

Find your new home.

Sign Up Today!

Get fresh listings via email, save your favorite listings, match with similar properties, and unlock additional property info.

Create Your Account

Do not fill in this field:

Already have an account? Log in

and narrow your search. If you have fewer than 200 results, you can save your search.

Very Cool Houses

r=685-696
1740 Us Route 5 North Barnet VT 05819

Barnet, VT1740 Us Route 5 North

Price$1,100,000

Est. Mortgage: $/month

MLS Number 5103742

  • Residential Single Family
  • Full Bath 1
  • Construction Existing
  • Bedrooms 3
  • Bathroom 3

A remarkable piece of Vermont's agricultural heritage, Glen Colley Farm is an extraordinary estate where history, craftsmanship, and the beauty of the Northeast Kingdom converge. Set on 60.55+/- acres with frontage on both Joe's Brook and the Passumpsic River, the property encompasses rolling pasture, a 3.5+/- acre Christmas tree plantation, mature woodlands, and an exceptional collection of historic and modern farm buildings. Thoughtfully equipped for equestrian pursuits with horse stalls, stock tanks, and ample space for grazing and riding, the farm is equally suited to those seeking a working horse property or an iconic Vermont estate. At its heart stands the historic 1899 Moore Round Barn, Fred "Silo" Quimby's first round barn and one of Vermont's most significant agricultural landmarks. Beautifully complemented by a historic hay barn, post and beam pole barn, detached artist's studio, and thoughtfully integrated solar panels, the farm honors its past while embracing modern stewardship. The circa 1800s farmhouse has been extensively renovated since 2010, blending timeless character with refined comfort. A spacious kitchen with island and walk-in pantry opens to the dining area and living room anchored by a fireplace, creating an inviting space for everyday living and entertaining. A light-filled solarium with an Endless Pool offers a truly unexpected retreat, while a billiards room, flexible office, additional sitting room, and a 3/4 bath complete the main level. Upstairs, a central sitting room is surrounded by three bedrooms and a full bath. The walkout basement features a concrete foundation, sauna, third bath, and excellent utility space. Expansive porches invite quiet mornings overlooking the landscape, including a side porch with a retractable awning for effortless outdoor enjoyment. Glen Colley Farm is a legacy property, offering the rare opportunity to carry forward one of Vermont's most distinctive and historically significant farmsteads.

Listed by Mary Scott of Tim Scott Real Estate

$
$
%
$/month over payments
Federal 30-year interest rate: 6.66% last updated on Jul 30, 2026
* All Figures are estimates. Check with your bank or proposed mortgage company for actual interest rates.
This product uses the FRED® API but is not endorsed or certified by the Federal Reserve Bank of St. Louis.

Virtual TourSave FavoriteSchedule TourAsk A QuestionMore Details

286 Belanger Lane Morristown VT 05661

Morristown, VT286 Belanger Lane

Price$1,100,000

Est. Mortgage: $/month

MLS Number 5103958

  • Residential Single Family
  • Full Bath 2
  • Village Morristown
  • Address 286 Belanger Lane
  • Construction Existing

A smooth paved driveway leads to this charming southern-style home that perfectly blends timeless curb appeal with relaxed outdoor living. The property offers it all! A welcoming, connected recreational front yard and an entirely secluded backyard. The exterior features a classic wide front porch, perfect for rocking chairs. Out back, a private rear porch connects to an enlarged patio with an outdoor kitchen that boasts a built-in stainless steel grill, a compact refrigerator and heavy-duty storage drawers. Perfect for outdoor relaxed living or entertaining. Welcoming foyer opens directly into a grand great room with soaring ceilings. The seamless open-concept layout is perfect for living or entertaining. A central fireplace anchors the space, framed by custom built-ins. Sliding glass doors provide natural light with direct accessibility to back porch. Kitchen speaks of craftsmanship with high end cabinets, premium appliances and a custom pantry. The primary bedroom provides a getaway with an adjoining luxury bathroom. The bath includes a walk-in tile shower, two custom vanities and top off with a deep soaking tub. A custom walk-in closet completes the space with built-in storage. Sitting on opposite sides of the home are two bedrooms sharing a custom full bath. A private barn door entry provides extra privacy for this wing of the house. Another option is to reintroduce a small kitchenette, utilizing the bedroom that features an exterior door leading to the side deck. The cabinets for potential conversion are already on-site and in storage. The oversize two bay garage provides direct access to a mudroom with an inviting bench. This is where you'll also find a half-bath and laundry amenities.

Listed by Matthew Fay of Alliance Real Estate,LLC

$
$
%
$/month over payments
Federal 30-year interest rate: 6.66% last updated on Jul 30, 2026
* All Figures are estimates. Check with your bank or proposed mortgage company for actual interest rates.
This product uses the FRED® API but is not endorsed or certified by the Federal Reserve Bank of St. Louis.

Save FavoriteSchedule TourAsk A QuestionMore Details

627 Old Coach Road Lyndon VT 05851

Lyndon, VT627 Old Coach Road

Price$1,100,000

Est. Mortgage: $/month

MLS Number 5103840

  • Residential Single Family
  • Full Bath 1
  • Address 627 Old Coach Road
  • Construction Existing
  • Bedrooms 4

Completed in 2023, this exceptional country property combines modern construction, breathtaking views, and a thoughtfully designed equestrian setup in a desirable rural location. Set against a sweeping backdrop stretching from Burke Mountain south through the Connecticut River Valley and into the White Mountains, the scenery is nothing short of spectacular. The home's open-concept kitchen, dining, and living area is designed to showcase the views through expansive windows while creating a warm, inviting gathering space. A beautiful three-season sunroom offers the perfect place to relax and enjoy the changing seasons, and a dedicated home office provides a quiet space for remote work or study. The flexible floor plan includes 2 bedrooms & 2 baths on the main level, a private primary suite upstairs, and a separate guest suite or apartment above the oversized three-car garage, ideal for extended family, visitors, or potential rental income. Radiant heat serves both the home and garage for exceptional comfort and efficiency, while the walkout basement offers tremendous storage and future finishing potential. Equestrians and hobby farmers will appreciate the impressive collection of outbuildings and facilities, including a well-equipped animal barn currently home to horses, goats, and donkeys, a 40' x 80' hoop barn, an outdoor riding arena, nearly 10 acres of 5 strain electric fence & 2 RV hookups. Whether you're pursuing horses, livestock, or simply looking for room to spread out, this property is ready to accommodate your vision. Despite its peaceful country setting, the property is minutes from Lyndonville's shopping, restaurants, schools & everyday conveniences. Outdoor recreation is abundant with Burke Mountain, Kingdom Trails, VAST snowmobile access, numerous lakes, hiking trails, and all that Vermont's Northeast Kingdom has to offer nearby. Recently appraised for over $1.4M, this remarkable property is offered at an aggressive list price of $1.1M.

Listed by Nicholas Maclure of Century 21 Farm & Forest

$
$
%
$/month over payments
Federal 30-year interest rate: 6.66% last updated on Jul 30, 2026
* All Figures are estimates. Check with your bank or proposed mortgage company for actual interest rates.
This product uses the FRED® API but is not endorsed or certified by the Federal Reserve Bank of St. Louis.

Virtual TourSave FavoriteSchedule TourAsk A QuestionMore Details

Lot #12 Wheeler Park South Burlington VT 05403

MLS Number 5102491

  • Residential Single Family
  • Full Bath 3
  • Address Lot #12 Wheeler Park
  • Construction New Construction
  • Bedrooms 4

Welcome to your dream build opportunity in South Burlington's newest and most desirable neighborhood; The Wheeler Park Subdivision. Thoughtfully crafted by Sunstone Builders LLC, this stunning two-story home offers 2,507 square feet of beautifully designed living space with the rare opportunity to add your own personal touches and truly make it yours. Located off Dorset Street, you'll enjoy all of the convenience that comes with this elite location. Designed with both comfort and convenience in mind, the main level features a luxurious primary suite, offering effortless single-floor living. With a 2 car garage, dedicated mudroom space, an open concept main living area, and an office all right on the main level, this is truly a floorpan you'll adore. Upstairs you'll find three additional spacious bedrooms plus full bath and dedicated laundry space. In the lower level you have a full basement with an option for a walk-out, perfect to leave as-is for ample storage space, or ready to be finished if more square footage is desired. As you step out onto the back deck and take in serene views overlooking a plethora of conservation land (Wheeler Park) and sprawling views of Mount Mansfield and Camel's Hump, you'll be blown away at how the serenity perfectly blends with the prime location. Additional perks include direct bike path access, endless local trails/parks, direct proximity to Vermont National CC, and a relaxed yet perfectly upkept association adding to the convenience and ease of the life you can live here. Enjoy coffee on the covered front porch, tremendous views out the back, and all of the benefits that come with upper-end new construction. Brand new, premier location, and ability to add your own touches, this is South Burlington living at its finest. Schedule your private showing today. Multiple lot options available, multiple floorplans available, don't hesitate to reach out.

Listed by Connor Johnson of KW Vermont

$
$
%
$/month over payments
Federal 30-year interest rate: 6.66% last updated on Jul 30, 2026
* All Figures are estimates. Check with your bank or proposed mortgage company for actual interest rates.
This product uses the FRED® API but is not endorsed or certified by the Federal Reserve Bank of St. Louis.

Save FavoriteSchedule TourAsk A QuestionMore Details
471 Crosstown Road Berlin VT 05602

Berlin, VT471 Crosstown Road

Price$1,099,000

Est. Mortgage: $/month

MLS Number 5092762

  • Residential Single Family
  • Full Bath 2
  • Address 471 Crosstown Road
  • Construction Existing
  • Bedrooms 5

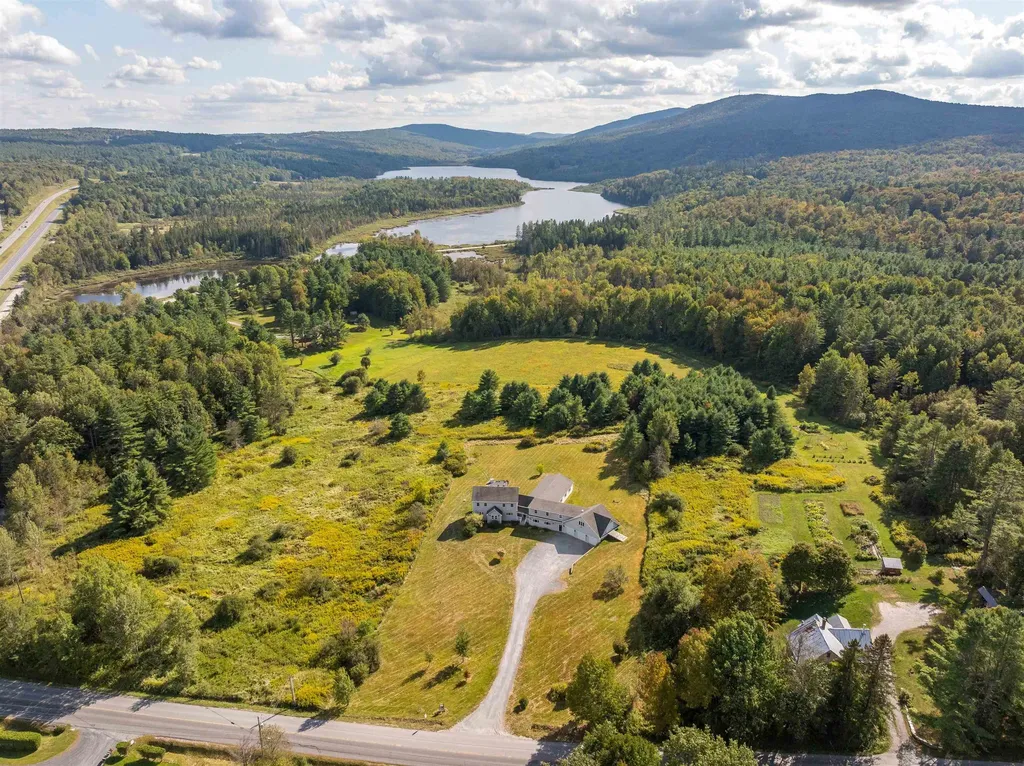
Discover an extraordinary Vermont retreat offering over 5,000 square feet of living space on more than 10 private acres. This fully furnished 5-bedroom, 4-bathroom property combines luxury amenities, exceptional income potential, and a peaceful setting, all just 30 minutes from Stowe. Designed to accommodate large groups while maintaining comfort and privacy, the home features expansive gathering spaces and an impressive lineup of resort-style amenities. Enjoy year round recreation with the indoor pool, relax in the hot tub after a day of adventure, or unwind in one of two private saunas. Being offered fully furnished, this turnkey property is ready for immediate enjoyment or continued rental operation. In addition to its appeal as a private residence or vacation home, the property has been a highly successful short term rental, making it an exceptional investment opportunity. Guests are drawn to the home's unique amenities, spacious accommodations, and convenient location near some of Vermont's most popular attractions. Set on over 10 acres, the property offers the perfect balance of privacy and accessibility. Enjoy the tranquility of a secluded Vermont setting while remaining just 30 minutes from Stowe's renowned skiing, hiking, dining, and year round recreation. Whether you're looking for a luxury mountain retreat, an income producing investment property, or both, this rare offering delivers space, privacy, and an unmatched collection of amenities in one remarkable package.

Listed by Maura O'Neill of Ridgeline Real Estate

$
$
%
$/month over payments
Federal 30-year interest rate: 6.66% last updated on Jul 30, 2026
* All Figures are estimates. Check with your bank or proposed mortgage company for actual interest rates.
This product uses the FRED® API but is not endorsed or certified by the Federal Reserve Bank of St. Louis.

Virtual TourSave FavoriteSchedule TourAsk A QuestionMore Details
155 Browns Drive Stowe VT 05672

Stowe, VT155 Browns Drive

Price$1,099,000

Est. Mortgage: $/month

Pending

MLS Number 5099352

  • Residential Single Family
  • Full Bath 2
  • Address 155 Browns Drive
  • Construction Existing
  • Bedrooms 3

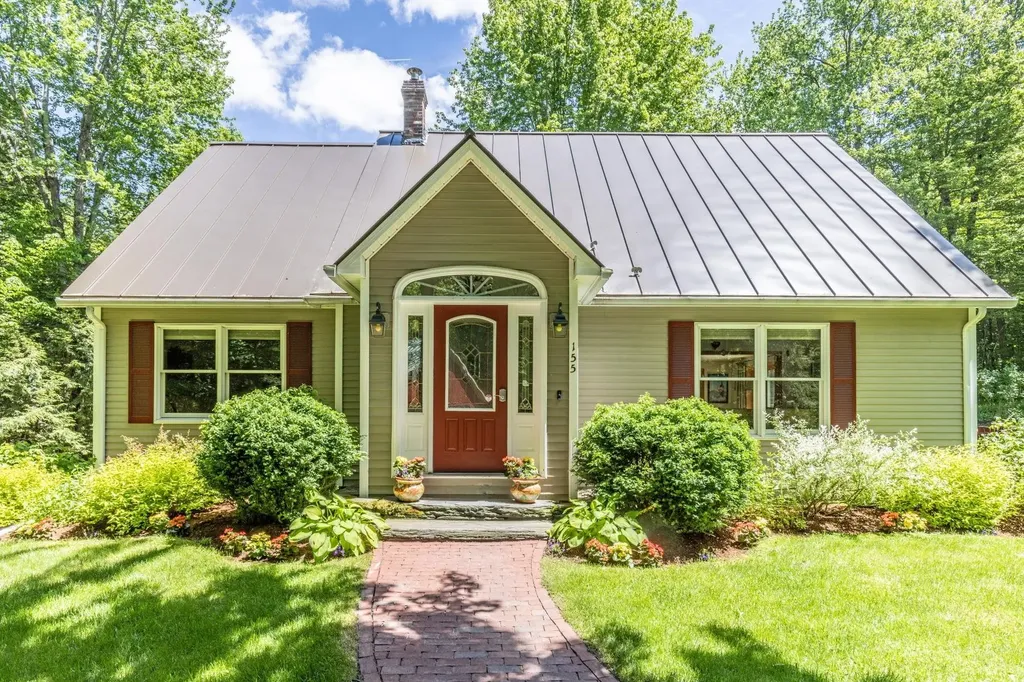
This charming private Stowe home is exactly what you picture when you think of living in Vermont. Nestled among the trees on 2.5 +/- acres, it sits gently in its peaceful, secluded setting yet you're still just minutes from all the conveniences of town. Highlights include 3 bedrooms and 2 bathrooms with the primary suite on the second level, newly finished hardwood floors, and an open kitchen/dining layout perfect for gathering. High-speed internet is available along with a spacious mudroom and a finished basement offering bonus space for entertaining, kids, and guests. Outside, enjoy landscaped grounds with perennial gardens, thoughtful hardscaping, and abundant wildlife right in your backyard. The 2+ car garage provides plenty of storage for kayaks, bikes, and skis, and the location can't be beat just minutes to downtown Stowe and Morristown, and 15 minutes to I-89. Catch nature, beauty, and serenity from nearly every window. Call now to schedule your private showing!

Listed by Penny Mason-Anderson of Pall Spera Company Realtors-Morrisville

$
$
%
$/month over payments
Federal 30-year interest rate: 6.66% last updated on Jul 30, 2026
* All Figures are estimates. Check with your bank or proposed mortgage company for actual interest rates.
This product uses the FRED® API but is not endorsed or certified by the Federal Reserve Bank of St. Louis.

Virtual TourSave FavoriteSchedule TourAsk A QuestionMore Details
198-200 King Street Burlington VT 05401

Burlington, VT198-200 King Street

Price$1,099,000

Est. Mortgage: $/month

MLS Number 5082429

  • Multifamily
  • Address 198-200 King Street
  • Units 6
  • Bathroom 6
  • Acreage 0.08

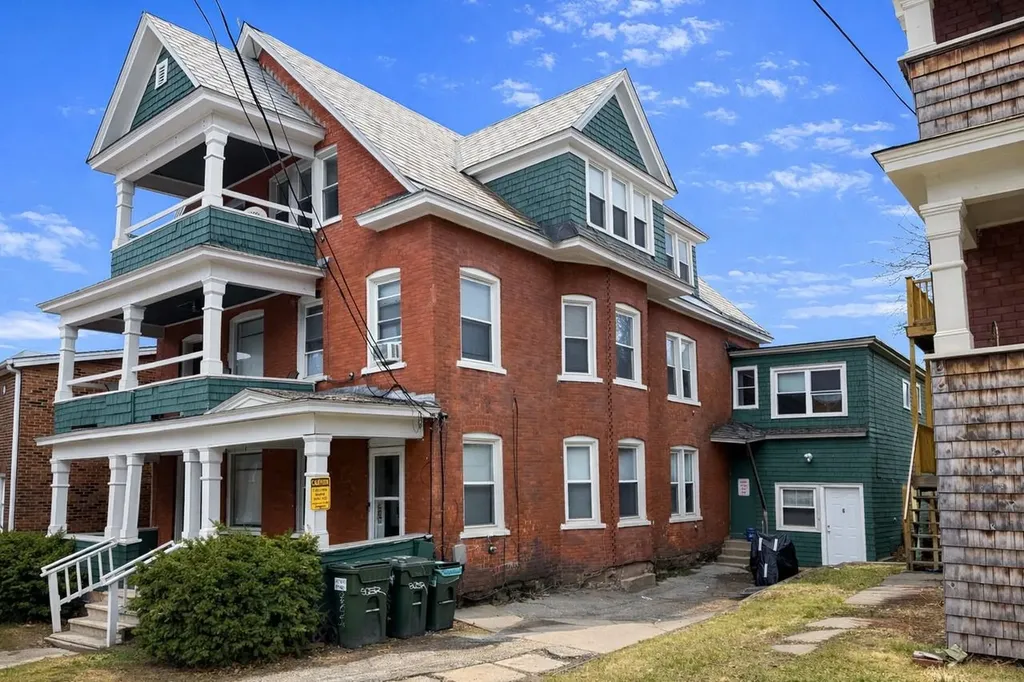
Well-located, 6-unit, brick multi-family property just moments from the Church Street Marketplace, with immediate access to downtown Burlington's coveted retail, dining, and employment hubs. The desirable apartment mix includes five 1-bedroom apartments and one 4-bedroom unit, offering flexibility across tenant profiles and strong rental demand! Recent capital improvements include updated electrical systems with separate panels for each unit. Tenants pay their own heat and electricity for low owner's operating expenses. Additional features include front and rear porches, a large full basement for storage, and a current Certificate of Occupancy from the City valid through 2031. A centrally located, turn-key multi-family with long-term potential in Burlington's core rental market.

Listed by Lipkin Audette Team of Coldwell Banker Hickok and Boardman

$
$
%
$/month over payments
Federal 30-year interest rate: 6.66% last updated on Jul 30, 2026
* All Figures are estimates. Check with your bank or proposed mortgage company for actual interest rates.
This product uses the FRED® API but is not endorsed or certified by the Federal Reserve Bank of St. Louis.

Save FavoriteSchedule TourAsk A QuestionMore Details
3642 Lime Kiln Road Monkton VT 05472

Monkton, VT3642 Lime Kiln Road

Price$1,095,000

Est. Mortgage: $/month

MLS Number 5084400

  • Residential Single Family
  • Full Bath 1
  • Address 3642 Lime Kiln Road
  • Construction Existing
  • Bedrooms 2

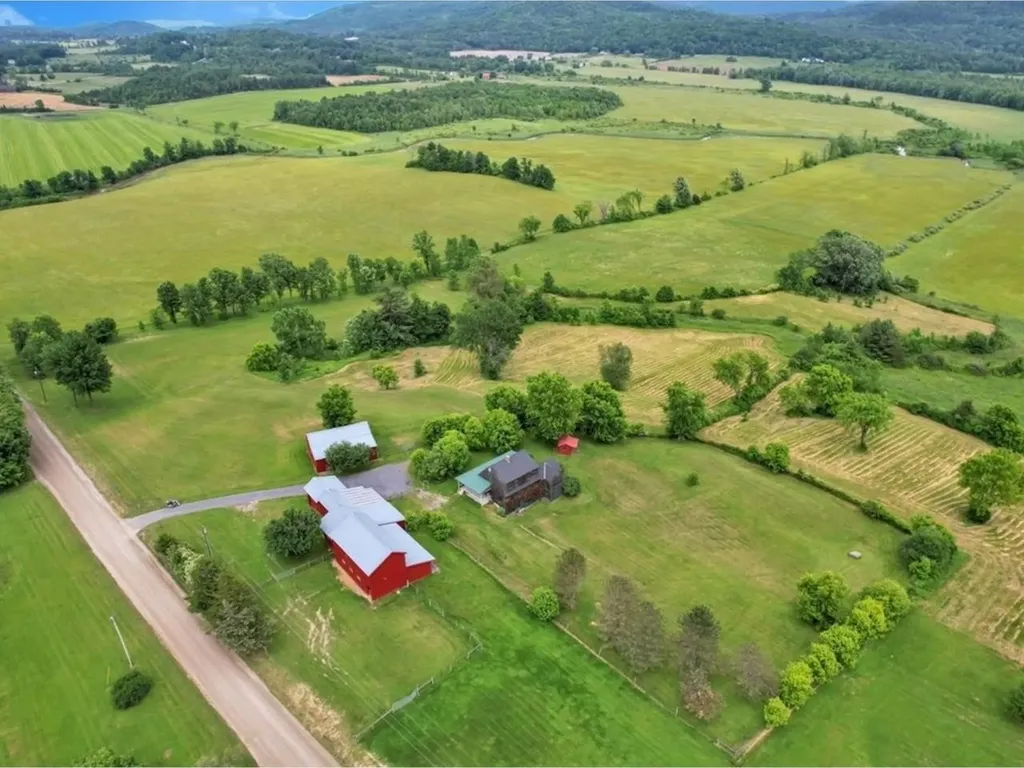
Set on 116 acres of rolling Vermont countryside with sweeping views and frontage along Little Otter Creek, this well-equipped horse farm offers both functionality and future potential. Approximately 30 acres are fenced and ready for horses or livestock, complemented by an impressive barn featuring five oversized 2" hemlock stalls-built for durability-even accommodating larger breeds, along with five versatile lean-tos, a hayloft with capacity for up to 1,000 bales, a spacious paddock, and a dedicated mare-and-foal stall. Additional outbuildings include a large equipment garage and gardening shed. The updated 2-bedroom, 1.5-bath home showcases a new kitchen with butcher block counters and a walk-in pantry, renovated baths, new flooring, fresh interior paint, a sun-filled wrap-around porch, and a walkout basement. A seller concession for kitchen appliances adds convenience, while a second permitted lot within the acreage offers valuable building potential. Ideally located in southern Monkton, just 10 minutes to Vergennes, 15 to Middlebury, and 45 to Burlington.

Listed by Lipkin Audette Team of Coldwell Banker Hickok and Boardman

$
$
%
$/month over payments
Federal 30-year interest rate: 6.66% last updated on Jul 30, 2026
* All Figures are estimates. Check with your bank or proposed mortgage company for actual interest rates.
This product uses the FRED® API but is not endorsed or certified by the Federal Reserve Bank of St. Louis.

Save FavoriteSchedule TourAsk A QuestionMore Details
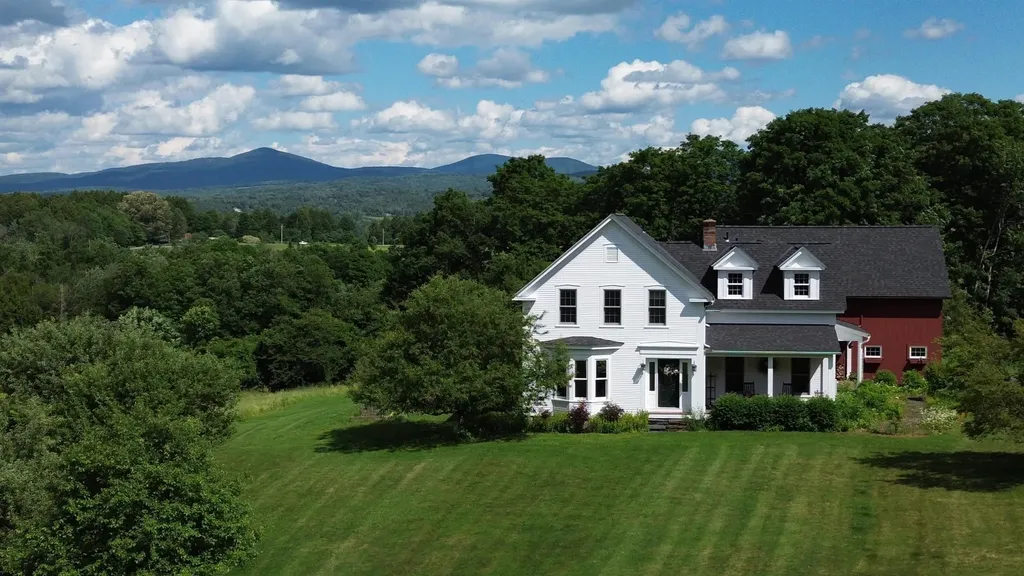
530 Brazier Road East Montpelier VT 05651

East Montpelier, VT530 Brazier Road

Price$1,095,000

Est. Mortgage: $/month

MLS Number 5089889

  • Residential Single Family
  • Full Bath 2
  • Address 530 Brazier Road
  • Construction Existing
  • Bedrooms 4

Beautifully maintained Greek Revival home set on 3.82 peaceful acres with sweeping views of Spruce Mountain. This 4-bedroom home blends timeless character with modern comfort, featuring wide spruce board floors throughout the first floor, custom birch cabinetry with abundant storage, newer appliances, and a sunny breakfast nook. Designed for both everyday living and entertaining, the home offers a spacious mudroom with a convenient half bath, two covered porches, and a flexible layout with a private second staircase leading to the 4th bedroom-ideal for guests, office space, or a bonus room. The partially finished basement includes a rec room and half bath for additional living space. Enjoy the convenience of an attached 2-car garage plus an additional lower bay perfect for outdoor gear and toys. Smart home features, a newer roof, and thoughtful updates throughout add peace of mind. Trails for skiing, snowshoeing, and snowmobiling directly abut the property, with local ski areas nearby. A rare blend of outdoor lifestyle, privacy, and convenience just minutes to all that Montpelier has to offer.

Listed by The Nancy Jenkins Team of Nancy Jenkins Real Estate

$
$
%
$/month over payments
Federal 30-year interest rate: 6.66% last updated on Jul 30, 2026
* All Figures are estimates. Check with your bank or proposed mortgage company for actual interest rates.
This product uses the FRED® API but is not endorsed or certified by the Federal Reserve Bank of St. Louis.

Virtual TourSave FavoriteSchedule TourAsk A QuestionMore Details
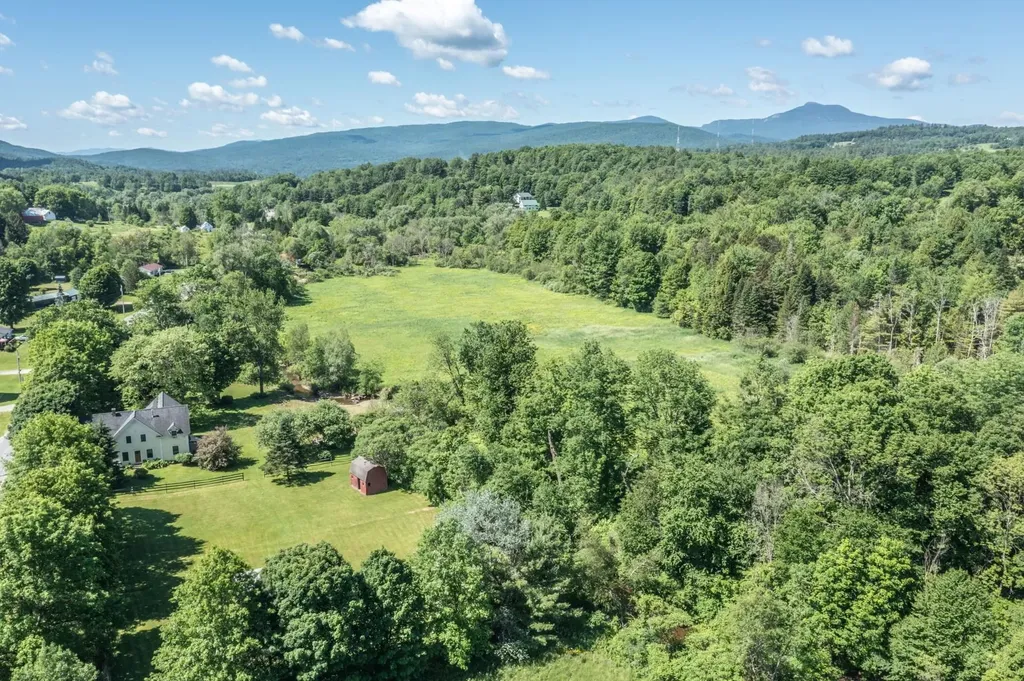
1211 Guptil Road Waterbury VT 05677

Waterbury, VT1211 Guptil Road

Price$1,075,000

Est. Mortgage: $/month

Active With Contract

MLS Number 5099400

  • Residential Single Family
  • Full Bath 2
  • Address 1211 Guptil Road
  • Construction Existing
  • Bedrooms 4

Welcome to Brookhaven Farm. Nestled on 13 picturesque acres in the heart of Waterbury Center, this beautifully restored 1800s farmhouse seamlessly blends historic character with thoughtful updates and modern comfort. Warm, light-filled living spaces and an open, inviting floor plan create the perfect setting for both everyday living and effortless entertaining. The grounds are equally captivating, with open pastures, mature perennial gardens, a meandering brook, and a spacious private deck that invite you to slow down and enjoy Vermont's natural beauty. Equestrians and hobby farmers alike will appreciate the property's two barns with four horse stalls, fenced paddocks and grazing areas, and ample space to embrace a true country lifestyle. A charming garden shed provides additional storage while complementing the property's classic appeal. Whether you're searching for a full-time residence, a weekend retreat, or a place to gather with family and friends, Brookhaven Farm offers an exceptional combination of privacy, acreage, and authentic Vermont character; all just minutes from the village of Waterbury and Stowe, world class recreation, renowned skiing, and Interstate 89.

Listed by Kerry Douglas Pearce of Pall Spera Company Realtors-Stowe

$
$
%
$/month over payments
Federal 30-year interest rate: 6.66% last updated on Jul 30, 2026
* All Figures are estimates. Check with your bank or proposed mortgage company for actual interest rates.
This product uses the FRED® API but is not endorsed or certified by the Federal Reserve Bank of St. Louis.

Save FavoriteSchedule TourAsk A QuestionMore Details

648 Church Hill Road Woodstock VT 05091

Woodstock, VT648 Church Hill Road

Price$1,075,000

Est. Mortgage: $/month

MLS Number 5103213

  • Residential Single Family
  • Address 648 Church Hill Road
  • Construction Existing
  • Bedrooms 3
  • Bathroom 3

This superbly cared-for cape-style home has been thoughtfully and comprehensively updated, with all bathrooms tastefully renovated with quality fixtures and finishes. The home features a creative, livable floor plan with a mix of open gathering rooms and comfortable private spaces, accented with crown molding and 8 1/2-foot ceilings on the main level. The main level has two entries, with additional direct access from the spacious 2-car garage. A mudroom connects the front and garage entries, and the back entry near the garden barn is close to the kitchen. The generous living room centers on a wood-burning fireplace with floor-to-ceiling windows spanning the width of the room. A gracious dining room adjoins the living room, den/bedroom, kitchen, and private stairway to the primary bedroom suite. The second level includes the primary bedroom with study/dressing room, walk-in closet, private balcony, and en suite bath with Italian marble vanity, tile, and surfaces. The second bedroom is illuminated by natural light and well-appointed en suite bathroom. A second-floor family/media room is separate from the sleeping areas. The property is within easy walking distance to the Village Green, shopping, entertainment, elementary school, and all resort amenities. A gem waiting to be discovered.

Listed by Laird Bradley of Williamson Group Sothebys Intl. Realty

$
$
%
$/month over payments
Federal 30-year interest rate: 6.66% last updated on Jul 30, 2026
* All Figures are estimates. Check with your bank or proposed mortgage company for actual interest rates.
This product uses the FRED® API but is not endorsed or certified by the Federal Reserve Bank of St. Louis.

Virtual TourSave FavoriteSchedule TourAsk A QuestionMore Details
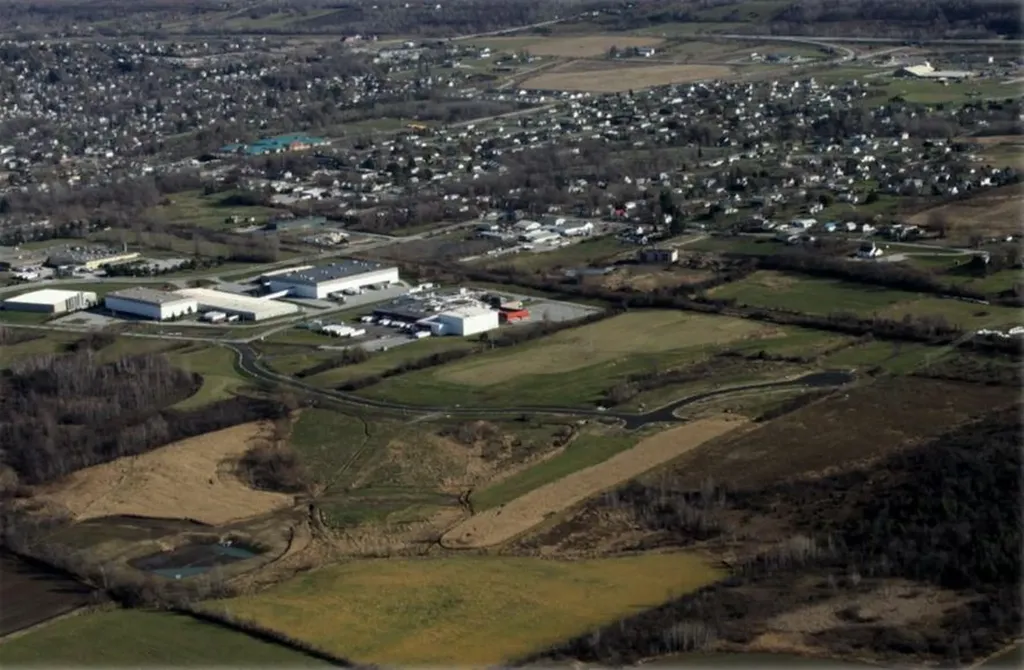
8 Benoit Drive St. Albans City VT 05478

St. Albans City, VT8 Benoit Drive

Price$1,073,500

Est. Mortgage: $/month

MLS Number 5070158

  • Land
  • Address 8 Benoit Drive
  • Acreage 11.3
  • Area VT-Franklin
  • Utilities None

"Permitted St Albans Town Industrial Park Lots For Sale! With diminishing land available in Chittenden County, St Albans is ready to accommodate your industrial development needs: o Easy access to interstate 89 o Strong Franklin County workforce o Lot sizes range from 4 to 14 acres with paved roads, street lighting, sidewalks and utilities on site Compared to other limited offers, these lots are being offered for only $95,000 per acre Full marketing information & industrial park covenants available upon request. Call for more information"

Listed by Brad Worthen of Pomerleau Real Estate

$
$
%
$/month over payments
Federal 30-year interest rate: 6.66% last updated on Jul 30, 2026
* All Figures are estimates. Check with your bank or proposed mortgage company for actual interest rates.
This product uses the FRED® API but is not endorsed or certified by the Federal Reserve Bank of St. Louis.

Save FavoriteSchedule TourAsk A QuestionMore Details

Broker Reciprocity 

Copyright 2026 PrimeMLS, Inc. All rights reserved. This information is deemed reliable, but not guaranteed. The data relating to real estate displayed on this display comes in part from the IDX Program of PrimeMLS. The information being provided is for consumers’ personal, non-commercial use and may not be used for any purpose other than to identify prospective properties consumers may be interested in purchasing. Data last updated August 7, 2026 7:23 PM UTC
