Find your new home.

Sign Up Today!

Get fresh listings via email, save your favorite listings, match with similar properties, and unlock additional property info.

Create Your Account

Do not fill in this field:

Already have an account? Log in

and narrow your search. If you have fewer than 200 results, you can save your search.

Very Cool Houses

r=697-708
8 Benoit Drive St. Albans City VT 05478

St. Albans City, VT8 Benoit Drive

Price$1,073,500

Est. Mortgage: $/month

MLS Number 5070158

  • Land
  • Address 8 Benoit Drive
  • Acreage 11.3
  • Area VT-Franklin
  • Utilities None

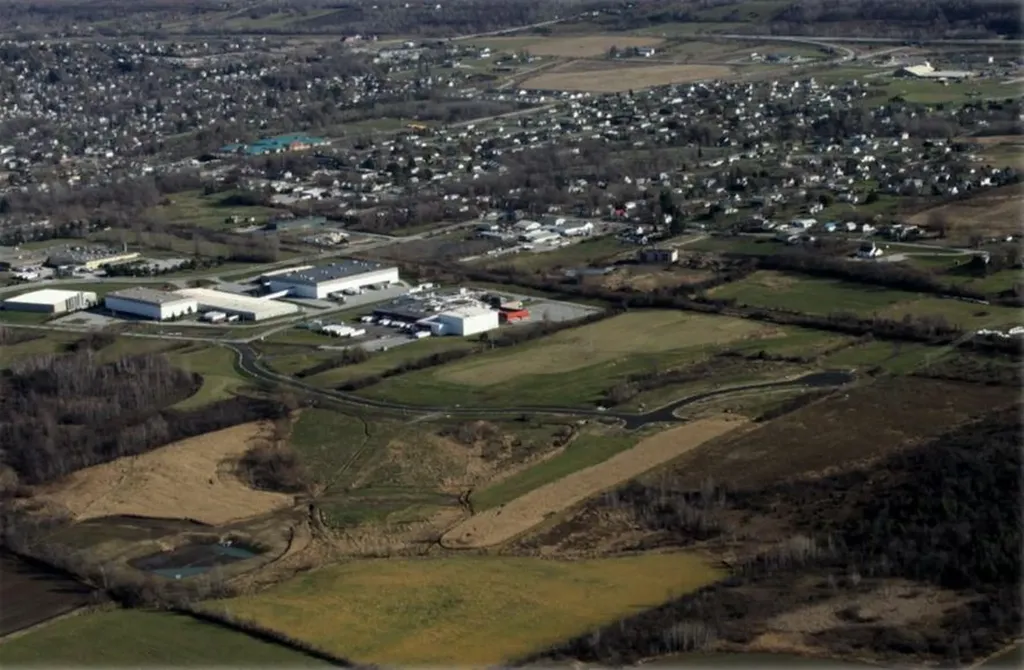
"Permitted St Albans Town Industrial Park Lots For Sale! With diminishing land available in Chittenden County, St Albans is ready to accommodate your industrial development needs: o Easy access to interstate 89 o Strong Franklin County workforce o Lot sizes range from 4 to 14 acres with paved roads, street lighting, sidewalks and utilities on site Compared to other limited offers, these lots are being offered for only $95,000 per acre Full marketing information & industrial park covenants available upon request. Call for more information"

Listed by Brad Worthen of Pomerleau Real Estate

$
$
%
$/month over payments
Federal 30-year interest rate: 6.66% last updated on Jul 30, 2026
* All Figures are estimates. Check with your bank or proposed mortgage company for actual interest rates.
This product uses the FRED® API but is not endorsed or certified by the Federal Reserve Bank of St. Louis.

Save FavoriteSchedule TourAsk A QuestionMore Details

1990 East Mountain Road Killington VT 05751

Killington, VT1990 East Mountain Road

Price$1,072,000

Est. Mortgage: $/month

MLS Number 5103160

  • Residential Single Family
  • Full Bath 1
  • Construction Existing
  • Bedrooms 3
  • Bathroom 3

Welcome to Bearly Lodge. This turn-key 3 bedroom/ 3 bathroom , plus bonus room, home has recently undergone a major face lift. The exterior has brand new LP Smart siding, new windows throughout the home and an expansive new pressure treated deck. The interior renovations include a monitored commercial alarm system, 3 updated bathrooms, new flooring throughout the home, renovated kitchen with quartz countertops and stainless steel appliances. Located centrally between the K1 Lodge and Bear Mountain, this home offers convenience and functionality. Enjoy the comforts of having a spacious primary suite on the top floor toyourself. Unwind in the living room cozied up near the woodstove. Soak away the day in the hot tub, gather around the dining room table with family and friends orenjoy playing games or watching the game in the dedicated rec/family room. No matter what you are hoping to do while you are Killington, 1990 East Mountain Roadmakes a perfect home base. This home has great rental income. Schedule your showing today!

Listed by Michelle Lord of Ski Country Real Estate

$
$
%
$/month over payments
Federal 30-year interest rate: 6.66% last updated on Jul 30, 2026
* All Figures are estimates. Check with your bank or proposed mortgage company for actual interest rates.
This product uses the FRED® API but is not endorsed or certified by the Federal Reserve Bank of St. Louis.

Virtual TourSave FavoriteSchedule TourAsk A QuestionMore Details

98 100 Nanas Lane Concord VT 05824

Concord, VT98 100 Nanas Lane

Price$1,070,000

Est. Mortgage: $/month

MLS Number 5103860

  • Multifamily
  • Address 98 100 Nanas Lane
  • Units 2
  • Bathroom 3
  • Acreage 1.09

Investment opportunity meets Vermont lakefront living. Offered together, these two separately deeded waterfront properties on Miles Pond present a rare opportunity for investors, those completing a 1031 exchange, or buyers seeking a private family compound with built-in income potential. The offering includes a year-round 3-bedroom, 2-bath home, a fully furnished 2-bedroom seasonal cottage with an established short-term rental history, two private docks, a 30' x 40' garage with an unfinished second level, and a fully paid-off solar array serving the properties through shared net metering. The seasonal cottage has a proven five-year, five-star rental history, generating seasonal income while offering flexibility for personal use, guests, or continued vacation rentals. The paid-off solar system helps reduce operating expenses across both homes and the garage, while the separate deeds provide long-term flexibility for future ownership, investment, or estate planning goals. The year-round home offers beautiful mountain views, direct waterfront access, comfortable living spaces, and its own private dock. The seasonal cottage also enjoys private waterfront access with its own dock, allowing each residence to function independently while creating an exceptional overall property for extended family, shared ownership, or rental opportunities. The oversized 30' x 40' garage provides generous storage for boats, recreational equipment, and vehicles, while the unfinished second-story loft is already served by water and sewer, offering exciting possibilities for future guest accommodations, studio space, office, or additional income potential, subject to any required approvals. Whether you're building your investment portfolio, completing a 1031 exchange, or seeking a flexible waterfront retreat, this rare Miles Pond offering combines income potential with exceptional lakefront living.

Listed by Katy Rossell of Tim Scott Real Estate

$
$
%
$/month over payments
Federal 30-year interest rate: 6.66% last updated on Jul 30, 2026
* All Figures are estimates. Check with your bank or proposed mortgage company for actual interest rates.
This product uses the FRED® API but is not endorsed or certified by the Federal Reserve Bank of St. Louis.

Save FavoriteSchedule TourAsk A QuestionMore Details

778 Stratton Mountain Access Road Stratton VT 05155
Active With Contract

MLS Number 5099454

  • Condo
  • Square Feet 1,587
  • Bedrooms 3
  • New Contruction Existing
  • Complex Mountain Watch

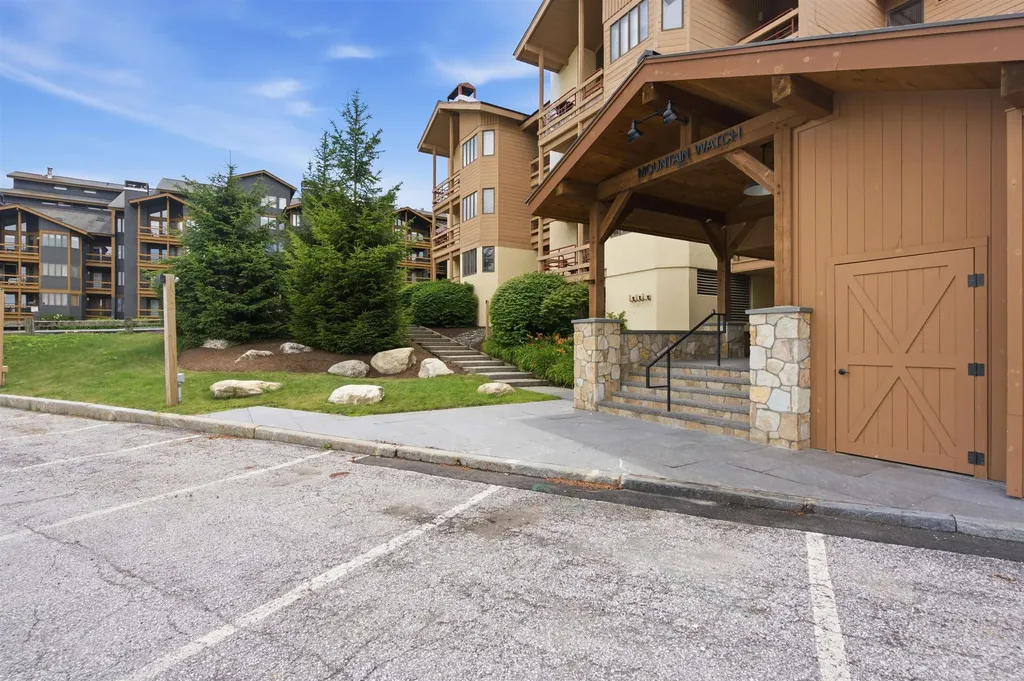
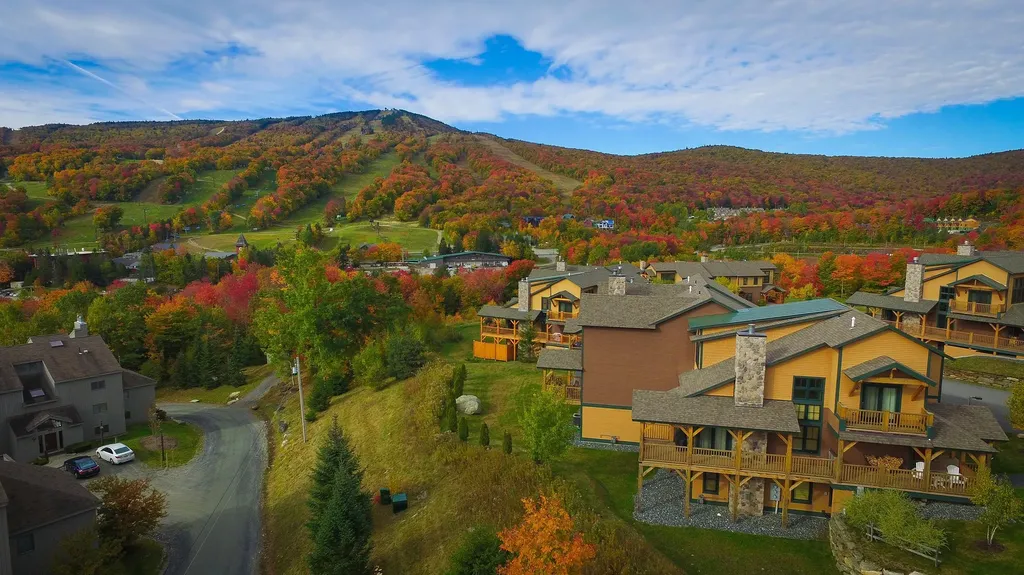
Enjoy elevated mountain living from this top-floor corner residence in Mountain Watch, ideally positioned with expansive valley views and access to the Villager Lift. Bright interiors, abundant natural light, and two private balconies create inviting spaces to take in the surrounding scenery throughout every season. The updated kitchen and bathrooms offer modern finishes while maintaining the home's mountain character. A wood-burning fireplace anchors the main living area, creating a warm gathering space after a day on the slopes, while the spiral staircase adds architectural charm and leads to the upper level. Two bedrooms and two bathrooms are conveniently located on the main level, while the loft features a third bedroom, a full bathroom, and an additional family/TV room, providing plenty of space for everyone to relax and spread out. Located just moments from Stratton Village, owners enjoy convenient access to dining, shopping, skiing, and year-round resort activities. An active Stratton Sports Center Bond is included, providing access to one of the resort's premier recreational amenities, with the buyer paying the transfer fee. Combining a sought-after top-floor corner location, updated interiors, valley views, and exceptional resort access, Mountain Watch 2401 presents a great opportunity to enjoy the Stratton lifestyle in every season.

Listed by Jamie Wylie of Stratton Real Estate

$
$
%
$/month over payments
Federal 30-year interest rate: 6.66% last updated on Jul 30, 2026
* All Figures are estimates. Check with your bank or proposed mortgage company for actual interest rates.
This product uses the FRED® API but is not endorsed or certified by the Federal Reserve Bank of St. Louis.

Virtual TourSave FavoriteSchedule TourAsk A QuestionMore Details

939 Chamberlin Road Northfield VT 05663

Northfield, VT939 Chamberlin Road

Price$1,057,000

Est. Mortgage: $/month

Active With Contract

MLS Number 5100813

  • Residential Single Family
  • Full Bath 1
  • Address 939 Chamberlin Road
  • Construction Existing
  • Bedrooms 3

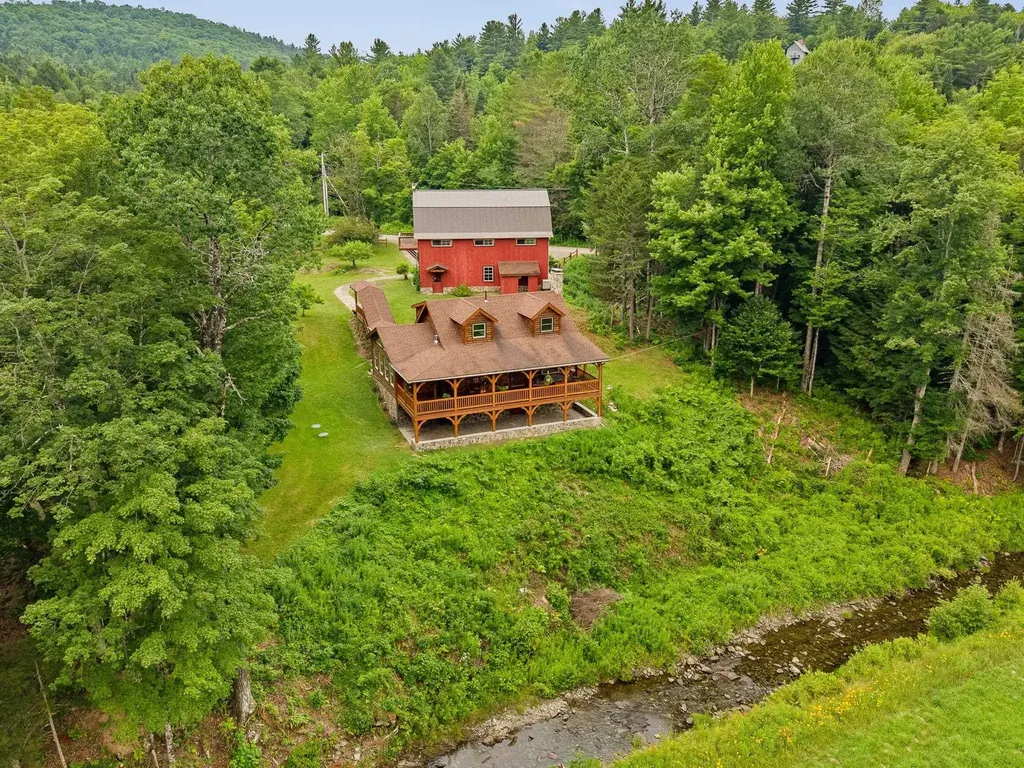
Tucked away in a peaceful country setting just 6± miles from I-89, this extraordinary property is a showcase of custom craftsmanship, thoughtful design, and Vermont pride. Whether you're searching for a full-time residence, a four-season getaway, or a property with incredible future potential, this one-of-a-kind Vermont home is truly a stunner. Benefiting from impeccable stewardship and featuring locally sourced materials, every detail has been carefully considered. Handcrafted log stairs built from trees off the property, Vermont cedar adorning the porch, Vermont soapstone countertops, sink, and backsplash, along with native stone accents, create a warm and authentic character throughout. Designed for comfort and efficiency, this well-insulated home offers exceptional year-round performance and has seen extensive updates within the last 10 years, including wiring, windows, roofing, plumbing, and interior finishes. Luxurious amenities include an infrared sauna, steam shower, beautifully tiled bathrooms, extensive indoor and outdoor lighting with dimmers, and the peace of mind provided by a 12kW automatic propane backup generator. Outside you'll discover a truly special landscape featuring plum, cherry, peach, and apple trees. Relax on the treehouse-style porch overlooking the property while listening to the soothing sounds of Stony Brook, a setting that feels like your own private retreat. The impressive 26' x 40' barn expands the possibilities with water and septic connections in place, making it ideal for future finished living space, a ski retreat, guest accommodations, or potential rental income. An outdoor shower adds even more convenience after a day of adventure. Perfectly positioned just 20± minutes from both Sugarbush Resort and Mad River Glen, this property offers the ideal balance of privacy and accessibility.

Listed by Brandon Fowler of RE/MAX North Professionals

$
$
%
$/month over payments
Federal 30-year interest rate: 6.66% last updated on Jul 30, 2026
* All Figures are estimates. Check with your bank or proposed mortgage company for actual interest rates.
This product uses the FRED® API but is not endorsed or certified by the Federal Reserve Bank of St. Louis.

Virtual TourSave FavoriteSchedule TourAsk A QuestionMore Details

1844 Depot Street Manchester VT 05255

MLS Number 5072189

  • Commercial
  • Address 1844 Depot Street
  • Year Built 1994
  • Square Feet 4,413
  • Acreage 1.11

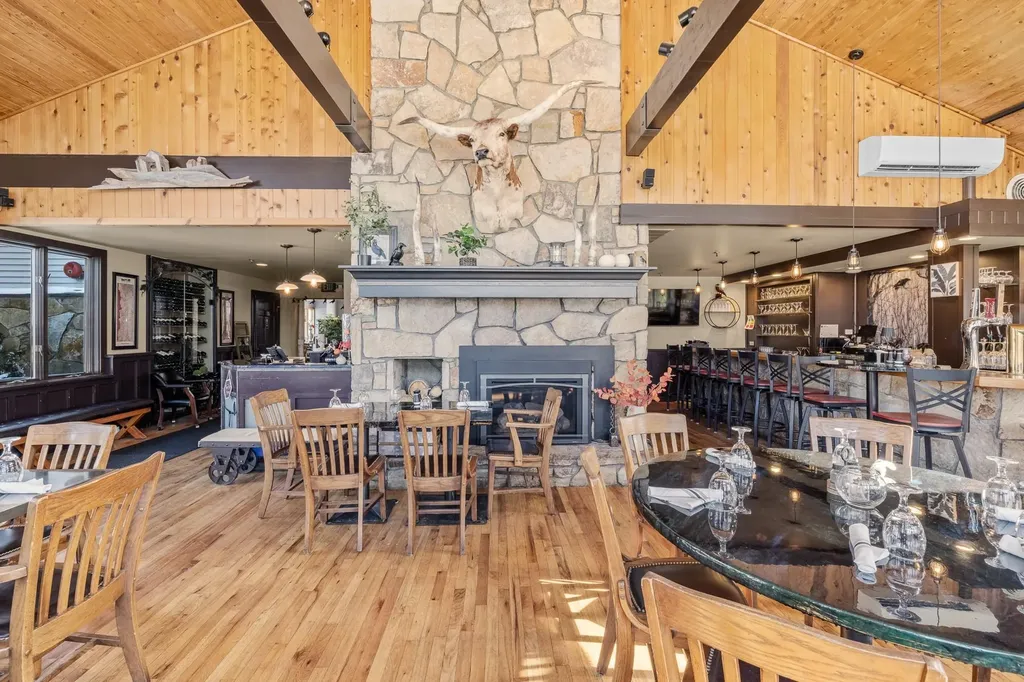
Active Restaurant and Real Estate with Turnkey Opportunity – Manchester Center, VTRavens Den Steakhouse | Restaurant Real Estate Business Acquire this fully equipped, turnkey restaurant and property in the heart of Manchester CenterSouthern Vermont’s premier dining and shopping destination. Operating as Ravens Den, this established location offers outstanding visibility, strong traffic counts, and the flexibility to bring a new vision to life or continue building on an already recognized brand. Property & Operational Highlights Turnkey Steakhouse / Restaurant Facility with two commercial kitchens, ideal for high-volume service and diverse culinary concepts. Outdoor patio for summer dinning On-site 2BR/1BA renovated apartment, ideal for a live-in chef/manager or to generate additional rental income. 50+ dedicated parking spaces, a rare advantage in Manchester’s busy commercial core. Extensive FF&E package includedvalued at over $260,000, offering immediate operational capability. Prime central location with excellent access to Manchester’s year-round tourism, affluent second-home community, and vibrant local population. Business Highlights Reimagined and proven concept that has established a loyal local following and strong brand identity. A versatile culinary platformfrom traditional comfort favorites to modern, globally inspired dishesappealing to a broad and diverse audience. Warm, inviting, and approachable atmosphere, ideal for everyday dining, aprs-ski.

Listed by Britt Wohler of WOHLER REALTY GROUP

$
$
%
$/month over payments
Federal 30-year interest rate: 6.66% last updated on Jul 30, 2026
* All Figures are estimates. Check with your bank or proposed mortgage company for actual interest rates.
This product uses the FRED® API but is not endorsed or certified by the Federal Reserve Bank of St. Louis.

Save FavoriteSchedule TourAsk A QuestionMore Details

8 Okemo Acres Road Ludlow VT 05194

Ludlow, VT8 Okemo Acres Road

Price$1,050,000

Est. Mortgage: $/month

MLS Number 5062231

  • Residential Single Family
  • Full Bath 3
  • Address 8 Okemo Acres Road
  • Construction Pre-Construction
  • Bedrooms 3

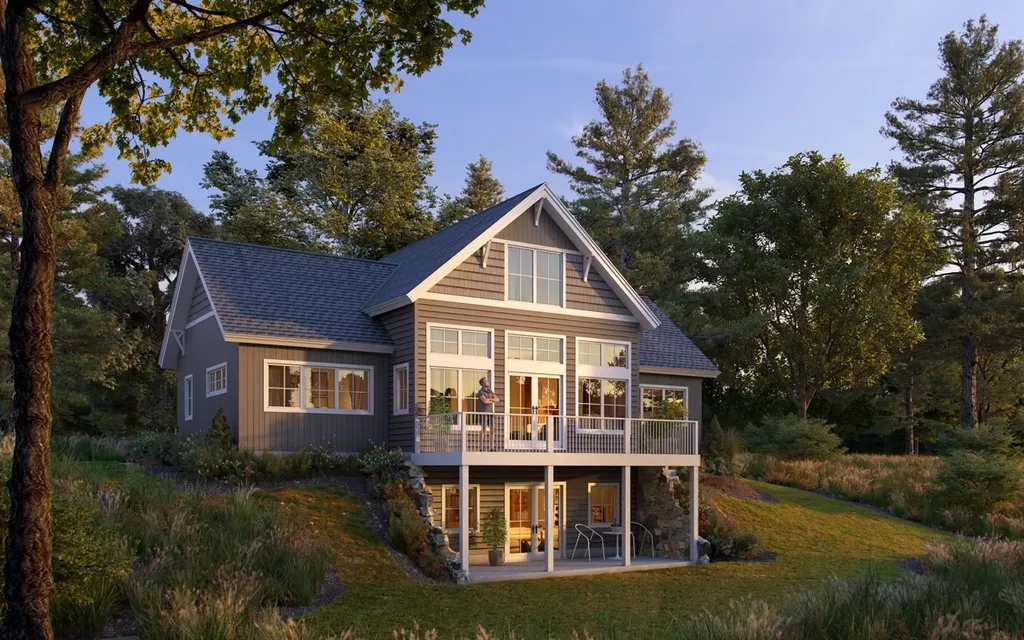
Okemo Acres on Okemo Mountain - New Construction Opportunity Located just off Okemo Ridge Access Road and only minutes from Okemo's base lodge, this brand-new 3-bedroom home (with a septic permit for a 4th bedroom) is being built by a highly regarded local builder. The home will be completed within nine months of contract signing, with buyers having the opportunity to collaborate directly with the builder on finishes and details. The two upper levels are designed with an open-concept layout, featuring a custom kitchen with quality appliances, abundant natural light, and a spacious primary suite with a private ensuite bath. The walkout lower level will be fully finished, offering flexible space for recreation, a home office, or guest accommodations. Oversized windows throughout the home will frame the mountain setting and capture beautiful views. Schedule a visit today to explore the land and meet with the trusted local builder to start planning your new Okemo retreat.

Listed by Elissa Scully of Mary W. Davis Realtor & Assoc.,Inc.

$
$
%
$/month over payments
Federal 30-year interest rate: 6.66% last updated on Jul 30, 2026
* All Figures are estimates. Check with your bank or proposed mortgage company for actual interest rates.
This product uses the FRED® API but is not endorsed or certified by the Federal Reserve Bank of St. Louis.

Save FavoriteSchedule TourAsk A QuestionMore Details

190 Red Tail Lane Charlotte VT 05445

Charlotte, VT190 Red Tail Lane

Price$1,050,000

Est. Mortgage: $/month

MLS Number 5093671

  • Residential Single Family
  • Full Bath 2
  • Address 190 Red Tail Lane
  • Construction Existing
  • Bedrooms 4

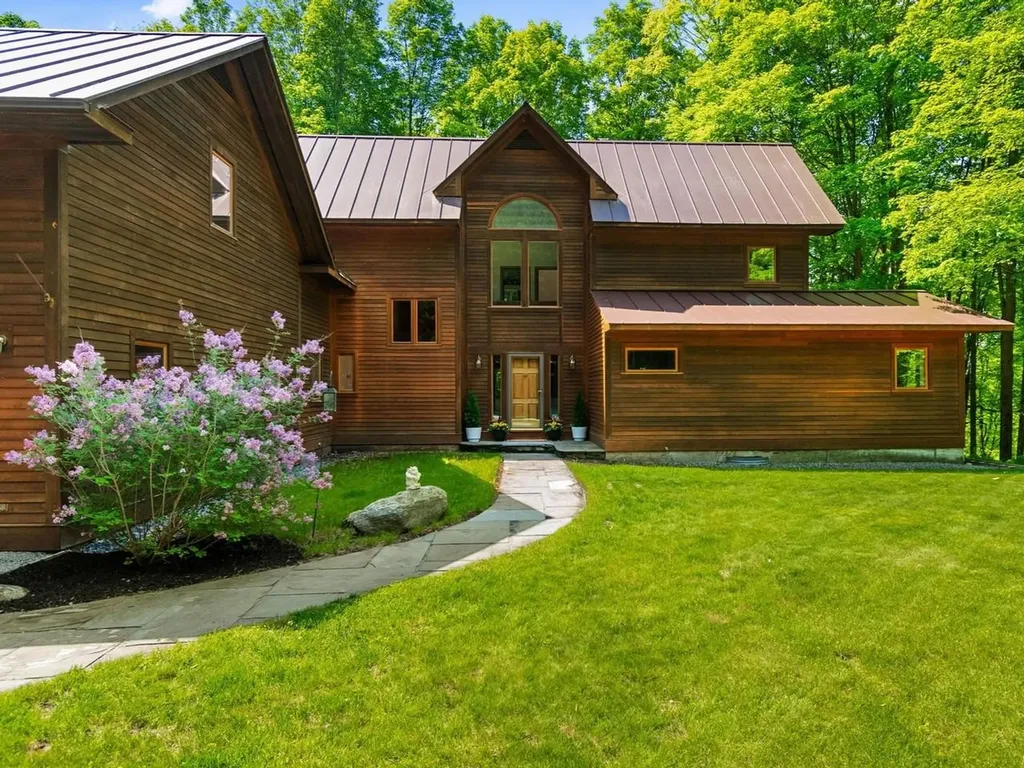
Sited on a secluded, 5-acre wooded lot in Charlotte, this custom-built contemporary is the quintessential Vermont home. Its cedar siding, standing seam roof, stone walkways, & patio exude a rustic, casual style that is most welcoming. Adding the finishing touch to the serene, wooded landscape are seasonal views of Lake Champlain & the Adirondacks! Inside this sprawling, yet relaxed, home you'll find 4 comfortable bedrooms & baths, spread out over 2 floors. At the heart of the home is an open-concept kitchen/dining room and a living room with hardwood floors and vaulted ceilings with wood beams running through the space. In the tiled kitchen & breakfast nook, solid maple cabinets & built-ins, a center island, & a long peninsula create the ideal workspace to cook for a crowd. In the living room, a wood-burning stove on a brick hearth creates a warm ambiance and a bank of windows offers views of the surrounding forest. Off the kitchen is a wonderful sunroom, framed by skylights and windows, offering views of the serene surroundings and flooding the main floor in natural light. A private stone patio runs along the back of the home, offering a shady oasis to relax in. A first-floor primary suite with full bath is the perfect private retreat at the end of a long day; a half bath and laundry round out the main floor. Upstairs are 3 additional bedrooms and another full bath, plus an 800+ sf unfinished space over the 3-car garage, offers even more possibilities for future expansion. First time on market, the owners have lovingly designed & maintained the home over the years - including solar panels installed in 2023 (owned), new boiler in 2022, standing seam roof in 2010, 2 new mini-splits, and a whole home water filtration system. The 3-car garage has ample room for all your vehicles and gear. This unique Vermont home, located in the picturesque town of Charlotte, is ready to welcome you home!

Listed by Margolin and von Trapp Team of Coldwell Banker Hickok and Boardman

$
$
%
$/month over payments
Federal 30-year interest rate: 6.66% last updated on Jul 30, 2026
* All Figures are estimates. Check with your bank or proposed mortgage company for actual interest rates.
This product uses the FRED® API but is not endorsed or certified by the Federal Reserve Bank of St. Louis.

Virtual TourSave FavoriteSchedule TourAsk A QuestionMore Details

1C Ego Alley Dover VT 05356

Dover, VT1C Ego Alley

Price$1,050,000

Est. Mortgage: $/month

MLS Number 5095094

  • Condo
  • Square Feet 3,300
  • Bedrooms 5
  • New Contruction Existing
  • Complex Outlook at Mt Snow

Breathtaking, direct Mount Snow views from this spectacular Outlook Townhome, perched just above the base area at Mount Snow Ski Resort. With rustic natural wood finishes, soaring vaulted spaces, and sweeping slopeside exposure, this five-bedroom, four-bath townhome strikes a rare balance of warmth and luxury. A timber-framed covered porch wraps around to the rear, opening up to west and south-facing views directly over the ski trails and mountains beyond - an ideal front-row seat for watching the mountain come alive. Inside, generous open living, dining, and kitchen areas set an impressive tone. The vaulted great room anchors the space with a floor-to-ceiling stone fireplace, while the custom kitchen features soapstone counters, stainless appliances, a gas range, and rich wood floors throughout. Two vaulted suites upstairs include a primary with exceptional ski trail views, and large guest suite, as well as a main-floor suite which offers convenient single-level living for those that may want it. The lower level is equally well-appointed, with a family room centered on a gas fireplace with stone surround, a bunk room, an additional guest bedroom, large tiled full bath, and a spacious laundry area that leads directly into an enviable owner's gear closet. Generous mudroom entries with cubbies and coat closets serve every level, and an outdoor hot tub invites you to soak in the mountain views after a long day on the slopes. Additional features round out the package nicely: central air conditioning, shuttle service to and from the mountain, and beautiful year-round landscaping and exterior maintenance - so the property looks as good in July as it does in January.

Listed by Adam Palmiter of Berkley & Veller Greenwood/Dover

$
$
%
$/month over payments
Federal 30-year interest rate: 6.66% last updated on Jul 30, 2026
* All Figures are estimates. Check with your bank or proposed mortgage company for actual interest rates.
This product uses the FRED® API but is not endorsed or certified by the Federal Reserve Bank of St. Louis.

Save FavoriteSchedule TourAsk A QuestionMore Details

1460 Main Street Waitsfield VT 05673

Waitsfield, VT1460 Main Street

Price$1,050,000

Est. Mortgage: $/month

Active With Contract

MLS Number 5086610

  • Residential Single Family
  • Full Bath 7
  • Address 1460 Main Street
  • Construction Existing
  • Bedrooms 9

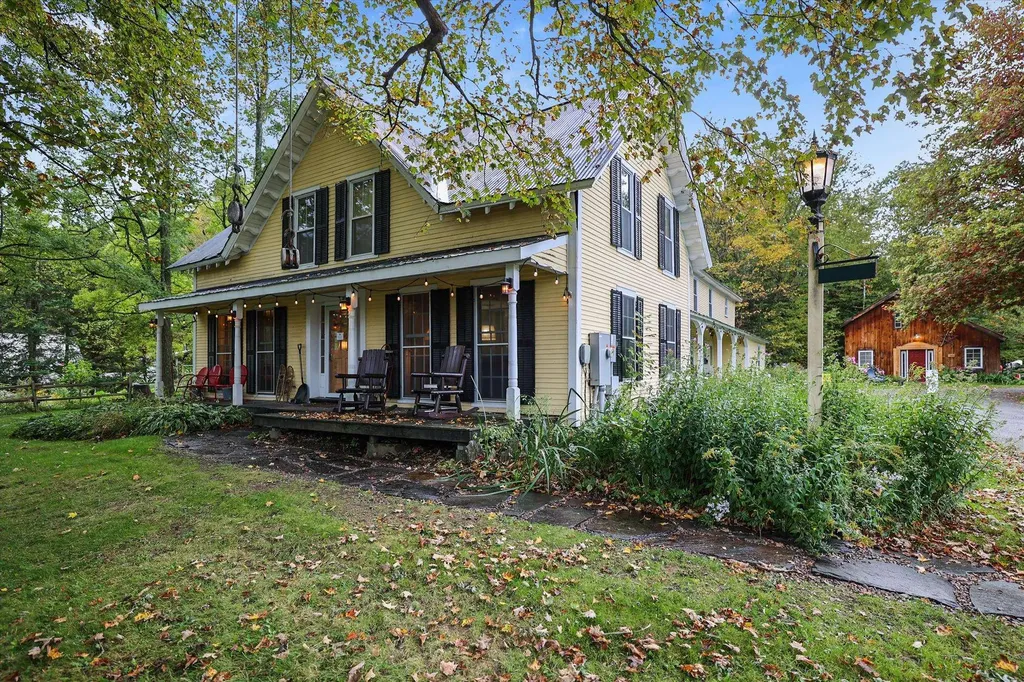
Prime opportunity for an investor, a homeowner or an aspiring inn-keeper, this immaculate 9 bedroom & 10 bath home has been lovingly updated with modern heating and cooling, energy efficient updates and a timber-framed solar canopy that powers it all. This historic farmhouse is located in the heart of the Mad River Valley, perched on a hillside by the eponymous Mad River, close to shops, schools, skiing, swimming, hiking and biking - everything you love Vermont for, this gem has everything you're looking for, and a few things you've only dreamed of. Large enough for a huge family gathering, perfect for a multi-family investment, and so full of charm it could shine as that quintessential Vermont inn. This property has been a private home, a successful B & B, and most recently as a highly productive investment property, with good financials to back up the asking price. The interior features 9 bedrooms, each featuring mini-split heating and cooling, multiple bedrooms with ensuite bathrooms, a variety of interior living spaces including 2 fireplaces, a formal dining room, fantastic kitchen, family room, living room, a large multi-teared rec room for games, media or just curling up with a good book. The exterior features comfortable green spaces, a beautiful garden, mountain views, a solar canopy with parking/EV charging for multiple vehicles and a 2BR/2BA caretaker/innkeeper/owners cottage. Located along Vermont's Scenic Byway, this Mad River Valley home is close to every attraction Vermont has to offer, perfectly situated to draw in your friends and family. This beautiful property begs to be filled with guests, laughter, feet on the hearth to warm by the fire, skis by the door, and muddy shoes on the porch. Stop scrolling the real estate listings. Stop dreaming. Stop waiting until tomorrow. Start living the dream today. Slide into the good life in the Green Mountains of Vermont. Come home for good, to the Mad River Valley.

Listed by Doug Mosle of Doug Mosle Real Estate

$
$
%
$/month over payments
Federal 30-year interest rate: 6.66% last updated on Jul 30, 2026
* All Figures are estimates. Check with your bank or proposed mortgage company for actual interest rates.
This product uses the FRED® API but is not endorsed or certified by the Federal Reserve Bank of St. Louis.

Virtual TourSave FavoriteSchedule TourAsk A QuestionMore Details

855 Jacobs Road East Montpelier VT 05602

East Montpelier, VT855 Jacobs Road

Price$1,050,000

Est. Mortgage: $/month

MLS Number 5088611

  • Residential Single Family
  • Full Bath 2
  • Address 855 Jacobs Road
  • Construction Existing
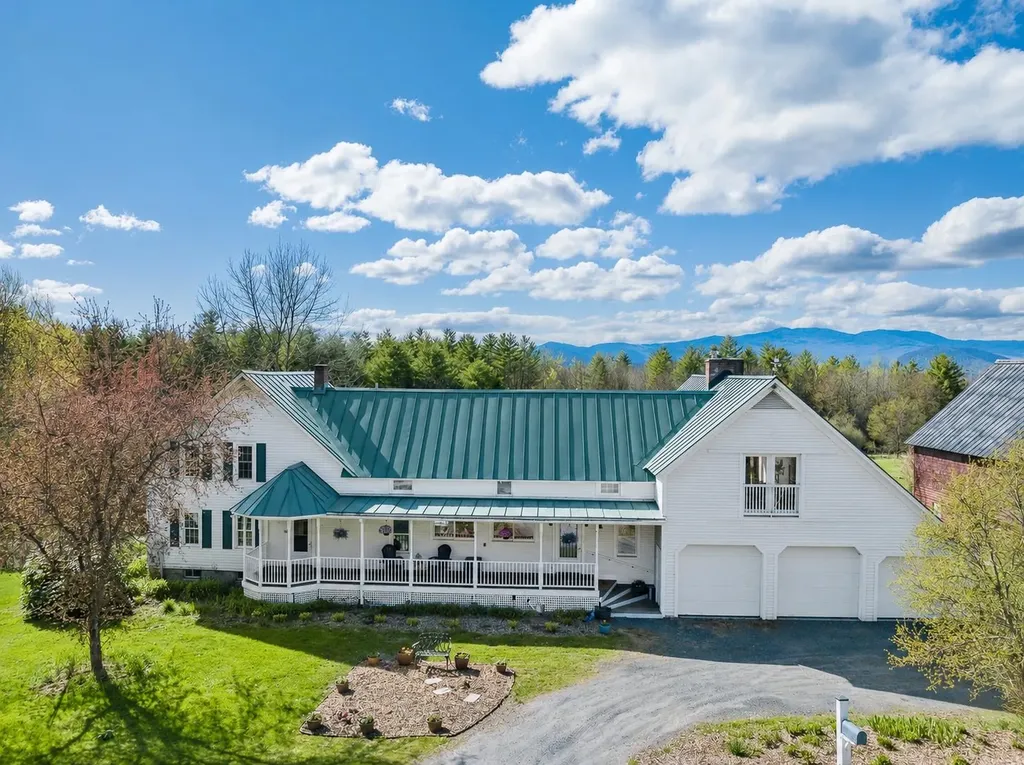
  • Bedrooms 5

Picture yourself in the Vermont countryside, you've found the quintessential renovated farmhouse with a historic barn. You walk into the warm and inviting house and sit at the dining table, looking out over the over 50-year-old apple orchard, open meadows and beyond the tree line to beautiful mountain views. This is Home. Step inside and feel warmth and a peaceful flow that carries throughout the home. The traditional covered front porch leads into a thoughtfully designed entry with built-ins, storage, and a coffee bar. Walk through to the sunroom and the covered porch with an expansive back deck, inviting you to slow down and savor every season. The heart of the home unfolds into an open kitchen and dining area. At one end of the original farmhouse, a sunlit living room, bedroom with bay windows, and full bath create the perfect guest or in-law suite. On the opposite side, the great room addition stuns with vaulted ceilings, beautiful chalet windows & a substantial stone hearth with propane fireplace. Above, a lofted living space with a Juliet balcony on one end and views through chalet windows on the other offers the ideal retreat or gathering space. Upstairs, you'll find four additional bedrooms and two bathrooms, including a serene primary suite with a walk-in closet, tiled bath with skylight, and french doors leading to a private covered porch, the perfect place to enjoy quiet mornings listening to the birds and taking in the view. Updated with energy-efficient improvements, including insulation, solar shades, EV charger, and combo boiler furnace, adding modern comfort. The historic barn, already equipped with electricity, water and a carport with RV hookup, is ready for your homesteading dreams. Outside, the property feels like a living landscape painting. A seasonal stream borders one side of the property. This is more than a home, it's a lifestyle and a rare opportunity to own a truly special place.

Listed by Timothy Heney and Lucy Ferrada of Heney Realtors - Element Real Estate (Montpelier)

$
$
%
$/month over payments
Federal 30-year interest rate: 6.66% last updated on Jul 30, 2026
* All Figures are estimates. Check with your bank or proposed mortgage company for actual interest rates.
This product uses the FRED® API but is not endorsed or certified by the Federal Reserve Bank of St. Louis.

Virtual TourSave FavoriteSchedule TourAsk A QuestionMore Details

17A Boulder Ridge Drive Dover VT 05356

MLS Number 5065579

  • Condo
  • Square Feet 4,040
  • Bedrooms 5
  • New Contruction Existing
  • Complex Boulder Ridge

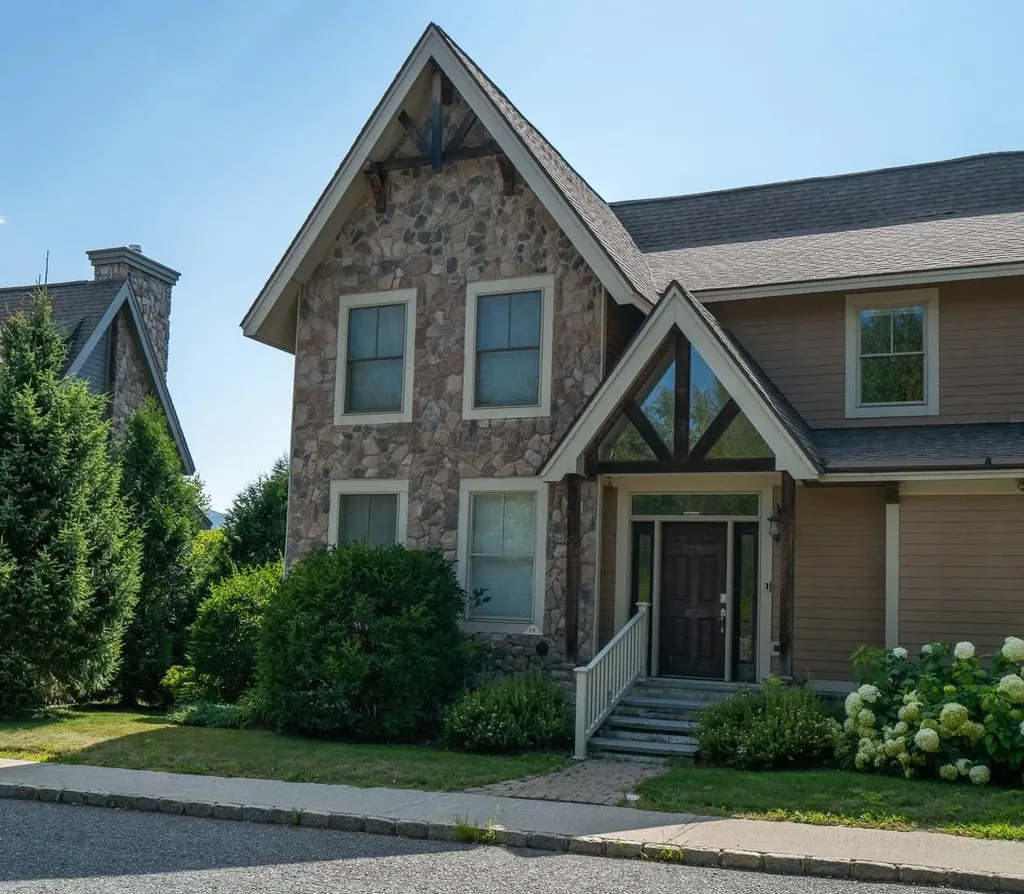
This magnificent 5-bedroom, 4.5-bath townhouse, spanning over three tastefully designed floors, will captivate you with its elegance. The open floor plan combines contemporary aesthetics with practical design. The living room, graced with hardwood (hickory) flooring, a gas fireplace, large windows, a slider to the deck with an amazing view of Mount Snow, and a vaulted ceiling, creates an ambiance of warmth and grandeur. Each bedroom exudes tranquility, boasting wooden flooring, large windows, and ample closet space. Three bedrooms feature en-suite bathrooms, and two additional bathrooms service both the common space and the two additional bedrooms. A Large jetted tub off the primary bedroom is wonderful after a day of outdoor activity! The upgraded kitchen is a chef's dream, featuring an 8' kitchen island, double ovens, two dishwashers, a farmer's sink, stainless steel appliances, and quartz countertops. Adjacent to the kitchen is the dining area with the same incredible view. The lower level features another large living and entertainment space, complete with a wet-bar, mini fridge, and a large flat screen TV. A laundry room and owner's closets add to the home's utility. With well-maintained roads and a plethora of nearby restaurants, the neighborhood offers the best of convenience and lifestyle. Envision the life that awaits...Experience it, appreciate it, make it your own. Let this be the backdrop to your new memories.

Listed by John Redd and Donna Brown of Skihome Realty

$
$
%
$/month over payments
Federal 30-year interest rate: 6.66% last updated on Jul 30, 2026
* All Figures are estimates. Check with your bank or proposed mortgage company for actual interest rates.
This product uses the FRED® API but is not endorsed or certified by the Federal Reserve Bank of St. Louis.

Virtual TourSave FavoriteSchedule TourAsk A QuestionMore Details

Broker Reciprocity 

Copyright 2026 PrimeMLS, Inc. All rights reserved. This information is deemed reliable, but not guaranteed. The data relating to real estate displayed on this display comes in part from the IDX Program of PrimeMLS. The information being provided is for consumers’ personal, non-commercial use and may not be used for any purpose other than to identify prospective properties consumers may be interested in purchasing. Data last updated August 7, 2026 6:23 PM UTC