

Find your new home.

Sign Up Today!

Get fresh listings via email, save your favorite listings, match with similar properties, and unlock additional property info.

Create Your Account

Do not fill in this field:

Already have an account? Log in

and narrow your search. If you have fewer than 200 results, you can save your search.

Very Cool Houses

r=673-684
1075 Vt Route 30 North Poultney VT 05764

MLS Number 5089544

  • Commercial
  • Year Built 2008
  • Square Feet 7,070
  • Acreage 4.86
  • Area VT-Rutland

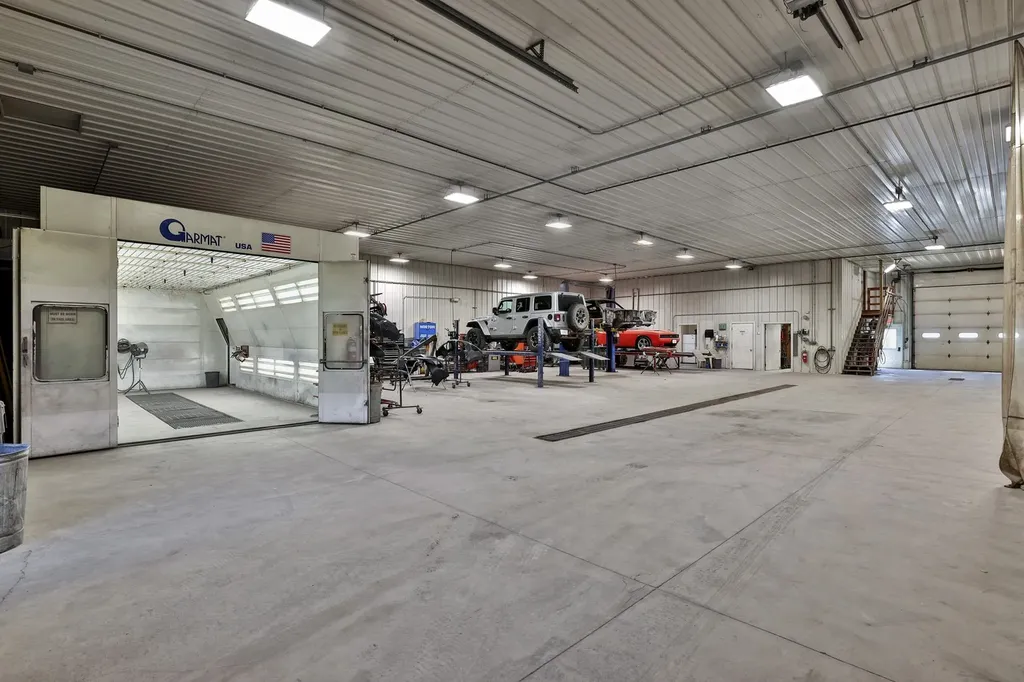
A rare opportunity to acquire a highly versatile commercial property in Central Vermont. Currently operated as an established, turnkey auto body business, York Coach Works has earned a respected reputation, loyal repeat customer base, and proven history of consistent business. This offers the next owner the option to continue a successful operation or leverage the property's infrastructure for another commercial enterprise. Designed for efficiency and built for long-term use, the customized Morton Buildings facility is less than 20 years old and features an open production layout that can easily accommodate a variety of commercial uses.This facility features multiple repair bays, professional-grade equipment including a Garmat full downdraft spray booth, Chief EZ Liner frame system, Car-O-Liner measuring and clamping system, and both 2-post and 4-post vehicle lifts. Supporting spaces include a paint mixing room, reception area, office, employee breakroom with a full kitchen, generous storage, and oversized overhead doors. The flexible layout is well suited for collision repair, vehicle restoration, fleet service, fabrication, light manufacturing, commercial storage, or other industrial and commercial operations. Situated on nearly five acres with room for future expansion, the property offers excellent visibility along busy Route 30 near the New York border, providing convenient access to both Vermont and eastern New York markets. Whether you're seeking an income-producing business or a commercial property with substantial infrastructure already in place, this offering combines immediate operational capability with exceptional long-term growth potential. Financial information and additional business details are available to qualified buyers.

Listed by Dana Haley of Real Broker LLC

$
$
%
$/month over payments
Federal 30-year interest rate: 6.66% last updated on Jul 30, 2026
* All Figures are estimates. Check with your bank or proposed mortgage company for actual interest rates.
This product uses the FRED® API but is not endorsed or certified by the Federal Reserve Bank of St. Louis.

Virtual TourSave FavoriteSchedule TourAsk A QuestionMore Details
129 East Shore North Grand Isle VT 05458

Grand Isle, VT129 East Shore North

Price$1,100,000

Est. Mortgage: $/month

Pending

MLS Number 5081863

  • Residential Single Family
  • Full Bath 1
  • Address 129 East Shore North
  • Construction Existing
  • Bedrooms 3

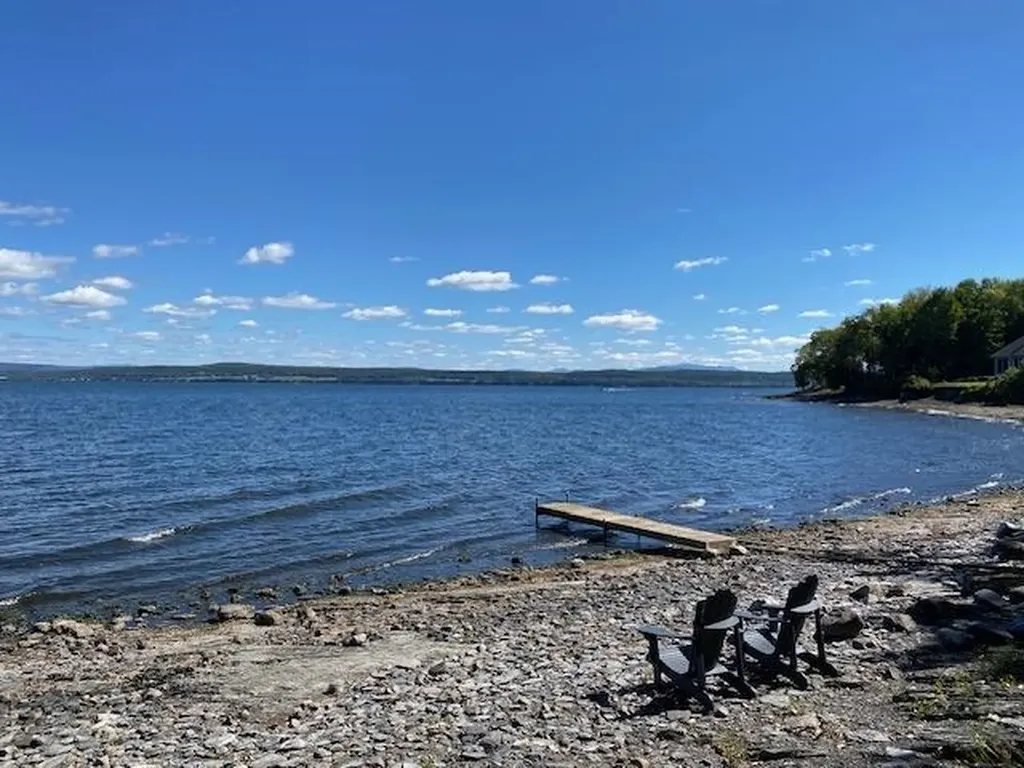
Discover your perfect year-round retreat on Lake Champlain with this exceptional 10-acre property boasting 210 feet of pristine lake frontage. This solid, well-built colonial home offers deep water access to the stunning "Inland Sea," ideal for boating and waterfront enjoyment. Surrounded by mature, well-spaced trees, the expansive grounds provide ample space for outdoor fun and games and gardens. Inside, experience comfortable living with wood and tile floors throughout, sun filled living room featuring a wood fireplace, and a family room warmed by a wood stove nestled alongside custom built-in bookcases. The west facing sunroom gives you another place to relax. The central air conditioning ensures year-round comfort. Car enthusiasts and hobbyists will appreciate the 2-car attached garage and a climate-controlled 650 sq ft workshop with its own garage door, perfect for projects or storage. A spacious pole barn with large sliding doors completes the ensemble, ready to house all your equipment. Wake up to breathtaking sunrises on the covered front porch, and benefit from versatile spaces like the expansive laundry room/office/studio on the second floor. This exceptional property combines tranquil lakeside living with practical amenities for your lifestyle. Don't miss the opportunity to call this Lake Champlain gem your new home!

Listed by Andrea Champagne of Champagne Real Estate

$
$
%
$/month over payments
Federal 30-year interest rate: 6.66% last updated on Jul 30, 2026
* All Figures are estimates. Check with your bank or proposed mortgage company for actual interest rates.
This product uses the FRED® API but is not endorsed or certified by the Federal Reserve Bank of St. Louis.

Virtual TourSave FavoriteSchedule TourAsk A QuestionMore Details
3324 Mud City Loop Morristown VT 05661

Morristown, VT3324 Mud City Loop

Price$1,100,000

Est. Mortgage: $/month

MLS Number 5085581

  • Land
  • Address 3324 Mud City Loop
  • Acreage 77.24
  • Area VT-Lamoille
  • Utilities None

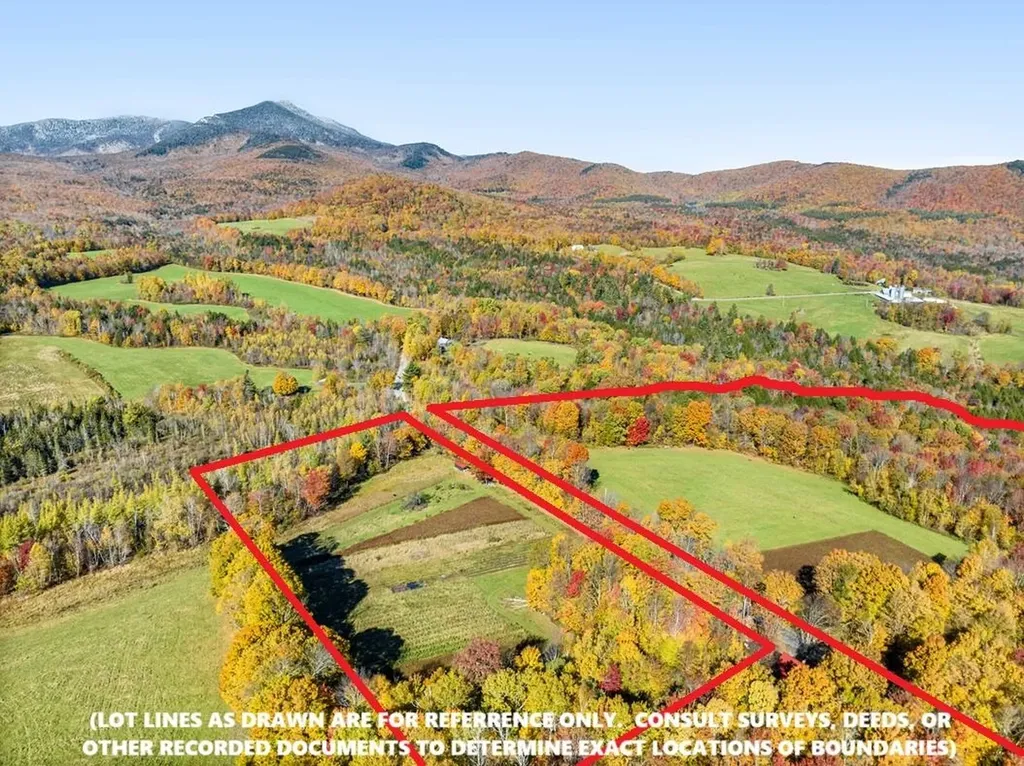
Discover the natural beauty of this stunning 77-acre property, not far from the Stowe/Morristown line. Sited within the highly desirable Mud City Loop neighborhood, this fantastic offering gives you the possibility of building your dream home while preserving the majority of the land through Current Use enrollment. Enjoy over two thousand feet of frontage on Beaver Meadow Brook, a picturesque waterway featuring shaded swimming holes and cascading waters flowing through ledges and boulders. The land is predominantly level to gently sloping, showcasing a variety of tree species. Near the roadway, you'll find Red Maple, transitioning to mixed hardwoods and softwoods across the interior, and mature Hemlock trees along the back boundary. If chosen as a build site, the upper field location offers amazing mountain views, also overlooking the fields and existing farm store buildings below. This property offers a harmonious blend of accessible building potential and preserved natural beauty, making it an ideal choice for those seeking both development and conservation. Don't miss the chance to own this exceptional piece of Vermont's landscape. Sale is subject to revision of an existing Use Value Appraisal (Current Use) plan. Stated taxes are based upon a slightly larger total parcel with original Farmhouse. There is currently electricity running to the cabins on the smaller parcel.

Listed by Steven Foster of KW Vermont-Stowe

$
$
%
$/month over payments
Federal 30-year interest rate: 6.66% last updated on Jul 30, 2026
* All Figures are estimates. Check with your bank or proposed mortgage company for actual interest rates.
This product uses the FRED® API but is not endorsed or certified by the Federal Reserve Bank of St. Louis.

Save FavoriteSchedule TourAsk A QuestionMore Details

327 Brock Hill Road Newbury VT 05051

Newbury, VT327 Brock Hill Road

Price$1,100,000

Est. Mortgage: $/month

MLS Number 5103096

  • Residential Single Family
  • Full Bath 1
  • Address 327 Brock Hill Road
  • Construction Existing
  • Bedrooms 4

With a stunning view of the New Hampshire Mountains from the entire property as well as a private pond deep enough to stock with trout, this 2008 New England Timber Frame home boasts one of the most captivating views of the region. On clear days, the Presidentials can be seen all the way south towards Mount Cube. This grand home is complemented by a large garage with immediate use as well as a ton of future potential for the right party. The 27 acre lot has wildlife of all categories, including multiple species of seasonal birds, that reside within the fields closer to the pond and natural feed. A large wrap-around porch allows for multiple spaces to enjoy the natural beauty of Vermont. The home enters into a foyer that leads into the kitchen/living area of the home. The kitchen has custom cabinetry and a custom fridge to match said cabinetry. A large granite countertop adorns the kitchen and provides a bar space for chatting, dining, or simple usage. A formal dining area has been designated alongside the living space, all centralized around the magnificent stone fireplace which commands the space. Multiple tiers are around the fireplace allowing for placement of art or animal mounts as these sellers have used it for. The vaulted ceilings of the home provide a grand sense to the space, and two first floor bedrooms are complimented by a full bathroom between them. Upstairs, another mixed-use room has "Jack-N-Jill" access to the primary bedroom's bathroom with a stall shower. The primary bedroom has a large, natural layout with two closets opposite the current bed location and overlooking the view onto the pond and mountains. The basement of the home has a large recreational space as well as a half bathroom. This walks out to a brick patio which now features a Generac on-demand generator as well. This is an absolutely stunning property, ready for its next chapter.

Listed by Darren Sherburne of Four Seasons Sotheby's Int'l Realty

$
$
%
$/month over payments
Federal 30-year interest rate: 6.66% last updated on Jul 30, 2026
* All Figures are estimates. Check with your bank or proposed mortgage company for actual interest rates.
This product uses the FRED® API but is not endorsed or certified by the Federal Reserve Bank of St. Louis.

Save FavoriteSchedule TourAsk A QuestionMore Details

6 Abroad Road Dover VT 05356

Dover, VT6 Abroad Road

Price$1,100,000

MLS Number 5103101

  • Commercial
  • Address 6 Abroad Road
  • Year Built 1965
  • Square Feet 12,000
  • Acreage 1.62

Welcome to Austrian Haus, a charming 12,000-square-foot country lodge set on 1.62 acres along the MOOver route and just 5 miles from the Mount Snow ski lifts, making it an ideal destination for skiers, families, and groups. Lovingly owned and operated by the same owners for 35 years, this well-maintained property offers 33 spacious guest rooms in a variety of configurations to accommodate groups of all sizes. Guests enjoy a warm and inviting dining room with hardwood floors and seating for 50, furnished with quality Townshend Furniture. The fully equipped commercial kitchen features multiple prep stations, a 6-burner gas range, two ovens, ice machine, triple refrigerator, and walk-in refrigerator and freezer, making food service a breeze. The inn currently serves a continental breakfast buffet and offers a comfortable BYOB lounge with a cozy fireplace. Relax year-round in the heated indoor pool with sauna and changing rooms. Numerous recent improvements include a new propane on-demand hot water system, propane boiler, updated bathrooms, new pool roof, windows, carpeting, pool boiler, and a new kitchen roof. Whether continuing as a successful lodging business or reimagining the property for another hospitality venture, Austrian Haus offers an outstanding opportunity in the heart of Southern Vermont's four-season recreation area.

Listed by Jennifer Densmore and Philip Waller of Deerfield Valley Real Estate

$
$
%
$/month over payments
Federal 30-year interest rate: 6.66% last updated on Jul 30, 2026
* All Figures are estimates. Check with your bank or proposed mortgage company for actual interest rates.
This product uses the FRED® API but is not endorsed or certified by the Federal Reserve Bank of St. Louis.

Virtual TourSave FavoriteSchedule TourAsk A QuestionMore Details
227 Birchstone Lane Dorset VT 05253

Dorset, VT227 Birchstone Lane

Price$1,100,000

Est. Mortgage: $/month

Active With Contract

MLS Number 5095814

  • Residential Single Family
  • Full Bath 3
  • Address 227 Birchstone Lane
  • Construction Existing
  • Bedrooms 3

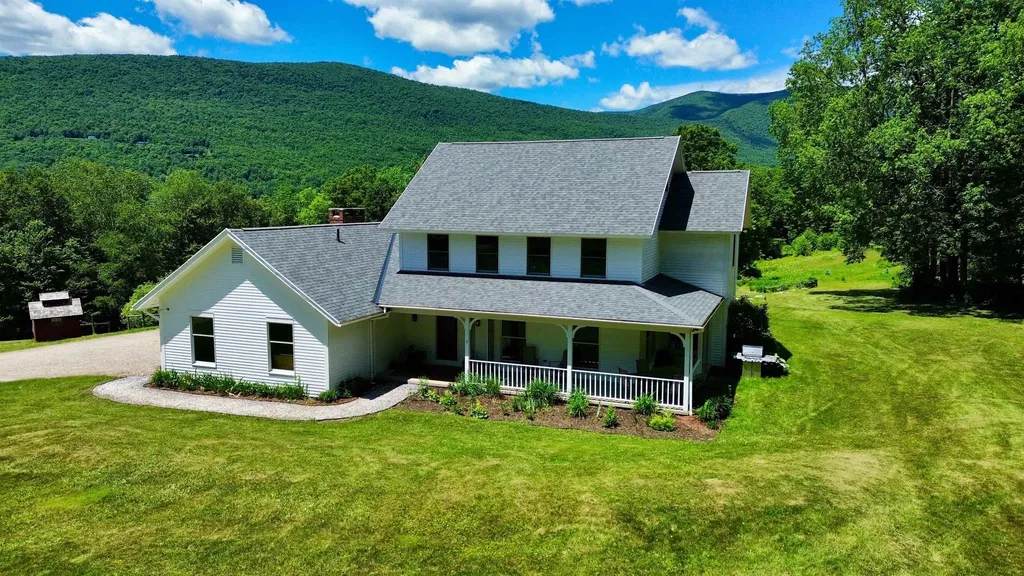
Set on 8.7 private acres with unobstructed mountain views, this three-bedroom plus office home captures the natural beauty of Southern Vermont from nearly every room. The home features an open-concept floor plan designed to maximize light, views, and easy everyday living. Oak flooring extends throughout the main level, staircase, and second-floor hallway. The living room is centered around a wood-burning fireplace, while the dining area opens to a covered porch overlooking the surrounding landscaped gardens. The kitchen features cherry cabinetry, subway tile backsplash, and a breakfast area accented by wood beams. The main level includes a bedroom and full bath, offering the option for single-level living. Upstairs are two additional bedrooms, an office currently used as a bedroom, and access to a spacious unfinished attic that provides exceptional storage. The finished lower level room adds flexible living space with a media space or home gym, while still retaining substantial unfinished storage and utility space. In addition to the attached two-car garage, a post-and-beam barn offers tremendous versatility with a heated room featuring a propane fireplace and an upper loft ideal for storage, hobbies, or workspace. The home's exterior was freshly painted in 2026, making it move-in ready. A hot tub installed in 2021 provides a relaxing place to unwind while taking in the mountain views. If you've ever picked apples at nearby Mad Tom Orchard, you'll recognize the extraordinary sunlight, sweeping views, and peaceful setting that define this special Dorset location. This is a property where the landscape is as much a part of the experience as the home itself.

Listed by Christiane Carroccio of TPW Real Estate

$
$
%
$/month over payments
Federal 30-year interest rate: 6.66% last updated on Jul 30, 2026
* All Figures are estimates. Check with your bank or proposed mortgage company for actual interest rates.
This product uses the FRED® API but is not endorsed or certified by the Federal Reserve Bank of St. Louis.

Virtual TourSave FavoriteSchedule TourAsk A QuestionMore Details
48A Hammer Beam Loop Dover VT 05356

MLS Number 5096585

  • Condo
  • Square Feet 2,800
  • Bedrooms 4
  • New Contruction Existing
  • Complex Snow Vidda

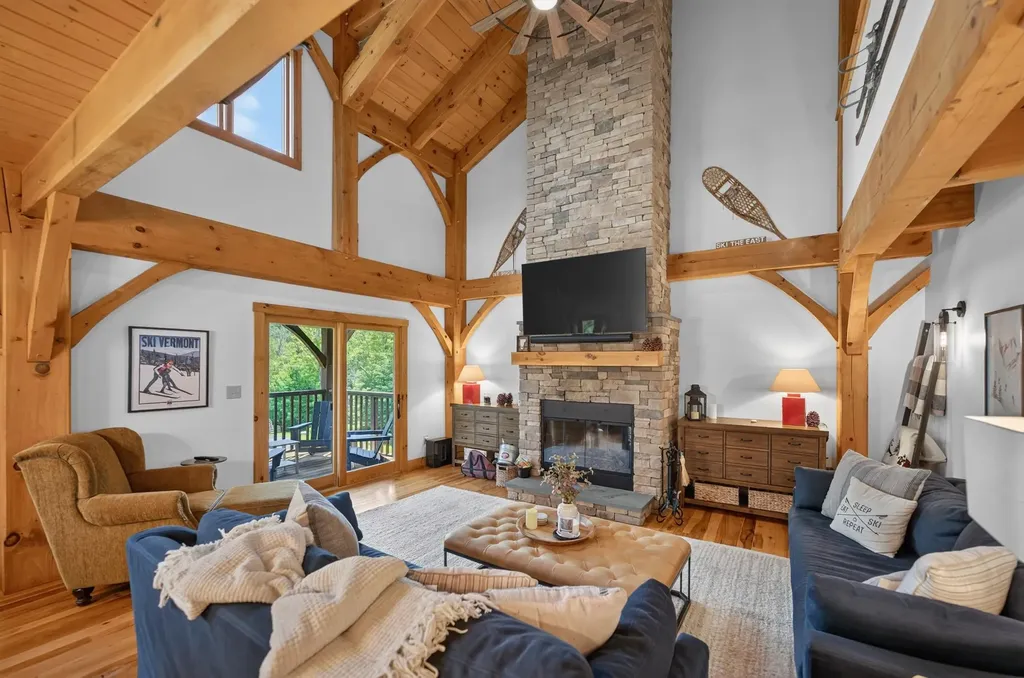
Stunning post-and-beam townhome at the base of Mount Snow ski resort. Built in 2007 and completely renovated for turnkey enjoyment, this exceptional unit offers a style and scale rarely found this close to the mountain. Rustic natural woodwork runs throughout, a product of the exposed post-and-beam construction that gives the home its unmistakable character. The open-concept main living level features rich wood floors, a vaulted great room anchored by a wood-burning floor-to-ceiling stone fireplace, a custom kitchen with granite counters and stainless appliances, and an ample dining area ideal for gathering after a day on the slopes. The end unit location affords additional windows, exposure, and privacy. The upper level is home to a generous primary suite with exposed beam ceilings, a tiled shower, soaking tub, and a balcony framing views of the mountain. A vaulted bunk room and a dedicated office nook - ideal for working remotely between ski days - complete the upper floor. The main level includes a comfortable guest suite with a jack-and-jill bath, and the lower level delivers an oversized family room perfect for entertaining or movie nights, a large guest bedroom, an additional full bath, and laundry. Step directly out from the family room to the hot tub, perfectly oriented to take in the ski slope views above for your apres ski. The covered rear deck offers a front-row view of the trails - ideal for checking conditions or grilling - while the covered front porch provides a gracious, weather-protected entry. The home is as practical as it is beautiful: radiant heat, a spacious mudroom with owner's closet, cubbies, benches, and ample storage for equipment, a Tesla charger, and easy walking access to the base area and parking - no hunting for a spot required.

Listed by Adam Palmiter of Berkley & Veller Greenwood/Dover

$
$
%
$/month over payments
Federal 30-year interest rate: 6.66% last updated on Jul 30, 2026
* All Figures are estimates. Check with your bank or proposed mortgage company for actual interest rates.
This product uses the FRED® API but is not endorsed or certified by the Federal Reserve Bank of St. Louis.

Save FavoriteSchedule TourAsk A QuestionMore Details
65 Lower Taylor Hill Road Winhall VT 05340

Winhall, VT65 Lower Taylor Hill Road

Price$1,100,000

Est. Mortgage: $/month

Active With Contract

MLS Number 5094086

  • Residential Single Family
  • Full Bath 4
  • Construction New Construction
  • Bedrooms 3
  • Bathroom 4

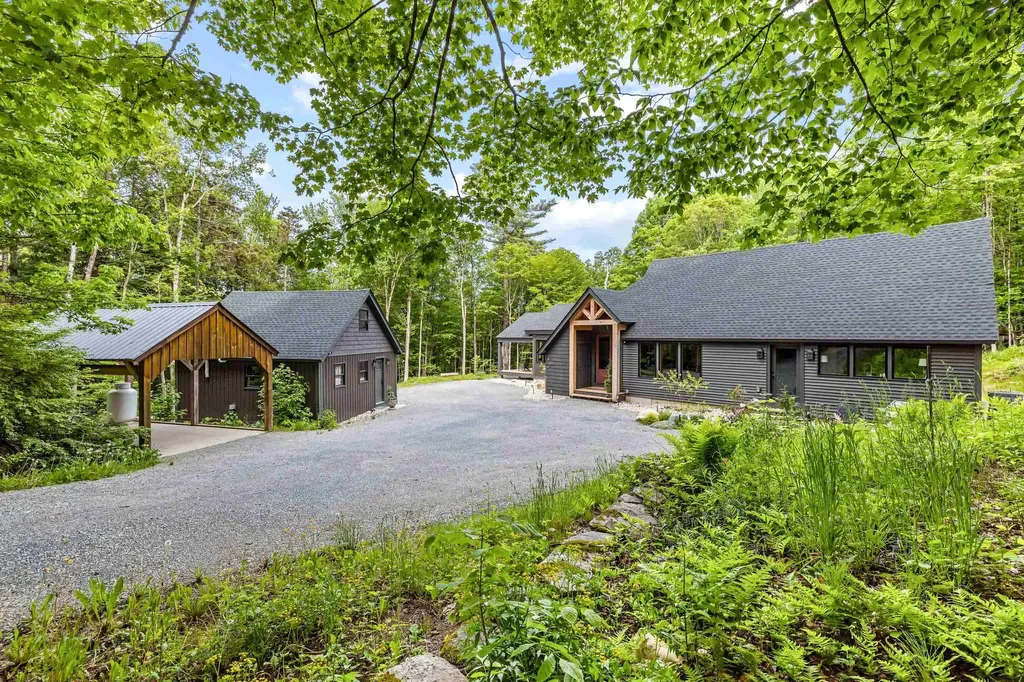
Nestled on 10 private acres just off the Stratton Mountain Access Road, 65 Lower Taylor Hill Road offers a rare opportunity to own a beautifully renovated Vermont retreat ideally positioned between Stratton Mountain Resort and the area's endless four-season recreation. Surrounded by mature woodlands and exceptional privacy, this property offers a three-bedroom, three-bath main house along with a charming bunk house. The home combines refined craftsmanship, modern amenities, and timeless mountain charm. The thoughtfully redesigned interior is highlighted by a dramatic entryway featuring soaring ceilings with exposed beams and beautiful sight lines to the original great room and spacious dining area surrounded by spectacular forest views. French doors from the great room flow onto an expansive covered deck providing sweeping views of the gorgeous mountain surroundings – the perfect place to begin or end the day. Grounding the entry are heated slate tile floors and a convenient mudroom. The stunning all-new custom kitchen features hardwood shaker-style cabinetry, crown molding, elegant slate countertops and professional-grade stainless steel Caf appliances. The first-floor master suite includes custom wardrobes and large French doors leading to a private deck. The private en-suite bath features heated slate tile floors, walk-in tile shower, and Kohler finishes. Completing the main floor is a full bath with spacious walk-in tile shower and heated floors. The sunny second floor features two large bedrooms and loft area. The full bath also boasts heated slate tile floors as well as a curved basin tub, and Kohler finishes. The finished basement area includes family space and an adjacent laundry room with new full-sized washer and dryer. The “family favorite” bunk house provides a rustic studio-style flex space with kitchen, full bath, living area, and a roomy loft. Beautiful French doors provide treetop views and lead to a private outdoor sitting area.

Listed by Bob Maisey of Berkshire Hathaway HomeServices Stratton Home

$
$
%
$/month over payments
Federal 30-year interest rate: 6.66% last updated on Jul 30, 2026
* All Figures are estimates. Check with your bank or proposed mortgage company for actual interest rates.
This product uses the FRED® API but is not endorsed or certified by the Federal Reserve Bank of St. Louis.

Virtual TourSave FavoriteSchedule TourAsk A QuestionMore Details
2054 Us Route 7 N Rutland Town VT 05701
Active With Contract

MLS Number 5096031

  • Commercial
  • Address 2054 Us Route 7 N
  • Square Feet 55,000
  • Acreage 173.63
  • Area VT-Rutland

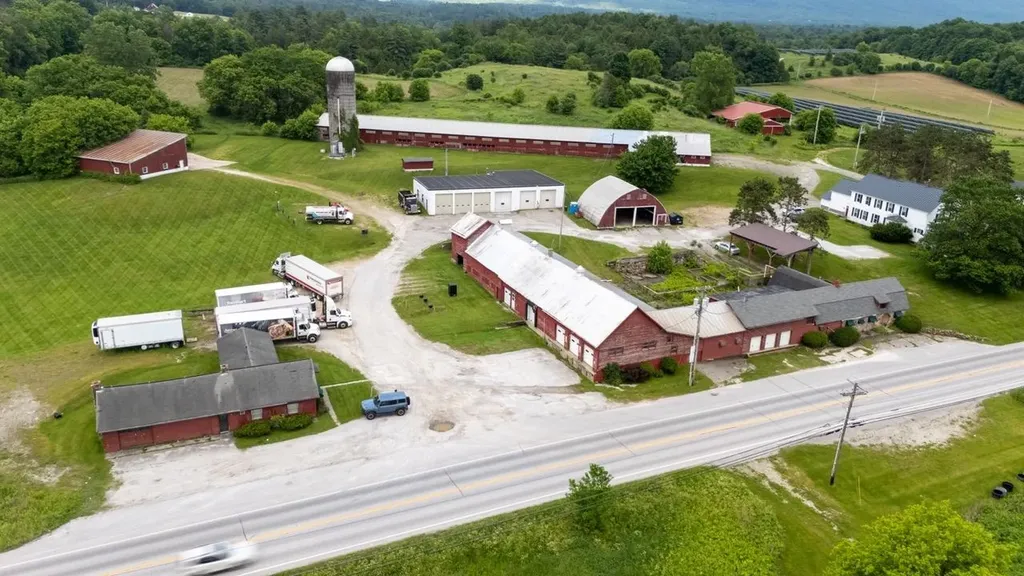
The 173-acre site of the former Thomas Dairy is ready for its next chapter with approximately 55,000 square feet of industrial, warehouse and barn space, as well as a 2-unit residential farmhouse. Tremendous potential for another farm enterprise to carry on the multi-generational agricultural legacy of the property, or utilize the existing structures for multiple smaller tenants or storage. Beautiful views abound across the property, providing opportunity for upscale housing development.

Listed by Andy Paluch of Longview Commercial Real Estate

$
$
%
$/month over payments
Federal 30-year interest rate: 6.66% last updated on Jul 30, 2026
* All Figures are estimates. Check with your bank or proposed mortgage company for actual interest rates.
This product uses the FRED® API but is not endorsed or certified by the Federal Reserve Bank of St. Louis.

Save FavoriteSchedule TourAsk A QuestionMore Details
35 Theron Fisher Road Grafton VT 05146

Grafton, VT35 Theron Fisher Road

Price$1,100,000

Est. Mortgage: $/month

MLS Number 5096455

  • Residential Single Family
  • Full Bath 4
  • Construction Existing
  • Bedrooms 5
  • Bathroom 5

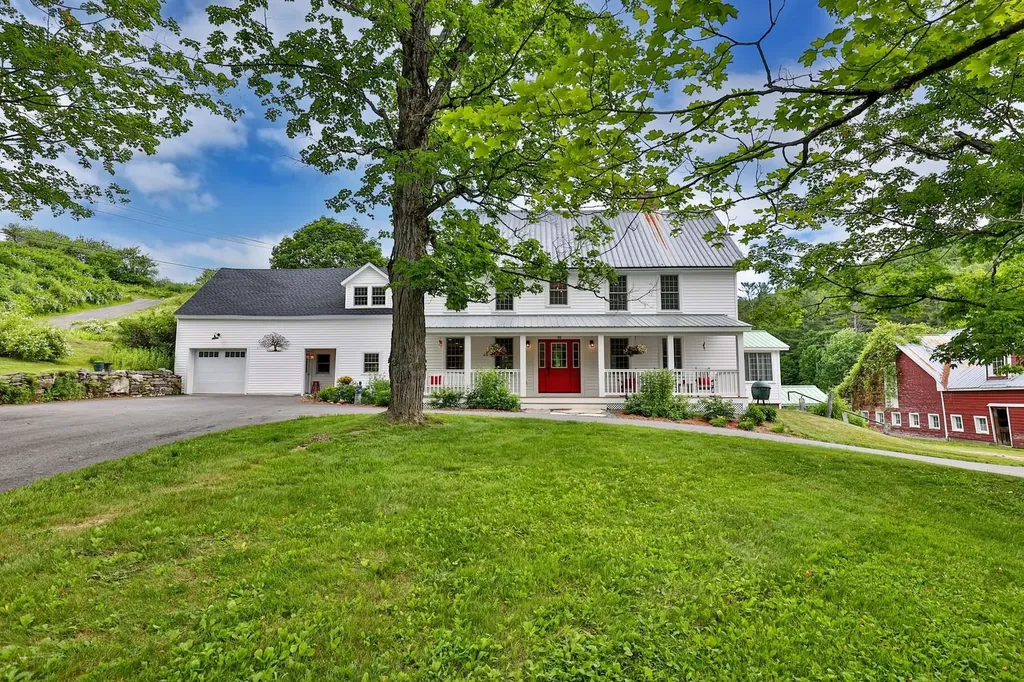
Nestled along the Saxtons River, moments from historic Grafton, this beautifully restored Colonial farmhouse offers a rare blend of Vermont history, modern luxury, and exceptional curb appeal. Originally built circa 1820, the home has been meticulously reimagined and rebuilt with extraordinary attention to quality and architectural integrity. The renovation includes new plumbing, electrical, insulation, Marvin windows, restored foundation work, new siding, plaster walls and ceilings, and whole house central air conditioning a rare luxury in a 200 year old Vermont home. A newly built covered front porch and graceful wraparound driveway create a quintessential Vermont arrival. Inside, original details are complemented by refined finishes, including new wide plank floors on the first level matching refinished original floors upstairs. The chef's kitchen features custom cabinetry, quartz countertops, double dishwashers, and a 48 inch AGA dual fuel range. A second fully equipped kitchen serves the attached guest cottage, offering flexibility for guests, extended family, entertaining, or potential income use. The five bedroom residence offers multiple gathering spaces and an easy, gracious flow. Outdoors, the property captures the best of Vermont living, with more than five picturesque acres, river frontage, a crystal clear swimming pond, landscaped grounds, and a charming pool house. Along the river, a stone wall patio offers a peaceful place to gather, with steps to the water's edge. A classic former dairy barn adds character and possibilities for storage, hobbies, recreation, events, or creative use. Private yet convenient, the property is within walking distance of one of Vermont's most beloved villages, known for its historic architecture, village green, inn, galleries, recreation, and sense of community. A rare legacy property where historic charm, modern comfort, river frontage, pond, acreage, barn, village proximity, and storybook curb appeal come together.

Listed by Gary Coger of Four Seasons Sotheby's Int'l Realty

$
$
%
$/month over payments
Federal 30-year interest rate: 6.66% last updated on Jul 30, 2026
* All Figures are estimates. Check with your bank or proposed mortgage company for actual interest rates.
This product uses the FRED® API but is not endorsed or certified by the Federal Reserve Bank of St. Louis.

Virtual TourSave FavoriteSchedule TourAsk A QuestionMore Details
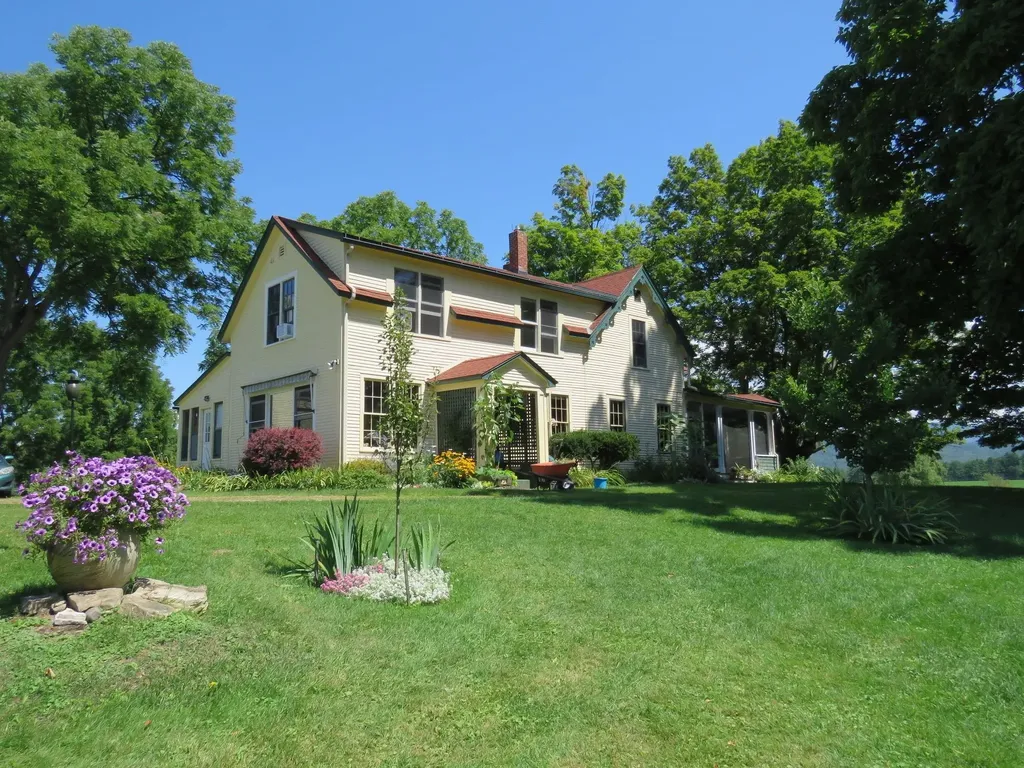
1844 Halladay Road Middlebury VT 05753

Middlebury, VT1844 Halladay Road

Price$1,100,000

Est. Mortgage: $/month

MLS Number 5091765

  • Residential Single Family
  • Full Bath 2
  • Address 1844 Halladay Road
  • Construction Existing
  • Bedrooms 4

The classic Vermont farmhouse is on the market! This iconic property also enjoys classic Vermont mountain views- both of the Adirondacks and the Green mountains- that will complete the package. Nestled onto the landscape, the residence is perched up off the road looking west over conserved land to the Adirondacks. This property calls to you with its wrap around porch and handsome details, to come take a look inside! The adjacent barn is part garage, part barn, with a large finished room at the end that is a fully insulated, heated studio space- complete with bathroom! Used for years by the current owners who are artists, but could also be a wonderful music space, home office or even potential guest quarters. The main house has a true Vermont mudroom- big enough for all of your gear- and the way most will enter your home. Once inside you will enjoy the large, eat in kitchen with wood fireplace and built in cabinetry, that enjoys those western views. Butternut from the property was used for most of the trim in the home! The living room is adjacent, and features wood floors and a wood stove that can heat the downstairs. A front parlour serves as another living room, and currently hosts the piano for musical gatherings. An office, powder room and laundry are also on this floor. The living spaces open up to the fabulous wrap around porch where you can lounge day or night to your heart's content. The gracious stairs bring you up to four bedrooms and 2 1/2 baths- enough room for you and your guests! Located just minutes to downtown Middlebury, but your own private oasis and land for gardening or animals. Come check out this beautiful home and make it yours!

Listed by Sarah Peluso of IPJ Real Estate

$
$
%
$/month over payments
Federal 30-year interest rate: 6.66% last updated on Jul 30, 2026
* All Figures are estimates. Check with your bank or proposed mortgage company for actual interest rates.
This product uses the FRED® API but is not endorsed or certified by the Federal Reserve Bank of St. Louis.

Virtual TourSave FavoriteSchedule TourAsk A QuestionMore Details
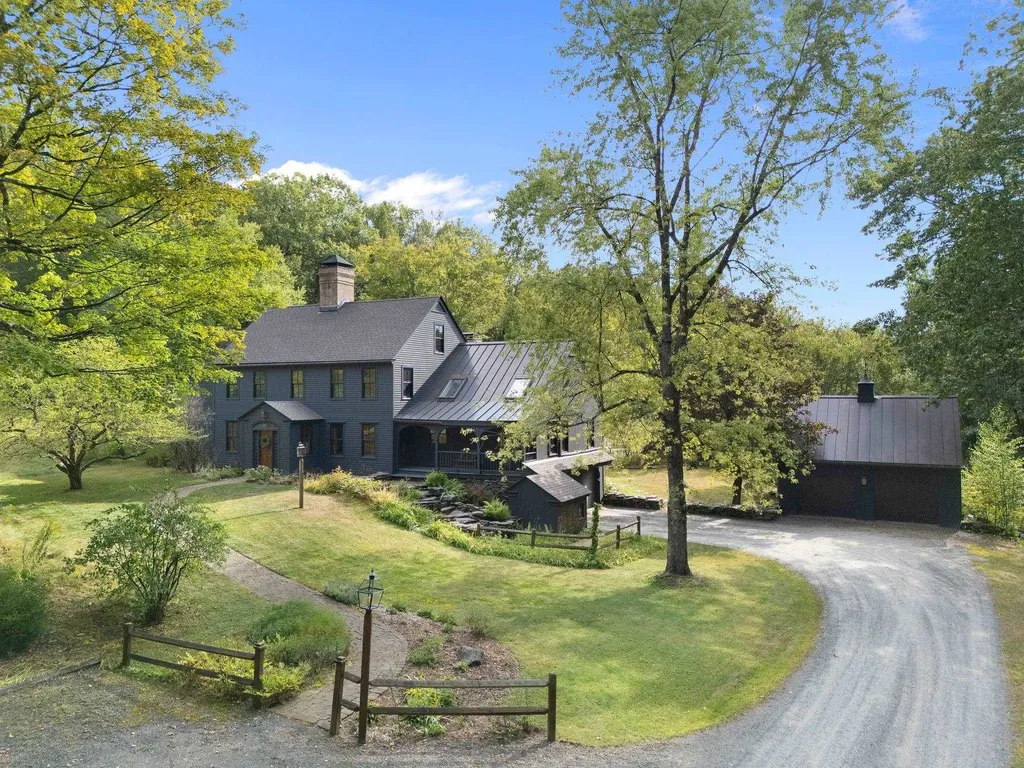
390 Pleasant Valley Road Brattleboro VT 05301
Active With Contract

MLS Number 5088064

  • Residential Single Family
  • Full Bath 2
  • Construction Existing
  • Bedrooms 4
  • Bathroom 4

Price Improvement! Escape to this beautifully updated home set on 25.9 idyllic acres of forests, meadows and stone walls, while only minutes from amenities including the local creekside farmers market, treasured food co-op and Brattleboro's vibrant downtown. A gorgeous stone floor and blown glass windows in the entry vestibule set the tone as you are drawn to the stunning great room. The home tastefully captures the historic essence of Vermont with its chestnut beams, wide plank flooring and stylish yet unpretentious design. Interior features offer the perfect balance of grandeur and intimacy with oversized windows that bathe the rooms in natural light, 3 fireplaces and authentic lighting. The kitchen is a culinary haven with state-of-the-art appliances and stunning Brazilian countertops, providing ample workspace and an eat-in area. The first floor also offers a formal dining room, a guest/primary suite with a private entrance and laundry, an office, and it's completed by a sitting room where the current owners gather around the piano. Upstairs you'll find a generous primary suite, two bedrooms, and one with a connecting room, an ideal playroom or office. The walk-out basement is partially finished with a workout room, laundry room and abundant storage. The house includes high-speed fiber internet and a whole-house generator. The attached 2-car garage is heated and a second heated detached 2-car garage with a finished loft above is perfect for playing pool and foosball with family & friends. Relaxation comes easily by the inviting in-ground pool overlooking tranquil woodlands, the stone-terraced landscape and native wildlife. This special property is nestled in a friendly community on a country road, adjacent to 367 acres of protected land with trails perfect for hiking, biking and snowshoeing. Just 2 hrs to Boston, 3.5 hrs to NYC with direct Amtrak to NYC. Easy drive to ski mountains.

Listed by Kristen Ziter Taylor of Brattleboro Area Realty

$
$
%
$/month over payments
Federal 30-year interest rate: 6.66% last updated on Jul 30, 2026
* All Figures are estimates. Check with your bank or proposed mortgage company for actual interest rates.
This product uses the FRED® API but is not endorsed or certified by the Federal Reserve Bank of St. Louis.

Virtual TourSave FavoriteSchedule TourAsk A QuestionMore Details

Broker Reciprocity 

Copyright 2026 PrimeMLS, Inc. All rights reserved. This information is deemed reliable, but not guaranteed. The data relating to real estate displayed on this display comes in part from the IDX Program of PrimeMLS. The information being provided is for consumers’ personal, non-commercial use and may not be used for any purpose other than to identify prospective properties consumers may be interested in purchasing. Data last updated August 7, 2026 8:38 PM UTC
