

Find your new home.

Sign Up Today!

Get fresh listings via email, save your favorite listings, match with similar properties, and unlock additional property info.

Create Your Account

Do not fill in this field:

Already have an account? Log in

and narrow your search. If you have fewer than 200 results, you can save your search.

Very Cool Houses

r=709-720
17A Boulder Ridge Drive Dover VT 05356

MLS Number 5065579

  • Condo
  • Square Feet 4,040
  • Bedrooms 5
  • New Contruction Existing
  • Complex Boulder Ridge

This magnificent 5-bedroom, 4.5-bath townhouse, spanning over three tastefully designed floors, will captivate you with its elegance. The open floor plan combines contemporary aesthetics with practical design. The living room, graced with hardwood (hickory) flooring, a gas fireplace, large windows, a slider to the deck with an amazing view of Mount Snow, and a vaulted ceiling, creates an ambiance of warmth and grandeur. Each bedroom exudes tranquility, boasting wooden flooring, large windows, and ample closet space. Three bedrooms feature en-suite bathrooms, and two additional bathrooms service both the common space and the two additional bedrooms. A Large jetted tub off the primary bedroom is wonderful after a day of outdoor activity! The upgraded kitchen is a chef's dream, featuring an 8' kitchen island, double ovens, two dishwashers, a farmer's sink, stainless steel appliances, and quartz countertops. Adjacent to the kitchen is the dining area with the same incredible view. The lower level features another large living and entertainment space, complete with a wet-bar, mini fridge, and a large flat screen TV. A laundry room and owner's closets add to the home's utility. With well-maintained roads and a plethora of nearby restaurants, the neighborhood offers the best of convenience and lifestyle. Envision the life that awaits...Experience it, appreciate it, make it your own. Let this be the backdrop to your new memories.

Listed by John Redd and Donna Brown of Skihome Realty

$
$
%
$/month over payments
Federal 30-year interest rate: 6.66% last updated on Jul 30, 2026
* All Figures are estimates. Check with your bank or proposed mortgage company for actual interest rates.
This product uses the FRED® API but is not endorsed or certified by the Federal Reserve Bank of St. Louis.

Virtual TourSave FavoriteSchedule TourAsk A QuestionMore Details

8 Wildlife Road Stowe VT 05672

Stowe, VT8 Wildlife Road, Unit 48

Price$1,050,000

Est. Mortgage: $/month

MLS Number 5096806

  • Condo
  • Square Feet 2,576
  • Bedrooms 4
  • New Contruction Existing
  • Complex Stonybrook

This fully-updated 4-bedroom Stonybrook condominium commands sweeping mountain views, from Mt. Mansfield to the trails of Spruce Peak. From your doorstep, you will enjoy a multitude of activities: xc skiing, biking, roller-blading, running, tennis, and swimming - and can corral all of your gear in the deeded garage. Modern, light and bright throughout, a primary suite on the lower level has a cozy fireplace and direct access to the hot tub, while an oversized bunk room lets the kids have friends over with room to spare. Upstairs, two queen bedrooms are linked by a shared bath. A woodburning stone fireplace anchors the living room, while a bbq deck and chaises invite you to just sit, relax, and take in one of Stowe's best views!

Listed by Alison Beckwith of Vermont Real Estate Company

$
$
%
$/month over payments
Federal 30-year interest rate: 6.66% last updated on Jul 30, 2026
* All Figures are estimates. Check with your bank or proposed mortgage company for actual interest rates.
This product uses the FRED® API but is not endorsed or certified by the Federal Reserve Bank of St. Louis.

Virtual TourSave FavoriteSchedule TourAsk A QuestionMore Details

17 Churchill Street South Burlington VT 05403
Active With Contract

MLS Number 5087093

  • Residential Single Family
  • Full Bath 2
  • Address 17 Churchill Street
  • Construction Existing
  • Bedrooms 3

Welcome to 17 Churchill St in South Burlington's South Village neighborhood uniquely developed around the Common Roots non-profit organic vegetable farm. Built in 2019, this single family home boasts refined finishes both inside and out. The 1st floor features wide plank hardwood flooring, crown molding and a true open concept layout. The chef's kitchen features high-end Wolf and JennAir appliances, a farmhouse sink and an oversized stainless range hood for all your culinary endeavors. The 1st floor primary bedroom features a custom tray ceiling, double closets, and an attached ensuite bathroom. The primary bathroom has marble tile floors, dual vanities and an amazing walk in shower. Upstairs, you'll find the office nook with built-in storage beneath the bench, 2 bedrooms with generous walk-in closets, a full bath and Adirondack views from the West facing bedroom. The basement continues to impress with a large family/game room, dedicated exercise room and utility room. A high-efficiency furnace heats the home and includes central AC and a full humidification system. The house was built with full smart integration, including smart lighting. thermostats, fireplace, garage doors, and the front door lock. Outside, you'll enjoy a true backyard oasis featuring a hot tub, gas fire pit, stone walkways and a natural screen created by a row of arborvitae. Owned solar on the roof covers the majority of the home's electrical needs. The two-car garage was upgraded with a durable epoxy floor and an EV charger. Easy access to to UVM, Medical Center and the airport. Don't miss this incredible opportunity in South Village!

Listed by Tim Meyer of Vermont Real Estate Company

$
$
%
$/month over payments
Federal 30-year interest rate: 6.66% last updated on Jul 30, 2026
* All Figures are estimates. Check with your bank or proposed mortgage company for actual interest rates.
This product uses the FRED® API but is not endorsed or certified by the Federal Reserve Bank of St. Louis.

Save FavoriteSchedule TourAsk A QuestionMore Details
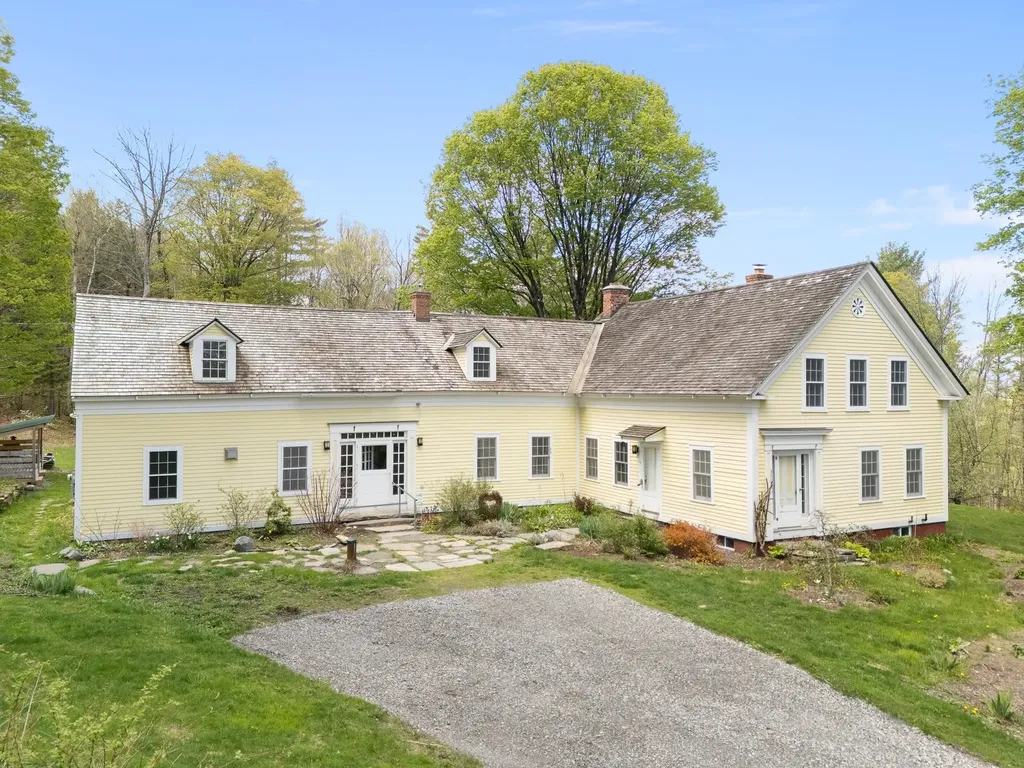
229 Piney Woods Road Monkton VT 05469

Monkton, VT229 Piney Woods Road

Price$1,049,000

Est. Mortgage: $/month

MLS Number 5097201

  • Residential Single Family
  • Full Bath 2
  • Address 229 Piney Woods Road
  • Construction Existing
  • Bedrooms 3

This home was originally built in 1999 by a respected local builder, and is privately situated on a 9.5 acre lot off a quiet, rural road. The current owners began extensive renovations in 2022, adding a new screened in porch, stone patios, covered entryways and exterior doors, master bath, kitchen with granite countertops and stainless steel appliances, foam insulation, gas fireplaces, and mini splits for the second floor. The east entryway has benches and built-ins, leading to an open floor plan kitchen, living room, and dining room. Also on the first floor is a downstairs 3/4 bath, pantry, office space, and den. Up the curved staircase are a library sitting area, three bedrooms, and a lavish master bath with large shower and a soaking tub. The two other bedrooms share a full bathroom. The third floor insulated attic is accessed via a hidden spiral staircase and offers room for additional expansion, if needed. There are cherry floors upstairs, with a combination of cherry and tile floors on the first floor. A large pond has been added, great for swimming and sunset evenings by the fire pit. A 14 kW solar array has been situated away from the house, with two Tesla Powerwall batteries in the basement giving a total of 27kW of battery back up. There is EV charging in the garage, and the barn is wired for a second EV charger, if needed. Lastly, a 48x48' barn with a 10' garage door, insulated shop space, mini splits, 3-phase power, and covered exterior equipment storage was built in 2023.

Listed by Bill Martin and Phyllis Martin of Greentree Real Estate

$
$
%
$/month over payments
Federal 30-year interest rate: 6.66% last updated on Jul 30, 2026
* All Figures are estimates. Check with your bank or proposed mortgage company for actual interest rates.
This product uses the FRED® API but is not endorsed or certified by the Federal Reserve Bank of St. Louis.

Virtual TourSave FavoriteSchedule TourAsk A QuestionMore Details
1189 Cole Pond Road Jamaica VT 05343

Jamaica, VT1189 Cole Pond Road

Price$1,040,000

Est. Mortgage: $/month

MLS Number 5060071

  • Residential Single Family
  • Full Bath 1
  • Address 1189 Cole Pond Road
  • Construction Existing
  • Bedrooms 5

Discover a rare opportunity at this five-bedroom, 5-bath waterfront home in the Cole Pond community. Situated just minutes from skiing and steps from the water, this property is a year-round paradise for outdoor enthusiasts. The main home features a spacious four-bedroom, 3.5-bath layout. Its open-concept living and dining area is bathed in natural light from large windows, creating a seamless connection with the outdoors. A Pellet stove with the fieldstone fireplace adds warmth and character to the main living space. Just off the living area, a second living room with a sleeping area offers a perfect spot for a home office or guest wing while enjoying lake views. Upstairs, you'll find two bedrooms and a separate office, sharing a full bath. The property also includes a two-car garage with a convenient studio apartment and private bath, ideal for guests. Enjoy direct access to the water with a unique floating dock, perfect for kayaks, paddle-boards, and simply taking in the magnificent scenery. This home is designed to accommodate a life of both leisure and adventure.

Listed by Margaret McMahon and Robin Apps of Four Seasons Sotheby's Int'l Realty

$
$
%
$/month over payments
Federal 30-year interest rate: 6.66% last updated on Jul 30, 2026
* All Figures are estimates. Check with your bank or proposed mortgage company for actual interest rates.
This product uses the FRED® API but is not endorsed or certified by the Federal Reserve Bank of St. Louis.

Save FavoriteSchedule TourAsk A QuestionMore Details
241 Maple Basin Lane Jericho VT 05465

Jericho, VT241 Maple Basin Lane

Price$1,035,000

Est. Mortgage: $/month

Pending

MLS Number 5085223

  • Residential Single Family
  • Full Bath 2
  • Address 241 Maple Basin Lane
  • Construction Existing
  • Bedrooms 4

Exceptional opportunity to own a like-new luxury home in one of Jericho's most desirable neighborhoods. Set on 1.87 private acres at the end of a peaceful cul-de-sac, this stunning four-bedroom, 2.5-bath residence offers the perfect blend of elegance, comfort, and modern design. Only three years old, the home showcases quality craftsmanship and thoughtful custom finishes throughout, designed to appeal to the most discerning buyer. The expansive open floor plan is ideal for both everyday living and sophisticated entertaining, highlighted by 9-foot ceilings and beautifully appointed gathering spaces. At the heart of the home is a spectacular chef's kitchen featuring a generous center island, custom cabinetry, and an oversized walk-in pantry-perfect for hosting guests or enjoying quiet evenings at home. A formal living room and spacious family room provide exceptional versatility and flow. For those that work from home, there is a first floor, bright and airy office space. Upstairs, you'll find generously sized bedrooms offering comfort and privacy for family and guests alike. Luxury vinyl plank flooring, abundant natural light, and a warm, refined aesthetic carry throughout the home. The oversized three-car garage features unfinished space above that is plumbed and wired for future expansion. Outdoor enthusiasts will love the nearby access to Mills Riverside Park, while everyday conveniences such as Jericho Center Country Store, local schools, and area amenities are all just minutes away. A rare offering combining luxury, location, and like-new condition-this is Jericho, Vermont living at its finest.

Listed by Brian French of Brian French Real Estate

$
$
%
$/month over payments
Federal 30-year interest rate: 6.66% last updated on Jul 30, 2026
* All Figures are estimates. Check with your bank or proposed mortgage company for actual interest rates.
This product uses the FRED® API but is not endorsed or certified by the Federal Reserve Bank of St. Louis.

Virtual TourSave FavoriteSchedule TourAsk A QuestionMore Details

375 North Avenue Burlington VT 05401

MLS Number 5087757

  • Condo
  • Square Feet 1,292
  • Bedrooms 1
  • New Contruction Existing
  • Address 375 North Avenue

Perched atop the historic Liberty House in the heart of Burlington, this truly one-of-a-kind two-story penthouse offers an extraordinary opportunity to own the only residence of its kind in the building. Ideally positioned in the center of the top floor, with a rare and exceptional feature... this residence includes private interior access to the iconic Liberty House cupola, where 360-degree panoramic views stretch across Burlington, Lake Champlain, the Green Mountains, and the Adirondack Mountains. Thoughtfully renovated to preserve its rich architectural heritage while embracing modern comfort and convenience. Inside, the open and inviting floor plan showcases soaring ceilings, abundant natural light, and timeless character throughout. The spacious one-bedroom loft design is both stylish and functional, offering a unique urban retreat unlike any other. On the second level you'll find the primary bedroom suite with full bath and a ladder up to the cupola. Step outside to your private rooftop terrace, where breathtaking westerly views provide the perfect backdrop for morning coffee, evening entertaining, or unforgettable sunsets over Lake Champlain and the Adirondacks. Few properties can rival this spectacular vantage point. Liberty House offers an unmatched lifestyle with an all-inclusive feel-simply pay for electricity while enjoying access to premium amenities, including on-site laundry, a state-of-the-art fitness center, multiple private workspaces ideal for remote professionals, pet wash stations, a dog park, secure building access, elevator service, and well-lit off-street parking. Perfectly situated just moments from Burlington's vibrant downtown, waterfront, and the renowned Burlington Greenway, this exceptional penthouse offers easy access to dining, shopping, recreation, and everything the city has to offer. Whether you're seeking a primary residence or a luxurious downtown retreat, this move-in-ready condo delivers it all.

Listed by Susannah Kelley of Vermont Real Estate Company

$
$
%
$/month over payments
Federal 30-year interest rate: 6.66% last updated on Jul 30, 2026
* All Figures are estimates. Check with your bank or proposed mortgage company for actual interest rates.
This product uses the FRED® API but is not endorsed or certified by the Federal Reserve Bank of St. Louis.

Virtual TourSave FavoriteSchedule TourAsk A QuestionMore Details

6307 Mount Philo Road Charlotte VT 05445

Charlotte, VT6307 Mount Philo Road

Price$1,025,000

Est. Mortgage: $/month

Active With Contract

MLS Number 5096651

  • Residential Single Family
  • Full Bath 2
  • Construction Existing
  • Bedrooms 4
  • Bathroom 4

Nestled along one of Charlotte's most coveted country roads, this stunning 4-bedroom, 4-bathroom home delivers the quintessential Vermont lifestyle in a setting that simply cannot be replicated. From the charming front covered patio, perfect for morning coffee or evening sunsets, the warmth and character of this exceptional property draw you in immediately. Inside, rich hardwood floors flow throughout a bright, open floor plan where natural light pours in and picturesque Vermont countryside views are visible from nearly every room. The chef's kitchen is a true showpiece, outfitted with high-end stainless steel appliances and designed for those who love to cook and gather. It connects seamlessly to the living and dining areas, while a wood stove anchors the living room with warmth and that unmistakable cozy Vermont ambiance. The primary bedroom is a private retreat with beautiful views and a luxurious soaking tub, complemented by three additional well-sized bedrooms and four bathrooms. For those drawn to the country lifestyle, the property truly delivers. A horse barn and stable are ready for your equine companions, while the detached barn cleverly combines agricultural use, workshop, and vehicle storage all under one roof, rare and practical find. The sweeping Camel's Hump views and wide open grounds complete the picture of Vermont country living at its finest. Mount Philo State Park is practically at your doorstep, with sweeping Lake Champlain and Adirondack Mountain views as your daily backdrop. Minutes to Charlotte village and a short drive to Burlington's dining, arts, and culture scene. A rare opportunity on one of Chittenden County's most beautiful roads. Schedule your showing today.

Listed by Angelica Sprayregen of KW Vermont

$
$
%
$/month over payments
Federal 30-year interest rate: 6.66% last updated on Jul 30, 2026
* All Figures are estimates. Check with your bank or proposed mortgage company for actual interest rates.
This product uses the FRED® API but is not endorsed or certified by the Federal Reserve Bank of St. Louis.

Save FavoriteSchedule TourAsk A QuestionMore Details

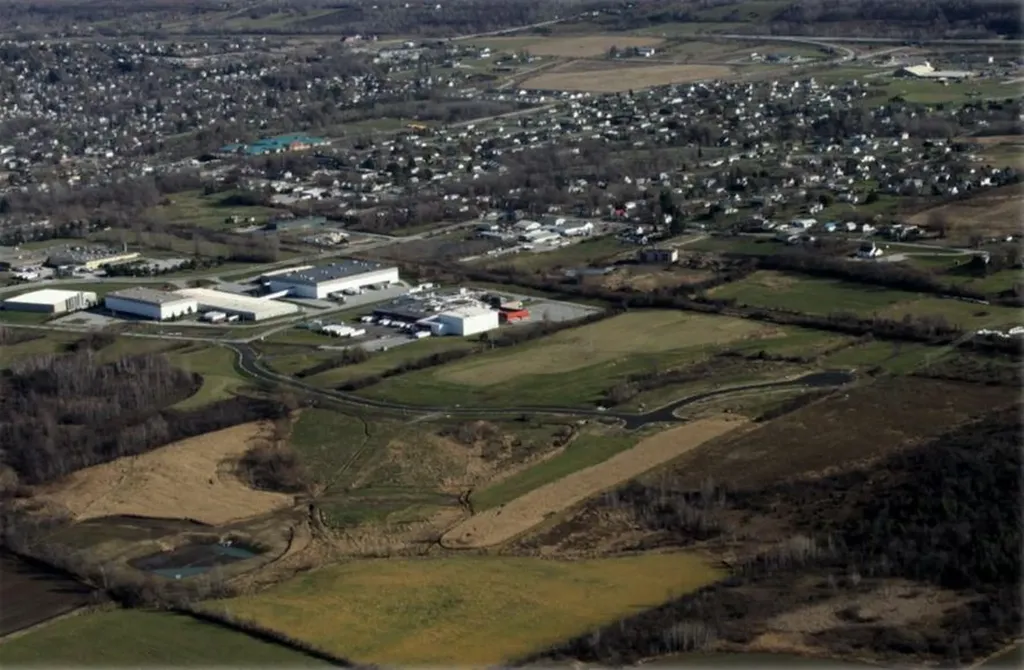
6 Benoit Drive St. Albans City VT 05478

St. Albans City, VT6 Benoit Drive

Price$1,007,285

Est. Mortgage: $/month

MLS Number 5070155

  • Land
  • Address 6 Benoit Drive
  • Acreage 10.6
  • Area VT-Franklin
  • Utilities None

"Permitted St Albans Town Industrial Park Lots For Sale! With diminishing land available in Chittenden County, St Albans is ready to accommodate your industrial development needs: o Easy access to interstate 89 o Strong Franklin County workforce o Lot sizes range from 4 to 14 acres with paved roads, street lighting, sidewalks and utilities on site Compared to other limited offers, these lots are being offered for only $95,000 per acre Full marketing information & industrial park covenants available upon request. Call for more information"

Listed by Brad Worthen of Pomerleau Real Estate

$
$
%
$/month over payments
Federal 30-year interest rate: 6.66% last updated on Jul 30, 2026
* All Figures are estimates. Check with your bank or proposed mortgage company for actual interest rates.
This product uses the FRED® API but is not endorsed or certified by the Federal Reserve Bank of St. Louis.

Save FavoriteSchedule TourAsk A QuestionMore Details

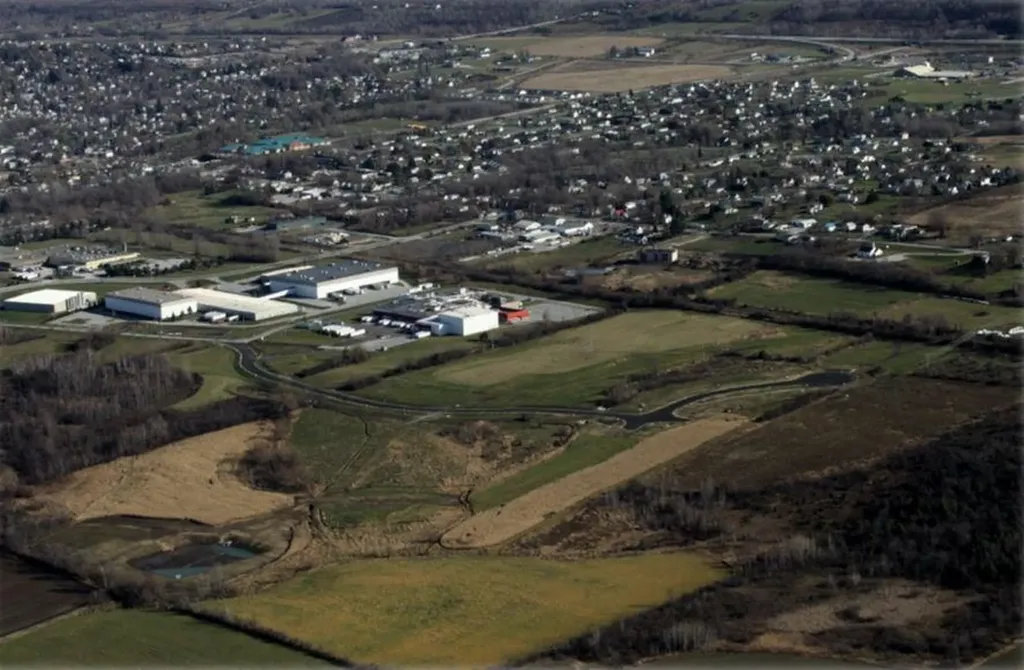
2 Benoit Drive St. Albans City VT 05478

St. Albans City, VT2 Benoit Drive

Price$1,001,395

Est. Mortgage: $/month

MLS Number 5070147

  • Land
  • Address 2 Benoit Drive
  • Acreage 10.54
  • Area VT-Franklin
  • Utilities None

"Permitted St Albans Town Industrial Park Lots For Sale! With diminishing land available in Chittenden County, St Albans is ready to accommodate your industrial development needs: o Easy access to interstate 89 o Strong Franklin County workforce o Lot sizes range from 4 to 14 acres with paved roads, street lighting, sidewalks and utilities on site Compared to other limited offers, these lots are being offered for only $95,000 per acre Full marketing information & industrial park covenants available upon request. Call for more information"

Listed by Brad Worthen of Pomerleau Real Estate

$
$
%
$/month over payments
Federal 30-year interest rate: 6.66% last updated on Jul 30, 2026
* All Figures are estimates. Check with your bank or proposed mortgage company for actual interest rates.
This product uses the FRED® API but is not endorsed or certified by the Federal Reserve Bank of St. Louis.

Save FavoriteSchedule TourAsk A QuestionMore Details

96 Aiken Street South Burlington VT 05403
Active With Contract

MLS Number 5091814

  • Condo
  • Square Feet 1,600
  • Bedrooms 2
  • New Contruction Existing
  • Complex Aiken Street Flats

Welcome to one-level luxury living at its finest. This stunning top-floor end unit in sought after Aiken Street Flats was built in 2023 and offers like-new finishes throughout - all with breathtaking, expansive views of Lake Champlain and the Adirondacks. The thoughtfully designed open floor plan features soaring 10' ceilings, oversized windows, and a private balcony framing those iconic western views. The welcoming living room centers around a cozy gas fireplace and flows seamlessly into a modern kitchen outfitted with a gas range, striking quartzite countertops, and generous storage and prep space - a true haven for the home chef. Two generously sized bedrooms include a primary suite complete with a ¾ bathroom and a walk-in closet. A large bonus flex room rounds out the space, ready to become a home office, studio, den, or guest retreat - whatever your lifestyle calls for. The building is as functional as it is refined, offering secure keypad entry, an elevator, underground parking, and a dedicated storage unit for effortless day-to-day living. Set within the thoughtfully planned South Village neighborhood, residents enjoy an intentional community atmosphere with shared common land and peaceful, bucolic walking trails. The location is simply unbeatable - minutes from UVM Medical Center, Burlington International Airport, Downtown Burlington, and some of Vermont's best outdoor recreation. This is a must-see - schedule your showing today.

Listed by David Parsons of RE/MAX North Professionals - Burlington

$
$
%
$/month over payments
Federal 30-year interest rate: 6.66% last updated on Jul 30, 2026
* All Figures are estimates. Check with your bank or proposed mortgage company for actual interest rates.
This product uses the FRED® API but is not endorsed or certified by the Federal Reserve Bank of St. Louis.

Virtual TourSave FavoriteSchedule TourAsk A QuestionMore Details

Broker Reciprocity 

Copyright 2026 PrimeMLS, Inc. All rights reserved. This information is deemed reliable, but not guaranteed. The data relating to real estate displayed on this display comes in part from the IDX Program of PrimeMLS. The information being provided is for consumers’ personal, non-commercial use and may not be used for any purpose other than to identify prospective properties consumers may be interested in purchasing. Data last updated August 7, 2026 5:23 PM UTC
