

Find your new home.

Sign Up Today!

Get fresh listings via email, save your favorite listings, match with similar properties, and unlock additional property info.

Create Your Account

Do not fill in this field:

Already have an account? Log in

and narrow your search. If you have fewer than 200 results, you can save your search.

Over 500k

r=2269-2280
410B Dalton Drive Colchester VT 05446

Colchester, VT410B Dalton Drive

Price$525,000

Est. Mortgage: $/month

MLS Number 5111022

  • Condo
  • PricePerSqFt 232.3
  • Square Feet 2,520
  • Bedrooms 3
  • New Contruction Existing

Historic charm meets modern convenience at 410B Dalton Drive in Colchester's Officers Row. This distinctive 3-bedroom, 1.5-bath townhome offers over 2,200 square feet of above-ground living space across three levels, plus a finished basement. The covered front porch welcomes you into a gracious entry with wood flooring and a beautiful, detailed wood staircase. The spacious living room features hardwood floors, tall windows, and a gas fireplace. The formal dining room offers a built-in cabinet and a second gas fireplace. The remodeled kitchen combines modern functionality with historic character, featuring stainless steel appliances, generous cabinetry and counter space, a large island with a butcher-block countertop and built-in sink, and exposed brick accents. A convenient half bath and rear mudroom with access to two parking spaces complete the main level. The second floor includes three spacious bedrooms, an office area, a full bath, and a stackable washer and dryer. The third floor features an impressive, finished attic with built-in shelving, decorative windows, and flexible space for a variety of uses, along with additional storage areas. The finished basement provides even more usable space, brick accents, exterior access, a second washing machine, and abundant storage. Officers Row amenities include a playground, two tennis courts, and a walking path around the common area. Conveniently located near Maple Street Park, shopping, dining, entertainment, and the movie theater, with easy access to Burlington and surrounding communities. A unique opportunity to own a spacious historic townhome with exceptional character and versatility. Showings start Saturday 9/26/26.

Listed by Mark Montross of Catamount Realty Group

$
$
%
$/month over payments
Federal 30-year interest rate: 7.28% last updated on Oct 1, 2026
* All Figures are estimates. Check with your bank or proposed mortgage company for actual interest rates.
This product uses the FRED® API but is not endorsed or certified by the Federal Reserve Bank of St. Louis.

Virtual TourSave FavoriteSchedule TourAsk A QuestionMore Details

1634 Montgomery Road Hardwick VT 05836

Hardwick, VT1634 Montgomery Road

Price$525,000

Est. Mortgage: $/month

MLS Number 5101993

  • Residential Single Family
  • PricePerSqFt 355.45
  • Full Bath 2
  • Address 1634 Montgomery Road
  • Construction Existing

This lovely home, embraced by 16 acres of lush private land, hosts both deep woods and expansive views, offering abundant beauty to the simple sip of your morning coffee. Vaulted ceilings invite the impressive interior to fill with natural light from sun and moon. A propane boiler and a stunning Russian stove are supported by the south facing passive solar light for warmth and character. With large windows framing picturesque views of the surrounding landscape, the indoors seamlessly blend with the beauty outside. Step outside to the beckoning invitation of either the south or west facing decks. Detailed attention to woodwork framing windows and doors, 2 sets of french doors, an open oak staircase are among the many unique features of this solidly built home. Enjoy the resources of East Hardwick, in the Northeast Kingdom of Vermont, an environment that boasts robust beauty, inviting you to quiet walks, mountain biking, sailing, fishing, swimming, skiing, hunting, snowmobiling. Live among those who cherish and sustain a quality of life that fosters community, the arts, the environment, nurtures its youth and revitalizes its elders. Meet the local growers of your food at the coop, the baker of your fresh breads, the wizardry of home confectioneries. These are among your neighbors, keepers of moral and ethical citizenry. Come see for yourself.

Listed by Jill Anne of Four Seasons Sotheby's Int'l Realty

$
$
%
$/month over payments
Federal 30-year interest rate: 7.28% last updated on Oct 1, 2026
* All Figures are estimates. Check with your bank or proposed mortgage company for actual interest rates.
This product uses the FRED® API but is not endorsed or certified by the Federal Reserve Bank of St. Louis.

Save FavoriteSchedule TourAsk A QuestionMore Details

706 High Chapparal Road Wells VT 05774

Wells, VT706 High Chapparal Road

Price$525,000

Est. Mortgage: $/month

MLS Number 5112805

  • Residential Single Family
  • PricePerSqFt 246.48
  • Full Bath 1
  • Construction Existing
  • Bedrooms 3

Set up off a publicly maintained gravel road, this lovingly cared-for Cape offers beautiful western-facing mountain views and breathtaking sunsets, with a charming setting that feels like home from the moment you arrive. Step through the inviting front entry and you'll immediately appreciate the warmth and character this home has to offer. Beautiful oak floors run throughout the first floor and staircase, while tile adds durability and charm to the kitchen, hallways and all three bathrooms. The spacious living room features a cozy wood-burning fireplace and opens seamlessly to the dining area, creating a wonderful space for gathering. A convenient breakfast bar connects the kitchen and dining area, while sliding glass doors lead to a private back deck-perfect for morning coffee, summer dinners, or relaxing at the end of the day. The first floor offers a comfortable bedroom, 3/4 bathroom, and convenient laundry/utility room, along with an abundance of closets throughout the home. Upstairs, you'll find a full bathroom and two generously sized bedrooms, both which capture beautiful mountain views, including a spacious primary bedroom suite with its own ¾ bath. Enjoy quiet evenings on the covered front porch while taking in the stunning western sunsets and surrounding mountain scenery. An attached garage and standby generator add everyday convenience and peace of mind. Located in the Town of Wells, this property offers the added benefit of no zoning, along with school choice beginning in 7th grade. Just minutes to Lake St. Catherine and access to the Slate Valley mountain biking trails, you'll have plenty of opportunities to enjoy the outdoors. Manchester is approximately 30 minutes away, with multiple ski areas less than an hour from home. Charming, comfortable, and wonderfully situated, this inviting Vermont home is ready to welcome you.

Listed by Heather Martelle of Lakes & Homes Real Estate

$
$
%
$/month over payments
Federal 30-year interest rate: 7.28% last updated on Oct 1, 2026
* All Figures are estimates. Check with your bank or proposed mortgage company for actual interest rates.
This product uses the FRED® API but is not endorsed or certified by the Federal Reserve Bank of St. Louis.

Virtual TourSave FavoriteSchedule TourAsk A QuestionMore Details

79 Bushey Road Fairfax VT 05454

Fairfax, VT79 Bushey Road

Price$525,000

Est. Mortgage: $/month

MLS Number 5110827

  • Residential Single Family
  • PricePerSqFt 294.94
  • Full Bath 2
  • Address 79 Bushey Road
  • Construction Existing

Welcome home to this spacious 3-bedroom, 2-full and 2-half-bath home set in a desirable Fairfax neighborhood. A cozy covered front porch creates a welcoming first impression, while the attached two-car garage adds everyday convenience and plenty of room for vehicles, tools, and outdoor gear. Inside, an open, easy-flowing floor plan features a comfortable mix of hardwood, tile, and carpet flooring. The eat-in kitchen offers stainless steel appliances and flows into the dining area, creating a great setup for everyday meals and entertaining. The large living room is filled with natural light, providing an inviting place to gather and relax, while a convenient half bath completes the main level. Upstairs, you'll find three generously sized bedrooms and two full baths, including a primary bedroom with its own private en-suite. The partially finished basement expands the living space with an additional half bath and versatile bonus space ideal for a family room, home office, den, gym, playroom, hobby area, or guest space, plus additional storage. Outside, enjoy a backyard designed for relaxing and entertaining. The patio is perfect for grilling, outdoor dining, and summer gatherings, while the outdoor hot tub provides a cozy place to unwind year-round. The open backyard offers plenty of room to play, garden, entertain, or simply enjoy the Vermont outdoors. Enjoy the best of Fairfax living with a neighborhood setting close to local parks, recreation paths, trails, the Lamoille River, markets, eateries, and community amenities. St. Albans and the greater Burlington area offer even more options for shopping, dining, entertainment, and services. With flexible living spaces, a two-car garage, hot tub, and a great indoor-outdoor lifestyle, this home is ready to enjoy!

Listed by Sherry Corbeil of M Realty

$
$
%
$/month over payments
Federal 30-year interest rate: 7.28% last updated on Oct 1, 2026
* All Figures are estimates. Check with your bank or proposed mortgage company for actual interest rates.
This product uses the FRED® API but is not endorsed or certified by the Federal Reserve Bank of St. Louis.

Save FavoriteSchedule TourAsk A QuestionMore Details

3 Connor Hill Road Fairfax VT 05404

Fairfax, VT3 Connor Hill Road

Price$525,000

Est. Mortgage: $/month

MLS Number 5112402

  • Residential Single Family
  • PricePerSqFt 312.5
  • Full Bath 2
  • Address 3 Connor Hill Road
  • Construction Existing

Meticulously maintained, 3-bedroom, 2.5-bath Fairfax home in a picturesque setting! Built in 2020, this home is like-new and features a light & open floor plan with tasteful finishes, thoughtful design, and a first-floor primary suite. Enter the home from the welcoming covered front porch and into a lovely tiled entrance that leads to a bright and inviting kitchen with large center island, butcher block counters, and stainless LG appliances. The kitchen is open to the dining area and spacious living room with hardwood floors. The large primary suite features a walk-in closet and private bathroom. Upstairs, you'll find 2 additional bedrooms with a shared full bathroom and convenient 2nd floor laundry area. The full, unfinished basement provides excellent storage and potential for future expansion. The fully-fenced backyard is the perfect play or entertaining space with a large back deck, fire pit, and tree-lined border for privacy. Situated on a private dead-end road with 4 other homes that share nearly 7 acres of wooded common land, this home provides a wonderful balance of a peaceful rural setting with the comfort of neighbors. Conveniently located 30 minutes to both Burlington and Smugglers Notch! Don't miss this move-in ready home!

Listed by Jamie Wright of Coldwell Banker Hickok and Boardman

$
$
%
$/month over payments
Federal 30-year interest rate: 7.28% last updated on Oct 1, 2026
* All Figures are estimates. Check with your bank or proposed mortgage company for actual interest rates.
This product uses the FRED® API but is not endorsed or certified by the Federal Reserve Bank of St. Louis.

Save FavoriteSchedule TourAsk A QuestionMore Details

3337 Lakeview Drive North Hero VT 05474

North Hero, VT3337 Lakeview Drive

Price$525,000

Est. Mortgage: $/month

MLS Number 5107366

  • Residential Single Family
  • PricePerSqFt 416.67
  • Full Bath 2
  • Address 3337 Lakeview Drive
  • Construction Existing

With the sellers relocating, this North Hero home is ready for it's next chapter. Offering 15+ acres, lake views, three bedrooms, three baths and extensive updates, this property offers a rare combination of space and privacy in the Champlain Islands. The main level offers a primary bedroom with an en-suite, yet allows easy movement to kitchen/dining, living room and other main floor bedrooms. The lower level of the home, which offers walk-out convenience to the spacious back yard, was finished by the current owners over the past 10 years (the bathroom was just redone in August!). Then there is the addition of the garage building which provides ample storage for vehicles, boats, bikes, and outdoor gear. The expansive acreage offers plenty of room to explore, garden, relax, or simply enjoy the peace and natural beauty of the area. A pond in the back yard even offers birdwatching and wildlife viewing opportunities on a regular basis. Just half a mile from North Hero State Park, and 7/10 of a mile from the public boat launch, you'll have easy access to boating, kayaking, fishing, swimming, cycling, hiking, and some of the area's most beautiful scenery. Before you head out, you can even check the weather over the lake from your living room window! Explore nearby beaches, nature preserves, vineyards, farm stands, local restaurants, and the iconic Hero's Welcome, or take a scenic drive through the Champlain Islands. With Burlington, Plattsburgh, and Montreal all within reach, this is an ideal year-round home, vacation retreat, or investment opportunity. If you're looking for space, privacy, and Lake Champlain lifestyle, this North Hero property is a rare opportunity to have it all...15+ acres, a 3-bedroom home, 3 baths, a 2-car garage, and an incredible location surrounded by the natural beauty and recreation of the Champlain Islands. ***These Motivated Sellers are offering a $5,000 credit toward Buyer Closing costs!!! Book your showing today!!***

Listed by Kevin Petrochko of KW Vermont-Stowe

$
$
%
$/month over payments
Federal 30-year interest rate: 7.28% last updated on Oct 1, 2026
* All Figures are estimates. Check with your bank or proposed mortgage company for actual interest rates.
This product uses the FRED® API but is not endorsed or certified by the Federal Reserve Bank of St. Louis.

Save FavoriteSchedule TourAsk A QuestionMore Details

106 Killarney Drive Burlington VT 05408

Burlington, VT106 Killarney Drive

Price$525,000

Est. Mortgage: $/month

Pending

MLS Number 5108635

  • Residential Single Family
  • PricePerSqFt 341.35
  • Full Bath 1
  • Address 106 Killarney Drive
  • Construction Existing

A rare opportunity in the coveted Killarney Drive neighborhood, where a quiet dead-end setting, private Lake Champlain beach access, and direct connection to the Burlington Bike Path create an exceptional New North End lifestyle. This classic three-bedroom ranch includes deeded membership in the Killarney Drive Beach Association, providing exclusive access to a private stretch of Lake Champlain shoreline. The private beach borders Rock Point and offers a beautiful setting for swimming, kayaking, paddleboarding, and enjoying Lake Champlain sunsets. Inside, the home offers an easy, functional layout with all three bedrooms and the primary living spaces on one level. The light-filled living room features original hardwood floors, built-in shelving, and a gas fireplace with custom hearth. The expanded eat-in kitchen provides generous cabinetry and prep space along with a dining nook overlooking the backyard. A full bath serves the two guest bedrooms, while the primary bedroom features its own ensuite three-quarter bath. A screened porch extends the living space outdoors and opens to a flat, sunny .22-acre yard with mature plantings. The full basement provides substantial storage and additional utility space, along with a half bath. Direct access to the Burlington Bike Path puts miles of waterfront recreation just outside the neighborhood, with Rock Point, local parks, schools, shopping, and everyday amenities all close by. A unique combination of single-level living, neighborhood convenience, and private access to one of Burlington's greatest assets: Lake Champlain. Don't wait on this one, book a showing today!

Listed by Kara Koptiuch of Vermont Real Estate Company

$
$
%
$/month over payments
Federal 30-year interest rate: 7.28% last updated on Oct 1, 2026
* All Figures are estimates. Check with your bank or proposed mortgage company for actual interest rates.
This product uses the FRED® API but is not endorsed or certified by the Federal Reserve Bank of St. Louis.

Virtual TourSave FavoriteSchedule TourAsk A QuestionMore Details

76 Rooney Drive Cambridge VT 05464

Cambridge, VT76 Rooney Drive

Price$524,900

Est. Mortgage: $/month

Pending

MLS Number 5105065

  • Residential Single Family
  • PricePerSqFt 294.23
  • Full Bath 2
  • Village Jeffersonville
  • Address 76 Rooney Drive

Open House CANCELLED Enjoy the beauty and tranquility this home has to offer, perched overlooking the valley and surrounded by mature growth, open lawns, and rolling countryside. This 3-bedroom, 2 full bathroom home sits on the crest of the hill on 13.6 acres with privacy and room to enjoy the outdoors. The grounds feature a detached heated 2-car garage with rear lean-to for storage, a woodshed built in 2024, a stone firepit, a sugaring shed/barn with plenty of potential for your hobby dreams, established perennials and trails, creating a peaceful and practical environment. The outbuilding is spring fed and has electricity, with an added concrete slab and metal roof for low maintenance. A charming exterior welcomes you to a screened in back porch for enjoying summer nights. A thoughtfully designed mudroom with slate flooring offers a place to unload from the day. The kitchen has wood cabinetry and granite counters, 2 small pantries, and a breakfast bar. Pine flooring flows throughout the first floor. The cozy living space with exposed beams and a wood burning stove provides a comforting space to relax. The first-floor full bath is also the laundry area and has been fully renovated with radiant heat. Upstairs you will find the primary bedroom with natural woodwork and a large closet, a full bath with a barn door and soaking tub, and two smaller bedrooms, one with a bonus loft space. There is a full unfinished basement, with bulkhead access, W/D hookup, benches, and storage. The drilled well was hydrofracked in 2020 and a new pump installed 2025. The conventional septic system was serviced and pumped 2026. The heating system was serviced 2026. Chimney is due to be cleaned and serviced this month. The home is equipped with radon mitigation and French drainage that ties into the perimeter drain.

Listed by Sara Vizvarie of KW Vermont

$
$
%
$/month over payments
Federal 30-year interest rate: 7.28% last updated on Oct 1, 2026
* All Figures are estimates. Check with your bank or proposed mortgage company for actual interest rates.
This product uses the FRED® API but is not endorsed or certified by the Federal Reserve Bank of St. Louis.

Save FavoriteSchedule TourAsk A QuestionMore Details
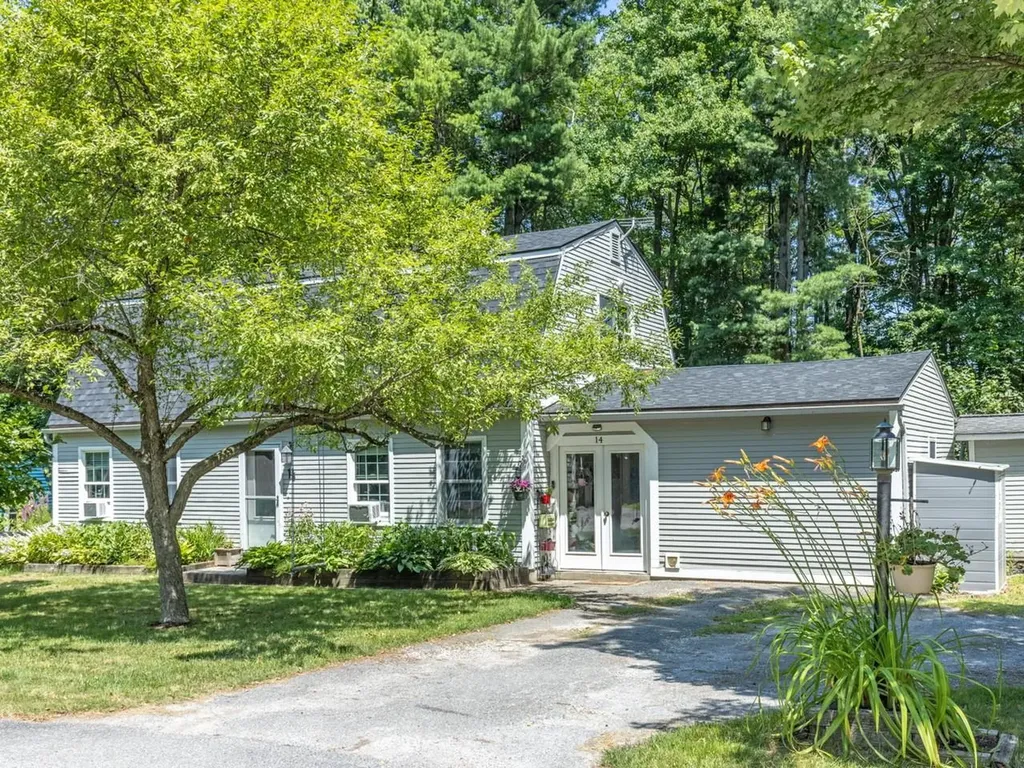
14 Red Cedar Lane Shelburne VT 05482

Shelburne, VT14 Red Cedar Lane

Price$524,900

Est. Mortgage: $/month

Pending

MLS Number 5101924

  • Residential Single Family
  • PricePerSqFt 314.69
  • Full Bath 1
  • Address 14 Red Cedar Lane
  • Construction Existing

Natural light fills this inviting 3-bedroom, 2-bath cape on a cul-de-sac in Shelburne's Cedar Haven neighborhood. The flexible first-floor layout includes a recently renovated bedroom with a walk-in closet, full bath with claw-foot tub, and convenient mudroom. The kitchen/dining area features a new induction cooktop and efficient layout. The comfortable living room flows into a versatile den with a recently added sliding barn door, creating privacy for a home office, media room, or overnight guests. A sliding glass door opens to a spacious deck and adjoining patio, extending the living space outdoors, perfect for entertaining! A large storage/workshop shed provides room for equipment or projects. New roof in 2025. Located just a few minutes from Shelburne Village and 12 minutes to Burlington, this move-in-ready home is ready for its next owner.

Listed by Mike Trombley of Coldwell Banker Hickok and Boardman

$
$
%
$/month over payments
Federal 30-year interest rate: 7.28% last updated on Oct 1, 2026
* All Figures are estimates. Check with your bank or proposed mortgage company for actual interest rates.
This product uses the FRED® API but is not endorsed or certified by the Federal Reserve Bank of St. Louis.

Save FavoriteSchedule TourAsk A QuestionMore Details
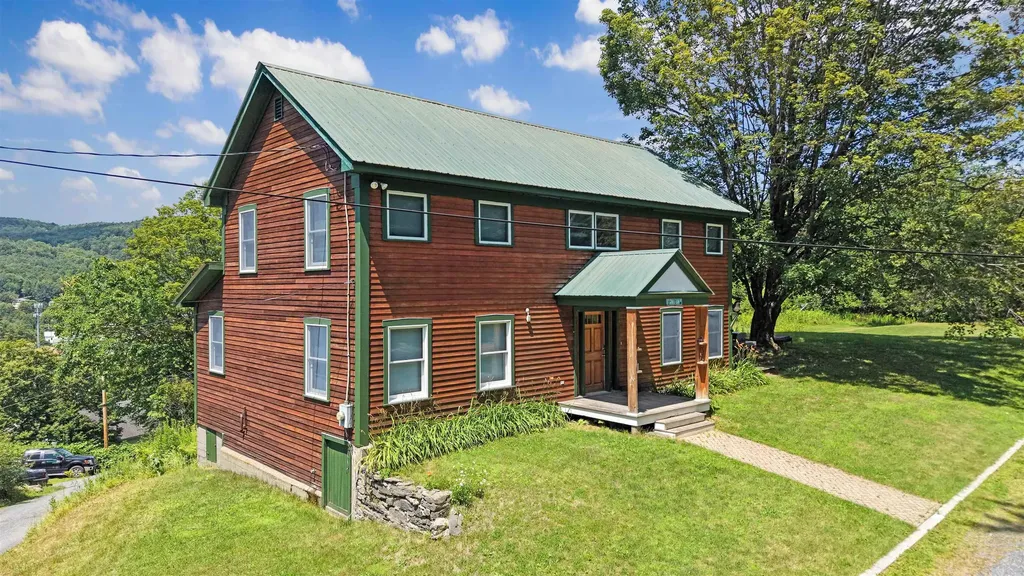
87 Grinka Farm Drive Readsboro VT 05350

Readsboro, VT87 Grinka Farm Drive

Price$524,900

Est. Mortgage: $/month

MLS Number 5101666

  • Residential Single Family
  • PricePerSqFt 247.59
  • Full Bath 2
  • Address 87 Grinka Farm Drive
  • Construction Existing

Set on 5 acres in the scenic hills of Readsboro, this spacious 4-bedroom, 2.5-bath farmhouse offers privacy, mountain views, and plenty of room to enjoy Vermont's natural beauty. The 2,120-square-foot interior features warm wood flooring, abundant natural light, and a welcoming layout designed for everyday living and entertaining. The kitchen offers generous cabinetry, ample workspace, and an island that opens to the dining area, while the comfortable living room is anchored by a stone-surround wood stove. Four bedrooms provide flexibility for family, guests, or home office space. A walk-up attic and unfinished walkout basement offer excellent storage and future possibilities. Outside, relax on the deck, enjoy the expansive lawn, or explore the surrounding acreage. Additional highlights include public water and sewer, fiber-optic internet availability, a gravel driveway, and a peaceful country setting on a dead-end road. Located in southern Vermont, Readsboro offers a quiet, close-knit community surrounded by year-round outdoor recreation, scenic mountain landscapes, and easy access to the greater Deerfield Valley region. A wonderful opportunity for a full-time residence, country retreat, or Vermont getaway.

Listed by Colt Hazell of Flex Realty

$
$
%
$/month over payments
Federal 30-year interest rate: 7.28% last updated on Oct 1, 2026
* All Figures are estimates. Check with your bank or proposed mortgage company for actual interest rates.
This product uses the FRED® API but is not endorsed or certified by the Federal Reserve Bank of St. Louis.

Virtual TourSave FavoriteSchedule TourAsk A QuestionMore Details
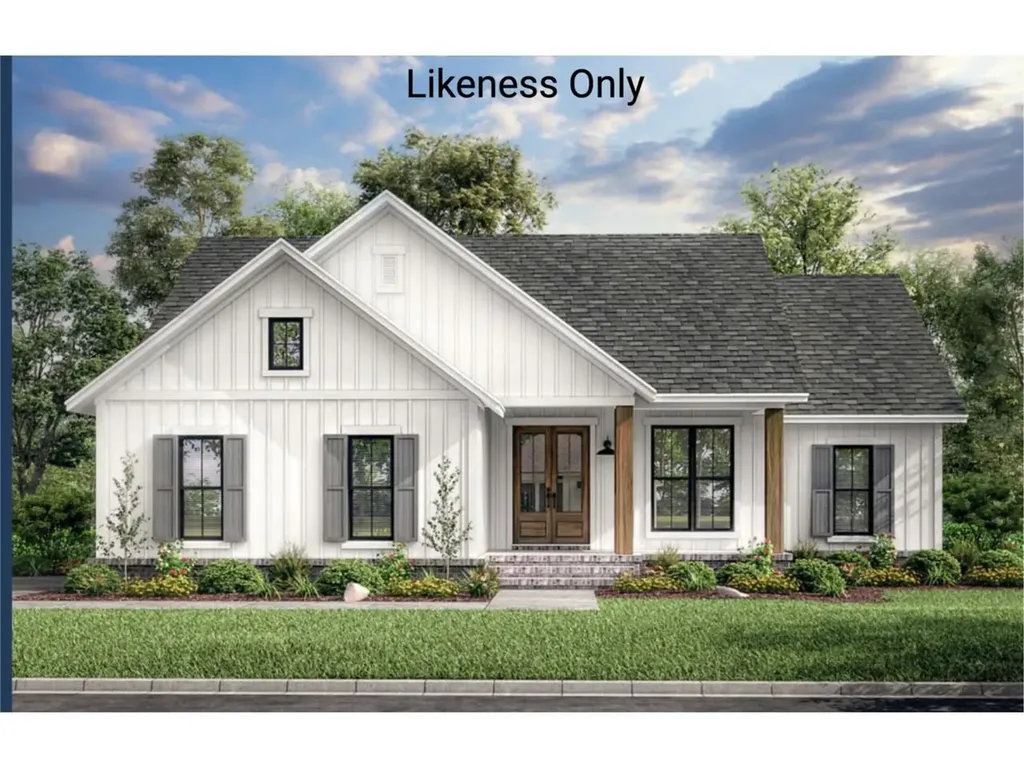
181 Lydia's Ridge Swanton VT 05488
Pending

MLS Number 5076592

  • Residential Single Family
  • PricePerSqFt 361.5
  • Full Bath 2
  • Address 181 Lydia's Ridge
  • Construction New Construction

** New Build Plans Offered** Discover the perfect blend of privacy, accessibility, and modern comfort with this exceptional new construction package, beautifully set above town and surrounded by sweeping mountain views. Tucked into a serene setting, yet just minutes from the highway, local eateries, and a vibrant, welcoming community, this location offers the best of both worlds - peaceful retreat and everyday convenience. This thoughtfully designed ranch-style home will feature three bedrooms, two baths, and an open-concept living area highlighted by vaulted ceilings that create a bright, airy atmosphere ideal for gathering and relaxing. The primary suite is designed as its own private haven, offering comfort and functionality, while the additional bedrooms provide flexibility for family, guests, or a home office. An attached, two-car garage ensures plenty of room for vehicles, storage, or recreational gear, and a private concrete patio space in the back invites you to unwind and take in the surrounding beauty. Even better, buyers have the opportunity to personalize selections and finishes, and potentially the layout, until the walls are established - making this home truly your own from the very beginning. If you've been searching for a warm, welcoming home that offers space, seclusion, and seamless access to everything you need, this Franklin County new construction offering is ready to bring your vision to life. Reach out today for the opportunity to craft your dream home.

Listed by Nicole Broderick of Coldwell Banker Hickok and Boardman

$
$
%
$/month over payments
Federal 30-year interest rate: 7.28% last updated on Oct 1, 2026
* All Figures are estimates. Check with your bank or proposed mortgage company for actual interest rates.
This product uses the FRED® API but is not endorsed or certified by the Federal Reserve Bank of St. Louis.

Save FavoriteSchedule TourAsk A QuestionMore Details

263 Lynrick Acres Road Charlotte VT 05445

Charlotte, VT263 Lynrick Acres Road

Price$524,900

Est. Mortgage: $/month

MLS Number 5103954

  • Residential Single Family
  • PricePerSqFt 607.52
  • Full Bath 1
  • Construction Existing
  • Bedrooms 4

Welcome to 263 Lynrick Acres Road, a spacious split-level home set on 1.17 acres in Charlotte, offering room to spread out indoors and out. A broad front lawn, mature trees and a long driveway create a peaceful setting, while the attached garage and substantial outbuilding provide excellent space for vehicles, equipment, hobbies or additional storage. Inside, the main level features a bright living room with large windows, wood-look flooring and a striking brick fireplace that adds warmth and character. The adjoining kitchen and dining area offer generous cabinet and counter space, stainless steel appliances and easy access to the sunroom porch, where you can relax, dine or entertain while overlooking the expansive backyard. A connected deck extends the outdoor living area and provides stairs to the lawn. Two bedrooms and a full bath complete the upper level, including a roomy primary bedroom with ample closet space. The finished lower level adds impressive flexibility with a large family room centered around a wood stove, two additional bedrooms, a half bath, utility areas and extra storage. Use the lower level for guests, a home office, recreation, fitness or multigenerational living. The open, gently rolling property provides space for gardening, play, pets, outdoor gatherings and future possibilities. With multiple living areas, four bedrooms, one-and-a-half baths, indoor-outdoor entertaining spaces, an attached garage and versatile accessory storage, this property combines everyday comfort with the privacy and freedom of acreage. Enjoy a convenient location just minutes from Charlotte village, Charlotte Central School, Charlotte Beach and the Old Brick Store, with Shelburne amenities, Route 7 and an easy connection toward Burlington also within reach. This home is ready for its next owner to personalize and enjoy. Bring your vision and make this inviting property your own. Nearby recreation, local shops, and daily services enhance this peaceful country setting.

Listed by Robert Foley of Flat Fee Real Estate

$
$
%
$/month over payments
Federal 30-year interest rate: 7.28% last updated on Oct 1, 2026
* All Figures are estimates. Check with your bank or proposed mortgage company for actual interest rates.
This product uses the FRED® API but is not endorsed or certified by the Federal Reserve Bank of St. Louis.

Save FavoriteSchedule TourAsk A QuestionMore Details

Broker Reciprocity 

Copyright 2026 PrimeMLS, Inc. All rights reserved. This information is deemed reliable, but not guaranteed. The data relating to real estate displayed on this display comes in part from the IDX Program of PrimeMLS. The information being provided is for consumers’ personal, non-commercial use and may not be used for any purpose other than to identify prospective properties consumers may be interested in purchasing. Data last updated October 6, 2026 11:52 PM UTC
