Find your new home.

Sign Up Today!

Get fresh listings via email, save your favorite listings, match with similar properties, and unlock additional property info.

Create Your Account

Do not fill in this field:

Already have an account? Log in

and narrow your search. If you have fewer than 200 results, you can save your search.

Over 500k

r=2281-2292
3337 Lakeview Drive North Hero VT 05474

North Hero, VT3337 Lakeview Drive

Price$525,000

Est. Mortgage: $/month

MLS Number 5107366

  • Residential Single Family
  • PricePerSqFt 416.67
  • Full Bath 2
  • Address 3337 Lakeview Drive
  • Construction Existing

With the sellers relocating, this North Hero home is ready for it's next chapter. Offering 15+ acres, lake views, three bedrooms, three baths and extensive updates, this property offers a rare combination of space and privacy in the Champlain Islands. The main level offers a primary bedroom with an en-suite, yet allows easy movement to kitchen/dining, living room and other main floor bedrooms. The lower level of the home, which offers walk-out convenience to the spacious back yard, was finished by the current owners over the past 10 years (the bathroom was just redone in August!). Then there is the addition of the garage building which provides ample storage for vehicles, boats, bikes, and outdoor gear. The expansive acreage offers plenty of room to explore, garden, relax, or simply enjoy the peace and natural beauty of the area. A pond in the back yard even offers birdwatching and wildlife viewing opportunities on a regular basis. Just half a mile from North Hero State Park, and 7/10 of a mile from the public boat launch, you'll have easy access to boating, kayaking, fishing, swimming, cycling, hiking, and some of the area's most beautiful scenery. Before you head out, you can even check the weather over the lake from your living room window! Explore nearby beaches, nature preserves, vineyards, farm stands, local restaurants, and the iconic Hero's Welcome, or take a scenic drive through the Champlain Islands. With Burlington, Plattsburgh, and Montreal all within reach, this is an ideal year-round home, vacation retreat, or investment opportunity. If you're looking for space, privacy, and Lake Champlain lifestyle, this North Hero property is a rare opportunity to have it all...15+ acres, a 3-bedroom home, 3 baths, a 2-car garage, and an incredible location surrounded by the natural beauty and recreation of the Champlain Islands. ***These Motivated Sellers are offering a $5,000 credit toward Buyer Closing costs!!! Book your showing today!!***

Listed by Kevin Petrochko of KW Vermont-Stowe

$
$
%
$/month over payments
Federal 30-year interest rate: 7.28% last updated on Oct 1, 2026
* All Figures are estimates. Check with your bank or proposed mortgage company for actual interest rates.
This product uses the FRED® API but is not endorsed or certified by the Federal Reserve Bank of St. Louis.

Save FavoriteSchedule TourAsk A QuestionMore Details

106 Killarney Drive Burlington VT 05408

Burlington, VT106 Killarney Drive

Price$525,000

Est. Mortgage: $/month

Pending

MLS Number 5108635

  • Residential Single Family
  • PricePerSqFt 341.35
  • Full Bath 1
  • Address 106 Killarney Drive
  • Construction Existing

A rare opportunity in the coveted Killarney Drive neighborhood, where a quiet dead-end setting, private Lake Champlain beach access, and direct connection to the Burlington Bike Path create an exceptional New North End lifestyle. This classic three-bedroom ranch includes deeded membership in the Killarney Drive Beach Association, providing exclusive access to a private stretch of Lake Champlain shoreline. The private beach borders Rock Point and offers a beautiful setting for swimming, kayaking, paddleboarding, and enjoying Lake Champlain sunsets. Inside, the home offers an easy, functional layout with all three bedrooms and the primary living spaces on one level. The light-filled living room features original hardwood floors, built-in shelving, and a gas fireplace with custom hearth. The expanded eat-in kitchen provides generous cabinetry and prep space along with a dining nook overlooking the backyard. A full bath serves the two guest bedrooms, while the primary bedroom features its own ensuite three-quarter bath. A screened porch extends the living space outdoors and opens to a flat, sunny .22-acre yard with mature plantings. The full basement provides substantial storage and additional utility space, along with a half bath. Direct access to the Burlington Bike Path puts miles of waterfront recreation just outside the neighborhood, with Rock Point, local parks, schools, shopping, and everyday amenities all close by. A unique combination of single-level living, neighborhood convenience, and private access to one of Burlington's greatest assets: Lake Champlain. Don't wait on this one, book a showing today!

Listed by Kara Koptiuch of Vermont Real Estate Company

$
$
%
$/month over payments
Federal 30-year interest rate: 7.28% last updated on Oct 1, 2026
* All Figures are estimates. Check with your bank or proposed mortgage company for actual interest rates.
This product uses the FRED® API but is not endorsed or certified by the Federal Reserve Bank of St. Louis.

Virtual TourSave FavoriteSchedule TourAsk A QuestionMore Details

76 Rooney Drive Cambridge VT 05464

Cambridge, VT76 Rooney Drive

Price$524,900

Est. Mortgage: $/month

Pending

MLS Number 5105065

  • Residential Single Family
  • PricePerSqFt 294.23
  • Full Bath 2
  • Village Jeffersonville
  • Address 76 Rooney Drive

Open House CANCELLED Enjoy the beauty and tranquility this home has to offer, perched overlooking the valley and surrounded by mature growth, open lawns, and rolling countryside. This 3-bedroom, 2 full bathroom home sits on the crest of the hill on 13.6 acres with privacy and room to enjoy the outdoors. The grounds feature a detached heated 2-car garage with rear lean-to for storage, a woodshed built in 2024, a stone firepit, a sugaring shed/barn with plenty of potential for your hobby dreams, established perennials and trails, creating a peaceful and practical environment. The outbuilding is spring fed and has electricity, with an added concrete slab and metal roof for low maintenance. A charming exterior welcomes you to a screened in back porch for enjoying summer nights. A thoughtfully designed mudroom with slate flooring offers a place to unload from the day. The kitchen has wood cabinetry and granite counters, 2 small pantries, and a breakfast bar. Pine flooring flows throughout the first floor. The cozy living space with exposed beams and a wood burning stove provides a comforting space to relax. The first-floor full bath is also the laundry area and has been fully renovated with radiant heat. Upstairs you will find the primary bedroom with natural woodwork and a large closet, a full bath with a barn door and soaking tub, and two smaller bedrooms, one with a bonus loft space. There is a full unfinished basement, with bulkhead access, W/D hookup, benches, and storage. The drilled well was hydrofracked in 2020 and a new pump installed 2025. The conventional septic system was serviced and pumped 2026. The heating system was serviced 2026. Chimney is due to be cleaned and serviced this month. The home is equipped with radon mitigation and French drainage that ties into the perimeter drain.

Listed by Sara Vizvarie of KW Vermont

$
$
%
$/month over payments
Federal 30-year interest rate: 7.28% last updated on Oct 1, 2026
* All Figures are estimates. Check with your bank or proposed mortgage company for actual interest rates.
This product uses the FRED® API but is not endorsed or certified by the Federal Reserve Bank of St. Louis.

Save FavoriteSchedule TourAsk A QuestionMore Details

14 Red Cedar Lane Shelburne VT 05482

Shelburne, VT14 Red Cedar Lane

Price$524,900

Est. Mortgage: $/month

Pending

MLS Number 5101924

  • Residential Single Family
  • PricePerSqFt 314.69
  • Full Bath 1
  • Address 14 Red Cedar Lane
  • Construction Existing

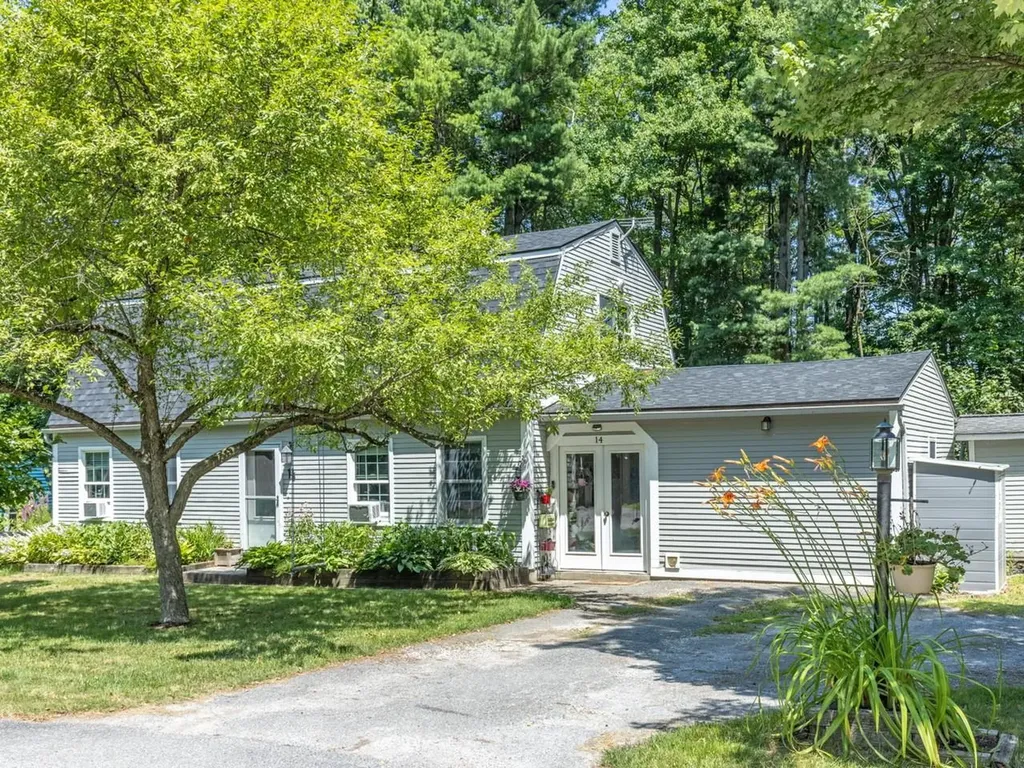
Natural light fills this inviting 3-bedroom, 2-bath cape on a cul-de-sac in Shelburne's Cedar Haven neighborhood. The flexible first-floor layout includes a recently renovated bedroom with a walk-in closet, full bath with claw-foot tub, and convenient mudroom. The kitchen/dining area features a new induction cooktop and efficient layout. The comfortable living room flows into a versatile den with a recently added sliding barn door, creating privacy for a home office, media room, or overnight guests. A sliding glass door opens to a spacious deck and adjoining patio, extending the living space outdoors, perfect for entertaining! A large storage/workshop shed provides room for equipment or projects. New roof in 2025. Located just a few minutes from Shelburne Village and 12 minutes to Burlington, this move-in-ready home is ready for its next owner.

Listed by Mike Trombley of Coldwell Banker Hickok and Boardman

$
$
%
$/month over payments
Federal 30-year interest rate: 7.28% last updated on Oct 1, 2026
* All Figures are estimates. Check with your bank or proposed mortgage company for actual interest rates.
This product uses the FRED® API but is not endorsed or certified by the Federal Reserve Bank of St. Louis.

Save FavoriteSchedule TourAsk A QuestionMore Details

87 Grinka Farm Drive Readsboro VT 05350

Readsboro, VT87 Grinka Farm Drive

Price$524,900

Est. Mortgage: $/month

MLS Number 5101666

  • Residential Single Family
  • PricePerSqFt 247.59
  • Full Bath 2
  • Address 87 Grinka Farm Drive
  • Construction Existing

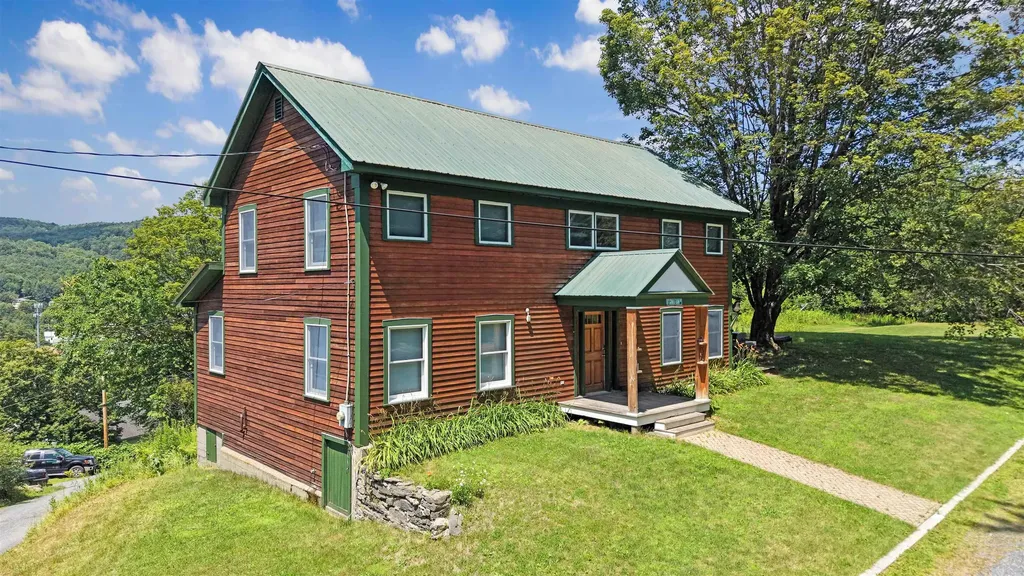
Set on 5 acres in the scenic hills of Readsboro, this spacious 4-bedroom, 2.5-bath farmhouse offers privacy, mountain views, and plenty of room to enjoy Vermont's natural beauty. The 2,120-square-foot interior features warm wood flooring, abundant natural light, and a welcoming layout designed for everyday living and entertaining. The kitchen offers generous cabinetry, ample workspace, and an island that opens to the dining area, while the comfortable living room is anchored by a stone-surround wood stove. Four bedrooms provide flexibility for family, guests, or home office space. A walk-up attic and unfinished walkout basement offer excellent storage and future possibilities. Outside, relax on the deck, enjoy the expansive lawn, or explore the surrounding acreage. Additional highlights include public water and sewer, fiber-optic internet availability, a gravel driveway, and a peaceful country setting on a dead-end road. Located in southern Vermont, Readsboro offers a quiet, close-knit community surrounded by year-round outdoor recreation, scenic mountain landscapes, and easy access to the greater Deerfield Valley region. A wonderful opportunity for a full-time residence, country retreat, or Vermont getaway.

Listed by Colt Hazell of Flex Realty

$
$
%
$/month over payments
Federal 30-year interest rate: 7.28% last updated on Oct 1, 2026
* All Figures are estimates. Check with your bank or proposed mortgage company for actual interest rates.
This product uses the FRED® API but is not endorsed or certified by the Federal Reserve Bank of St. Louis.

Virtual TourSave FavoriteSchedule TourAsk A QuestionMore Details

181 Lydia's Ridge Swanton VT 05488
Pending

MLS Number 5076592

  • Residential Single Family
  • PricePerSqFt 361.5
  • Full Bath 2
  • Address 181 Lydia's Ridge
  • Construction New Construction

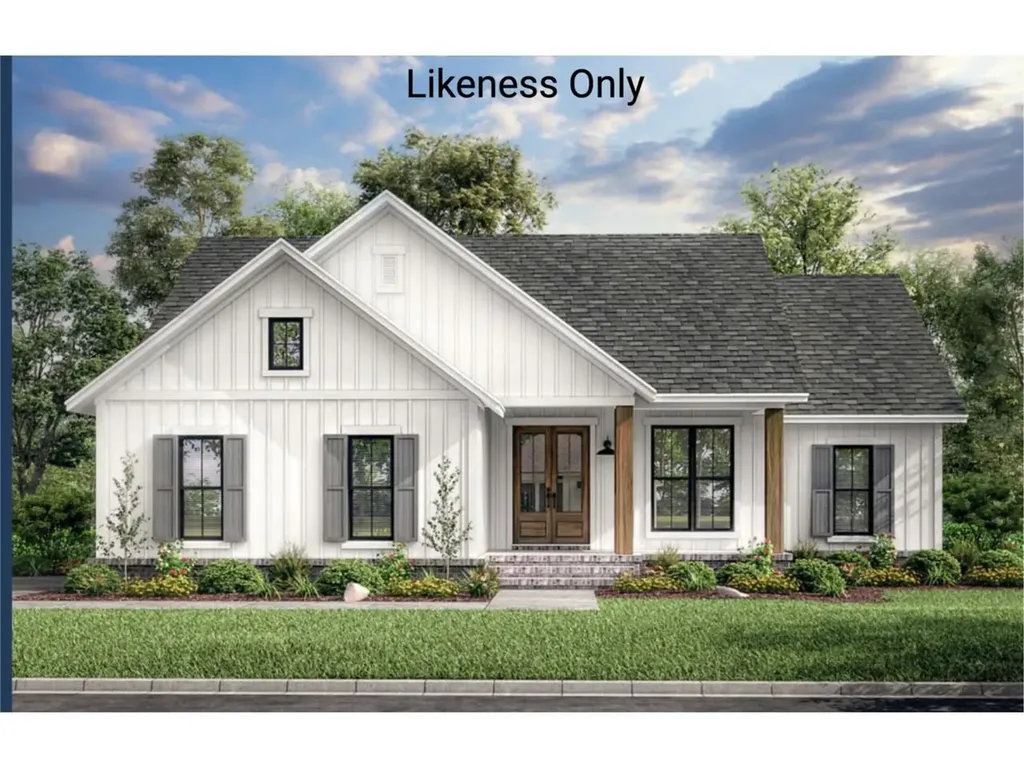
** New Build Plans Offered** Discover the perfect blend of privacy, accessibility, and modern comfort with this exceptional new construction package, beautifully set above town and surrounded by sweeping mountain views. Tucked into a serene setting, yet just minutes from the highway, local eateries, and a vibrant, welcoming community, this location offers the best of both worlds - peaceful retreat and everyday convenience. This thoughtfully designed ranch-style home will feature three bedrooms, two baths, and an open-concept living area highlighted by vaulted ceilings that create a bright, airy atmosphere ideal for gathering and relaxing. The primary suite is designed as its own private haven, offering comfort and functionality, while the additional bedrooms provide flexibility for family, guests, or a home office. An attached, two-car garage ensures plenty of room for vehicles, storage, or recreational gear, and a private concrete patio space in the back invites you to unwind and take in the surrounding beauty. Even better, buyers have the opportunity to personalize selections and finishes, and potentially the layout, until the walls are established - making this home truly your own from the very beginning. If you've been searching for a warm, welcoming home that offers space, seclusion, and seamless access to everything you need, this Franklin County new construction offering is ready to bring your vision to life. Reach out today for the opportunity to craft your dream home.

Listed by Nicole Broderick of Coldwell Banker Hickok and Boardman

$
$
%
$/month over payments
Federal 30-year interest rate: 7.28% last updated on Oct 1, 2026
* All Figures are estimates. Check with your bank or proposed mortgage company for actual interest rates.
This product uses the FRED® API but is not endorsed or certified by the Federal Reserve Bank of St. Louis.

Save FavoriteSchedule TourAsk A QuestionMore Details

263 Lynrick Acres Road Charlotte VT 05445

Charlotte, VT263 Lynrick Acres Road

Price$524,900

Est. Mortgage: $/month

MLS Number 5103954

  • Residential Single Family
  • PricePerSqFt 607.52
  • Full Bath 1
  • Construction Existing
  • Bedrooms 4

Welcome to 263 Lynrick Acres Road, a spacious split-level home set on 1.17 acres in Charlotte, offering room to spread out indoors and out. A broad front lawn, mature trees and a long driveway create a peaceful setting, while the attached garage and substantial outbuilding provide excellent space for vehicles, equipment, hobbies or additional storage. Inside, the main level features a bright living room with large windows, wood-look flooring and a striking brick fireplace that adds warmth and character. The adjoining kitchen and dining area offer generous cabinet and counter space, stainless steel appliances and easy access to the sunroom porch, where you can relax, dine or entertain while overlooking the expansive backyard. A connected deck extends the outdoor living area and provides stairs to the lawn. Two bedrooms and a full bath complete the upper level, including a roomy primary bedroom with ample closet space. The finished lower level adds impressive flexibility with a large family room centered around a wood stove, two additional bedrooms, a half bath, utility areas and extra storage. Use the lower level for guests, a home office, recreation, fitness or multigenerational living. The open, gently rolling property provides space for gardening, play, pets, outdoor gatherings and future possibilities. With multiple living areas, four bedrooms, one-and-a-half baths, indoor-outdoor entertaining spaces, an attached garage and versatile accessory storage, this property combines everyday comfort with the privacy and freedom of acreage. Enjoy a convenient location just minutes from Charlotte village, Charlotte Central School, Charlotte Beach and the Old Brick Store, with Shelburne amenities, Route 7 and an easy connection toward Burlington also within reach. This home is ready for its next owner to personalize and enjoy. Bring your vision and make this inviting property your own. Nearby recreation, local shops, and daily services enhance this peaceful country setting.

Listed by Robert Foley of Flat Fee Real Estate

$
$
%
$/month over payments
Federal 30-year interest rate: 7.28% last updated on Oct 1, 2026
* All Figures are estimates. Check with your bank or proposed mortgage company for actual interest rates.
This product uses the FRED® API but is not endorsed or certified by the Federal Reserve Bank of St. Louis.

Save FavoriteSchedule TourAsk A QuestionMore Details

85 Upper Access Road Hinesburg VT 05461

Hinesburg, VT85 Upper Access Road

Price$524,900

Est. Mortgage: $/month

MLS Number 5111510

  • Residential Single Family
  • PricePerSqFt 249.48
  • Full Bath 1
  • Address 85 Upper Access Road
  • Construction Existing

Set on 3.09 acres in Hinesburg, this unique 3-bedroom, 1 and 3/4 bath home offers approximately 2,104 square feet of living space filled with warmth, character, and natural light. Natural woodwork throughout enhances the inviting Vermont feel, while a wood stove in the living room creates a cozy gathering space during the cooler months. The kitchen offers a gas stove, adding even more charm and warmth to the home. A versatile loft provides additional space for a home office, reading nook, hobby area, or guest space. The property also features a workshop and attic space, offering plenty of room for projects, storage, and all your outdoor gear. An attached one-car garage adds even more everyday convenience. An elevator made by the homeowner provides another convenient option for accessing the second level. The roof is only a few years old. A detached recreation building/art studio or clubhouse offers additional space for all your hobby needs! Outside, 3.09 acres provide a peaceful setting with room to enjoy the outdoors, garden, relax, or simply take in the surrounding Vermont landscape. Located just outside Hinesburg Village, the home offers convenient access to local shops, dining, schools, and community amenities, along with nearby hiking, biking, and outdoor recreation. Burlington, Williston, and other Chittenden County destinations are also within easy reach. A distinctive Hinesburg property offering space, privacy, character, and plenty of possibilities!

Listed by Kassian Prior of KW Vermont

$
$
%
$/month over payments
Federal 30-year interest rate: 7.28% last updated on Oct 1, 2026
* All Figures are estimates. Check with your bank or proposed mortgage company for actual interest rates.
This product uses the FRED® API but is not endorsed or certified by the Federal Reserve Bank of St. Louis.

Save FavoriteSchedule TourAsk A QuestionMore Details

1820 North Street New Haven VT 05472

New Haven, VT1820 North Street

Price$524,900

Est. Mortgage: $/month

MLS Number 5103165

  • Residential Single Family
  • PricePerSqFt 294.39
  • Full Bath 1
  • Address 1820 North Street
  • Construction Existing

A SWEET HOME IN AN AWESOME SPOT! Enjoy each day with expansive Green Mountain views in this light-filled home, beautifully sited on five level, open acres with lovely gardens and an unbeatable location. With three spacious bedrooms and three baths, this thoughtfully designed home combines comfort, style, and convenience. Anchored by a handsome natural gas stove and gleaming wood floor, the living room flows to the dining area where slider doors open to a large deck. And the gorgeous mountain view becomes the backdrop for morning coffee, outdoor dining, and quiet moments. A versatile den offers flexible space for a home office, formal dining room, or family room. The efficiently designed cook's kitchen is equipped with top-notch appliances including a dual-fuel range, making meal prep a pleasure. The gracious primary first floor bedroom features an ensuite bath and two generous closets. Upstairs you will find two very spacious bedrooms, both with ample storage and views. A full bath sits in-between. First-floor laundry, an attached oversized garage, full basement and a garden shed add everyday convenience and abundant storage. A natural gas Buderus boiler and five ceiling fans throughout the house provide heating and cooling comfort. Recent upgrades include a new septic system installed in 2021 and a new professional sump system for the basement. Outside, the beautifully landscaped gardens and expansive five acres offer room to relax, play, garden, and simply enjoy the peaceful surroundings. Conveniently located with an easy commute to Burlington, Middlebury, Bristol, and Vergennes, this exceptional property is the right blend of country beauty and everyday practicality. Sweet Vermont Living!

Listed by Susan Mackey of BHHS Vermont Realty Group/Middlebury

$
$
%
$/month over payments
Federal 30-year interest rate: 7.28% last updated on Oct 1, 2026
* All Figures are estimates. Check with your bank or proposed mortgage company for actual interest rates.
This product uses the FRED® API but is not endorsed or certified by the Federal Reserve Bank of St. Louis.

Virtual TourSave FavoriteSchedule TourAsk A QuestionMore Details

14 Mill Road Dover VT 05356

Dover, VT14 Mill Road

Price$524,500

Est. Mortgage: $/month

Open House

MLS Number 5096233

  • Residential Single Family
  • Next Open House: Sun 10/11 10:00 am. to 1:00 pm.
  • PricePerSqFt 249.76
  • Full Bath 2
  • Address 14 Mill Road

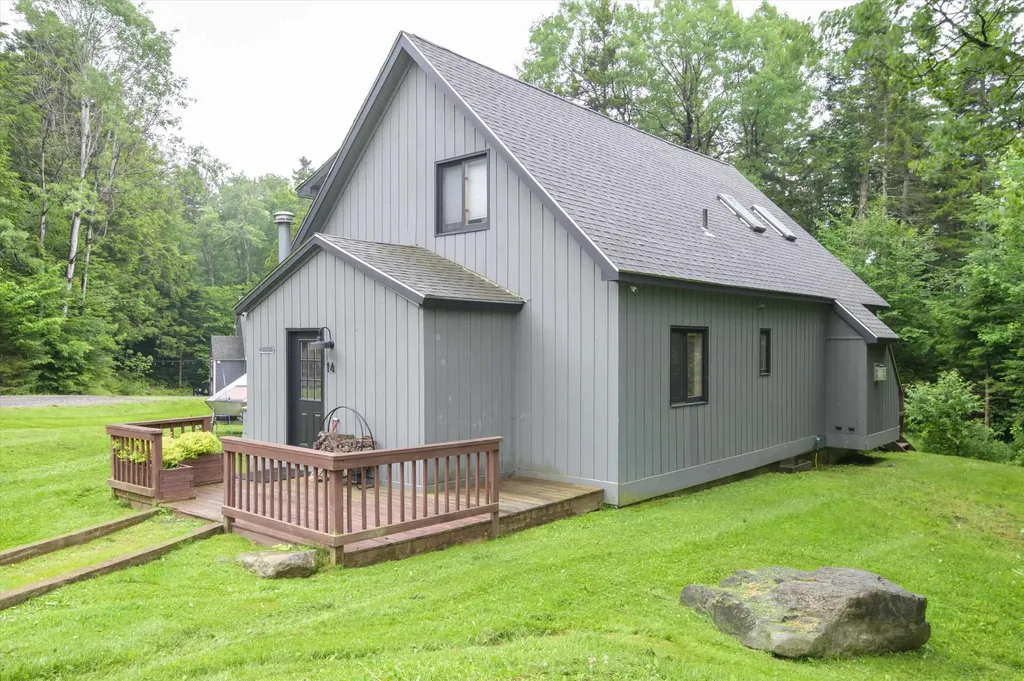
Beautifully Maintained 4-Bedroom Home with Spacious Loft Near Mount Snow RECENT PRICE REDUCTION OPEN HOUSE SATURDAY SEPT. 19TH FROM 11 AM TO 2 PM Ideally located just minutes from Mount Snow, this inviting 4-bedroom, 3-bath home offers the perfect blend of comfort, convenience, and privacy. Nestled in the desirable Sugar Mill Village community, just off Route 100, the property is tucked away in a peaceful wooded setting that feels worlds away while remaining easily accessible. Situated at the end of a paved cul-de-sac, the home enjoys a level lot, a private backyard, and a spacious deck ideal for outdoor entertaining and relaxation. Inside, a generous mudroom welcomes you with built-in storage and ample closet space for all your outdoor gear. The main level features a bright, open-concept floor plan that seamlessly connects the kitchen, dining, and living areas. The well-appointed kitchen offers abundant workspace, highlighted by a large center island with additional seating. Sliding glass doors in the dining area open directly to the deck, creating an effortless indoor-outdoor flow. RECENT PRICE REDUCTION OPEN HOUSE SATURDAY SEPT. 19TH FROM 11 AM TO 2 PM

Listed by Joseph Castelluccio of Winhall Real Estate

$
$
%
$/month over payments
Federal 30-year interest rate: 7.28% last updated on Oct 1, 2026
* All Figures are estimates. Check with your bank or proposed mortgage company for actual interest rates.
This product uses the FRED® API but is not endorsed or certified by the Federal Reserve Bank of St. Louis.

Virtual TourSave FavoriteSchedule TourAsk A QuestionMore Details

1419 Cambridge Road Fletcher VT 05444

Fletcher, VT1419 Cambridge Road

Price$524,000

Est. Mortgage: $/month

MLS Number 5110317

  • Residential Single Family
  • PricePerSqFt 267.35
  • Full Bath 2
  • Address 1419 Cambridge Road
  • Construction Existing

Come home after a long day to your beautifully landscaped yard and pond on 2.41 acres. Find peace sitting on your covered porch reflecting in the majesty of your park-like private views! Boasting 3 bedrooms and 2.5 baths, including a primary suite and second-floor laundry, this completely renovated and updated colonial is a little beyond move-in ready! Spacious, clean, and bright, each room holds something special. Huge outbuilding for storage, workshop, and projects! There is room for expansion and finishing the basement has already started. Come see this home in all its majesty today!

Listed by Julie Lamoreaux of Coldwell Banker Hickok and Boardman

$
$
%
$/month over payments
Federal 30-year interest rate: 7.28% last updated on Oct 1, 2026
* All Figures are estimates. Check with your bank or proposed mortgage company for actual interest rates.
This product uses the FRED® API but is not endorsed or certified by the Federal Reserve Bank of St. Louis.

Virtual TourSave FavoriteSchedule TourAsk A QuestionMore Details

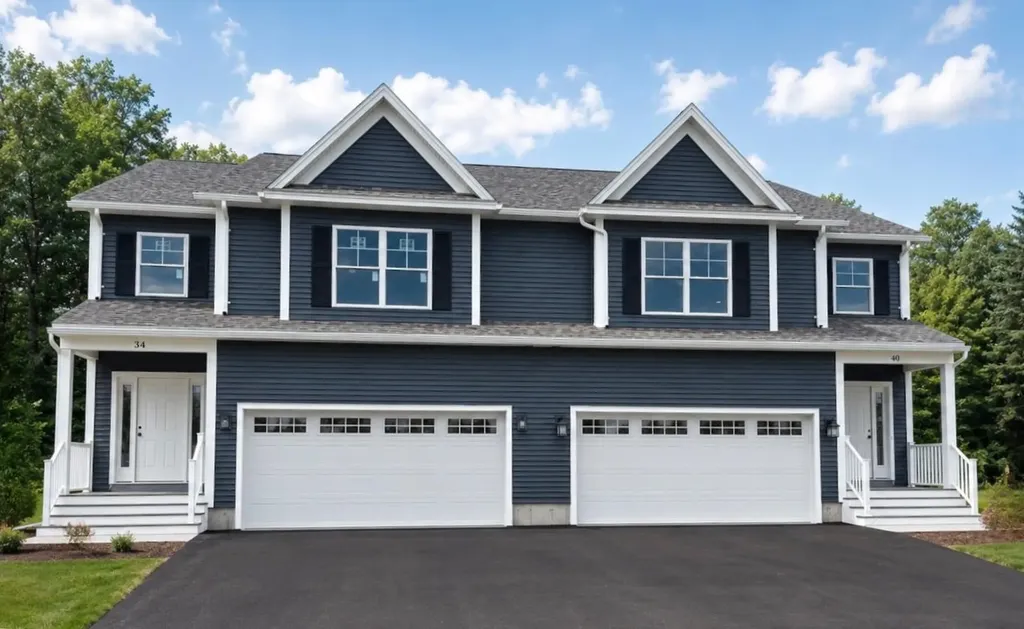
40 Blue Heron Loop Milton VT 05468
Pending

MLS Number 5066492

  • Condo
  • PricePerSqFt 237.67
  • Square Feet 2,190
  • Bedrooms 3
  • New Contruction To Be Built

*READY FOR IMMEDIATE MOVE IN!* This Laurel Plan includes central AC and open railings on the stairway adding comfort, style, and value to one of the final-phase homes at Haydenberry Estates. Located on one of the community's coveted outer loop lots, this rare townhome offers maximum privacy with a private backyard that backs directly to the treeline, a truly unique feature in townhome living. The Laurel Plan offers 3 spacious bedrooms upstairs and a bright, open-concept main level designed for modern living. High-end finishes include hardwood and tile floors, granite countertops, stainless steel appliances, a cozy gas fireplace, central AC, and open stair railings that give the main level an elevated, airy feel. Each home also includes a basement with egress windows, offering excellent potential for future expansion. Set on over 15 acres of shared common land, this thoughtfully planned neighborhood offers a quiet, natural setting with easy access to shopping, dining, schools, gyms, and Milton's beautiful parks, all just minutes from I-89 and a short drive to both Georgia and Colchester. Another key advantage: These PUD townhomes are on footprint lots and qualify for single-family home financing, helping buyers avoid condo loan restrictions and potentially save on their monthly mortgage. With framing underway and a July move-in possible, now is the time to secure your spot in one of Milton's most desirable new neighborhoods before these final homes are gone.

Listed by Hank Gintof Jr. and Jarah Romasco of Signature Properties of Vermont

$
$
%
$/month over payments
Federal 30-year interest rate: 7.28% last updated on Oct 1, 2026
* All Figures are estimates. Check with your bank or proposed mortgage company for actual interest rates.
This product uses the FRED® API but is not endorsed or certified by the Federal Reserve Bank of St. Louis.

Virtual TourSave FavoriteSchedule TourAsk A QuestionMore Details

Broker Reciprocity 

Copyright 2026 PrimeMLS, Inc. All rights reserved. This information is deemed reliable, but not guaranteed. The data relating to real estate displayed on this display comes in part from the IDX Program of PrimeMLS. The information being provided is for consumers’ personal, non-commercial use and may not be used for any purpose other than to identify prospective properties consumers may be interested in purchasing. Data last updated October 6, 2026 11:09 PM UTC