Find your new home.

Sign Up Today!

Get fresh listings via email, save your favorite listings, match with similar properties, and unlock additional property info.

Create Your Account

Do not fill in this field:

Already have an account? Log in

and narrow your search. If you have fewer than 200 results, you can save your search.

Over 500k

r=2257-2268
1555 Texas Hill Road Huntington VT 05462

Huntington, VT1555 Texas Hill Road

Price$525,000

Est. Mortgage: $/month

Pending

MLS Number 5104349

  • Residential Single Family
  • PricePerSqFt 361.57
  • Full Bath 1
  • Address 1555 Texas Hill Road
  • Construction Existing

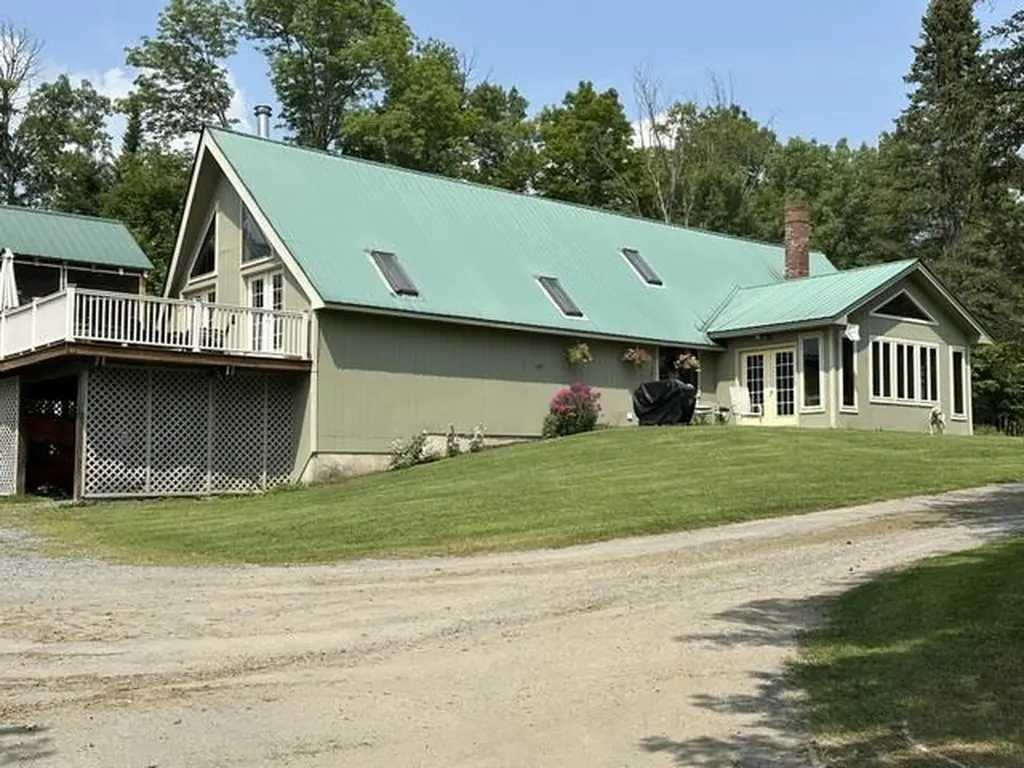
Fantastic one-acre spot with 3-bed, 1-bath ranch and attached garage. Owned solar panels and mini-splits combined with the workhorse of a wood stove make this home efficient and sustainable. The plentiful windows, hardwood floors, updated kitchen and built-ins make the space bright, cozy, and functional. The huge party-style deck offers views of your magnificent yard, bordering a brook, complete with stone walls and fire pit. Step into home ownership and your own private paradise.

Listed by Julie Lamoreaux of Coldwell Banker Hickok and Boardman

$
$
%
$/month over payments
Federal 30-year interest rate: 7.28% last updated on Oct 1, 2026
* All Figures are estimates. Check with your bank or proposed mortgage company for actual interest rates.
This product uses the FRED® API but is not endorsed or certified by the Federal Reserve Bank of St. Louis.

Save FavoriteSchedule TourAsk A QuestionMore Details

3 Lake Forest Drive Burlington VT 05401

Burlington, VT3 Lake Forest Drive

Price$525,000

Est. Mortgage: $/month

MLS Number 5105310

  • Condo
  • PricePerSqFt 377.43
  • Square Feet 1,391
  • Bedrooms 2
  • New Contruction Existing

Welcome to 3 Lake Forest Drive, a bright and inviting two-bedroom plus office townhouse offering 1,391 square feet of comfortable living space in a convenient Burlington condo community. Less than 1/4 mile to the Burlington Bike Path, Oakledge Park, Red Rocks, City Market and a handful of breweries. The main level features a spacious living room filled with natural light, a cozy gas fireplace, and an easy flow into the dining area and kitchen. Sliding doors lead to a private balcony overlooking the pond, creating a peaceful spot to relax and enjoy the surrounding greenery. The kitchen offers plenty of cabinet and counter space along with gas cooking, stainless appliances, and convenient access to the dining area. Upstairs, you'll find two well-sized bedrooms, a large office/den and a full bath, while second-floor laundry adds everyday convenience. Additional highlights include a half bath on the main level, heat pump and mini-split cooling, new windows and slider. There is an attached one-car garage with direct entry, additional driveway parking and separate guest spots. Enjoy low-maintenance condo living with landscaping, plowing, and trash services included, plus access to an in-ground community pool. With pond views, a private outdoor space, and a comfortable, functional layout, this Burlington townhouse is ready to welcome its next owner.

Listed by Laura Biedron of Flex Realty

$
$
%
$/month over payments
Federal 30-year interest rate: 7.28% last updated on Oct 1, 2026
* All Figures are estimates. Check with your bank or proposed mortgage company for actual interest rates.
This product uses the FRED® API but is not endorsed or certified by the Federal Reserve Bank of St. Louis.

Save FavoriteSchedule TourAsk A QuestionMore Details

7412 Mountain Road Stowe VT 05672

MLS Number 5096996

  • Condo
  • PricePerSqFt 1158.94
  • Square Feet 453
  • Bedrooms 1
  • New Contruction Existing

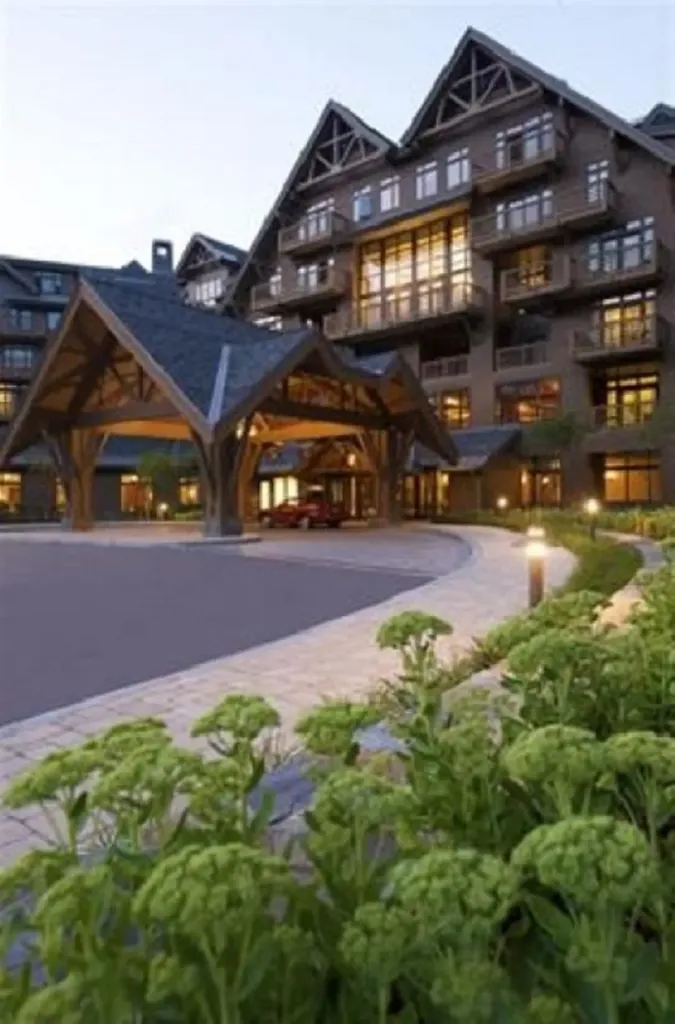
Be a part of the action in this just right second floor studio with views of the village and trails on Spruce Peak. Space for up to four people and a nice kitchenette with gas range, dishwasher, coffee maker and all the things to make breakfast before a day on the hill make this well maintained home the perfect opportunity to have your own home on the mountain. As a part of the Lodge at Spruce Peak you will have access to all the amenities of the Lodge including car and ski valet, the outdoor heated swimming pool and direct access to the best ski village in Vermont with skating, dining, concerts, and year round activities. This home is your chance to grab a spot on the mountain close to the lifts and village before the ski season rush. Make Spruce Peak your home away from home in the mountains of Vermont.

Listed by Ken Forbes of Spruce Peak Realty LLC

$
$
%
$/month over payments
Federal 30-year interest rate: 7.28% last updated on Oct 1, 2026
* All Figures are estimates. Check with your bank or proposed mortgage company for actual interest rates.
This product uses the FRED® API but is not endorsed or certified by the Federal Reserve Bank of St. Louis.

Save FavoriteSchedule TourAsk A QuestionMore Details

196 Hudson Drive Wheelock VT 05851

Wheelock, VT196 Hudson Drive

Price$525,000

Est. Mortgage: $/month

MLS Number 5070743

  • Residential Single Family
  • PricePerSqFt 198.86
  • Address 196 Hudson Drive
  • Construction Existing
  • Bedrooms 3

Beautiful family home on dead end road. 3 bedrooms, 3 baths. Open kitchen, dining and living room. Office/den. Kitchen with built-ins and island. Large family room with access to deck with propane fire pit and enclosed screen room. Laundry area. 1 car garage under house. Oversized 2 car heated garage with extra 2 door storage for your snow mobiles, ATVs. Short drive to Burke Mt. and Kingdom Trails. Choice High School. Wheelock allows ATVs on town roads. Wheelock offers to qualifying students the opportunity to attend Dartmouth tuition-free. Nice level yard and close to VAST Trails.

Listed by David Lussier of Begin Realty Associates

$
$
%
$/month over payments
Federal 30-year interest rate: 7.28% last updated on Oct 1, 2026
* All Figures are estimates. Check with your bank or proposed mortgage company for actual interest rates.
This product uses the FRED® API but is not endorsed or certified by the Federal Reserve Bank of St. Louis.

Virtual TourSave FavoriteSchedule TourAsk A QuestionMore Details

7 Mill Road Dover VT 05356

Dover, VT7 Mill Road

Price$525,000

Est. Mortgage: $/month

Active With Contract

MLS Number 5095180

  • Residential Single Family
  • PricePerSqFt 160.65
  • Full Bath 2
  • Address 7 Mill Road
  • Construction Existing

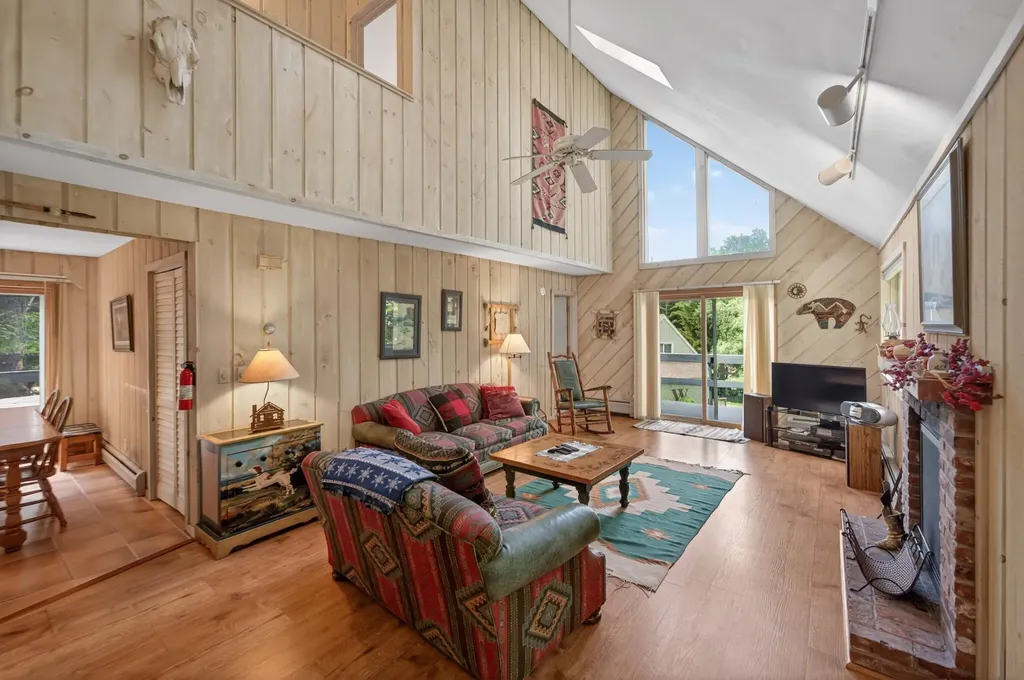
When you picture a rustic and woodsy Vermont retreat, but with modern comforts, this is that home. Spacious chalet style home located conveniently on the MOOver shuttle route 3 miles from the Mount Snow Ski Resort. This 3 bedroom, 2.5 bath home has exposed natural woodwork throughout, a great open concept floor plan with large vaulted living room and wood burning fireplace on brick hearth, updated vinyl plank flooring, direct views of both Mount Snow trails from the large deck with new composite decking, beautiful natural light through the large windows, a spacious kitchen and dining area, main floor and lower level entry mudrooms for and owner storage, a main floor half bath, a main floor primary suite with full bath, dual upstairs vaulted bedrooms with large jack and jill bath and great views, a large family room area in the walkout lower level with wood stove on stone hearth, pool table, ping pong, and bar area for entertaining. Less obvious features including a recently updated heating system with hot water off the boiler, direct snowmobile trail access, snow removal and trash service, and a convenient location with sewer, for peace of mind. The home has plenty of room to stretch, without being too much to maintain, yet is a great location with easy access to local amenities. Enjoy a quick drive or shuttle to skiing, skip into town for dining or shopping, or in the summer enjoy the nearby valley trail for hiking and biking, and great local lakes for swimming and boating. This is a great option for 4 season enjoyment and with great rental potential!

Listed by Adam Palmiter of Berkley & Veller Greenwood/Dover

$
$
%
$/month over payments
Federal 30-year interest rate: 7.28% last updated on Oct 1, 2026
* All Figures are estimates. Check with your bank or proposed mortgage company for actual interest rates.
This product uses the FRED® API but is not endorsed or certified by the Federal Reserve Bank of St. Louis.

Save FavoriteSchedule TourAsk A QuestionMore Details

40 College Street Burlington VT 05401

MLS Number 5094707

  • Condo
  • PricePerSqFt 584.63
  • Square Feet 898
  • Bedrooms 1
  • New Contruction Existing

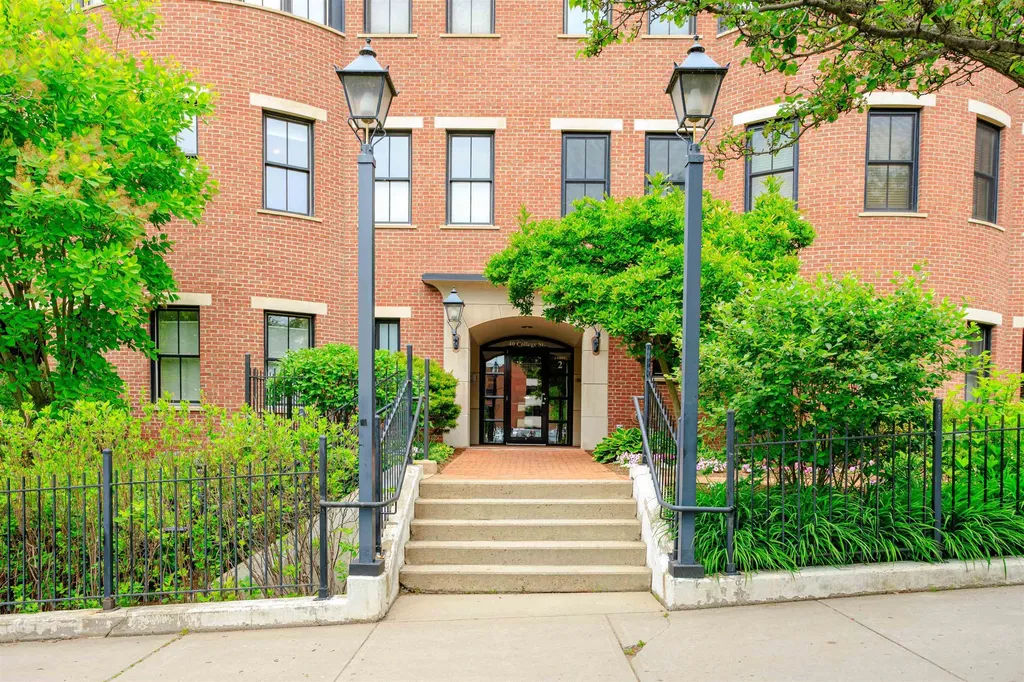
Elevated living at one of Burlington's most sought-after addresses. This thoughtfully renovated one-bedroom, one-bath residence at College & Battery offers the ease of single-floor living in the heart of downtown - with the energy of the city at your doorstep and the serenity of the waterfront just steps away. A wide-open floorplan flows toward a graceful semi-circle of south-facing windows, filling the space with natural light throughout the day. The updated kitchen offers modern appliances and well-proportioned workspace. The generously sized bedroom features ample closet space and easy access to the full bath. New flooring runs throughout, giving the home a fresh, move-in ready feel.The private balcony frames a signature Burlington view - Lake Champlain shimmering in the foreground, the Adirondack Mountains beyond. It's the kind of outlook that never gets old.Secure entry, elevators, private parking, and a heated basement storage unit round out the offering. Steps from the waterfront, the bike path, Church Street, and Burlington's best dining and shopping, this is downtown living at its most convenient and complete.

Listed by David Parsons of RE/MAX North Professionals - Burlington

$
$
%
$/month over payments
Federal 30-year interest rate: 7.28% last updated on Oct 1, 2026
* All Figures are estimates. Check with your bank or proposed mortgage company for actual interest rates.
This product uses the FRED® API but is not endorsed or certified by the Federal Reserve Bank of St. Louis.

Virtual TourSave FavoriteSchedule TourAsk A QuestionMore Details

1545 East Hill Road Ludlow VT 05149

Ludlow, VT1545 East Hill Road

Price$525,000

Est. Mortgage: $/month

Active With Contract

MLS Number 5102697

  • Residential Single Family
  • PricePerSqFt 245.1
  • Full Bath 1
  • Address 1545 East Hill Road
  • Construction Existing

Welcome to your private country oasis. Nestled in a serene and peaceful setting, this pretty, two-level country home perfectly blends rustic charm with modern convenience. As you step inside, you are immediately greeted by an inviting open-concept living, dining, and kitchen area designed for seamless everyday living and effortless entertaining. This home features a magnificent stone wood-burning fireplace, ideal for warming up on crisp Vermont evenings. On warmer days, you will enjoy air conditioning. Vaulted ceilings with exposed wood beams enhance the spacious, airy feel while preserving that quintessential country warmth. The thoughtful architectural layout offers maximum flexibility, with bedrooms and bathrooms conveniently located on both levels. The lower level is dedicated to a spacious and private primary bedroom suite, serving as a peaceful retreat complete with direct, walk-out access to the yard. Upstairs and downstairs, the home delivers a true country feeling, making it easy to relax and unwind. Step outside to enjoy the beautiful covered back deck, the perfect spot for morning coffee, evening dining, or simply listening to the sounds of nature. The home sits on a nice open yard that offers abundant space for outdoor recreation, gardening, or lawn games. Adding to the utility of the property is a detached two-car garage, providing excellent storage for vehicles, ski gear, and outdoor equipment. Location is everything, and this property puts the best of the region right at your fingertips. You are just minutes away from world-class skiing and riding at Okemo Mountain Resort, championship golfing, local boutique shopping, and diverse dining options. Plus, the nearby lakes region offers endless summer boating, swimming, and fishing. Whether you are looking for a year-round residence or a premier four-season vacation getaway, this country home offers the privacy you crave with the convenience you need.

Listed by Elissa Scully of Mary W. Davis Realtor & Assoc.,Inc.

$
$
%
$/month over payments
Federal 30-year interest rate: 7.28% last updated on Oct 1, 2026
* All Figures are estimates. Check with your bank or proposed mortgage company for actual interest rates.
This product uses the FRED® API but is not endorsed or certified by the Federal Reserve Bank of St. Louis.

Save FavoriteSchedule TourAsk A QuestionMore Details

2003 Vt 5a Westmore VT 05860

MLS Number 5111592

  • Commercial
  • PricePerSqFt 126.08
  • Address 2003 Vt 5a
  • Year Built 1830
  • Square Feet 4,164

Here's your chance to own and operate one of Westmore's most well-known and beloved local businesses, the Willoughby Lake Store! Perfectly positioned near the shores of Lake Willoughby with the dramatic Willoughby Gap as its backdrop, this well-known convenience store and deli serves as a true gathering place for residents, vacationers, hikers, boaters, and visitors from around the world. Lake Willoughby is a five-mile-long, glacially formed lake reaching 328 feet at its deepest point. Surrounded by Mount Pisgah, Mount Hor, and Willoughby State Forest, with more than 12 miles of hiking trails, the area is a year-round destination for swimming, paddling, fishing, hiking, sightseeing, and winter recreation. The property offers several potential income streams under one roof. In addition to the established store and deli, the property features a spacious outdoor bar area ready to be refreshed and reimagined, two Airbnb units upstairs, and additional office space available for lease, creating multiple income-generating opportunities. With food, drinks, recreational supplies, lodging, and gathering space all in one ideal location, the possibilities for growth are substantial. Become part of Westmore's close-knit and evolving community while serving the steady flow of seasonal residents and visitors drawn to one of Vermont's most spectacular natural destinations. Whether you continue its familiar traditions or bring an entirely new vision, this unique investment opportunity is filled with potential and ready for its next chapter!

Listed by Whitney Poginy of Century 21 Farm & Forest

$
$
%
$/month over payments
Federal 30-year interest rate: 7.28% last updated on Oct 1, 2026
* All Figures are estimates. Check with your bank or proposed mortgage company for actual interest rates.
This product uses the FRED® API but is not endorsed or certified by the Federal Reserve Bank of St. Louis.

Virtual TourSave FavoriteSchedule TourAsk A QuestionMore Details

23 Covey Road Underhill VT 05489

Underhill, VT23 Covey Road

Price$525,000

Est. Mortgage: $/month

MLS Number 5108700

  • Residential Single Family
  • PricePerSqFt 244.53
  • Full Bath 1
  • Address 23 Covey Road
  • Construction Existing

Set on 12 picturesque acres in Underhill, this beautifully updated Vermont farmhouse blends classic character with modern comfort, all surrounded by peaceful views, open lawn, wooded acreage, and established trails. Inside, the open first floor is warm and inviting with hardwood floors, exposed wood beams, natural light, and unique details throughout. The cozy living room is a natural gathering place, centered around a wood stove with a beautiful stone surround. The newly renovated kitchen features stainless steel appliances, stone countertops, wood cabinetry, and a spacious walk-in pantry. Just off the kitchen, the dining area offers easy indoor-outdoor living with access to both an enclosed rear porch and open back deck. Down the hall, a large bonus room provides flexible space for a home office, recreation room, or studio. An adjoining utility and workshop area includes a second wood stove, while a half bath with laundry and a convenient mudroom complete the first floor. Upstairs, the oversized primary bedroom features a newly renovated en-suite 3/4 bath. Two additional bedrooms enjoy beautiful views, with a full hall bath nearby. Outside, the 12-acre setting offers large lawn areas, wooded acreage, established trails, and plenty of space for gardening, recreation, or simply enjoying the outdoors. A storage shed adds convenience for tools and equipment. A new septic system in 2025 provides peace of mind. Close to local trails, hiking, skiing, mountain recreation, Underhill amenities, and the nearby town of Cambridge, this special property offers the space, character, and Vermont lifestyle you have been looking for.

Listed by Elise Polli of Polli Properties

$
$
%
$/month over payments
Federal 30-year interest rate: 7.28% last updated on Oct 1, 2026
* All Figures are estimates. Check with your bank or proposed mortgage company for actual interest rates.
This product uses the FRED® API but is not endorsed or certified by the Federal Reserve Bank of St. Louis.

Save FavoriteSchedule TourAsk A QuestionMore Details

46 Equinox On The Battenkill Road Manchester VT 05254

MLS Number 5110350

  • Condo
  • PricePerSqFt 275.45
  • Square Feet 2,532
  • Bedrooms 4
  • New Contruction Existing

Beautifully sited end unit with attractive landscaping; trees border along the right side and backyard off 2 decks and a patio; enjoy viewing the Green Mountains while listening to the babbling Battenkill River or sit enjoying the beautiful garden space with morning coffee; capture some creative ideas to bring back a fresh, updated look to this well designed Taconic condo layout... consisting of open living spaces with charming wood-burning fireplace, 2 dining areas, kitchen with all new appliances, 4 bedrooms, 3 baths, central air conditioning plus a large finished lower level with access to a patio. The association also provides an in-ground pool, tennis, and pickleball courts, or visit the adjacent golf course; plus, shopping and amenities are nearby with only a short drive to skiing.

Listed by Donna Murray of Varick Associates Ltd

$
$
%
$/month over payments
Federal 30-year interest rate: 7.28% last updated on Oct 1, 2026
* All Figures are estimates. Check with your bank or proposed mortgage company for actual interest rates.
This product uses the FRED® API but is not endorsed or certified by the Federal Reserve Bank of St. Louis.

Save FavoriteSchedule TourAsk A QuestionMore Details

1065 Hill Top Road Andover VT 05143

Andover, VT1065 Hill Top Road

Price$525,000

Est. Mortgage: $/month

MLS Number 5111025

  • Residential Single Family
  • PricePerSqFt 275.74
  • Full Bath 2
  • Address 1065 Hill Top Road
  • Construction Updated/Remodeled

Set among the rolling hills of Andover, this inviting three bedroom home captures the best of Vermont living with beautiful long range views, morning sunlight and a peaceful country road setting. Whether you're looking for a full-time home, weekend escape or four-season retreat, this property offers the space, flexibility and setting to settle in and truly enjoy it. Ideally positioned for year-round recreation, you're within easy reach of some of Vermont's most sought-after ski destinations, including Okemo, Magic, Bromley, Stratton, Mt. Snow, and Killington. Nearby Manchester, Chester and Ludlow add charming village centers, restaurants, shops and everyday amenities, making it easy to enjoy both adventure and convenience. Inside, natural light fills the main level, with large windows bringing the surrounding landscape into the living spaces. The remodeled kitchen features granite countertops and a center island with cooktop and dishwasher, while a wood cook stove creates a warm atmosphere. The finished lower level adds even more room to spread out, along with a half bath. Unfinished basement space could add additional living, relaxing, or play space. The three-bay garage is a standout feature, with substantial finished space above that includes a spacious great room, office, full bath and walk-in closet. Whether envisioned as guest quarters, a home office, creative studio, fitness space or additional living area, the possibilities are impressive. Outside, the Vermont lifestyle really comes alive. Gather around the firepit as the sun sets over the hills, or slip into the private covered hot tub tucked behind the house for a quiet evening under the stars. An additional carport provides convenient covered parking and storage. A versatile Vermont property with views, privacy, flexible living space and easy access to some of the region's best four-season recreation this is the kind of place that makes it easy to slow down, get outside and enjoy coming home.

Listed by Jay Farrar and Karen DeMas of Four Seasons Sotheby's Int'l Realty

$
$
%
$/month over payments
Federal 30-year interest rate: 7.28% last updated on Oct 1, 2026
* All Figures are estimates. Check with your bank or proposed mortgage company for actual interest rates.
This product uses the FRED® API but is not endorsed or certified by the Federal Reserve Bank of St. Louis.

Virtual TourSave FavoriteSchedule TourAsk A QuestionMore Details

93 Hunting Ridge Lane Milton VT 05468

Milton, VT93 Hunting Ridge Lane

Price$525,000

Est. Mortgage: $/month

MLS Number 5112284

  • Residential Single Family
  • PricePerSqFt 315.5
  • Full Bath 1
  • Construction Existing
  • Bedrooms 3

Welcome to 93 Hunting Ridge Lane, a lovingly maintained and thoughtfully updated Colonial set on a .30-acre lot in an established Milton neighborhood. Recent improvements throughout make this home truly move-in ready, with plenty of comfortable living space both inside and out.The remodeled kitchen is a standout, featuring Allen + Roth Smoky Crest quartz countertops, KraftMaid cabinetry, under-cabinet lighting, stainless steel appliances, and updated flooring. The kitchen flows seamlessly into the dining area, where a slider provides direct access to the new back deck, while the adjoining living room creates an open and inviting layout for everyday living and entertaining/ Upstairs, new vinyl plank flooring adds a fresh, modern feel. The spacious primary bedroom offers a walk-in closet, while two additional bedrooms provide ample closet space and ceiling fans. The beautifully updated main bath features a soaking tub, tiled shower, updated vanity. The recent partially finished basement provides additional flexible living space perfect for a family room, home office, gym, or recreation area-while still offering plenty of storage and a dedicated laundry area. Mini splits have also been added for cooling and supplemental heat, providing year-round comfort. Outside, the improvements continue with a new back deck overlooking the fenced backyard, offering plenty of room to play, entertain, or simply relax. Gather around the backyard fire pit on summer evenings or crisp Vermont nights. An attached two-car garage provides additional storage and everyday convenience. Located in a wonderful neighborhood with approximately 17 acres of common land, this home offers a great combination of neighborhood living and outdoor space. Conveniently located just minutes from schools, shopping, restaurants, and everyday amenities, with an easy commute to Burlington.

Listed by Jason Lefebvre of RE/MAX North Professionals

$
$
%
$/month over payments
Federal 30-year interest rate: 7.28% last updated on Oct 1, 2026
* All Figures are estimates. Check with your bank or proposed mortgage company for actual interest rates.
This product uses the FRED® API but is not endorsed or certified by the Federal Reserve Bank of St. Louis.

Virtual TourSave FavoriteSchedule TourAsk A QuestionMore Details

Broker Reciprocity 

Copyright 2026 PrimeMLS, Inc. All rights reserved. This information is deemed reliable, but not guaranteed. The data relating to real estate displayed on this display comes in part from the IDX Program of PrimeMLS. The information being provided is for consumers’ personal, non-commercial use and may not be used for any purpose other than to identify prospective properties consumers may be interested in purchasing. Data last updated October 7, 2026 12:37 AM UTC