

Find your new home.

Sign Up Today!

Get fresh listings via email, save your favorite listings, match with similar properties, and unlock additional property info.

Create Your Account

Do not fill in this field:

Already have an account? Log in

and narrow your search. If you have fewer than 200 results, you can save your search.

Over 500k

r=2341-2352
36 Timber Ridge Underhill VT 05489

Underhill, VT36 Timber Ridge

Price$509,000

Est. Mortgage: $/month

MLS Number 5104207

  • Residential Single Family
  • PricePerSqFt 382.13
  • Full Bath 2
  • Address 36 Timber Ridge
  • Construction Existing

Tucked away on a peaceful 2.4 acre lot in the heart of Underhill, this charming contemporary 3-bedroom, 2-bath home offers the perfect blend of comfort, character, and move-in-ready ease. Surrounded by nature and nestled within one of Vermont's most beloved communities, this is a place where you can truly slow down and enjoy the lifestyle you've been searching for. Step inside to a bright, open-concept floor plan designed for both everyday living and entertaining. Beautiful maple hardwood floors span the main living area, while soaring vaulted ceilings, overhead skylights, and abundant natural light create a warm, airy atmosphere. The kitchen features a peninsula overlooking the dining area, making it easy to stay connected while preparing meals. Sliding glass doors lead to the back deck, offering the perfect setting for morning coffee, summer barbecues, or relaxing evenings surrounded by nature. A first-floor bedroom and full bathroom provide flexible living options. Upstairs, you'll find two spacious bedrooms, a second full bathroom, and brand-new carpeting throughout. The partially finished lower level expands your living space with a generous family room, built-in shelving, and plenty of room for recreation, hobbies, or a home office. An unfinished utility area provides additional storage and laundry space. Outside, enjoy a private yard with plenty of lawn for gardening, pets, or play, along with an attached two-car garage for added convenience. Beyond the property, you'll love becoming part of Underhill's vibrant community, known for its local farmers markets, Food Truck Fridays, neighborhood hardware store, and favorite local pizza shop. Outdoor enthusiasts will appreciate easy access to Smugglers' Notch Resort, nearby state parks, hiking, biking, and year-round recreation. Thoughtfully updated throughout and truly move-in ready, this home offers the perfect balance of peaceful country living and everyday convenience.

Listed by The Cheryl Boissoneault Team and Ziressa Turpin of Your Journey Real Estate

$
$
%
$/month over payments
Federal 30-year interest rate: 7.28% last updated on Oct 1, 2026
* All Figures are estimates. Check with your bank or proposed mortgage company for actual interest rates.
This product uses the FRED® API but is not endorsed or certified by the Federal Reserve Bank of St. Louis.

Virtual TourSave FavoriteSchedule TourAsk A QuestionMore Details

21 Drury Drive Essex Junction VT 05452

Essex Junction, VT21 Drury Drive

Price$505,000

Est. Mortgage: $/month

MLS Number 5104020

  • Residential Single Family
  • PricePerSqFt 293.26
  • Full Bath 2
  • Address 21 Drury Drive
  • Construction Existing

This ready to move in single-story home offers an open and flexible floor plan designed for modern living. At the heart of the home is a spacious, updated kitchen that flows into the dining and family rooms. The gathering space opens directly to an enclosed porch, a rear deck, and a fully fenced backyard creating the perfect layout for indoor-outdoor entertaining or quiet relaxation. For cozier moments, retreat to the formal living room featuring a warm fireplace. The private primary suite serves as an escape, complete with its own dedicated bath. Three additional bedrooms offer plenty of space and share a beautifully updated full bath. A convenient half bath and a dedicated laundry/mudroom are ideally situated just off the two-car garage. Recent upgrades include fully modernized kitchen and bathroom amenities, beautifully refinished hardwood flooring, fresh interior paint throughout, and durable new luxury vinyl plank (LVP) flooring.

Listed by Matthew Fay of Alliance Real Estate,LLC

$
$
%
$/month over payments
Federal 30-year interest rate: 7.28% last updated on Oct 1, 2026
* All Figures are estimates. Check with your bank or proposed mortgage company for actual interest rates.
This product uses the FRED® API but is not endorsed or certified by the Federal Reserve Bank of St. Louis.

Save FavoriteSchedule TourAsk A QuestionMore Details

1634 Flint Road Williamstown VT 05679

Williamstown, VT1634 Flint Road

Price$505,000

Est. Mortgage: $/month

MLS Number 5112312

  • Residential Single Family
  • PricePerSqFt 377.99
  • Full Bath 1
  • Address 1634 Flint Road
  • Construction Existing

Welcome to country living at its best! This contemporary 3-bedroom, 2-bath home offers a peaceful and private setting on 10.4 acres, surrounded by a beautiful mix of open and wooded land. With plenty of room to enjoy the outdoors, garden, explore, or simply relax and take in the quiet surroundings, this property offers a wonderful opportunity to enjoy the best of Vermont country living. Inside, you'll find a comfortable layout with three bedrooms, two baths, a dedicated office, and a spacious loft that provides wonderful flexibility for a home office, reading area, guest space, or additional gathering area. The loft adds a unique touch and an open, airy feel to the home. The property features durable vinyl siding, a standing-seam metal roof, drilled well, and private septic system. Outside, raised vegetable beds are ready for the gardening enthusiast, while a small shed provides convenient storage for the lawn mower and outdoor tools. Set back in a private country setting, this property offers space, privacy, and the opportunity to create your own peaceful retreat.

Listed by Laurie Kirkpatrick of Coldwell Banker LIFESTYLES - Hanover

$
$
%
$/month over payments
Federal 30-year interest rate: 7.28% last updated on Oct 1, 2026
* All Figures are estimates. Check with your bank or proposed mortgage company for actual interest rates.
This product uses the FRED® API but is not endorsed or certified by the Federal Reserve Bank of St. Louis.

Save FavoriteSchedule TourAsk A QuestionMore Details

8 Lamontagne Lane Rutland City VT 05701-3782

Rutland City, VT8 Lamontagne Lane

Price$505,000

Est. Mortgage: $/month

MLS Number 5101623

  • Residential Single Family
  • PricePerSqFt 232.93
  • Full Bath 3
  • Address 8 Lamontagne Lane
  • Construction Existing

Spacious, bright and well-maintained 3-bedroom, 3-bath home featuring an open-concept kitchen, dining and living area with cathedral ceilings. Enjoy a pantry, laundry room, hardwood floors, attached 2-car garage, a bright finished lower level that offers exceptional flexibility with a separate private exterior entrance in addition to interior access from the main level, two extra rooms with large windows, closets, and two bathrooms. Ideal for office or sleeping, gym, yoga, media space, an in-law suite, young adult children looking for their own space and independence, live in help, or potential rental unit. Relax in the quiet backyard, perfect for entertaining or unwinding. Conveniently located just minutes from shopping, local businesses, restaurants, Home Depot, Rutland Regional Medical Center, Rutland High School and downtown Rutland. Outdoor enthusiasts will appreciate being just 8 miles from Pico Mountain and 13 miles from Killington Resort. Enjoy the convenience of being close to everything while coming home to a quiet peaceful neighborhood. Additional interior photos to follow.

Listed by Nicole Carratura of Blue Sky Properties,LLC

$
$
%
$/month over payments
Federal 30-year interest rate: 7.28% last updated on Oct 1, 2026
* All Figures are estimates. Check with your bank or proposed mortgage company for actual interest rates.
This product uses the FRED® API but is not endorsed or certified by the Federal Reserve Bank of St. Louis.

Save FavoriteSchedule TourAsk A QuestionMore Details

398 Bittersweet Circle Williston VT 05495

Williston, VT398 Bittersweet Circle

Price$505,000

Est. Mortgage: $/month

MLS Number 5111976

  • Condo
  • PricePerSqFt 335.55
  • Square Feet 2,608
  • Bedrooms 3
  • New Contruction Existing

Enjoy low-maintenance, one-level living in this inviting 3-bedroom home in Williston's sought-after Bittersweet neighborhood. Surrounded by a peaceful, natural setting, you'll appreciate its thoughtfully designed, open floor plan with space for everyday living and entertaining. Freshly painted throughout. The first-floor primary suite features a ¾ bath and walk-in closet, while a guest bedroom enjoys wonderful morning light. The spacious living room, anchored by a cozy gas stove, flows naturally into the formal dining area and charming screened porch - an ideal spot to relax while overlooking green space. The functional kitchen offers ample cabinetry and a generous pantry, with convenient first-floor laundry and direct access to the two-car garage. The finished lower level ads valuable flexibility with a versatile room that's perfect for a rec room, home office, exercise space, or other hobbies. A 3rd bedroom and full bath provide extra room for guests, with plenty of storage completing the lower level. All this set in a desirable neighborhood, yet conveniently located close to shops, restaurants, local schools, and I-89. The University of Vermont, the airport, Lake Champlain, and ski resorts are just a short drive away.

Listed by Brian M. Boardman of Coldwell Banker Hickok and Boardman

$
$
%
$/month over payments
Federal 30-year interest rate: 7.28% last updated on Oct 1, 2026
* All Figures are estimates. Check with your bank or proposed mortgage company for actual interest rates.
This product uses the FRED® API but is not endorsed or certified by the Federal Reserve Bank of St. Louis.

Save FavoriteSchedule TourAsk A QuestionMore Details
00 Turkey Mountain Road Jamaica VT 05343

Jamaica, VT00 Turkey Mountain Road

Price$500,000

Est. Mortgage: $/month

MLS Number 5077252

  • Land
  • PricePerSqFt 7042.25
  • Acreage 71
  • Area VT-Windham
  • Utilities None

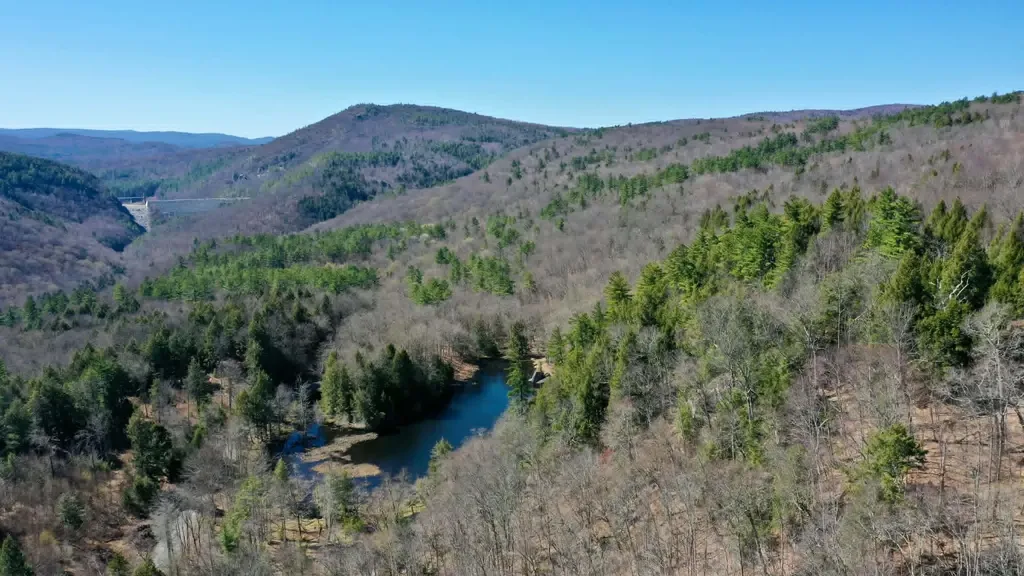
Escape to your own private 71-acre Vermont retreat, offering exceptional privacy and possibility plus access to nearby ski mountain villages. Tucked at the end of a town-maintained dead-end road and bordered on two sides by over 1,000 acres of conservation land, this property promises unmatched peace and lasting protection. Only 20 minutes to either Mt. Snow or Stratton, with over 3,300 feet of road frontage and electricity conveniently available at a pad near the beginning, the land provides both accessibility and potential. A ring road winds around the perimeter, complemented by an internal trail through the center, allowing you to explore the entire property by foot or ATV. The diverse topography-a blend of level plateaus, gentle slopes, hills, and steeper elevations-offers multiple potential build sites. Create your dream home with spectacular views of Stratton Mountain or build closer to the road and enjoy private hiking access to scenic overlooks. One of the property's unique features is a large woodland pond hidden away at the far end-an ideal backdrop for seeing Vermont's wildlife. The land is not currently enrolled in the Land Use Program, offering flexibility for future development or conservation choices. Located in the town of Jamaica, which has no zoning restrictions, this parcel invites your imagination, with state development laws guiding your vision. Come discover the potential of your personal Vermont sanctuary within reach of the recreational benefits that the state offers.

Listed by Jessica Landers of Barrett and Valley Associates Inc.

$
$
%
$/month over payments
Federal 30-year interest rate: 7.28% last updated on Oct 1, 2026
* All Figures are estimates. Check with your bank or proposed mortgage company for actual interest rates.
This product uses the FRED® API but is not endorsed or certified by the Federal Reserve Bank of St. Louis.

Virtual TourSave FavoriteSchedule TourAsk A QuestionMore Details
2325 Vt Rte 215 South Cabot VT 05647

Cabot, VT2325 Vt Rte 215 South

Price$500,000

Est. Mortgage: $/month

MLS Number 5095409

  • Residential Single Family
  • PricePerSqFt 157.53
  • Full Bath 2
  • Construction Existing
  • Bedrooms 6

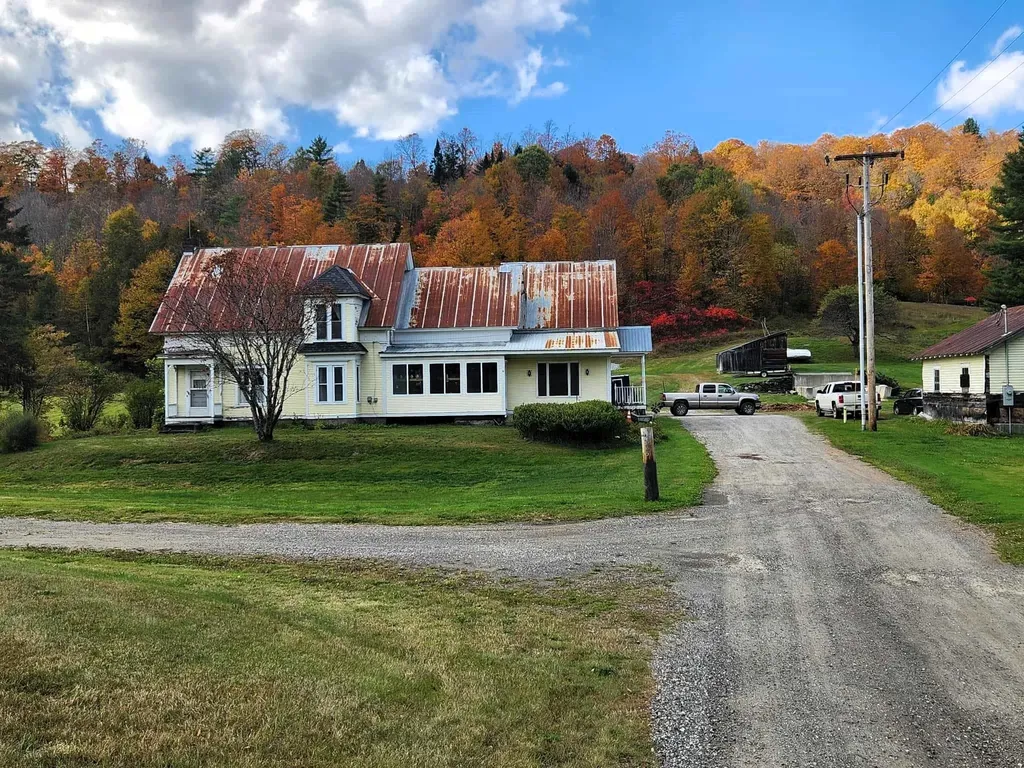
A well known property, MapleCrest Farm, tucked into rolling hills and surrounded by mature trees, this 6-bedroom, 2-bath home offers a rare combination of charm, opportunity, and income potential. While the house needs some love, its bones and location make it a compelling project for the right buyer, the property's solar income stream sets it apart from anything else on the market. Currently, a local maple producer leases space for a vacuum station, and utilizes approximately 100 taps of the owners trees. The producer would love to continue this arrangement, and is open to discussion. The possibility also exists for purchaser to start their own operation with potential for 400 to 500 taps available on the property. All you can eat maple syrup can be yours! Trails wind through the property, perfect for hiking, snowmobiling, or simply enjoying the scenery. A solar farm lease currently operates on the property. The lease has roughly 12 years remaining, after which, there's a strong opportunity to renegotiate a new contract and increased monthly payments, which is an amazing long-term asset for an investment minded buyer. The home is already set up to function as two apartments (main floor and upstairs), with the layout allowing for a possible third unit, ideal for multi-generational living, rental income, or an owner-occupied duplex/triplex setup. The additional outbuildings & storage include a 2-car garage, one multi bay building with a truck carport at 16' x 27', woodshed/equipment bay at 20' x 27', and a side unit at 9' x 20', which has been used for firewood and furnace storage. This is a property for the buyer who wants more than just a house, such as a working landscape with future income, flexible living arrangements, and room to make it their own. Act fast as this property won't last long.

Listed by Cameron North of EXP Realty

$
$
%
$/month over payments
Federal 30-year interest rate: 7.28% last updated on Oct 1, 2026
* All Figures are estimates. Check with your bank or proposed mortgage company for actual interest rates.
This product uses the FRED® API but is not endorsed or certified by the Federal Reserve Bank of St. Louis.

Save FavoriteSchedule TourAsk A QuestionMore Details

11 Prospect Street St. Albans City VT 05478

MLS Number 5097725

  • Residential Single Family
  • PricePerSqFt 180.77
  • Full Bath 2
  • Address 11 Prospect Street
  • Construction Existing

Welcome to 11 Prospect Street, located in the desirable upper hill section of St. Albans. Set in a wonderful neighborhood, this home offers warmth, character, and space for the next owner to make it home. The welcoming entryway opens to a thoughtful floor plan featuring wood floors, a spacious living room with gas stove and built-in bookcases, and a dining room with charming built-in corner hutches. The large kitchen offers abundant storage, wood cabinetry, and tile flooring, making it both functional and welcoming. A cozy den or music room off from the living room adds wonderful flexibility with built-ins, classic paneling, and access to the 3-season porch overlooking the front yard. This space could also serve as a home office, study, hobby room, or whatever best fits your lifestyle. Upstairs, you'll find three bedrooms, including a primary bedroom with wood floors and a private full bath. A second full bath serves the additional bedrooms. The full basement offers excellent additional space with a workshop area, dedicated laundry room with laundry chute, half bath, additional flex/storage room, and direct access to the garage. Additional features include central air, central vac, a recently updated hot water heater, and spacious 2-car garage. Outside, the beautifully landscaped, fully fenced backyard is truly a peaceful retreat, complete with walking paths and quiet spaces to sit, reflect, garden, or simply enjoy. With its character, setting, and meditative outdoor oasis, this upper hill home is ready to welcome its next owner.

Listed by Leigh Horton of Your Journey Real Estate

$
$
%
$/month over payments
Federal 30-year interest rate: 7.28% last updated on Oct 1, 2026
* All Figures are estimates. Check with your bank or proposed mortgage company for actual interest rates.
This product uses the FRED® API but is not endorsed or certified by the Federal Reserve Bank of St. Louis.

Virtual TourSave FavoriteSchedule TourAsk A QuestionMore Details
2575 Elmore Pond Road Wolcott VT 05680

Wolcott, VT2575 Elmore Pond Road

Price$500,000

Est. Mortgage: $/month

MLS Number 5098665

  • Residential Single Family
  • PricePerSqFt 422.3
  • Full Bath 2
  • Construction Existing
  • Bedrooms 3

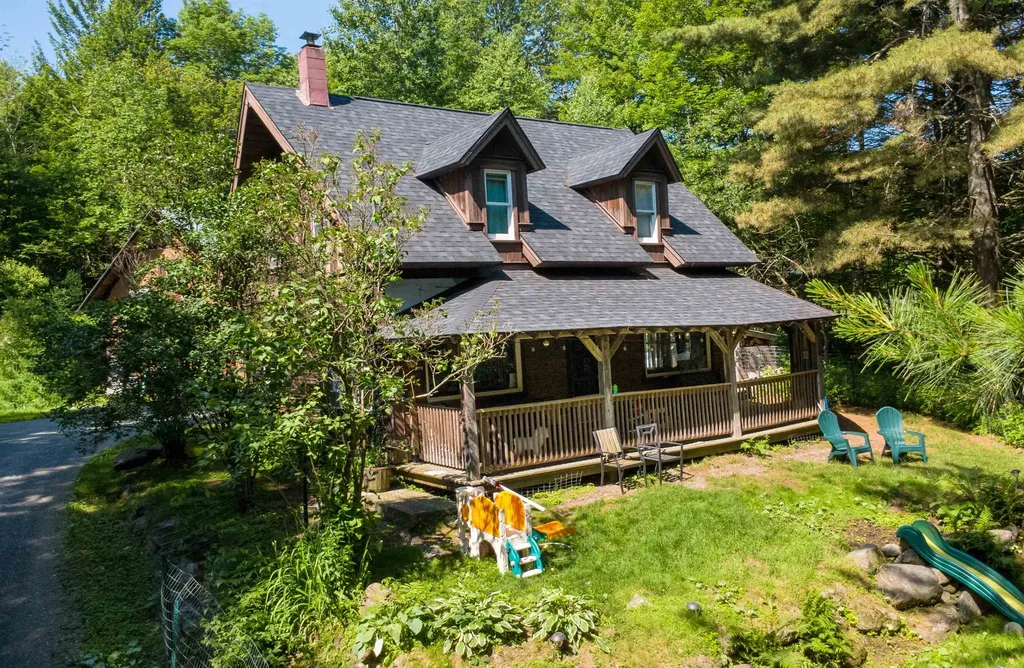
Set on 10.2 wooded acres in the scenic town of Wolcott, this thoughtfully updated Cape offers privacy, modern comfort, and easy access to some of northern Vermont's best outdoor recreation. Located just over a mile from Lake Elmore and within easy reach of the Lamoille Valley Rail Trail, this property is perfectly situated for those who enjoy hiking, biking, paddling, and exploring the beauty of every season. Built in 2004, the home has seen numerous recent improvements, including a new roof, on-demand hot water heater, and many additional updates throughout. Inside, the open-concept main level is warm and inviting, with abundant natural light highlighting the rich woodwork, bamboo flooring, and custom tile details. A wraparound covered porch extends the living space outdoors, creating the perfect place to relax and enjoy the peaceful surroundings. Upstairs, you'll find two bedrooms, an updated 3/4 bath, and a loft that's ideal for a reading nook, home office, or additional living space. The home is permitted for three bedrooms, offering the opportunity to enclose the loft if desired. A detached 24' x 16' two-level bonus building provides exceptional flexibility, whether you envision a workshop, studio, fitness space, or hobby barn. Combining a tranquil country setting with convenient access to Morrisville, Hardwick, and year-round recreation, this property offers a wonderful opportunity to enjoy the best of Vermont living.

Listed by Katy Rossell of Tim Scott Real Estate

$
$
%
$/month over payments
Federal 30-year interest rate: 7.28% last updated on Oct 1, 2026
* All Figures are estimates. Check with your bank or proposed mortgage company for actual interest rates.
This product uses the FRED® API but is not endorsed or certified by the Federal Reserve Bank of St. Louis.

Save FavoriteSchedule TourAsk A QuestionMore Details

0 West Hill Road Jamaica VT 05343

Jamaica, VT0 West Hill Road

Price$500,000

Est. Mortgage: $/month

MLS Number 5109880

  • Land
  • PricePerSqFt 24752.48
  • Address 0 West Hill Road
  • Acreage 20.2
  • Area VT-Windham

West Hill Road is situated prominently on a mountainside, offering breathtaking views that stretch across the valley to the north, with clearing there will be scenic beauty of the area. This property presents an exceptional opportunity for individuals looking to construct their dream home or a private compound, with an abundance of possibilities limited only by one's imagination. Located just over the town line in Jamaica, Vermont, this parcel of land is accessible via a Class 3 road, ensuring a balance of seclusion and convenience for future residents. The combination of stunning natural surroundings and the potential for development makes this location a truly remarkable investment for those seeking a serene retreat in the mountains

Listed by Michael England of Michael England Real Estate

$
$
%
$/month over payments
Federal 30-year interest rate: 7.28% last updated on Oct 1, 2026
* All Figures are estimates. Check with your bank or proposed mortgage company for actual interest rates.
This product uses the FRED® API but is not endorsed or certified by the Federal Reserve Bank of St. Louis.

Virtual TourSave FavoriteSchedule TourAsk A QuestionMore Details

49 Russell Street St. Albans City VT 05478

MLS Number 5081896

  • Residential Single Family
  • PricePerSqFt 272.93
  • Full Bath 1
  • Address 49 Russell Street
  • Construction Existing

14-foot pool? Check. Hot tub? Absolutely. And that's just the beginning. Welcome to this beautifully maintained ranch-style home tucked away on a quiet dead-end street just minutes from everything Saint Albans has to offer. Don't let the exterior fool you-this home offers far more space than meets the eye, with a versatile layout that fits a variety of lifestyles. Step outside into your own private backyard retreat featuring a new fence fully enclosing the space, a stunning in-ground pool and relaxing hot tub, perfect for summer entertaining or unwinding after a long day. The thoughtfully landscaped yard sets the stage for barbecues, gatherings, or peaceful evenings under the stars. With a pool shed, gardening shed, and a lean-to off the garage, there's no shortage of space for tools, hobbies, and outdoor gear. Inside, the home continues to impress. The basement offers flexible space ideal for a recreation room, home office, or small business-previously used as a single-chair salon. A one-car garage with finished space above provides even more opportunity for storage, workspace, or expansion. Enjoy your mornings on the charming front porch, the perfect spot for coffee and quiet starts to the day. Set in a welcoming neighborhood, this property offers convenient access to local schools, parks, shopping, and dining, while still maintaining that peaceful, tucked-away feel. And with Burlington just a short drive away, you get the best of both worlds-small-town charm with city convenience. This is a home that truly delivers inside and out. Schedule your showing today and see it for yourself.

Listed by Aaron Scowcroft of Northern Vermont Realty Group

$
$
%
$/month over payments
Federal 30-year interest rate: 7.28% last updated on Oct 1, 2026
* All Figures are estimates. Check with your bank or proposed mortgage company for actual interest rates.
This product uses the FRED® API but is not endorsed or certified by the Federal Reserve Bank of St. Louis.

Save FavoriteSchedule TourAsk A QuestionMore Details

691 Indian Paint Brush Road Winhall VT 05340

MLS Number 5111789

  • Land
  • PricePerSqFt 201612.9
  • Acreage 2.48
  • Area VT-Bennington
  • Utilities Other

Build your Stratton estate on the golf course. Two adjoining High Meadow building lots (E-13R and E-14R, 2.48± surveyed acres) that abut the Stratton golf course, with Stratton public water and sewer available and shared driveway access in place. High Meadow covenants protect the neighborhood (single-family, 2,000 sf minimum). Mountain views from the area; minutes to the Stratton base and on the winter shuttle route. The seller also owns Wandering Moose next door (165 High Meadow, heated pool, $200K+ trailing-12-month rental revenue), listed separately: live in or rent the Moose while you build. PORTFOLIO FOR SALE: This property is one of five 42 North properties in Winhall offered individually or together (four turnkey short-term rentals + the Indian Paint Brush building lot; ~$560K combined trailing-12-month gross rental revenue). Ask about package pricing. Listing broker is a principal and beneficial owner of the selling entity.

Listed by David Powers of 42 North LP

$
$
%
$/month over payments
Federal 30-year interest rate: 7.28% last updated on Oct 1, 2026
* All Figures are estimates. Check with your bank or proposed mortgage company for actual interest rates.
This product uses the FRED® API but is not endorsed or certified by the Federal Reserve Bank of St. Louis.

Save FavoriteSchedule TourAsk A QuestionMore Details

Broker Reciprocity 

Copyright 2026 PrimeMLS, Inc. All rights reserved. This information is deemed reliable, but not guaranteed. The data relating to real estate displayed on this display comes in part from the IDX Program of PrimeMLS. The information being provided is for consumers’ personal, non-commercial use and may not be used for any purpose other than to identify prospective properties consumers may be interested in purchasing. Data last updated October 6, 2026 7:23 PM UTC
