

Find your new home.

Sign Up Today!

Get fresh listings via email, save your favorite listings, match with similar properties, and unlock additional property info.

Create Your Account

Do not fill in this field:

Already have an account? Log in

and narrow your search. If you have fewer than 200 results, you can save your search.

Over 500k

r=2245-2256
30 Roseade Parkway Burlington VT 05408

Burlington, VT30 Roseade Parkway

Price$527,500

Est. Mortgage: $/month

MLS Number 5106720

  • Residential Single Family
  • PricePerSqFt 457.9
  • Full Bath 1
  • Address 30 Roseade Parkway
  • Construction Existing

Welcome to this spacious raised ranch in Burlington's highly desirable New North End, where tree-lined streets, nearby parks, Lake Champlain, and everyday conveniences create an exceptional place to call home. Owned by the same family since 1966, this well-loved home offers 1,776 finished square feet, five bedrooms, and two bathrooms, providing flexibility for a variety of living arrangements. The main level features a bright living room centered around a classic wood-burning fireplace, flowing into the dining area for easy gathering with family and friends. A mini split provides year-round comfort, and the kitchen has been updated with oak cabinetry and engineered wood flooring. Three bedrooms and a full bath complete the main floor, with hardwood flooring beneath much of the carpeting, ready to be restored to its original character. The lower level expands the living space with a generous family room featuring a second fireplace, two additional bedrooms, a three-quarter bath, and a large walk-in closet, ideal for guests, a home office, or multigenerational living. Direct access to the attached two-car garage adds everyday convenience. Thoughtfully maintained over the years, the home includes updated windows, a newer natural gas boiler, city water and sewer, and cedar shake siding. A screened porch overlooks the private, level back yard, providing a comfortable spot to relax, entertain, or enjoy Vermont's changing seasons. Located just minutes from Leddy Park, Lake Champlain, the Burlington Bike Path, schools, shopping, restaurants, and downtown Burlington, this home combines space, comfort, and an unbeatable location in one of the city's most sought-after neighborhoods. Whether you're looking for room to grow or simply want to enjoy all the New North End has to offer, nearly six decades of love and care have gone into this home. It's ready for its next chapter.

Listed by Ingrid Hedbor of Coldwell Banker Islands Realty

$
$
%
$/month over payments
Federal 30-year interest rate: 7.28% last updated on Oct 1, 2026
* All Figures are estimates. Check with your bank or proposed mortgage company for actual interest rates.
This product uses the FRED® API but is not endorsed or certified by the Federal Reserve Bank of St. Louis.

Virtual TourSave FavoriteSchedule TourAsk A QuestionMore Details
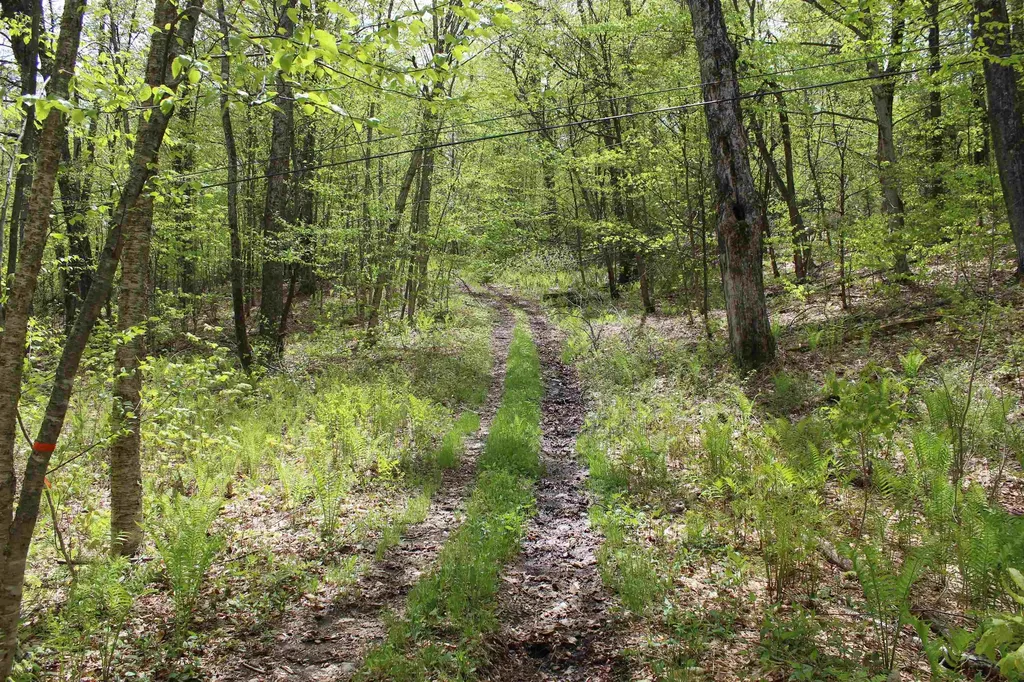
00 Long Hill Road Woodstock VT 05091

Woodstock, VT00 Long Hill Road

Price$525,000

Est. Mortgage: $/month

MLS Number 5031426

  • Land
  • PricePerSqFt 25990.1
  • Address 00 Long Hill Road
  • Acreage 20.2
  • Area VT-Windsor

Discover the perfect blend of privacy and convenience with this exceptional 20.2-acre parcel, combining two lots into one remarkable opportunity. Featuring a 50 foot right-of-way for access, this wooded retreat offers multiple prime building sites. With selective clearing, you can take in breathtaking views in your choice of direction; east, south, north, or west. Located just minutes from South Woodstock, you will enjoy close proximity to the Green Mountain Horse Association, the South Woodstock Country Store, Kedron Valley Inn, and the historic Ransom Tavern. Whether you are looking to build your dream home, a private getaway, or an investment property, this land offers endless potential in a sought-after Vermont setting. Do not miss out on this rare opportunity, schedule your visit today!

Listed by Eric Johnston of Four Seasons Sotheby's Int'l Realty

$
$
%
$/month over payments
Federal 30-year interest rate: 7.28% last updated on Oct 1, 2026
* All Figures are estimates. Check with your bank or proposed mortgage company for actual interest rates.
This product uses the FRED® API but is not endorsed or certified by the Federal Reserve Bank of St. Louis.

Virtual TourSave FavoriteSchedule TourAsk A QuestionMore Details

1555 Texas Hill Road Huntington VT 05462

Huntington, VT1555 Texas Hill Road

Price$525,000

Est. Mortgage: $/month

Pending

MLS Number 5104349

  • Residential Single Family
  • PricePerSqFt 361.57
  • Full Bath 1
  • Address 1555 Texas Hill Road
  • Construction Existing

Fantastic one-acre spot with 3-bed, 1-bath ranch and attached garage. Owned solar panels and mini-splits combined with the workhorse of a wood stove make this home efficient and sustainable. The plentiful windows, hardwood floors, updated kitchen and built-ins make the space bright, cozy, and functional. The huge party-style deck offers views of your magnificent yard, bordering a brook, complete with stone walls and fire pit. Step into home ownership and your own private paradise.

Listed by Julie Lamoreaux of Coldwell Banker Hickok and Boardman

$
$
%
$/month over payments
Federal 30-year interest rate: 7.28% last updated on Oct 1, 2026
* All Figures are estimates. Check with your bank or proposed mortgage company for actual interest rates.
This product uses the FRED® API but is not endorsed or certified by the Federal Reserve Bank of St. Louis.

Save FavoriteSchedule TourAsk A QuestionMore Details

205 Wantastiquet Drive Brattleboro VT 05301
Pending

MLS Number 5106903

  • Residential Single Family
  • PricePerSqFt 343.14
  • Full Bath 1
  • Construction Existing
  • Bedrooms 3

Just what you have been waiting for! The perfect spot in the perfect neighborhood! Watch the moon rise over Wantastiquet and the seasons change from your back yard! Listen for spring...when the ice cracks on the river and lets go...and watch the shoots pop to greet a new warm and beautiful summer season. This contemporary raised ranch has a wall of windows to the garden, a lovely little wood stove for chilly evenings and a cook's kitchen. The Star Trek elevator allows you to age in place, drive in to the garage, step on the elevator and zoom to the main floor so every inch of the house is accessible. Recently renovated, this is worth seeing. Possession on 11/6/26. Join us at the Open House 8/30/26, 11-1.

Listed by Christine Lewis of Brattleboro Area Realty

$
$
%
$/month over payments
Federal 30-year interest rate: 7.28% last updated on Oct 1, 2026
* All Figures are estimates. Check with your bank or proposed mortgage company for actual interest rates.
This product uses the FRED® API but is not endorsed or certified by the Federal Reserve Bank of St. Louis.

Virtual TourSave FavoriteSchedule TourAsk A QuestionMore Details

16 Southern Boulevard Rutland City VT 05701

MLS Number 5106356

  • Residential Single Family
  • PricePerSqFt 218.66
  • Full Bath 2
  • Construction Existing
  • Bedrooms 3

Location, location, location! This one has it all! Welcome to the property you've been waiting for in one of Rutland City's most desirable neighborhoods. Offering over 2,400 square feet of living space, this spacious three bedroom, two and a half bathroom home is set on more than a half acre of land and checks all the boxes. Step inside to a bright, open, and airy layout designed for comfortable everyday living and effortless entertaining. The beautiful kitchen is sure to impress, as will the large formal living room, while the gorgeous, light filled sunroom provides the perfect spot to relax, take in all the local wild life, and watch the wonders Vermont's changing seasons. A cozy fireplace in the family room adds warmth and character to this bonus living space. Additional features include heat pumps for efficient heating and cooling and a two car garage offering plenty of room for vehicles, toys, storage and more! With generous living space, wonderful outdoor space, modern conveniences and a fantastic location close to all that Rutland City has to offer, this home truly has it all. If you've been waiting for the right combination of space, comfort, amenities and location, this is the one! Set up your private showing today and Welcome Home!

Listed by Rhonda Nash of Welcome Home Real Estate

$
$
%
$/month over payments
Federal 30-year interest rate: 7.28% last updated on Oct 1, 2026
* All Figures are estimates. Check with your bank or proposed mortgage company for actual interest rates.
This product uses the FRED® API but is not endorsed or certified by the Federal Reserve Bank of St. Louis.

Save FavoriteSchedule TourAsk A QuestionMore Details
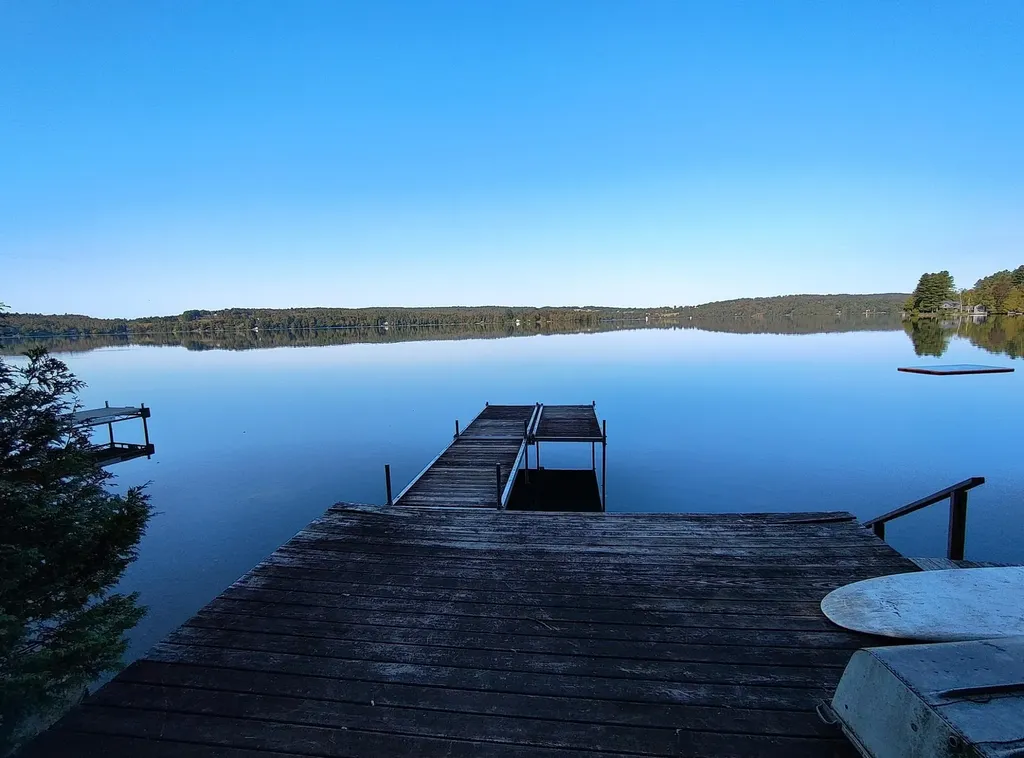
104 North Winnimere Road Greensboro VT 05841
Pending

MLS Number 5026446

  • Residential Single Family
  • PricePerSqFt 293.62
  • Construction Existing
  • Bedrooms 4
  • Bathroom 1

Your Caspian Lake camp awaits! Come to Vermont and step back into yesteryear. This camp has been in the Morin family for several decades, and includes a deeded right-of-way to the water's edge and dock. Open the door to the mud room and find yourself transported to the past. While you're welcome to bring your laptop and work from the sunroom, you might prefer to spend your days typing away lakeside on the dock! This camp offers the perfect spot for your family to make memories while boating, fishing, and swimming at Caspian Lake. The camp features: * Four upstairs bedrooms with large windows for a great summer breeze off the lake * A covered porch on the lake side * A bathroom with shower * A living room with woodstove insert * A large kitchen with dining area The camp uses public water, and has a septic system shared with the neighboring camp. Please note, the camp is being sold in AS IS AS STANDS condition. Caspian camps rarely come on the market, so now is the time to schedule your private showing. This opportunity won't last long!

Listed by Penny Mason-Anderson of Pall Spera Company Realtors-Morrisville

$
$
%
$/month over payments
Federal 30-year interest rate: 7.28% last updated on Oct 1, 2026
* All Figures are estimates. Check with your bank or proposed mortgage company for actual interest rates.
This product uses the FRED® API but is not endorsed or certified by the Federal Reserve Bank of St. Louis.

Virtual TourSave FavoriteSchedule TourAsk A QuestionMore Details
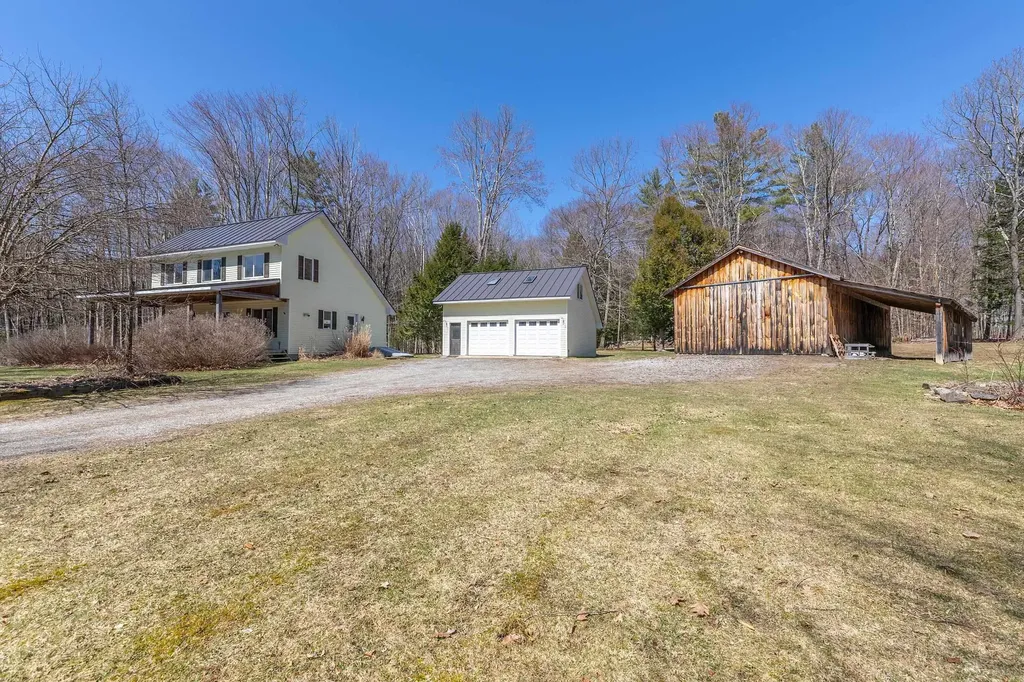
191 Pleasant Street Extension Dorset VT 05253

MLS Number 5082907

  • Residential Single Family
  • PricePerSqFt 329.36
  • Construction Existing
  • Bedrooms 3
  • Bathroom 2

"COME TAKE A PEEK, IT'S JUST ACROSS THE CREEK.....Enjoy an inviting front porch to unwind and breathe in the serene surroundings! Unwind and take in the lovely mountain views, all set on the scenic Tom River in East Dorset! Charming saltbox style (1982 circa), the design is open living spaces with abundant light through out... As an added bonus this property boasts an over sized two car garage and a pole barn with easy access and plenty of room for setting up games and activities..host holiday get-together in a rustic, welcoming setting. Make your family memories here! This is indeed a rare opportunity!

Listed by Sunny Breen of Josiah Allen Real Estate,Inc.

$
$
%
$/month over payments
Federal 30-year interest rate: 7.28% last updated on Oct 1, 2026
* All Figures are estimates. Check with your bank or proposed mortgage company for actual interest rates.
This product uses the FRED® API but is not endorsed or certified by the Federal Reserve Bank of St. Louis.

Virtual TourSave FavoriteSchedule TourAsk A QuestionMore Details
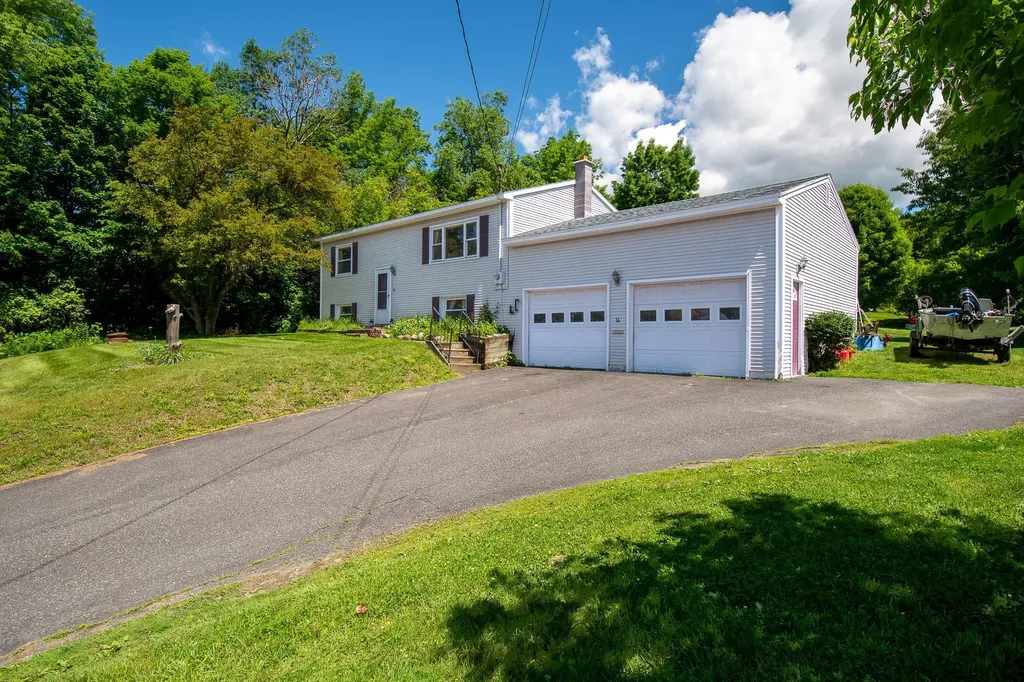
14 East Street Waterbury VT 05676

Waterbury, VT14 East Street

Price$525,000

Est. Mortgage: $/month

MLS Number 5088736

  • Residential Single Family
  • PricePerSqFt 607.64
  • Full Bath 2
  • Address 14 East Street
  • Construction Existing

Step into a piece of Vermont history with this classic Flander's Lumber “Wonder Home” in the heart of Waterbury. Flander's slogan was, "Created by Vermonters, Built by Vermonters, and Erected by Vermonters." Set on a generous .48-acre lot, this 3-bedroom, two full bath home offers timeless character, versatile living, and endless potential. Inside, you'll find a living room with a classic picture window upstairs and a cozy rec room downstairs perfect for entertaining or relaxing. There's an attached 2-car garage and paved driveway for everyday convenience. This iconic home blends vintage appeal with the opportunity to make it your own, all within close proximity to Waterbury's shops, restaurants, and outdoor recreation. Kitchen appliances and disposal have recently been upgraded. Set on a corner lot that has the kind of backyard that is perfect for horseshoes, volleyball, soccer, and football. Imagine backyard barbecues. Set up high on a small hill, this home is not in the flood zone. More pictures to come. 24 hour notice for showings. Development potential for the rear lot as long as permitted by town and state. Buyer and Buyers' agents to do their own due diligence.

Listed by Filomena Siner of BHHS Vermont Realty Group/Waterbury

$
$
%
$/month over payments
Federal 30-year interest rate: 7.28% last updated on Oct 1, 2026
* All Figures are estimates. Check with your bank or proposed mortgage company for actual interest rates.
This product uses the FRED® API but is not endorsed or certified by the Federal Reserve Bank of St. Louis.

Save FavoriteSchedule TourAsk A QuestionMore Details
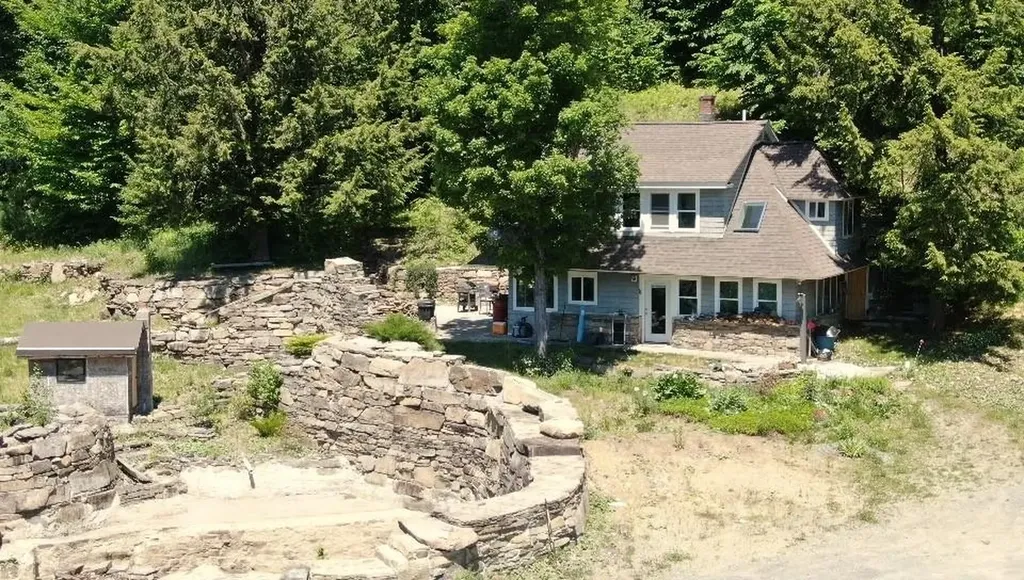
668 Kingdom Road Vershire VT 05079

Vershire, VT668 Kingdom Road

Price$525,000

Est. Mortgage: $/month

MLS Number 5094471

  • Residential Single Family
  • PricePerSqFt 306.66
  • Full Bath 1
  • Address 668 Kingdom Road
  • Construction Existing

This private 2 bed, 2 bath off-grid home is set on 40.9 acres on a quiet class 4 road, offering seclusion and self-sufficiency without sacrificing comfort. Powered by owned solar panels with battery storage, the house is designed for efficient, year-round living, with plenty of natural light and peaceful views from every window. The open living spaces create a warm, inviting feel, while the two bedrooms and two baths make it practical for full-time residence or a vacation get away! Outside, the land is a mix of mature woods and open areas, with established trails that invite hiking, snowshoeing, 4 wheeling or simply wandering in your own forest. A charming stone patio with an outdoor fireplace becomes your three-season gathering spot, perfect for quiet evenings or entertaining under the stars. The on-site pond adds to the sense of retreat, attracting wildlife and providing a serene focal point. Altogether, this property offers a rare blend of privacy, natural beauty, and true off-grid living while still being 30 minutes from the West Lebanon area.

Listed by Renee Rainville of New Leaf Real Estate

$
$
%
$/month over payments
Federal 30-year interest rate: 7.28% last updated on Oct 1, 2026
* All Figures are estimates. Check with your bank or proposed mortgage company for actual interest rates.
This product uses the FRED® API but is not endorsed or certified by the Federal Reserve Bank of St. Louis.

Save FavoriteSchedule TourAsk A QuestionMore Details
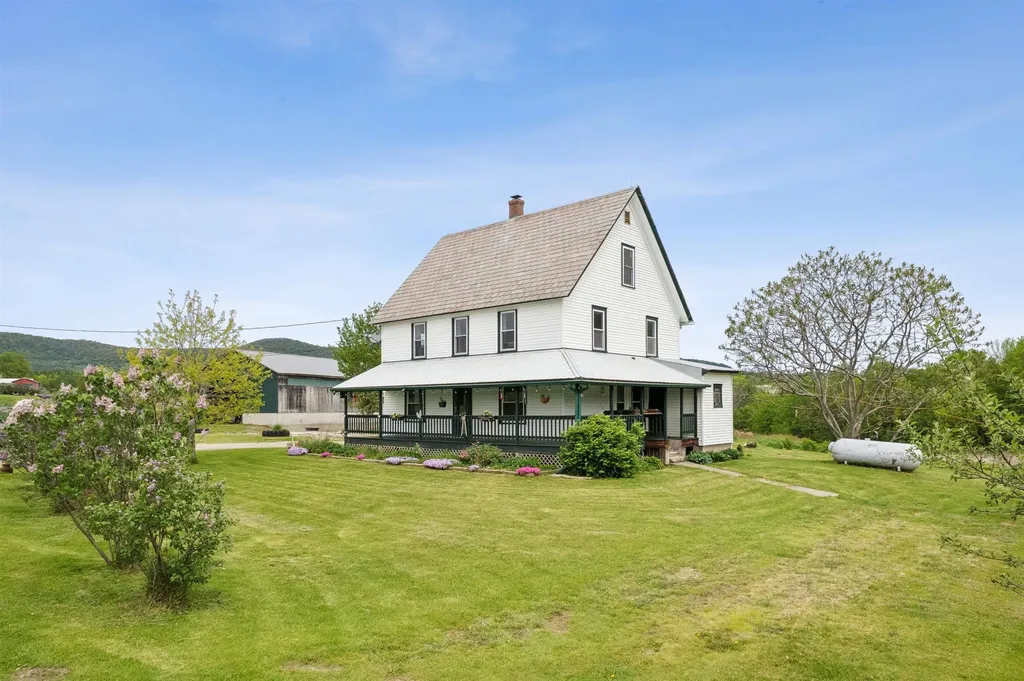
133 Baltimore Road Springfield VT 05150

Springfield, VT133 Baltimore Road

Price$525,000

Est. Mortgage: $/month

Active With Contract

MLS Number 5091474

  • Residential Single Family
  • PricePerSqFt 235.22
  • Full Bath 1
  • Address 133 Baltimore Road
  • Construction Existing

A true farm ready for its next chapter! These grounds have been lovingly tilled, gardened, sown, and harvested; the soil meticulously fed, and the pastures grazed by generations of animals. Hundreds of pounds of produce have been grown in and out of the greenhouse high tunnel. A massive, fixed-rack solar array covers the primary costs of electricity and feeds back into the grid. What is most important on a farm? A beautiful kitchen to serve as the heart of the home. This space features a nearly 10-foot-long granite island with counter-height seating, TWO full-size sinks, a 6-burner-plus-griddle propane stove with a professional hood vent, a French-door refrigerator, and a walk-in pantry. It's the perfect setup for canning, preserving, or simply gathering to enjoy fresh peaches harvested right from your land. The main floor also offers a laundry room, a beautifully renovated 3/4 bath, and a flexible office/bedroom space. Upstairs, you'll find three additional bedrooms, another nicely renovated bathroom, and a spacious bonus room (previously a second kitchen) perfect for a studio or playroom or maybe hook up the water and turn it back into a kitchen. Need more room? The walk-up attic features its own subpanel, making future expansion easy, while four mini-splits handle both heating and cooling throughout the home. There is a propane boiler for the baseboards if it gets too chilly outside for mini splits. The massive hay barn easily stores giant tractors, RVs, or heavy equipment, and comes equipped with both power and water. Dreaming of fresh eggs? The resident egg-laying chickens come with the property in their own custom coop! There is direct access to the VAST trail for snowmobiling or a hike in the summer along the huge trail network. With almost everything you need to hit the ground running, this property is a true homesteader's paradise.

Listed by Franchesca Collins and Holly Hall of Hall Collins Real Estate Group

$
$
%
$/month over payments
Federal 30-year interest rate: 7.28% last updated on Oct 1, 2026
* All Figures are estimates. Check with your bank or proposed mortgage company for actual interest rates.
This product uses the FRED® API but is not endorsed or certified by the Federal Reserve Bank of St. Louis.

Virtual TourSave FavoriteSchedule TourAsk A QuestionMore Details
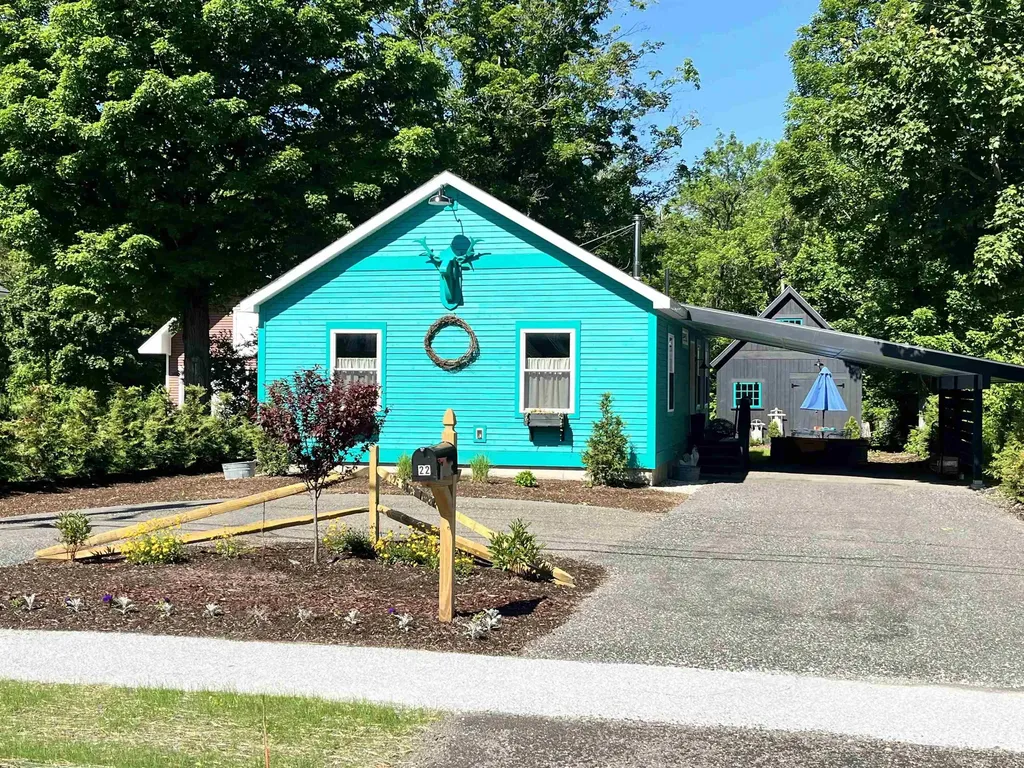
22 Marble Street Brandon VT 05733

Brandon, VT22 Marble Street

Price$525,000

Est. Mortgage: $/month

MLS Number 5089939

  • Residential Single Family
  • PricePerSqFt 546.88
  • Address 22 Marble Street
  • Construction Existing
  • Bedrooms 2

Stylish newly built home featuring thoughtful design and quality finishes throughout. Open concept living with an inviting living room with a cozy wood stove overlooking the barn and backyard. Kitchen with custom shelving, striking walnut and black tile countertops, brand new Unique Classic retro style kitchen appliances and a center bar for workspace and entertaining. Custom moldings throughout and added exposed beams bring warmth, charm, and architectural character. A true highlight of the property is the completely renovated barn, with vaulted ceiling with exposed beams, shiplap walls, pine flooring, fully spray foamed, recessed lighting and chandelier! Ideal as an art studio, fitness space or for gatherings. The barn already includes 60 amp service, offering the potential to add a heat pump and create year-round finished living space. This fossil fuel free, air conditioned home offers the convenience of town sewer and water, along with an added water filtration system. Additional details include custom wood awnings, wool insulation, three exterior hose spigots supporting the extensive landscaping opportunities, durable recycled material circular driveway and a full basement for plenty of storage. The deep lot is further enhanced by new modern and split rail fencing, fire pit, and an attractive, highly functional covered carport that also adds privacy. All of this is conveniently located within walking distance to downtown Brandon, where you can enjoy restaurants, galleries, shops, and the vibrant community events that make Brandon such a special place to call home.

Listed by Wendy Rowe of Rowe Real Estate

$
$
%
$/month over payments
Federal 30-year interest rate: 7.28% last updated on Oct 1, 2026
* All Figures are estimates. Check with your bank or proposed mortgage company for actual interest rates.
This product uses the FRED® API but is not endorsed or certified by the Federal Reserve Bank of St. Louis.

Virtual TourSave FavoriteSchedule TourAsk A QuestionMore Details

1020 Memorial Drive St. Johnsbury VT 05819

MLS Number 5105743

  • Commercial
  • PricePerSqFt 231.48
  • Address 1020 Memorial Drive
  • Year Built 1979
  • Square Feet 2,268

LOCATION LOCATION LOCATION: Office building (or other use) located on busy Memorial Drive (AKA Rte #5 North) just a short distance to I-91, NVRH, 3 banking institutions, restaurants, grocery store--the current tenant is moving soon so this is a great opportunity for your business. 2200 + sq ft already divied into several offices, a nice fron reception area, a conference room, kitchen, copier room and storage room. Most offices are 12x12 +/- Great condition thruout. Heating is by highly efficient storage units. Building has an elaborate leveling system installed by the current owner.

Listed by Ernest Begin of Begin Realty Associates

$
$
%
$/month over payments
Federal 30-year interest rate: 7.28% last updated on Oct 1, 2026
* All Figures are estimates. Check with your bank or proposed mortgage company for actual interest rates.
This product uses the FRED® API but is not endorsed or certified by the Federal Reserve Bank of St. Louis.

Virtual TourSave FavoriteSchedule TourAsk A QuestionMore Details

Broker Reciprocity 

Copyright 2026 PrimeMLS, Inc. All rights reserved. This information is deemed reliable, but not guaranteed. The data relating to real estate displayed on this display comes in part from the IDX Program of PrimeMLS. The information being provided is for consumers’ personal, non-commercial use and may not be used for any purpose other than to identify prospective properties consumers may be interested in purchasing. Data last updated October 7, 2026 1:24 AM UTC
