Find your new home.

Sign Up Today!

Get fresh listings via email, save your favorite listings, match with similar properties, and unlock additional property info.

Create Your Account

Do not fill in this field:

Already have an account? Log in

and narrow your search. If you have fewer than 200 results, you can save your search.

Over 500k

r=2233-2244
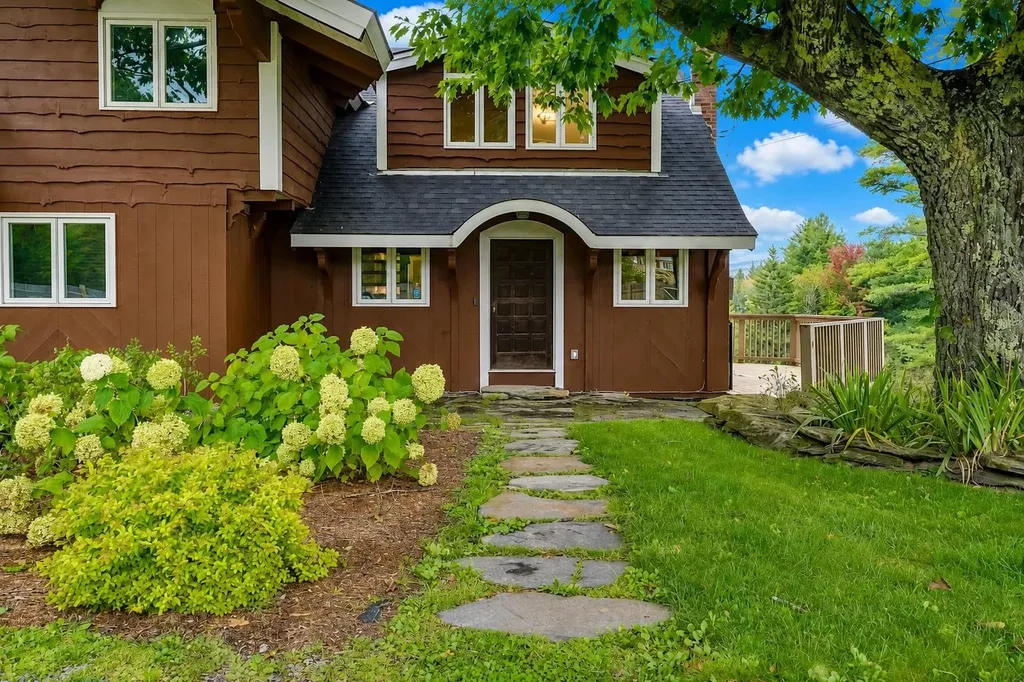
202 Twin Brook Circle Londonderry VT 05148

MLS Number 5096153

  • Residential Single Family
  • PricePerSqFt 273.24
  • Construction Existing
  • Bedrooms 4
  • Bathroom 3

Tucked away at the end of a long private driveway on a quiet cul-de-sac, this impeccable 4-bedroom chalet offers the perfect blend of privacy, adventure, and year-round Vermont living in the sought-after Powder Mill community. Set on 1.54 wooded acres, the property is surrounded by nature with access to maintained hiking and snowmobile trails, including connections to the VAST trail network and scenic Lowell Lake. Designed for gathering and relaxation, the home features a classic chalet layout with warm wood accents, inviting open living spaces, and room for everyone to unwind after a day outdoors. The lower level offers three bedrooms, two renovated baths, laundry, and a sauna, while the upper level features an open-concept living, dining, and kitchen, as well as the primary suite with yet another fully renovated bathroom. A loft provides additional flexible space for a game room or office. Powder Mill is a conservation-minded community known for its peaceful setting and outdoor lifestyle, with trails and recreation right outside your door in every season. Ideally located in the heart of southern Vermont's ski country, you'll enjoy easy access to Magic, Stratton, Bromley, and Okemo Mountains. This special property captures the very best of Vermont living.

Listed by Carrie Mathews of Winhall Real Estate

$
$
%
$/month over payments
Federal 30-year interest rate: 7.28% last updated on Oct 1, 2026
* All Figures are estimates. Check with your bank or proposed mortgage company for actual interest rates.
This product uses the FRED® API but is not endorsed or certified by the Federal Reserve Bank of St. Louis.

Save FavoriteSchedule TourAsk A QuestionMore Details

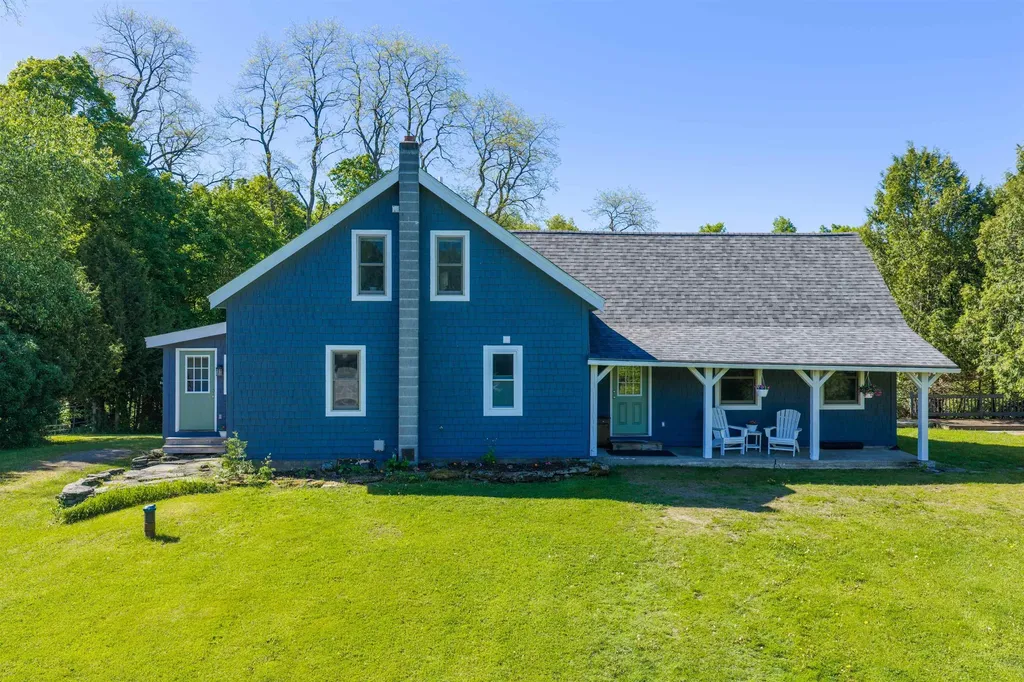
1223 Hathaway Point Road St. Albans Town VT 05478

MLS Number 5084521

  • Residential Single Family
  • PricePerSqFt 400.76
  • Construction Existing
  • Bedrooms 2
  • Bathroom 2

Experience year-round living on the shores of Lake Champlain! This custom-built waterfront home offers 145 feet of direct, usable lake frontage with beautiful views of the water and Green Mountains beyond. Built in 2013 with quality 2x6 construction, this home was designed for comfort, efficiency, and enjoying the lake in every season. Inside, wide pine floors sourced from Southern Vermont bring warmth and character to the open-concept kitchen, dining, and living areas. The kitchen features stainless steel appliances and flows easily into the main living space, where a pellet stove creates a cozy gathering place and a mini split provides added year-round comfort. A thoughtfully designed loft offers additional flexible space. The bedroom enjoys peaceful lake views and access to a bright three-season room, perfect for morning coffee or relaxing at the end of the day. Set on a double lot, the outdoor space is equally inviting. A stone seawall protects the shoreline, while the covered deck provides a front-row seat to Lake Champlain. Spend summers boating and kayaking, enjoy spectacular fall colors, and take in the quiet beauty of the lake throughout the winter. The property is part of a privately held LLC shared among neighboring owners and includes a perpetuity lease. Across the road, approximately 47 acres of shared land provide additional space for walking, hiking, and exploring. Offered fully furnished, including docks and kayaks, this is a turnkey opportunity to enjoy the Lake Champlain lifestyle 365 days a year.

Listed by Shannon Kane of CENTURY 21 North East

$
$
%
$/month over payments
Federal 30-year interest rate: 7.28% last updated on Oct 1, 2026
* All Figures are estimates. Check with your bank or proposed mortgage company for actual interest rates.
This product uses the FRED® API but is not endorsed or certified by the Federal Reserve Bank of St. Louis.

Virtual TourSave FavoriteSchedule TourAsk A QuestionMore Details

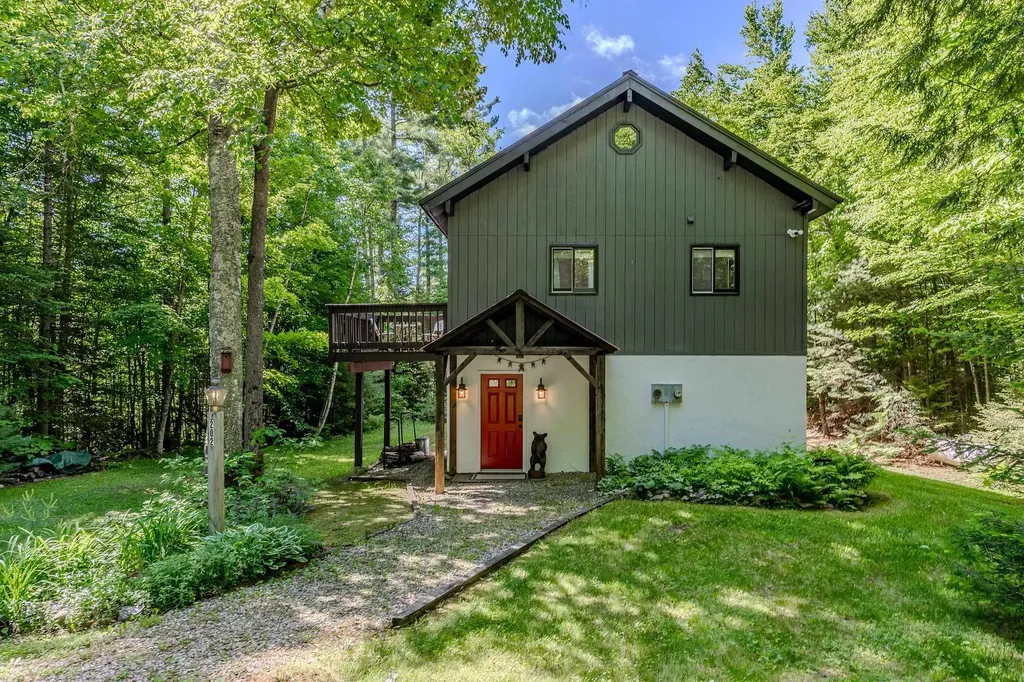
28 Fairview Terrace Royalton VT 05068

Royalton, VT28 Fairview Terrace

Price$529,000

Est. Mortgage: $/month

MLS Number 5106707

  • Multifamily
  • PricePerSqFt 131.59
  • Address 28 Fairview Terrace
  • Units 2
  • Bathroom 2

Well sited, in an elevated position above the small college town of South Royalton, Vermont, is a stylish circa 1900 residence, with exterior trim detailing only to be found in high quality vintage construction! This wonderful classic presents as solidly built, with a commanding presence! Spacious interior room dimensions and large well placed windows create a comfortable interior living space that flows easily throughout the ground floor. When approaching the residence from the level parking area an oversize 30' long enclosed porch 1st provides entry to the home. Within the porch is plenty of protected space to leave ski's or sports equipment before entering the main house. The practical 14x6 mudroom is next. A 15x14 kitchen area is then off the mudroom. This kitchen area is a blank slate waiting to be completed as a new owner so chooses. A kitchen designer will have fun taking advantage of the great positioning and potential of this room! Straight ahead off the kitchen is a sunny 19x8 enclosed porch. The kitchen area opens to a dramatic 18x14 formal dining room with wood floors, 9' ceilings and wainscoting. Equally appealing is the 15x14 living room located beyond. A 14x13 primary bedroom with ensuite bath completes the 1st floor. A graceful front stairway, with ornate wood posts and banisters leads to the 2nd floor, with 3 well located potential bedrooms and a 3/4 bath. A partially finished 3rd floor contains 2 additional rooms! Now, retracing all the way down to that initially entered mudroom there is a side door that opens to a partially finished, potential auxiliary dwelling! This potential living space contains 7 rooms on 3 levels! These rooms are each in need of total renovation. However, potential is obvious! Key features of the overall structure are a newer roof, much updated electrical, and updated septic system. With the finishing components of a new kitchen and completed bathrooms, a showplace will emerge! South Royalton is a vibrant small college town!

Listed by John Wetmore of Wetmore Real Estate

$
$
%
$/month over payments
Federal 30-year interest rate: 7.28% last updated on Oct 1, 2026
* All Figures are estimates. Check with your bank or proposed mortgage company for actual interest rates.
This product uses the FRED® API but is not endorsed or certified by the Federal Reserve Bank of St. Louis.

Virtual TourSave FavoriteSchedule TourAsk A QuestionMore Details

00 Walden Hill Road Danville VT 05828

Danville, VT00 Walden Hill Road

Price$529,000

Est. Mortgage: $/month

MLS Number 5055777

  • Land
  • PricePerSqFt 4371.9
  • Address 00 Walden Hill Road
  • Acreage 121
  • Area VT-Caledonia

121 Acres of Prime Vermont Land with Mountain Views & Recreational Access. The land is yards away from the Lamoille Valley Rail Trail where you can snowmobile, walk, bike etc. Don't miss this rare opportunity to own 121 acres of stunning Vermont countryside in the charming town of Danville. This expansive property offers 65 feet of road frontage on Walden Hill Road, with easy access and endless potential. Approximately three-quarters wooded, the land offers privacy, natural beauty, and the perfect mix of mature forest and open areas. The possibilities are wide open. Take in sweeping views of the surrounding countryside including a clear sightline to Mount Washington on a clear day. Perfect for building your dream home or simply enjoying as a nature getaway. Outdoor lovers will appreciate the nearby Lamoille Valley Rail Trail, ideal for biking, walking, and snowmobiling in the winter. Just minutes away is Joe's Pond, a local favorite for swimming, boating, and fishing. Located just a short drive from Danville village and within easy reach of St. Johnsbury and Montpelier. Close to schools, dining, and other local amenities, yet secluded enough to enjoy peace and quiet.

Listed by Chuck Simpson of EXP Realty

$
$
%
$/month over payments
Federal 30-year interest rate: 7.28% last updated on Oct 1, 2026
* All Figures are estimates. Check with your bank or proposed mortgage company for actual interest rates.
This product uses the FRED® API but is not endorsed or certified by the Federal Reserve Bank of St. Louis.

Virtual TourSave FavoriteSchedule TourAsk A QuestionMore Details

277 Topnotch Drive Stowe VT 05672

MLS Number 5087742

  • Condo
  • PricePerSqFt 777.94
  • Square Feet 680
  • Bedrooms 1
  • New Contruction Existing

Discover effortless resort living in this tastefully appointed 1-bedroom, 1-bath ground-floor condominium, ideally situated just steps from the acclaimed Topnotch Resort and Spa. With premier amenities like a full-service spa, indoor and outdoor pools, fine dining, and tennis courts close by, this property offers an exceptional lifestyle in one of Vermont's most desirable destinations Stowe, VT. Offered fully furnished, the condo is turnkey and boasts a strong rental history with consistent demand, making it an attractive opportunity for both investors and vacation homeowners alike. Enjoy the convenience of single-level living with no stairs, a patio for relaxing outdoors, and ample on-site parking. Located just five minutes from Stowe Mountain Resort and with shuttle access available, you're perfectly positioned for year-round adventure. The nearby Stowe Recreation Path adds even more appeal, offering miles of scenic biking and walking. From winter skiing and sleigh rides to summer tennis and poolside lounging, every season brings something special. With low HOA fees, flexible rental management options, and limited availability in this highly sought-after community, this condo offers an exceptional opportunity for both investment potential and personal enjoyment.

Listed by Joni Gaines and Sherry Wilson of Pall Spera Company Realtors-Stowe

$
$
%
$/month over payments
Federal 30-year interest rate: 7.28% last updated on Oct 1, 2026
* All Figures are estimates. Check with your bank or proposed mortgage company for actual interest rates.
This product uses the FRED® API but is not endorsed or certified by the Federal Reserve Bank of St. Louis.

Virtual TourSave FavoriteSchedule TourAsk A QuestionMore Details

190 Route 11 Peru VT 05152

Peru, VT190 Route 11, Unit Unit 2

Price$529,000

Est. Mortgage: $/month

MLS Number 5100539

  • Condo
  • PricePerSqFt 313.39
  • Square Feet 1,688
  • Bedrooms 3
  • New Contruction Existing

Escape to the heart of Southern Vermont in this recently renovated chalet-style mountain home, where timeless charm meets four-season recreation. Being sold fully furnished. Ideally located under 25 minutes from four premier ski resorts - Bromley, Stratton, Magic, and Okemo - this inviting retreat offers the perfect balance of adventure and relaxation. Set against a backdrop of breathtaking mountain views and abutting protected lands, the home offers a peaceful setting that invites you to slow down and enjoy the beauty of every season. The one-car garage offers plenty of storage. Whether you're sipping your morning coffee on the deck as the sun rises over the mountains or gathering with friends after a day on the slopes, this fully furnished property embodies the classic Vermont lifestyle. Inside, the home features three comfortable bedrooms - each with its own well-appointed ensuite bath with radiant flooring heat - and a spacious family room designed for entertaining, game nights, and making lasting memories. Warm wood accents, abundant natural light, and the welcoming chalet design create a cozy atmosphere that feels like home the moment you arrive. When winter gives way to warmer months, you'll discover endless opportunities for hiking, fishing, golf, farmers' markets, and scenic drives through covered bridges and charming New England villages. Or simply stay home and enjoy the quiet solitude, fresh mountain air, and stunning views from your own private retreat. Bonus for buyers seeking income: a proven rental track record, a transferable 5-star VRBO listing, and ready introductions to trusted cleaners and house managers. A simple two-unit homeowners association handles shared maintenance, keeping ownership easy and costs low.

Listed by Margretta Fischer of Wohler Realty Group

$
$
%
$/month over payments
Federal 30-year interest rate: 7.28% last updated on Oct 1, 2026
* All Figures are estimates. Check with your bank or proposed mortgage company for actual interest rates.
This product uses the FRED® API but is not endorsed or certified by the Federal Reserve Bank of St. Louis.

Save FavoriteSchedule TourAsk A QuestionMore Details

183 Whispering Pines Road Derby VT 05829

Derby, VT183 Whispering Pines Road

Price$529,000

Est. Mortgage: $/month

MLS Number 5108179

  • Residential Single Family
  • PricePerSqFt 352.2
  • Full Bath 1
  • Construction Existing
  • Bedrooms 4

Experience the best of waterfront living in this 3-bedroom, 1-bath home offering a private dock with direct access to Lake Memphremagog and 75+ feet of leased water frontage. The open-concept floorplan features a dining area overlooking the lake, while the porch and patio provide additional vantage points to take in the exceptional mountain/lake views. Access to the adjoining bike path extends the property's outdoor amenities, connecting you to miles of scenic walking and riding. The 24' x 40' garage features two garage bays and three parking spaces, along with a fully finished in-law/guest suite clad in tongue-and-groove pine, featuring a single bedroom, full bath, private balcony, skylights, and yellow pine floors. Situated on a level lot with a fully fenced-in yard, the property is conveniently located near VAST trail access, Derby Elementary School, North Country Hospital, downtown Newport, and its full range of amenities. Additional features include a dedicated office space, attached single-bay garage, and a spacious pull-down attic offering added utility and potential for storage or guest accommodations. The property is serviced by a drilled well with deeded rights to a neighboring spring, private septic, monitor-type direct-vent propane furnace, three electric wall units, and an on-demand hot water system. Whether you're seeking four seasons of enjoyment as a seasonal/vacation getaway (approved for use 181 days per-year), or an investment/rental opportunity, this property offers the perfect blend of waterfront living and recreational enjoyment. The Sellers have a current lease for lakefront access in the amount of $322.50 per year, for up to 25 years.

Listed by Luke Sykes and James Campbell of Jim Campbell Real Estate

$
$
%
$/month over payments
Federal 30-year interest rate: 7.28% last updated on Oct 1, 2026
* All Figures are estimates. Check with your bank or proposed mortgage company for actual interest rates.
This product uses the FRED® API but is not endorsed or certified by the Federal Reserve Bank of St. Louis.

Virtual TourSave FavoriteSchedule TourAsk A QuestionMore Details

50 Gaudette Farm Road Fairfax VT 05454

Fairfax, VT50 Gaudette Farm Road

Price$529,000

Est. Mortgage: $/month

MLS Number 5089464

  • Residential Single Family
  • PricePerSqFt 266.36
  • Full Bath 2
  • Construction Existing
  • Bedrooms 3

YOUR PRIVATE FAIRFAX RETREAT IS WAITING! POOL. SOLAR. FINISHED WALKOUT BASEMENT. PRIVATE FENCED YARD. BEAUTIFUL UPDATES. If you've been searching for a home that gives you space to live, room to entertain, and a backyard you'll never want to leave, this is it! Welcome to 50 Gaudette Farm Road, a beautifully maintained Colonial tucked away on a peaceful 0.91-acre lot in Fairfax. With 3 bedrooms, 2.5 baths, and a flexible floor plan, this home was designed for comfortable everyday living and unforgettable gatherings. Step outside and fall in love: French doors open from the dining area onto a new deck overlooking your private fenced backyard and in-ground pool the perfect setting for summer parties, morning coffee, or relaxing after a long day. And the finished walkout basement takes this home to another level. Filled with natural light, it offers tremendous additional living and entertaining space, including a plumbed bar and direct double-door access to the backyard. Inside, you'll find a bright, welcoming layout with plenty of room to spread out. A propane stove in the living room adds warmth and character, while recent improvements provide modern comfort and efficiency. And then there's the peace of mind that comes with owned solar panels and a new energy-efficient on-demand heating system

Listed by Rene Marceau of KW Vermont

$
$
%
$/month over payments
Federal 30-year interest rate: 7.28% last updated on Oct 1, 2026
* All Figures are estimates. Check with your bank or proposed mortgage company for actual interest rates.
This product uses the FRED® API but is not endorsed or certified by the Federal Reserve Bank of St. Louis.

Save FavoriteSchedule TourAsk A QuestionMore Details

229 South Main Street St. Albans City VT 05478

MLS Number 5112599

  • Multifamily
  • PricePerSqFt 153.91
  • Units 4
  • Bathroom 4
  • Acreage 0.34

Opportunity awaits at 229 South Main Street! Situated on a corner lot on the outskirts of St. Albans City, this four-unit multifamily property offers space, flexibility, and a convenient location close to everything the area has to offer. Downtown shops and restaurants, local services, everyday conveniences, and I-89 are all within easy reach. A beautiful, generously sized covered front porch adds character and offers a welcoming place to sit and enjoy the outdoors. The property also includes a two-car garage…an especially useful feature for storage or parking. Its corner setting provides frontage on both South Main and Freeborn Streets. With four separate residential units, there are options to consider whether you're looking to expand an investment portfolio or explore the possibility of living in one unit while renting the others. The large porch, garage, and accessible location give this property features that are easy to appreciate beyond its four-unit layout. Enjoy the convenience of being near the heart of St. Albans while positioned at the edge of the city. If you've been searching for a multifamily property with character, practical amenities, and room to consider your next move, 229 South Main Street is well worth a look. Schedule your showing to explore the possibilities!

Listed by Mona Branon Lemieux of CENTURY 21 North East

$
$
%
$/month over payments
Federal 30-year interest rate: 7.28% last updated on Oct 1, 2026
* All Figures are estimates. Check with your bank or proposed mortgage company for actual interest rates.
This product uses the FRED® API but is not endorsed or certified by the Federal Reserve Bank of St. Louis.

Virtual TourSave FavoriteSchedule TourAsk A QuestionMore Details

1447 Joyal Road Bakersfield VT 05450

Bakersfield, VT1447 Joyal Road

Price$529,000

Est. Mortgage: $/month

MLS Number 5091293

  • Residential Single Family
  • PricePerSqFt 275.81
  • Full Bath 1
  • Address 1447 Joyal Road
  • Construction Existing

Tucked away in Bakersfield and perfectly positioned between Smugglers' Notch and Jay Peak, this completely remodeled Post and Beam retreat sits on ten private acres with a sparkling pond, open lawns, and the kind of quiet that's getting harder to find. So many options as a Vermont getaway. Make it your own year-round home, second home, country retreat or Airbnb opportunity. Inside, cathedral ceilings and an open concept kitchen with butcher block counters set a warm, unfussy tone. French doors open to an expansive back deck overlooking the pond. A wood stove anchors the living room, while mini-splits handle year round comfort. A main floor bedroom, bath, and laundry offer flexible living. Upstairs: two more bedrooms, a generous sitting loft, and a spa-like bath with soaking tub and heated floors. Outside, a three-car garage/barn with loft storage has room for all your toys ready for a workshop, hobby farm, or serious garage space. The ATV trail is right out the door, with the VAST trail close by. Mature fruit trees, including apple and crab apple, round out the grounds. Completely remodeled in 2022 - new roof, full electrical, and plumbing. Move-in ready!

Listed by Amy Gerrity-Parent of Amy Gerrity-Parent Realty

$
$
%
$/month over payments
Federal 30-year interest rate: 7.28% last updated on Oct 1, 2026
* All Figures are estimates. Check with your bank or proposed mortgage company for actual interest rates.
This product uses the FRED® API but is not endorsed or certified by the Federal Reserve Bank of St. Louis.

Virtual TourSave FavoriteSchedule TourAsk A QuestionMore Details

2858 Vt Route 105 Road Derby VT 05829

Derby, VT2858 Vt Route 105 Road

Price$529,000

Est. Mortgage: $/month

MLS Number 5113078

  • Residential Single Family
  • PricePerSqFt 462.41
  • Full Bath 1
  • Construction Existing
  • Bedrooms 2

A lot of house and property for the money. Main house has 2 bedrooms and a bath on the upper level. Open living room/kitchen/dining. 3rd bedroom and 2nd bath on lower daylight walkout basement with large family room. Detached heated garage with 1 bedroom apartment above. Second detached garage too. Solar panels are leased. Immaculate recently renovated house. Some water views over Little Salem and Big Salem. Land is mostly open. Unnatural death happened here with the prior owners.

Listed by Michael Conley of Conley Country Real Estate & Insurance

$
$
%
$/month over payments
Federal 30-year interest rate: 7.28% last updated on Oct 1, 2026
* All Figures are estimates. Check with your bank or proposed mortgage company for actual interest rates.
This product uses the FRED® API but is not endorsed or certified by the Federal Reserve Bank of St. Louis.

Virtual TourSave FavoriteSchedule TourAsk A QuestionMore Details

657 West Lakeshore Drive Colchester VT 05446

MLS Number 5108979

  • Residential Single Family
  • PricePerSqFt 277.49
  • Construction Existing
  • Bedrooms 3
  • Bathroom 1

Welcome to the heart of Malletts Bay! Just moments from Thayer's Beach, marinas and Bay Side Park, this one-level home offers an exceptional location.This 3-bedroom ranch needs your personal touches but, it can be occupied while updating. Inside, hardwood floors run through the living areas and bedrooms, while a brick fireplace focal wall with distinctive built-ins creates a warm and memorable gathering space. The kitchen features stainless steel appliances and a convenient eat in area, while the spacious laundry/mudroom provides plenty of room for storing all your Vermont winter gear. The large sunroom provides a relaxing space to unwind. An unfinished basement offers abundant storage and endless potential to finish and customize to your needs. An oversized garage and large back yard are a few of the other amenities. Walking distance to the hardware store, ice cream shop, groceries, pizza, and much more; with the beach, Causeway, and Lake Champlain recreation just minutes away. This property offers a combination of one level living and character in one of Colchester's most desirable locations. One of the sellers is related to the listing agent.

Listed by The Gardner Group of RE/MAX North Professionals

$
$
%
$/month over payments
Federal 30-year interest rate: 7.28% last updated on Oct 1, 2026
* All Figures are estimates. Check with your bank or proposed mortgage company for actual interest rates.
This product uses the FRED® API but is not endorsed or certified by the Federal Reserve Bank of St. Louis.

Virtual TourSave FavoriteSchedule TourAsk A QuestionMore Details

Broker Reciprocity 

Copyright 2026 PrimeMLS, Inc. All rights reserved. This information is deemed reliable, but not guaranteed. The data relating to real estate displayed on this display comes in part from the IDX Program of PrimeMLS. The information being provided is for consumers’ personal, non-commercial use and may not be used for any purpose other than to identify prospective properties consumers may be interested in purchasing. Data last updated October 7, 2026 2:07 AM UTC