

Find your new home.

Sign Up Today!

Get fresh listings via email, save your favorite listings, match with similar properties, and unlock additional property info.

Create Your Account

Do not fill in this field:

Already have an account? Log in

and narrow your search. If you have fewer than 200 results, you can save your search.

Over 500k

r=2221-2232
7 Lightning Ledge Way Wilmington VT 05363

Wilmington, VT7 Lightning Ledge Way

Price$534,000

Est. Mortgage: $/month

MLS Number 5095908

  • Residential Single Family
  • PricePerSqFt 300.68
  • Full Bath 2
  • Construction Existing
  • Bedrooms 4

Located in the Chimney Hill community, this four-bedroom, two-bath home offers the perfect Southern Vermont retreat for every season. The open-concept living, kitchen, and dining area creates a welcoming space for gathering with family and friends after a day of skiing, boating, hiking, or exploring the area. Warm wood accents and comfortable living spaces create a relaxed Vermont atmosphere that feels inviting year-round. Step outside to the front porch and enjoy the seasonal mountain views while taking in the peaceful surroundings. Set on a wooded lot, the property offers a balance of privacy and convenience, with easy access to the extensive amenities of Chimney Hill and the recreation opportunities that make Southern Vermont such a sought-after destination. As a homeowner in Chimney Hill, you'll enjoy access to a wide range of community amenities, including an indoor pool, outdoor pool, fitness and community center, pickleball courts, ice skating, tennis courts, and an extensive network of hiking and recreational trails. Whether you're looking for outdoor adventure or a place to relax with family and friends, Chimney Hill offers activities for every season. Just minutes from Lake Whitingham, Mount Snow, The Hermitage Club, and downtown Wilmington, this home is ideally located for year-round enjoyment. Spend your summers boating, paddling, and swimming on the lake, and your winters skiing and snowboarding at nearby resorts. Whether you're looking for a primary residence, vacation home, or investment property, this four-bedroom getaway provides the space, location, and lifestyle that Vermont buyers are seeking.

Listed by Betsy Wadsworth of Four Seasons Sotheby's Int'l Realty

$
$
%
$/month over payments
Federal 30-year interest rate: 7.28% last updated on Oct 1, 2026
* All Figures are estimates. Check with your bank or proposed mortgage company for actual interest rates.
This product uses the FRED® API but is not endorsed or certified by the Federal Reserve Bank of St. Louis.

Virtual TourSave FavoriteSchedule TourAsk A QuestionMore Details

904 Austin Hill Road Rochester VT 05767

Rochester, VT904 Austin Hill Road

Price$533,000

Est. Mortgage: $/month

MLS Number 5107118

  • Residential Single Family
  • PricePerSqFt 712.57
  • Full Bath 1
  • Address 904 Austin Hill Road
  • Construction Existing

A rare piece of Vermont architectural history, this distinctive chalet was the inaugural home built in the Great Hawk Community. Designed by the renowned architect Robert Carl Williams, this property served as his original model home and office, welcoming prospective buyers and showcasing his vision for the custom homes that were later built on Hawk Mountain. Williams held the property in particularly high regard and chose it to exemplify his signature design style in several architectural books. True to his vision, this home was designed to be one of a kind, with its footings poured directly into the mountain itself. Since 2024, the home has been owned by a New York marketing and advertising executive who undertook an extensive modernization, transforming this architectural gem into a luxurious mountain retreat while honoring its original character. Notable upgrades include radiant heated flooring, a custom designed built-in spiral staircase, all new European-style kitchen, custom Hinoki Ofuro Japanese soaking tub, spa-inspired bathroom, Italian porcelain terrazzo flooring, upgraded electrical systems, outdoor Ooni pizza oven, Ellkay filtered-water bottle station and newly installed oak flooring blending natural warmth with refined modern design. A magnificent fieldstone fireplace anchors the living space, creating a dramatic focal point and warm gathering place. Set on 1.3 acres at Great Hawk Resort, the property enjoys breathtaking mountain views across from land that is permanently preserved from development. The coveted garage adds valuable storage for all your mountain gear. Ideally located within approximately 30 minutes of Killington and Sugarbush Resorts and close proximity to gorgeous lakes this Four Season property offers a unique opportunity to own a piece of Vermont history reimagined for modern mountain living.

Listed by Lorien Kelly of Kelley Real Estate,Inc.

$
$
%
$/month over payments
Federal 30-year interest rate: 7.28% last updated on Oct 1, 2026
* All Figures are estimates. Check with your bank or proposed mortgage company for actual interest rates.
This product uses the FRED® API but is not endorsed or certified by the Federal Reserve Bank of St. Louis.

Virtual TourSave FavoriteSchedule TourAsk A QuestionMore Details

24 Victor Place Rutland City VT 05701

Rutland City, VT24 Victor Place

Price$530,000

Est. Mortgage: $/month

MLS Number 5076114

  • Residential Single Family
  • PricePerSqFt 311.76
  • Full Bath 1
  • Address 24 Victor Place
  • Construction Existing

PRICE IMPROVEMENT + NEW CONSTRUCTION + MOTIVATED SELLERS! If you've been waiting for the right opportunity, this is it. This stunning new-build raised ranch is tucked away on a quiet dead-end street and offers the perfect combination of luxury, space, and convenience. Situated on a ±0.46-acre corner lot, this home features 4 bedrooms, 2.5 bathrooms, and a bright, open-concept layout designed for modern living. The heart of the home is the beautifully appointed kitchen, complete with quartz countertops, stainless steel appliances, and a spacious island, flowing seamlessly into the dining and living areas. Step directly onto the back deck and enjoy effortless summer entertaining and backyard BBQs. Retreat to your private primary suite, highlighted by a spa-inspired bathroom featuring an oversized tiled shower with a rainfall shower head. Additional features include: - Fully finished walkout basement with impressive 10-foot ceilings and abundant natural light - Luxury vinyl plank flooring throughout - Radiant heat for year-round comfort - Main-level bedrooms and laundry - Oversized heated two-car garage with additional workshop space and radiant floors A clean Certificate of Occupancy will be provided prior to closing. Conveniently located just 3 minutes from RRMC, a stones throw to Rutland High School, and within easy reach of Killington, Pico, and Okemo for some of Vermont's best skiing and year-round recreation. Now offered at an improved price. Schedule your private showing today! Disclosure: Listing agent has a personal interest due to a personal relationship with the seller.

Listed by Brooke Woodard of Watson Realty & Associates

$
$
%
$/month over payments
Federal 30-year interest rate: 7.28% last updated on Oct 1, 2026
* All Figures are estimates. Check with your bank or proposed mortgage company for actual interest rates.
This product uses the FRED® API but is not endorsed or certified by the Federal Reserve Bank of St. Louis.

Virtual TourSave FavoriteSchedule TourAsk A QuestionMore Details

156 Catkin Drive South Burlington VT 05403
Active With Contract

MLS Number 5101225

  • Condo
  • PricePerSqFt 260.57
  • Square Feet 2,334
  • Bedrooms 3
  • New Contruction Existing

Ideal Owner-Occupied or Investment Opportunity! Welcome to this beautiful well maintained three-bath, 3 bed end-unit townhouse, filled with an abundance of natural light, ideally situated in a highly desirable and convenient neighborhood. Designed for easy, low-maintenance living, this home lets you spend less time on upkeep and more time enjoying everything Vermont has to offer. On the first floor you will find the spacious layout that includes your kitchen overlooking the dining area that leads to you living room, there you can curl up on the couch in front of your gas fireplace keeping the Vermont chill away. Completing the first floor is a family room and 1/2 bath. On the second floor you will find two generously sized bedrooms, full bath and primary bedroom with unsuite and walk in closets. Don't forget about the lower-level -and plenty of finished flexible living space. Step outside to the covered back porch overlooking the woods, offering privacy, peaceful surroundings, and ample garden space. Enjoy beautiful views of Camel's Hump while being just minutes from Lake Champlain, schools, UVM, shopping, hospitals, public transportation, and endless outdoor recreation and I-89. This exceptional home combines comfort, convenience, and a wonderful community in one of the area's most sought-after location. OPEN HOUSE 8/15 @ 9:30am-11:30am

Listed by Michelle Peters of CENTURY 21 North East

$
$
%
$/month over payments
Federal 30-year interest rate: 7.28% last updated on Oct 1, 2026
* All Figures are estimates. Check with your bank or proposed mortgage company for actual interest rates.
This product uses the FRED® API but is not endorsed or certified by the Federal Reserve Bank of St. Louis.

Save FavoriteSchedule TourAsk A QuestionMore Details

208 White Cap Road Colchester VT 05446

Colchester, VT208 White Cap Road

Price$530,000

Est. Mortgage: $/month

MLS Number 5103852

  • Residential Single Family
  • PricePerSqFt 456.11
  • Address 208 White Cap Road
  • Construction Existing
  • Bedrooms 2

Lakefront living at its best! Enjoy beautiful unobstructed views of Lake Champlain and early morning radiate crimson sunrises over Mount Mansfield. Direct beach access from the stairs off your front lawn for all the waterfront activities you can imagine! You'll enjoy the large covered front deck where you'll spend your hours away appreciating gorgeous lake views. Within walking and biking distance to the Colchester Causeway and bike path offering endless recreational opportunities! Numerous recent interior improvements make this home a rare opportunity for lakefront living! (Mudroom is unheated and is calculated in total finished square footage.) Short term rentals are allowed with some limitations.

Listed by David Chenette of Chenette Real Estate

$
$
%
$/month over payments
Federal 30-year interest rate: 7.28% last updated on Oct 1, 2026
* All Figures are estimates. Check with your bank or proposed mortgage company for actual interest rates.
This product uses the FRED® API but is not endorsed or certified by the Federal Reserve Bank of St. Louis.

Save FavoriteSchedule TourAsk A QuestionMore Details

2388 Portland Street St. Johnsbury VT 05819
Pending

MLS Number 5058728

  • Commercial
  • PricePerSqFt 62.14
  • Address 2388 Portland Street
  • Year Built 1980
  • Square Feet 8,528

This commercial property is home to the St. Johnsbury Moose Lodge #1779, a well-known gathering place. This commercial property sits on a 2.65-acre site with an estimated total building area of about 8,528 sq. ft., providing both interior function rooms and ample parking and open space. It has long served as a venue for community events, meetings, and social activities. The location gives it good visibility and accessibility. With its flexible layout and sizable lot, the property has potential for a range of commercial, civic, or event-based uses. Three-phase power is on site as well as a well-equipped bar and kitchen. Don't miss this rare opportunity to own a large, well-constructed commercial building with excellent visibility for less than a quarter of the cost of new construction.

Listed by Mathew Ghafoori of RE/Max Heritage

$
$
%
$/month over payments
Federal 30-year interest rate: 7.28% last updated on Oct 1, 2026
* All Figures are estimates. Check with your bank or proposed mortgage company for actual interest rates.
This product uses the FRED® API but is not endorsed or certified by the Federal Reserve Bank of St. Louis.

Virtual TourSave FavoriteSchedule TourAsk A QuestionMore Details
94 James Street Hartford VT 05001

Hartford, VT94 James Street

Price$529,900

Est. Mortgage: $/month

Active With Contract

MLS Number 5099975

  • Residential Single Family
  • PricePerSqFt 336.02
  • Full Bath 1
  • Village Wilder
  • Address 94 James Street

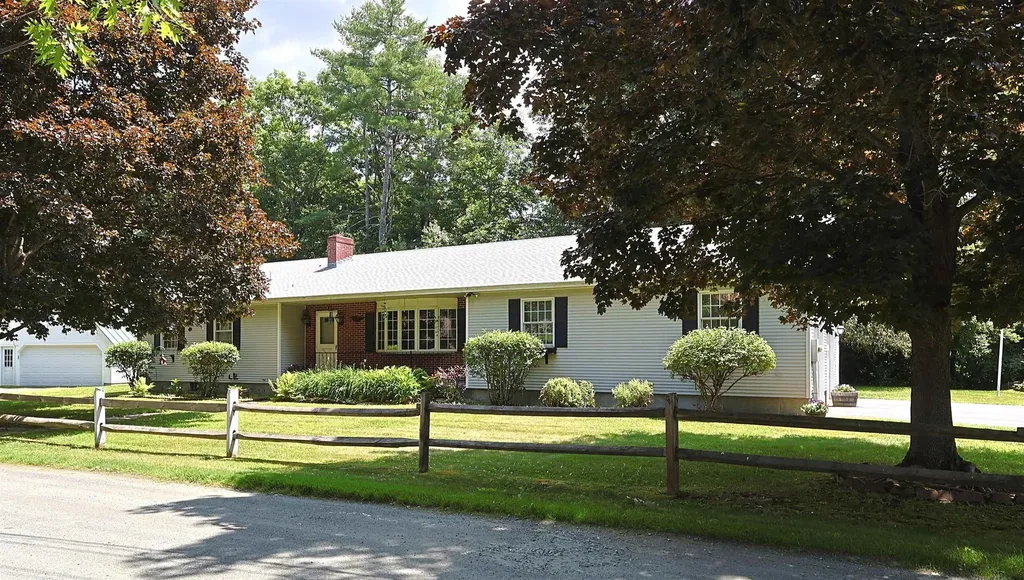
PRICE REDUCED!! Wonderful ranch style home that has way more than meets the eye! This well built home is situated on a .65 +/- acre in town lot and is full of quality features inside and out and just a short walk to Frost Park in Wilder, VT.. This home features single level living with three bedrooms, two baths, eat in kitchen, dining area and a beautiful 3 season sunroom just off the kitchen that allows for warm natural lighting and a great space for watching the birds and wildlife. A generously sized living room with vaulted ceilings and a large bay window helping to bring nature in from the outside. Many recent updates including all new stainless steel kitchen appliances, new en-suite bathroom and newer architectural shingle roof. Downstairs enjoy a wide open unfinished basement with many possibilities such as an exercise / weight room area, family room, home office, media center or just abundant extra storage. Outside you will find an oversized two car garage with extra ceiling height, tasteful landscaping and a very nice large level lawn for kids and pets to play. Plenty of space for lounging in the sun or grilling with family and friends. This home is conveniently located just minutes from the downtown White River Junction arts and theatre district, I89 & I91, Dartmouth Hitchcock Medical Center, Dartmouth College, VA Hospital, library, local schools, restaurants, shopping and more. An Excellent house to call Home!

Listed by Alex DeFelice of The Clerkin Agency,P.C.

$
$
%
$/month over payments
Federal 30-year interest rate: 7.28% last updated on Oct 1, 2026
* All Figures are estimates. Check with your bank or proposed mortgage company for actual interest rates.
This product uses the FRED® API but is not endorsed or certified by the Federal Reserve Bank of St. Louis.

Virtual TourSave FavoriteSchedule TourAsk A QuestionMore Details

31 Cook Road Swanton VT 05488

Swanton, VT31 Cook Road

Price$529,900

Est. Mortgage: $/month

MLS Number 5111380

  • Residential Single Family
  • PricePerSqFt 314.67
  • Full Bath 3
  • Address 31 Cook Road
  • Construction Existing

Built in 2022 and beautifully maintained, this split-level home offers the feel of new construction with over 2,400 square feet of finished living space. Vaulted ceilings bring an open, airy feel to the main level, where a generously sized kitchen offers quartz countertops, abundant cabinet space, and a beautiful walk-in pantry. There's room to spread out and settle in, whether you're gathering around the kitchen or enjoying a quiet evening at home. The primary suite provides a comfortable retreat with its own en suite bathroom. Additional bedrooms are generously sized and offer ample closet space. Downstairs, a second living room adds flexibility for movie nights, hobbies, guests, or a place to unwind, while plenty of storage space helps keep everything organized. An oversized attached garage adds everyday convenience, and the private driveway and yard give the property a welcome sense of space. Set on Cook Road in Swanton, the home offers a pleasant setting with convenient access to St. Albans. Quality finishes, a versatile layout, and a nearly new feel make this home ready for its next owners to move in and make it their own.

Listed by The Paul Martin Team and Paul Martin of M Realty

$
$
%
$/month over payments
Federal 30-year interest rate: 7.28% last updated on Oct 1, 2026
* All Figures are estimates. Check with your bank or proposed mortgage company for actual interest rates.
This product uses the FRED® API but is not endorsed or certified by the Federal Reserve Bank of St. Louis.

Virtual TourSave FavoriteSchedule TourAsk A QuestionMore Details
28 Dozer Drive St. Albans Town VT 05478

St. Albans Town, VT28 Dozer Drive

Price$529,900

Est. Mortgage: $/month

MLS Number 5074563

  • Residential Single Family
  • PricePerSqFt 290.52
  • Full Bath 2
  • Address 28 Dozer Drive
  • Construction New Construction

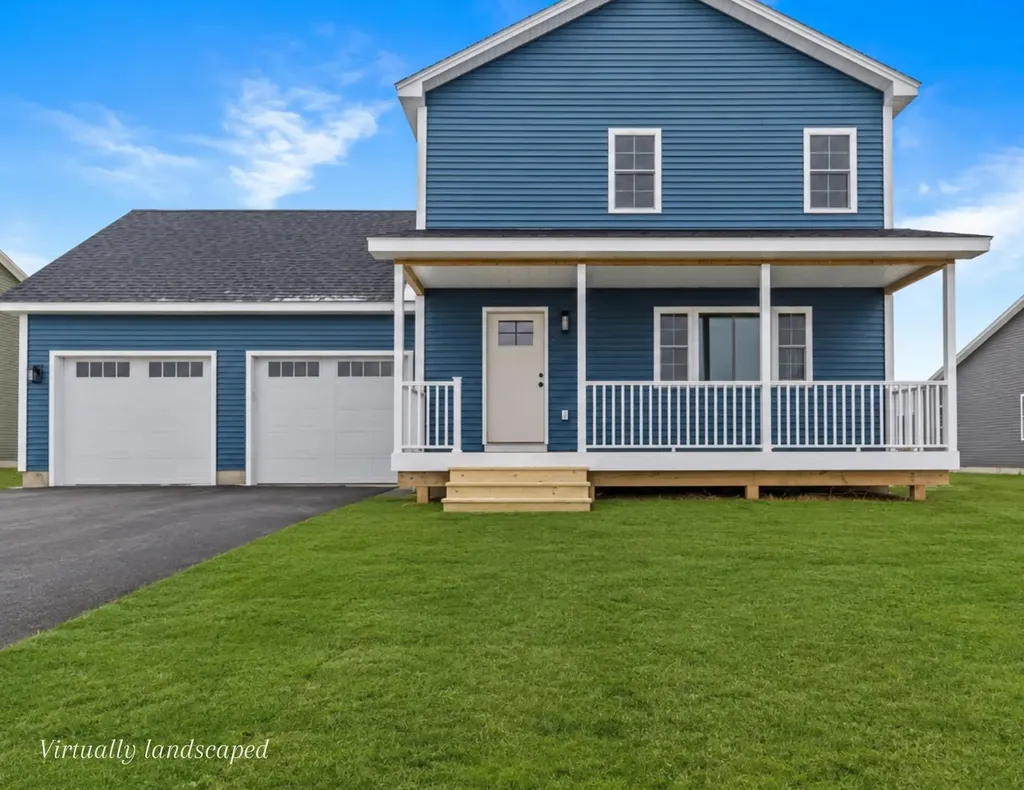
Discover exceptional value in this brand-new, energy-efficient 3-bedroom, 2.5-bath home, perfectly situated in a highly desirable new development in St. Albans. Designed with today's lifestyle in mind, this turn-key residence offers a smart, functional layout that is both stylish and easy to maintain-ideal for buyers seeking comfort and convenience with minimal upkeep. The main level features a spacious, modern kitchen with a large center island, walk-in pantry, sleek black appliances, and abundant workspace-perfect for entertaining or everyday living. The nicely sized living room is filled with natural light from ample windows, creating a bright and welcoming atmosphere. Upstairs, the primary bedroom suite offers a walk-in closet, double-sink vanity, tub, and attractive fixtures. Two additional bedrooms, a full bath, and the convenience of a second-floor washer and dryer complete the level. A bonus room above the garage provides excellent future expansion potential and would be ideal for a home office, hobby room, man cave, or additional living space. The basement offers a massive opportunity to add even more value, featuring epoxy floors, centrally located utilities, and two egress windows that bring in plenty of natural light-making it a perfect candidate for finishing into a recreation area or additional living space. Built with efficiency and ease of ownership in mind, this home is connected to town water and sewer, natural gas, and is designed to be low-maintenance and care-free, allowing you to simply move in and enjoy. This home is just one of many options available within the development. If this layout isn't the perfect fit, additional lots and build packages are available, and the builder is open to build-to-suit custom homes, giving you the opportunity to create exactly what you're looking for in a fantastic St. Albans location.

Listed by Blake Gintof of Signature Properties of Vermont

$
$
%
$/month over payments
Federal 30-year interest rate: 7.28% last updated on Oct 1, 2026
* All Figures are estimates. Check with your bank or proposed mortgage company for actual interest rates.
This product uses the FRED® API but is not endorsed or certified by the Federal Reserve Bank of St. Louis.

Save FavoriteSchedule TourAsk A QuestionMore Details

35 Home Acre Street Morristown VT 05661

Morristown, VT35 Home Acre Street

Price$529,500

Est. Mortgage: $/month

MLS Number 5104880

  • Residential Single Family
  • PricePerSqFt 441.25
  • Full Bath 1
  • Address 35 Home Acre Street
  • Construction Under Construction

UNDER CONSTRUCTION- Completion Date- October- It's a Dream Cottage, Barbour Construction brings another new home to the market, as they've been doing for over 50 years. Check out the photos of a previously built home to get an idea of all of the sweet finishes that you can expect. Bold, Vermont milled beams are a stand-out feature as well as the natural wood cathedral ceiling in the open living, dining, kitchen. A wall of terrace doors brings the outside in. Solid hardwood floors are becoming a rarity in the marketplace but you'll find them here. A first floor bedroom & bath make living easy and the 2nd level is home to another bedroom & bath with a balcony overlook. Located in a cozy corner of the village away from traffic. If you've been considering a condo, this home is just as easy but without the expensive HOA fees. Downtown is walkable where you'll find a lot going on... Cafe's, Library, Art Center, Retail & Specialty Food Shopping to name a few. Copley Country Club, Lake Elmore and Copley Hospital are just a skip away. Stowe is 12 minutes away for nightlife & downhill skiing. X-C skiing is just outside your door w/direct access to a sweet nature trail & school field. The Lamoille Valley Rail Trail that stretches for miles is 2 minutes away. If Brand New Is For You, don't miss out! Listing Agent is Part-Owner.

Listed by Jane Barbour of Barbour Real Estate,Inc.

$
$
%
$/month over payments
Federal 30-year interest rate: 7.28% last updated on Oct 1, 2026
* All Figures are estimates. Check with your bank or proposed mortgage company for actual interest rates.
This product uses the FRED® API but is not endorsed or certified by the Federal Reserve Bank of St. Louis.

Virtual TourSave FavoriteSchedule TourAsk A QuestionMore Details

28 Fairview Terrace Royalton VT 05068

Royalton, VT28 Fairview Terrace

Price$529,000

Est. Mortgage: $/month

MLS Number 5106608

  • Residential Single Family
  • PricePerSqFt 131.59
  • Address 28 Fairview Terrace
  • Construction Existing
  • Bedrooms 4

Well sited, in an elevated position above the small college town of South Royalton, Vermont, is a stylish circa 1900 residence, with exterior trim detailing only to be found in high quality vintage construction! This wonderful classic presents as solidly built, with a commanding presence! Spacious interior room dimensions and large well placed windows create a comfortable interior living space that flows easily throughout the ground floor. When approaching the residence from the level parking area an oversize 30' long enclosed porch 1st provides entry to the home. Within the porch is plenty of protected space to leave ski's or sports equipment before entering the main house. The practical 14x6 mudroom is next. A 15x14 kitchen area is then off the mudroom. This kitchen area is a blank slate waiting to be completed as a new owner so chooses. A kitchen designer will have fun taking advantage of the great positioning and potential of this room! Straight ahead off the kitchen is a sunny 19x8 enclosed porch. The kitchen area opens to a dramatic 18x14 formal dining room with wood floors, 9' ceilings and wainscoting. Equally appealing is the 15x14 living room located beyond. A 14x13 primary bedroom with ensuite bath completes the 1st floor. A graceful front stairway, with ornate wood posts and banisters leads to the 2nd floor, with 3 well located potential bedrooms and a 3/4 bath. A partially finished 3rd floor contains 2 additional rooms! Now, retracing all the way down to that initially entered mudroom there is a side door that opens to a partially finished, potential auxiliary dwelling! This potential living space contains 7 rooms on 3 levels! These rooms are each in need of total renovation. However, potential is obvious! Key features of the overall structure are a newer roof, much updated electrical, and updated septic system. With the finishing components of a new kitchen and completed bathrooms, a showplace will emerge! South Royalton is a vibrant small college town!

Listed by John Wetmore of Wetmore Real Estate

$
$
%
$/month over payments
Federal 30-year interest rate: 7.28% last updated on Oct 1, 2026
* All Figures are estimates. Check with your bank or proposed mortgage company for actual interest rates.
This product uses the FRED® API but is not endorsed or certified by the Federal Reserve Bank of St. Louis.

Virtual TourSave FavoriteSchedule TourAsk A QuestionMore Details

79 Peacham Groton Road Peacham VT 05821-9627

Peacham, VT79 Peacham Groton Road

Price$529,000

Est. Mortgage: $/month

Pending

MLS Number 5105015

  • Residential Single Family
  • PricePerSqFt 203.85
  • Full Bath 2
  • Construction Existing
  • Bedrooms 5

In 1863, farmers Ralph and Nancy Blanchard built their new home and moved to this idyllic village farm in South Peacham. With them they brought a horse, a cow and enough wood for the coming winter. Today, an EV charger resides where the hitching post once stood. Change, but in all the important ways, it's the same place. History is a palpable feature. The apple trees, garden, blueberries, raspberries and brook are all still here. As then, the wood for winter is already in the barn with next year's drying in the south field. The house was partially rebuilt in 2008 with an open floor plan and radiant heat that integrates kitchen and living space around a large Hearthstone stove. The space was tightly crafted with hi-e windows and spray foam insulation. Glass doors open to a wrap-around porch with a panoramic view of the property. There are 4 bedrooms and 2 baths in the house. The primary bedroom is spacious, filled with light, with wide plank floors and a walk-in closet. The timber frame barn is solidly crafted with radiant heat, in the lower work/recreation space and cathedral ceilings in the upstairs loft apartment. It's a magical and inspiring space for hosting friends, family or for extra income. And speaking of magical places, Peacham is a special town with a vibrant, active, and caring community. The Peacham K-6 school is exemplary and the town offers school choice after 6th grade. There is magic in history and there is a lot of history in Peacham. The house, the community... It's a package deal. Deeded spring on another property

Listed by Timothy Scott of Tim Scott Real Estate

$
$
%
$/month over payments
Federal 30-year interest rate: 7.28% last updated on Oct 1, 2026
* All Figures are estimates. Check with your bank or proposed mortgage company for actual interest rates.
This product uses the FRED® API but is not endorsed or certified by the Federal Reserve Bank of St. Louis.

Save FavoriteSchedule TourAsk A QuestionMore Details

Broker Reciprocity 

Copyright 2026 PrimeMLS, Inc. All rights reserved. This information is deemed reliable, but not guaranteed. The data relating to real estate displayed on this display comes in part from the IDX Program of PrimeMLS. The information being provided is for consumers’ personal, non-commercial use and may not be used for any purpose other than to identify prospective properties consumers may be interested in purchasing. Data last updated October 7, 2026 2:52 AM UTC
