

Find your new home.

Sign Up Today!

Get fresh listings via email, save your favorite listings, match with similar properties, and unlock additional property info.

Create Your Account

Do not fill in this field:

Already have an account? Log in

and narrow your search. If you have fewer than 200 results, you can save your search.

Over 500k

r=2173-2184
8 Golf Avenue Woodstock VT 05091

Woodstock, VT8 Golf Avenue

Price$549,000

Est. Mortgage: $/month

MLS Number 5113119

  • Residential Single Family
  • PricePerSqFt 319.93
  • Full Bath 1
  • Address 8 Golf Avenue
  • Construction Existing

Nestled in the heart of historic Woodstock. This 1875 colonial abuts Mt. Tom with direct access to the trail system. A large shed in the backyard could be used as a workshop and/or storage, ample space for gardening and very private backyard for entertaining. The house had some upgrades to the kitchen and bathrooms and still boasts some of the original features including hardwood floors in the bedrooms upstairs. First floor has a mudroom, large oversized kitchen with cherry cabinets, stainless steel appliances and stone countertops anchored with an island and opens to the dining area. There is a handsome set of French doors that walk out onto a stone patio. The living room is spacious with a wood burning fireplace and a small room that could be used as an office. The second floor has 3 bedrooms and a full bath. The primary bedroom has ample space to add a separate bathroom. This home has a newer heating system. It's a great project for a buyer wanting to put in some sweat equity and refurbish this lovely old home. Walk to town with easy access to all amenities including restaurants and stores. Easy access to mountain biking, hiking and cross country skiing. There is an inspection report available. Come take a look- this house is located in a wonderful neighborhood and waiting for the perfect buyer to embrace a fun project.

Listed by Gretchjen Smith of Williamson Group Sothebys Intl. Realty

$
$
%
$/month over payments
Federal 30-year interest rate: 7.28% last updated on Oct 1, 2026
* All Figures are estimates. Check with your bank or proposed mortgage company for actual interest rates.
This product uses the FRED® API but is not endorsed or certified by the Federal Reserve Bank of St. Louis.

Virtual TourSave FavoriteSchedule TourAsk A QuestionMore Details
10A Grouse Lane Dover VT 05356

Dover, VT10A Grouse Lane, Unit 10A

Price$549,000

Est. Mortgage: $/month

Active With Contract

MLS Number 5093546

  • Condo
  • PricePerSqFt 313.71
  • Square Feet 2,600
  • Bedrooms 4
  • New Contruction Existing

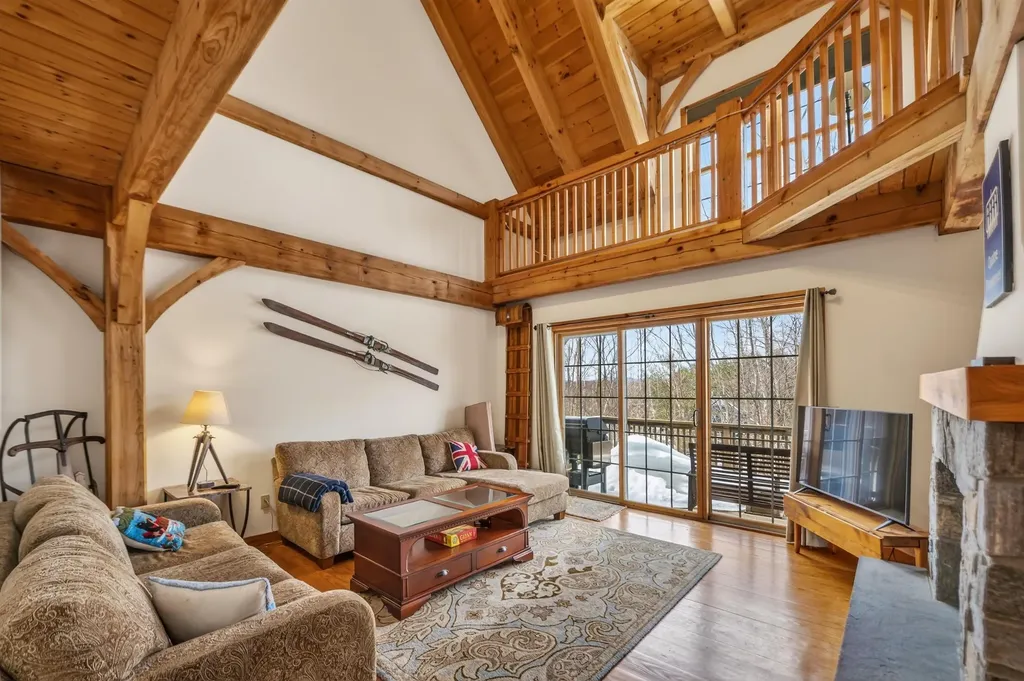
Owners open to offers! Stunning Post and Beam style townhome overlooking spectacular views of Mount Snow and Haystack ski trails with the sunsets in the west beyond. This private end unit features an amenity rich location thanks to direct VAST snowmobile trail access, hiking and biking trails in the summer, as well as easy access to the Mount Snow golf course which is directly through the adjacent woods, and nearby convenience to the Mount Snow ski resorts, and local towns for dining and shopping. The natural woodwork abounds in this true Vermont getaway thanks to the exposed post and beam construction. Inside you are treated to a spacious great room with vaulted ceilings and windows open to the views and sunny exposure, an open concept floor plan with stone double sided fireplace, a large dining room, kitchen with granite counters, stainless appliances, and breakfast bar, great separation of living space thanks to bedrooms and baths on each of 3 levels, as well as a large family room in the basement great for entertaining while others may be sleeping upstairs. There is also a large double loft ideal for overflow sleeping or play space, a sizeable mudroom with ski locker, and plenty of parking space. A rare opportunity in a great location.

Listed by Adam Palmiter of Berkley & Veller Greenwood/Dover

$
$
%
$/month over payments
Federal 30-year interest rate: 7.28% last updated on Oct 1, 2026
* All Figures are estimates. Check with your bank or proposed mortgage company for actual interest rates.
This product uses the FRED® API but is not endorsed or certified by the Federal Reserve Bank of St. Louis.

Save FavoriteSchedule TourAsk A QuestionMore Details

23 Calais Road Worcester VT 05682

Worcester, VT23 Calais Road

Price$549,000

Est. Mortgage: $/month

MLS Number 5112514

  • Residential Single Family
  • PricePerSqFt 196.14
  • Full Bath 1
  • Address 23 Calais Road
  • Construction Existing

Welcome to 23 Calais Road in Worcester, a charming historic Vermont property offering a unique blend of character, flexibility and small-town appeal just 15 minutes from Montpelier. Originally built in the mid-1800s, this distinctive home combines timeless New England charm with a versatile layout featuring a separately finished living space, offering excellent potential for a lock-off rental, Airbnb or guest accommodations. Whether you are looking for supplemental rental income, a multigenerational living arrangement or space for a home-based business, the flexible floor plan offers a variety of possibilities. The property enjoys beautiful views and direct access to the expansive Ladd Field, a 15-acre community recreation area featuring sports fields, basketball courts, a community garden, walking paths and a picnic pavilion. The thoughtfully situated home also features two barns, a greenhouse and garden space, providing ample opportunity for hobbies, storage or small-scale homesteading. Two woodstoves add warmth and character, while the property's village setting offers convenient access to the local general store, town hall and community events. Enjoy nearby swimming, boating, hiking and year-round recreation, with Stowe, Sugarbush, Mad River Glen and Bolton Valley all within reach. A rare opportunity to own a piece of Vermont history with versatile living options, recreational amenities and convenient access to Montpelier.

Listed by Kelly Realty Group of KW Vermont-Stowe

$
$
%
$/month over payments
Federal 30-year interest rate: 7.28% last updated on Oct 1, 2026
* All Figures are estimates. Check with your bank or proposed mortgage company for actual interest rates.
This product uses the FRED® API but is not endorsed or certified by the Federal Reserve Bank of St. Louis.

Save FavoriteSchedule TourAsk A QuestionMore Details

3148 Route 11 Londonderry VT 05148

Londonderry, VT3148 Route 11

Price$549,000

Est. Mortgage: $/month

MLS Number 5074646

  • Residential Single Family
  • PricePerSqFt 282.41
  • Full Bath 2
  • Address 3148 Route 11
  • Construction Existing

More than a Vermont home, this is a property built for the way you want to live here. Set on 14 acres in Londonderry, this versatile Southern Vermont property combines a 3-bedroom, 2-bath home with something increasingly difficult to find near the mountains: acreage, substantial storage, multiple outbuildings and room for all the gear that comes with the Vermont lifestyle. The property features a 3-bay pole barn, 1.5-bay garage and additional outbuildings surrounded by mostly wooded acreage with open areas to enjoy. Inside, the 1,944-square-foot home offers three bedrooms, two full baths, a spacious living room, separate dining room and a bonus room with its own exterior entrance, ideal for a home office, studio or flexible workspace. Multiple porches and decks extend the living space outdoors, while the hot tub provides the perfect place to unwind after a day on the mountain. And the location puts four-season recreation within easy reach. Bromley, Stratton, Magic and Okemo are all accessible from your Southern Vermont basecamp, along with hiking, biking, snowmobiling, fishing, golf and everything else the Green Mountains offer. Whether you're searching for a full-time Vermont residence, mountain getaway, recreational property or simply a home where there's finally enough room for the skis, bikes, sleds, tractor, workshop and outdoor gear, 3148 Route 11 deserves a closer look. 14 acres. Mountain access. Room for everything. Schedule a private showing and come experience the possibilities for yourself.

Listed by Erin Kendall of EXP Realty

$
$
%
$/month over payments
Federal 30-year interest rate: 7.28% last updated on Oct 1, 2026
* All Figures are estimates. Check with your bank or proposed mortgage company for actual interest rates.
This product uses the FRED® API but is not endorsed or certified by the Federal Reserve Bank of St. Louis.

Virtual TourSave FavoriteSchedule TourAsk A QuestionMore Details

545 South Prospect Street Burlington VT 05401

MLS Number 5090003

  • Condo
  • PricePerSqFt 349.94
  • Square Feet 1,566
  • Bedrooms 2
  • New Contruction Existing

This interior townhouse with Lake Champlain and Adirondack Mountain views has nice artistic touches throughout. Owners enjoy use of the association pool and tennis courts, plus 7 acres of common land. Spacious open living/dining area has access to the back deck overlooking a green space with seasonal views. A sunken den off the kitchen overlooks the private landscaped courtyard. An updated kitchen features newer appliances & renovated baths with beautiful stone sinks. The two bedrooms upstairs include a large primary suite with double closets, a full bath & year-round views, and a guest bedroom with a bath just off the hallway. Plenty of storage in the full basement, plus a detached garage accessed directly off the courtyard. New electrical panel and lighting in 2024. This condo offers easy access to the Burlington Country Club, UVM Medical Center, Champlain College, and Downtown Burlington.

Listed by Brian M. Boardman of Coldwell Banker Hickok and Boardman

$
$
%
$/month over payments
Federal 30-year interest rate: 7.28% last updated on Oct 1, 2026
* All Figures are estimates. Check with your bank or proposed mortgage company for actual interest rates.
This product uses the FRED® API but is not endorsed or certified by the Federal Reserve Bank of St. Louis.

Virtual TourSave FavoriteSchedule TourAsk A QuestionMore Details

273 Al Shir Road Colchester VT 05446

Colchester, VT273 Al Shir Road

Price$545,000

Est. Mortgage: $/month

Active With Contract

MLS Number 5107001

  • Residential Single Family
  • PricePerSqFt 496.36
  • Full Bath 1
  • Address 273 Al Shir Road
  • Construction Existing

Set on a sunny .37-acre lot in an established Colchester neighborhood, this well-maintained home offers a great layout, a fully fenced backyard and an in-ground pool that will make for fun and memorable summers at home! At the top of the stairs, the bright living room features a cozy brick wood-burning fireplace, a large bay window overlooking the front yard and flows easily to the dining area and kitchen. Just off the dining room, a glass door leads to the three-season sunroom, a bright and inviting extension of the living space. From there, you'll access the large fully fenced backyard that has been thoughtfully divided into two separate areas. One side offers space for grilling and open lawn for play, pets or gardening, while the other is centered around the in-ground pool, with plenty of lounging space, a fire pit and a storage shed, creating a private and relaxing outdoor oasis to enjoy! Down the hall, three bedrooms and a full bathroom complete the main level. The finished lower level adds even more living space with a family room, office or flex room, half bath with laundry and a fourth bedroom, along with direct access to the attached one-car garage. A newer boiler and on-demand hot water heater, both installed in 2023, add to the home's appeal, while colorful flowers and established plantings bring even more life to the property. You're right in the middle of everything there is to love about Colchester, with Lake Champlain and several places to launch your boat nearby, along with Thayer Beach, Airport Park, the Island Line Trail and Colchester Causeway. And with the Sunset Drive-In just down the road, Burlington within easy reach and I-89 about 15 minutes away, the location makes it easy to enjoy everything Colchester and the surrounding area have to offer!

Listed by Templeton Real Estate Group of KW Vermont

$
$
%
$/month over payments
Federal 30-year interest rate: 7.28% last updated on Oct 1, 2026
* All Figures are estimates. Check with your bank or proposed mortgage company for actual interest rates.
This product uses the FRED® API but is not endorsed or certified by the Federal Reserve Bank of St. Louis.

Virtual TourSave FavoriteSchedule TourAsk A QuestionMore Details
61 Liberty Street Montpelier VT 05602

Montpelier, VT61 Liberty Street

Price$545,000

Est. Mortgage: $/month

Active With Contract

MLS Number 5099112

  • Residential Single Family
  • PricePerSqFt 243.3
  • Full Bath 1
  • Address 61 Liberty Street
  • Construction Existing

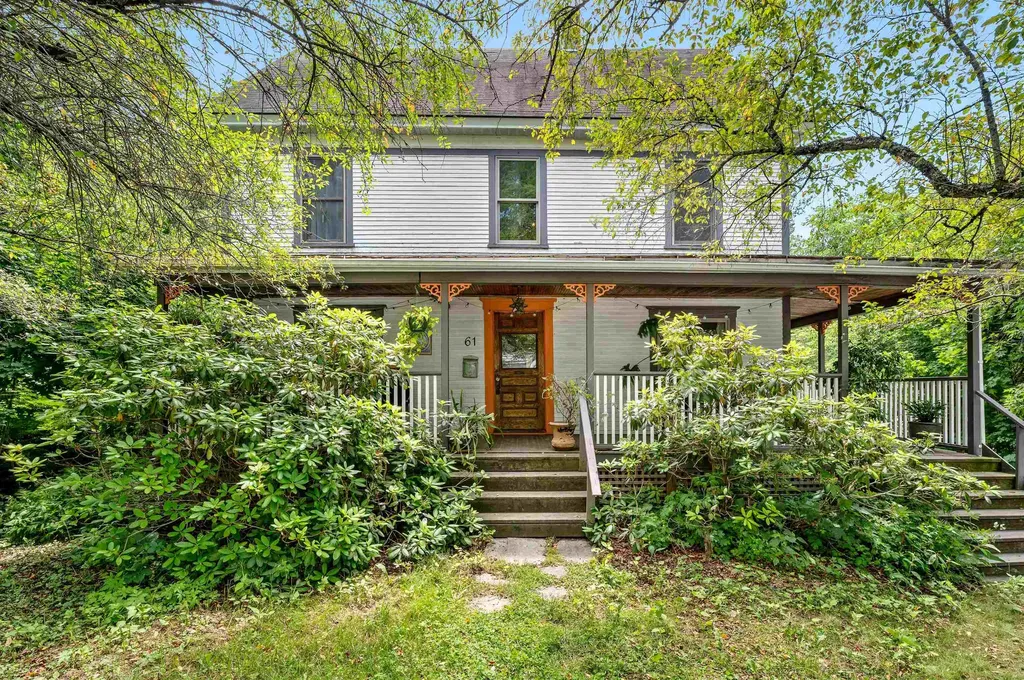
Enchanting home nestled in one of Montpelier's most sought-after neighborhoods, offers timeless charm, flexible living spaces, and inviting indoor-outdoor amenities. Begin your day with coffee or unwind in the evening on the expansive wraparound covered porch before stepping inside to a thoughtfully designed circular floor plan. The welcoming entry opens to a spacious living room and dining room, both accented by hardwood floors and built-in cabinetry that add warmth and historic character. The sunny kitchen features newer appliances and easy access to the porch for outdoor dining. A bright and spacious bathroom with a tiled walk-in shower completes the first floor. Upstairs, the second level offers four bedrooms along with a charming bathroom featuring radiant heated floors and a classic clawfoot soaking tub. The finished third floor expands your living space with a large recreation room filled with natural light from multiple skylights, plus an additional bonus room that's ideal as a fifth bedroom, home office, studio, or quiet study. Below the main level is a spacious walk-out basement. Conveniently located just off the kitchen, the laundry area sits halfway down the stairs, leading to storage and workshop space. Beyond that, a heated finished section with its own private exterior entrance includes an office, a separate small room which could become a half bath, and a newly built four-person sauna. Whether you're dreaming of a home business, guest suite, wellness retreat, or creative workspace, this versatile area offers endless possibilities. Outside, the magic continues with a custom-built wood-fired hot tub perfect for soaking beneath the stars and a private backyard tucked under the maples featuring a small firepit and so much potential.

Listed by Jess Kerns of KW Vermont

$
$
%
$/month over payments
Federal 30-year interest rate: 7.28% last updated on Oct 1, 2026
* All Figures are estimates. Check with your bank or proposed mortgage company for actual interest rates.
This product uses the FRED® API but is not endorsed or certified by the Federal Reserve Bank of St. Louis.

Save FavoriteSchedule TourAsk A QuestionMore Details

42 Old Academy Street Fairfax VT 05454

Fairfax, VT42 Old Academy Street

Price$545,000

Est. Mortgage: $/month

Active With Contract

MLS Number 5095549

  • Residential Single Family
  • PricePerSqFt 213.89
  • Full Bath 3
  • Construction Existing
  • Bedrooms 4

Ever dreamed of living in the perfect neighborhood where kids/adults bike & walk up and down the sidewalks with friends, basketball hoops line the driveways, flashlight tag is played on repeat, lots of open green space to play on and where you can safely walk to school just over the hill, without actually going on the main streets? This home is situated in a neighborhood just above the school where all of these things happen!! This beautifully maintained 4-bedroom, 4-bathroom home in a desirable neighborhood within walking distance of the school and town. This spacious home offers a welcoming covered front porch, perfect for relaxing mornings, and a large back deck overlooking a fully fenced yard, ideal for entertaining, children, or pets. Inside, you'll find wood floors throughout the main living areas and an updated kitchen featuring modern finishes, lots of storage space including a pantry, and plenty of workspace for everyday living. The newly finished daylight basement with multiple rooms including a full bathroom on this level, provides additional living space with abundant natural light and endless possibilities for a family room, home office, gym, or guest area. Upstairs you will find all bedrooms on one floor! The primary bedroom with a private bathroom and soaking tub and walk in closets are large and spacious. There are three more generous sized bedrooms which share a full bathroom on the second floor. Convenience is key with a 2-car garage with an electric car charger port, the garage includes direct access to the basement or the back yard too, making storage and daily routines effortless.

Listed by Renee Rainville of New Leaf Real Estate

$
$
%
$/month over payments
Federal 30-year interest rate: 7.28% last updated on Oct 1, 2026
* All Figures are estimates. Check with your bank or proposed mortgage company for actual interest rates.
This product uses the FRED® API but is not endorsed or certified by the Federal Reserve Bank of St. Louis.

Save FavoriteSchedule TourAsk A QuestionMore Details

69 Greenfield Road Essex Junction VT 05452

MLS Number 5109993

  • Residential Single Family
  • PricePerSqFt 308.26
  • Full Bath 2
  • Address 69 Greenfield Road
  • Construction Existing

Welcome to this beautifully maintained four bedroom, two-full-bath home with a two car garage, ideally situated on a quiet cul-de-sac in the sought-after Essex Green neighborhood. Hardwood floors and abundant natural light create a warm, inviting atmosphere, while the living room features a gas fireplace perfect for cool Vermont evenings. The updated kitchen offers natural cherry cabinetry, quartz countertops, a tiled backsplash, stainless steel appliances, and a gas range and refrigerator replaced in 2025. A first floor bedroom and full bath provide added flexibility. The spacious mudroom features built in cabinetry with a long quartz countertop, desk area, and a large coat closet for excellent storage. Additional conveniences include an air exchange system, bulkhead basement access, and 220-volt service in both the basement and garage, with the garage connection offering potential for conversion to EV charging. Outside, enjoy the covered, screened in porch with a skylight overlooking a private backyard bordered by woods. A stone patio, mature landscaping, raised bed garden, and beautifully maintained grounds create inviting outdoor spaces. An ornamental cherry tree adds character to the front yard, while new siding completed in 2023 provides another valuable update. Residents of Essex Green also enjoy access to the community pool and playground. A wonderful combination of thoughtful updates, comfortable living spaces, privacy, and neighborhood amenities in a desirable Essex location. Open House Sunday, 9/20 from 12:00pm-2:00pm.

Listed by Brian Libby of Flex Realty

$
$
%
$/month over payments
Federal 30-year interest rate: 7.28% last updated on Oct 1, 2026
* All Figures are estimates. Check with your bank or proposed mortgage company for actual interest rates.
This product uses the FRED® API but is not endorsed or certified by the Federal Reserve Bank of St. Louis.

Virtual TourSave FavoriteSchedule TourAsk A QuestionMore Details

954 Boardman Loop Wardsboro VT 05360

Wardsboro, VT954 Boardman Loop

Price$545,000

Est. Mortgage: $/month

MLS Number 5107523

  • Residential Single Family
  • PricePerSqFt 293.01
  • Full Bath 3
  • Address 954 Boardman Loop
  • Construction Existing

With 180 feet of private access to the Wardsboro Brook, this furnished 4-bedroom plus den, 3-bathroom home in Wardsboro, Vermont offers an ideal combination of recreation, privacy, and convenience. Located just 6 miles from Mount Snow and 9 miles from Stratton Mountain, this Southern Vermont property puts two popular ski resorts within easy reach. Exceptionally well maintained, the property features fresh paint, a manicured lawn, regular attention to mechanical systems, and a strong rental history. The open-concept kitchen and living area is designed for gathering, with cherry hardwood floors and a wood-burning fireplace creating a warm and inviting space. A large, partially covered wraparound deck extends the living space outdoors. Three bedrooms are located on the first floor, including the primary bedroom with ensuite bathroom and direct access to a private backyard deck. The second-level office/den overlooks the living room and provides flexible living space. Upstairs, a private bedroom with ensuite bathroom could serve as a second primary suite or bunk room, complete with reading nook and private balcony. The full basement offers unfinished space for future expansion. A one-car garage and whole-house generator add functionality. Outside, the spacious level yard and fire pit provide plenty of room for gatherings. Custom-built steps lead to the Wardsboro Brook, where multiple seating areas and a swing offer a peaceful place to enjoy the water. Explore the woods, discover the frog pond, fish in the brook, or look for salamanders. Surrounded by the Green Mountain National Forest, the property is close to the Appalachian Trail, Long Trail, Grout Pond, kayaking, paddleboarding, hiking and mountain biking. In winter, the nearby VAST trail system provides access miles of snowmobile trails. With three levels of living space, flexible floor plan, and an installed ramp providing easy, no-stair access to the first floor, this home is ready to welcome its next owner.

Listed by Kim Meeker of Southern Vermont Realty Group

$
$
%
$/month over payments
Federal 30-year interest rate: 7.28% last updated on Oct 1, 2026
* All Figures are estimates. Check with your bank or proposed mortgage company for actual interest rates.
This product uses the FRED® API but is not endorsed or certified by the Federal Reserve Bank of St. Louis.

Virtual TourSave FavoriteSchedule TourAsk A QuestionMore Details
35 Fern Road Warren VT 05674

Warren, VT35 Fern Road

Price$545,000

Est. Mortgage: $/month

MLS Number 5097856

  • Residential Single Family
  • PricePerSqFt 354.82
  • Full Bath 2
  • Address 35 Fern Road
  • Construction New Construction

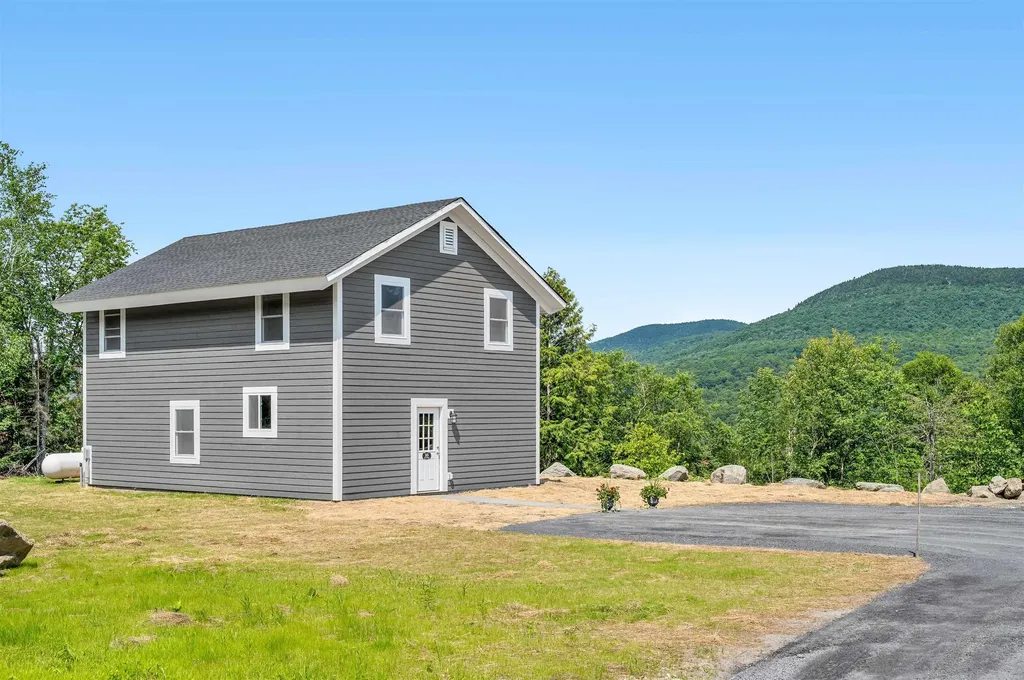
Today's Open House has been rescheduled to 9/20 from 3-5pm. Brand new construction in the heart of the Mad River Valley! Completed just this week, this thoughtfully designed 2-bedroom + upstairs den, 2-bath home offers over 1,500 square feet of beautifully finished living space on a level 2-acre lot with stunning mountain views. Every inch of this home has been carefully crafted with quality and attention to detail. From the custom butcher block countertops and warm wood accents throughout to the light-filled interior and timeless finishes, no detail was overlooked. And because it's truly new construction, you'll enjoy the peace of mind that comes with brand new everything ..including the roof, windows, siding, insulation, plumbing, electrical, appliances, heating system, septic, well, and more. The thoughtfully designed floor plan also includes a bonus den upstairs, offering the perfect flex space for a home office, fitness room, reading nook or playroom. The spacious primary suite is a true retreat, featuring a cedar-lined walk-in closet and a spa-inspired ensuite bath complete with a walk-in shower and a soaking tub intentionally positioned beneath the window to take full advantage of the breathtaking mountain views. It's the perfect place to unwind after a day on the slopes, trails, or the lake. Perfectly located just one mile from Blueberry Lake, five minutes from Warren Falls, and only a short drive to Sugarbush Resort, Mad River Glen, and the shops, restaurants, and recreation that make the Mad River Valley such a sought-after destination. Whether you're looking for a full-time residence, a weekend getaway, or an investment property, this home offers the ideal combination of modern comfort and Vermont adventure. Outside, the expansive, level 2-acre lot provides endless possibilities with plenty of room to add a garage, barn, workshop, or additional outdoor living space while still enjoying sweeping mountain views.

Listed by Lindsay Haley of Vermont Real Estate Company

$
$
%
$/month over payments
Federal 30-year interest rate: 7.28% last updated on Oct 1, 2026
* All Figures are estimates. Check with your bank or proposed mortgage company for actual interest rates.
This product uses the FRED® API but is not endorsed or certified by the Federal Reserve Bank of St. Louis.

Save FavoriteSchedule TourAsk A QuestionMore Details

5255 Route 14 Hartford VT 05084

Hartford, VT5255 Route 14

Price$545,000

Est. Mortgage: $/month

MLS Number 5107099

  • Residential Single Family
  • PricePerSqFt 304.81
  • Address 5255 Route 14
  • Construction Existing
  • Bedrooms 3

This beautiful, meticulously maintained antique cape known as the Gaffield-Tenney-Hayes House, is nestled in the heart of West Hartford Village, offering timeless character and modern functionality following a major renovation & addition in 2000. Undeniable craftsmanship and character are found throughout this home, these attributes are absent in many homes of today! Set on 1.45 acres of landscaped grounds, this property includes multiple outbuildings including a commercial building equipped with a paint booth, dust collection system and office space, ideal for your current business or future entrepreneurial plans. Enjoy thoughtfully designed outdoor spaces including a fenced garden, covered porch, gazebo, and water features, all just moments from the Appalachian Trail. An added bonus: a separate lot across the road, perfect for relaxing and taking in serene views of the White River. Commercial Listing MLS# 5107886

Listed by Dorothy Griswold and William Brown of The Clerkin Agency,P.C.

$
$
%
$/month over payments
Federal 30-year interest rate: 7.28% last updated on Oct 1, 2026
* All Figures are estimates. Check with your bank or proposed mortgage company for actual interest rates.
This product uses the FRED® API but is not endorsed or certified by the Federal Reserve Bank of St. Louis.

Virtual TourSave FavoriteSchedule TourAsk A QuestionMore Details

Broker Reciprocity 

Copyright 2026 PrimeMLS, Inc. All rights reserved. This information is deemed reliable, but not guaranteed. The data relating to real estate displayed on this display comes in part from the IDX Program of PrimeMLS. The information being provided is for consumers’ personal, non-commercial use and may not be used for any purpose other than to identify prospective properties consumers may be interested in purchasing. Data last updated October 7, 2026 6:08 AM UTC
