

Find your new home.

Sign Up Today!

Get fresh listings via email, save your favorite listings, match with similar properties, and unlock additional property info.

Create Your Account

Do not fill in this field:

Already have an account? Log in

and narrow your search. If you have fewer than 200 results, you can save your search.

Over 500k

r=2161-2172
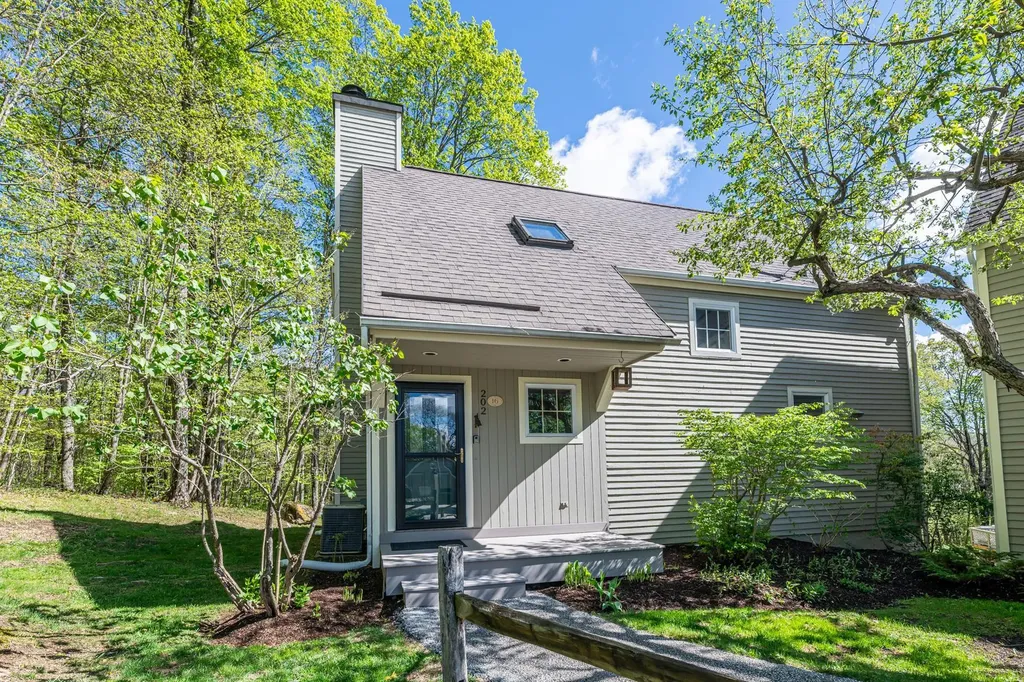
202 Eagle Rise Road Manchester VT 05255

MLS Number 5079423

  • Condo
  • PricePerSqFt 245.75
  • Square Feet 2,234
  • Bedrooms 3
  • New Contruction Existing

This Eagle Rise Condo with three bedrooms and two & half baths is in an exclusive residential area accessed off scenic Manchester West Road. The Condo offers an open floor plan design, central air, propane baseboard hot water heat, hardwood floors and elevated deck. Recent improvements include new kitchen w/ granite counter tops, hickory cabinets with soft close drawers & doors, stainless steel appliances, tile flooring, new washer/dryer and Azek front porch. The main level has a living room with propane fireplace, dining area with sliding glass door leading to elevated deck, beautifully updated kitchen, half bath and air lock mudroom entry. The second level offers two large bedrooms, full bath and linen closet. The primary bedroom has a walk-in closet, full tile bath and additional wash area. The lower level has a Den/TV Room with slider leading to second wood deck, large guest bedroom, second full bath and full-size laundry area. This unit is located at the top of a hill offering privacy, some mountain views and two parking spaces. Eagle Rise is one of the only condos in the area with a community generator affording owners a quick backup during storms. Come enjoy all Manchester, VT has to offer and let somebody else worry about mowing the grass and plowing the driveway. Life is short,,, have some fun. All room measurements are approximate.

Listed by David Halligan of Four Seasons Sotheby's Int'l Realty

$
$
%
$/month over payments
Federal 30-year interest rate: 7.28% last updated on Oct 1, 2026
* All Figures are estimates. Check with your bank or proposed mortgage company for actual interest rates.
This product uses the FRED® API but is not endorsed or certified by the Federal Reserve Bank of St. Louis.

Virtual TourSave FavoriteSchedule TourAsk A QuestionMore Details

94 Foundry Road Tunbridge VT 05077

Tunbridge, VT94 Foundry Road

Price$549,000

Est. Mortgage: $/month

MLS Number 5110316

  • Residential Single Family
  • Full Bath 1
  • Address 94 Foundry Road
  • Construction Fixer
  • Bedrooms 3

This beautiful, unfinished home sits on +-113 acres in Tunbridge, with open and wooded land on both sides of the road. Foundry Road takes its name from an iron foundry that once operated along the First Branch of the White River, part of a cluster of mills, including a woolen mill and several sawmills, that powered the town's early economy. These grounds are maintained like a private park, with beautifully mowed, open fields bordered by woods for privacy and trails, and a peaceful stream running through the property. The road itself is public and maintained. The house is an old farmhouse currently mid renovation, with a thoughtful floor plan and good bones. The building materials needed to finish it are on site and the windows are already installed, but the interior still needs drywall, flooring, fixtures, and finish work throughout, giving a buyer the chance to choose the finishes themselves. Mechanically, a Viessmann boiler sits in the basement and has never been run, conduit and wiring are already in place for two mini splits to be installed, and the basement also holds a wood stove. It is an old house with everything new waiting to be finished, while its original character remains intact. There is a drilled well providing water to the property and an old spring available if you want for gardens. Because of its unfinished state, this property will not qualify for conventional or FHA/VA financing, but a construction loan is a workable option for a buyer who wants to complete the work. Schedule a showing to see the house and its grounds in person.

Listed by Holly Hall and Franchesca Collins of Hall Collins Real Estate Group

$
$
%
$/month over payments
Federal 30-year interest rate: 7.28% last updated on Oct 1, 2026
* All Figures are estimates. Check with your bank or proposed mortgage company for actual interest rates.
This product uses the FRED® API but is not endorsed or certified by the Federal Reserve Bank of St. Louis.

Virtual TourSave FavoriteSchedule TourAsk A QuestionMore Details

27 Owls Head Hill Lane Dorset VT 05251

Dorset, VT27 Owls Head Hill Lane

Price$549,000

Est. Mortgage: $/month

MLS Number 5062143

  • Residential Single Family
  • PricePerSqFt 408.48
  • Full Bath 1
  • Construction Existing
  • Bedrooms 3

Charming Raised Ranch on 2 Acres - Dorset, VT Welcome to your new home in the heart of Dorset! Nestled on a beautifully landscaped 2-acre corner lot, this inviting raised ranch offers privacy, comfort, and versatile living space. 3 Bedrooms | 2 Full Baths | 2-Car Attached Garage Step inside to find a bright living room that flows seamlessly into the eat-in kitchen, perfect for everyday living and entertaining. Enjoy the outdoors on your private deck, overlooking a fenced-in backyard ideal for kids, pets, or gardening. The lower level features a cozy family room with fireplace, creating a warm retreat for Vermont winters, plus a separate den/office - perfect for working from home or additional guest space. Additional Features: o Corner lot offering extra space and privacy o Attached two-car garage for convenience o Quiet, desirable Dorset location o Close to schools, shopping, and outdoor recreation This home is a perfect blend of function and charm - a must-see for anyone seeking space, comfort, and the Vermont lifestyle.

Listed by Andrea Kaplan of Four Seasons Sotheby's Int'l Realty

$
$
%
$/month over payments
Federal 30-year interest rate: 7.28% last updated on Oct 1, 2026
* All Figures are estimates. Check with your bank or proposed mortgage company for actual interest rates.
This product uses the FRED® API but is not endorsed or certified by the Federal Reserve Bank of St. Louis.

Save FavoriteSchedule TourAsk A QuestionMore Details

58 Buckboard Drive Dover VT 05356

Dover, VT58 Buckboard Drive

Price$549,000

Est. Mortgage: $/month

MLS Number 5110906

  • Residential Single Family
  • PricePerSqFt 204.55
  • Full Bath 2
  • Address 58 Buckboard Drive
  • Construction Existing

Discover a private mountain retreat where sweeping Green Mountain views and four-season recreation are just the beginning. Set on 1.46 acres, this three-bedroom, three-bath Dover home offers a flexible layout, numerous updates, and plenty of space to gather, relax, and entertain. At the center of the home is a renovated kitchen with quartz countertops, a large island, and open shelving. From here, the floor plan opens into a bright family room warmed by a pellet stove. A separate vaulted living room makes a memorable impression with its stone fireplace, abundant natural light. After a day on the slopes or trails, unwind in a cozy gathering space with built-in shelving, and direct access to enjoy the hot tub and sauna. The primary suite includes an updated private bath, while two additional bedrooms and bathrooms offer comfortable space for guests or a home office. Outdoor living is equally inviting, with an expansive deck for dining, entertaining, or taking in the sunset. The private backyard offers room for a firepit and quiet evenings surrounded by nature. The property has benefited from many improvements but still needs some finishing touches, giving the next owner the opportunity to personalize the remaining details. Located minutes from Mount Snow, golf, lakes, hiking, and year-round recreation, 58 Buckboard Road is ready for its next chapter.

Listed by Linda Benoit of Highland Realty

$
$
%
$/month over payments
Federal 30-year interest rate: 7.28% last updated on Oct 1, 2026
* All Figures are estimates. Check with your bank or proposed mortgage company for actual interest rates.
This product uses the FRED® API but is not endorsed or certified by the Federal Reserve Bank of St. Louis.

Virtual TourSave FavoriteSchedule TourAsk A QuestionMore Details

628 Townshend Road Grafton VT 05146

Grafton, VT628 Townshend Road

Price$549,000

Est. Mortgage: $/month

MLS Number 5060321

  • Residential Single Family
  • PricePerSqFt 197.34
  • Full Bath 2
  • Address 628 Townshend Road
  • Construction Existing

One of only two stone houses in the charming town of Grafton, this stately home is a truly special opportunity. Perched on a hill across from the renowned Grafton Cheese Company, the property offers easy access to village amenities and year-round recreation at Grafton Ponds Outdoor Center. Inside, you'll find a spacious and inviting layout: Large front living room with exposed beams, a beautiful stone hearth, and a wood-burning fireplace the perfect winter centerpiece. Bright eat-in kitchen with ample space for a breakfast table move-in ready or a canvas for your personal updates. A cozy, four-season sunroom offers additional living space and opens to a charming patio ideal for morning coffee or evening relaxation. Practical main-level features include a half bath, pantry with laundry, and a versatile dining area with room to entertain. Upstairs, the character continues: Three generously sized bedrooms, office space, and two full bathrooms. Deep windowsills, exposed brick features, and abundant natural light throughout. Additional highlights include wood and tile floors, replacement windows, and a fantastic floor plan. A large, plateau-style backyard with a sweet trail leading to a spacious open field ideal for gardening, recreation, or simply enjoying nature. A one-car garage is tucked under the sunroom for added convenience. This rare stone gem blends timeless charm with modern comfort don't miss your chance to own a piece of Grafton history.

Listed by Jessica Landers of Barrett and Valley Associates Inc.

$
$
%
$/month over payments
Federal 30-year interest rate: 7.28% last updated on Oct 1, 2026
* All Figures are estimates. Check with your bank or proposed mortgage company for actual interest rates.
This product uses the FRED® API but is not endorsed or certified by the Federal Reserve Bank of St. Louis.

Virtual TourSave FavoriteSchedule TourAsk A QuestionMore Details

24 Mowrey Road Jamaica VT 05343

Jamaica, VT24 Mowrey Road

Price$549,000

Est. Mortgage: $/month

MLS Number 5111100

  • Residential Single Family
  • PricePerSqFt 238.7
  • Full Bath 3
  • Address 24 Mowrey Road
  • Construction Existing

Already operating as a successful short-term rental, 24 Mowrey Road offers the space, setting, and amenities buyers are looking for in a Southern Vermont getaway. Set on 2.3 acres along a town-maintained dead-end road, this spacious 4-bedroom, 4-bath home is positioned between Stratton and Mount Snow, with easy access to year-round recreation. Inside, the open great room creates an inviting gathering space, complete with a wood stove, propane stove, double sliders to the rear deck, and a fun ski-lift chair feature that gives the home unmistakable Vermont ski-house character. The layout works especially well for groups, with a first-floor primary suite with king bed, three additional bedrooms upstairs, 2 with king beds and one with 2 triple bunks, multiple baths, and a mostly finished lower level offering additional family, recreation, and bonus space. A covered front porch and expansive rear deck extend the living outdoors, while the detached garage provides welcome storage for skis, bikes, and Vermont gear. Dual Tesla Powerwall batteries with Tesla backup equipment add valuable energy storage and backup capability during outages.Starlink internet provides reliable high-speed connectivity for streaming, remote work, and guest use, an especially valuable amenity for a Vermont second home or short-term rental. The home is thoughtfully set up for vacation-rental use and is currently professionally managed as an operational STR, giving a new owner the option to continue its established rental use or simply enjoy it as a generously sized second home. Approximately 3,075 finished square feet provide room to spread out without losing the cozy mountain-home feel. Rental history is available for interested buyers. A well-established Vermont retreat with income history, personality, and space for everyone to gather, all within approximately 15 minutes of Mount Snow and 25 to Stratton.

Listed by Erica Reynolds of Southern Vermont Realty Group

$
$
%
$/month over payments
Federal 30-year interest rate: 7.28% last updated on Oct 1, 2026
* All Figures are estimates. Check with your bank or proposed mortgage company for actual interest rates.
This product uses the FRED® API but is not endorsed or certified by the Federal Reserve Bank of St. Louis.

Virtual TourSave FavoriteSchedule TourAsk A QuestionMore Details

142 Oak Circle Colchester VT 05446

Colchester, VT142 Oak Circle

Price$549,000

Est. Mortgage: $/month

MLS Number 5103861

  • Residential Single Family
  • PricePerSqFt 479.9
  • Full Bath 1
  • Address 142 Oak Circle
  • Construction Existing

Looking for a home with room to breathe and a neighborhood full of amenities? You just found it. Welcome to 142 Oak Circle in one of Colchester's most wanted addresses: Sunderland Woods. This 3-bedroom, 2-full-bath home checks all the boxes and then adds a few more. Start with the screened-in porch. It's the spot you'll never want to leave coffee in the morning, drinks at night, and comfortable in any season. Right off the porch sits the fully fenced backyard: private, spacious, and ready for whatever you have in mind. Cookouts, gardening, room to entertain, or simply space to relax, it's all here. Inside, three comfortable bedrooms and two full baths make for a smart, functional layout that's ready to move right in. And then there's the neighborhood…Sunderland Woods is packed with amenities: a community garden, tennis and basketball courts, in-ground pools for those hot Vermont summers, and wooded walking trails right out your front door. It's a community built around an active, outdoor lifestyle. This is truly an unbeatable location- just minutes from Burlington, close to Lake Champlain, and right in the middle of everything Chittenden County has to offer- all while coming home to a quiet, established neighborhood. Homes in this neighborhood don't last long, and for good reason. Come check it out, we can't wait to welcome you home.

Listed by Christiana Pepin of Prime Real Estate

$
$
%
$/month over payments
Federal 30-year interest rate: 7.28% last updated on Oct 1, 2026
* All Figures are estimates. Check with your bank or proposed mortgage company for actual interest rates.
This product uses the FRED® API but is not endorsed or certified by the Federal Reserve Bank of St. Louis.

Save FavoriteSchedule TourAsk A QuestionMore Details

16 Nedde Lane Middlebury VT 05753

Middlebury, VT16 Nedde Lane

Price$549,000

Est. Mortgage: $/month

Pending

MLS Number 5111385

  • Condo
  • PricePerSqFt 377.32
  • Square Feet 1,455
  • Bedrooms 2
  • New Contruction Existing

When you think of your next phase of life, do you also think about simplifying your daily routine? Travel more, less yardwork? Do you love the comfort of knowing that you have neighbors watching out for your home while you're away? This is what Battell Hill can offer you! This center, townhouse-style unit can help you get there. There is plenty of space in this unit to live comfortably for many years to come. On the main living level you have direct entry in to the mudroom from the attached garage. Hang your coat up, kick off your boots and you're home! The newly renovated kitchen is fully equipped with lots of counter space and cupboards, room for a small table, pantry space and a desk/tv nook. The living room and dining room, open to one another, offer the open spaces and great lines of sight that make the social space feel connected & inviting. Park yourself in front of the fireplace and enjoy the cozy warmth while you cuddle up with a loved one or a book! Or, in better weather, step outside onto the south facing deck and bask in the sun or hop on the Trail Around Middlebury (TAM)! Upstairs you'll find a large primary suite with two walk in closets and a private bath with a shower, soaking tub and double vanities. A guest room with a walk in closet has easy hallway access to the 2nd bathroom on this floor (3/4 bath). With the installation of heat pumps you have the added benefit of shoulder season heat and air conditioning! The basement space houses the utilities and is great for storage of things you don't need often and a 2nd floor attic storage keeps your suitcases handy!

Listed by Amey Ryan of IPJ Real Estate

$
$
%
$/month over payments
Federal 30-year interest rate: 7.28% last updated on Oct 1, 2026
* All Figures are estimates. Check with your bank or proposed mortgage company for actual interest rates.
This product uses the FRED® API but is not endorsed or certified by the Federal Reserve Bank of St. Louis.

Virtual TourSave FavoriteSchedule TourAsk A QuestionMore Details

220 Missing Link Road Springfield VT 05156

MLS Number 5110222

  • Residential Single Family
  • PricePerSqFt 307.05
  • Full Bath 2
  • Construction Existing
  • Bedrooms 3

Imagine waking up to the sun rising over the mist of the Connecticut River, then stepping outside your door with your morning coffee to relax on one of two expansive decks… or maybe heading down to your private beach and boat dock for a morning river cruise. This beautifully-maintained, elegant 3-BR / 3 BA waterfront colonial offers an unparalleled riverfront lifestyle, perched majestically above the water and offering sweeping views of the river valley and historic Fort Number 4 in Charlestown. This home sacrifices absolutely nothing in terms of comfort, convenience, or modern amenities: among other things, it has an open concept floor plan; a first-floor laundry; a large, insulated basement that is ready for your personal touch (maybe a home theatre or gym?); an oversized garage for your vehicles and toolboxes and workspaces; and it is wired for your backup generator. Recent upgrades include a new roof (Aug, 2026), freshly paved driveway, renovated half-bath, whole-house 3-Stage water filter with U/V, and fresh paint throughout! This home was built for people who want to experience everything Vermont has to offer! Spend your summers exploring the river on your boat… your autumns entertaining friends in the deck-side hot tub… and your winters curled up with a good book and enjoying the cozy warmth of the customized radiant heat in your floors. Or maybe you prefer to hit the slopes… ? If so, you will be perfectly positioned near several of New Hampshire's premier ski resorts. The best part is: this home is completely turnkey. Located three minutes from I-91 it is a commuter's dream. And it's just 10 minutes from downtown Springfield - a classic New England town undergoing a vibrant civic and artistic revival (with boutique shopping, dining, and local hospital)… and it is an easy 30-minute commute to Dartmouth Hitchcock Medical Center. Welcome home!

Listed by Jeffrey Brown of American Dream Real Estate Associates,L

$
$
%
$/month over payments
Federal 30-year interest rate: 7.28% last updated on Oct 1, 2026
* All Figures are estimates. Check with your bank or proposed mortgage company for actual interest rates.
This product uses the FRED® API but is not endorsed or certified by the Federal Reserve Bank of St. Louis.

Virtual TourSave FavoriteSchedule TourAsk A QuestionMore Details
10A Grouse Lane Dover VT 05356

Dover, VT10A Grouse Lane, Unit 10A

Price$549,000

Est. Mortgage: $/month

Active With Contract

MLS Number 5093546

  • Condo
  • PricePerSqFt 313.71
  • Square Feet 2,600
  • Bedrooms 4
  • New Contruction Existing

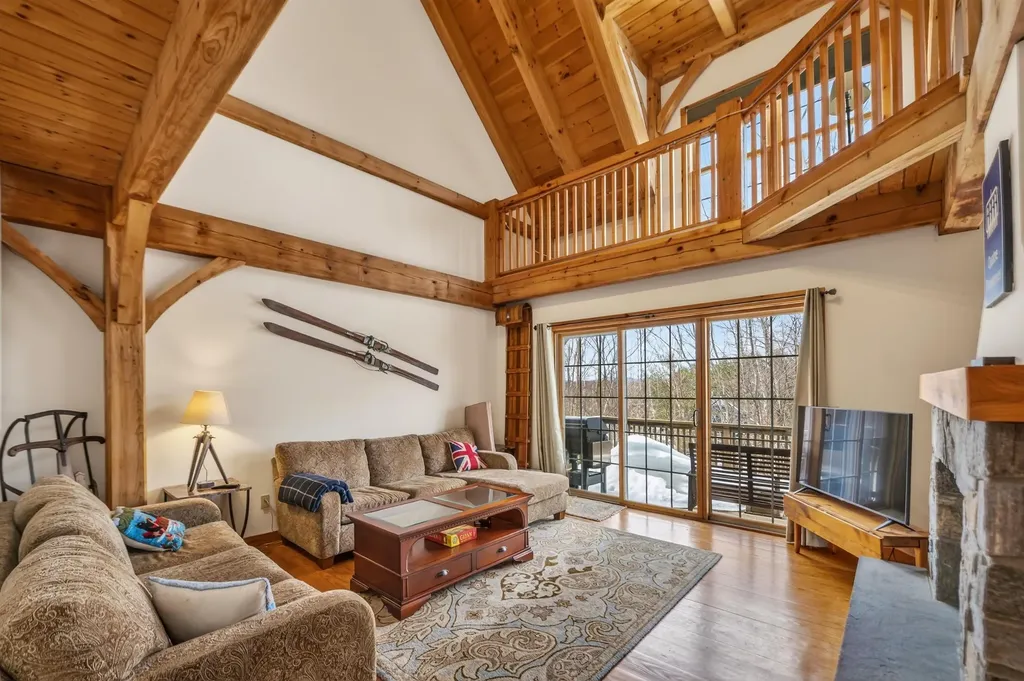
Owners open to offers! Stunning Post and Beam style townhome overlooking spectacular views of Mount Snow and Haystack ski trails with the sunsets in the west beyond. This private end unit features an amenity rich location thanks to direct VAST snowmobile trail access, hiking and biking trails in the summer, as well as easy access to the Mount Snow golf course which is directly through the adjacent woods, and nearby convenience to the Mount Snow ski resorts, and local towns for dining and shopping. The natural woodwork abounds in this true Vermont getaway thanks to the exposed post and beam construction. Inside you are treated to a spacious great room with vaulted ceilings and windows open to the views and sunny exposure, an open concept floor plan with stone double sided fireplace, a large dining room, kitchen with granite counters, stainless appliances, and breakfast bar, great separation of living space thanks to bedrooms and baths on each of 3 levels, as well as a large family room in the basement great for entertaining while others may be sleeping upstairs. There is also a large double loft ideal for overflow sleeping or play space, a sizeable mudroom with ski locker, and plenty of parking space. A rare opportunity in a great location.

Listed by Adam Palmiter of Berkley & Veller Greenwood/Dover

$
$
%
$/month over payments
Federal 30-year interest rate: 7.28% last updated on Oct 1, 2026
* All Figures are estimates. Check with your bank or proposed mortgage company for actual interest rates.
This product uses the FRED® API but is not endorsed or certified by the Federal Reserve Bank of St. Louis.

Save FavoriteSchedule TourAsk A QuestionMore Details

397 Sunset Drive Rutland Town VT 05701

Rutland Town, VT397 Sunset Drive

Price$549,000

Est. Mortgage: $/month

MLS Number 5112692

  • Residential Single Family
  • PricePerSqFt 298.53
  • Full Bath 1
  • Address 397 Sunset Drive
  • Construction Existing

This versatile and attractive 3-bedroom, 3-bath raised ranch offers an appealing combination of comfort, flexibility and convenience in desirable Rutland Town. The upper level features a spacious living room with elegant built-ins and a wall of western-facing windows that frame beautiful sunsets and fill the home with natural light. The adjoining kitchen and dining area have been tastefully updated with luxury vinyl plank flooring, crisp white raised-panel cabinetry, stainless appliances and whimsical under-cabinet lighting. A comfortable primary suite, two additional rooms currently used as an office and den, a full bath and an expansive bonus room above the garage provide exceptional flexibility for bedrooms, work, play or exercise. Generous under-eave closets add valuable storage. The walkout lower level nearly doubles the home's living space, offering a welcoming family room with brick fireplace, a sunny bedroom with direct patio access, den, full bath and a second kitchen and dining area. With its wrap-around breakfast bar and separation from the main living areas, this space is ideal for entertaining, extended-stay guests or multigenerational living. An attached 3-car garage provides ample room for vehicles, hobbies and workshop space, with convenient direct access to the lower level. A Buderus boiler and new Olimpia Splendid heat-pump mini-split provide efficient year-round comfort. Outside, level lawns, a paved driveway and charming garden shed complete the property. Just minutes from downtown Rutland's shopping, dining, arts and services, yet removed from the urban bustle and higher city taxes, this is a wonderfully adaptable home in a convenient Rutland Town setting.

Listed by Kyle Kershner of Killington Pico Realty

$
$
%
$/month over payments
Federal 30-year interest rate: 7.28% last updated on Oct 1, 2026
* All Figures are estimates. Check with your bank or proposed mortgage company for actual interest rates.
This product uses the FRED® API but is not endorsed or certified by the Federal Reserve Bank of St. Louis.

Virtual TourSave FavoriteSchedule TourAsk A QuestionMore Details

2811 West Berkshire Road Berkshire VT 05450

MLS Number 5112213

  • Residential Single Family
  • PricePerSqFt 180.53
  • Full Bath 3
  • Construction Existing
  • Bedrooms 5

Welcome to The 1860 Farmhouse, where Vermont history meets an incredible opportunity. Dreaming of owning an established Vermont Airbnb, a classic country home, or an equestrian property? Here, you don't have to choose. Successfully operated as an Airbnb for approximately 8 years, The 1860 Farmhouse is being offered fully furnished and has built an impressive following, with more than 170 reviews and a 4.94-star rating. Its history, character and quintessential Vermont setting have made it a place guests return to year after year. Dating back to 1860, the property was once part of a working dairy farm and today blends its history with the comforts of modern living. Warm, inviting spaces and classic farmhouse character create the kind of Vermont experience people travel here to find. Continue its established use as a Vermont getaway or make it your own year-round home, second home or country retreat. The barn adds even more possibilities, with excellent space for storage, hobbies, equipment or animals. Equestrian buyers will appreciate three horse stalls and the opportunity to bring their horses home. 5 acres will convey with the residence and barn, offering room to garden, enjoy the outdoors, keep animals or simply embrace country living. Located in Vermont's beautiful countryside, this is a property for those who appreciate four-season living from fall foliage and quiet winter mornings to summer days spent exploring everything northern Vermont has to offer. Whether you envision continuing The 1860 Farmhouse tradition, creating a family homestead, enjoying an equestrian lifestyle, or combining all three, this is a property with a story already written and plenty of room for its next chapter.

Listed by Shannon Kane of CENTURY 21 North East

$
$
%
$/month over payments
Federal 30-year interest rate: 7.28% last updated on Oct 1, 2026
* All Figures are estimates. Check with your bank or proposed mortgage company for actual interest rates.
This product uses the FRED® API but is not endorsed or certified by the Federal Reserve Bank of St. Louis.

Virtual TourSave FavoriteSchedule TourAsk A QuestionMore Details

Broker Reciprocity 

Copyright 2026 PrimeMLS, Inc. All rights reserved. This information is deemed reliable, but not guaranteed. The data relating to real estate displayed on this display comes in part from the IDX Program of PrimeMLS. The information being provided is for consumers’ personal, non-commercial use and may not be used for any purpose other than to identify prospective properties consumers may be interested in purchasing. Data last updated October 7, 2026 6:53 AM UTC
