

Find your new home.

Sign Up Today!

Get fresh listings via email, save your favorite listings, match with similar properties, and unlock additional property info.

Create Your Account

Do not fill in this field:

Already have an account? Log in

and narrow your search. If you have fewer than 200 results, you can save your search.

Over 500k

r=2185-2196
5255 Route 14 Hartford VT 05084

MLS Number 5107886

  • Commercial
  • Address 5255 Route 14
  • Area VT-Windsor

This beautiful, meticulously maintained antique cape known as the Gaffield-Tenney-Hayes House, is nestled in the heart of West Hartford Village, offering timeless character and modern functionality following a major renovation & addition in 2000. Undeniable craftsmanship and character are found throughout this home, these attributes are absent in many homes of today! Set on 1.45 acres of landscaped grounds, this property includes multiple outbuildings including a commercial building equipped with a paint booth, dust collection system and office space, ideal for your current business or future entrepreneurial plans. Enjoy thoughtfully designed outdoor spaces including a fenced garden, covered porch, gazebo, and water features, all just moments from the Appalachian Trail. An added bonus: a separate lot across the road, perfect for relaxing and taking in serene views of the White River. Residential Listing MLS#5107099

Listed by Dorothy Griswold and William Brown of The Clerkin Agency,P.C.

$
$
%
$/month over payments
Federal 30-year interest rate: 7.28% last updated on Oct 1, 2026
* All Figures are estimates. Check with your bank or proposed mortgage company for actual interest rates.
This product uses the FRED® API but is not endorsed or certified by the Federal Reserve Bank of St. Louis.

Virtual TourSave FavoriteSchedule TourAsk A QuestionMore Details

43 Murray Street Burlington VT 05401

Burlington, VT43 Murray Street

Price$545,000

Est. Mortgage: $/month

MLS Number 5103265

  • Multifamily
  • PricePerSqFt 389.01
  • Address 43 Murray Street
  • Units 3
  • Bathroom 3

Welcome to 43 Murray Street, where classic charm meets smart opportunity. Set on one of the Old North End's beloved neighborhood streets, this well-cared-for triplex offers the flexibility today's buyers are looking for, whether that's living in one apartment while the others help offset your mortgage, creating a turnkey investment, or building long-term wealth in one of Vermont's most sought-after locations. Thoughtful exterior updates, including new siding and a new roof, mean you can spend less time worrying about maintenance and more time enjoying everything this property has to offer. Inside, each of the three one-bedroom apartments provides a comfortable, functional layout. Two units have been tastefully renovated with fresh, modern finishes, while Unit 2 is available fully furnished and includes its own in-unit washer and dryer, making it an easy choice for tenants or an effortless move-in for an owner-occupant. Step outside to discover something that's increasingly hard to find in this part of Burlington: a fenced backyard that invites summer evenings, weekend gatherings, or simply a quiet place to unwind. Off-street parking adds everyday convenience, another valuable feature in this walkable neighborhood. Life at 43 Murray Street means having Burlington at your doorstep. Grab coffee around the corner, meet friends downtown for dinner, explore the waterfront, or enjoy the city's parks, local businesses, and year-round events, all just a short stroll or bike ride away. It's a location that makes it easy to leave the car behind and enjoy the rhythm of city living. Whether you're searching for a Burlington multi-family home, an owner-occupied investment property, or a well-positioned rental in a high-demand neighborhood, 43 Murray Street offers the rare combination of location, flexibility, and lasting value. More than an investment; it's an opportunity to be part of one of Burlington's most established and connected neighborhoods. Seller is the Listing Agent.

Listed by Ali Sater of Element Real Estate

$
$
%
$/month over payments
Federal 30-year interest rate: 7.28% last updated on Oct 1, 2026
* All Figures are estimates. Check with your bank or proposed mortgage company for actual interest rates.
This product uses the FRED® API but is not endorsed or certified by the Federal Reserve Bank of St. Louis.

Save FavoriteSchedule TourAsk A QuestionMore Details

2011 Sangamon Road Pittsford VT 05763

Pittsford, VT2011 Sangamon Road

Price$545,000

Est. Mortgage: $/month

Active With Contract

MLS Number 5110275

  • Residential Single Family
  • PricePerSqFt 143.19
  • Full Bath 1
  • Address 2011 Sangamon Road
  • Construction Existing

Set on 10 acres in Pittsford, 2011 Sangamon Road is the kind of property that reveals more with every step. Behind its classic Vermont exterior is an unexpectedly expansive home offering approximately 3,800 square feet of finished living space, four bedrooms, three baths, and a wonderful blend of character, comfort, and thoughtfully updated spaces. An enclosed porch and spacious entry welcome you into a generous family room and beautifully updated kitchen designed for gathering, with granite countertops, double ovens, a wet bar, and inviting breakfast area. Continue into the original 1840 home, where warm wood floors and enduring character meet comfortable, updated living. A dining room, living room, office, first-floor laundry, and updated three-quarter bath create a main level with space for both everyday life and special occasions. Upstairs, the home's remarkable versatility continues. Two expansive rooms offer the opportunity for a beautiful primary retreat, guest space, studio, or additional living area, while three additional rooms and two baths provide flexibility for family, guests, hobbies, and working from home. Documented as a four-bedroom residence, the generous floor plan offers possibilities well beyond the expected. An oversized two-car garage provides plenty of room for vehicles, storage, and Vermont gear. A standing-seam roof, Buderus boiler with five heating zones, 200-amp electrical service, and EV charger bring modern practicality to this character-filled home. Surrounded by approximately 10 acres, the property offers a peaceful sense of space and connection to its Vermont setting. With so much more than first meets the eye, 2011 Sangamon Road is a home best experienced in person.

Listed by Christie Garofano of Four Seasons Sotheby's Int'l Realty

$
$
%
$/month over payments
Federal 30-year interest rate: 7.28% last updated on Oct 1, 2026
* All Figures are estimates. Check with your bank or proposed mortgage company for actual interest rates.
This product uses the FRED® API but is not endorsed or certified by the Federal Reserve Bank of St. Louis.

Virtual TourSave FavoriteSchedule TourAsk A QuestionMore Details

48 Carlson Road Worcester VT 05682

Worcester, VT48 Carlson Road

Price$545,000

Est. Mortgage: $/month

MLS Number 5106448

  • Residential Single Family
  • PricePerSqFt 348.02
  • Full Bath 1
  • Address 48 Carlson Road
  • Construction Existing

Do you love a house that brings the outdoors in? If so this is the place for you! Floor to (very high ceiling) windows across the front of this house face a stunning view of open lawn and gardens leading to surrounding old mixed forest, with stately hardwoods and lovely evergreens. Whether sunny, snowy or somewhere in between, this living space will keep you focused on the rugged beauty of the outdoors and the wildlife that goes with it. This super energy-efficient home was designed and built by the Seller and every detail has been thoughtfully planned out. From the concrete floors with radiant heat to the cozy wood stove, this house is easy to keep warm at very low costs. And for cooling, well, given its perch up high, near the edge of the Putnam State Forest, air conditioning really isn't necessary. The popular open-concept living/kitchen/dining room and the primary en-suite on one side with the other two bedrooms and full bath on the other side is purposely planned for today's style of easy living. Outside, there is a full-length deck for outdoor entertaining, morning coffee, or a glass of wine in the evening. Quick access to the hiking trails and camping areas of Putnam State Forest, this house also benefits from being on a dead end road with no visible neighbors and only a few houses after passing this one. Only about 20-25 minutes to Montpelier and I-89, 15 minutes to Lake Elmore Beach, and 40 mins to skiing at Stowe. This house is made for nature lovers!

Listed by Sue Aldrich of Coldwell Banker Hickok & Boardman / E. Montpelier

$
$
%
$/month over payments
Federal 30-year interest rate: 7.28% last updated on Oct 1, 2026
* All Figures are estimates. Check with your bank or proposed mortgage company for actual interest rates.
This product uses the FRED® API but is not endorsed or certified by the Federal Reserve Bank of St. Louis.

Save FavoriteSchedule TourAsk A QuestionMore Details

419 Shampeny Hill Road Hancock VT 05748

Hancock, VT419 Shampeny Hill Road

Price$544,000

Est. Mortgage: $/month

Active With Contract

MLS Number 5101740

  • Residential Single Family
  • PricePerSqFt 298.08
  • Full Bath 1
  • Construction Existing
  • Bedrooms 3

This unique home with a darling cottage, both yr-round and directly abutting thousands of acres of Green Mountain National Forest, is perched on 10 acres of quiet, very private hilltop in the midst of woods, streams, and trails. Striking Green Mountain views and an old apple orchard sit at your doorstep. Designed and built by an architect-owner, the main house (1024 sq ft) was completely renovated in 2014 incorporating new windows, siding, standing seam steel roof, and a kitchen with new cabinets and quartz countertops. Twenty-one solar panels offer environmental and economic savings. The smaller adjacent cottage (801 sq ft) was designed and completed by a local builder, adding a kitchen with granite countertops, a bath, a beautiful, pine-paneled library/bonus room and a one-car garage - opportune for creative space, guests, b&b, caretaker, rental income. New hardwood floors fill both the main home and cottage. Efficient heat pumps provide heating and cooling year-round in both. The main house Woodstock soapstone woodstove and the cottage Jotul woodstove provide cozy supplemental heating. Both interiors are lighted with handsome Hubbardton cast iron fixtures. The cottage includes a spacious screened-in porch and the house a large deck enhanced by Green Mountain views. Listed square footage is for the combination of main house and cottage. An excellent location for skiers and hikers, “the hill” offers easy access to Middlebury College Snow Bowl, Sugar Bush, Mad River Glen, and Killington. The Long Trail, which crosses Vt Rt 125 a few miles west and the adjacent Green Mountain National Forest provide exceptional hiking, mountain biking, birding, hunting, fishing, skiing, and exploring in any season. The eclectic towns of Rochester, Warren, and Middlebury offer dining, shopping, and cultural venues. The best of Vermont living!

Listed by Susan Mackey of BHHS Vermont Realty Group/Middlebury

$
$
%
$/month over payments
Federal 30-year interest rate: 7.28% last updated on Oct 1, 2026
* All Figures are estimates. Check with your bank or proposed mortgage company for actual interest rates.
This product uses the FRED® API but is not endorsed or certified by the Federal Reserve Bank of St. Louis.

Virtual TourSave FavoriteSchedule TourAsk A QuestionMore Details

26 Carter Road Johnson VT 05656

Johnson, VT26 Carter Road

Price$542,500

Est. Mortgage: $/month

MLS Number 5060581

  • Residential Single Family
  • PricePerSqFt 204.49
  • Full Bath 2
  • Address 26 Carter Road
  • Construction Existing

Lovely Classic Vermont Farmhouse on 11.8+/- acres with easy one level living. Located close to Smuggler's Notch Ski Resort, 30 minutes to Stowe Resort and Jay Peak, 10 minutes from Johnson, under 20 minutes to Morrisville, and an hour to Burlington! This home is located on a hilltop setting with spectacular views of the Worcester Range and Sterling Mountain that will absolutely mesmerize you. Beautiful soft wide-plank and hardwood floors throughout. Large country cook's kitchen with a new stainless steel dishwasher and Whirlpool 5-burner gas stove. Dining room flows into a large bright living room that boasts a Hearthstone wood stove gracing a slate hearth. Two bedrooms off the living room. Upstairs as you walk into the large primary bedroom, once again, the mountain views draw you in. You'll also find another bedroom, an office area that flows into an exercise room, yoga space or art room with a full bathroom. And yet another room awaits for your creative enjoyment. Three covered porches. Blackberry bushes, apple trees and low maintenance perennials surround this home. Direct access to hiking/CC skiing and mountain biking. Schedule your private tour today!

Listed by Monica Heath of Pall Spera Company Realtors-Morrisville

$
$
%
$/month over payments
Federal 30-year interest rate: 7.28% last updated on Oct 1, 2026
* All Figures are estimates. Check with your bank or proposed mortgage company for actual interest rates.
This product uses the FRED® API but is not endorsed or certified by the Federal Reserve Bank of St. Louis.

Save FavoriteSchedule TourAsk A QuestionMore Details

416 Lakewood Drive Swanton VT 05488

Swanton, VT416 Lakewood Drive

Price$540,000

Est. Mortgage: $/month

MLS Number 5106115

  • Residential Single Family
  • PricePerSqFt 213.78
  • Full Bath 2
  • Address 416 Lakewood Drive
  • Construction Existing

Lakefront year round living is still affordable. You will love the westerly views and blazing sunsets. This house has an open floor plan, kitchen/living room. The living area has a vaulted ceiling with a wood accent ceiling. The kitchen has a dining area attached and the living area also has a large formal dining room option with lake views. This house was designed to give lake views from every area including all 4 bedrooms. The house has one level living capability with the living kitchen dining and master bedroom with master bath that features a jet tub and a shower. A large deck accessible from the living room and the master is at ground level and overlooks the lake. The roof and living room slider was replaced in 2024 The 2nd floor has 3 bedrooms and a full bath. One bedroom has an enclosed porch. This home is waiting for the next owner to bring it back to life. The home is sound but will need rehab. Priced below other homes in the area to allow a buyer the ability to do upgrades.

Listed by Shawn Cheney of EXP Realty

$
$
%
$/month over payments
Federal 30-year interest rate: 7.28% last updated on Oct 1, 2026
* All Figures are estimates. Check with your bank or proposed mortgage company for actual interest rates.
This product uses the FRED® API but is not endorsed or certified by the Federal Reserve Bank of St. Louis.

Virtual TourSave FavoriteSchedule TourAsk A QuestionMore Details

229 High Street St. Albans Town VT 05478

St. Albans Town, VT229 High Street

Price$540,000

Est. Mortgage: $/month

MLS Number 5112758

  • Residential Single Family
  • PricePerSqFt 294.92
  • Full Bath 2
  • Address 229 High Street
  • Construction Existing

Thoughtfully designed for both everyday living and effortless entertaining, this spacious St. Albans Town home offers a rare combination of character, flexibility, and comfort. Meticulously maintained over the years, the property welcomes you with a bright, open foyer and an abundance of living space throughout. The main level features a sun filled living room highlighted by floor to ceiling windows and a cozy wood-burning fireplace, creating the perfect setting for relaxing mornings or gathering with family and friends. The kitchen is filled with natural light from a beautiful skylight and offers a convenient cooktop, ample workspace, and seamless flow into the expansive dining area-ideal for everything from holiday celebrations to intimate dinners. A thoughtfully designed addition at the rear of the home provides a second living area with large picture windows overlooking the backyard and direct access to the deck, extending your entertaining space outdoors. An oversized ADA compliant bathroom adds convenience and versatility to the main level. Upstairs, you'll find two generously sized bedrooms, a full bath, and a spacious primary suite complete with a walk in closet. The finished lower level offers exceptional flexibility with a large recreation room, bonus guest space, home office, wet bar, finished laundry room, and plenty of dry storage. Whether you're working from home, hosting guests, or simply looking for room to spread out, this home is designed to adapt to your lifestyle. Multiple outdoor patio areas and young peach and cherry trees, abundant storage, and a versatile floor plan make this one a standout opportunity in a desirable St. Albans Town location.

Listed by Tamithy Howrigan of RE/MAX North Professionals

$
$
%
$/month over payments
Federal 30-year interest rate: 7.28% last updated on Oct 1, 2026
* All Figures are estimates. Check with your bank or proposed mortgage company for actual interest rates.
This product uses the FRED® API but is not endorsed or certified by the Federal Reserve Bank of St. Louis.

Save FavoriteSchedule TourAsk A QuestionMore Details

271 Larrow Drive Williston VT 05495

Williston, VT271 Larrow Drive

Price$539,900

Est. Mortgage: $/month

MLS Number 5106320

  • Residential Single Family
  • PricePerSqFt 337.44
  • Full Bath 2
  • Address 271 Larrow Drive
  • Construction To Be Built

The Falmouth townhome offers approximately 1600 square feet that includes 2 bedrooms, 3 baths, large eat-in Kitchen with Island and Breakfast nook, daylighted lower level ready for finishing and a one car garage. The laundry room is on the first floor. Clients may customize their unit with choices in cabinetry, Granite or Quartz countertops, Stainless Steel energy efficient appliances, premium Plank flooring and carpeting. Interior units start at $539,000.00 and End Units are priced at $549,000.00. The Falmouth II townhome is also being offered with 2012 square feet, three bedrooms, three baths, large eat-in Kitchen with Island and Breakfast nook, daylighted lower level ready for finishing and a one car garage. Clients may customize their unit with choices in cabinetry, Granite or Quartz countertops, Stainless Steel energy efficient appliances, premium plank flooring and carpeting. Interior townhomes are priced at $589,000.00 and End units at $599,000.00. Summer Field at Williston, Ethan Allen Homes newest community offers single family lots, Carriage homes as well as several styles of multi unit townhomes in a variety of sizes and price points. Summer Field is located in a beautiful valley setting surrounded by mature trees and convenient to all Williston has to offer. Summer Field amenities include a Community Center, in ground swimming pool, gardening area and playground. The neighborhood is serviced by a Town road, Town water and sewer,Natural gas and high speed internet.

Listed by Michael Gamache of ACM Realty,Inc.

$
$
%
$/month over payments
Federal 30-year interest rate: 7.28% last updated on Oct 1, 2026
* All Figures are estimates. Check with your bank or proposed mortgage company for actual interest rates.
This product uses the FRED® API but is not endorsed or certified by the Federal Reserve Bank of St. Louis.

Virtual TourSave FavoriteSchedule TourAsk A QuestionMore Details
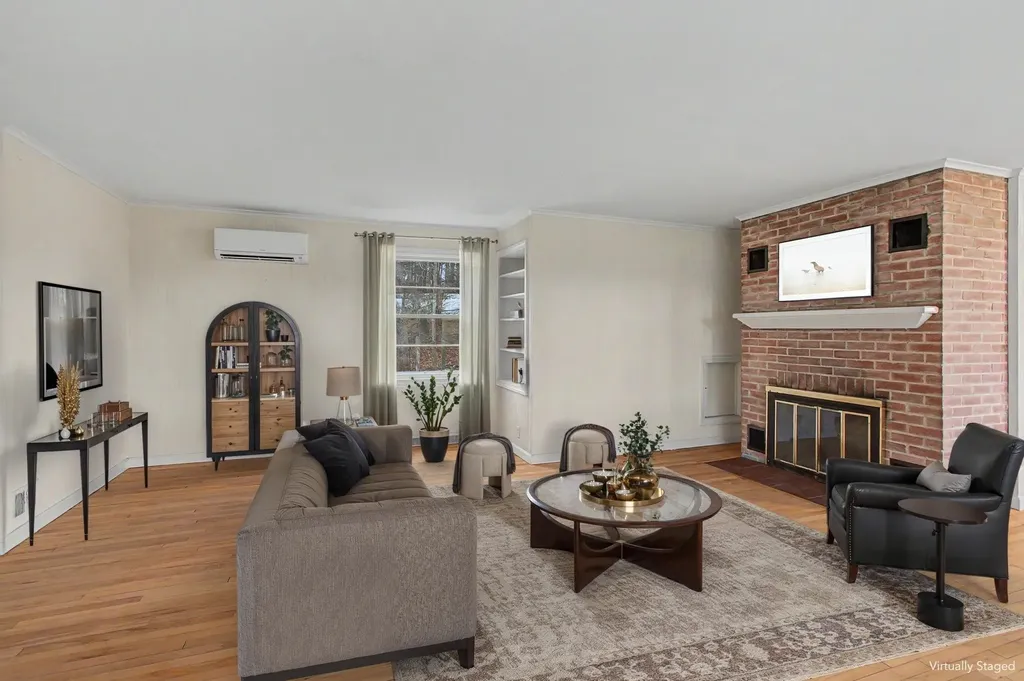
1420 North Street East Montpelier VT 05602
Active With Contract

MLS Number 5088822

  • Residential Single Family
  • PricePerSqFt 268.61
  • Full Bath 1
  • Address 1420 North Street
  • Construction Existing

Set on 5.25 private acres just minutes from downtown Montpelier, this East Montpelier home offers a rare combination of privacy and space that's hard to find this close to town! Sunshine fills the expansive main living area, where hardwood floors, a wood-burning fireplace, and large windows create a warm, open feel, flowing seamlessly into the dining room and kitchen with windows looking out to the yard and seasonal mountain views. Just beyond the main living area, the layout opens into a comfortable secondary wing with two bedrooms, a 3/4 bath, and a family room centered around a J?tul wood stove. Nearby, a separate office or study and the beautiful four-season porch with wood beams add even more flexibility and character. Upstairs, the spacious primary bedroom loft feels like a retreat of its own, with warm wood ceilings, a large walk-in closet, an additional bedroom, full bath, and laundry just down the hall. Outside, the setting is a major part of what makes this property so special. The large front deck is the perfect place to sit back and take in the stunning, colorful sunsets, and there's plenty of room to garden in the fully fenced 30x40 garden space, along with established perennial gardens and all the peace and privacy that come with having 5+ acres of open, usable land. With two separate driveways, a detached garage, and an attached carport, there is no shortage of parking or storage space, while updates like the newer roof, recently replaced chimney liner, and Kohler whole-house generator add even more practicality. Minutes to downtown Montpelier, Hunger Mountain Co-op, I-89, area trails, and outdoor recreation, this property offers a tucked-away feel without giving up easy access to restaurants, shopping, and everyday essentials that make this location so desirable!

Listed by Templeton Real Estate Group of KW Vermont

$
$
%
$/month over payments
Federal 30-year interest rate: 7.28% last updated on Oct 1, 2026
* All Figures are estimates. Check with your bank or proposed mortgage company for actual interest rates.
This product uses the FRED® API but is not endorsed or certified by the Federal Reserve Bank of St. Louis.

Virtual TourSave FavoriteSchedule TourAsk A QuestionMore Details
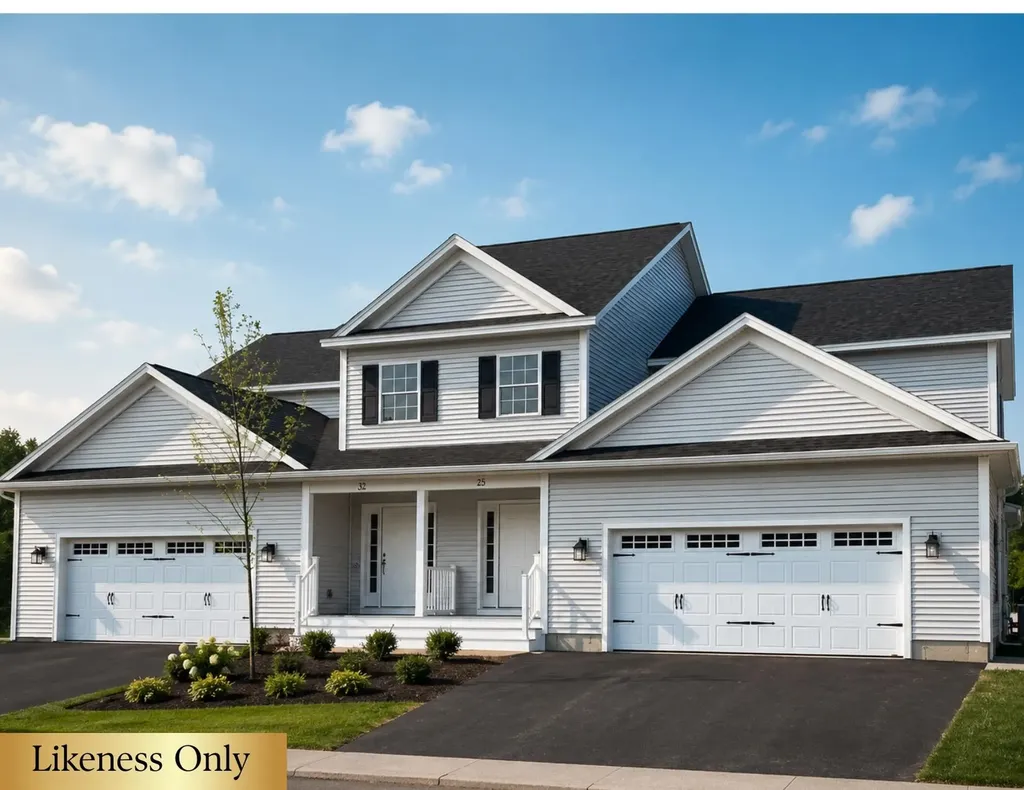
58 Greenbrook Circle Milton VT 05468

MLS Number 5077742

  • Condo
  • PricePerSqFt 241.57
  • Square Feet 2,235
  • Bedrooms 3
  • New Contruction Pre-Construction

Your Chance to Own in the Final Phase of Haydenberry Estates! Welcome to the long-anticipated final phase of Haydenberry Estates-featuring the most coveted outer circle lots in the community. These rare townhomes offer maximum privacy with private, tree-lined backyards-a true rarity in townhome living! The Haven Plan is thoughtfully designed for easy, one-level living, with a spacious first-floor primary suite that provides comfort and convenience. Upstairs, you'll find two large additional bedrooms, each with its own full bath-perfect for guests, family, or flexible living space. Situated on over 15 acres of shared common land, this beautifully planned neighborhood offers a tranquil setting with unmatched access to Milton's parks, shopping, dining, schools, and fitness centers-all just minutes from I-89, and a quick drive to Georgia and Colchester. Inside, enjoy premium finishes such as hardwood and tile flooring, granite countertops, stainless steel appliances, and a gas fireplace. Each home includes a full basement with egress windows, providing excellent potential for future expansion. Best of all, these are PUD townhomes on footprint lots, allowing for single-family home financing-with no condo financing restrictions and significant monthly savings on your mortgage. Now is your chance to personalize your finishes and secure a home in Milton's most desirable new community-before pricing changes and the final homes are gone!

Listed by Hank Gintof Jr. and Jarah Romasco of Signature Properties of Vermont

$
$
%
$/month over payments
Federal 30-year interest rate: 7.28% last updated on Oct 1, 2026
* All Figures are estimates. Check with your bank or proposed mortgage company for actual interest rates.
This product uses the FRED® API but is not endorsed or certified by the Federal Reserve Bank of St. Louis.

Virtual TourSave FavoriteSchedule TourAsk A QuestionMore Details
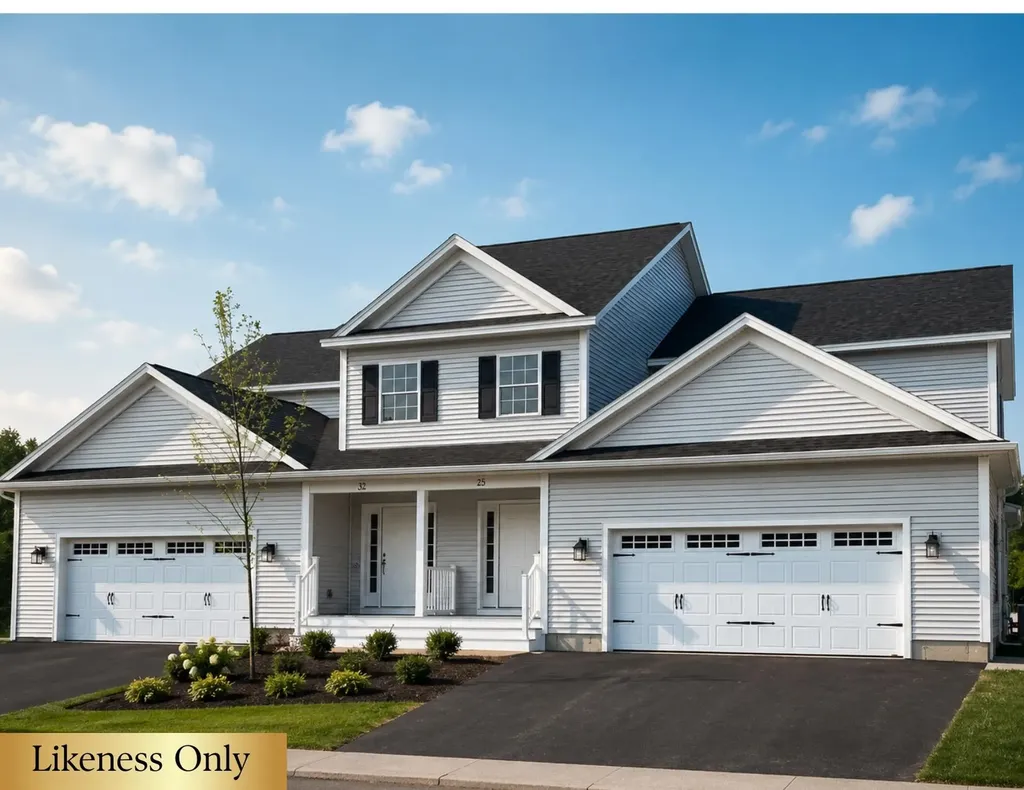
50 Greenbrook Circle Milton VT 05468

MLS Number 5077744

  • Condo
  • PricePerSqFt 241.57
  • Square Feet 2,235
  • Bedrooms 3
  • New Contruction Pre-Construction

Your Chance to Own in the Final Phase of Haydenberry Estates! Welcome to the long-anticipated final phase of Haydenberry Estates-featuring the most coveted outer circle lots in the community. These rare townhomes offer maximum privacy with private, tree-lined backyards-a true rarity in townhome living! The Haven Plan is thoughtfully designed for easy, one-level living, with a spacious first-floor primary suite that provides comfort and convenience. Upstairs, you'll find two large additional bedrooms, each with its own full bath-perfect for guests, family, or flexible living space. Situated on over 15 acres of shared common land, this beautifully planned neighborhood offers a tranquil setting with unmatched access to Milton's parks, shopping, dining, schools, and fitness centers-all just minutes from I-89, and a quick drive to Georgia and Colchester. Inside, enjoy premium finishes such as hardwood and tile flooring, granite countertops, stainless steel appliances, and a gas fireplace. Each home includes a full basement with egress windows, providing excellent potential for future expansion. Best of all, these are PUD townhomes on footprint lots, allowing for single-family home financing-with no condo financing restrictions and significant monthly savings on your mortgage. Now is your chance to personalize your finishes and secure a home in Milton's most desirable new community-before pricing changes and the final homes are gone!

Listed by Hank Gintof Jr. and Jarah Romasco of Signature Properties of Vermont

$
$
%
$/month over payments
Federal 30-year interest rate: 7.28% last updated on Oct 1, 2026
* All Figures are estimates. Check with your bank or proposed mortgage company for actual interest rates.
This product uses the FRED® API but is not endorsed or certified by the Federal Reserve Bank of St. Louis.

Virtual TourSave FavoriteSchedule TourAsk A QuestionMore Details

Broker Reciprocity 

Copyright 2026 PrimeMLS, Inc. All rights reserved. This information is deemed reliable, but not guaranteed. The data relating to real estate displayed on this display comes in part from the IDX Program of PrimeMLS. The information being provided is for consumers’ personal, non-commercial use and may not be used for any purpose other than to identify prospective properties consumers may be interested in purchasing. Data last updated October 7, 2026 5:07 AM UTC
