

Find your new home.

Sign Up Today!

Get fresh listings via email, save your favorite listings, match with similar properties, and unlock additional property info.

Create Your Account

Do not fill in this field:

Already have an account? Log in

Williston VT

r=85-96
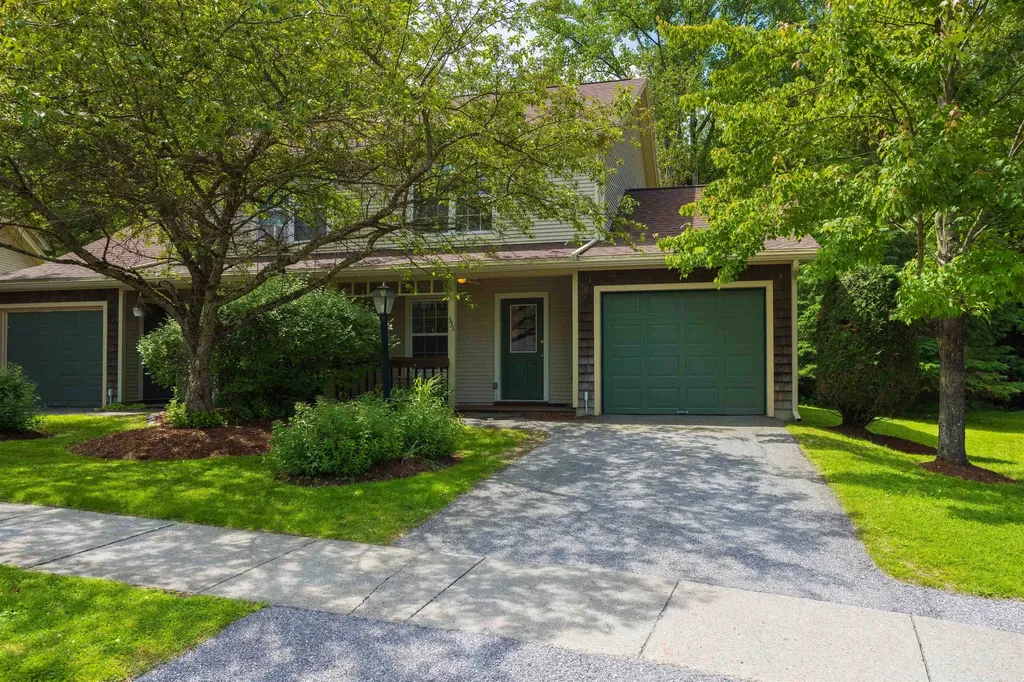
331 Cedar Lane Williston VT 05495

Williston, VT331 Cedar Lane

Price$329,900

Est. Mortgage: $/month

Active With Contract

MLS Number 5097752

  • Condo
  • Square Feet 1,040
  • Bedrooms 2
  • New Contruction Existing
  • Complex Pinecrest Village

Beautiful End Unit Townhome in Williston's Desirable Pinecrest Village This fantastic unit offers space, convenience, and an outstanding location. A covered entry and front patio lead to the foyer, complete with a bench for taking off your shoes, coat hooks, and a closet for storage. The functional kitchen includes good workspace and light filled window, plus a pass-through to the open dining and living area. A sliding glass door leads out to a terrific back deck, offering tranquil views over lush greenery and mature woods. Upstairs you'll find two nicely sized bedrooms, a full bathroom, and easy access upstairs laundry. The attached garage adds maximum convenience with additional storage and parking. This lovely neighborhood and association offer an in-ground pool, clubhouse, playground, and more! Enjoy an excellent Williston location close to shopping, schools, recreation, and so much more. A truly special townhome - ready for you to take a look today!

Listed by David Parsons of RE/MAX North Professionals - Burlington

$
$
%
$/month over payments
Federal 30-year interest rate: 6.66% last updated on Jul 30, 2026
* All Figures are estimates. Check with your bank or proposed mortgage company for actual interest rates.
This product uses the FRED® API but is not endorsed or certified by the Federal Reserve Bank of St. Louis.

Virtual TourSave FavoriteSchedule TourAsk A QuestionMore Details

611 Meadowbend Road Williston VT 05495

Williston, VT611 Meadowbend Road

Price$309,000

Est. Mortgage: $/month

MLS Number 5102605

  • Mobile
  • Area VT-Chittenden
  • Listing Agent Name The Malley Group
  • Lister Office Name KW Vermont
  • Address 611 Meadowbend Road

Welcome to Williston Woods, Williston's premier 55+ community. This exceptional home offers the largest floor plan in the entire park, providing an abundance of comfortable living space. The home features two spacious living areas, a dedicated dining room, and three generously sized bedrooms. The expansive primary suite includes a large walk-in closet and a private en suite bathroom with tub and shower. The bright, well-appointed kitchen is filled with natural light and offers ample cabinetry, along with a convenient eat-at island perfect for casual meals or gathering with family and friends. A covered screened porch overlooks the sunny backyard, providing the ideal spot to relax and enjoy the outdoors. Meticulously maintained, this smoke-free home includes all-new plumbing for added peace of mind. A detached garage, located just three steps from the home, provides excellent storage and workspace. Williston Woods is one of the few manufactured home communities in the area to offer both public water and affordable natural gas service. Residents enjoy an active lifestyle with a wide variety of monthly community activities, including cornhole, card-making, Cook-the-Book potluck dinners, Bone Builders exercise classes, social hour, coffee hour, the Rock 'n' Rollers seated dance group, and much more. Ideally situated in the heart of Williston, the community is just minutes from shopping, dining, and everyday conveniences, with a path providing easy access to Adam's Apple Orchard. Experience retirement living at its finest in one of Williston's most welcoming communities.

Listed by The Malley Group of KW Vermont

$
$
%
$/month over payments
Federal 30-year interest rate: 6.66% last updated on Jul 30, 2026
* All Figures are estimates. Check with your bank or proposed mortgage company for actual interest rates.
This product uses the FRED® API but is not endorsed or certified by the Federal Reserve Bank of St. Louis.

Save FavoriteSchedule TourAsk A QuestionMore Details
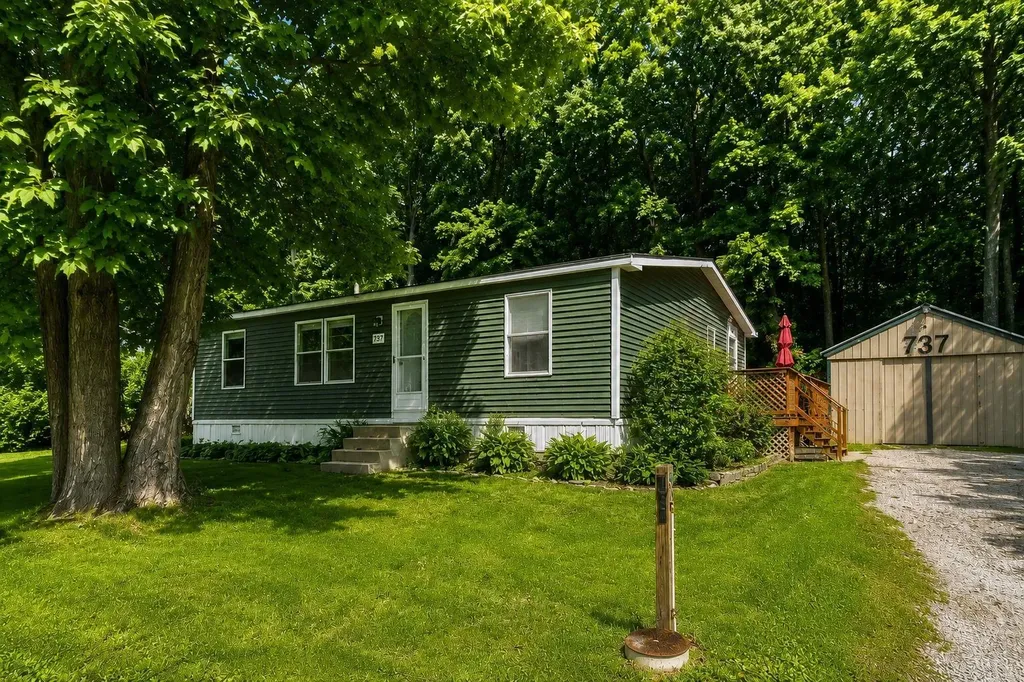
737 Porterwood Drive Williston VT 05495

Williston, VT737 Porterwood Drive

Price$269,000

Est. Mortgage: $/month

Pending

MLS Number 5091402

  • Residential Single Family
  • Full Bath 1
  • Address 737 Porterwood Drive
  • Construction Existing
  • Bedrooms 3

Welcome to 737 Porterwood Drive - a wonderfully charming home with many new updates that is truly a must see. Step inside through the spacious mudroom, offering plenty of storage before flowing into the bright, well-appointed kitchen featuring ample cabinetry, stainless steel appliances, laundry, and dining area. The sun-filled living room anchors the home with a large picture window and an easy, open feel perfect for entertaining. The primary suite offers a private 3/4 bath with vanity space and double closets. On the opposite end of the home, two additional bedrooms and a full bath provide separation and flexibility - ideal for guests, family, or a home office setup. Each room enjoys abundant natural light and generous closet space throughout. Outside, the back yard overlooks the woods for a sense of privacy and is ready for summer entertaining, gardening, or simply unwinding after a long day. The detached 1 car garage serves plenty of space and a shed right nearby for extra belongings. Conveniently located with easy access to I-89, shopping, dining, and everything Williston has to offer. Come see for yourself - Don't miss out!

Listed by Geri Reilly of Geri Reilly Real Estate

$
$
%
$/month over payments
Federal 30-year interest rate: 6.66% last updated on Jul 30, 2026
* All Figures are estimates. Check with your bank or proposed mortgage company for actual interest rates.
This product uses the FRED® API but is not endorsed or certified by the Federal Reserve Bank of St. Louis.

Save FavoriteSchedule TourAsk A QuestionMore Details
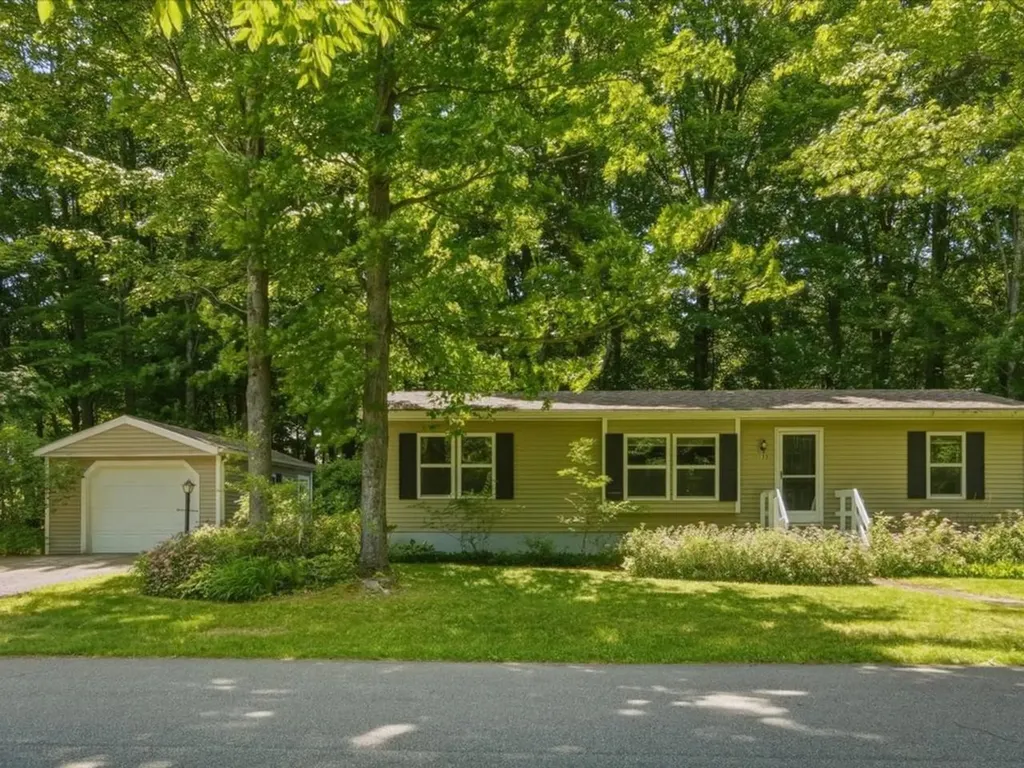
135 Williston Woods Road Williston VT 05495

MLS Number 5097454

  • Mobile
  • Area VT-Chittenden
  • Listing Agent Name Will Hurd
  • Year Built 1986
  • Garage Spaces 1

Welcome to easy living in the highly sought-after 55+ community of Williston Woods. Backing to peaceful common wooded land, this well-maintained home offers privacy, comfort, and the convenience of cooperative living just minutes from shopping, restaurants, medical offices, and all that Williston has to offer. Featuring 3 bedrooms, 2 full bathrooms, a detached one-car garage, and an oversized lot, this home provides rare amenities within this association. Thoughtfully updated where it matters most, the home features new vinyl siding, an architectural shingle roof, and furnace all completed within the last six years. A covered rear deck, added in 2019, provides the perfect space to relax, entertain, or enjoy the tranquil wooded setting. Additional improvements include a garage door, and several updated kitchen appliances, giving the next owner confidence that many of the major systems have already been addressed. Inside, the home offers a comfortable and functional layout with plenty of opportunity to personalize and make it your own. Residents of Williston Woods enjoy a 55+ cooperative community designed for low-maintenance living. The monthly maintenance fee covers community road maintenance, snow removal, trash and recycling, septic service, and the care of beautifully maintained common areas, allowing you to spend more time enjoying your home and less time worrying about upkeep. If you're looking to enjoy a peaceful setting with convenient access to everyday amenities, this move-in-ready home is an outstanding opportunity.

Listed by Will Hurd of Coldwell Banker Hickok and Boardman

$
$
%
$/month over payments
Federal 30-year interest rate: 6.66% last updated on Jul 30, 2026
* All Figures are estimates. Check with your bank or proposed mortgage company for actual interest rates.
This product uses the FRED® API but is not endorsed or certified by the Federal Reserve Bank of St. Louis.

Save FavoriteSchedule TourAsk A QuestionMore Details

76 Shirley Circle Williston VT 05495

Williston, VT76 Shirley Circle

Price$254,900

Est. Mortgage: $/month

MLS Number 5103841

  • Condo
  • Square Feet 1,035
  • Bedrooms 2
  • New Contruction Existing
  • Complex River Cove East

New to marke - Affordable end unit townhouse in Williston! This 2 bedroom 1 full bath property can be an owner occupied home OR a profitable addition to an investment portfolio. Located just a 5 minute drive to both Taft Corners in Williston and Five Corners in Essex, the location makes for easy access to shops and commuting within Chittenden County. Upon entry you'll notice the bamboo flooring, stainless steel appliances and subway tile backsplash in the bright kitchen. The sellers have recently replaced every window in the home and are offering $2,000 cash back for new flooring on the second floor! Upstairs you'll find two bedrooms and a full bathroom. This light filled home has a FULL basement with interior access and over 400 square feet of storage space. The small and self-managed HOA includes 2 clusters with 6 homes each, keeping monthly fees LOW! Water, sewer, landscaping, plowing, trash and recycling equal $220/Month. With a large front yard, plenty of parking, the ability to garden, efficient natural gas, and an amazing location, this property checks so many boxes. Whether you are looking for an investment property or a new home to call your own - schedule a tour today.

Listed by Katrina Roberts of Vermont Real Estate Company

$
$
%
$/month over payments
Federal 30-year interest rate: 6.66% last updated on Jul 30, 2026
* All Figures are estimates. Check with your bank or proposed mortgage company for actual interest rates.
This product uses the FRED® API but is not endorsed or certified by the Federal Reserve Bank of St. Louis.

Virtual TourSave FavoriteSchedule TourAsk A QuestionMore Details
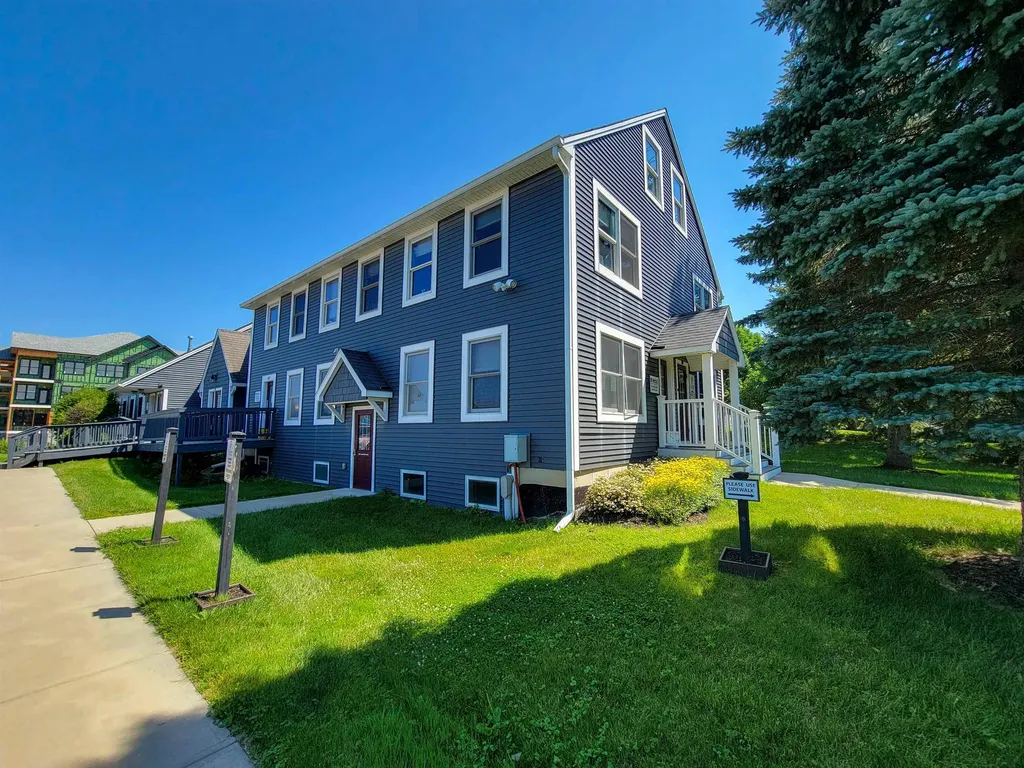
149 Knight Lane Williston VT 05495

MLS Number 5100238

  • CommercialLease
  • Lease 550
  • Address 149 Knight Lane
  • Year Built 2000
  • Lease Term Month

Shared professional office space with small three employee real estate office in a terrific Williston location just minutes from Taft Corners and I-89. Second floor unit, perfect for a sole proprietor or 2-person office. Flexibility in the choice of office rooms is possible. Will include exclusive use of a private office room or two and shared use of a conference room and kitchen. Shared bathroom with shower. 8' x 6' locked basement storage. Plenty of on-site private parking available. Outdoor lunch and picnic area for warm weather use. Use of nice office furniture is available at no cost. Free signage space but signage paid by tenant if desired. $550 per month. Month to month with 60-day notice. Rent includes all utilities, heat, cooling, water/sewer, and maintenance. Shared high speed for standard office use. Available immediately!

Listed by Curtis Trousdale of Preferred Properties

$
$
%
$/month over payments
Federal 30-year interest rate: 6.66% last updated on Jul 30, 2026
* All Figures are estimates. Check with your bank or proposed mortgage company for actual interest rates.
This product uses the FRED® API but is not endorsed or certified by the Federal Reserve Bank of St. Louis.

Virtual TourSave FavoriteSchedule TourAsk A QuestionMore Details

42 Dorset Lane Williston VT 05495

MLS Number 4966069

  • CommercialLease
  • Lease 15
  • Address 42 Dorset Lane
  • Lease Term Month

1,351 Sq. Ft. of Office Space available on 2nd floor of building with 5 total office suites. Conveniently located in Williston, and close to Essex Junction and Burlington, Vermont. Built-to-suit lease available!

Listed by Conrad Harris of MSI Realty

$
$
%
$/month over payments
Federal 30-year interest rate: 6.66% last updated on Jul 30, 2026
* All Figures are estimates. Check with your bank or proposed mortgage company for actual interest rates.
This product uses the FRED® API but is not endorsed or certified by the Federal Reserve Bank of St. Louis.

Save FavoriteSchedule TourAsk A QuestionMore Details
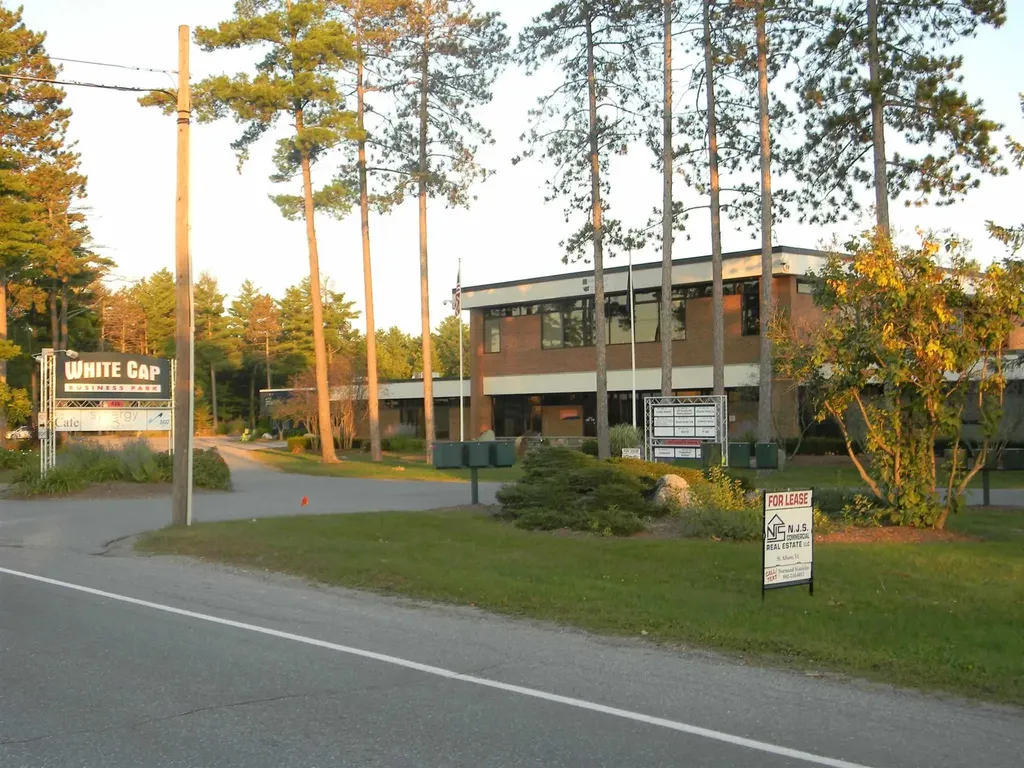
426 Industrial Avenue Williston VT 05495

MLS Number 5030762

  • CommercialLease
  • Lease 15
  • Square Feet 136,359
  • Year Built 1975
  • Lease Term Month

Be a part of one of Williston's high tech office parks. Building includes: Atrium seating with interior gardens, waterfall, large sky lights for natural lighting, on site cafe, fitness center, plenty of parking. Suite 151 consisting of 5,189 square feet. $14.50/SqFt NNN PLUS utilities.

Listed by Normand Stanislas of N.J.S. Commercial; Real Estate LLC

$
$
%
$/month over payments
Federal 30-year interest rate: 6.66% last updated on Jul 30, 2026
* All Figures are estimates. Check with your bank or proposed mortgage company for actual interest rates.
This product uses the FRED® API but is not endorsed or certified by the Federal Reserve Bank of St. Louis.

Save FavoriteSchedule TourAsk A QuestionMore Details

Broker Reciprocity 

Copyright 2026 PrimeMLS, Inc. All rights reserved. This information is deemed reliable, but not guaranteed. The data relating to real estate displayed on this display comes in part from the IDX Program of PrimeMLS. The information being provided is for consumers’ personal, non-commercial use and may not be used for any purpose other than to identify prospective properties consumers may be interested in purchasing. Data last updated August 7, 2026 3:25 PM UTC
