Find your new home.

Sign Up Today!

Get fresh listings via email, save your favorite listings, match with similar properties, and unlock additional property info.

Create Your Account

Do not fill in this field:

Already have an account? Log in

Williston VT

r=1-12
35 Hurricane Lane Williston VT 05495

MLS Number 5072409

  • Commercial
  • Address 35 Hurricane Lane
  • Acreage 6.21
  • Area VT-Chittenden

Investor Developers Hoteliers Prime Site For Sale Burlington/ Williston, Vermont off route 89 Ext 12 Sonesta 96 Extended Stay Hotel Suites 35 Hurricane Lane, Burlington/ Williston, VT Corner of Route 2A Ideal for Conversion to Residential, Condominiums, Mixed-Use Multifamily Living, College Dorm, Senior living or keep as Extended Stay-Short Stay Hotel. 12 Buildings 8 Suites Per Building 6.21 Acres, Zoning: GDZ- Gateway Zoning District South FINANCIALS AVAILABLE UPON REQUEST (NDA) Close to Burlington Airport, Retail Corridor UVM, University of Vermont Medical Center, Ski resorts- Retailers include Home Depot, Walmart, Hannaford, Shaw's, Healthy Living Food, CHASE BANK, Panera Bread, Pet Smart, Chilis, Longhorn, Texas Roadhouse, Dicks, Best Buy & Much more.

Listed by Nicole Carratura of Blue Sky Properties,LLC

$
$
%
$/month over payments
Federal 30-year interest rate: 7.28% last updated on Oct 1, 2026
* All Figures are estimates. Check with your bank or proposed mortgage company for actual interest rates.
This product uses the FRED® API but is not endorsed or certified by the Federal Reserve Bank of St. Louis.

Save FavoriteSchedule TourAsk A QuestionMore Details

422 Shagbark Lane Williston VT 05495

Williston, VT422 Shagbark Lane

Price$2,495,000

Est. Mortgage: $/month

MLS Number 5110719

  • Residential Single Family
  • PricePerSqFt 564.61
  • Full Bath 3
  • Address 422 Shagbark Lane
  • Construction Existing

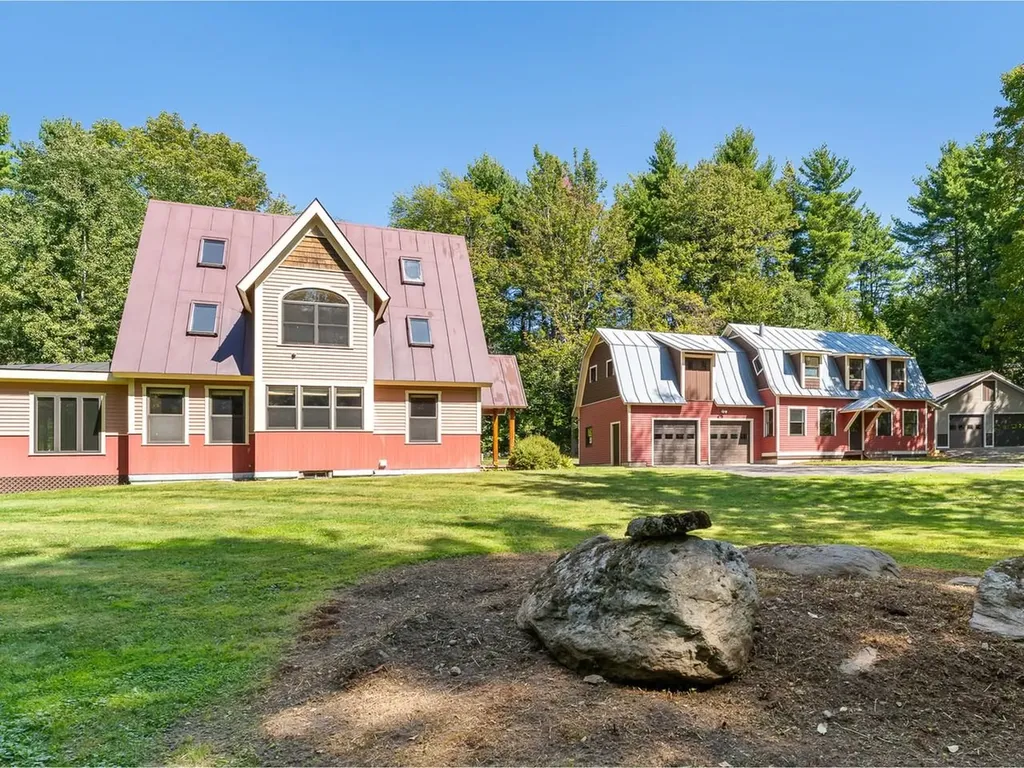
Set on 11 private acres in a beautiful woodland glen with distant Adirondack views to the west, this exceptional Williston residence blends distinctive architecture, Vermont craftsmanship, and a deep connection to nature. Designed by Selin & Selin of Shelburne and built by Gristmill Builders, the home showcases locally sourced Vermont wood and stone, exposed timbers, handcrafted millwork, warm wood ceilings, and cherry floors. Walking trails wind through the property, while expansive windows, gardens, and inviting outdoor spaces bring nature into everyday living. The spectacular great room is the heart of the home, with soaring timber framed ceilings, a dramatic floor to ceiling stone wood-burning fireplace, and a wall of south-facing windows overlooking the woodland. The chef's kitchen features custom cabinetry, fossil reef countertops, professional style appliances, a generous island with seating, and a super pantry with a coffee station. The dining room is accented by custom wood walls, while a screened porch with its own wood-burning fireplace creates a wonderful three season gathering space. The main level primary suite opens directly to the gardens and includes a spa like bath with a soaking tub and its own garden access. Radiant-floor heat and thoughtful energy-efficient design provide year-round comfort. Upstairs are two bedrooms, a full bath, and a flexible office or 4th bedroom. Above the garage, a private apartment offers a kitchen, bedroom, bath, built-in bunks, vaulted wood ceilings, and private deck, ideal for guests or extended family. All this privacy and natural beauty is just 10 minutes to shopping and Burlington International Airport, 20 minutes to downtown Burlington, and 30 minutes to Bolton Valley ski area.

Listed by Kathleen OBrien and Patrick O'Connell of Four Seasons Sotheby's Int'l Realty

$
$
%
$/month over payments
Federal 30-year interest rate: 7.28% last updated on Oct 1, 2026
* All Figures are estimates. Check with your bank or proposed mortgage company for actual interest rates.
This product uses the FRED® API but is not endorsed or certified by the Federal Reserve Bank of St. Louis.

Virtual TourSave FavoriteSchedule TourAsk A QuestionMore Details

189 Shagbark Lane Williston VT 05495

Williston, VT189 Shagbark Lane

Price$1,750,000

Est. Mortgage: $/month

MLS Number 5091725

  • Land
  • PricePerSqFt 15034.36
  • Address 189 Shagbark Lane
  • Acreage 116.4
  • Area VT-Chittenden

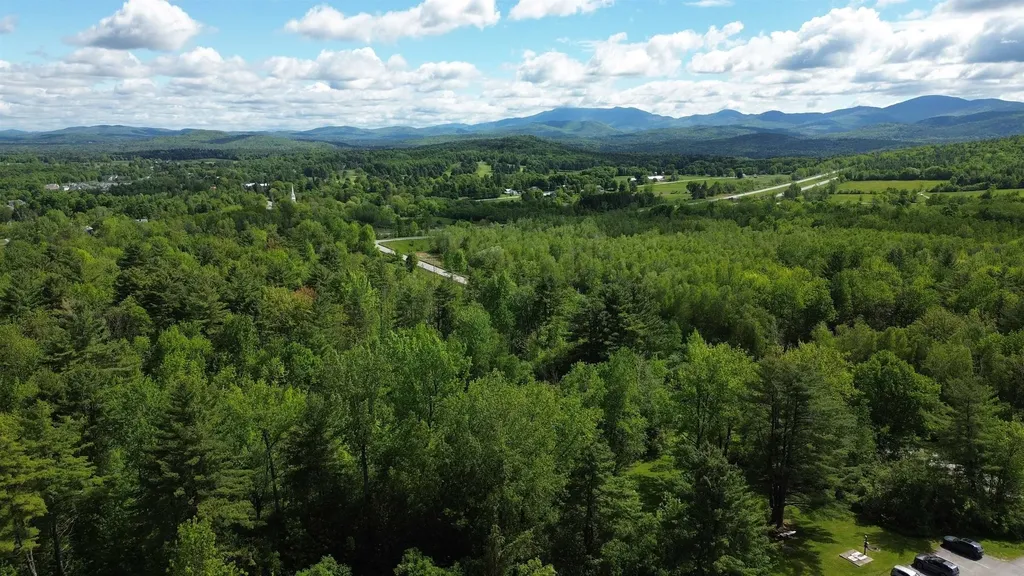
Only 20 minutes to downtown Burlington, Vermont, this 116-acre property is a rare and private piece of land offering views of Lake Champlain, the Adirondack Mountains, and Vermont's Green Mountains. Enjoy breathtaking western sunsets over the mountains while hiking your own private trails throughout this special parcel. The build site is ready for development, featuring a drilled well and a state-permitted 4-bedroom wastewater system already installed. A well-constructed driveway leads to the top of an incredible ridge, perfectly situated to capture the panoramic views. Additionally, a conduit for power and utilities has been installed from the street to the building site, simplifying construction. The diverse woodlands are rich with hardwoods, pines, wildflowers, moss-covered rocks, small cliffs, and an old Christmas tree farm with towering, perfectly shaped pine trees creating a unique and enchanting natural environment. A rare Oak Shagbark Hickory Hophornbeam Forest creates a park-like setting where one can see far through the woods. The current owners have also developed conceptual drawings for a beautifully landscaped area that includes multiple scenic lookouts and a potential pond site. The site is permitted for the construction of a 4-bedroom house. This is a rare opportunity to own a secluded yet accessible property that combines natural beauty with development-ready features, all within easy reach of Burlington, Vermont. It is possible to subdivide into two to three parcels of land with the Town of Williston's approval.

Listed by Kathleen OBrien and Patrick O'Connell of Four Seasons Sotheby's Int'l Realty

$
$
%
$/month over payments
Federal 30-year interest rate: 7.28% last updated on Oct 1, 2026
* All Figures are estimates. Check with your bank or proposed mortgage company for actual interest rates.
This product uses the FRED® API but is not endorsed or certified by the Federal Reserve Bank of St. Louis.

Virtual TourSave FavoriteSchedule TourAsk A QuestionMore Details

447 Highlands Drive Williston VT 05495

Williston, VT447 Highlands Drive

Price$1,675,000

Est. Mortgage: $/month

MLS Number 5102229

  • Residential Single Family
  • PricePerSqFt 294.64
  • Full Bath 5
  • Address 447 Highlands Drive
  • Construction Existing

Motivated Seller - Set high within Williston's desirable Oak Hill Estates, this exceptional 6-bed, 5.5-bath home offers panoramic Lake Champlain and Adirondack Mountain views, resort-style outdoor living, and one of the neighborhood's most usable lots. Situated on 1.92 acres, the home was designed to embrace its elevated setting and incredible views. The backyard is the true centerpiece. A wraparound deck extends the main living areas outdoors, while the finished walkout lower level opens to a covered stone patio. The fenced pool area features a 28,000-gallon saltwater pool with a fountain, slide, and diving board, plus a hot tub and fire pit area. Beyond the pool is a rare, flat lower lawn, ideal for recreation, gatherings, or gardening. Inside, over 7,700 square feet of finished living space provides impressive scale without sacrificing warmth. The great room features vaulted ceilings, floor-to-ceiling windows, stone archways, and a gas fireplace with an incredible stone surround. The chef's kitchen boasts Viking appliances, a double wall oven, butler's pantry, custom wet bar, and breakfast nook. A formal dining room, library/music room, and first-floor bedroom with attached full bathroom add flexibility. Upstairs, the primary suite is a private retreat with panoramic views, a private balcony, custom walk-in closet, steam shower, and Jacuzzi tub. Three additional bedrooms offer generous closets and ensuite bathroom access, while a laundry room and finished sunlit attic studio add versatility. The walkout lower level includes a rec room, kitchenette, theater, exercise room, sixth bedroom, full bathroom with laundry, fireplace, and walls of glass doors leading to the patio and backyard. Additional highlights include a heated 3-car garage with an extra utility bay, central air, extensive storage, and access to Williston's amenities and I-89 in less than 5 minutes. A truly special property where remarkable views, outdoor living, and rare usable acreage come together.

Listed by Bradley Auclair of Polli Properties

$
$
%
$/month over payments
Federal 30-year interest rate: 7.28% last updated on Oct 1, 2026
* All Figures are estimates. Check with your bank or proposed mortgage company for actual interest rates.
This product uses the FRED® API but is not endorsed or certified by the Federal Reserve Bank of St. Louis.

Virtual TourSave FavoriteSchedule TourAsk A QuestionMore Details

49 Aster Lane Williston VT 05495

Williston, VT49 Aster Lane

Price$1,385,000

Est. Mortgage: $/month

MLS Number 5111343

  • Residential Single Family
  • PricePerSqFt 374.43
  • Full Bath 3
  • Address 49 Aster Lane
  • Construction Existing

Set on 2.06 private acres along a quiet lane, this French Country-inspired home makes an entrance before you're even inside. A circular drive with a stone pier leads to a full stone facade, with two-story bay towers on either side of the entry, a steep front gable, and a tall arched window over the front door. Stone steps and lantern sconces finish the approach. Walk in and the two-story foyer does the talking, with a sweeping curved staircase and wrought iron railings, formal dining on one side and a sun-filled sitting room on the other. The home has been thoughtfully updated inside and out, and new stairs, freshly refinished floors, new first-floor flooring and fresh paint set the tone right away. The fully remodeled kitchen features a quartz waterfall island with seating for five, gas cooktop, double wall ovens and glass-front cabinetry, and opens to a windowed breakfast nook overlooking the back lawn. The great room offers a cathedral ceiling with skylights, a floor-to-ceiling stone fireplace and French doors to the patio. The home has four bedrooms and three and a half baths, including a primary suite with a remodeled bath, new hardwood floors and a custom walk-in closet. A main-floor flex room off the living room works well as a guest room or office. The finished lower level adds 1,674 sq ft, including a home gym and sauna, for 5,373 sq ft total. Recent improvements include a new boiler with five-zone heat; a new A/C condenser and air handler (2026) with two-zone central air, upstairs and down; a new metal roof section over the living room; and new gutters, front door, driveway, patio, retaining wall and drainage system. Additional features include a two-car attached garage, hardwood and tile flooring, a detached outbuilding and mature trees for privacy. Fifteen minutes to Burlington, five minutes to Taft Corners, CVU school district.

Listed by Skyler Davis of Four Seasons Sotheby's Int'l Realty

$
$
%
$/month over payments
Federal 30-year interest rate: 7.28% last updated on Oct 1, 2026
* All Figures are estimates. Check with your bank or proposed mortgage company for actual interest rates.
This product uses the FRED® API but is not endorsed or certified by the Federal Reserve Bank of St. Louis.

Save FavoriteSchedule TourAsk A QuestionMore Details

747 Terrace Drive Williston VT 05495

Williston, VT747 Terrace Drive

Price$1,320,000

Est. Mortgage: $/month

MLS Number 5110309

  • Residential Single Family
  • PricePerSqFt 386.53
  • Full Bath 3
  • Address 747 Terrace Drive
  • Construction Existing

Perched on a hilltop lot in the sought after Meadowridge neighborhood, this spacious contemporary home offers 4 bedrooms, 5 baths, and 1.66 acres in a wonderful Williston location. Surrounded by privacy and natural beauty, the home combines an open floor plan, generous living spaces, and an abundance of natural light. A large, vaulted entry welcomes you inside, leading to inviting living spaces designed for both everyday living and entertaining. The home features a large living room with a gas fireplace, as well as an additional library or office, providing flexible space for working from home or relaxing. The updated kitchen features quartz countertops, maple cabinetry, and high-end appliances. An open layout connects the main living areas, while a formal dining room provides additional space for gatherings. Enjoy the peaceful surroundings from the screened porch or step outside to the bluestone patio overlooking the very private yard. The primary suite is a private retreat featuring a spacious en suite bath, walk-in closet, private office, and seasonal lake views. The second floor also includes three additional bedrooms, including one with its own en suite bath and two others connected by a shared bath. Additional space awaits with a full attic offering excellent storage or potential for future expansion. The finished basement provides even more flexibility with a recreation room, bonus room, ¾ bath, and laminate flooring. With its private 1.66-acre setting, contemporary style, flexible living spaces, and convenient Williston location, this Meadowridge home offers a wonderful combination of privacy, comfort, and convenience.

Listed by Sara Puretz of Coldwell Banker Hickok and Boardman

$
$
%
$/month over payments
Federal 30-year interest rate: 7.28% last updated on Oct 1, 2026
* All Figures are estimates. Check with your bank or proposed mortgage company for actual interest rates.
This product uses the FRED® API but is not endorsed or certified by the Federal Reserve Bank of St. Louis.

Save FavoriteSchedule TourAsk A QuestionMore Details

450 Oak Hill Road Williston VT 05495

Williston, VT450 Oak Hill Road

Price$999,500

Est. Mortgage: $/month

MLS Number 5076696

  • Land
  • PricePerSqFt 18162.82
  • Address 450 Oak Hill Road
  • Acreage 55.03
  • Area VT-Chittenden

Prime Development Opportunity in Williston, VT Discover the perfect canvas for your next residential project. Ideally situated along Oak Hill Road and bordering both Oak Hill Road and Partridge Hill Road, this 55.03± acre parcel in desirable Williston offers exceptional development potential in one of Chittenden County's most sought-after communities. This expansive property presents the opportunity for multiple residential building lots, combining convenience, natural beauty, and long-term growth potential. The land features mostly hardwoods and a stunning stretch of forest, complemented by natural slopes and scenic views of Mount Mansfield, creating an attractive setting for a thoughtfully designed neighborhood or custom home sites. With strong surrounding property values and easy access to local amenities, schools, and major roadways, this parcel is ideally positioned for future development. Don't miss this rare opportunity to secure a premier piece of Vermont real estate. Contact us today for additional details or to schedule a private tour.

Listed by Alex Pintair of Four Seasons Sotheby's Int'l Realty

$
$
%
$/month over payments
Federal 30-year interest rate: 7.28% last updated on Oct 1, 2026
* All Figures are estimates. Check with your bank or proposed mortgage company for actual interest rates.
This product uses the FRED® API but is not endorsed or certified by the Federal Reserve Bank of St. Louis.

Virtual TourSave FavoriteSchedule TourAsk A QuestionMore Details

351 Michael Lane Williston VT 05495

Williston, VT351 Michael Lane

Price$915,000

Est. Mortgage: $/month

Pending

MLS Number 5110297

  • Condo
  • PricePerSqFt 406.67
  • Square Feet 3,220
  • Bedrooms 3
  • New Contruction Existing

Welcome to an exceptional residence in the highly desirable Chatham Woods of Williston, where refined luxury meets effortless comfort. Expansive and thoughtfully designed, this impressive home offers an elevated lifestyle with beautifully appointed living spaces, exceptional amenities, and an abundance of privacy. The home offers three spacious bedrooms and four bathrooms, including a coveted first-floor primary suite with luxurious new bath that provides a peaceful and private retreat. A spacious first-floor office provides a quiet setting for working from home or simply a quiet space. The recently updated kitchen has walnut cabinets and new appliances. The second floor is equally impressive, featuring two generously sized guest bedrooms and a beautiful bathroom. Tucked away from the main living areas, this level offers an exceptional sense of privacy and separation. The finished, walkout lower level is an extraordinary extension of the home, offering a sophisticated entertainment and wellness experience. A spacious family room, dedicated theater room, private gym, and ¾ bathroom create an impressive space for movie nights, fitness, entertaining, or relaxing. Outdoor living is equally inviting. The screened porch provides a beautiful setting for morning coffee, intimate dinners, or quiet evenings, while the patio offers the perfect backdrop for entertaining and enjoying Vermont's changing seasons. Large in scale yet warm and welcoming, this remarkable Chatham Woods residence offers the rare combination of luxury, privacy, versatility, and timeless comfort. With beautifully separated spaces for gathering and retreating, every level of this home has been designed to elevate everyday living. Also, abundant closet space and storage provide places for everything. Enjoy trails and the bike path from this lovely property.

Listed by Nina Lynn of Coldwell Banker Hickok and Boardman

$
$
%
$/month over payments
Federal 30-year interest rate: 7.28% last updated on Oct 1, 2026
* All Figures are estimates. Check with your bank or proposed mortgage company for actual interest rates.
This product uses the FRED® API but is not endorsed or certified by the Federal Reserve Bank of St. Louis.

Save FavoriteSchedule TourAsk A QuestionMore Details

427 Mountain View Road Williston VT 05495

Williston, VT427 Mountain View Road

Price$899,000

Est. Mortgage: $/month

MLS Number 5109244

  • Residential Single Family
  • PricePerSqFt 398.49
  • Full Bath 1
  • Construction Existing
  • Bedrooms 3

A refined take on new construction, 427 Mountain View Road delivers exceptional design, elevated finishes, and a peaceful sense of privacy on 6.85 usable acres in Williston. Tucked back from the road and bordered by woods, this 3-bedroom, 3-bath home offers more than 2,600 finished square feet, an attached 2-car garage, and a thoughtfully curated layout that blends sophisticated style with effortless everyday living. Inside, 9-foot ceilings and high-end finishes create an immediate sense of scale and quality. The show-stopping kitchen anchors the main living space with a striking design, generous workspace, and a dream walk-in pantry complete with beverage refrigerator. Open entertaining areas flow seamlessly for gatherings, while every room reflects a level of detail that sets this home apart from the typical new build. The spacious primary suite features a beautifully designed bath and custom built-ins in the closet, while additional bedrooms and baths are equally polished, functional, and inviting. Finished lower-level living space offers a more relaxed setting for a media room, fitness area, office, or recreation space. Outside, a covered front porch invites quiet mornings and relaxing evenings, while the expansive rear deck overlooks the serene wooded setting. Newly planted evergreens enhance privacy, and EV-charger readiness adds modern convenience. Thoughtful, distinctive, and beautifully executed, this is new construction with character, quality, and a level of finish that is anything but ordinary. The seller is a licensed real estate agent.

Listed by Holmes & Eddy of KW Vermont

$
$
%
$/month over payments
Federal 30-year interest rate: 7.28% last updated on Oct 1, 2026
* All Figures are estimates. Check with your bank or proposed mortgage company for actual interest rates.
This product uses the FRED® API but is not endorsed or certified by the Federal Reserve Bank of St. Louis.

Virtual TourSave FavoriteSchedule TourAsk A QuestionMore Details

900 Ledgewood Drive Williston VT 05495

Williston, VT900 Ledgewood Drive

Price$895,000

Est. Mortgage: $/month

MLS Number 5102016

  • Residential Single Family
  • PricePerSqFt 347.98
  • Full Bath 2
  • Address 900 Ledgewood Drive
  • Construction Existing

Welcome to this exquisite colonial home on a peaceful private drive in one of Williston's most sought-after neighborhoods. Meticulously maintained and recently refreshed, this home combines thoughtful design touches with a seamless floor plan for modern living. Arrival is effortless via the elegant foyer or the two-car garage, which leads into a generous mudroom and dedicated laundry area. Off the foyer, you'll find a bright home office and a formal dining room made for hosting. The heart of the home is the expansive kitchen, featuring a massive granite island, new high end appliances, freshly painted cabinetry, and a cozy breakfast nook. The kitchen opens to both a comfortable living room and a back deck overlooking the private yard, making outdoor grilling and entertaining effortless. Upstairs, three bright bedrooms and a full bath accompany a luxurious primary suite complete with dual walk-in closets and an en-suite bath with radiant heated floors. Enjoy true peace of mind with major mechanical and structural updates already complete, including a brand new roof installed in 2025 alongside a newer HVAC system and water heater (2022). The fully finished basement offers fantastic recreational space for games, a home theater, or a playroom. Best of all, the peaceful backyard abuts protected forested land for ultimate privacy and serene green views-all just minutes from Taft Corners, schools, shopping, and major commuter routes.

Listed by Nick Riina of 802 Real Estate

$
$
%
$/month over payments
Federal 30-year interest rate: 7.28% last updated on Oct 1, 2026
* All Figures are estimates. Check with your bank or proposed mortgage company for actual interest rates.
This product uses the FRED® API but is not endorsed or certified by the Federal Reserve Bank of St. Louis.

Save FavoriteSchedule TourAsk A QuestionMore Details

71-73 Highlands Drive Williston VT 05495

Williston, VT71-73 Highlands Drive

Price$875,000

Est. Mortgage: $/month

MLS Number 5080368

  • Residential Single Family
  • PricePerSqFt 422.3
  • Full Bath 1
  • Construction Existing
  • Bedrooms 2

If you've been searching for a versatile property with room to live, work, and grow, 71-73 Highlands Drive in Williston delivers a truly rare opportunity. Whether you envision a mixed-use setup, multi-generational living, or simply need exceptional garage and storage space, this custom-built homestead offers unmatched flexibility. Crafted by its owner with extraordinary attention to detail, the property features three separate buildings showcasing beautiful handmade trim, doors, and cabinetry throughout-a true testament to pride of ownership. The main residence is warm, inviting, and thoughtfully designed for everyday living. The first floor offers a seamless blend of function and comfort, including a spacious living room, dining area, private office with built-ins, laundry, and a well-appointed kitchen with a cozy breakfast nook. A sun-filled sunroom with walls of windows opens directly to the patio, creating the perfect space to relax or entertain. Upstairs, you'll find two bedrooms, a generously sized full bath, and additional bonus space, while the fully finished third floor provides even more flexibility with built-ins-ideal for a studio, office, or guest area. The impressive accessory building offers 1,986 finished square feet complete with a full bath, heating, updated electrical, new lighting, French doors, and an attached two-car garage. Whether used for a home business, recreation, creative studio, or potential apartment, the possibilities are endless. Above, a massive unfinished second level provides abundant storage. A durable standing seam roof completes the structure. A third building adds even more value with an oversized 24' x 40' garage-perfect for vehicles, equipment, or hobby space. All of this is privately set on over 3 acres, offering a peaceful setting just minutes from the conveniences and amenities of Williston.

Listed by Ferrara Libby Team of Coldwell Banker Hickok and Boardman

$
$
%
$/month over payments
Federal 30-year interest rate: 7.28% last updated on Oct 1, 2026
* All Figures are estimates. Check with your bank or proposed mortgage company for actual interest rates.
This product uses the FRED® API but is not endorsed or certified by the Federal Reserve Bank of St. Louis.

Save FavoriteSchedule TourAsk A QuestionMore Details

2260 South Road Williston VT 05495

Williston, VT2260 South Road

Price$874,500

Est. Mortgage: $/month

MLS Number 5104845

  • Residential Single Family
  • PricePerSqFt 386.95
  • Full Bath 2
  • Address 2260 South Road
  • Construction Existing

Exceptional country property offering over 3,000 sqft of beautifully updated living space on 6.1 private acres, just minutes to Williston Village, Lake Iroquois, I-89, and UVM Medical Center. This move-in ready home combines peaceful country living with extensive modern upgrades. The open main level features a stunning chef's kitchen, completely remodeled in 2025, with a 48" Wolf propane range with griddle, 54" Wolf hood, Bosch dishwasher, beverage and wine refrigerators, granite countertops, custom cabinetry, breakfast bar, and pantry/coffee bar. The dining area opens to the expanded rear deck, perfect to enjoy sunsets. A cozy family room with a wood-burning fireplace and a first-floor office complete the main level. Upstairs, the spacious primary suite offers a gas fireplace, walk-in closet, and ensuite bath with radiant heat, Jacuzzi tub, and separate shower. Two additional bedrooms and a full bath provide plenty of room for family and guests. The finished walkout lower level is set up for an ADU including a kitchenette, ¾ bath, large recreation room or a game room. Recent improvements provide exceptional value and peace of mind, including new siding and gutters, four heat pumps, upgraded electrical service with generator hookup, new well pump, red oak hardwood flooring, expanded deck, custom closet systems, and all-new exterior lighting. The roof and furnace were replaced in 2019. Enjoy the outdoors with over two acres of cleared lawn, a custom stone fire pit, covered front porch, and plenty of room to explore or simply relax in complete privacy. A rare bonus is the two separate oversized two-car garages. One serves as the primary garage, while the second heated, two-story garage features updated electrical, new garage door openers, built-in workbench, and extensive storage, making it ideal for hobbies, a workshop, home business, or recreational equipment. This meticulously maintained property offers the perfect blend of country charm and everyday convenience.

Listed by Jeff Amato of Vermont Real Estate Company

$
$
%
$/month over payments
Federal 30-year interest rate: 7.28% last updated on Oct 1, 2026
* All Figures are estimates. Check with your bank or proposed mortgage company for actual interest rates.
This product uses the FRED® API but is not endorsed or certified by the Federal Reserve Bank of St. Louis.

Save FavoriteSchedule TourAsk A QuestionMore Details

Broker Reciprocity 

Copyright 2026 PrimeMLS, Inc. All rights reserved. This information is deemed reliable, but not guaranteed. The data relating to real estate displayed on this display comes in part from the IDX Program of PrimeMLS. The information being provided is for consumers’ personal, non-commercial use and may not be used for any purpose other than to identify prospective properties consumers may be interested in purchasing. Data last updated October 6, 2026 7:23 PM UTC