

Find your new home.

Sign Up Today!

Get fresh listings via email, save your favorite listings, match with similar properties, and unlock additional property info.

Create Your Account

Do not fill in this field:

Already have an account? Log in

Williston VT

r=73-84
525 Christmas Lane Williston VT 05495

Williston, VT525 Christmas Lane

Price$399,900

Est. Mortgage: $/month

MLS Number 5100728

  • Mobile
  • Area VT-Chittenden
  • Listing Agent Name Mikail Stein
  • Address 525 Christmas Lane
  • Year Built 2008

Tucked away on 2.27 private acres surrounded by mature trees, this 2008 ranch-style manufactured home offers the perfect balance of peaceful country living and everyday convenience. Located just 10 minutes from Taft Corners, you'll enjoy easy access to shopping, restaurants, schools, and services while coming home to your own retreat. Inside, over 1,600 square feet of thoughtfully designed single-level living awaits. A practical mudroom with laundry and utility sink welcomes you before leading into the spacious eat-in kitchen featuring abundant cabinetry, generous counter space, a center island, and vaulted ceilings. The open layout flows seamlessly into the bright living room, creating an inviting space for gathering with family and friends. The home offers three bedrooms and two full baths, including a private primary suite with a large walk-in closet and an en suite bath featuring a soaking tub and separate shower. Two additional bedrooms and a full bath provide flexibility for guests, family, or a home office. Outside, the detached two-car garage offers excellent storage, while the separate heated workshop is ideal for hobbies, projects, or extra workspace. The expansive driveway provides ample parking for vehicles, trailers, or recreational equipment. The wooded setting offers privacy, room to explore, and a peaceful backdrop to enjoy from the deck. Recent Updates include but are not limited to: new water heater, and new septic pump. Conveniently located less than 30 minutes from ski resorts, hiking trails, and other recreation, this home is also approx. 20 min from Burlington, the Lake Champlain waterfront, UVM Medical Center, and Burlington International Airport. If you've been looking for space, privacy, and convenience in one affordable package, this property is ready to welcome you home.

Listed by Mikail Stein of RE/MAX North Professionals

$
$
%
$/month over payments
Federal 30-year interest rate: 6.66% last updated on Jul 30, 2026
* All Figures are estimates. Check with your bank or proposed mortgage company for actual interest rates.
This product uses the FRED® API but is not endorsed or certified by the Federal Reserve Bank of St. Louis.

Virtual TourSave FavoriteSchedule TourAsk A QuestionMore Details

287 Larrow Drive Williston VT 05495

MLS Number 5066024

  • Residential Single Family
  • Full Bath 1
  • Address 287 Larrow Drive
  • Construction Pre-Construction
  • Bedrooms 1

Seller to contribute $8,000.00 towards Closing costs for a limited time on an Eastham Townhome. This Eastham Townhome features one bedroom, two bathrooms, laundry room on the second floor, large single garage and a partially finished Daylighted Lower Level. Clients may personalize their home while selecting interior finishes. Summer Field at Williston, Ethan Allen Homes newest community is located in a beautiful valley setting and convenient to all Williston has to offer. The development is serviced by a Town road, Town Water, Sewer and Natural Gas. Summer Field amenities include a Community Center, in ground swimming pool, gardening area and playground. Only two homes available in this building.

Listed by Michael Gamache of ACM Realty,Inc.

$
$
%
$/month over payments
Federal 30-year interest rate: 6.66% last updated on Jul 30, 2026
* All Figures are estimates. Check with your bank or proposed mortgage company for actual interest rates.
This product uses the FRED® API but is not endorsed or certified by the Federal Reserve Bank of St. Louis.

Virtual TourSave FavoriteSchedule TourAsk A QuestionMore Details

103 Madison Drive Williston VT 05495

Williston, VT103 Madison Drive

Price$394,000

Est. Mortgage: $/month

MLS Number 5091383

  • Condo
  • Square Feet 900
  • Bedrooms 2
  • New Contruction Existing
  • Address 103 Madison Drive

Located in the highly desirable Hamlet HOA community in Williston, this beautifully maintained 2-bedroom condo offers the perfect blend of comfort, style, and convenience. Built in 2010, the home features many updates and an inviting open floor plan with hardwood floors throughout the main living area, creating a warm and welcoming atmosphere. The spacious kitchen is equipped with stainless steel appliances, granite countertops, ample cabinet space, and an easy flow into the dining and living areas-ideal for both everyday living and entertaining. Relax in the cozy living room beside the gas fireplace, or enjoy year-round comfort with recently added mini-split systems providing efficient air conditioning and supplemental heating. Natural light fills the home, enhancing the bright and airy feel throughout. Situated in a peaceful neighborhood with sidewalks and green space, this move-in ready condo is just minutes from Taft Corners, shopping, restaurants, schools, bike paths, and I-89 for an easy commute. The Hamlet HOA offers low-maintenance living in one of Williston's most convenient locations, making this property ideal for first-time buyers, downsizers, or anyone seeking comfortable Vermont living with modern amenities.

Listed by Robert Foley of Flat Fee Real Estate

$
$
%
$/month over payments
Federal 30-year interest rate: 6.66% last updated on Jul 30, 2026
* All Figures are estimates. Check with your bank or proposed mortgage company for actual interest rates.
This product uses the FRED® API but is not endorsed or certified by the Federal Reserve Bank of St. Louis.

Save FavoriteSchedule TourAsk A QuestionMore Details

17 Hideaway Lane Williston VT 05495

Williston, VT17 Hideaway Lane

Price$390,000

Est. Mortgage: $/month

MLS Number 5102686

  • Condo
  • Square Feet 1,224
  • Bedrooms 2
  • New Contruction Existing
  • Complex Country Crossing I

Enjoy low maintenance living in this well cared for 2 bedroom townhome, nestled within a quiet 29 home community. With tasteful updates throughout, this home combines comfort, style, and convenience. The open concept living area offers warmth and character with newer laminate flooring and a freestanding wood stove, making it an inviting place to gather. Just beyond the living room, the airy and bright sunroom provides the perfect spot to relax and enjoy every season and leads directly to the spacious back deck. A powder room rounds out the spacious first floor. Upstairs are two spacious bedrooms, a full bath, and second floor laundry. Outdoor living is just as impressive, with a spacious deck overlooking the beautiful outdoor area. Additional highlights include: One car garage with additional storage plus an assigned parking spot, pet friendly association (multiple pets permitted with approval), ideally located near shopping, restaurants, major highways, and the airport, this home offers the convenience of nearby amenities while maintaining a quiet, private atmosphere.

Listed by Maura O'Neill of Ridgeline Real Estate

$
$
%
$/month over payments
Federal 30-year interest rate: 6.66% last updated on Jul 30, 2026
* All Figures are estimates. Check with your bank or proposed mortgage company for actual interest rates.
This product uses the FRED® API but is not endorsed or certified by the Federal Reserve Bank of St. Louis.

Virtual TourSave FavoriteSchedule TourAsk A QuestionMore Details

280 Eastview Circle Williston VT 05495

Williston, VT280 Eastview Circle

Price$390,000

Est. Mortgage: $/month

Pending

MLS Number 5100688

  • Condo
  • Square Feet 1,293
  • Bedrooms 2
  • New Contruction Existing
  • Complex Eastview Estates

Low-maintenance living meets style and comfort in this move-in ready townhouse with attached garage. The open concept floor plan provides a seamless flow between the kitchen, dining, and living areas, ensuring you never miss a moment when entertaining. The L-shaped kitchen is equipped with stainless appliances, ample counter space to prep meals, and plenty of cabinets for storage, with a pass through to the dining area. A decorative mantel and fireplace anchor the living room and a 3-panel atrium door bathes the room in natural light. Need a home office, workout room, or guest space? The versatile first floor bonus room can be customized to fit your lifestyle. Upstairs, 2 large bedrooms share a full bath with updated vanity. The deck offers outdoor privacy and the ideal spot to enjoy your morning coffee, evening wine, or weekend BBQ. Rainy day grocery hauls are a breeze with the attached 1-car garage. Additional upgrades include a new natural gas Rinnai heater in 2024, four new Harvey windows in 2025, and a new hot water heater this year. Convenient location, just 1 mile to Essex Jct Five Corners restaurants and shops, 2 miles to Williston, and 10 minutes to the airport.

Listed by Carolyn Weaver of Vermont Real Estate Company

$
$
%
$/month over payments
Federal 30-year interest rate: 6.66% last updated on Jul 30, 2026
* All Figures are estimates. Check with your bank or proposed mortgage company for actual interest rates.
This product uses the FRED® API but is not endorsed or certified by the Federal Reserve Bank of St. Louis.

Save FavoriteSchedule TourAsk A QuestionMore Details

1179 Nxt Butternut Road Williston VT 05495

MLS Number 5095450

  • Land
  • Acreage 11.5
  • Area VT-Chittenden
  • Utilities None
  • PricePerSqFt 32173.91

Enjoy an easy commute to work, dining, shopping, entertainment, cultural attractions, and outdoor recreation. This is a wonderful opportunity to become part of a vibrant community while benefiting from convenient access to many beloved towns and cities in every direction. At the end of the day, retreat to your newly constructed dream home. The parcel at 1179 NXT Butternut Rd has a state-approved wastewater permit for a two-bedroom home, while the size and design of the residence can be customized to suit your vision. The building envelope encompasses approximately 3/4 of an acre, offering flexibility to relocate the home site within that area, provided the buyer completes their own due diligence and ensures the home is not sited within any wetland areas. The project engineer is available to provide additional information regarding the building envelope and potential home site options. Video available, click on the Virtual Tour.

Listed by Cyndi Freeman of Four Seasons Sotheby's Int'l Realty

$
$
%
$/month over payments
Federal 30-year interest rate: 6.66% last updated on Jul 30, 2026
* All Figures are estimates. Check with your bank or proposed mortgage company for actual interest rates.
This product uses the FRED® API but is not endorsed or certified by the Federal Reserve Bank of St. Louis.

Virtual TourSave FavoriteSchedule TourAsk A QuestionMore Details
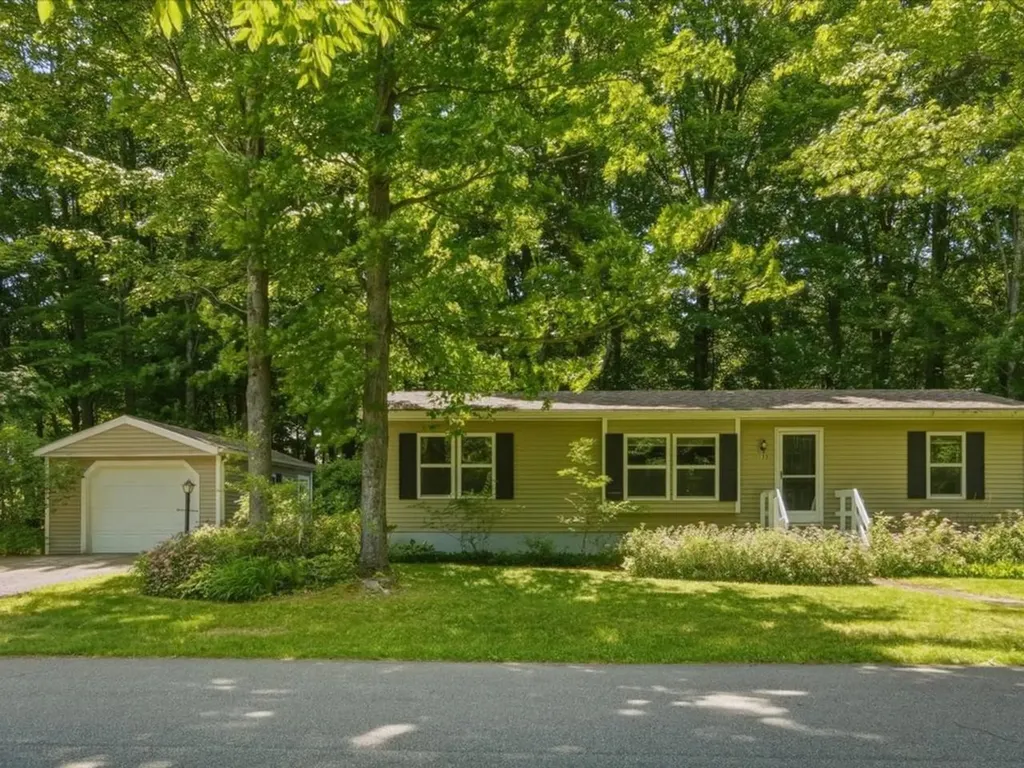
423 Westview Circle Williston VT 05495

Williston, VT423 Westview Circle

Price$355,000

Est. Mortgage: $/month

Pending

MLS Number 5097373

  • Condo
  • Square Feet 1,139
  • Bedrooms 2
  • New Contruction Existing
  • Address 423 Westview Circle

This impeccably updated 2 bedroom townhouse style condo is the perfect blend of convenience and style. With its open floor plan, natural light and high ceilings, it is an oasis of calm. Updated kitchen cabinetry and new appliances in the L-shaped kitchen opens up to the dining room, allowing you to entertain with ease. Step down into the sunken living room with fireplace and brand new 3 panel patio doors with transoms. A convenient half bath is just off the tiled entryway. Upstairs, you'll find two spacious bedrooms plus convenient 2nd floor laundry. The primary suite has its own private quarter bath with sink, connected to the main bathroom. Additional highlights include a brand new Rinnai heater, new carpet upstairs and new lighting throughout. Outside, enjoy the peace and quiet on the private deck and the benefits of a detached one car garage. Conveniently located between the shops and restaurants of Essex Junction and Williston. Only 10 minutes to the airport and easy access to I-89.

Listed by Laura Bent and Jarah Romasco of Signature Properties of Vermont

$
$
%
$/month over payments
Federal 30-year interest rate: 6.66% last updated on Jul 30, 2026
* All Figures are estimates. Check with your bank or proposed mortgage company for actual interest rates.
This product uses the FRED® API but is not endorsed or certified by the Federal Reserve Bank of St. Louis.

Virtual TourSave FavoriteSchedule TourAsk A QuestionMore Details
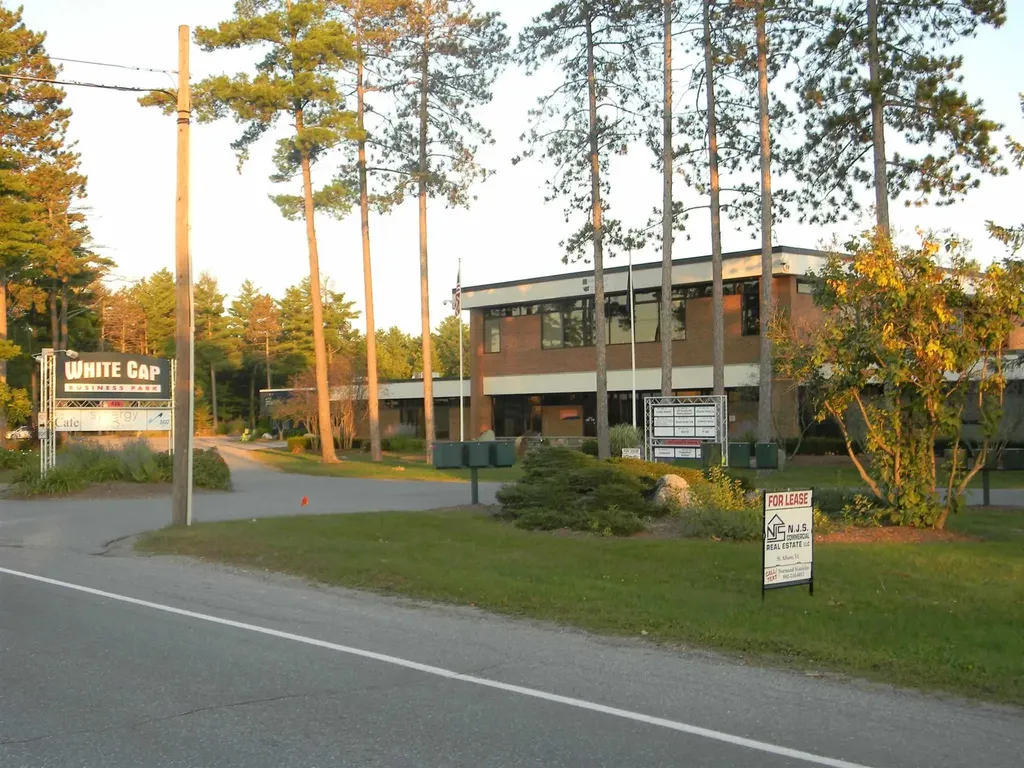
718 Red Pine Road Williston VT 05495

Williston, VT718 Red Pine Road

Price$350,000

Est. Mortgage: $/month

MLS Number 5102124

  • Residential Single Family
  • Full Bath 2
  • Address 718 Red Pine Road
  • Construction Existing
  • Bedrooms 2

Welcome to one of the finest homes in Williston Woods! A rare find, the home is on owned land. Enjoy the benefits of the community but own your lot. This meticulously maintained 2-bedroom, 2-bath home is situated on owned land and offers an exceptional combination of privacy, thoughtful updates, and beautiful outdoor living. Set on what many consider one of the best lots in the community, the property features mature landscaping, colorful perennial gardens, and a peaceful setting you'll enjoy year-round. Inside, you'll find hardwood floors, a bright and inviting layout, and the pride of ownership evident throughout. Numerous updates include major systems such as the roof and heating system, along with a cozy gas stove that provides the warmth and charm of a wood stove without the maintenance. The covered, screened porch is the perfect place to relax while overlooking the private backyard. Additional highlights include a large insulated garage with excellent storage, a separate storage shed, and immaculate upkeep inside and out. If you're looking for a move-in ready home with owned land, outstanding landscaping, and exceptional care in one of Williston's most desirable communities, this is a rare opportunity you won't want to miss.

Listed by Kris Boyd of Flex Realty

$
$
%
$/month over payments
Federal 30-year interest rate: 6.66% last updated on Jul 30, 2026
* All Figures are estimates. Check with your bank or proposed mortgage company for actual interest rates.
This product uses the FRED® API but is not endorsed or certified by the Federal Reserve Bank of St. Louis.

Virtual TourSave FavoriteSchedule TourAsk A QuestionMore Details

425 Mountain View Road Williston VT 05495

Williston, VT425 Mountain View Road

Price$349,900

Est. Mortgage: $/month

MLS Number 5102890

  • Residential Single Family
  • Full Bath 1
  • Construction Existing
  • Bedrooms 3
  • Bathroom 2

AFFORDABLE WILLISTON OPPORTUNITY! This incredibly spacious 3BR/2BA double-wide home sits on an open/wooded 1.81-acre lot, offering the perfect blend of country privacy and city convenience. Step inside to an exceptionally spacious layout featuring a bright living room with a beautiful stone fireplace, vaulted ceilings, and skylights that flood the home with natural light. The floor plan boasts tons of living space, including a separate family room and a formal dining area perfect for entertaining.Aspiring chefs will love the oversized kitchen, complete with an expansive center island/breakfast counter, and walk-in pantry for exceptional grocery runs. The huge primary suite serves as a true retreat, featuring a large walk-in closet and a private ensuite bath with double vanities. Two additional comfortable bedrooms, a full guest bathroom, and a dedicated laundry room complete the interior. Stay cozy and efficient all winter with natural gas heat. Outside, the large landscaped yard with wooded side yard provide endless potential for kids and play, and includes big rear storage shed for your tools and gear. Located just minutes from excellent restaurants, shopping, movie theatre, BTV airport, and beautiful Lake Champlain for endless recreation. Don't miss out on this incredible value!

Listed by Stacey Barton of Signature Properties of Vermont

$
$
%
$/month over payments
Federal 30-year interest rate: 6.66% last updated on Jul 30, 2026
* All Figures are estimates. Check with your bank or proposed mortgage company for actual interest rates.
This product uses the FRED® API but is not endorsed or certified by the Federal Reserve Bank of St. Louis.

Virtual TourSave FavoriteSchedule TourAsk A QuestionMore Details

433 Westview Circle Williston VT 05495

Williston, VT433 Westview Circle

Price$339,000

Est. Mortgage: $/month

MLS Number 5081981

  • Condo
  • Square Feet 1,139
  • Bedrooms 2
  • New Contruction Existing
  • Complex Mountainview Estates

Whether you're searching for your first home, looking to downsize, or seeking easy, low-maintenance living in a prime location, this townhome truly checks all the boxes. Tucked into the desirable Mountain View Estates neighborhood, this distinctive two-bedroom condo offers comfort, charm, and convenience. A tiled entryway with generous closet space welcomes you inside, leading to an efficient kitchen that opens into the dining area-perfect for staying connected while entertaining. New luxury vinyl plank flooring flows through dining into the inviting sunken living room, where tall ceilings and abundant natural light create a bright, airy atmosphere. A convenient half bath completes the main level. Upstairs, you'll find two bedrooms, including a spacious primary suite with access to a private quarter bath with sink, connected to the main bathroom. A second-floor laundry closet adds everyday ease. Outside, enjoy peaceful moments on the back deck, along with the benefits of a detached garage and additional neighborhood parking. Ideally located just minutes from Williston and Essex Junction amenities, with easy access to I-89 just minutes away, this home offers the perfect blend of comfort and accessibility.

Listed by Jeff Amato of Vermont Real Estate Company

$
$
%
$/month over payments
Federal 30-year interest rate: 6.66% last updated on Jul 30, 2026
* All Figures are estimates. Check with your bank or proposed mortgage company for actual interest rates.
This product uses the FRED® API but is not endorsed or certified by the Federal Reserve Bank of St. Louis.

Save FavoriteSchedule TourAsk A QuestionMore Details

331 Cedar Lane Williston VT 05495

Williston, VT331 Cedar Lane

Price$329,900

Est. Mortgage: $/month

Active With Contract

MLS Number 5097752

  • Condo
  • Square Feet 1,040
  • Bedrooms 2
  • New Contruction Existing
  • Complex Pinecrest Village

Beautiful End Unit Townhome in Williston's Desirable Pinecrest Village This fantastic unit offers space, convenience, and an outstanding location. A covered entry and front patio lead to the foyer, complete with a bench for taking off your shoes, coat hooks, and a closet for storage. The functional kitchen includes good workspace and light filled window, plus a pass-through to the open dining and living area. A sliding glass door leads out to a terrific back deck, offering tranquil views over lush greenery and mature woods. Upstairs you'll find two nicely sized bedrooms, a full bathroom, and easy access upstairs laundry. The attached garage adds maximum convenience with additional storage and parking. This lovely neighborhood and association offer an in-ground pool, clubhouse, playground, and more! Enjoy an excellent Williston location close to shopping, schools, recreation, and so much more. A truly special townhome - ready for you to take a look today!

Listed by David Parsons of RE/MAX North Professionals - Burlington

$
$
%
$/month over payments
Federal 30-year interest rate: 6.66% last updated on Jul 30, 2026
* All Figures are estimates. Check with your bank or proposed mortgage company for actual interest rates.
This product uses the FRED® API but is not endorsed or certified by the Federal Reserve Bank of St. Louis.

Virtual TourSave FavoriteSchedule TourAsk A QuestionMore Details

611 Meadowbend Road Williston VT 05495

Williston, VT611 Meadowbend Road

Price$309,000

Est. Mortgage: $/month

MLS Number 5102605

  • Mobile
  • Area VT-Chittenden
  • Listing Agent Name The Malley Group
  • Lister Office Name KW Vermont
  • Address 611 Meadowbend Road

Welcome to Williston Woods, Williston's premier 55+ community. This exceptional home offers the largest floor plan in the entire park, providing an abundance of comfortable living space. The home features two spacious living areas, a dedicated dining room, and three generously sized bedrooms. The expansive primary suite includes a large walk-in closet and a private en suite bathroom with tub and shower. The bright, well-appointed kitchen is filled with natural light and offers ample cabinetry, along with a convenient eat-at island perfect for casual meals or gathering with family and friends. A covered screened porch overlooks the sunny backyard, providing the ideal spot to relax and enjoy the outdoors. Meticulously maintained, this smoke-free home includes all-new plumbing for added peace of mind. A detached garage, located just three steps from the home, provides excellent storage and workspace. Williston Woods is one of the few manufactured home communities in the area to offer both public water and affordable natural gas service. Residents enjoy an active lifestyle with a wide variety of monthly community activities, including cornhole, card-making, Cook-the-Book potluck dinners, Bone Builders exercise classes, social hour, coffee hour, the Rock 'n' Rollers seated dance group, and much more. Ideally situated in the heart of Williston, the community is just minutes from shopping, dining, and everyday conveniences, with a path providing easy access to Adam's Apple Orchard. Experience retirement living at its finest in one of Williston's most welcoming communities.

Listed by The Malley Group of KW Vermont

$
$
%
$/month over payments
Federal 30-year interest rate: 6.66% last updated on Jul 30, 2026
* All Figures are estimates. Check with your bank or proposed mortgage company for actual interest rates.
This product uses the FRED® API but is not endorsed or certified by the Federal Reserve Bank of St. Louis.

Save FavoriteSchedule TourAsk A QuestionMore Details

Broker Reciprocity 

Copyright 2026 PrimeMLS, Inc. All rights reserved. This information is deemed reliable, but not guaranteed. The data relating to real estate displayed on this display comes in part from the IDX Program of PrimeMLS. The information being provided is for consumers’ personal, non-commercial use and may not be used for any purpose other than to identify prospective properties consumers may be interested in purchasing. Data last updated August 8, 2026 3:08 AM UTC
