Find your new home.

Sign Up Today!

Get fresh listings via email, save your favorite listings, match with similar properties, and unlock additional property info.

Create Your Account

Do not fill in this field:

Already have an account? Log in

Williston VT

r=25-36
407 Beaudry Lane Williston VT 05495
Pending

MLS Number 5077379

  • Residential Single Family
  • Full Bath 2
  • Address 407 Beaudry Lane
  • Construction Pre-Construction
  • Bedrooms 2

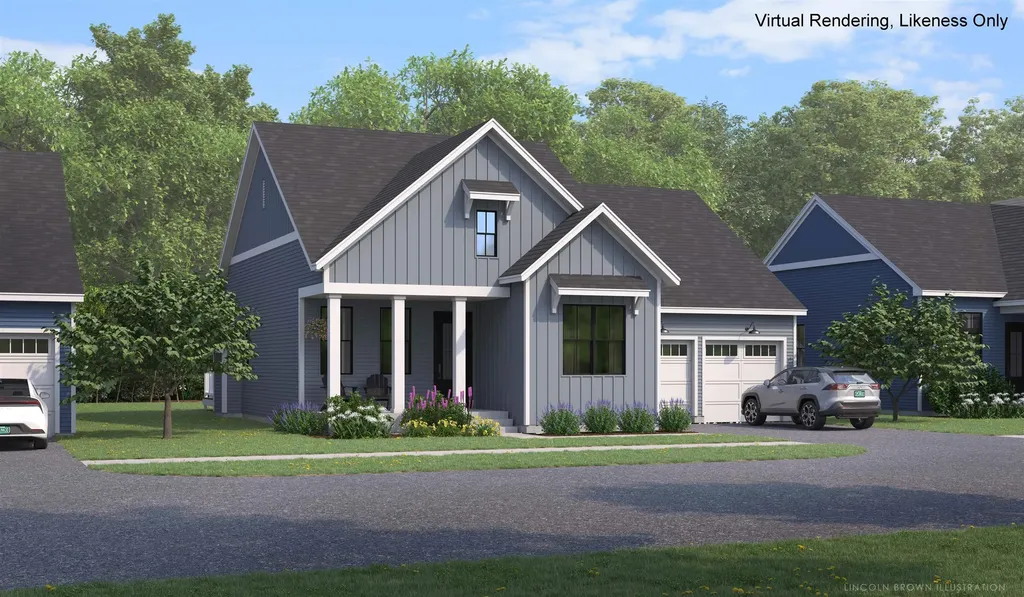
Check out this new open floor plan, The Bolton. This home has all of the living spaces including primary suite on the first floor. Our model home is open Thursday through Monday, 12 to 5 every week. This neighborhood community offers a perfect blend of serene landscape and city convenience. Tree lined streets lead to beautiful new homes, boasting open spaces, large windows and modern features. At the heart of the Annex will be amenities including an open space park with neighborhood swimming pool. Walking and bike paths to shopping, restaurants, schools and much more make this the prime location for your new home. Come see this great new home. Broker is a related party to the land seller

Listed by Alyshia Sistare of Snyder Group,Inc.

$
$
%
$/month over payments
Federal 30-year interest rate: 6.66% last updated on Jul 30, 2026
* All Figures are estimates. Check with your bank or proposed mortgage company for actual interest rates.
This product uses the FRED® API but is not endorsed or certified by the Federal Reserve Bank of St. Louis.

Save FavoriteSchedule TourAsk A QuestionMore Details

208 Larrow Drive Williston VT 05495

MLS Number 5061172

  • Residential Single Family
  • Full Bath 2
  • Address 208 Larrow Drive
  • Construction Pre-Construction
  • Bedrooms 2


Introducing Summer Field at Williston, Ethan Allen Homes newest community offering single family lots, carriage homes as well as several multi unit townhome units in a variety of sizes and price points. Summer Field is located in a beautiful valley setting surrounded by mature trees and convenient to all Williston has to offer. Summer Field amenities include a Community center, swimming pool, gardening area and playground. The development is serviced by a Town road, Town Water and Sewer, Natural Gas and high speed internet. The Jefferson one level home features two bedrooms, two baths, two car garage and a daylighted lower level ready for future finishing. Clients can personalize their home while selecting both interior and exterior finishes.

Listed by Michael Gamache of ACM Realty,Inc.

$
$
%
$/month over payments
Federal 30-year interest rate: 6.66% last updated on Jul 30, 2026
* All Figures are estimates. Check with your bank or proposed mortgage company for actual interest rates.
This product uses the FRED® API but is not endorsed or certified by the Federal Reserve Bank of St. Louis.

Virtual TourSave FavoriteSchedule TourAsk A QuestionMore Details

230 Larrow Drive Williston VT 05495

MLS Number 5089935

  • Residential Single Family
  • Full Bath 2
  • Address 230 Larrow Drive
  • Construction Pre-Construction
  • Bedrooms 3

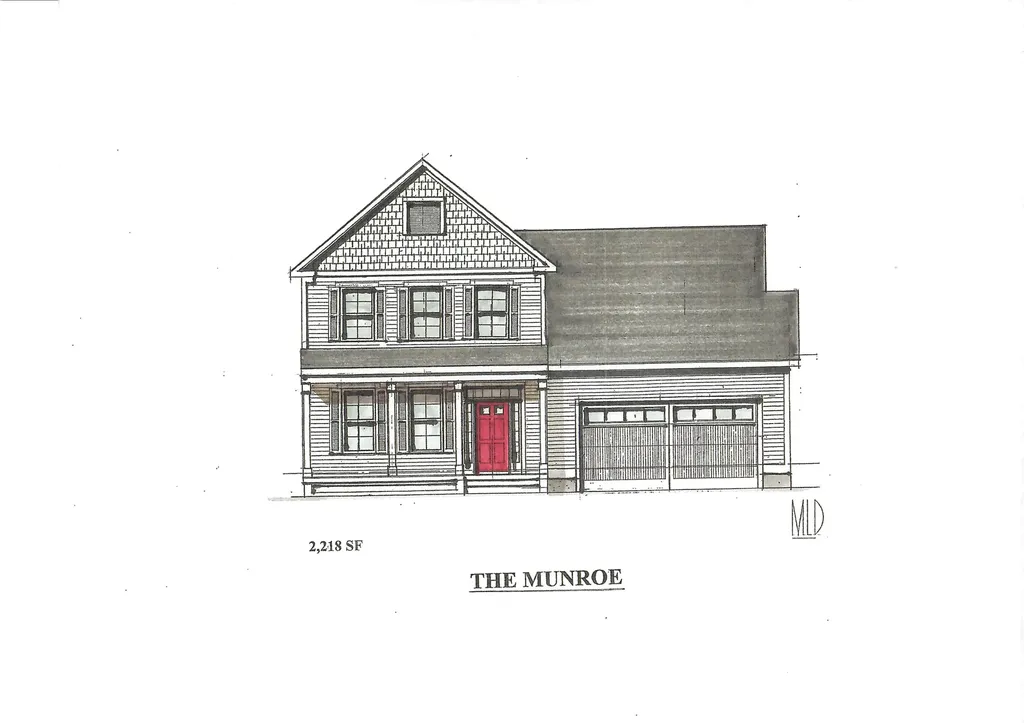
Introducing Summer Field at Williston, Ethan Allen Homes newest community offering single family lots, carriage home as well as multi unit townhome buildings in a variety of sizes and price points. Summer Field is located in a beautiful valley setting surrounded by mature trees and convenient to all Williston has to offer. Summer Field amenities include a Community center, swimming pool, gardening area and playground. The development is serviced by a Town road, Town water and Sewer, Natural gas and high speed internet. The Munroe Carriage home features the master bedroom and bath on the first floor, 2 additional second floor bedrooms and bathroom, two car garage and a daylight lower level ready for future finishing. Clients can personalize their home while selecting interior and exterior finishes.

Listed by Michael Gamache of ACM Realty,Inc.

$
$
%
$/month over payments
Federal 30-year interest rate: 6.66% last updated on Jul 30, 2026
* All Figures are estimates. Check with your bank or proposed mortgage company for actual interest rates.
This product uses the FRED® API but is not endorsed or certified by the Federal Reserve Bank of St. Louis.

Virtual TourSave FavoriteSchedule TourAsk A QuestionMore Details

148 Eden Lane Williston VT 05495
Pending

MLS Number 5070858

  • Condo
  • Square Feet 2,198
  • Bedrooms 3
  • New Contruction Pre-Construction
  • Address 148 Eden Lane

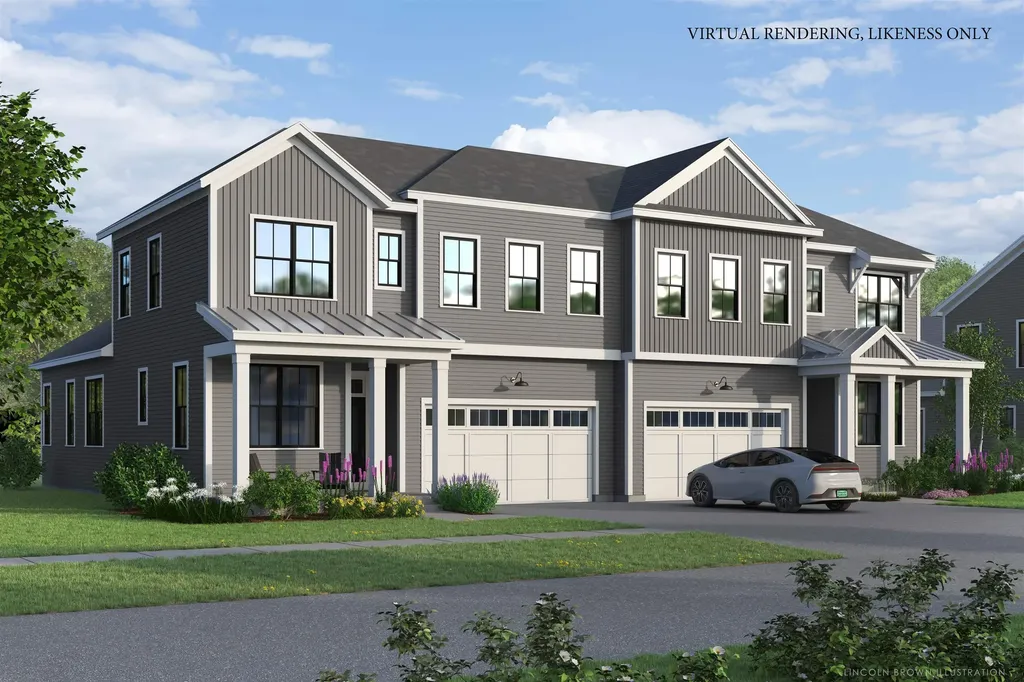
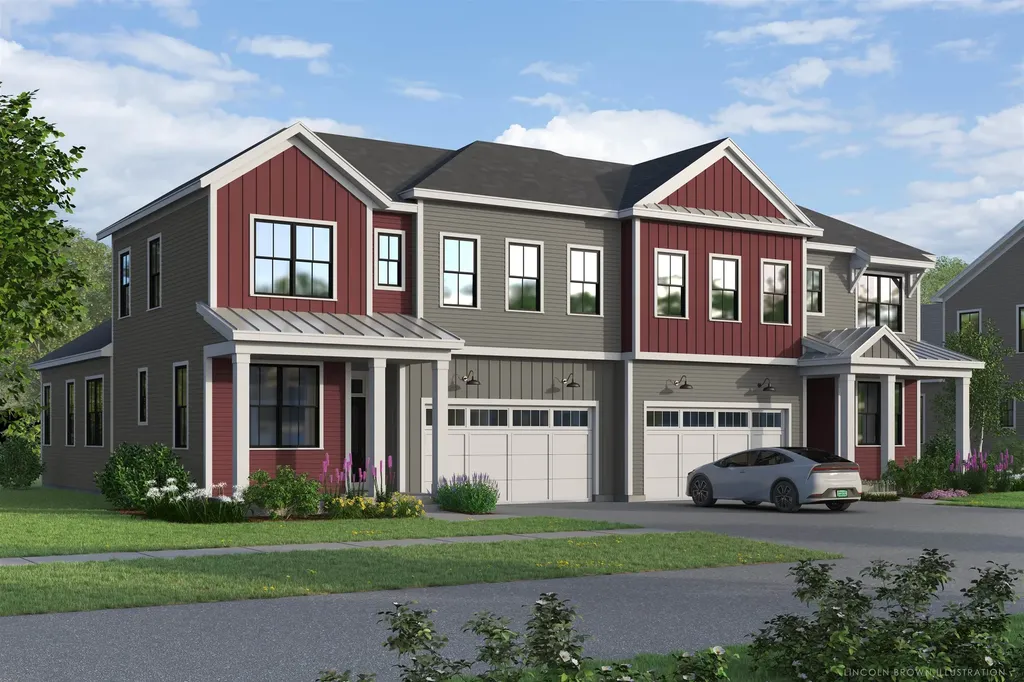
New homesites open at the Annex. Choose one of the Paired Villas on Eden Lane at The Annex. This home plan has a primary suite on the first floor with an open living room, kitchen, dining area along with a flex space. The upstairs loft and two bedrooms make this a great home to live in. Our model home is open Thursday through Monday, 12 to 4 every week. This neighborhood community offers a perfect blend of serene landscape and city convenience. Tree lined streets lead to beautiful new homes, boasting open spaces, large windows and modern features. At the heart of the Annex will be amenities including an open space park with neighborhood swimming pool. Walking and bike paths to shopping, restaurants, schools and much more make this the prime location for your new home. Come see this great new home. Broker is a related party to the land seller

Listed by Christopher Snyder of Snyder Group,Inc.

$
$
%
$/month over payments
Federal 30-year interest rate: 6.66% last updated on Jul 30, 2026
* All Figures are estimates. Check with your bank or proposed mortgage company for actual interest rates.
This product uses the FRED® API but is not endorsed or certified by the Federal Reserve Bank of St. Louis.

Save FavoriteSchedule TourAsk A QuestionMore Details

140 Eden Lane Williston VT 05495

MLS Number 5095793

  • Condo
  • Square Feet 2,186
  • Bedrooms 3
  • New Contruction New Construction
  • Address 140 Eden Lane

Come live at the Annex, a new neighborhood in Williston within close proximity to shopping, dining, entertainment, and access to outdoor activities. Minutes away from UVM, Champlain College, UVM medical center, I89, downtown Burlington and BTV airport. This new quick move-in to-be-built Paired Villa provides a primary suite on the main level along with a thoughtfully designed open floorplan with large amounts of natural light due to the 10' ceilings and oversized windows. This home backs up to open space. Living spaces including kitchen, flex room, dining, den on the first floor, Loft and 2 additional bedrooms on second floor. Optional finished basement plans add a potential 4th bedroom and bonus rec room with 3/4 bath. Our model home is open Thursday through Monday, 12 to 5 every week. This neighborhood community offers a perfect blend of serene landscape and city convenience. Tree lined streets lead to beautiful new homes, boasting open spaces, large windows and modern features. At the heart of the Annex will be amenities including an open space park with neighborhood swimming pool. Walking and bike paths to shopping, restaurants, schools and much more make this the prime location for your new home. Broker is a related party to the land seller

Listed by Kevin Bauer of Snyder Group,Inc.

$
$
%
$/month over payments
Federal 30-year interest rate: 6.66% last updated on Jul 30, 2026
* All Figures are estimates. Check with your bank or proposed mortgage company for actual interest rates.
This product uses the FRED® API but is not endorsed or certified by the Federal Reserve Bank of St. Louis.

Save FavoriteSchedule TourAsk A QuestionMore Details

218 Kourebanus Drive Williston VT 05495
Pending

MLS Number 5061157

  • Residential Single Family
  • Full Bath 2
  • Address 218 Kourebanus Drive
  • Construction Pre-Construction
  • Bedrooms 2

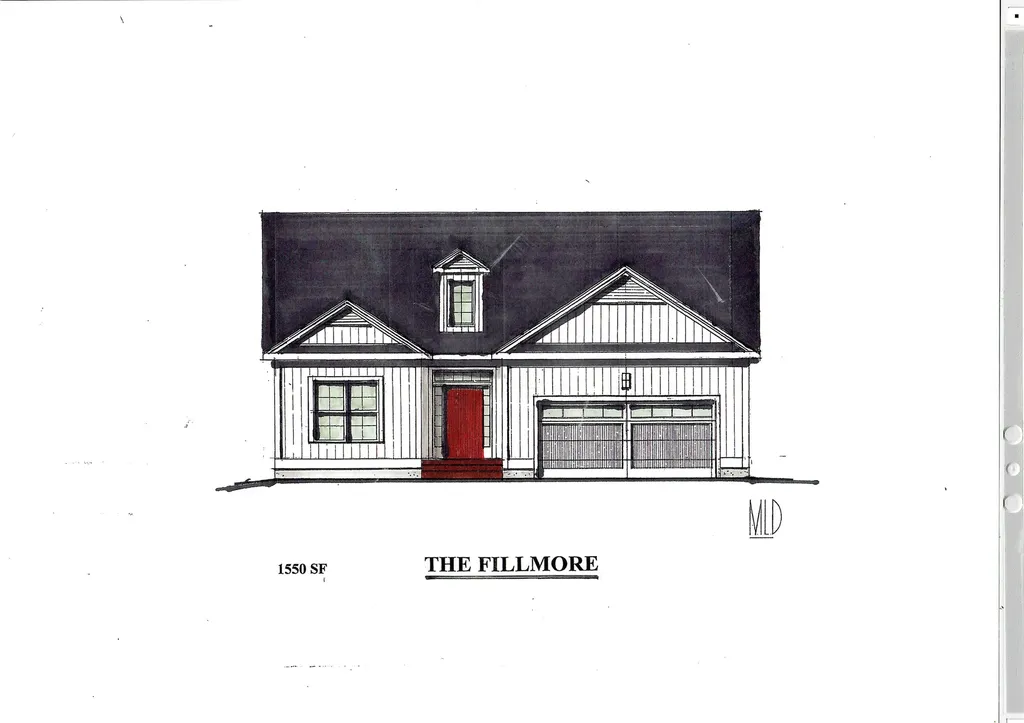
Introducing Summer Field at Williston, Ethan Allen Homes newest community offering single family lots, carriage homes as well as several multi unit townhome units in a variety of sizes and price points. Summer Field is located in a beautiful valley setting surrounded by mature trees and convenient to all Williston has to offer. Summer Field amenities include a Community center, swimming pool, gardening area and playground. The development is serviced by a Town road, Town Water and Sewer, Natural Gas and high speed internet. The Fillmore more features two bedrooms, two baths, two car garage and a daylighted lower level ready for future finishing. Clients can personalize their home while selecting both interior and exterior finishes.

Listed by Michael Gamache of ACM Realty,Inc.

$
$
%
$/month over payments
Federal 30-year interest rate: 6.66% last updated on Jul 30, 2026
* All Figures are estimates. Check with your bank or proposed mortgage company for actual interest rates.
This product uses the FRED® API but is not endorsed or certified by the Federal Reserve Bank of St. Louis.

Virtual TourSave FavoriteSchedule TourAsk A QuestionMore Details

250 Larrow Drive Williston VT 05495

MLS Number 5073631

  • Residential Single Family
  • Full Bath 2
  • Address 250 Larrow Drive
  • Construction Pre-Construction
  • Bedrooms 2

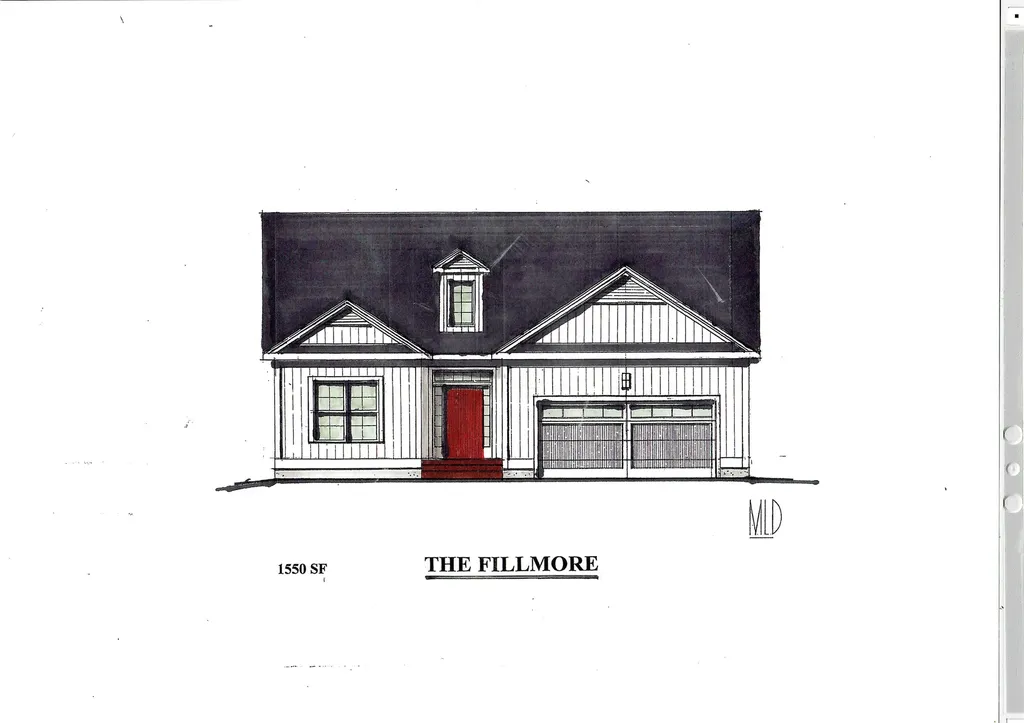
Introducing Summer Field at Williston, Ethan Allen Homes newest community offering single family lots, Carriage homes as well as several multi unit townhome units in one and two story configurations and in a variety of sizes and price points. Summer Field is located in beautiful valley setting surrounded by mature trees and convenient to all Williston has to offer. Summer Field amenities include a Community center, swimming pool, gardening area and playground. The development is serviced by a Town road, Town Water and Sewer, Natural Gas and High Speed Internet. The Fillmore one level home features two bedrooms, two baths, two car garage and a Daylighted lower level ready for future finishing. Clients can personalize their home selecting both Interior and Exterior finishes.

Listed by Michael Gamache of ACM Realty,Inc.

$
$
%
$/month over payments
Federal 30-year interest rate: 6.66% last updated on Jul 30, 2026
* All Figures are estimates. Check with your bank or proposed mortgage company for actual interest rates.
This product uses the FRED® API but is not endorsed or certified by the Federal Reserve Bank of St. Louis.

Virtual TourSave FavoriteSchedule TourAsk A QuestionMore Details

250 Isham Circle Williston VT 05495

Williston, VT250 Isham Circle

Price$699,000

Est. Mortgage: $/month

MLS Number 5098901

  • Residential Single Family
  • Full Bath 2
  • Address 250 Isham Circle
  • Construction Existing
  • Bedrooms 3

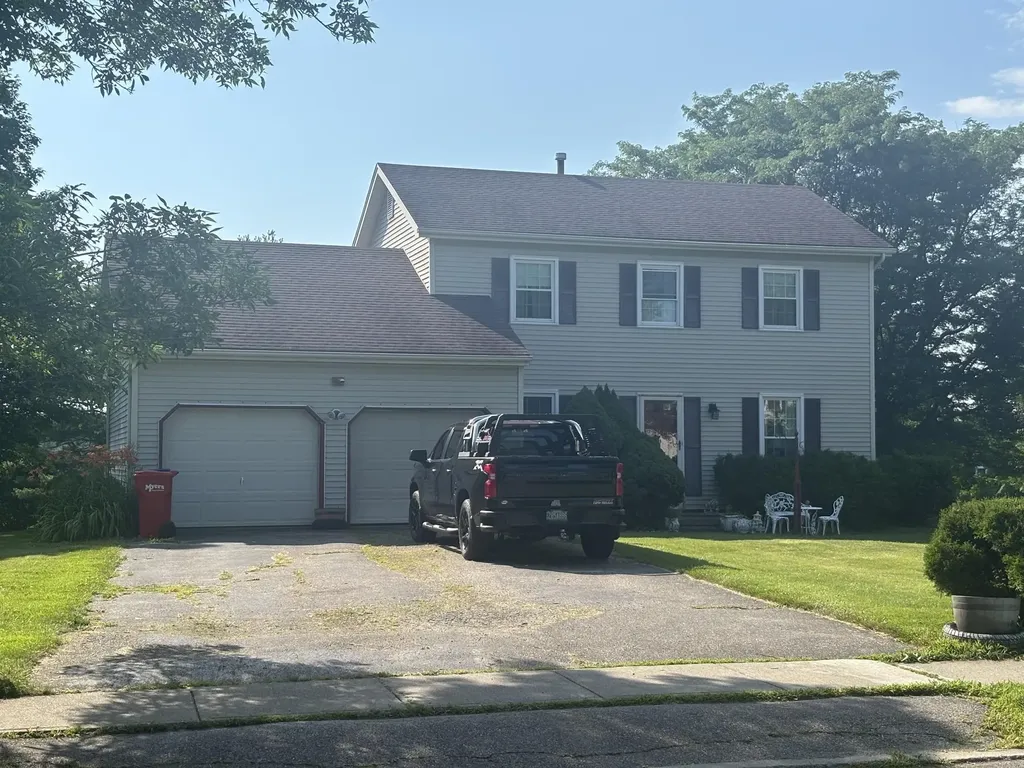
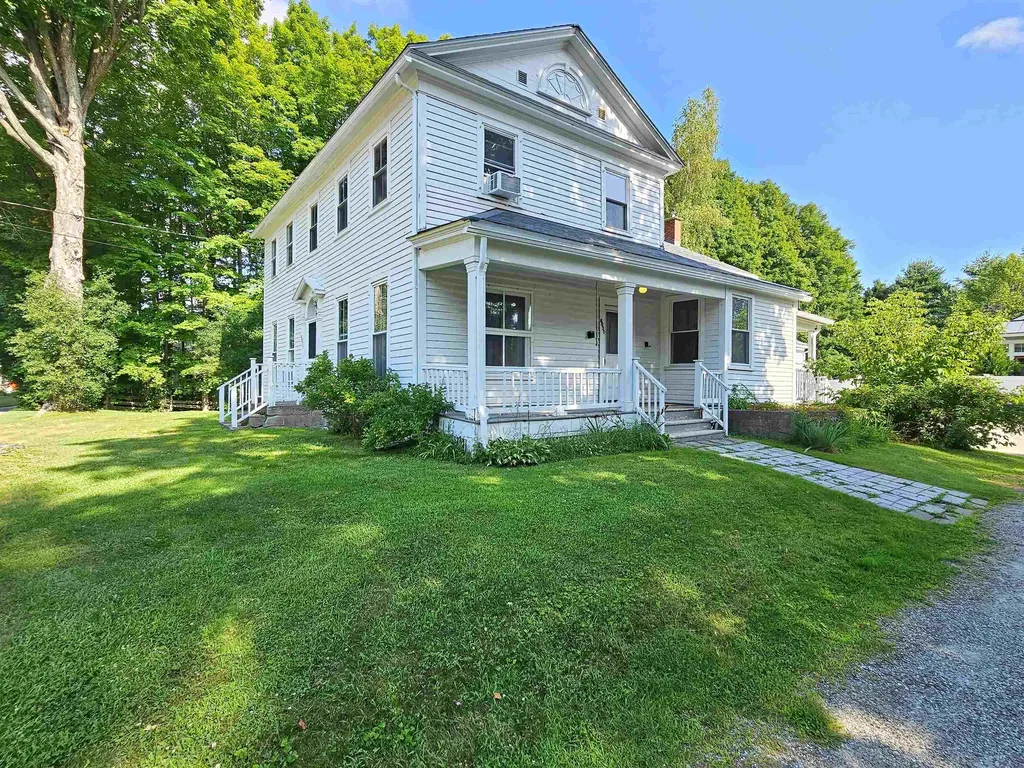
Beautiful Williston colonial awaits your perusal today. Original owners. Splendid location. Sparkling three bedroom, two and one half bath homestead. Great floor plan. Spacious living room. Sweet, formal dining area. Bright, country kitchen. Stainless steel appliances. Breakfast nook, kitchen dining too. Really wonderful, first floor family room. Sliding glass door leads to a 28' X 12' deck overlooking the gorgeous backyard. All bedrooms on the second floor. Primary bedroom suite. Full basement. Plenty of storage. Attached two car garage. Immediate occupancy. Nearby schools and shopping. Make your appointment soon.

Listed by Gregory Clairmont of Greg Clairmont and Associates .

$
$
%
$/month over payments
Federal 30-year interest rate: 6.66% last updated on Jul 30, 2026
* All Figures are estimates. Check with your bank or proposed mortgage company for actual interest rates.
This product uses the FRED® API but is not endorsed or certified by the Federal Reserve Bank of St. Louis.

Save FavoriteSchedule TourAsk A QuestionMore Details

8031 Williston Road Williston VT 05495

MLS Number 5091238

  • Commercial
  • Address 8031 Williston Road
  • Year Built 1790
  • Square Feet 3,300
  • Acreage 0.54

Professional office building located in the heart of Williston Village on a prominent corner lot along US Route 2. This ±3,300 SF historic property offers multiple private offices, reception/waiting areas, three restrooms, hardwood floors, fireplaces, and an attached barn for additional storage. Situated on ±0.54 acres with municipal water/sewer, natural gas, onsite parking with 14+ spots, and excellent visibility with approximately 11,000 vehicles passing daily. Village Zoning allows a variety of professional, educational, healthcare, and service-related uses. Convenient access to Interstate 89, Taft Corners, Burlington, and surrounding Chittenden County communities. Ideal for owner-occupants, professional practices, nonprofits, or investors. Seller is a licensed real estate agent with the listing office.

Listed by Yana Walder of Lake Point Properties,LLC

$
$
%
$/month over payments
Federal 30-year interest rate: 6.66% last updated on Jul 30, 2026
* All Figures are estimates. Check with your bank or proposed mortgage company for actual interest rates.
This product uses the FRED® API but is not endorsed or certified by the Federal Reserve Bank of St. Louis.

Save FavoriteSchedule TourAsk A QuestionMore Details

360 Zephyr Road Williston VT 05495

Williston, VT360 Zephyr Road

Price$675,000

Est. Mortgage: $/month

Active With Contract

MLS Number 5086091

  • Condo
  • Square Feet 2,936
  • Bedrooms 3
  • New Contruction Existing
  • Address 360 Zephyr Road

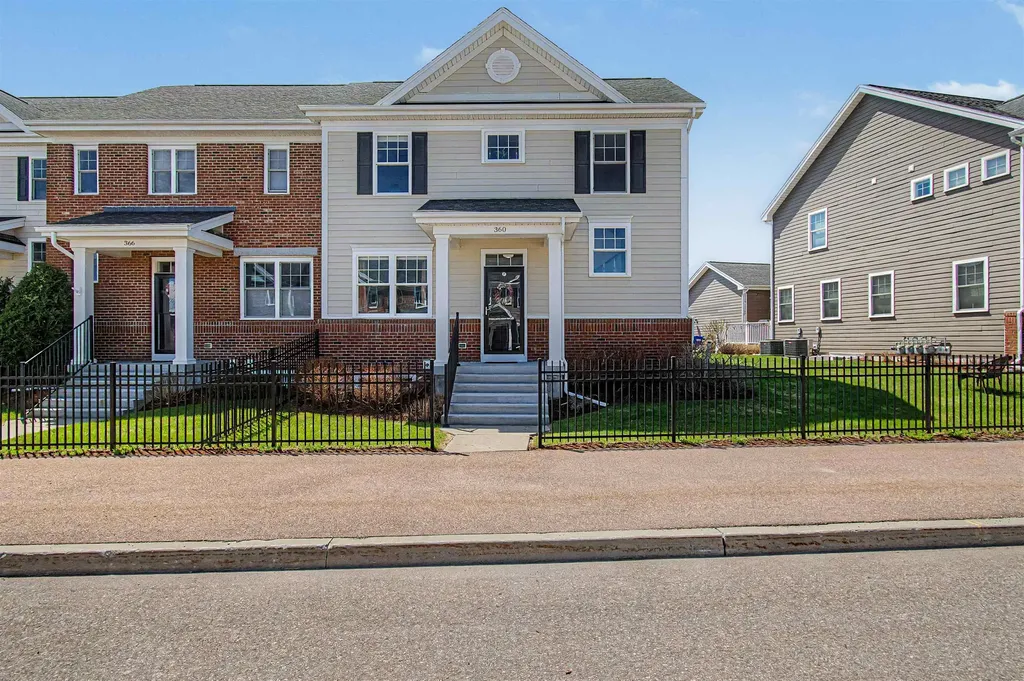
Welcome to 360 Zephyr Road, a spacious and well-maintained end-unit townhome in Williston's desirable Finney Crossing community. With 3 bedrooms, 4 bathrooms, and nearly 3,000 square feet of finished living space, this home offers the comfort of a single-family property with the ease of low-maintenance condo living. The main level features an open and functional layout with hardwood floors, abundant natural light, and great flow between the kitchen, dining, and living areas. The kitchen includes granite countertops, stainless steel appliances, a gas range, ample cabinet space, and a large center island ideal for everyday living or entertaining. Sliding doors lead to a private patio, perfect for relaxing or grilling. A first-floor primary suite offers convenience and privacy with a walk-in closet and private bath with double vanity. The main level also includes a half bath, laundry area, and direct access to the attached two-car garage. Upstairs are two generously sized bedrooms connected by a Jack-and-Jill bathroom, providing flexible space for guests, family, or a home office. The finished lower level adds even more living space with a large family room, additional 3/4 bath, recessed lighting, and excellent storage. Ideal for a media room, gym, playroom, or guest space. Additional features include natural gas heat, central air, paved driveway, and association services covering landscaping, snow removal, trash, and exterior maintenance. Residents also enjoy access to community amenities including a pool, clubhouse, tennis courts, and common green space. Conveniently located just minutes from shopping, dining, schools, recreation, and I-89, this move-in-ready home offers space, comfort, and a highly sought-after Williston location.

Listed by Gurjot Singh of Vermont Life Realtors

$
$
%
$/month over payments
Federal 30-year interest rate: 6.66% last updated on Jul 30, 2026
* All Figures are estimates. Check with your bank or proposed mortgage company for actual interest rates.
This product uses the FRED® API but is not endorsed or certified by the Federal Reserve Bank of St. Louis.

Save FavoriteSchedule TourAsk A QuestionMore Details

376 Mountain View Road Williston VT 05495

Williston, VT376 Mountain View Road

Price$660,000

Est. Mortgage: $/month

MLS Number 5082011

  • Residential Single Family
  • Construction Existing
  • Bedrooms 4
  • Bathroom 2
  • Square Feet 1,460

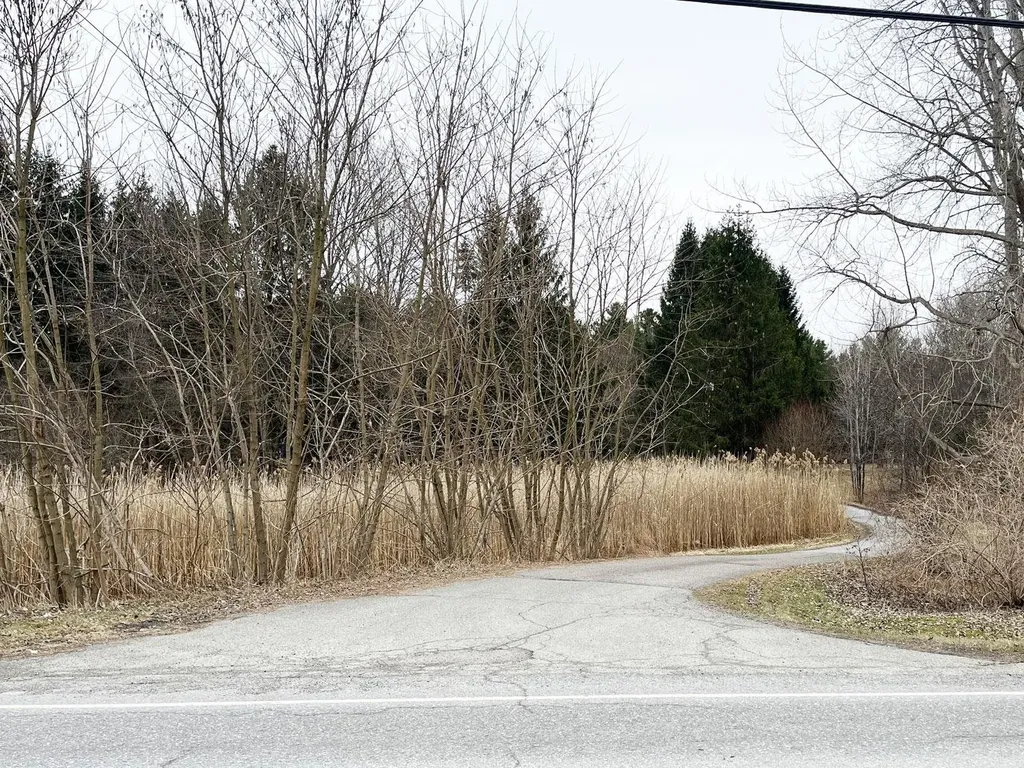
GOLDEN OPPORTUNITY! 376 Mountain View presents a compelling opportunity to acquire a 6.62-acre residential site with great location in one of Chittenden County's strongest housing markets. The property is currently developed with a 4bed/2bath single-family house leased through 2026. Existing improvement concepts available upon request; buyers to do their own due diligence.

Listed by David Davidson of Lake Point Properties,LLC

$
$
%
$/month over payments
Federal 30-year interest rate: 6.66% last updated on Jul 30, 2026
* All Figures are estimates. Check with your bank or proposed mortgage company for actual interest rates.
This product uses the FRED® API but is not endorsed or certified by the Federal Reserve Bank of St. Louis.

Virtual TourSave FavoriteSchedule TourAsk A QuestionMore Details

376 Mountain View Road Williston VT 05495

MLS Number 5082029

  • Commercial
  • Year Built 1976
  • Square Feet 2,852
  • Acreage 6.62
  • Area VT-Chittenden

GOLDEN OPPORTUNITY! 376 Mountain View presents a compelling opportunity to acquire a 6.62-acre residential site with great location in one of Chittenden County's strongest housing markets. The property is currently developed with a 4bed/2bath single-family house leased through 2026. The site may be ideally suited for a developer seeking a near-term, low-scale residential project with flexibility to refine design or execute the existing concept. The property benefits from active municipal review, Growth Management application, and a defined 3-unit development concept, which may reduce entitlement risk. Existing improvement/development concepts available upon request; buyers to do their own due diligence.

Listed by David Davidson of Lake Point Properties,LLC

$
$
%
$/month over payments
Federal 30-year interest rate: 6.66% last updated on Jul 30, 2026
* All Figures are estimates. Check with your bank or proposed mortgage company for actual interest rates.
This product uses the FRED® API but is not endorsed or certified by the Federal Reserve Bank of St. Louis.

Save FavoriteSchedule TourAsk A QuestionMore Details

Broker Reciprocity 

Copyright 2026 PrimeMLS, Inc. All rights reserved. This information is deemed reliable, but not guaranteed. The data relating to real estate displayed on this display comes in part from the IDX Program of PrimeMLS. The information being provided is for consumers’ personal, non-commercial use and may not be used for any purpose other than to identify prospective properties consumers may be interested in purchasing. Data last updated August 7, 2026 5:23 PM UTC