Find your new home.

Sign Up Today!

Get fresh listings via email, save your favorite listings, match with similar properties, and unlock additional property info.

Create Your Account

Do not fill in this field:

Already have an account? Log in

and narrow your search. If you have fewer than 200 results, you can save your search.

Under 500k

r=85-96
149 Rogers Road Middlebury VT 05753

Middlebury, VT149 Rogers Road

Price$499,000

Est. Mortgage: $/month

Open House

MLS Number 5101940

  • Residential Single Family
  • Next Open House: Sat 08/8 9:00 am. to 11:00 am.
  • Full Bath 2
  • Address 149 Rogers Road
  • Construction Existing

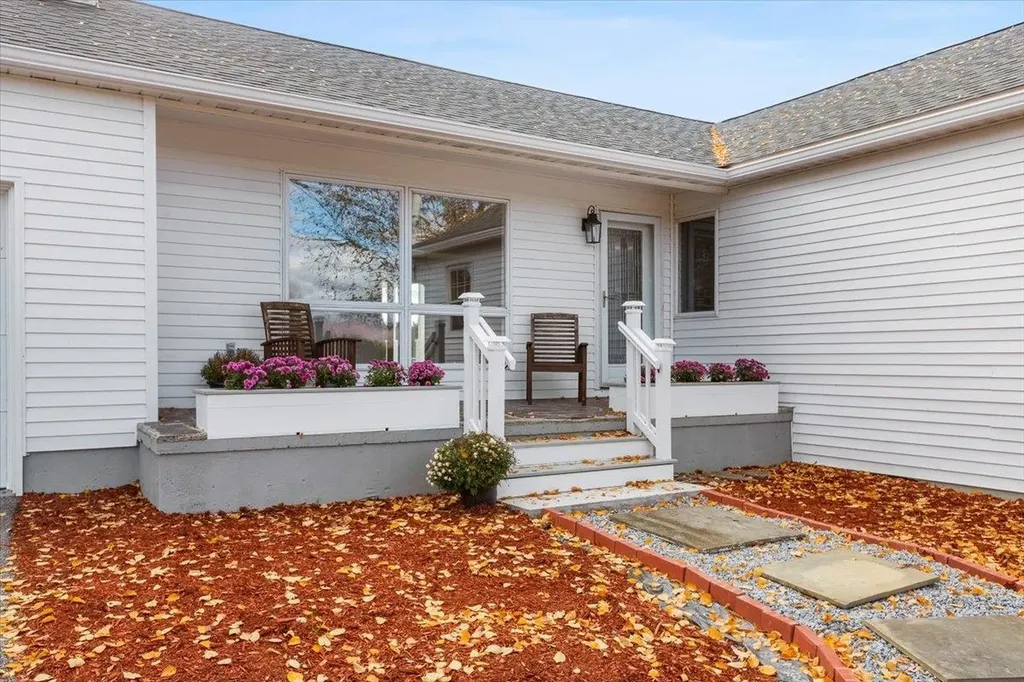
Charming 3-bedroom home with a NEW roof located in Middlebury. This well-maintained property is both bright and functional with a layout that has comfortable living spaces, good-sized bedrooms, storage and even a bonus room. The sunny level backyard is perfect for gardening, outdoor play and entertaining. There is also a handy shed for your lawn equipment or extra storage. Located close to schools and offering an easy commute to Middlebury College, Porter Medical Center or longer commutes to Burlington and Rutland. A great opportunity for those seeking a convenient in town location, low maintenance, with a lovely outdoor space in a neighborhood setting.

Listed by Heather Foster-Provencher of Champlain Valley Properties

$
$
%
$/month over payments
Federal 30-year interest rate: 6.66% last updated on Jul 30, 2026
* All Figures are estimates. Check with your bank or proposed mortgage company for actual interest rates.
This product uses the FRED® API but is not endorsed or certified by the Federal Reserve Bank of St. Louis.

Virtual TourSave FavoriteSchedule TourAsk A QuestionMore Details

66 Duttonsville School Drive Cavendish VT 05142

MLS Number 5077747

  • Residential Single Family
  • Construction Existing
  • Bathroom 3
  • Square Feet 7,445
  • Acreage 3.7

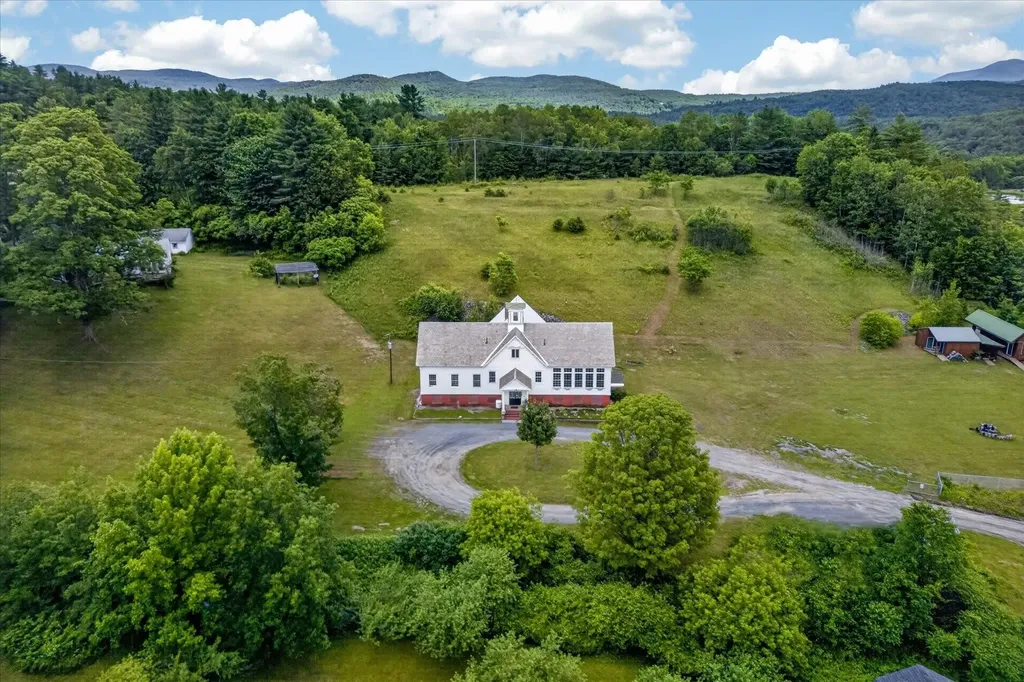
Where History Meets Possibility. An 1862 Schoolhouse Reimagined. Step back in time and into opportunity. Built in 1862, this remarkable historic schoolhouse has been lovingly preserved, its character and craftsmanship thoughtfully maintained while seamlessly supporting modern use. Since 1973, the building has served as the home of a thriving distribution business, proof of its adaptability, strength, and enduring design. Inside, original details remain intact: upper glass transom windows above the interior doors, warm pine floors worn smooth by generations, and a classic belfry still standing proudly above, ready to ring once again. Every inch of space has been meticulously finished with custom trim and thoughtfully designed shelving, maximizing both beauty and functionality. Updated windows enhance efficiency, while mini-split systems provide supplemental heat in cooler months and air conditioning through the summer. The property's 3.70-acre open lot allows for impressive accessibility, semi-trucks can easily enter, turn, and load, making commercial use entirely viable. Yet the charm of the structure invites imagination far beyond its current role. Envision a distinctive live/work residence, a destination-worthy Airbnb, a creative studio, gallery, event space, boutique distribution hub, or transform it into a singular single-family home rich with character and story. Historic soul. Modern comfort. Boundless potential. Dream big, this one is ready. Also listed as Commercial, MLS# 5077754.

Listed by Gail Beardmore of Engel & Volkers Okemo

$
$
%
$/month over payments
Federal 30-year interest rate: 6.66% last updated on Jul 30, 2026
* All Figures are estimates. Check with your bank or proposed mortgage company for actual interest rates.
This product uses the FRED® API but is not endorsed or certified by the Federal Reserve Bank of St. Louis.

Virtual TourSave FavoriteSchedule TourAsk A QuestionMore Details

70 Overlook Drive Dover VT 05356

Dover, VT70 Overlook Drive

Price$499,000

Est. Mortgage: $/month

MLS Number 5102813

  • Land
  • Address 70 Overlook Drive
  • Acreage 2
  • Area VT-Windham
  • Utilities Cable Available

Stunning 2 acre building parcel at the prestigious Peaks at Mt Snow directly across from the ski resort. This lot affords tremendous privacy and exposure, but with amazing access and amenities including direct on call shuttle service from your door to the mountain, indoor pool, gym, clubhouse, and game courts. Paved road access, sewer, and water, means total peace of mind. Build your dream home and take away the headaches. One of the few lots remaining in this development with direct ski trail views. The home photos are renderings of a custom architectural home on the site. The price includes these spectacular plans but not actual construction of the home.

Listed by Adam Palmiter of Berkley & Veller Greenwood/Dover

$
$
%
$/month over payments
Federal 30-year interest rate: 6.66% last updated on Jul 30, 2026
* All Figures are estimates. Check with your bank or proposed mortgage company for actual interest rates.
This product uses the FRED® API but is not endorsed or certified by the Federal Reserve Bank of St. Louis.

Save FavoriteSchedule TourAsk A QuestionMore Details

31 Archibald Street Burlington VT 05401

Burlington, VT31 Archibald Street

Price$499,000

Est. Mortgage: $/month

Active With Contract

MLS Number 5102365

  • Residential Single Family
  • Address 31 Archibald Street
  • Construction Existing
  • Bedrooms 2
  • Bathroom 2

Thoughtfully reimagined by a skilled local carpenter, this beautifully updated 2 bedroom Burlington home blends timeless craftsmanship with modern convenience. Every improvement reflects an attention to detail that's hard to find, creating a home that feels both warm and refined. The heart of the home is complemented by two beautifully renovated bathrooms featuring custom finishes, including a stunning curbless shower with a three-piece rain shower system, floor-to-ceiling tile, floating white oak accents, and carefully designed custom storage. Throughout the home you'll find quality upgrades including a 200 amp electrical service, newer kitchen appliances, custom built-in closet systems, floor-to-ceiling shelving, updated windows, and thoughtfully designed storage solutions that maximize every inch of space. Step outside to enjoy the rebuilt backyard fence and an impressive oversized shed with new siding, roofing, and a covered lean-to. Whether you're a hobbyist, woodworker, cyclist, or simply need exceptional storage, this versatile outbuilding offers endless possibilities. Location is equally impressive. Just minutes from downtown Burlington's restaurants, shops, waterfront, and vibrant arts scene, with quick access to the University of Vermont Medical Center, Burlington International Airport, Interstate 89, and countless local parks and recreation opportunities. This is far more than a typical starter home. It's a property where craftsmanship takes center stage, offering the next owner a move-in ready home with custom character, quality improvements, and the confidence that comes from work completed by an experienced craftsman.

Listed by Patrick O'Connell and Kathleen OBrien of Four Seasons Sotheby's Int'l Realty

$
$
%
$/month over payments
Federal 30-year interest rate: 6.66% last updated on Jul 30, 2026
* All Figures are estimates. Check with your bank or proposed mortgage company for actual interest rates.
This product uses the FRED® API but is not endorsed or certified by the Federal Reserve Bank of St. Louis.

Save FavoriteSchedule TourAsk A QuestionMore Details

96 Smith Road Barnet VT 05821

Barnet, VT96 Smith Road

Price$499,000

Est. Mortgage: $/month

MLS Number 5096483

  • Residential Single Family
  • Full Bath 1
  • Address 96 Smith Road
  • Construction Existing
  • Bedrooms 3

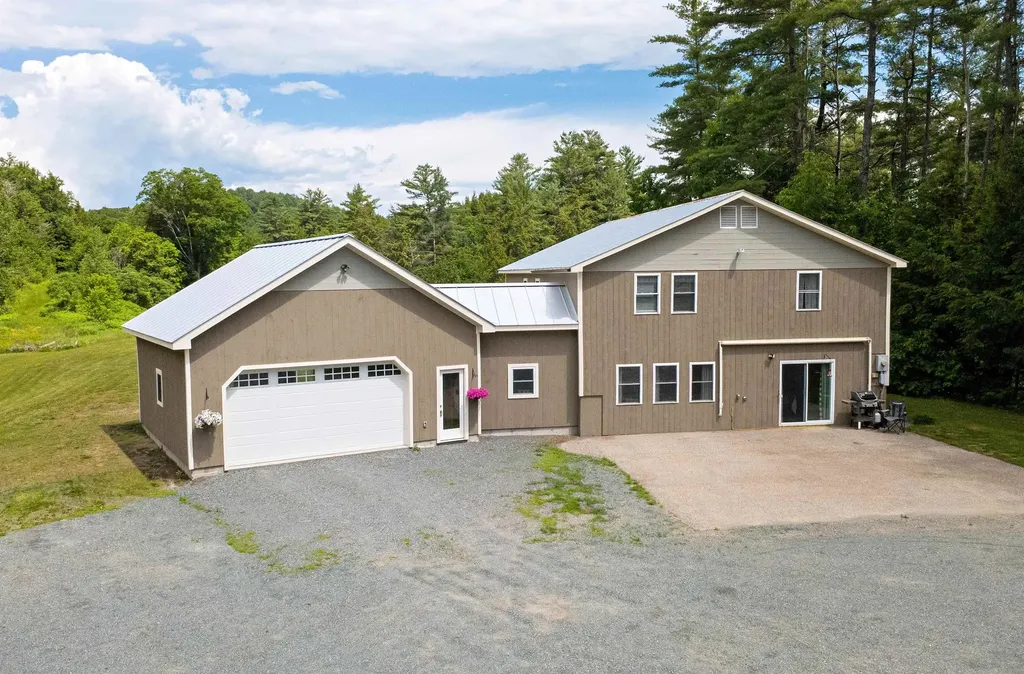
Set on 29.9+/- acres in a convenient yet private setting, this property offers the best of both worlds, peaceful country living with easy access to Route 5 and downtown St. Johnsbury just minutes away. Surrounded by open space and woods, the setting provides room to spread out, explore, and enjoy the outdoors while remaining close to everyday amenities, schools, restaurants, and community events. Inside, the home offers a comfortable and flexible floor plan. The main level features an open living area where the kitchen, dining space, and living room flow together naturally, creating a welcoming environment for everyday living and entertaining. The kitchen includes an island, stainless steel appliances, and plenty of workspace. Also on the main level are a bedroom with double closets, a full bath with laundry, and a cozy den with a half bath. The second level offers a variety of possibilities to fit your needs. At the top of the stairs, a bright room with sliding doors opens to a deck overlooking the yard. A 3/4 bath, spacious central gathering room, and two additional bedrooms provide plenty of room for guests, hobbies, work-from-home space, or recreation. A connecting nook links the home to the impressive new garage, completed in 2025, and features access to a composite deck overlooking the property. Beyond the garage, the property includes a substantial steel-framed storage building offering exceptional covered space for vehicles, equipment, recreational toys, workshop use, or a variety of other storage needs. Whether you have a collection of outdoor equipment, operate a home-based business, or simply appreciate having room for projects and storage, this property delivers an uncommon amount of covered space. With nearly 30 acres, a versatile home, outstanding storage and workshop potential, and a location that balances privacy with convenience, this property is ready to accommodate a wide range of lifestyles.

Listed by Timothy Scott of Tim Scott Real Estate

$
$
%
$/month over payments
Federal 30-year interest rate: 6.66% last updated on Jul 30, 2026
* All Figures are estimates. Check with your bank or proposed mortgage company for actual interest rates.
This product uses the FRED® API but is not endorsed or certified by the Federal Reserve Bank of St. Louis.

Save FavoriteSchedule TourAsk A QuestionMore Details

7 Cross Street Newfane VT 05345

Newfane, VT7 Cross Street

Price$499,000

Est. Mortgage: $/month

MLS Number 5103610

  • Residential Single Family
  • Full Bath 2
  • Address 7 Cross Street
  • Construction Existing
  • Bedrooms 3

This is your chance to be part of the historic and lively community in the center of Newfane. This home underwent a complete overhaul in the early 2000s, including a new slate roof, a relocated fireplace for a more practical layout, a reinforced stone foundation with a poured concrete floor, new windows, boiler, cement clapboard, and new kitchen countertops. The main level features radiant heating, an open-concept living and dining area, a modern kitchen, and the primary bedroom with an ensuite full bath. It also includes a large bonus room with its own egress, perfect for a mudroom, office, studio, or playroom. The second floor offers two additional bedrooms, a unique bathroom, and a large attic space with great potential to be finished. Outside, the yard boasts beautiful stonework and plenty of flat, green space for gardening or activities. The property is also within walking distance to the country store, bank, restaurants, and yoga studios. You can rest easy knowing all the heavy lifting has already been done!

Listed by Victoria Woods of Brattleboro Area Realty

$
$
%
$/month over payments
Federal 30-year interest rate: 6.66% last updated on Jul 30, 2026
* All Figures are estimates. Check with your bank or proposed mortgage company for actual interest rates.
This product uses the FRED® API but is not endorsed or certified by the Federal Reserve Bank of St. Louis.

Virtual TourSave FavoriteSchedule TourAsk A QuestionMore Details

211 Rod And Gun Club Road Shaftsbury VT 05262
Pending

MLS Number 5069551

  • Residential Single Family
  • Full Bath 2
  • Construction Existing
  • Bedrooms 3
  • Bathroom 2

Welcome to Rod and Gun Club Road, where privacy, comfort and country living come together on Offering 2,740 sq ft, with a full useable basement, sitting on 4.43 beautiful acres. This fully renovated ranch-style home offers approximately 2,740 feet of living space, plus a full useable basement, providing plenty of room for everyday living and entertaining. The thoughtfully designed interior features three bedrooms, two full baths, and a spacious, flexible floorplan. The inviting living room showcases a fireplace with gas insert, while the updated kitchen offers granite countertops, a large center island, and newer stainless-steel appliances. The first-floor primary bedroom includes its own private deck, perfect for enjoying your morning coffee while taking in the scenic views. The finished lower level features a large great room with a wood-burning fireplace, creating an ideal space for gatherings, recreation, or relaxation. Additional updates include a Buderus boiler, 200-amp electrical service, a new roof, and new front porch. Outside, the property is equally impressive with a three-bay garage and carport, an attached two-car garage, and a barn complete with stalls, electricity, and water-ideal for horses and other animals. A large above -ground pool and expansive rear porch provide the perfect setting for outdoor entertaining and summer enjoyment Completely renovated from top to bottom, this move-in-ready property offers the best of country living with modern updates throughout. Schedule your private showing today.

Listed by Wendy Larson of Hoosick Realty

$
$
%
$/month over payments
Federal 30-year interest rate: 6.66% last updated on Jul 30, 2026
* All Figures are estimates. Check with your bank or proposed mortgage company for actual interest rates.
This product uses the FRED® API but is not endorsed or certified by the Federal Reserve Bank of St. Louis.

Virtual TourSave FavoriteSchedule TourAsk A QuestionMore Details

573 Holy Cross Road Colchester VT 05446

Colchester, VT573 Holy Cross Road

Price$499,000

Est. Mortgage: $/month

MLS Number 5090877

  • Residential Single Family
  • Full Bath 1
  • Address 573 Holy Cross Road
  • Construction Existing
  • Bedrooms 3

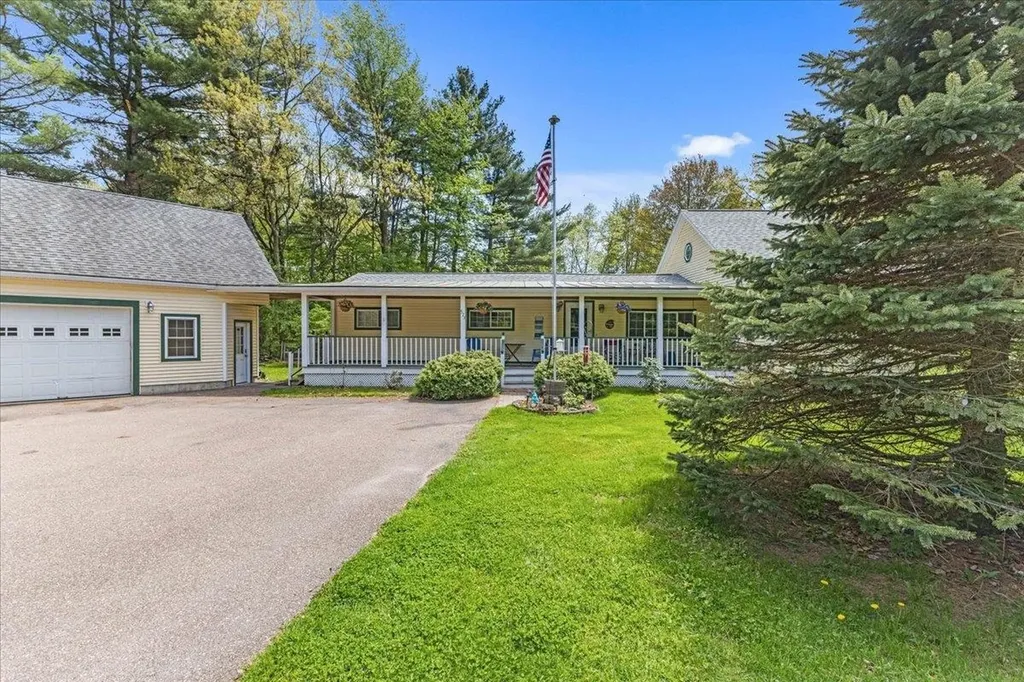
New Month, New Look, Dramatic Price Improvement!!!! The Market Spoke And We Listened!!! $499,900 !!! Amazing Front Porch For Relaxing And Enjoying The Evening Breeze and an Incredible Backyard, Perfect For All Your Get Togethers! Welcome home to 573 Holy Cross Rd. A beautifully maintained 3-bed, 1.5 bath ranch style home for easy single level living with 1st. floor laundry and bonus second story living space. Dining room with patio doors that open to a lovely deck overlooking a huge fenced in backyard oasis. Parking and storage are abundant with a large paved driveway and Oversized two car garage with massive finished loft space above, offering potential for so many uses! The Beauty of Lake Champlain is calling! Walking distance to beaches of Lake Champlain, parks and bike paths. All while being able to Enjoy the easy commute of being just a 15 minute drive into Burlington. This home truly has it all. The tranquility of a highly desired neighborhood, walking distance from Lake Champlain and easy commute to Burlington. At 573 Holy Cross you really can have the best of both worlds!

Listed by Kelly Stone of Northern Vermont Realty Group

$
$
%
$/month over payments
Federal 30-year interest rate: 6.66% last updated on Jul 30, 2026
* All Figures are estimates. Check with your bank or proposed mortgage company for actual interest rates.
This product uses the FRED® API but is not endorsed or certified by the Federal Reserve Bank of St. Louis.

Save FavoriteSchedule TourAsk A QuestionMore Details

397 Mountain View Road Newark VT 05871

Newark, VT397 Mountain View Road

Price$499,000

Est. Mortgage: $/month

MLS Number 5066213

  • Residential Single Family
  • Full Bath 4
  • Construction Existing
  • Bedrooms 4
  • Bathroom 4

THE LODGE is an extraordinary, extremely well designed and built four level home with panoramic show stopping views reaching across the Green Mountain Range of Vermont and the White Mountain Range of New Hampshire. It offers passive solar gain and is built with locally sourced substantial timbers and is extremely well insulated to keep it warm in Winter and cool in Summer. It offers huge windows, decks, and an open floor plan with four fireplaces. There are lots of built ins and a chefs kitchen with breakfast nook, five ovens, and custom cabinetry. A study/office, veranda room, dining room, living room with huge local stone fireplace, laundry room, and mud room are on the first floor. A cathedral ceilinged family room with 2nd stone fireplace, knee wall bedroom, full bath, and very large primary bedroom with ensuite bath and corner gas fireplace plus two walk in closets are on the 2nd floor. There is a cozy 3rd floor loft room. The walk out basement offers a large media room with gas fireplace, two bedrooms, a full bath, and a root cellar. You have 49 private acres of lawn, garden space, woods with old growth trees, pastures, and trails. There are several nearby bodies of water for fishing, swimming, and boating. You have great hunting opportunities on site and in the local area. You get school choice for high school. Snowmobile trails, ski areas, mountain biking trails, and more are nearby. Taxes are estimated - part of larger parcel. Subject to getting a WW permit to accomplish the subdivision.

Listed by Maurice Chaloux of Parkway Realty

$
$
%
$/month over payments
Federal 30-year interest rate: 6.66% last updated on Jul 30, 2026
* All Figures are estimates. Check with your bank or proposed mortgage company for actual interest rates.
This product uses the FRED® API but is not endorsed or certified by the Federal Reserve Bank of St. Louis.

Virtual TourSave FavoriteSchedule TourAsk A QuestionMore Details

1905 Turkey Mountain Road Jamaica VT 05343

MLS Number 5103908

  • Residential Single Family
  • Full Bath 1
  • Construction Existing
  • Bedrooms 3
  • Bathroom 3

Welcome to Cloister Falls, a truly special offering in the Green Mountains! Tucked among extensive grounds with mature gardens, a pond, and thoughtfully landscaped outdoor spaces, this 3+ bed plus den and office, 3 bath log home offers a setting that feels connected to the surrounding Vermont landscape. The property's signature feature is its swimming hole and waterfall , a natural gathering place for relaxing, entertaining, or enjoying the sound of moving water right outside your door. Inside, the home has both comfortable and impressive gathering spaces and a flexible floor plan. The formal living room is centered around a stone wood-burning fireplace and framed by natural wood details and rich textures throughout. The country kitchen features cherry cabinetry, granite countertops, and a vintage-inspired Glenwood propane and wood cookstove with plenty of workspace, counter and storage. The main level also includes a library or office space, spacious den, and solarium, creating multiple options for work, hobbies, or quiet retreat spaces.The second floor offers two inviting guest bedrooms one with a view of the pond and gardens and the either with its own balcony. A generously sized guest bath is also on this level along with a primary suite featuring a private bath and dual walk-in closets. An attached two-car garage with 2nd floor adds convenience while the surrounding grounds provide room to garden, explore, and enjoy the outdoors through every season. The walk to the screen house past the pond gives a secret garden feel. From there, take the foot bridge into your 25 acres for exploration. This is a property where the landscape and home come together to create a special experience and offering that doesn't come along often.

Listed by Jacki Murano of Southern Vermont Realty Group

$
$
%
$/month over payments
Federal 30-year interest rate: 6.66% last updated on Jul 30, 2026
* All Figures are estimates. Check with your bank or proposed mortgage company for actual interest rates.
This product uses the FRED® API but is not endorsed or certified by the Federal Reserve Bank of St. Louis.

Save FavoriteSchedule TourAsk A QuestionMore Details

88 Brush Lane Middlebury VT 05753
Active With Contract

MLS Number 5104010

  • Residential Single Family
  • Full Bath 1
  • Address 88 Brush Lane
  • Construction New Construction
  • Bedrooms 3

Special pricing for qualified buyers! Inquire with your agent to see if you qualify. Welcome to Stonecrop Meadows, Middlebury's newest neighborhood! Located just 1/2 mile from downtown Middlebury, where restaurants, shopping, theater, and more will be at your fingertips. This three-bedroom duplex will be ready for occupancy in the fall of 2026. To be built with energy efficiency at the forefront, each unit will be heated and cooled with mini split technology, with a whole-house ventilation system. The wrap-around, covered porch entry welcomes you into the home, and is perfect for morning coffee or evening relaxing. Enter into the open concept first-floor living area, with a generous kitchen featuring an oversized island with seating and Energy Star appliances. The kitchen transitions seamlessly into spacious dining and living areas, making entertaining a breeze, and a powder room for guests is nearby. The primary suite is on the main floor- to make one-level living possible! Upstairs, you will find 2 spacious bedrooms and full bath, along with an open area for lounging, office space, or playroom. The lower level provides private garage parking, gear-friendly mudroom, storage space, and laundry room. Future community amenities will include green space, community garden, access to trails, and more. Inquire for more details! Photos are "Likeness Only"

Listed by Sarah Peluso of IPJ Real Estate

$
$
%
$/month over payments
Federal 30-year interest rate: 6.66% last updated on Jul 30, 2026
* All Figures are estimates. Check with your bank or proposed mortgage company for actual interest rates.
This product uses the FRED® API but is not endorsed or certified by the Federal Reserve Bank of St. Louis.

Save FavoriteSchedule TourAsk A QuestionMore Details

2563 Vt Route 155 Mount Holly VT 05758

Mount Holly, VT2563 Vt Route 155

Price$498,999

Est. Mortgage: $/month

MLS Number 5088432

  • Residential Single Family
  • Full Bath 2
  • Address 2563 Vt Route 155
  • Construction Existing
  • Bedrooms 3

SELLER ENCOURAGES SHOWINGS AND OFFERS! Seller has been packing and is ready to move! Seller has rearranged furniture with the flexible floorplan. Most all of the lower level furniture has been moved. There is plenty of time to set up the house to your liking before Winter. Have you been waiting for just the right property in Mt. Holly? Don't miss this immaculate home built in 2007 with three bedrooms and two bathrooms on the main level, an eat-in kitchen with access to a back deck perfect for morning coffee. The living room has a propane fireplace and access to a covered front porch. The lower walk-out level has a large family room with a pellet stove and French doors leading to a beautiful back yard ready for fun. This level also has a home office or playroom space, a second large room to use as you like, and a planned space for a bathroom. There is plenty of room for guests, games, watching movies, working out, and more. Sellers have upgraded the boiler since purchasing 15-years ago, added two useful sheds and an attached 2-car garage. There is plenty of yard space for lawn games and playing in the snow. Come and take a look at this well-maintained property and see if it is the right fit for you. Just a couple of minutes from Belmont where you can get your breakfast on the way to Okemo, an easy drive to the charming village of Weston where you can enjoy the theatre and shopping at the Vermont Country Store, and a quick drive to Rutland if you need supplies, tasty food, and more.

Listed by Tyleen Murray of Kelley Real Estate,Inc.

$
$
%
$/month over payments
Federal 30-year interest rate: 6.66% last updated on Jul 30, 2026
* All Figures are estimates. Check with your bank or proposed mortgage company for actual interest rates.
This product uses the FRED® API but is not endorsed or certified by the Federal Reserve Bank of St. Louis.

Save FavoriteSchedule TourAsk A QuestionMore Details

Broker Reciprocity 

Copyright 2026 PrimeMLS, Inc. All rights reserved. This information is deemed reliable, but not guaranteed. The data relating to real estate displayed on this display comes in part from the IDX Program of PrimeMLS. The information being provided is for consumers’ personal, non-commercial use and may not be used for any purpose other than to identify prospective properties consumers may be interested in purchasing. Data last updated August 7, 2026 11:43 PM UTC