

Find your new home.

Sign Up Today!

Get fresh listings via email, save your favorite listings, match with similar properties, and unlock additional property info.

Create Your Account

Do not fill in this field:

Already have an account? Log in

and narrow your search. If you have fewer than 200 results, you can save your search.

Under 500k

r=73-84
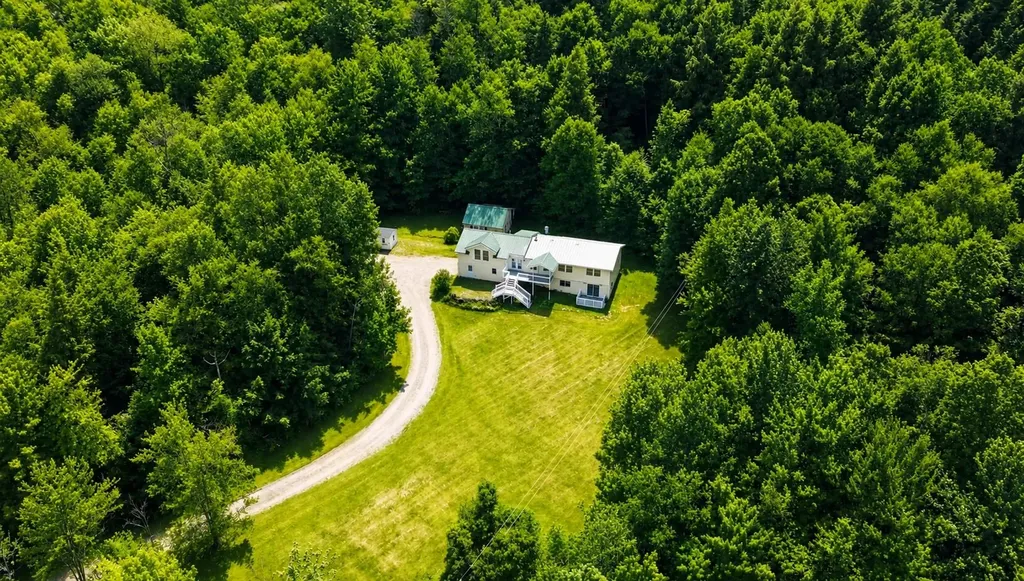
260 Weaver Road Huntington VT 05462

Huntington, VT260 Weaver Road

Price$499,000

Est. Mortgage: $/month

MLS Number 5080695

  • Residential Single Family
  • Full Bath 2
  • Address 260 Weaver Road
  • Construction Existing
  • Bedrooms 3

Mountain view home set on 5 private acres in Huntington with sweeping views of Camel's Hump and easy access to Mad River Glen, Sugarbush & Bolton Valley. Enjoy stunning sunrises, colorful sunsets and year-round recreation from this private hilltop setting. Three spacious decks provide the perfect place to relax, entertain or simply take in the scenery. Inside, the light-filled great room features soaring ceilings with skylights, expansive windows framing the mountain views and a cozy woodstove for Vermont winters. The kitchen offers stainless steel appliances and a functional layout, while beautifully renovated bathrooms include tiled showers and a soaking tub. The finished lower level adds valuable living space with a built-in bar, guest area and flexible space for recreation, a home office or hobbies. Offering 3 bedrooms and 2.5 baths, this home combines the privacy of five acres with easy access to skiing, hiking, mountain biking and four-season recreation. Mounted TVs, the lower-level bar, bar refrigerator, riding mower and ATV with plow are all included, making it easy to move in and start enjoying the property. 3D tour available!

Listed by The Nancy Jenkins Team of Nancy Jenkins Real Estate

$
$
%
$/month over payments
Federal 30-year interest rate: 6.66% last updated on Jul 30, 2026
* All Figures are estimates. Check with your bank or proposed mortgage company for actual interest rates.
This product uses the FRED® API but is not endorsed or certified by the Federal Reserve Bank of St. Louis.

Virtual TourSave FavoriteSchedule TourAsk A QuestionMore Details
2801 Route 7 South Middlebury VT 05753

Middlebury, VT2801 Route 7 South

Price$499,000

Est. Mortgage: $/month

MLS Number 5090473

  • Residential Single Family
  • Full Bath 1
  • Address 2801 Route 7 South
  • Construction Existing
  • Bedrooms 3

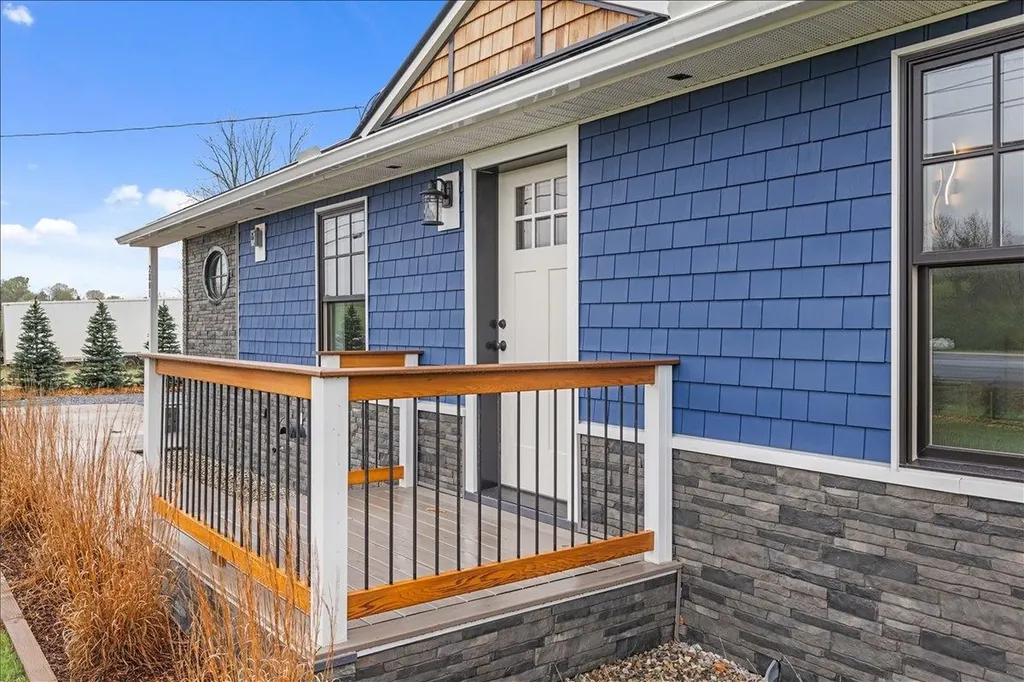
Looking for somewhere truly special to call home? This exceptional property offers 2,140 square feet of beautifully finished living space with 3 bedrooms, 2 baths, and breathtaking Green Mountain views from its private backyard and expansive deck. Meticulously rebuilt from top to bottom by the builder-owner, this home delivers the quality, efficiency, and peace of mind of new construction. Features include durable 2x6 wall construction, a standing seam metal roof, maintenance-free siding, new windows and doors, updated 200-amp electrical service, and FHA heating with an A-coil already installed for future air conditioning. Inside, the bright, open-concept design is filled with natural light and showcases vaulted ceilings, dramatic architectural lines, modern finishes, and a striking stone chimney centerpiece. The thoughtfully designed kitchen is perfect for entertaining, featuring extensive cabinetry, stainless steel appliances, granite and maple butcherblock countertops, a tiled backsplash, and a large center island with seating. The adjoining living and dining spaces flow seamlessly together, creating a warm and inviting atmosphere. The primary suite offers a peaceful retreat with scenic views and an updated bath, while additional bedrooms provide flexibility for guests, a home office, or family living. The fully finished lower level adds valuable living space and includes a new egress window, making it ideal for a recreation room, media room, gym, guest accommodations, or workspace. Outside, attractive stonework, cedar shake accents, vibrant siding, and an oversized detached garage enhance the home's curb appeal and functionality. The generous lot provides privacy and room to enjoy Vermont's beauty in every season. Located just minutes from Middlebury's amenities, this move-in-ready home offers an unmatched combination of craftsmanship, comfort, efficiency, and Vermont charm. The list of improvements goes on and on, but this is one property that must be seen.

Listed by Robert Foley of Flat Fee Real Estate

$
$
%
$/month over payments
Federal 30-year interest rate: 6.66% last updated on Jul 30, 2026
* All Figures are estimates. Check with your bank or proposed mortgage company for actual interest rates.
This product uses the FRED® API but is not endorsed or certified by the Federal Reserve Bank of St. Louis.

Save FavoriteSchedule TourAsk A QuestionMore Details
44 Barnes Brook Road Middlebury VT 05753
Active With Contract

MLS Number 5101838

  • Residential Single Family
  • Full Bath 1
  • Address 44 Barnes Brook Road
  • Construction Pre-Construction
  • Bedrooms 3

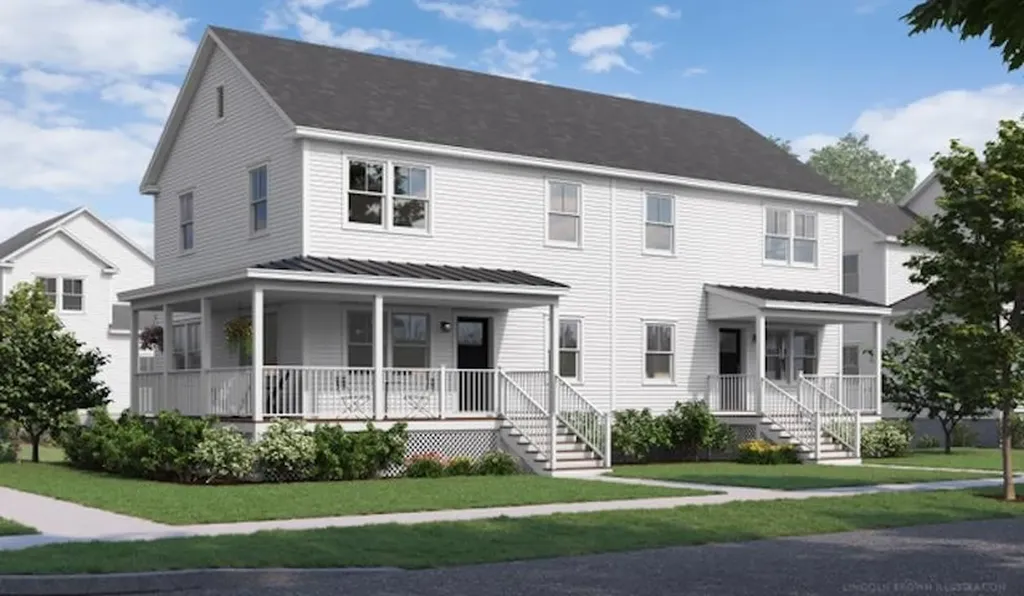
Special pricing for qualified buyers! Inquire with your agent to see if you qualify. Welcome to Stonecrop Meadows, Middlebury's newest neighborhood! Located just 1/2 mile from downtown Middlebury, where restaurants, shopping, theater, and more will be at your fingertips. This three-bedroom duplex will be ready for occupancy in the fall of 2026. To be built with energy efficiency at the forefront, each unit will be heated and cooled with mini split technology, with a whole-house ventilation system. The covered porch entry welcomes you into the home, and is perfect for morning coffee or evening relaxing. Enter into the open concept first-floor living area, with a generous kitchen featuring an oversized island with seating and Energy Star appliances. The kitchen transitions seamlessly into spacious dining and living areas, making entertaining a breeze, and a powder room for guests is nearby. The primary suite is on the main floor- to make one-level living possible! Upstairs, you will find 2 spacious bedrooms and full bath, along with an open area for lounging, office space, or playroom. The lower level provides private garage parking, gear-friendly mudroom, storage space, and laundry room. Future community amenities will include green space, community garden, access to trails, and more. Inquire for more details! Photos are "Likeness Only"

Listed by Sarah Peluso of IPJ Real Estate

$
$
%
$/month over payments
Federal 30-year interest rate: 6.66% last updated on Jul 30, 2026
* All Figures are estimates. Check with your bank or proposed mortgage company for actual interest rates.
This product uses the FRED® API but is not endorsed or certified by the Federal Reserve Bank of St. Louis.

Save FavoriteSchedule TourAsk A QuestionMore Details
422 Billings Point Newport City VT 05855

Newport City, VT422 Billings Point

Price$499,000

Est. Mortgage: $/month

MLS Number 5101608

  • Residential Single Family
  • Full Bath 1
  • Address 422 Billings Point
  • Construction Existing
  • Bedrooms 3

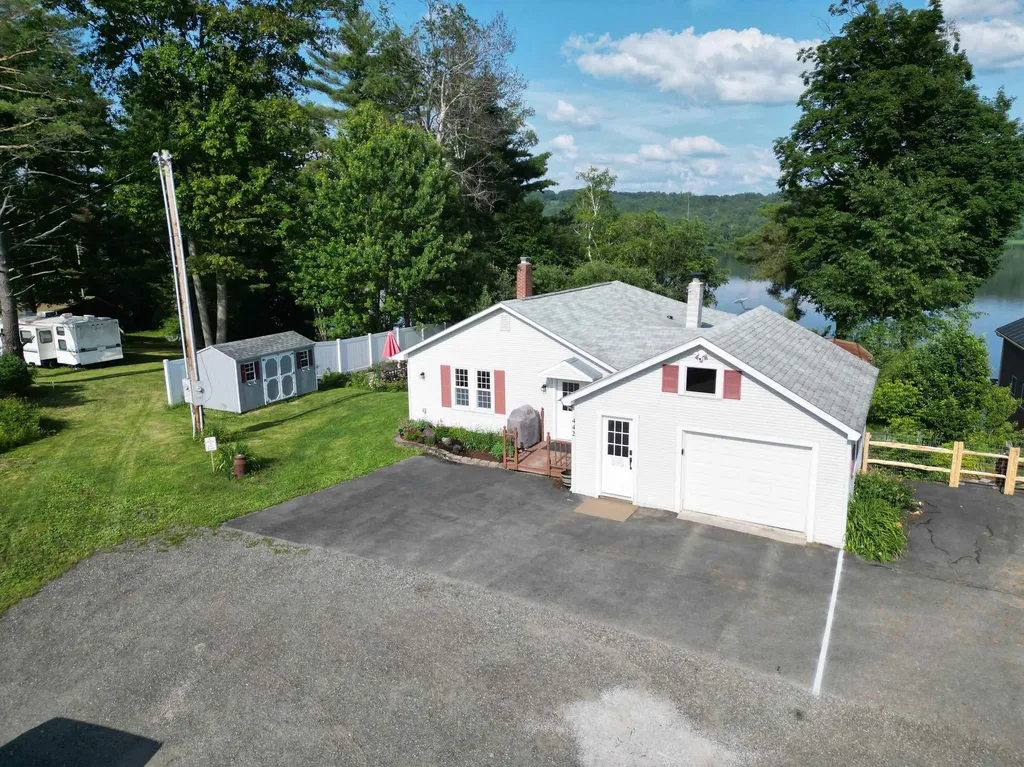
What a perfect lakefront! Imagine the privacy you'll experience as you enjoy a front row seat to sunrises and the sounds of nature over Lake Memphremagog's South Bay. Well loved ranch home on .37 acres on a dead end street will bring you back to nature and soothe your senses. Enter into a sweet drop zone area with laundry room and country charm into an oversized kitchen and dining area. Kitchen features a tile backsplash and lovely maple cabinetry as well as loads of counter space. Lots of seating for casual meals or more formal dining. The Living Room has a sweet gas fireplace and lots of glass to enjoy nature all around. There's a screened in porch on the Lake Side for reading, napping and visits. Primary BR has double closets. Generous Bathroom on this level. The finished basement includes two bedrooms, a 3/4 bath and additional play space. Sweet patio on the side of the home for outside entertaining and cookouts. There are 2 utility sheds to store your water toys, and a full one car garage for storage. The staircase to the waterfront has been recently done for easy access. Loads of perennials surround the home which has been recently used as a short term rentals with wonderful investment numbers. Lakefronts like this don't come around often. Schedule your showing today!

Listed by Tina Leblond of Big Bear Real Estate

$
$
%
$/month over payments
Federal 30-year interest rate: 6.66% last updated on Jul 30, 2026
* All Figures are estimates. Check with your bank or proposed mortgage company for actual interest rates.
This product uses the FRED® API but is not endorsed or certified by the Federal Reserve Bank of St. Louis.

Save FavoriteSchedule TourAsk A QuestionMore Details
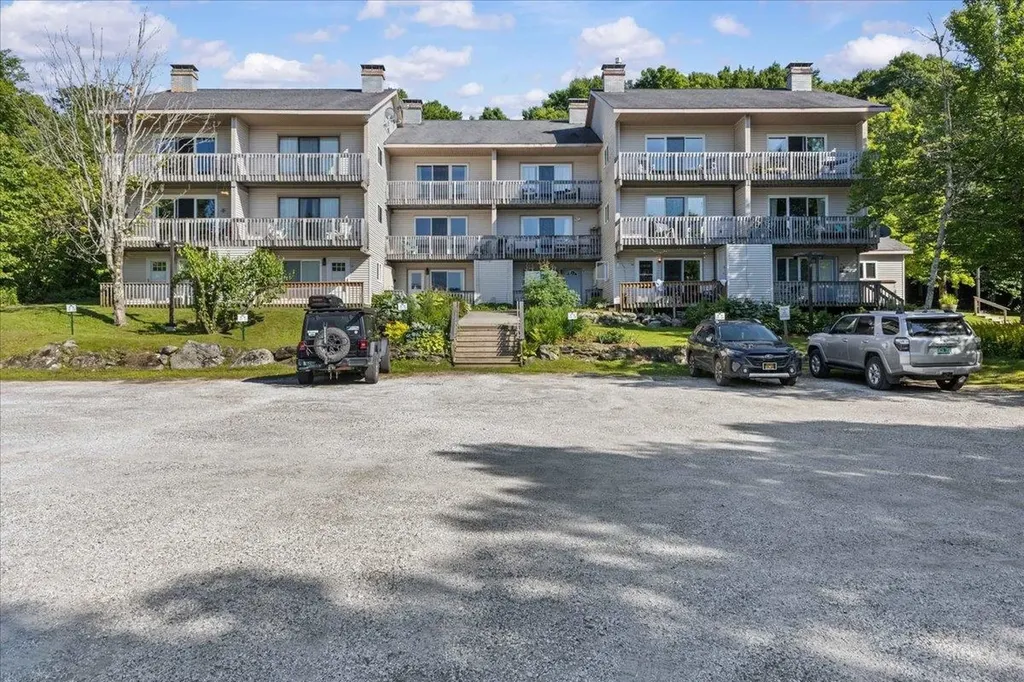
4232 Bolton Valley Access Road Bolton VT 05477
Pending

MLS Number 5099193

  • Condo
  • Square Feet 1,200
  • Bedrooms 3
  • New Contruction Existing
  • Year Built 1973

Experience true slopeside living in this rare end-unit condo, perfectly positioned at the base of the Lower Bentley and Lower Foxy trails and just 30 yards from the Snowflake Lift. Ski from your door, catch the lift, and be on the mountain in moments no driving, no parking, and no hauling gear across a crowded base area. With its exceptional trailside location, added privacy as an end unit, and unbeatable access to the mountain, this is Vermont ski living at its best.. The bright main level features an open floor plan with hardwood floors, exposed wood ceilings, abundant natural light, and a welcoming living room centered around a cozy fireplace. Sliding glass doors lead to a private deck with peaceful mountain views, creating the perfect setting for morning coffee or relaxing after a day on the slopes. The adjoining dining area flows seamlessly into the well-appointed kitchen with ample cabinetry, generous counter space, stainless steel appliances, and a classic subway tile backsplash. A convenient half bath and laundry complete the main level. Upstairs, the primary bedroom enjoys scenic views and direct deck access, while a two spacious bedrooms and full bath provide comfortable accommodations for family and guests. Multiple outdoor spaces allow you to enjoy Vermont's changing seasons, while the association handles exterior maintenance for easy ownership. Located less than thirty minutes from Burlington, UVM, and Interstate 89, this exceptional townhouse combines mountain adventure with everyday convenience. Experience skiing, snowboarding, Nordic trails, hiking, mountain biking, dining, and community events just outside your door in one of Vermont's premier four-season destinations. Ideal for personal enjoyment or short-term rental where permitted, the layout accommodates gatherings while offering privacy between levels. Large windows frame the landscape, and storage keeps skis, bikes. Fun!!

Listed by Robert Foley of Flat Fee Real Estate

$
$
%
$/month over payments
Federal 30-year interest rate: 6.66% last updated on Jul 30, 2026
* All Figures are estimates. Check with your bank or proposed mortgage company for actual interest rates.
This product uses the FRED® API but is not endorsed or certified by the Federal Reserve Bank of St. Louis.

Save FavoriteSchedule TourAsk A QuestionMore Details
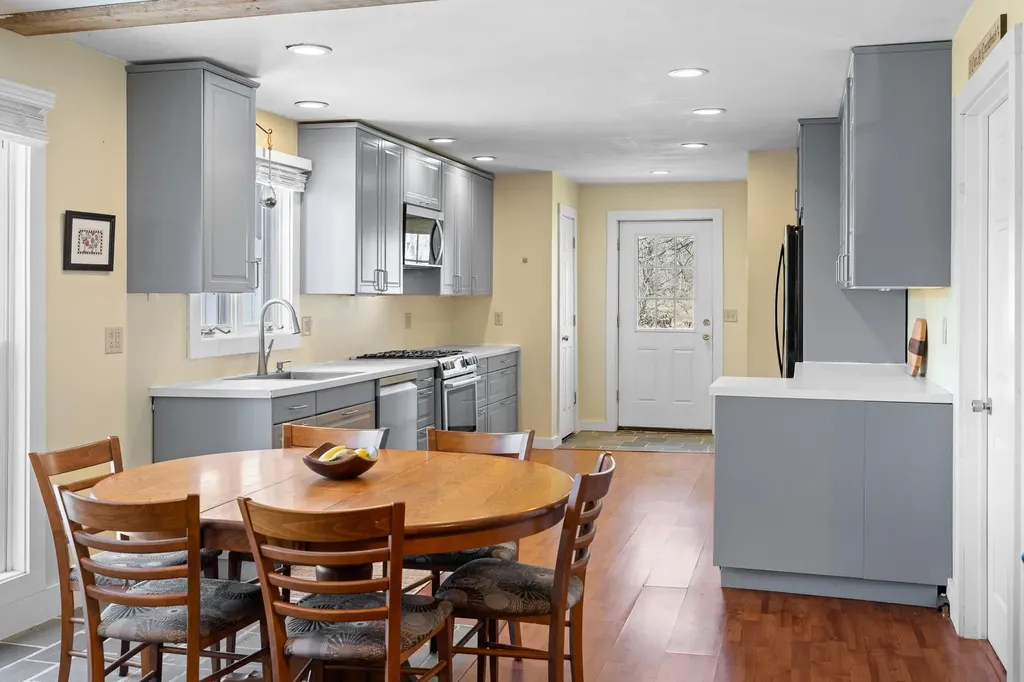
336 Kirby Hollow Road Dorset VT 05251

Dorset, VT336 Kirby Hollow Road

Price$499,000

Est. Mortgage: $/month

MLS Number 5090012

  • Residential Single Family
  • Full Bath 2
  • Construction Existing
  • Bedrooms 3
  • Bathroom 2

Set in a premier Dorset country setting with sweeping 360-degree views of rolling pastures, mountains, and neighboring farmland, this charming single-level ranch offers a rare opportunity to enjoy the beauty and tranquility of Southern Vermont. The home offers over 1,568 square feet of comfortable living space, including an open-concept kitchen, dining, and living area, an office, three bedrooms, and two full bathrooms. The spacious primary suite includes an on-suite bathroom overlooking the expansive views. The home features new wood flooring throughout the interior, a slate entry foyer, first-floor laundry, and a centrally located pellet stove for supplemental heat. Additional upgrades include split AC systems providing both heating and cooling, solar panels for improved energy efficiency, and a newer septic system. The renovated kitchen offers a gas range, pantry, and ample space. Adjacent to the living room, the office provides flexibility for additional use, media room, or expanded open concept living area. A sliding door off the living room opens to a rear deck with ramp access overlooking the picturesque backyard. The level lawn is ideal for gardening, outdoor entertaining, or simply enjoying the peaceful setting complete with a fire pit and scenic neighboring fields. Located within the Dorset Elementary School district with school choice thereafter, this property combines privacy, views, functionality, and long-term potential in one of Southern Vermont's most desirable locations, Dorset Hollow.

Listed by Britt Wohler of WOHLER REALTY GROUP

$
$
%
$/month over payments
Federal 30-year interest rate: 6.66% last updated on Jul 30, 2026
* All Figures are estimates. Check with your bank or proposed mortgage company for actual interest rates.
This product uses the FRED® API but is not endorsed or certified by the Federal Reserve Bank of St. Louis.

Save FavoriteSchedule TourAsk A QuestionMore Details

611 Whitcomb Island Road Johnson VT 05656

Johnson, VT611 Whitcomb Island Road

Price$499,000

Est. Mortgage: $/month

Pending

MLS Number 5101982

  • Residential Single Family
  • Full Bath 1
  • Construction Existing
  • Bedrooms 2
  • Bathroom 2

Beautiful and lovingly cared for 2 bedroom, 2 bath log home with 2-car heated garage on well groomed 1.67+/- acres offers the perfect balance of comfort and country living. Open floor concept with spacious kitchen, dining and living areas include a spectacular sunroom with large ceiling to floor windows. Generous kitchen cabinet space with granite countertop, gas cooktop, wall oven and custom made movable island. Radiant floor heating throughout the main floor, basement and garage including a Hearthstone wood-stove for cozy evenings. Primary suite includes a bathroom with 2 vanities and large walk in shower with dual shower heads, lets couples shower simultaneously. White ash floors and tile complement the natural beauty of this home. Basement has a bright, sunny colored 8'x16' room for hobbies. Covered front porch. Long back deck can be accessed through dining area or primary suite for enjoying your first rays of morning sunshine or moonlit nights. Nice drive-through storage shed for yard and lawn care needs, plus a wood shed. Solar panels and standby generator. Plump blueberries, rhubarb, strawberries and gorgeous perennials complete the essence of country living. Schedule your private tour of this charming home today!

Listed by Monica Heath of Pall Spera Company Realtors-Morrisville

$
$
%
$/month over payments
Federal 30-year interest rate: 6.66% last updated on Jul 30, 2026
* All Figures are estimates. Check with your bank or proposed mortgage company for actual interest rates.
This product uses the FRED® API but is not endorsed or certified by the Federal Reserve Bank of St. Louis.

Save FavoriteSchedule TourAsk A QuestionMore Details
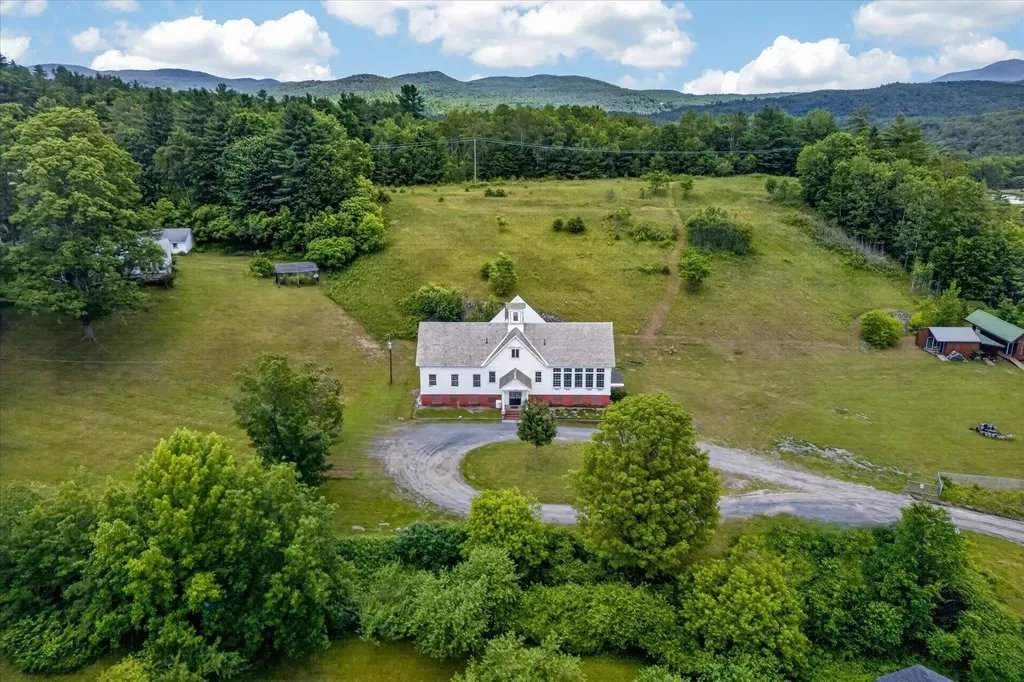
66 Duttonsville School Drive Cavendish VT 05142

MLS Number 5077754

  • Commercial
  • Year Built 1862
  • Square Feet 9,311
  • Acreage 3.7
  • Area VT-Windsor

Where History Meets Possibility. An 1862 Schoolhouse Reimagined. Step back in time and into opportunity. Built in 1862, this remarkable historic schoolhouse has been lovingly preserved, its character and craftsmanship thoughtfully maintained while seamlessly supporting modern use. Since 1973, the building has served as the home of a thriving distribution business, proof of its adaptability, strength, and enduring design. Inside, original details remain intact: upper glass transom windows above the interior doors, warm pine floors worn smooth by generations, and a classic belfry still standing proudly above, ready to ring once again. Every inch of space has been meticulously finished with custom trim and thoughtfully designed shelving, maximizing both beauty and functionality. Updated windows enhance efficiency, while mini-split systems provide supplemental heat in cooler months and air conditioning through the summer. The property's 3.70-acre open lot allows for impressive accessibility, semi-trucks can easily enter, turn, and load, making commercial use entirely viable. Yet the charm of the structure invites imagination far beyond its current role. Envision a distinctive live/work residence, a destination-worthy Airbnb, a creative studio, gallery, event space, boutique distribution hub-or transform it into a singular single-family home rich with character and story. Historic soul. Modern comfort. Boundless potential. Dream big; this one is ready. Also listed as Residential, MLS # 5077747

Listed by Gail Beardmore of Engel & Volkers Okemo

$
$
%
$/month over payments
Federal 30-year interest rate: 6.66% last updated on Jul 30, 2026
* All Figures are estimates. Check with your bank or proposed mortgage company for actual interest rates.
This product uses the FRED® API but is not endorsed or certified by the Federal Reserve Bank of St. Louis.

Virtual TourSave FavoriteSchedule TourAsk A QuestionMore Details

304 Stonybrook Drive Williston VT 05495

Williston, VT304 Stonybrook Drive

Price$499,000

Est. Mortgage: $/month

MLS Number 5093317

  • Residential Single Family
  • Full Bath 2
  • Address 304 Stonybrook Drive
  • Construction Existing
  • Bedrooms 4

Location! Location! Location! Nestled on a quiet cul-de-sac in one of Williston's most desirable neighborhoods, this beautifully maintained 4-bedroom, 2-bath home offers the perfect blend of comfort, charm, and convenience. The heart of the home is a stunning four-season sunroom - a light-filled sanctuary featuring hardwood floors, elegant arched windows, high ceilings, and serene views of the backyard and surrounding trees for privacy. Whether you're enjoying your morning coffee, working from home, practicing yoga, meditation, or gathering with friends, this peaceful retreat offers a sense of privacy and tranquility that is truly special. Inside, you'll find spacious living areas, including a welcoming living room, dining room, and kitchen with an island for extra counter space and storage, providing plenty of room for both everyday living and entertaining. Hardwood floors grace the upper level, while numerous recent updates offer peace of mind, including a new roof, Marvin windows, new furnace, new oil tank, fresh paint, and more. Situated on a beautifully landscaped quarter-acre lot with established perennial gardens and a lovely backyard, this property provides the perfect setting for outdoor enjoyment and relaxation. Conveniently located just minutes from the Burlington Waterfront, Burlington International Airport, shopping, dining, and recreation, this home offers easy access to many of the area's most desirable amenities. A rare opportunity to own a move-in-ready home with a truly exceptional sunroom and an unbeatable location.

Listed by The Nancy Jenkins Team of Nancy Jenkins Real Estate

$
$
%
$/month over payments
Federal 30-year interest rate: 6.66% last updated on Jul 30, 2026
* All Figures are estimates. Check with your bank or proposed mortgage company for actual interest rates.
This product uses the FRED® API but is not endorsed or certified by the Federal Reserve Bank of St. Louis.

Virtual TourSave FavoriteSchedule TourAsk A QuestionMore Details
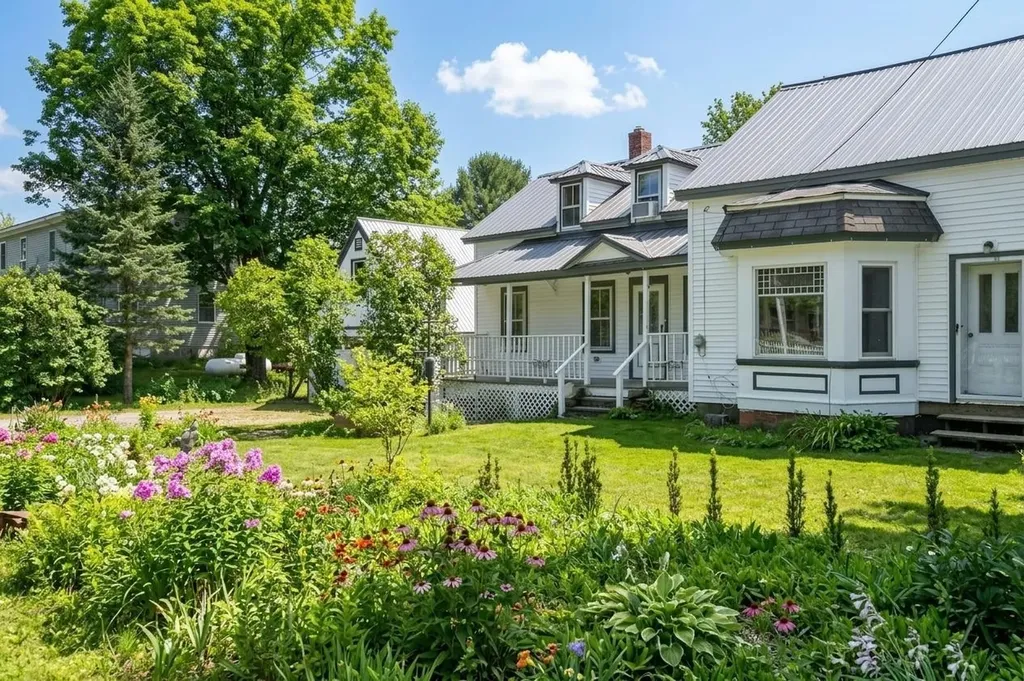
4804 Main Road Huntington VT 05462

Huntington, VT4804 Main Road

Price$499,000

Est. Mortgage: $/month

MLS Number 5086543

  • Residential Single Family
  • Full Bath 1
  • Address 4804 Main Road
  • Construction Existing
  • Bedrooms 4

If you've been dreaming of a Vermont farmhouse but don't want to spend your weekends tackling endless projects, this beautifully updated 1852 home deserves a closer look. Offering four bedrooms, three full baths, and over 2,300 square feet of living space, this property delivers a rare combination of character, functionality, and value in one of Chittenden County's most beloved communities. Original details including stained glass, rich woodwork, antique hardware, and two cozy wood stoves preserve the home's historic charm, while thoughtful updates make everyday living easy. The refreshed kitchen features new countertops and appliances, and the oversized laundry room/pantry provides the kind of practical space modern buyers crave. Upstairs, you'll find four bedrooms, including a spacious primary suite with its own bath and an impressive custom closet. Generous storage and closet space throughout add convenience rarely found in homes of this era. The expensive work has already been done, including brand-new vinyl siding and a low-maintenance standing seam roof - offering peace of mind and helping keep future maintenance costs in check. A large mudroom provides plenty of space for skis, bikes, boots, and outdoor gear, while the two-car garage offers additional storage above. Outside, enjoy a fully fenced yard complete with a chicken and duck coop, updated back deck, hot tub, and beautiful sunset views. Whether you're dreaming of gardening, entertaining, or simply enjoying a quieter pace of life, this property is ready for it. Located in the heart of Huntington Village, just minutes from Camel's Hump State Park, Sleepy Hollow Ski & Bike Center, Huntington Community Forest, and the Green Mountain Audubon Center-and within walking distance of the village and elementary school-this home offers the Vermont lifestyle buyers seek, at a price point that's becoming increasingly difficult to find.

Listed by Sandy Palmer of Vermont Real Estate Company

$
$
%
$/month over payments
Federal 30-year interest rate: 6.66% last updated on Jul 30, 2026
* All Figures are estimates. Check with your bank or proposed mortgage company for actual interest rates.
This product uses the FRED® API but is not endorsed or certified by the Federal Reserve Bank of St. Louis.

Virtual TourSave FavoriteSchedule TourAsk A QuestionMore Details

125 Maplewood Drive Rutland City VT 05701

Rutland City, VT125 Maplewood Drive

Price$499,000

Est. Mortgage: $/month

MLS Number 5096740

  • Residential Single Family
  • Full Bath 2
  • Address 125 Maplewood Drive
  • Construction Existing
  • Bedrooms 3

**Rutland Town Executive Ranch!** Beautifully positioned at the end of a quiet dead-end road on 1.5 level acres, this impeccable home offers the perfect combination of privacy, quality, and exceptional outdoor living. Bordering Rutland Town watershed land, the setting is peaceful and secluded while remaining just minutes from shopping, dining, medical facilities, and recreation. The backyard is the highlight of this property, a true private oasis featuring a sparkling saltwater in-ground pool with a new liner, relaxing hot tub, expansive lawn, and beautifully landscaped grounds. Whether entertaining family and friends, enjoying lawn games, or simply unwinding in your own retreat, this outdoor space is designed to be enjoyed all season long. Offering over 2,800 square feet of finished living space, including 1,768 square feet on the main level and a beautifully finished lower level, the home showcases gleaming hardwood floors, solid wood doors, abundant natural light, and a handsome marble-faced propane fireplace that anchors the spacious living room. The well-appointed kitchen features attractive wood cabinetry, updated appliances, generous counter space, and opens to the adjoining dining room, making entertaining effortless. The spacious primary suite offers a private full bath and walk-in closet, while two additional oversized bedrooms and another full bath provide comfortable accommodations. A convenient first-floor laundry room adds to the ease of one-level living. The bright sunroom overlooks the pool and private backyard, creating the perfect place for morning coffee or evening relaxation. The finished lower level provides outstanding flexibility with space for a family room, exercise room, game room, home office, or hobby area. A two-car attached garage offers excellent storage. Municipal water and sewer, low Rutland Town taxes, an outstanding elementary school, and school choice for high school further enhance this exceptional offer.

Listed by Freddie Ann Bohlig of Four Seasons Sotheby's Int'l Realty

$
$
%
$/month over payments
Federal 30-year interest rate: 6.66% last updated on Jul 30, 2026
* All Figures are estimates. Check with your bank or proposed mortgage company for actual interest rates.
This product uses the FRED® API but is not endorsed or certified by the Federal Reserve Bank of St. Louis.

Virtual TourSave FavoriteSchedule TourAsk A QuestionMore Details
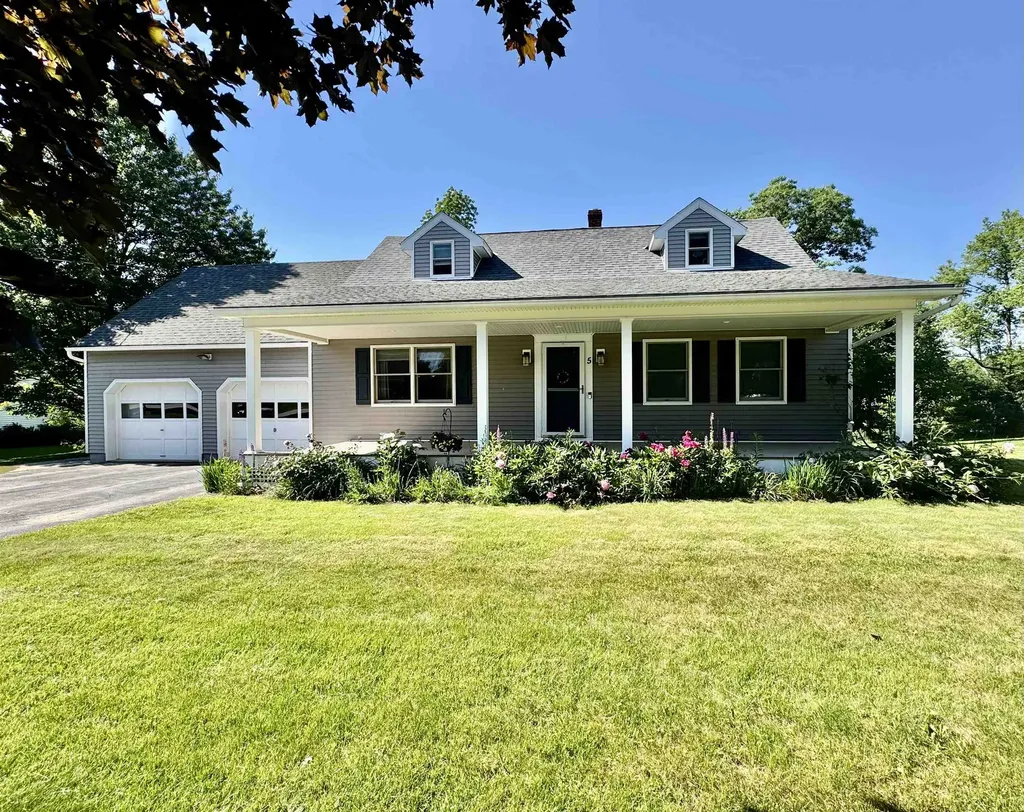
5 Tuttle Meadow Drive Rutland City VT 05701

MLS Number 5094045

  • Residential Single Family
  • Full Bath 2
  • Construction Existing
  • Bedrooms 4
  • Bathroom 2

Welcome to this beautifully maintained Cape style home situated on a large city lot in one of Rutland's most desirable neighborhoods. Built in 1985, this inviting residence combines classic charm with thoughtful updates and comfortable living spaces throughout. Offering 3 bedrooms and 2 full bathrooms, the home features a sought-after first floor primary bedroom complete with private deck access, perfect for enjoying a quiet morning coffee or relaxing at the end of the day. Hardwood floors extend throughout much of the home, adding warmth and character to every room. The updated kitchen is designed for both everyday living and entertaining, featuring granite countertops, stainless steel appliances, and ample cabinetry. Updated bathrooms provide modern style and convenience. A screened in porch overlooking the backyard with hot tub creates the perfect setting as a place to unwind as your very own private retreat for year-round enjoyment. The finished lower level provides exceptional flexibility and is ideal for a media room, home gym, playroom, or additional recreation space. An attached two car garage offers convenience and storage, while the expansive city lot provides plenty of room for outdoor activities, gardening, and entertaining. Conveniently located near schools, shopping, dining, and recreational amenities, this move in ready home offers the perfect combination of neighborhood living and modern comfort. Don't miss this opportunity to own a beautifully updated home in one of Rutland's most sought-after locations. *Some rooms are staged photos to show potential of the space

Listed by Peggy Steves of Real Broker LLC

$
$
%
$/month over payments
Federal 30-year interest rate: 6.66% last updated on Jul 30, 2026
* All Figures are estimates. Check with your bank or proposed mortgage company for actual interest rates.
This product uses the FRED® API but is not endorsed or certified by the Federal Reserve Bank of St. Louis.

Virtual TourSave FavoriteSchedule TourAsk A QuestionMore Details

Broker Reciprocity 

Copyright 2026 PrimeMLS, Inc. All rights reserved. This information is deemed reliable, but not guaranteed. The data relating to real estate displayed on this display comes in part from the IDX Program of PrimeMLS. The information being provided is for consumers’ personal, non-commercial use and may not be used for any purpose other than to identify prospective properties consumers may be interested in purchasing. Data last updated August 7, 2026 10:38 PM UTC
