Find your new home.

Sign Up Today!

Get fresh listings via email, save your favorite listings, match with similar properties, and unlock additional property info.

Create Your Account

Do not fill in this field:

Already have an account? Log in

and narrow your search. If you have fewer than 200 results, you can save your search.

Under 500k

r=3829-3840
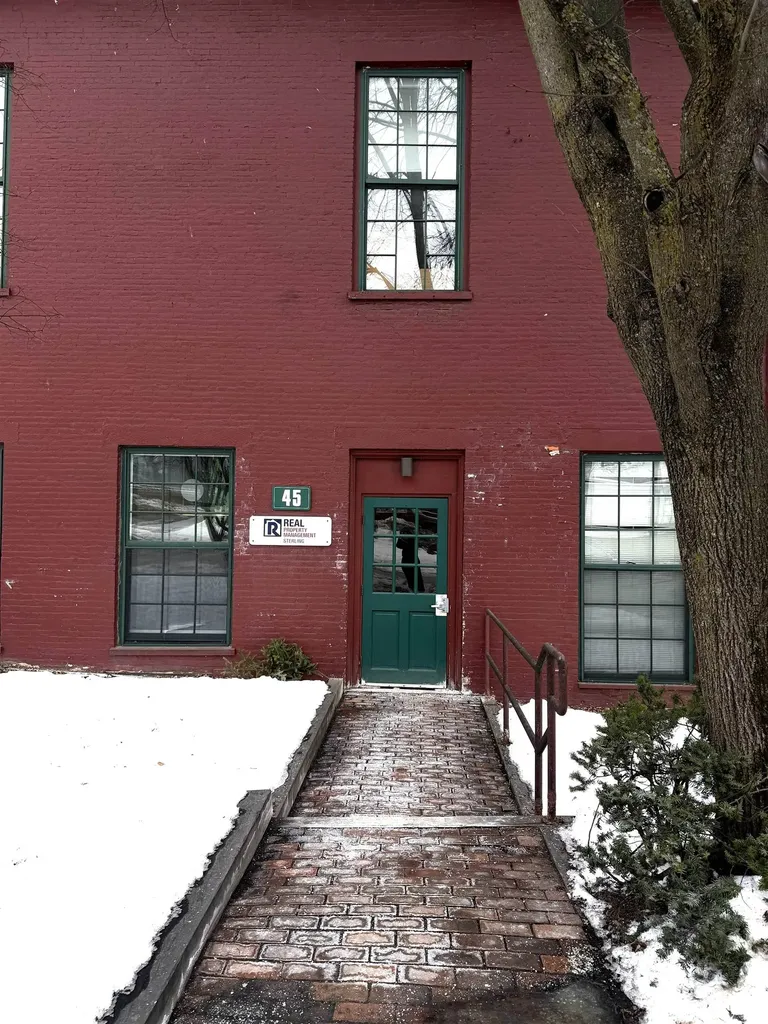
45 Kilburn Street Burlington VT 05401

MLS Number 5078044

  • CommercialLease
  • Lease 15
  • Address 45 Kilburn Street
  • Lease Term Month

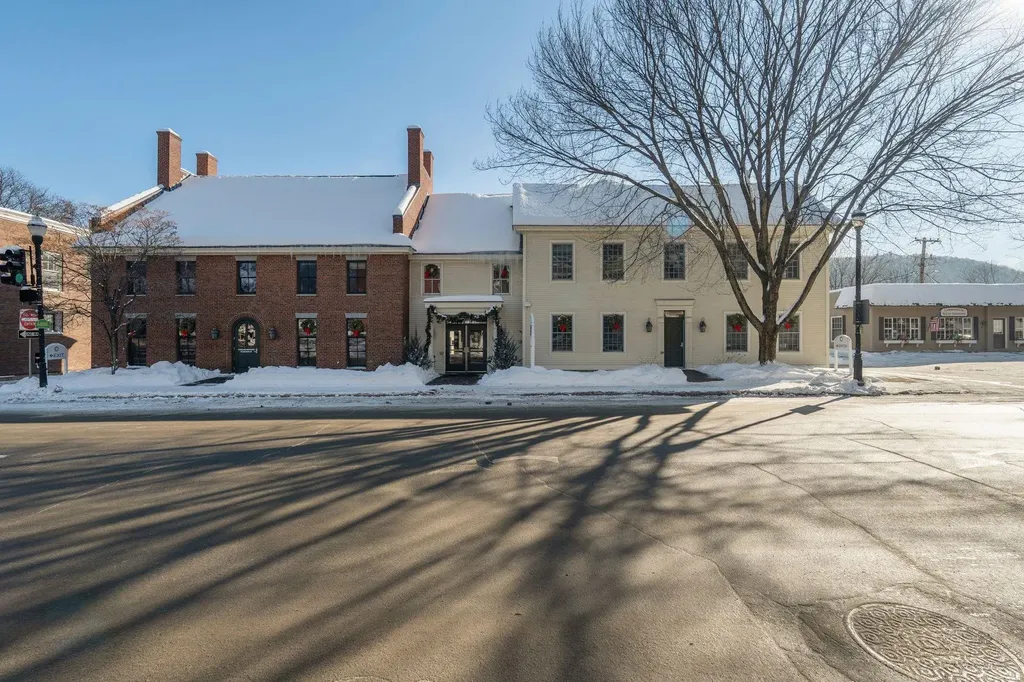
Position your business in Burlington's thriving South End at 45 Kilburn Street, offering 1,114 square feet of well-lit office space in one of the city's most dynamic commercial districts.

Listed by Normand Stanislas of N.J.S. Commercial; Real Estate LLC

$
$
%
$/month over payments
Federal 30-year interest rate: 6.66% last updated on Jul 30, 2026
* All Figures are estimates. Check with your bank or proposed mortgage company for actual interest rates.
This product uses the FRED® API but is not endorsed or certified by the Federal Reserve Bank of St. Louis.

Save FavoriteSchedule TourAsk A QuestionMore Details

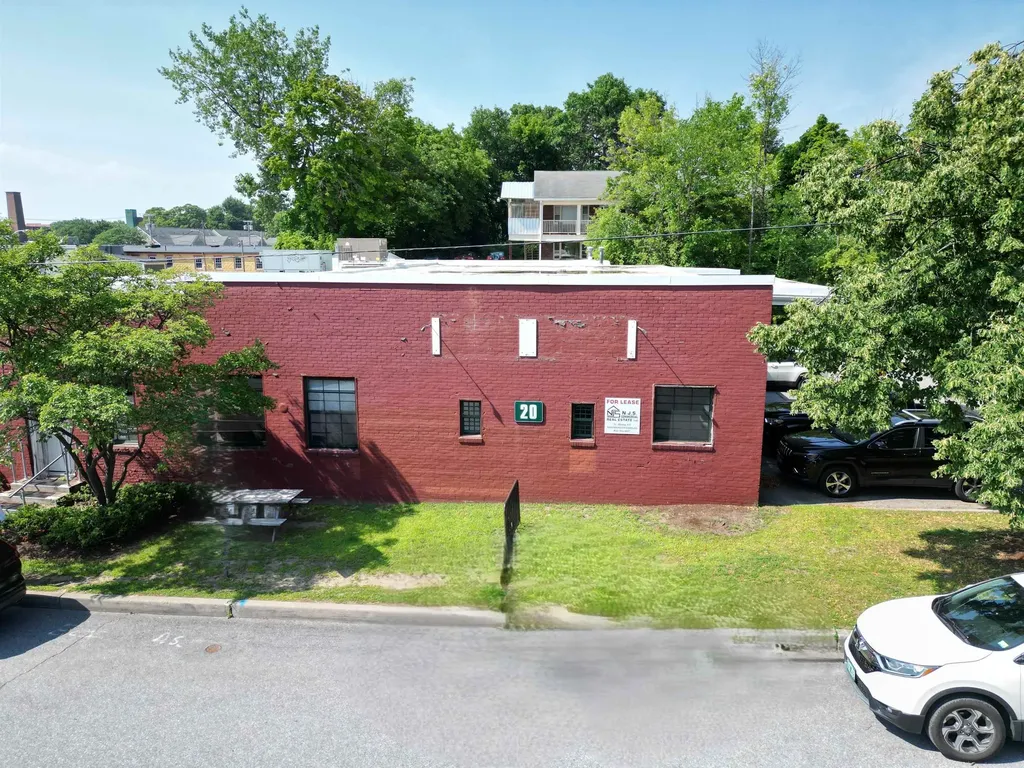
20 Kilburn Street Burlington VT 05401

MLS Number 5030763

  • CommercialLease
  • Lease 15
  • Address 20 Kilburn Street
  • Lease Term Month

Located in the Borden Building at 20 Kilburn Street, this 4,570 SF space comes with its own private entrance and light filled space.

Listed by Normand Stanislas of N.J.S. Commercial; Real Estate LLC

$
$
%
$/month over payments
Federal 30-year interest rate: 6.66% last updated on Jul 30, 2026
* All Figures are estimates. Check with your bank or proposed mortgage company for actual interest rates.
This product uses the FRED® API but is not endorsed or certified by the Federal Reserve Bank of St. Louis.

Save FavoriteSchedule TourAsk A QuestionMore Details

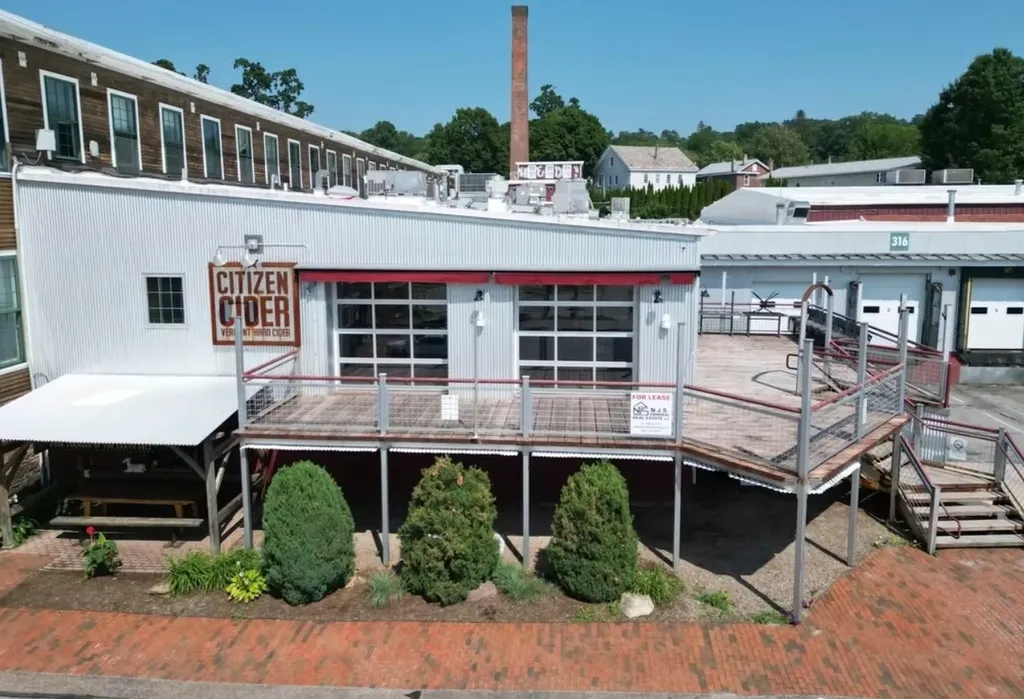
316 Pine Street Burlington VT 05401

MLS Number 5031473

  • CommercialLease
  • Lease 15
  • Address 316 Pine Street
  • Lease Term Month

Take advantage of this rare opportunity consisting of a 92 seat tasting room, restaurant, private events space, kitchen, with 4 restrooms and an exterior deck! Majority of all restaurant equipment and seating included w/ lease. Includes a large manufacturing/distribution warehouse w/ rough in plumbing for a cider/beer brewery and loading docks. 15,379 Total SqFt Available! 14.50 NNN PLUS utilities.

Listed by Normand Stanislas of N.J.S. Commercial; Real Estate LLC

$
$
%
$/month over payments
Federal 30-year interest rate: 6.66% last updated on Jul 30, 2026
* All Figures are estimates. Check with your bank or proposed mortgage company for actual interest rates.
This product uses the FRED® API but is not endorsed or certified by the Federal Reserve Bank of St. Louis.

Save FavoriteSchedule TourAsk A QuestionMore Details

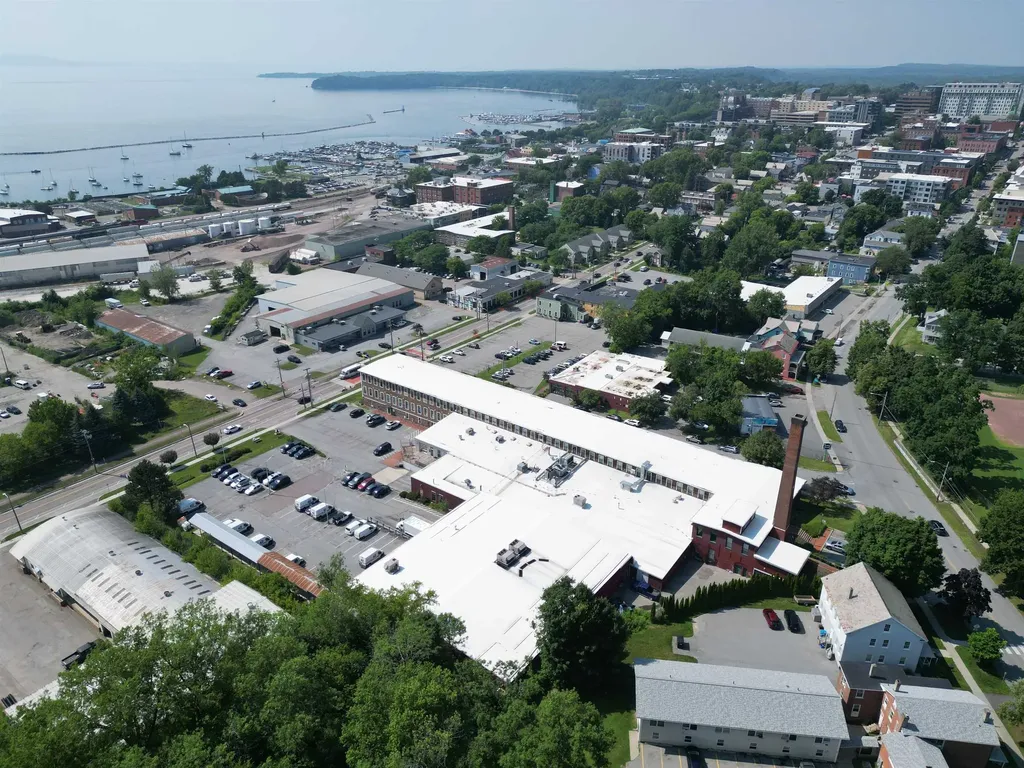
308 Pine Street Burlington VT 05401

MLS Number 5076775

  • CommercialLease
  • Lease 15
  • Address 308 Pine Street
  • Lease Term Month

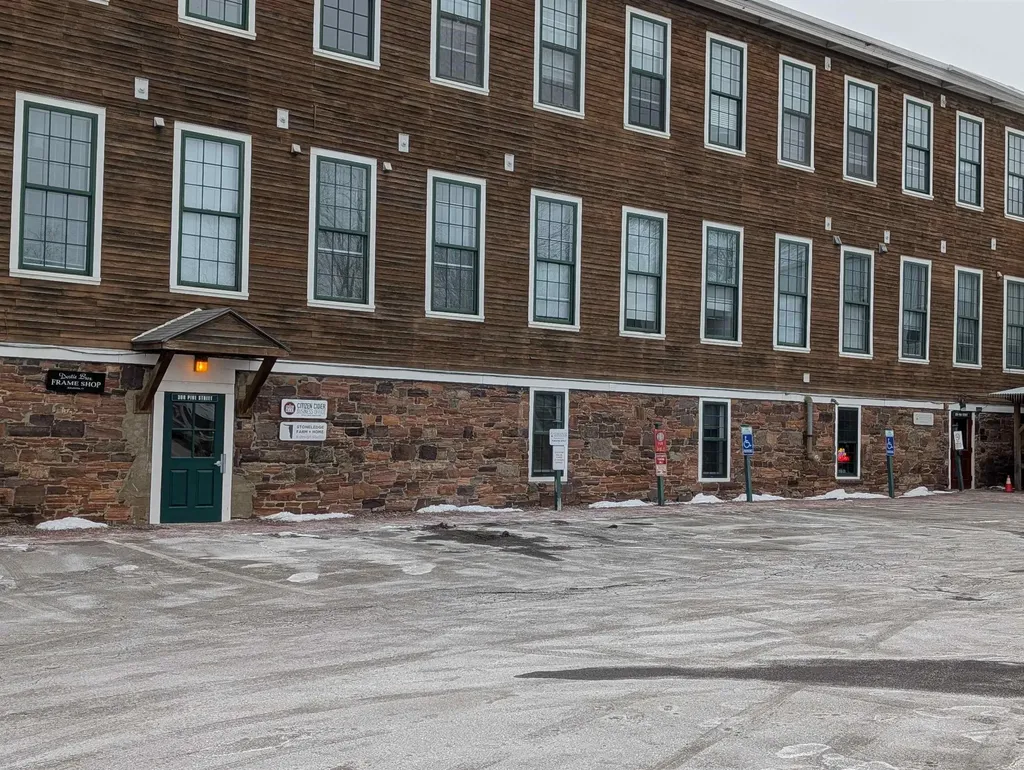
Lower-level suite in the historic Kilburn & Gates Building, set in Burlington's lively South End Arts District. Directly accessible from the South Parking Lot, it includes five private offices, a conference room, an open bullpen, and space for a kitchen/break room. Stone, exposed brick, and timber beams create a warm, character-filled setting with windows on both the north and south sides.

Listed by Normand Stanislas of N.J.S. Commercial; Real Estate LLC

$
$
%
$/month over payments
Federal 30-year interest rate: 6.66% last updated on Jul 30, 2026
* All Figures are estimates. Check with your bank or proposed mortgage company for actual interest rates.
This product uses the FRED® API but is not endorsed or certified by the Federal Reserve Bank of St. Louis.

Save FavoriteSchedule TourAsk A QuestionMore Details

308 Pine Street Burlington VT 05401

MLS Number 5030765

  • CommercialLease
  • Lease 15
  • Address 308 Pine Street
  • Square Feet 3,010
  • Lease Term Month

Take advantage of this post and beam renewed structure with stone walls that consists of 3010 SqFt on the ground level with plenty of private parking! $14.50 NNN PLUS Utilities.

Listed by Normand Stanislas of N.J.S. Commercial; Real Estate LLC

$
$
%
$/month over payments
Federal 30-year interest rate: 6.66% last updated on Jul 30, 2026
* All Figures are estimates. Check with your bank or proposed mortgage company for actual interest rates.
This product uses the FRED® API but is not endorsed or certified by the Federal Reserve Bank of St. Louis.

Save FavoriteSchedule TourAsk A QuestionMore Details

426 Industrial Avenue Williston VT 05495

MLS Number 5030762

  • CommercialLease
  • Lease 15
  • Square Feet 136,359
  • Year Built 1975
  • Lease Term Month

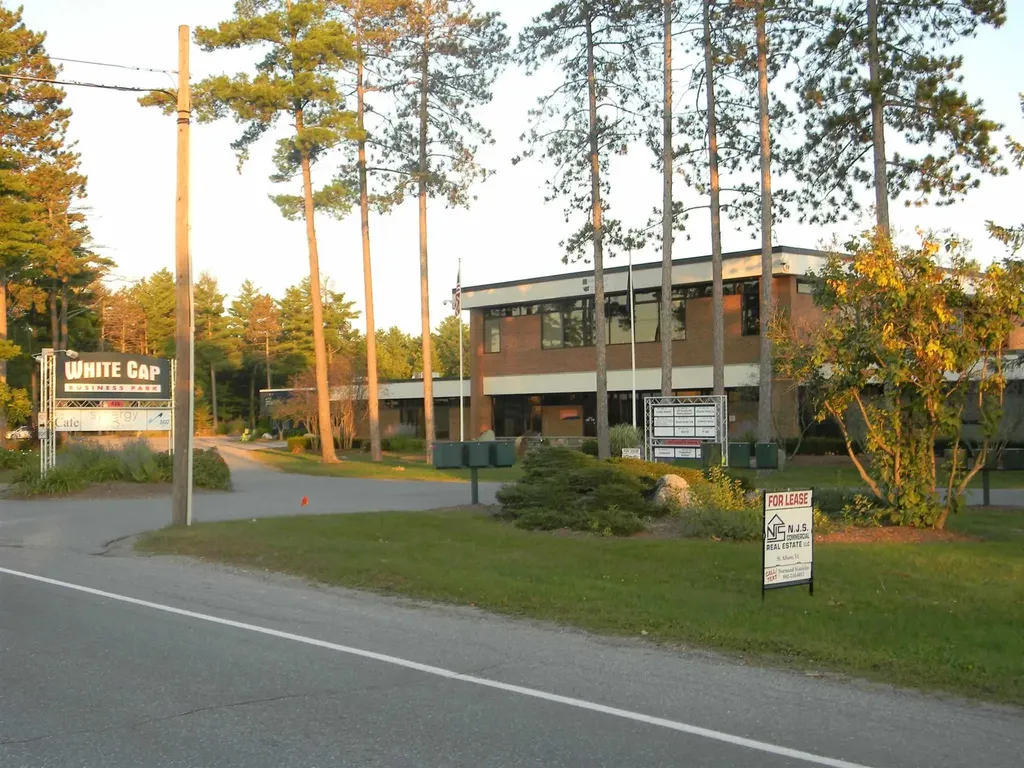
Be a part of one of Williston's high tech office parks. Building includes: Atrium seating with interior gardens, waterfall, large sky lights for natural lighting, on site cafe, fitness center, plenty of parking. Suite 151 consisting of 5,189 square feet. $14.50/SqFt NNN PLUS utilities.

Listed by Normand Stanislas of N.J.S. Commercial; Real Estate LLC

$
$
%
$/month over payments
Federal 30-year interest rate: 6.66% last updated on Jul 30, 2026
* All Figures are estimates. Check with your bank or proposed mortgage company for actual interest rates.
This product uses the FRED® API but is not endorsed or certified by the Federal Reserve Bank of St. Louis.

Save FavoriteSchedule TourAsk A QuestionMore Details

120 Pleasant Street Morristown VT 05661

MLS Number 4983635

  • CommercialLease
  • Lease 13
  • Address 120 Pleasant Street
  • Lease Term Month


820 Sq. Ft. of adaptable space suitable for storage, retail or a workshop. This is your chance to enhance your business operations in a strategically situated property in the village of Morrisville!

Listed by Conrad Harris of MSI Realty

$
$
%
$/month over payments
Federal 30-year interest rate: 6.66% last updated on Jul 30, 2026
* All Figures are estimates. Check with your bank or proposed mortgage company for actual interest rates.
This product uses the FRED® API but is not endorsed or certified by the Federal Reserve Bank of St. Louis.

Save FavoriteSchedule TourAsk A QuestionMore Details

105 Main Street Windsor VT 05089

MLS Number 5079847

  • CommercialLease
  • Lease 12
  • Address 105 Main Street
  • Lease Term Year

Looking to uplevel your business, get out of your home to work, or optimize your employee involvement, we have a solution for you. Prime Ground Floor Office/Retail Space - 1,213 SF -OR- 3,590 SF of Space on the 2nd level with elevator access. Excellent opportunity in a highly visible location adjacent to Mascoma Savings Bank. This versatile 1,213 square foot ground floor space is ideal for professional office or retail use. Upstairs, 3.590 square feet, let us help you retrofit in any way you need. Property Highlights: *Shared common lobby area with Mascoma Savings Bank for enhanced foot traffic. *Private front and rear entrances for independent access and flexibility. *Ample on-site parking for clients and staff *Ground floor accessibility. Lease Includes: Heat and Rubbish removal, Tenant pays: Electric This well -maintained space offers excellent visibility and convenience in a professional setting. Perfect for medical/dental offices, financial services, insurance agencies, or quality retail operations seeking a premium location with institutional neighbors. Contact us today to schedule a showing.

Listed by Katie Ladue Gilbert of BHHS Verani Upper Valley

$
$
%
$/month over payments
Federal 30-year interest rate: 6.66% last updated on Jul 30, 2026
* All Figures are estimates. Check with your bank or proposed mortgage company for actual interest rates.
This product uses the FRED® API but is not endorsed or certified by the Federal Reserve Bank of St. Louis.

Save FavoriteSchedule TourAsk A QuestionMore Details

5016 Us Route 5 Derby VT 05829

MLS Number 5082216

  • CommercialLease
  • Lease 10
  • Address 5016 Us Route 5
  • Year Built 1973
  • Acreage 4.74

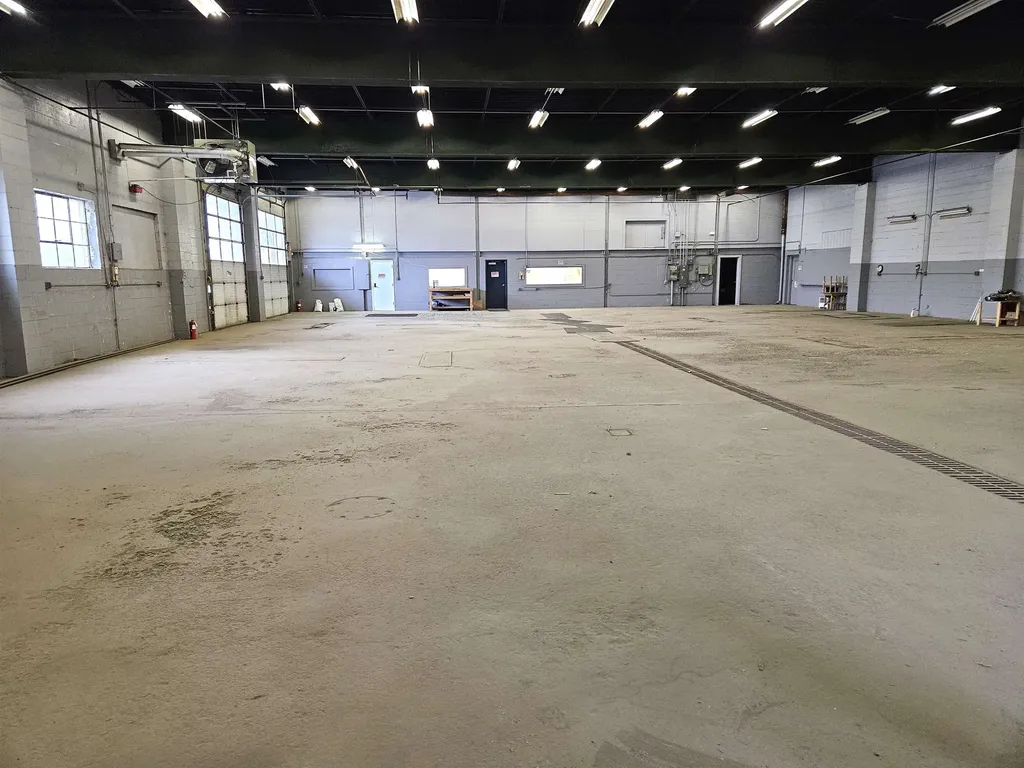
11,140 SF of flex warehouse/retail showroom/office space available for lease in a prime location on busy US Route 5 (Derby Rd). Space includes 1600 SF of retail showroom fronting the Derby Rd, an expansive 7,000 SF 14' clear span warehouse with 17' ceilings, and approximately 2,540 SF of office space. The warehouse is 70' x 100' and has a large trench drain, two drive-ins, a loading dock, and 3 newer propane heaters. The drive-in doors are 12'W x 14'H (1) and 10'W x 12'H (1). The showroom is wide open and the 3 sides of windows provide great natural light. The office space is a good mix of private offices and shared office space, includes an IT/server room, and has various storage areas. There are 2 bathrooms for the office/showroom, and a 3rd bathroom in the warehouse. Ample onsite parking in the large paved yard and easily accessible for trucks. Additional storage areas may be available for lease. Landlord prefers a long term lease to a well qualified tenant. Lease shall be a modified gross (MG) lease type with Tenant being responsible for heat, electric, trash, data/communication services, and any additional services they wish to contract. Landlord is responsible for property taxes, property insurance, water/sewer (capped), plowing, and lawn care.

Listed by Ryan Pronto and Dexter Degre of Jim Campbell Real Estate

$
$
%
$/month over payments
Federal 30-year interest rate: 6.66% last updated on Jul 30, 2026
* All Figures are estimates. Check with your bank or proposed mortgage company for actual interest rates.
This product uses the FRED® API but is not endorsed or certified by the Federal Reserve Bank of St. Louis.

Virtual TourSave FavoriteSchedule TourAsk A QuestionMore Details

108 Community Drive Derby VT 05855

MLS Number 5044851

  • CommercialLease
  • Lease 9
  • Address 108 Community Drive
  • Square Feet 6,972
  • Year Built 2005

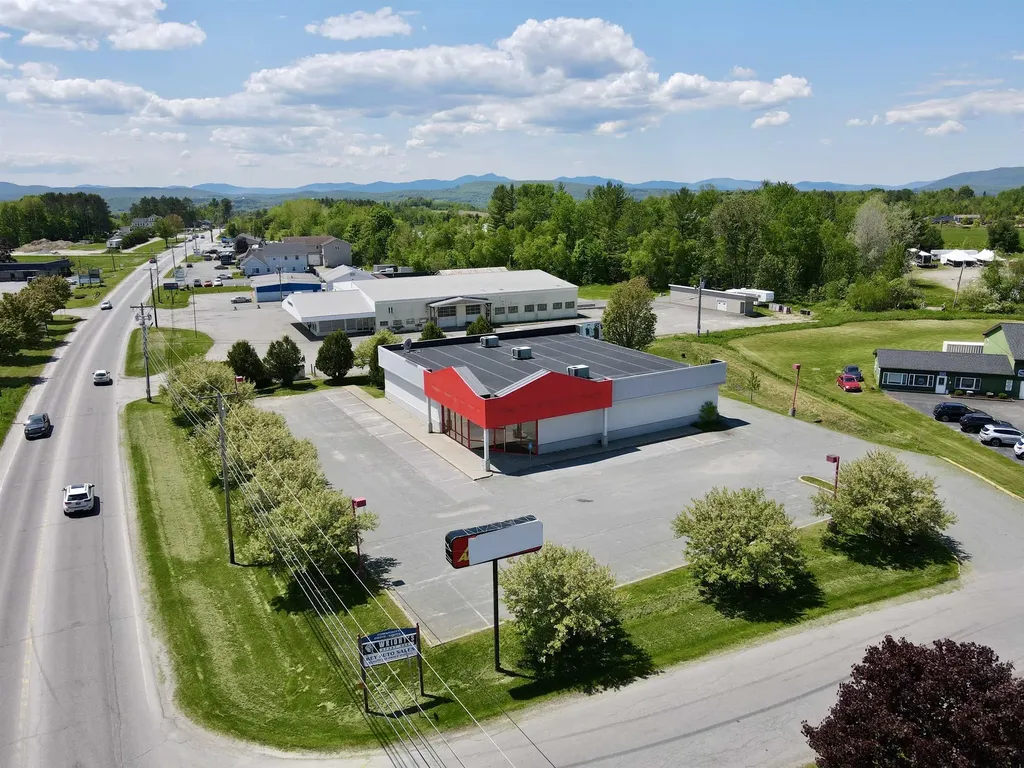
RETAIL OPPORTUNITY. 108 Community Dr is a unique retail property located on the busiest commercial corridor in the Northeast Kingdom region of Vermont. Situated in the 1.4 mile stretch of US-5 that connects the Walmart Supercenter to Interstate 91, this modern, freestanding building features 6,972 SF of open box space, 12’ clear height throughout, 8x10 drive-in/delivery door, and a warm entrance with a wall of retail display windows and a bumped-out faade for signage. There are 2 bathrooms, a deep sink, and water fountains. Highly efficient masonry block construction with a membrane roof and 3 LP-powered RTUs for heating and cooling. The property is improved with pylon signage along US-5, adequate paved parking with lights, mature landscaping, and rear delivery lane with trash enclosure. Public water and public sewer, 3-phase 400 AMP 208V power. 2,000 gallon UST for propane. Flexible "COM" zoning in the Town of Derby allows for many uses (see Documents tab for zoning map and allowed use information). This is a prime location with many thriving national, regional, and local retailers in the surrounding vicinity. Available For Sale or For Lease. Lease is a NNN structure with Base Rent starting at $8.50 SF and NNNs estimated at $3.65 SF. Tenant pays for all utilities. Inquire for additional information.

Listed by Ryan Pronto and Dexter Degre of Jim Campbell Real Estate

$
$
%
$/month over payments
Federal 30-year interest rate: 6.66% last updated on Jul 30, 2026
* All Figures are estimates. Check with your bank or proposed mortgage company for actual interest rates.
This product uses the FRED® API but is not endorsed or certified by the Federal Reserve Bank of St. Louis.

Virtual TourSave FavoriteSchedule TourAsk A QuestionMore Details

4730 U.s. Route 5 Derby VT 05829

MLS Number 4908292

  • CommercialLease
  • Lease 8
  • Address 4730 U.s. Route 5
  • Square Feet 13,225
  • Year Built 2014

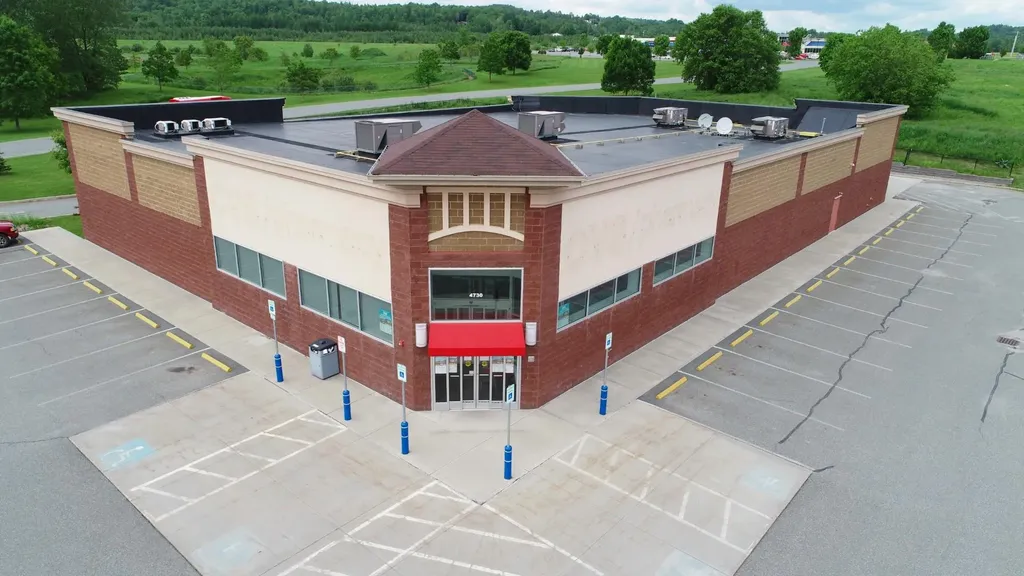
Ideal location for your business!! This property is located just a half-mile from I-91/Exit 28, situated between McDonald's and Walmart, on highly-traveled Derby Road (US-5) between Newport & Derby. Built in 2014, the 13,225 sq ft building offers a drive-thru window, propane hot air heating and air conditioning. There is ample level parking for 80 vehicles with 4 handicap, no-step parking spaces at front entrance. Accessible via US-5 and Commons Drive off Shattuck Hill Road. The 2019 traffic count at this intersection was 11,037 cars per day. Asking $8/sq ft, as a modified gross lease where the sublessor covers taxes and insurance. Seeking a long term tenant.

Listed by Nicholas Maclure of Century 21 Farm & Forest

$
$
%
$/month over payments
Federal 30-year interest rate: 6.66% last updated on Jul 30, 2026
* All Figures are estimates. Check with your bank or proposed mortgage company for actual interest rates.
This product uses the FRED® API but is not endorsed or certified by the Federal Reserve Bank of St. Louis.

Virtual TourSave FavoriteSchedule TourAsk A QuestionMore Details

148 Prouty Drive Newport City VT 05855

MLS Number 5019689

  • CommercialLease
  • Lease 8
  • Address 148 Prouty Drive
  • Square Feet 23,511
  • Year Built 1972

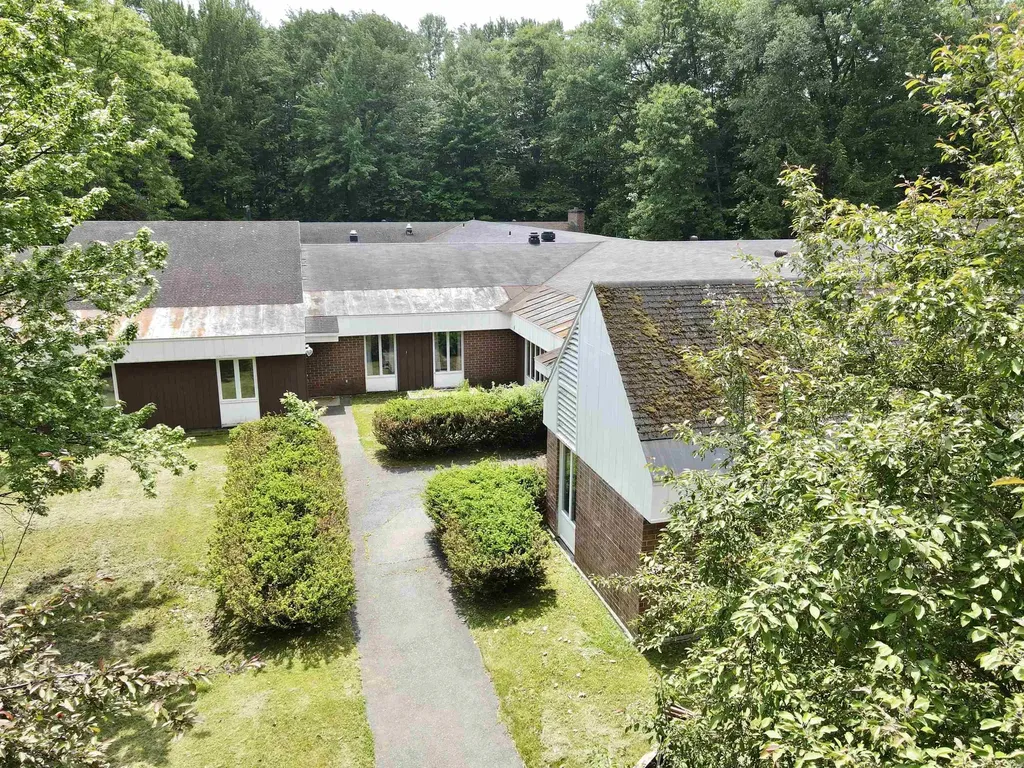
This 23,511 SF one-story brick building is set on a secluded 4.6 acre parcel with mature landscaping and a large parking lot. Former 60-bed nursing home/facility available for lease right across from North Country Hospital. Built out with multiple reception areas, admin offices, full commercial kitchen, dining lounge, 4 single occupancy rooms w/private bath, 28 double occupancy rooms w/shared bath, hair salon room, activity room, snack room, commercial laundry room, a PT room, large nursing station, med closet, staff lounge, multiple large washrooms, maintenance crib, storage and supply closets, and mechanical and electrical rooms. There is a 2-car garage/maintenance shop and miscellaneous storage and a medical waste shed. City water and sewer. 3-phase power providing 400amp, 600V. Backup propane generator on-site. Wet sprinkler system. Zoning is PHO (Newport, VT - Public Health Office). See "Documents" tab for additional info and approved uses. Close proximity to North Country Union High School and adjacent to North Country Hospital. Rec trails nearby. Landlord prefers long term lease to one well-qualified tenant but will consider demising the space.

Listed by Ryan Pronto and Dexter Degre of Jim Campbell Real Estate

$
$
%
$/month over payments
Federal 30-year interest rate: 6.66% last updated on Jul 30, 2026
* All Figures are estimates. Check with your bank or proposed mortgage company for actual interest rates.
This product uses the FRED® API but is not endorsed or certified by the Federal Reserve Bank of St. Louis.

Virtual TourSave FavoriteSchedule TourAsk A QuestionMore Details

Broker Reciprocity 

Copyright 2026 PrimeMLS, Inc. All rights reserved. This information is deemed reliable, but not guaranteed. The data relating to real estate displayed on this display comes in part from the IDX Program of PrimeMLS. The information being provided is for consumers’ personal, non-commercial use and may not be used for any purpose other than to identify prospective properties consumers may be interested in purchasing. Data last updated August 7, 2026 5:23 PM UTC