Find your new home.

Sign Up Today!

Get fresh listings via email, save your favorite listings, match with similar properties, and unlock additional property info.

Create Your Account

Do not fill in this field:

Already have an account? Log in

and narrow your search. If you have fewer than 200 results, you can save your search.

Over 500k

r=997-1008
65 Widow Moses Road Berlin VT 05602

Berlin, VT65 Widow Moses Road

Price$859,000

Est. Mortgage: $/month

MLS Number 5088219

  • Residential Single Family
  • Full Bath 1
  • Address 65 Widow Moses Road
  • Construction Existing
  • Bedrooms 4

Charming 1914 farmhouse on a private horse farm with scenic views including a trout filled pond. Enjoy the privacy of Widow Moses Horse farm, a secluded 28 acre farm only two miles from downtown Montpelier and Exit 8 (I-89). The Montpelier Amtrak station is only one mile away, Central Vermont Medical Center is four miles away (Exit 7) and a 40 minute drive to Burlington International Airport. Berlin is part of the Washington Central Unified School District (Berlin Elementary / U32 Middle - High School). Scenic views include the foothills of the Worcester Range as well as Mt. Mansfield. The property includes 2 barns, a horse run in, an equipment shed and a trout stocked one acre pond. Upgraded appliances include stove, dishwasher, refrigerator, clothes washer and water heater. The Jotel wood stove was rebuilt 18 months ago along with its associated chimney. The house and main barn had seamless gutters along with drainage and roof snow guards for the metal roof. Mature pastures have secure Ramm Fencing with 600 feet of French drains to ensure hoof health. Underground outdoor outlets provide an ample power source for outdoor water tubs in winter. The surrounding area has walking trails including the class 4 section of Widow Moses road. The farm is a perfect spot for an equestrian lover or homesteader looking for a safe and secure place for animals. Or someone who simply loves the privacy of the natural world.

Listed by Jason Saphire of www.HomeZu.com
$
$
%
$/month over payments
Federal 30-year interest rate: 6.69% last updated on Aug 6, 2026
* All Figures are estimates. Check with your bank or proposed mortgage company for actual interest rates.
This product uses the FRED® API but is not endorsed or certified by the Federal Reserve Bank of St. Louis.

Save FavoriteSchedule TourAsk A QuestionMore Details

525 Sheldon Brook Road Lyndon VT 05849

Lyndon, VT525 Sheldon Brook Road

Price$859,000

Est. Mortgage: $/month

MLS Number 5099672

  • Residential Single Family
  • Full Bath 4
  • Construction Existing
  • Bedrooms 4
  • Bathroom 4

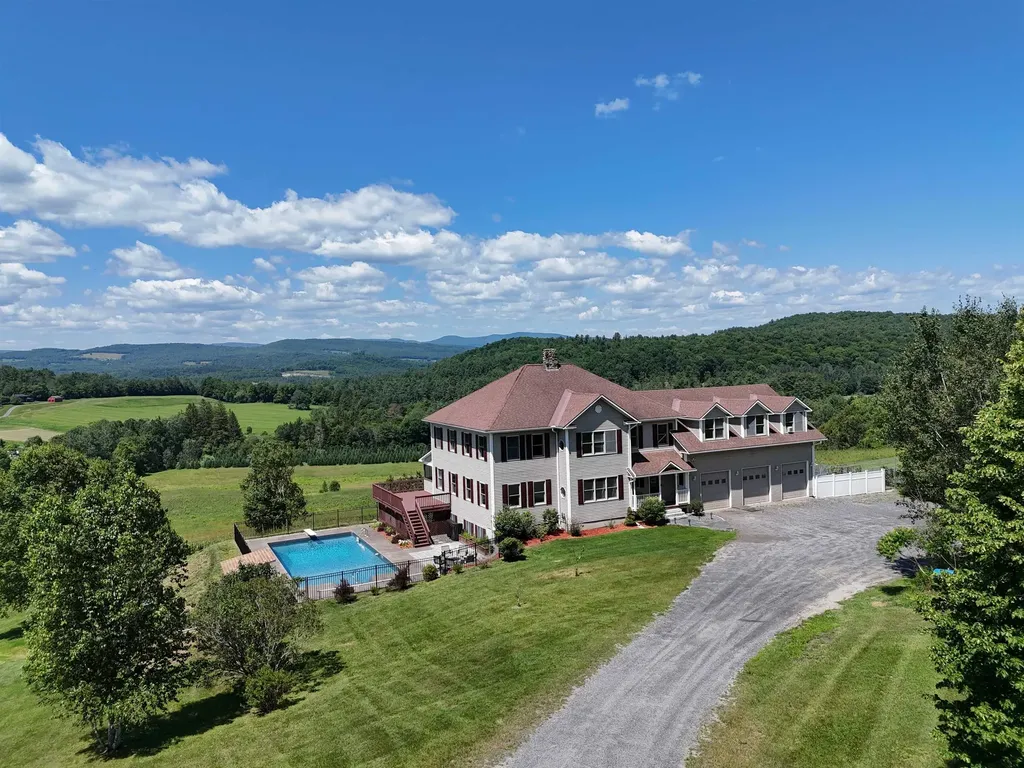
A true Vermont Gem!! Sitting proud with a commanding view looking over its 32+ acres and beyond. Lot has mostly open rolling pasture with two Christmas tree stands and then woods and even a brook. Plenty of room for all your 4 legged domestic AND wild friends. The home is impressive! Center is its expansive and custom kitchen. Floor to ceiling cupboards with a good mix of drawers and pull out shelves and a built in butcher block. Full walk in pantry, a true chefs dream kitchen! Expansive views, ALL oversized windows allows all of the setting and views to be admired from anywhere in the home. Decks, covered porches and patios everywhere to enjoy the views! This home was built!! Massive steal beams, excellent utilities. Radiant floors and multiple zones. Tall ceilings and two custom hearths! There is even a whole house generator. 4 beds and 4 baths can accommodate any sized family as well as guests. Opportunity for a first floor bedroom suite. Work from home???? FIBER is in the house! As good as internet can get! Lower level is where all the youngsters will want to be. Its own full bath and large game room and walkout to the back yard. NEW 20X40 spectacular inground pool with an impressive view! There is a large toy garage on lower level. This will fit multiple UTV's or snowmobiles. Curb appeal is impressive with long drive leading to a 3 car garage with direct entry. Over the 3 car garage is the BONUS!!! Separate but still part of this home is this enormous finished space with tall ceilings and clear span wide open room. VIEWS to the west, would be the most awesome studio or gym. Just minutes from town yet rural and connected. Burke Mountain Skiing and Kingdom Trails short distance away. This is the North East Kingdom, nature and recreation as it should be. Vermont living at its finest, where sweeping views, quality craftsmanship, abundant acreage, Christmas trees, and unmatched outdoor adventure come together to create the ultimate Northeast Kingdom dream property

Listed by Lyell Reed of Century 21 Farm & Forest

$
$
%
$/month over payments
Federal 30-year interest rate: 6.69% last updated on Aug 6, 2026
* All Figures are estimates. Check with your bank or proposed mortgage company for actual interest rates.
This product uses the FRED® API but is not endorsed or certified by the Federal Reserve Bank of St. Louis.

Virtual TourSave FavoriteSchedule TourAsk A QuestionMore Details

49 Sherri Lane Clarendon VT 05759

Clarendon, VT49 Sherri Lane

Price$859,000

Est. Mortgage: $/month

MLS Number 5077318

  • Residential Single Family
  • Full Bath 3
  • Address 49 Sherri Lane
  • Construction Existing
  • Bedrooms 5

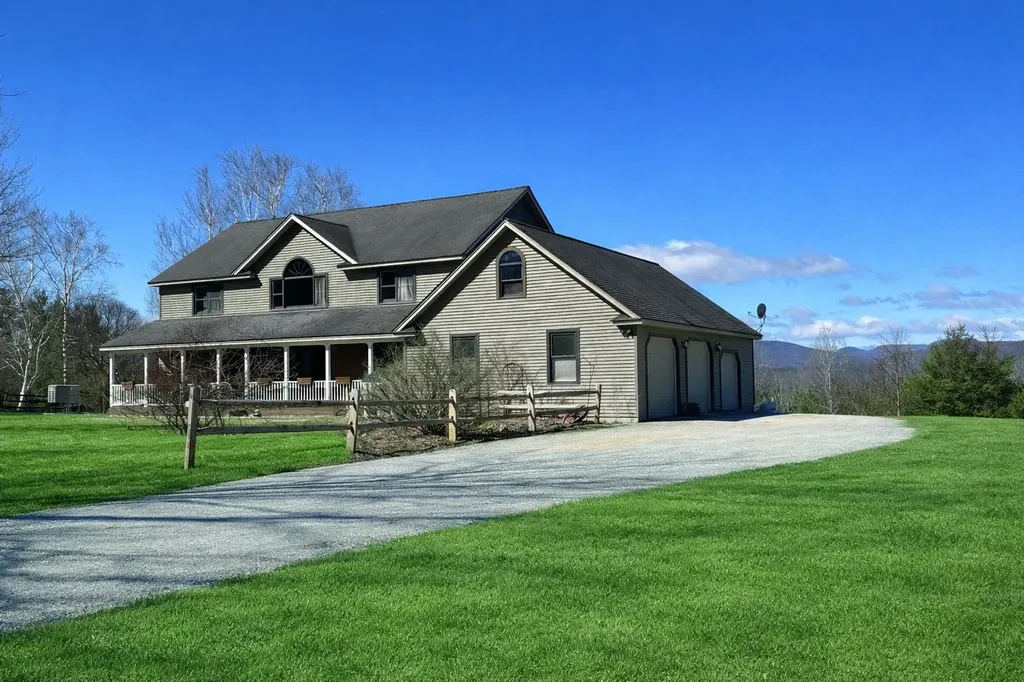
Welcome to 49 Sherri Lane in Clarendon, Vermont, a private mountain-view sanctuary set in a peaceful Rutland County neighborhood. This thoughtfully renovated home blends Vermont character, modern comfort, and generous living space with sweeping mountain views in every season. The main level features a foyer, living room, eat-in kitchen, dining room, and bedroom, offering flexible everyday living. Hardwood and softwood flooring, radiant heat, central air conditioning, and abundant natural light create a warm, inviting feel throughout. Upstairs, the second level showcases a vaulted ceiling, exposed beams, and a dramatic arched window framing the surrounding scenery. The second-level primary suite includes a jetted soaking tub, walk-in closet, and private balcony overlooking the views, with additional bedrooms and full baths nearby. The finished walkout lower level offers excellent flexibility for a family room, guest space, recreation area, home office, or media room, with one full bath and direct backyard access. Updated bathrooms, modern finishes, and an attached multi-bay garage with unfinished space above add function and future potential. Located near Rutland, Killington, Pico, Lake Bomoseen, hiking, skiing, dining, and year-round Southern Vermont recreation, this Clarendon VT home for sale offers privacy, comfort, views, and four-season Vermont lifestyle appeal. Welcome Home!

Listed by Joshua Lemieux of RE/MAX Summit

$
$
%
$/month over payments
Federal 30-year interest rate: 6.69% last updated on Aug 6, 2026
* All Figures are estimates. Check with your bank or proposed mortgage company for actual interest rates.
This product uses the FRED® API but is not endorsed or certified by the Federal Reserve Bank of St. Louis.

Virtual TourSave FavoriteSchedule TourAsk A QuestionMore Details

97 Valley View Road Woodstock VT 05091

MLS Number 5082557

  • Commercial
  • Address 97 Valley View Road
  • Year Built 2019
  • Square Feet 3,600
  • Acreage 1.47

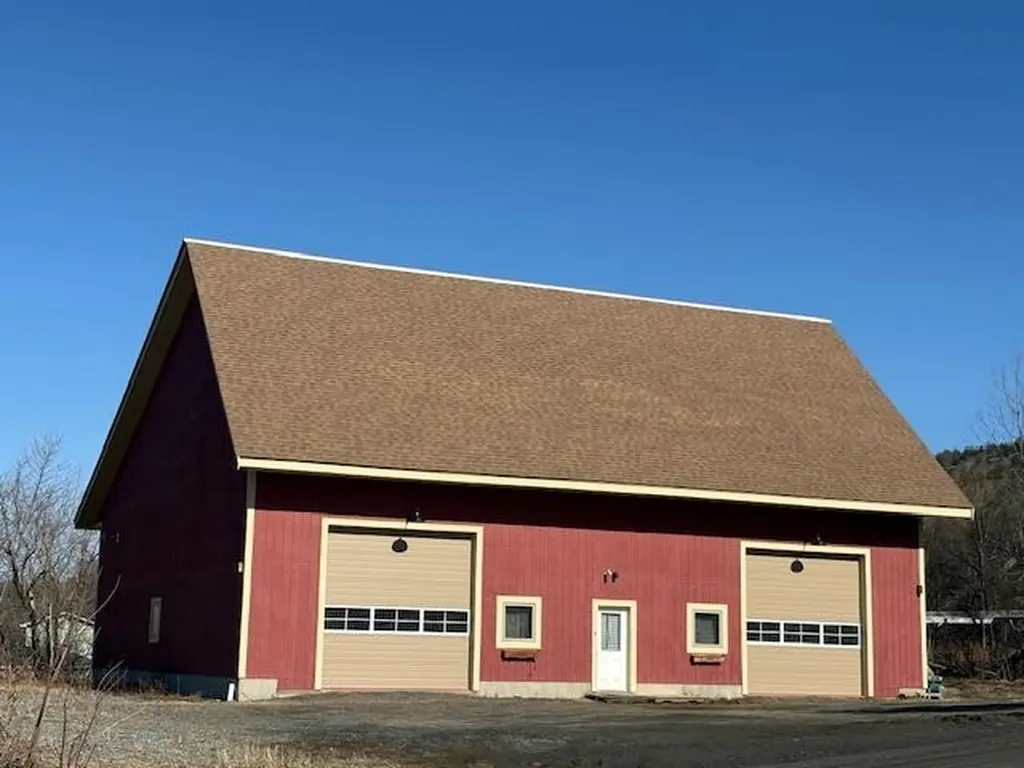
An avid automobile collector has created a quality storage building for his varied collection of vehicles, in an easily accessible Woodstock location. The appearance of the traditional New England style exterior unobtrusively fits the quiet neighborhood location. Thoughtful interior design presents practical flexibility in how multiple vehicles can be placed within the 60 foot by 60 foot building. Among the numerous features of this truly industrial quality building are an epoxy colored floor coating, 2 wall hung Modine brand 100,000 K heaters, spray foam insulation with bug mesh in the walls, blown in insulation in the ceiling, all interior doors are pocket doors, 200 AMP electrical service, all electrical is in 3/4 inch conduit, extra heavy duty outlet for welder hook up or power washer hook up, all exposed sheet rock is 3/4 inch, LED lighting from the ceiling, a built-in entry office, a high producing Artesian drilled water well with VFD pump control for high pressure and constant pressure, 3 garage doors of 12 foot height allowing easy ingress and egress, high ceilings, and the amenity of a 3/4 bathroom! The property benefits from connection to the municipal sewer! With the lot being 1.47 acres there is the potential for building a residence on the property. This high quality storage facility in a quiet Woodstock location is a unique opportunity!

Listed by John Wetmore of Wetmore Real Estate

$
$
%
$/month over payments
Federal 30-year interest rate: 6.69% last updated on Aug 6, 2026
* All Figures are estimates. Check with your bank or proposed mortgage company for actual interest rates.
This product uses the FRED® API but is not endorsed or certified by the Federal Reserve Bank of St. Louis.

Virtual TourSave FavoriteSchedule TourAsk A QuestionMore Details

97 Valley View Road Woodstock VT 05091

Woodstock, VT97 Valley View Road

Price$850,000

Est. Mortgage: $/month

MLS Number 5091005

  • Land
  • Address 97 Valley View Road
  • Acreage 1.47
  • Area VT-Windsor
  • PricePerSqFt 578231.29

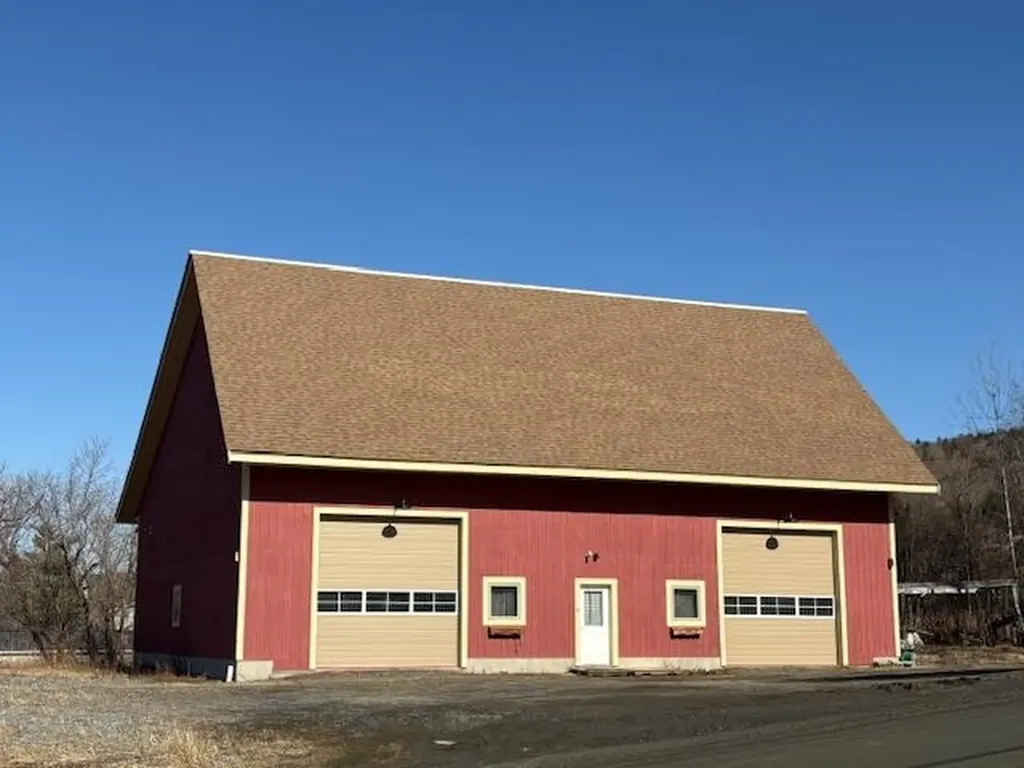
The justifiably proud owner of this property points out these features: Potential "Barnominium." Conveniently located just 1/4 mile from Woodstock Village town line and just 40 minutes from Killington Ski area. Built for an auto collection. Full bathroom, blown in insulation in ceiling, foam spray insulation in walls (with bug mesh in walls.) 3/4" sheet rock! All electrical is done in 3/4' conduit with many 4 plug in outlets. No electrical behind sheetrock. Extra LED lighting in ceiling. Office area in entrance. All inside doors are pocket doors. Epoxy colored floors. 2 ceiling Modine brand 100K heaters. 200 AMP electrical service with outlet for welder or power washer. The building has town sewer AND has sewer outlet port for RV septic dump. There is a high producing artesian well with a 3 phase VFD well pump for constant high pressure! There are 3 12' overhead doors and high ceilings! This well designed building is on 1.47 acres. There is also the potential for building a residence on the property. This high quality building is in a small quiet development in Woodstock!

Listed by John Wetmore of Wetmore Real Estate

$
$
%
$/month over payments
Federal 30-year interest rate: 6.69% last updated on Aug 6, 2026
* All Figures are estimates. Check with your bank or proposed mortgage company for actual interest rates.
This product uses the FRED® API but is not endorsed or certified by the Federal Reserve Bank of St. Louis.

Virtual TourSave FavoriteSchedule TourAsk A QuestionMore Details

535 Mead Hill Holland VT 05830

Holland, VT535 Mead Hill

Price$850,000

Est. Mortgage: $/month

Active With Contract

MLS Number 5081376

  • Residential Single Family
  • Full Bath 1
  • Address 535 Mead Hill
  • Construction Existing
  • Bedrooms 3

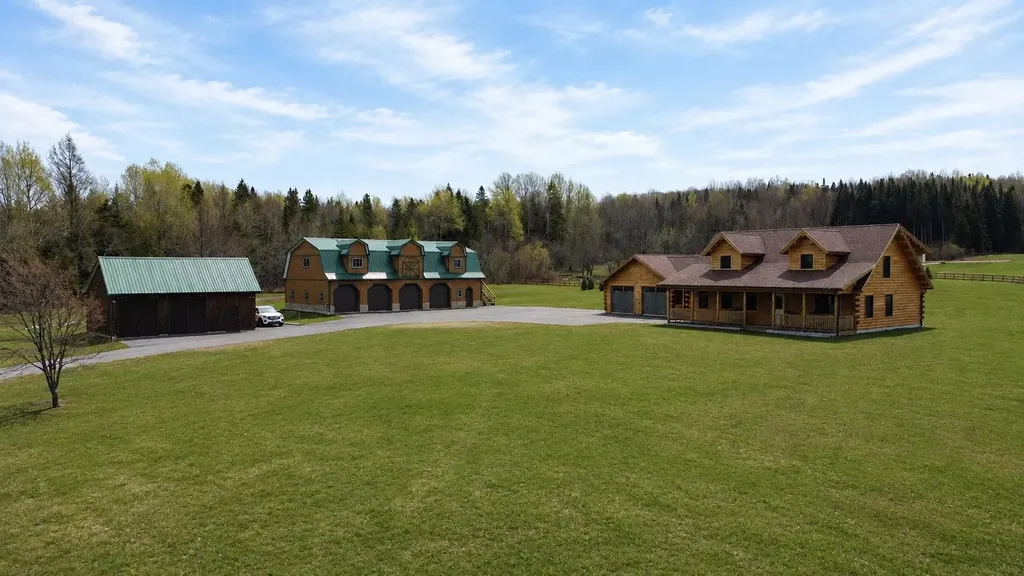
Striking post-and-beam log home set on 64.91 acres of a beautiful mix of open and wooded land, complete with an oversized 4-bay detached garage, and workshop. Built in 2022 and finished in 2023, this thoughtfully designed and furnished property offers 3 bedrooms, 3 bathrooms, a loft, and an attached 2-bay heated garage. The main level features a functional mudroom/laundry area connecting the garage to the home, leading into an open-concept kitchen, dining, and living space ideal for everyday living and entertaining. The primary suite is also located on the main level and includes a walk-in closet and a tiled shower. Upstairs, you'll find two additional bedrooms, a full bathroom, and a versatile loft area overlooking the main living space. Radiant heat powered by a propane boiler, along with a propane stove in the living room, ensures year-round comfort. Additional highlights include 200-amp electrical service, a shared drilled well, and a private septic system. Enjoy long-range views from the covered porch overlooking a pond (approximately 6-8 feet deep). The land offers exceptional usability, with approximately 20 acres of open field that is easily accessible-perfect for recreation, farming, or animals. Above the detached garage, a heated and finished space provides a kitchen, bathroom, and office area, offering excellent potential for guest quarters, workspace, or additional living space. Outdoor enthusiasts will appreciate direct access to the VAST and VASA trail systems right from the property. Schedule your private showing today and experience everything this home has to offer.

Listed by Jenna Flynn and James Campbell of Jim Campbell Real Estate

$
$
%
$/month over payments
Federal 30-year interest rate: 6.69% last updated on Aug 6, 2026
* All Figures are estimates. Check with your bank or proposed mortgage company for actual interest rates.
This product uses the FRED® API but is not endorsed or certified by the Federal Reserve Bank of St. Louis.

Virtual TourSave FavoriteSchedule TourAsk A QuestionMore Details

33 Main Street Fair Haven VT 05743

MLS Number 5063337

  • Commercial
  • Address 33 Main Street
  • Year Built 1894
  • Square Feet 5,100
  • Acreage 0.13

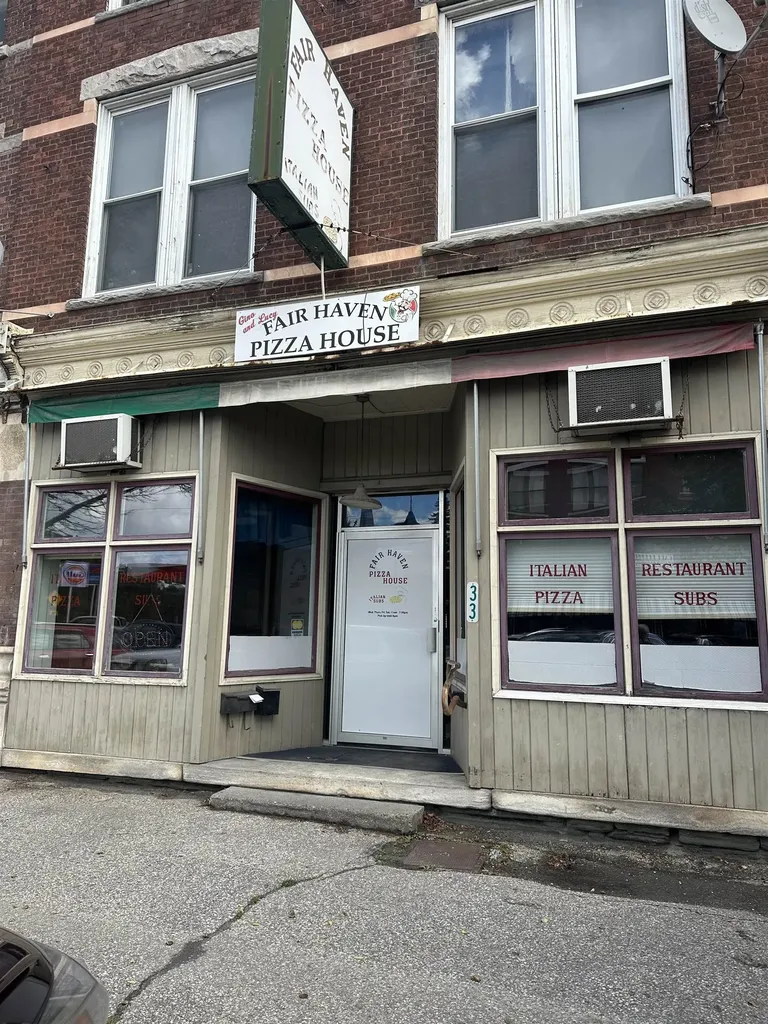
After 42 years the family has decided to sell Fair Haven House of Pizza and the building it has resided in, after all these years. The business is thriving but it's time for the owners to retire. This sale includes three unit apartments above the pizza shop, which are furnished and rented. One apartment is rented to traveling nurses. The restaurant sale includes the well established name: Fair Haven House of Pizza, all equipment, inventory and recipes to continue operating. The owners are willing to train and work alongside the new owners. All regular maintenance has been done the building has been updated including electrical and a new furnace.

Listed by Hurley Cavacas of New England Lakeside Realty

$
$
%
$/month over payments
Federal 30-year interest rate: 6.69% last updated on Aug 6, 2026
* All Figures are estimates. Check with your bank or proposed mortgage company for actual interest rates.
This product uses the FRED® API but is not endorsed or certified by the Federal Reserve Bank of St. Louis.

Save FavoriteSchedule TourAsk A QuestionMore Details

438 Redfield Proctor Road Hartford VT 05059
Active With Contract

MLS Number 5100620

  • Residential Single Family
  • Full Bath 2
  • Construction Existing
  • Bedrooms 4
  • Bathroom 3

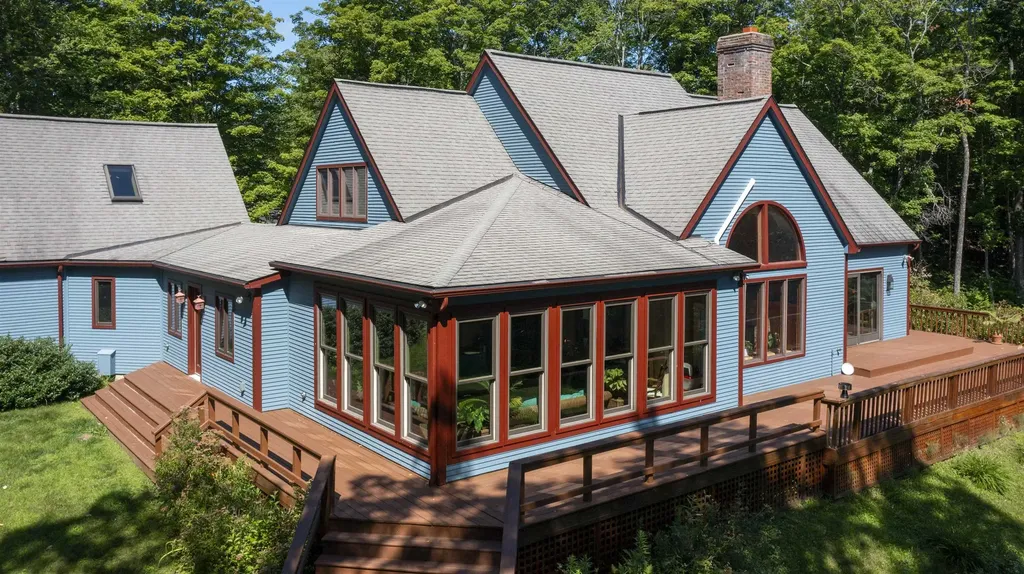
A sportsman's paradise in the fabulous Redfield Proctor Road neighborhood, this four bedroom, two and-three quarter bath home is sited on a 3.34 acre double lot and offers generously proportioned spaces, abundant natural light, and incredible utility. The great room features hardwood floors, gorgeous windows, and a beautifully detailed fireplace mantel, flowing into an exceptional sunroom surrounded by glass. Expansive wraparound decks extend along three sides of the home, overlooking a gorgeous, lush summer setting with easterly winter views toward New Hampshire. A slate floored mudroom includes laundry and plentiful storage, while the oversized garage features a workshop ideal for tuning skis and organizing outdoor gear. Upstairs, a light-filled loft is flanked by two bedrooms; one with a distinctive barn door entrance and the other overlooking the side yard and mature hardwood trees. Above the garage, the fourth bedroom is enhanced by skylights that fill the space with natural light. The spacious full basement includes an existing home gym along with additional storage. Set amid a gently rolling, simply landscaped yard, this is a wonderful home for entertaining, relaxing, and enjoying adventures throughout the Upper Valley.

Listed by Derek Cosentino of Four Seasons Sotheby's Int'l Realty

$
$
%
$/month over payments
Federal 30-year interest rate: 6.69% last updated on Aug 6, 2026
* All Figures are estimates. Check with your bank or proposed mortgage company for actual interest rates.
This product uses the FRED® API but is not endorsed or certified by the Federal Reserve Bank of St. Louis.

Save FavoriteSchedule TourAsk A QuestionMore Details

616 Sheldon Road St. Albans Town VT 05478

St. Albans Town, VT616 Sheldon Road

Price$850,000

Est. Mortgage: $/month

MLS Number 5100491

  • Residential Single Family
  • Full Bath 2
  • Address 616 Sheldon Road
  • Construction Existing
  • Bedrooms 3

Expansive single-level living, panoramic Lake Champlain and Adirondack Mountain views, and your own private backyard oasis, this exceptional hillside property has it all! Recently renovated to open the front of the home, a dramatic wall of windows fills the living spaces with natural light and captures breathtaking western sunsets. At the heart of the home is a spacious eat-in kitchen designed for gathering, featuring a large island with breakfast bar seating for eight, room for a farmhouse table, a walk-in pantry, and abundant built-in cabinetry. The kitchen flows seamlessly into the expansive family room with a cozy fireplace and convenient office nook. A large mudroom offers plenty of space for winter layers and sports gear, while the walk-in laundry room features a folding counter, storage cabinetry, and bathroom. The spacious primary suite includes a large walk-in dressing room and private bath with soaking tub and walk-in shower. Two additional bedrooms and a full bath complete the main level. Downstairs, the recreation room and bar create the ultimate gathering space with a pool table, game and sitting areas, wood stove, sauna, and abundant storage. The lower level is also plumbed for an additional bathroom, with fixtures ready for installation. Outside, enjoy an expansive stone patio, heated in-ground pool, built-in grilling area, and impressive two-story post-and-beam pavilion with incredible second-story views and a hot tub, your own vacation oasis at home! This amazing property includes an attached two-car garage plus a detached garage/workshop, and includes a .63 acre building lot. Both parcels have municipal water and sewer and natural gas available. Abutting Hard'ack Recreation Area trails, enjoy hiking and biking from your backyard or walk through the woods to the ski and sledding hill and year-round city pool. Minutes from downtown St. Albans, shopping, & I-89. There is an optional listing 5100422 with 2.15 acre lot.

Listed by Keri Lombardi-Poquette of Poquette Realty

$
$
%
$/month over payments
Federal 30-year interest rate: 6.69% last updated on Aug 6, 2026
* All Figures are estimates. Check with your bank or proposed mortgage company for actual interest rates.
This product uses the FRED® API but is not endorsed or certified by the Federal Reserve Bank of St. Louis.

Virtual TourSave FavoriteSchedule TourAsk A QuestionMore Details

15 Adams School Road Grand Isle VT 05458

Grand Isle, VT15 Adams School Road

Price$850,000

Est. Mortgage: $/month

MLS Number 5028032

  • Land
  • Address 15 Adams School Road
  • Acreage 56.6
  • Area VT-Grand Isle
  • PricePerSqFt 15017.67

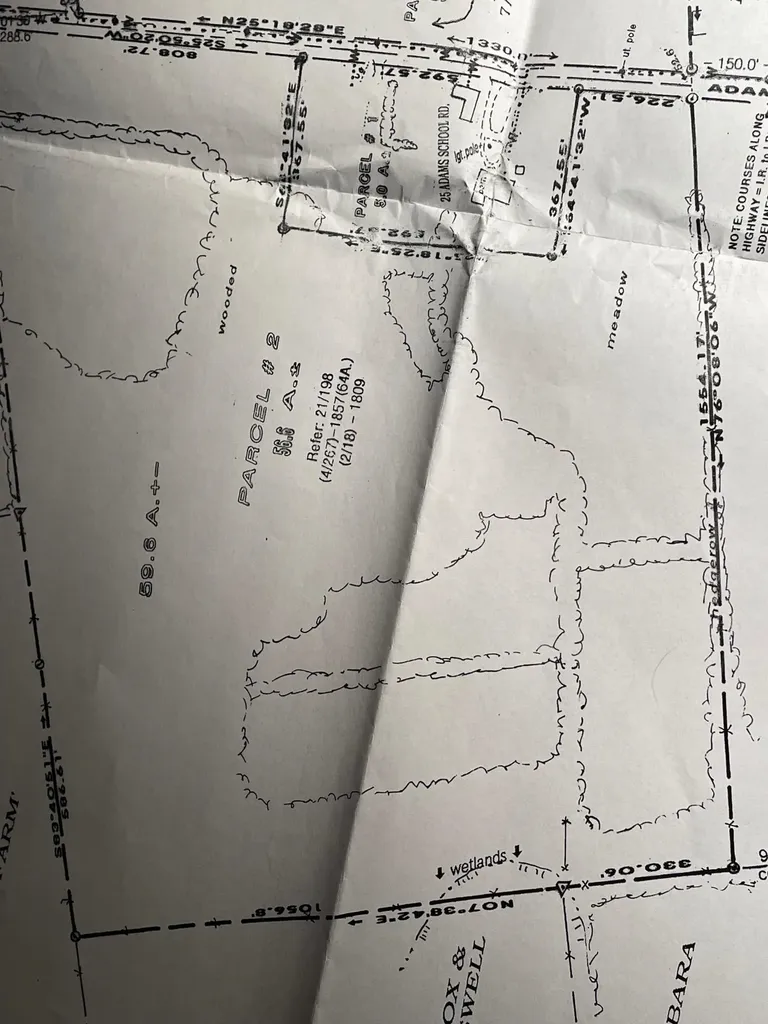
Great spot for your for your family estate/compound; equine facility; beef cattle ranch. Mostly level, open and wooded unimproved parcel with extensive road frontage on paved, town-maintained T.H. 18 with electric and Grand Isle Consolidated Water directly across road (Seller will grant easement to both.). Currently agricultural use. Approx. 25 mile/35 min drive to Burlington, BTV Airport, UVM Medical Ctr. 10 mins to Grand Isle Ferry dock for easy access to New York State. 75 mile/1 1/2 hour drive to Montreal and 4 hours to Boston! Minutes to beautiful Lake Champlain recreation. Nearby golf course. 21 miles to I-89.....Location, Location! Middle and high school choice.

Listed by Diane Schwarm of Diane Schwarm Realty LLC

$
$
%
$/month over payments
Federal 30-year interest rate: 6.69% last updated on Aug 6, 2026
* All Figures are estimates. Check with your bank or proposed mortgage company for actual interest rates.
This product uses the FRED® API but is not endorsed or certified by the Federal Reserve Bank of St. Louis.

Save FavoriteSchedule TourAsk A QuestionMore Details

726 East Ash Road Plymouth VT 05056

Plymouth, VT726 East Ash Road

Price$850,000

Est. Mortgage: $/month

MLS Number 5077431

  • Residential Single Family
  • Full Bath 6
  • Address 726 East Ash Road
  • Construction Existing
  • Bedrooms 6

Nestled on a 3-acre private lot at Hawk Resort in Vermont's Lakes Region, this expansive custom residence offers an exceptional mountain retreat. Thoughtfully designed across four levels--each accessible by elevator--the home provides outstanding separation of space, perfect for hosting family and guests. Designed by architect Robert Carl Williams, the home showcases signature craftsmanship, including soaring windows that frame mountain views, a striking stone fireplace, custom built-ins, cedar closets, and classic pine floors. The residence features six generously sized bedrooms, each with its own sitting area. Five bedrooms offer private en-suite baths, while the sixth-designed as a bunk room-as convenient access to a full bath just across the hall. Ideal for entertaining, the home includes a spacious dining room with scenic views, a large living room, game room, and a lower-level family room--providing inviting spaces for relaxation and recreation. Perfect for gatherings and well-suited for rental opportunities, this remarkable property combines privacy, comfort, and timeless Vermont charm in an unbeatable mountain setting. Located halfway between Okemo and Killington in the lakes region. Roof is at end of life and will need replacement. Driveway in need of repair. Sold as is.

Listed by Debra Staniscia of Four Seasons Sotheby's Int'l Realty

$
$
%
$/month over payments
Federal 30-year interest rate: 6.69% last updated on Aug 6, 2026
* All Figures are estimates. Check with your bank or proposed mortgage company for actual interest rates.
This product uses the FRED® API but is not endorsed or certified by the Federal Reserve Bank of St. Louis.

Virtual TourSave FavoriteSchedule TourAsk A QuestionMore Details

10 Birch Lane Essex Junction VT 05452

Essex Junction, VT10 Birch Lane

Price$850,000

Est. Mortgage: $/month

Active With Contract

MLS Number 5096803

  • Residential Single Family
  • Full Bath 2
  • Address 10 Birch Lane
  • Construction Existing
  • Bedrooms 4

Tucked away on a quiet, private dead-end street, this exceptional property offers a true rarity in the heart of Essex Junction,a private 1-acre oasis. Enjoy the perfect blend of peaceful outdoor living and the convenience of one of Chittenden County's most desirable communities. Properties with this much land and privacy in such a central location rarely come to market. Designed for entertaining and everyday living, the home features a beautifully updated kitchen and two inviting living areas, each with its own fireplace. The main level flows effortlessly to outdoor spaces built for summer enjoyment, including a sun-filled sunroom, smaller attached sun/pool room, convenient outdoor shower, and an in-ground pool. The expansive yard provides ample space for gardening, recreation, entertaining, or simply relaxing. Upstairs, the bedrooms are filled with natural light, including a primary suite with an updated bath featuring a beautifully tiled walk-in shower. Hardwood floors and a thoughtfully maintained layout create a warm, welcoming feel throughout. Several rooms proudly preserve their original wallpaper and vintage details, offering nostalgic charm and the perfect canvas for your own personal style. Additional highlights include an attached garage, extensive basement room and storage and all this just minutes from Essex, Williston, Burlington, top-rated schools, shopping, dining, The Essex Experience, and the Champlain Valley Exposition, this home offers character, space, and an unbeatable location in one remarkable package.

Listed by Kate Earley of Flex Realty

$
$
%
$/month over payments
Federal 30-year interest rate: 6.69% last updated on Aug 6, 2026
* All Figures are estimates. Check with your bank or proposed mortgage company for actual interest rates.
This product uses the FRED® API but is not endorsed or certified by the Federal Reserve Bank of St. Louis.

Save FavoriteSchedule TourAsk A QuestionMore Details

Broker Reciprocity 

Copyright 2026 PrimeMLS, Inc. All rights reserved. This information is deemed reliable, but not guaranteed. The data relating to real estate displayed on this display comes in part from the IDX Program of PrimeMLS. The information being provided is for consumers’ personal, non-commercial use and may not be used for any purpose other than to identify prospective properties consumers may be interested in purchasing. Data last updated August 12, 2026 2:25 PM UTC