Find your new home.

Sign Up Today!

Get fresh listings via email, save your favorite listings, match with similar properties, and unlock additional property info.

Create Your Account

Do not fill in this field:

Already have an account? Log in

and narrow your search. If you have fewer than 200 results, you can save your search.

Over 500k

r=985-996
23 Russet Road South Burlington VT 05403

South Burlington, VT23 Russet Road

Price$869,900

Est. Mortgage: $/month

MLS Number 5097225

  • Residential Single Family
  • Full Bath 2
  • Address 23 Russet Road
  • Construction New Construction
  • Bedrooms 3

Now Complete and ready for sale! Looking for a NEWLY completed single level home central SB location? This is it! Owned lot, not a carriage home...put up a fence, have a shed, plant extensive gardens, you name it, the flexibility is yours! Our popular Shire floorplan is true single level living and offers a beautifully appointed 3 Bedroom home with included full home AC, quartz countertops, fireplace, and luxury upgrades throughout. Extensive energy efficiency upgrades included; R-33 Walls, R-60 ceiling, insulated basements, state of the art hybrid furnace system, and solar ready. Need additional living space? Finish the 9' ceiling height basement! Welcome to Edgewood Estates first phase of our exclusive single family homes and experience true craftsmanship by award winning builder. Located on true single family lots, these homes are conveniently located between Dorset St and Hinesburg Road, Edgewood offers the ultimate in convenience coupled with privacy and extensive access to city services and 1-89. Broker owned. Completed and ready for occupancy as of listing date.

Listed by Brad Dousevicz of Dousevicz Real Estate,Inc.
$
$
%
$/month over payments
Federal 30-year interest rate: 6.69% last updated on Aug 6, 2026
* All Figures are estimates. Check with your bank or proposed mortgage company for actual interest rates.
This product uses the FRED® API but is not endorsed or certified by the Federal Reserve Bank of St. Louis.

Save FavoriteSchedule TourAsk A QuestionMore Details

45 Sawmill Village Way Dover VT 05356

Dover, VT45 Sawmill Village Way

Price$869,900

Est. Mortgage: $/month

MLS Number 5097702

  • Residential Single Family
  • Full Bath 2
  • Construction Existing
  • Bedrooms 3
  • Bathroom 2

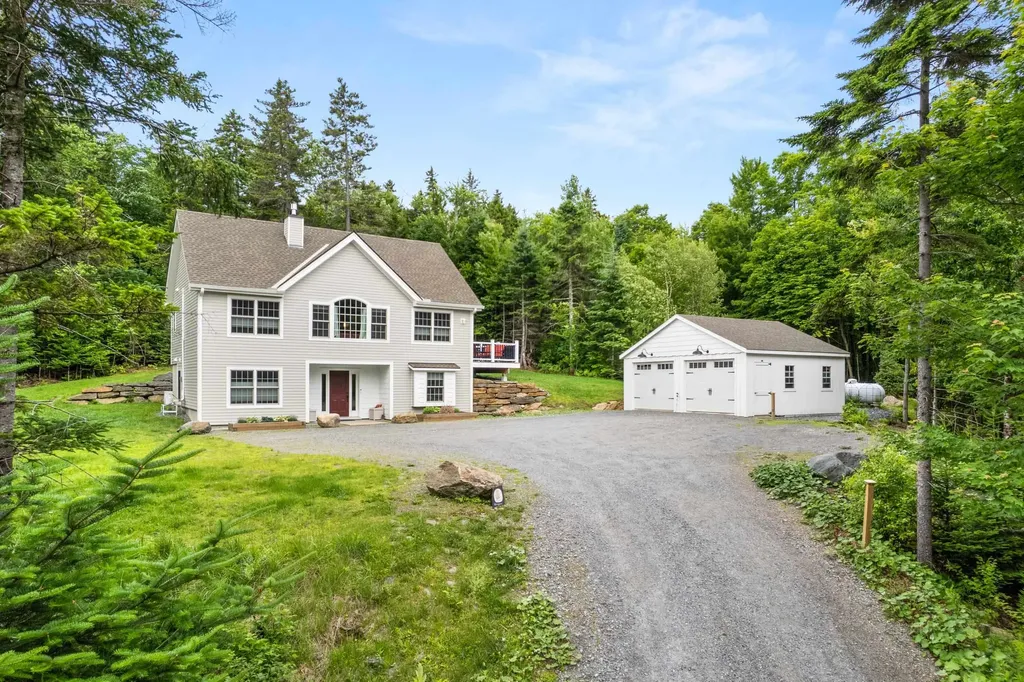
Experience the perfect blend of Vermont charm and modern comfort in this beautifully crafted custom post-and-beam home with a beautiful view, ideally located in the heart of Dover. Just minutes from Mount Snow, local restaurants, shopping, area amenities, and the scenic Valley Trail, this home offers the perfect balance of convenience and privacy in a peaceful wooded setting. Inside, many windows fill the home with natural light, showcasing the warmth and character of the exposed timber frame. The inviting living room is centered around a stunning stone-surround gas fireplace, creating the perfect gathering space after a day of skiing, hiking, or exploring Southern Vermont. The chef's kitchen is designed for both everyday living and entertaining, featuring granite countertops, stainless steel appliances, and generous workspace. The spacious primary suite serves as a private retreat with a spa-inspired bathroom complete with a soaking tub, double vanity, and walk-in tiled shower. Mini-split heating and cooling systems provide year-round comfort, while the covered front entry welcomes guests in every season. There is also a whole-house generator for peace of mind. Ample parking and the tranquil wooded surroundings complete this exceptional property. Whether you're looking for a full-time residence, a Vermont getaway, or an investment property, this thoughtfully designed home offers custom craftsmanship, quality finishes, and an unbeatable location close to everything the Deerfield Valley has to offer.

Listed by Richard Caplan of Deerfield Valley Real Estate

$
$
%
$/month over payments
Federal 30-year interest rate: 6.69% last updated on Aug 6, 2026
* All Figures are estimates. Check with your bank or proposed mortgage company for actual interest rates.
This product uses the FRED® API but is not endorsed or certified by the Federal Reserve Bank of St. Louis.

Virtual TourSave FavoriteSchedule TourAsk A QuestionMore Details

638 Vale Drive South Burlington VT 05403

South Burlington, VT638 Vale Drive

Price$869,500

Est. Mortgage: $/month

MLS Number 5101620

  • Residential Single Family
  • Full Bath 1
  • Address 638 Vale Drive
  • Construction Existing
  • Bedrooms 3

Welcome to this beautiful, former model home at Spear Meadows! Just three years young, you'll appreciate its one-level living with a warm design and exceptional natural light throughout. With 10-foot ceilings, oversized windows, lovely hardwood floors, and a sophisticated open floor plan, it's perfect for both everyday living and entertaining. Step inside and enjoy a nice flex space on the right, great for an office or extra sitting room. A gas fireplace anchors the spacious, light-filled living room, which opens to a lovely dining room and modern kitchen, with quartz countertops, a tiled backsplash, loads of cabinet space and a generous walk-in pantry. The main floor also includes a primary suite with walk-in closet and a nicely appointed bathroom, plus a second bedroom and full bath. An open stairway leads to a finished lower level, including a large family room or rec room, plenty of storage space, plus a third bedroom and bathroom. Outside, a private deck overlooks a fully fenced backyard with direct access to the neighborhood recreation path, abutted by mature trees in the back for added privacy. This home is super energy-efficient, has AC, and is ideally located within minutes from shopping, dining, UVM, the UVM Medical Center, Lake Champlain, area schools and recreation, and the airport. Don't miss this beautiful home, offering the perfect combination of convenience and low-maintenance living.

Listed by Brian M. Boardman of Coldwell Banker Hickok and Boardman

$
$
%
$/month over payments
Federal 30-year interest rate: 6.69% last updated on Aug 6, 2026
* All Figures are estimates. Check with your bank or proposed mortgage company for actual interest rates.
This product uses the FRED® API but is not endorsed or certified by the Federal Reserve Bank of St. Louis.

Save FavoriteSchedule TourAsk A QuestionMore Details

60 Lyman Drive Williston VT 05495

Williston, VT60 Lyman Drive

Price$869,000

Est. Mortgage: $/month

MLS Number 5104149

  • Residential Single Family
  • Full Bath 2
  • Address 60 Lyman Drive
  • Construction Existing
  • Bedrooms 3

Set on 1.94 acres in a desirable Williston location, this home offers an inviting blend of character, space, and a beautiful natural setting. A striking columned front porch creates a memorable first impression, while inside, over 3,500 square feet of finished living space provides plenty of room to spread out. Hardwood floors, abundant natural light, and distinctive architectural details add warmth throughout the home. The spacious kitchen features extensive wood cabinetry, generous workspace, a center island with seating, and an open connection to the surrounding living areas. Just beyond, the sun-filled living room is wrapped in windows overlooking the backyard, creating a wonderful place to relax while enjoying the peaceful, wooded surroundings. A separate dining room offers flexibility for entertaining, everyday meals, or additional gathering space. The home features three bedrooms and two bathrooms, along with a walkout basement that provides additional possibilities for recreation, hobbies, storage, or future use. Outside, an expansive deck overlooks the level backyard and surrounding trees-an ideal setting for outdoor dining, entertaining, gardening, or simply enjoying the privacy of nearly two acres. A gently babbling brook winds through the property, adding another layer of tranquility to this already peaceful setting. An attached heated two-car garage adds everyday convenience. Two additional carports provide excellent covered storage for vehicles, RVs, boats, snowmobiles, tractors, lawn equipment, and all the gear that comes with enjoying Vermont's four seasons. While the location offers the best of both worlds: a private, spacious setting with easy access to Williston's schools, shopping, dining, recreation, and amenities. With its generous living space, beautiful lot, and distinctive character, this home is ready for its next chapter.

Listed by The Hammond Team of KW Vermont

$
$
%
$/month over payments
Federal 30-year interest rate: 6.69% last updated on Aug 6, 2026
* All Figures are estimates. Check with your bank or proposed mortgage company for actual interest rates.
This product uses the FRED® API but is not endorsed or certified by the Federal Reserve Bank of St. Louis.

Virtual TourSave FavoriteSchedule TourAsk A QuestionMore Details

1782 Randall Road Woodstock VT 05091-0488

Woodstock, VT1782 Randall Road

Price$865,000

Est. Mortgage: $/month

MLS Number 5052613

  • Residential Single Family
  • Full Bath 3
  • Address 1782 Randall Road
  • Construction Existing
  • Bedrooms 4

This early Woodstock residence was built in 1792 by Joseph Wood on a parcel of land he purchased in 1786 from Ebenezer Kingsley, one of Woodstock early settlers. A classic New England Cape of the period with the notable features of a central chimney with multiple fireplaces and a second story overhang on the gables. The house retains a great deal of original features and fabric including wide board flooring, horizontal wainscotting, period doors and hardware and a keeping room fireplace. Massive exposed beams substantiate the date of construction. The four bedrooms and three baths include a first floor primary en suite bedroom. Spacious rooms with unusually high ceilings and multi pane windows create a comfortable living space. Beautifully sited and located on the exclusive Randall Road within a grove of ancient sugar maples.

Listed by Wade Treadway of Wade I Treadway Real Estate

$
$
%
$/month over payments
Federal 30-year interest rate: 6.69% last updated on Aug 6, 2026
* All Figures are estimates. Check with your bank or proposed mortgage company for actual interest rates.
This product uses the FRED® API but is not endorsed or certified by the Federal Reserve Bank of St. Louis.

Virtual TourSave FavoriteSchedule TourAsk A QuestionMore Details

527 Main Street Enosburg VT 05450

Enosburg, VT527 Main Street

Price$865,000

Est. Mortgage: $/month

MLS Number 5077676

  • Residential Single Family
  • Full Bath 3
  • Address 527 Main Street
  • Construction Existing
  • Bedrooms 9

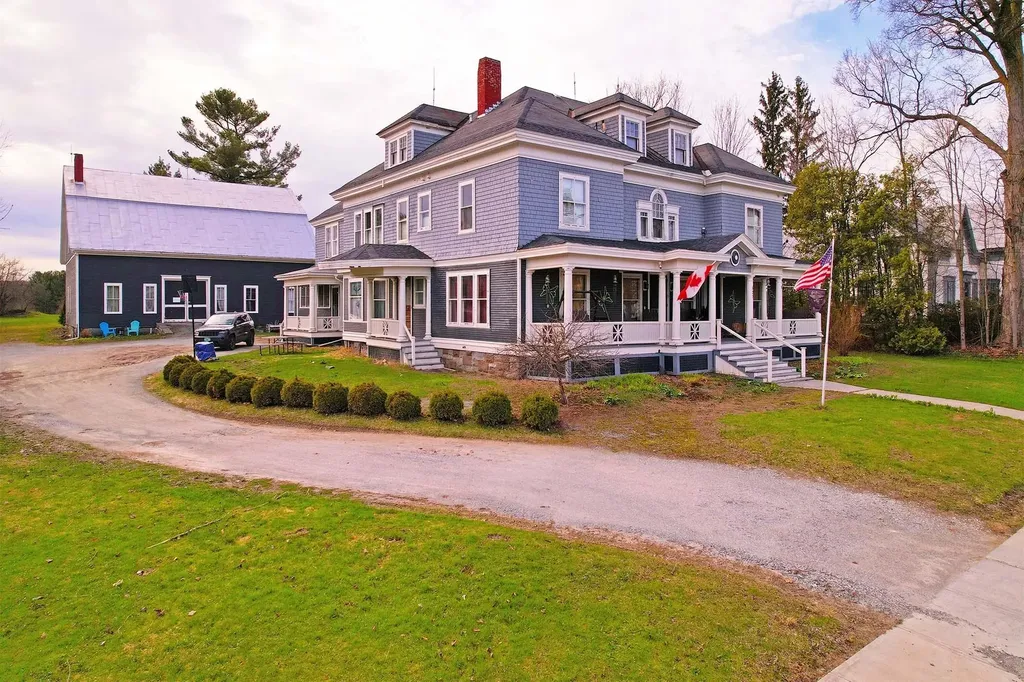
Remarkable 9 bed, 8 bath home with 6,885 above grade Sqft sits on 4.5 acres in a central downtown location where minimum lot size is ¼ acre. Historic "Moses P. Perley" property offers space and privacy, as well as development potential. Enjoy broad mountain and countryside views from porches, while remaining walking distance to shops, restaurants, and services. Exquisite shingle & colonial revival architecture beckons you in, where preserved features are impeccably maintained. Hardwood flooring, elegant wood trim, pocket doors, stained glass accents, custom built-ins, & two fireplaces create inviting gathering spaces. Expansive kitchen is well-suited for cooking and entertaining, complete with an Aga range, hardwood cabinets, stainless appliances, soapstone countertops, and direct access to a generous butler's pantry wet bar with copper sink, adjoining the formal dining room. 1st floor bedroom, office, and handicap bath offer convenience. Upstairs, several bedroom suites have spacious closets and private baths. The third level features two additional sleeping rooms, bonus room, walk-in closet, and bathroom with tile shower, offering flexible living arrangements. Also known as "The 1906 House", a successful bed and breakfast, hosting special events and weddings. The grounds include perennial gardens, a 2,496 SqFt 2-story carriage barn with stalls and workspace, and open meadows for equestrian pursuits and farming endeavors. Outdoor recreation opportunities are abundant nearby- including 25 mile rec trail for biking and snowmobiling, kayaking in the Missisquoi River, and boating/fishing at Lake Carmi State Park and Lake Champlain. Full basement has plenty of room to tinker and has both an egress to the side yard and interior stairway. Newer efficient heating system & natural gas heat. Enosburg's hydro power keeps electric rates low. This grand New England investment is located 20 min. to St. Albans & Jay Peak Resort, 1-hr to Burlington, & 1.5 hrs to Montreal, Canada.

Listed by Tyler Hull and Tami Lantz of Sherwood Real Estate

$
$
%
$/month over payments
Federal 30-year interest rate: 6.69% last updated on Aug 6, 2026
* All Figures are estimates. Check with your bank or proposed mortgage company for actual interest rates.
This product uses the FRED® API but is not endorsed or certified by the Federal Reserve Bank of St. Louis.

Virtual TourSave FavoriteSchedule TourAsk A QuestionMore Details

1675 Us Route 5 South Fairlee VT 05045

Fairlee, VT1675 Us Route 5 South

Price$863,000

Est. Mortgage: $/month

MLS Number 5069106

  • Multifamily
  • Units 8
  • Acreage 2
  • Square Feet 4,103
  • Area VT-Orange

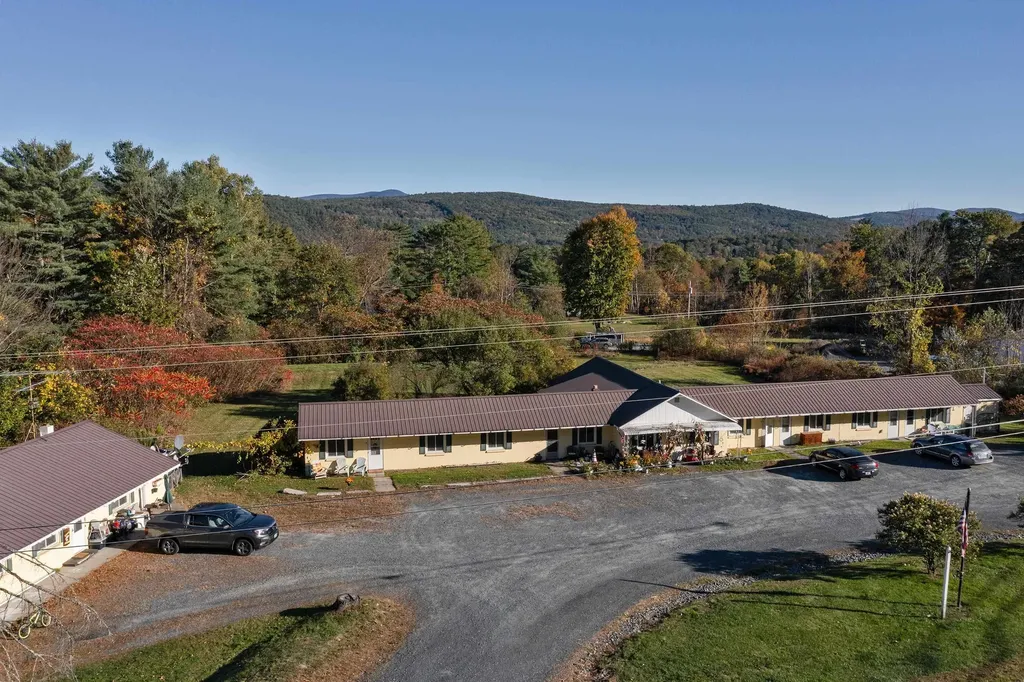
Excellent investment opportunity in the Upper Valley! This well-maintained multifamily property features two buildings on one parcel, offering a total of eight residential units and two rented storage spaces. The unit mix includes four studios, three one-bedroom apartments, and one two-bedroom unit, providing a diverse range of housing options with strong rental demand. Conveniently located just 22 minutes from Hanover, NH, this property combines accessibility with a country setting. The buildings sit on a spacious lot with a large backyard, creating privacy and outdoor enjoyment for tenants. Recent upgrades (2020) include new windows, all-new plumbing supply lines, pressure tank, water softener, added insulation, four new kitchens, four new Rinnai heaters, and improvements to a relatively new septic system, ensuring efficient and low-maintenance operation for years to come. Tenants pay their own electric, and six of the eight units pay their own heat, keeping owner expenses minimal. The property also features on-site coin-operated laundry for tenant convenience. This is a turnkey investment with a strong income stream and proven rental history-perfect for investors seeking stable returns in a desirable Upper Valley location. Listing agent has an ownership interest in the property.

Listed by Loren Wehmeyer of Tesla Realty Group,LLC

$
$
%
$/month over payments
Federal 30-year interest rate: 6.69% last updated on Aug 6, 2026
* All Figures are estimates. Check with your bank or proposed mortgage company for actual interest rates.
This product uses the FRED® API but is not endorsed or certified by the Federal Reserve Bank of St. Louis.

Save FavoriteSchedule TourAsk A QuestionMore Details

765 Upper Hollow Road Stowe VT 05672

Stowe, VT765 Upper Hollow Road

Price$860,000

Est. Mortgage: $/month

Active With Contract

MLS Number 5098942

  • Residential Single Family
  • Full Bath 4
  • Construction Existing
  • Bedrooms 4
  • Bathroom 4

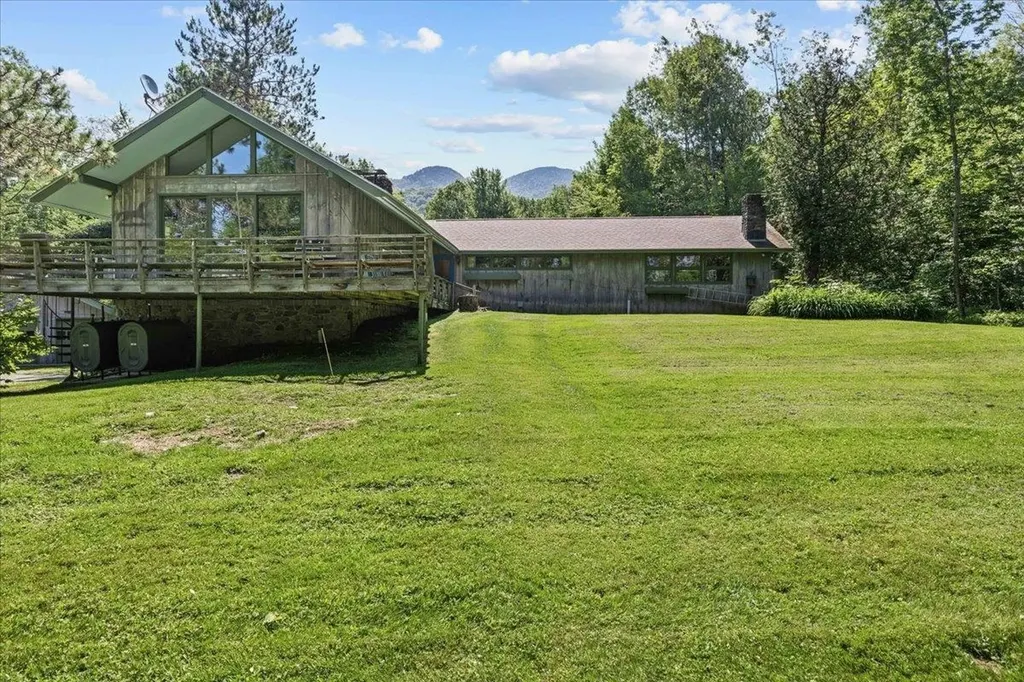
Nestled in the beloved Stowe Hollow neighborhood, this classic 1960 chalet sits on nearly six acres of open, wooded land along Upper Hollow Road, one of Stowe's most cherished corners. With winter views, a three-car garage, and a treehouse tucked at the top of the lot, the property offers the kind of Vermont character and opportunity that rarely comes to market at this price point. The heart of the home is a generous living room anchored by a beautiful stone fireplace and wrapped in large windows that frame the landscape in every season. The primary bedroom is spacious and comfortable, with a private bath and views toward the wooded backyard. An attached studio offers exciting potential for conversion to four-season living, adding flexibility for guests, rental income, or additional space to grow into. The finished walkout basement expands the footprint considerably, offering a large rec room, two additional bedrooms, one with an en suite bath, giving guests their own comfortable level of the home. The two-car garage provides ample room for vehicles, gear, and all that Vermont life requires. Sold as is, this is an estate sale offering genuine opportunity for those with vision. The setting is exceptional, and the chalet aesthetic so many buyers seek in Stowe is here in abundance. A rare chance to put your stamp on a property in one of the most sought-after hollows in town.

Listed by Smith Macdonald Group of Coldwell Banker Carlson Real Estate

$
$
%
$/month over payments
Federal 30-year interest rate: 6.69% last updated on Aug 6, 2026
* All Figures are estimates. Check with your bank or proposed mortgage company for actual interest rates.
This product uses the FRED® API but is not endorsed or certified by the Federal Reserve Bank of St. Louis.

Virtual TourSave FavoriteSchedule TourAsk A QuestionMore Details

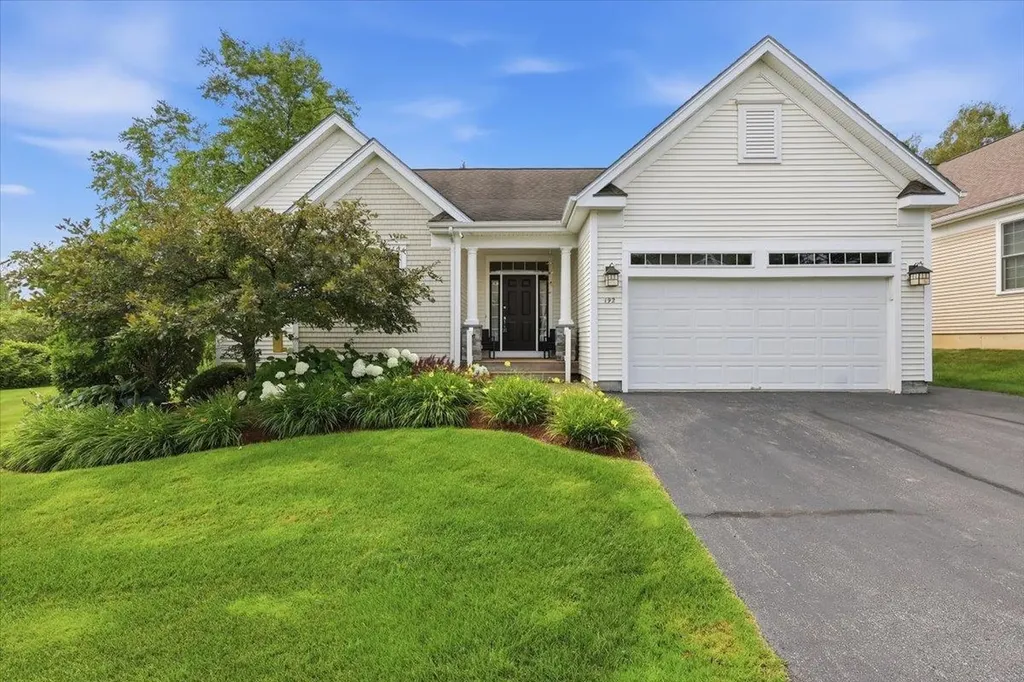
192 South Pointe Drive South Burlington VT 05403
Active With Contract

MLS Number 5101568

  • Condo
  • Square Feet 3,354
  • Bedrooms 4
  • New Contruction Existing
  • Year Built 2006

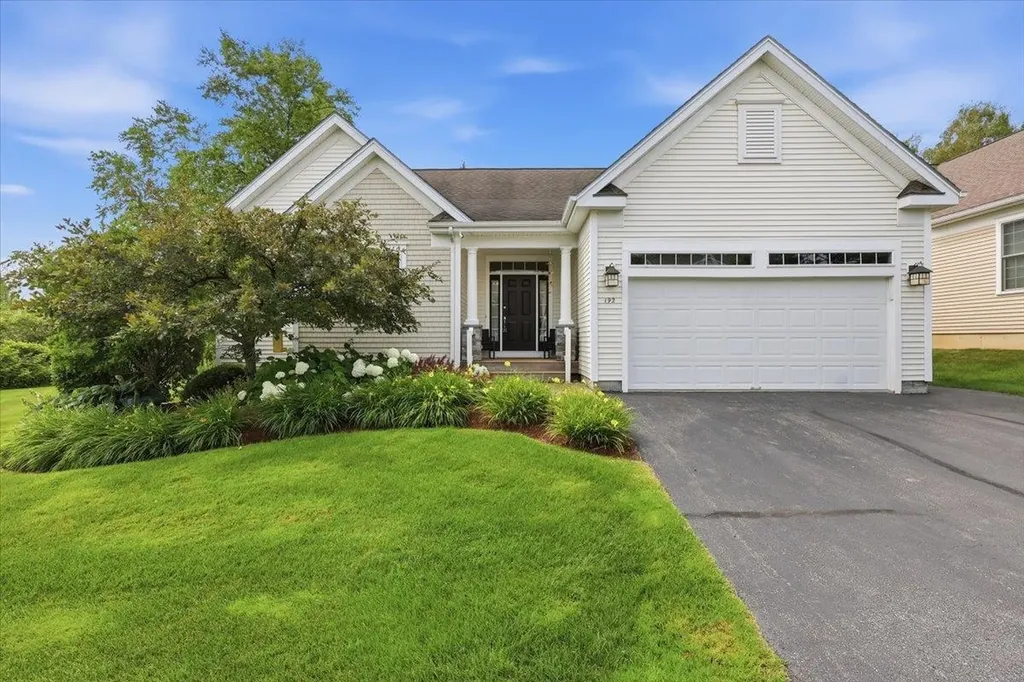
Don't miss out on this wonderful 4 bedroom, 4 bath carriage home in one of South Burlington's coveted neighborhoods, South Pointe, offering multi level living with both charm and modern conveniences. The first floor boasts gorgeous Brazilian cherry floors, with a chef's kitchen featuring expansive cabinets, granite counters, center island, and breakfast area. The great room includes a formal dining area for hosting guests, and a sunny living room with gas fireplace and atrium door to the back deck. The private primary suite is on the first floor, with a walk in closet and full bath featuring a soaking tub, double vanity, and shower. The private office is perfect for a den or workspace, plus a laundry closet. The second floor includes 2 guest bedrooms with a private bath and reading nook, all with cherry floors. The lower level makes a perfect in law suite with its own family room, bedroom, 3/4 bath, with separate furnace for efficiency, plus plenty of storage in the utility room. Enjoy morning coffee on the front porch or evenings on the back deck. The home is ideally located near bike paths, community lands, and trail network, with easy access to Hubbard and Overlook Park, offering panoramic views of Lake Champlain. Minutes to shopping, schools, UVM Medical Center, Market Street, and Lake Champlain. Low HOA fees include water/sewer, trash, lawn and snow.

Listed by Geri Reilly of Geri Reilly Real Estate

$
$
%
$/month over payments
Federal 30-year interest rate: 6.69% last updated on Aug 6, 2026
* All Figures are estimates. Check with your bank or proposed mortgage company for actual interest rates.
This product uses the FRED® API but is not endorsed or certified by the Federal Reserve Bank of St. Louis.

Virtual TourSave FavoriteSchedule TourAsk A QuestionMore Details

192 South Pointe Drive South Burlington VT 05403
Active With Contract

MLS Number 5101210

  • Residential Single Family
  • Full Bath 2
  • Construction Existing
  • Bedrooms 4
  • Bathroom 4

Don't miss out on this wonderful 4 bedroom, 4 bath carriage home in one of South Burlington's coveted neighborhoods, South Pointe, offering multi level living with both charm and modern conveniences. The first floor boasts gorgeous Brazilian cherry floors, with a chef's kitchen featuring expansive cabinets, granite counters, center island, and breakfast area. The great room includes a formal dining area for hosting guests, and a sunny living room with gas fireplace and atrium door to the back deck. The private primary suite is on the first floor, with a walk in closet and full bath featuring a soaking tub, double vanity, and shower. The private office is perfect for a den or workspace, plus a laundry closet. The second floor includes 2 guest bedrooms with a private bath and reading nook, all with cherry floors. The lower level makes a perfect in law suite with its own family room, bedroom, 3/4 bath, with separate furnace for efficiency, plus plenty of storage in the utility room. Enjoy morning coffee on the front porch or evenings on the back deck. The home is ideally located near bike paths, community lands, and trail network, with easy access to Hubbard and Overlook Park, offering panoramic views of Lake Champlain. Minutes to shopping, schools, UVM Medical Center, Market Street, and Lake Champlain. Low HOA fees include water/sewer, trash, lawn and snow.

Listed by Geri Reilly of Geri Reilly Real Estate

$
$
%
$/month over payments
Federal 30-year interest rate: 6.69% last updated on Aug 6, 2026
* All Figures are estimates. Check with your bank or proposed mortgage company for actual interest rates.
This product uses the FRED® API but is not endorsed or certified by the Federal Reserve Bank of St. Louis.

Virtual TourSave FavoriteSchedule TourAsk A QuestionMore Details

Lot #18 Wheeler Park South Burlington VT 05403

MLS Number 5103873

  • Residential Single Family
  • Full Bath 2
  • Address Lot #18 Wheeler Park
  • Construction New Construction
  • Bedrooms 3

Welcome to your dream build opportunity in South Burlington's newest and most desirable neighborhood; The Wheeler Park Subdivision. Thoughtfully crafted by Sunstone Builders LLC, this stunning one-story home offers 1,656 square feet of beautifully designed living space with the rare opportunity to add your own personal touches and truly make it yours. Located off Dorset Street, you'll enjoy all of the convenience that comes with this elite location. Designed for the ease of one-level living, this thoughtfully planned home showcases three bedrooms and two full baths all right on the main level. The open-concept main living area seamlessly connects the kitchen, dining, and living room with gas fireplace, creating an inviting layout for everyday living and entertaining. The primary suite offers a private retreat with its own bath, while two additional bedrooms provide space for family, guests, or a home office. In the lower level you have a full basement, perfect to leave as-is for ample storage space, or ready to be finished if more square footage is desired. Additional perks include direct bike path access, endless local trails/parks, direct proximity to Vermont National CC, and a relaxed yet perfectly upkept association adding to the convenience and ease of the life you can live here. Enjoy coffee on the covered front porch, tremendous views out the back, and all of the benefits that come with upper-end new construction. Brand new, premier location, and ability to add your own touches, this is South Burlington living at its finest. Schedule your private showing today. Multiple lot options available, multiple floorplans available, don't hesitate to reach out.

Listed by Connor Johnson of KW Vermont

$
$
%
$/month over payments
Federal 30-year interest rate: 6.69% last updated on Aug 6, 2026
* All Figures are estimates. Check with your bank or proposed mortgage company for actual interest rates.
This product uses the FRED® API but is not endorsed or certified by the Federal Reserve Bank of St. Louis.

Save FavoriteSchedule TourAsk A QuestionMore Details

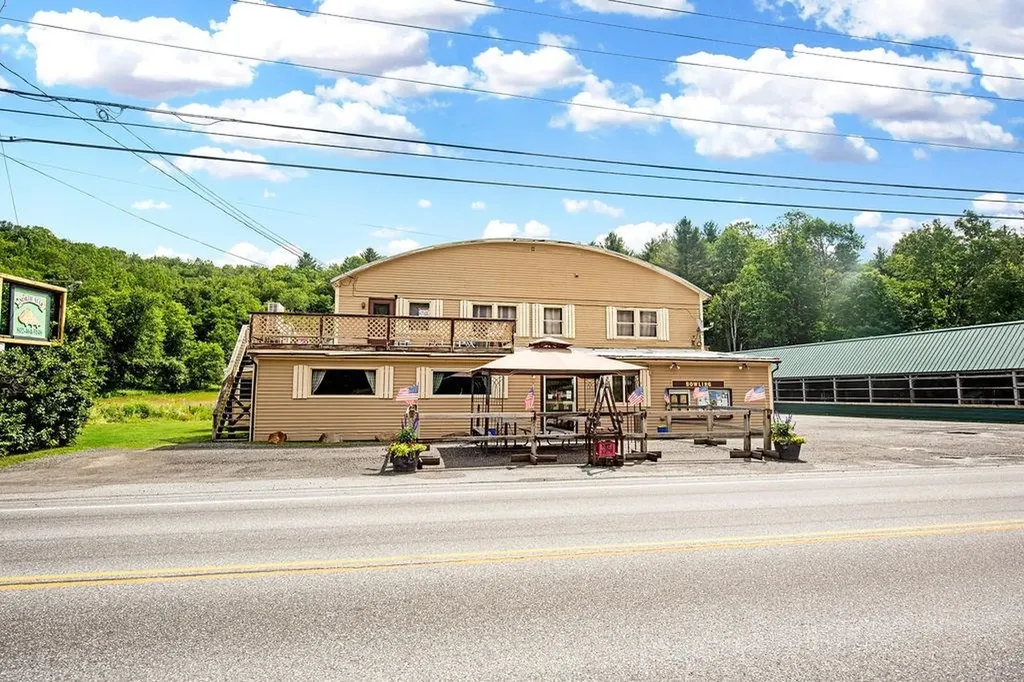
179 Route 100 North Wilmington VT 05363

MLS Number 5073415

  • Commercial
  • Address 179 Route 100 North
  • Year Built 1960
  • Square Feet 8,400
  • Acreage 0.75

North Star Bowl & Pizza is a well-established, locally favored entertainment destination offering a rare opportunity to own a turnkey commercial property in a high-visibility location. Ideally situated along Route 100, this property benefits from excellent exposure, strong traffic counts, and easy access, making it a proven draw for both locals and visitors. The business features 6 candlepin bowling lanes accommodating up to 36 bowlers, complete with new lanes and updated equipment, ideal for league play, open bowling, birthday parties, family get-togethers, and group events. A year-round 18-hole mini golf course, arcade area, and flexible entertainment space create multiple revenue streams under one roof. Inside, guests enjoy a pizza restaurant with seating for approximately 25, as well as delivery options, along with a small but fully equipped bar and full liquor service. The space is air-conditioned and designed for year-round comfort. Ample on-site parking supports peak traffic during events and busy seasons. Full bar and food service Arcade and party hosting capabilities High visibility and signage along Route 100 Ample parking Apartment above the business offering owner or staff housing, or added rental income This is a turnkey opportunity for an owner-operator or investor seeking a multi-use commercial property with strong community roots and year-round appeal. On the property is also a 2BR 1BA trailer for owner-occupancy or rental.

Listed by Richard Caplan of Deerfield Valley Real Estate

$
$
%
$/month over payments
Federal 30-year interest rate: 6.69% last updated on Aug 6, 2026
* All Figures are estimates. Check with your bank or proposed mortgage company for actual interest rates.
This product uses the FRED® API but is not endorsed or certified by the Federal Reserve Bank of St. Louis.

Virtual TourSave FavoriteSchedule TourAsk A QuestionMore Details

Broker Reciprocity 

Copyright 2026 PrimeMLS, Inc. All rights reserved. This information is deemed reliable, but not guaranteed. The data relating to real estate displayed on this display comes in part from the IDX Program of PrimeMLS. The information being provided is for consumers’ personal, non-commercial use and may not be used for any purpose other than to identify prospective properties consumers may be interested in purchasing. Data last updated August 12, 2026 1:24 PM UTC