

Find your new home.

Sign Up Today!

Get fresh listings via email, save your favorite listings, match with similar properties, and unlock additional property info.

Create Your Account

Do not fill in this field:

Already have an account? Log in

and narrow your search. If you have fewer than 200 results, you can save your search.

Over 500k

r=1009-1020
157 Old Sawmill Road Londonderry VT 05148

Londonderry, VT157 Old Sawmill Road

Price$850,000

Est. Mortgage: $/month

MLS Number 5094205

  • Residential Single Family
  • Full Bath 3
  • Address 157 Old Sawmill Road
  • Construction Existing
  • Bedrooms 4

Nestled in a peaceful Londonderry setting, 157 Old Sawmill Road offers the perfect blend of Vermont charm, comfort, and outdoor recreation. Originally built in 1971 and extensively renovated and expanded in 1992, this inviting home features nearly 3,200 square feet of living space designed for year-round enjoyment. Take in front-row views of Magic Mountain's ski trails right from your front deck and dining room - watch skiers carve down the slopes by day, and in the evenings, enjoy the quiet spectacle of the snow cats grooming the trails. Set in the heart of Southern Vermont ski country, Magic, Bromley, and Stratton Mountains are all just 20 minutes away, with Okemo, Mount Snow, and Killington also within an hour's drive few properties offer this kind of access to Vermont's best skiing. Snowmobile enthusiasts will love the direct VAST trail access right off the road - no trailering required. Simply load up and ride straight from home onto Vermont's extensive network, with connections to trails across the entire state. The backyard abuts Lowell Lake State Park, ensuring lasting privacy with no future development possible behind the property, while offering endless opportunities for hiking, kayaking, and snowshoeing right out your back door. A private pond adds to the picturesque setting, and multiple decks provide ideal spaces for relaxing, entertaining, or simply watching the mountain views change with the seasons. Inside, warm and welcoming living areas are highlighted by a wood-burning fireplace and pellet stove, creating cozy gathering spaces in every season. Numerous updates and improvements throughout reflect pride of ownership and add to the home's comfort and functionality. Equally suited as a primary residence, vacation retreat, or investment opportunity, this is a rare chance to own a well-maintained Vermont home with unbeatable ski access, state park-bordered privacy, and direct VAST snowmobile trail access minutes from Londonderry's village & Farmers M

Listed by Bob Maisey of Berkshire Hathaway HomeServices Stratton Home

$
$
%
$/month over payments
Federal 30-year interest rate: 6.69% last updated on Aug 6, 2026
* All Figures are estimates. Check with your bank or proposed mortgage company for actual interest rates.
This product uses the FRED® API but is not endorsed or certified by the Federal Reserve Bank of St. Louis.

Virtual TourSave FavoriteSchedule TourAsk A QuestionMore Details
24 Vt Route 11 Landgrove VT 05148

Landgrove, VT24 Vt Route 11

Price$850,000

Est. Mortgage: $/month

MLS Number 5038367

  • Residential Single Family
  • Full Bath 5
  • Address 24 Vt Route 11
  • Construction Existing
  • Bedrooms 6

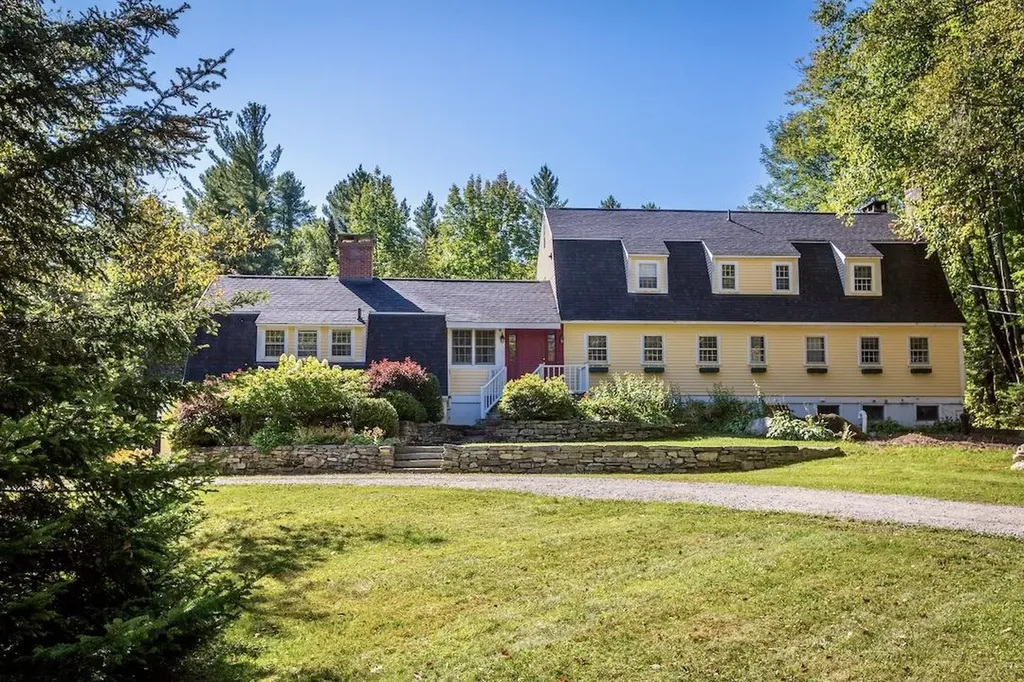
Some properties simply hold stories within their walls. Formerly the beloved Nordic Inn, this iconic Landgrove property has been thoughtfully reimagined into a gathering place designed for modern Vermont living while honoring its rich history of hospitality, adventure, and connection. Inside, six ensuite bedrooms, spa-inspired baths, multiple fireplaces, a chef's kitchen, sun-filled all-season room, and a cellar tavern and game room create spaces that feel welcoming in every season. The separate two-bedroom guesthouse offers additional flexibility for hosting family and friends after long days spent exploring the mountains and surrounding countryside. From winter mornings skiing Stratton, Bromley, Magic, or Okemo to summer afternoons at Lowell Lake, nearby trails, swimming holes, galleries, farmers markets, and outdoor concerts, life here naturally follows the rhythm of Vermont's changing seasons. Evenings return home beside the fire, gathering over dinner, sharing stories, and settling into the quiet beauty of the Green Mountains. Set along scenic Route 11 near the Catamount Trail and just a short drive to Manchester and Weston, this is more than a home. It is a place to create traditions, welcome generations, and experience Vermont at its most timeless and authentic. Floor plans and video tours available online. All measurements approximate.

Listed by Nancy Jensen and Lavinia Lee Brown of Four Seasons Sotheby's Int'l Realty

$
$
%
$/month over payments
Federal 30-year interest rate: 6.69% last updated on Aug 6, 2026
* All Figures are estimates. Check with your bank or proposed mortgage company for actual interest rates.
This product uses the FRED® API but is not endorsed or certified by the Federal Reserve Bank of St. Louis.

Virtual TourSave FavoriteSchedule TourAsk A QuestionMore Details
24 Vt Route 11 Landgrove VT 05148

MLS Number 5040214

  • Commercial
  • Address 24 Vt Route 11
  • Year Built 1940
  • Square Feet 6,610
  • Acreage 8.4

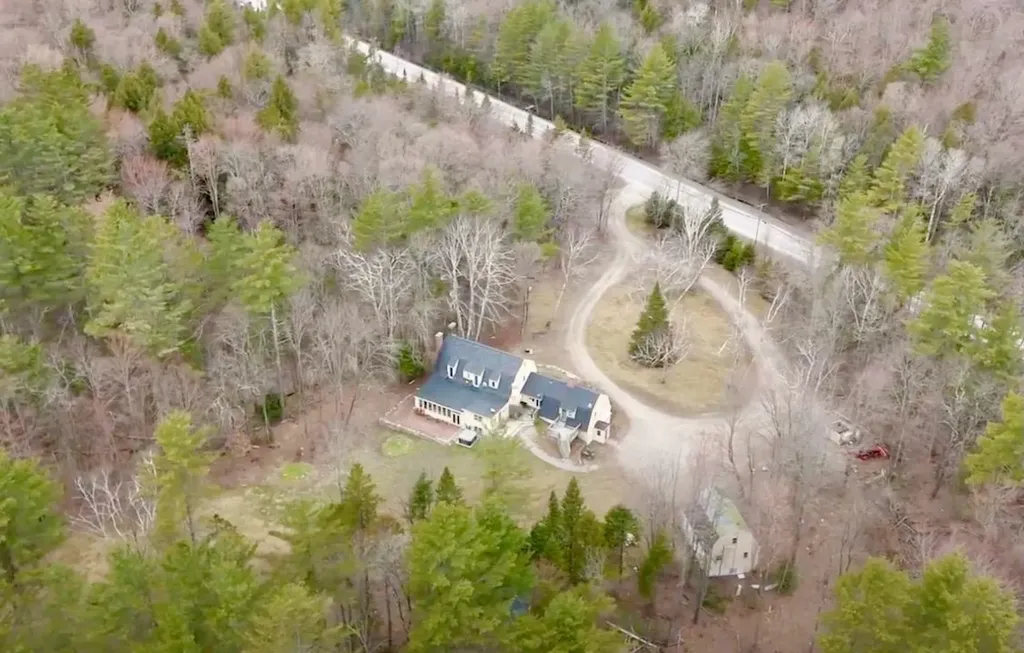
Centrally located between 3 popular ski areas and access to the Catamount Trail this property, once home to the beloved Nordic Inn, carries a rich legacy of hospitality, having once hosted a restaurant, bar, lodging and cross-country ski shop with trails. Now, thoughtfully remodeled to feature six ensuite bedrooms, luxurious spa baths, multiple fireplaces, a chef's kitchen, an all-season sunroom, and a cellar tavern/game room- all bursting with character. An additional 1040 square foot two-bedroom, two-bath guesthouse offers even more versatility. From this central location, endless experiences await: professional summer theater in Weston, upscale shopping, golf, art galleries, and dining in Manchester; downhill adventures at Bromley, Stratton, Magic, or Okemo; refreshing swims at Lowell Lake, nearby ponds and hidden swimming holes, hiking and biking trails; plus vibrant music festivals, craft fairs, and the iconic Peru Fair. Easily accessible via a paved main road, this exceptional and substantial property invites you to dream big. Two videos and floor plans are online or available. All measurements approximate.

Listed by Nancy Jensen and Lavinia Lee Brown of Four Seasons Sotheby's Int'l Realty

$
$
%
$/month over payments
Federal 30-year interest rate: 6.69% last updated on Aug 6, 2026
* All Figures are estimates. Check with your bank or proposed mortgage company for actual interest rates.
This product uses the FRED® API but is not endorsed or certified by the Federal Reserve Bank of St. Louis.

Virtual TourSave FavoriteSchedule TourAsk A QuestionMore Details

1-C Townhouse Square Dover VT 05356

Dover, VT1-C Townhouse Square

Price$850,000

Est. Mortgage: $/month

MLS Number 5098549

  • Condo
  • Square Feet 1,730
  • Bedrooms 3
  • New Contruction Existing
  • Address 1-C Townhouse Square

Experience true ski-in/ski-out living at Mount Snow in the highly sought-after Seasons on Mount Snow community, perfectly situated on Tin Lizzy Trail just seconds from the lift. This spacious 3-bedroom, 3.5-bath townhouse features a thoughtfully designed floor plan, including two private en suite bedrooms that provide exceptional comfort and flexibility for family and guests. Designed for both entertaining and relaxing, the home offers two separate living areas and three fireplaces, creating a warm, inviting aprs-ski atmosphere throughout. Owners and guests enjoy access to Seasons' exceptional resort-style amenities, including indoor and outdoor pools, a fitness center, tennis/pickleball courts, and a basketball court. With year-round recreational appeal, outstanding slopeside access, and excellent rental potential, this turnkey property is the ultimate Vermont mountain retreat.

Listed by Stephanie Sugden and Annette Gallo of Real Broker LLC

$
$
%
$/month over payments
Federal 30-year interest rate: 6.69% last updated on Aug 6, 2026
* All Figures are estimates. Check with your bank or proposed mortgage company for actual interest rates.
This product uses the FRED® API but is not endorsed or certified by the Federal Reserve Bank of St. Louis.

Save FavoriteSchedule TourAsk A QuestionMore Details

2 Tremblay Road Swanton VT 05488

Swanton, VT2 Tremblay Road

Price$850,000

Est. Mortgage: $/month

MLS Number 5103673

  • Residential Single Family
  • Full Bath 2
  • Address 2 Tremblay Road
  • Construction Existing
  • Bedrooms 4

Perfectly positioned on 2.30 beautiful acres, this exceptional Colonial is the home that captures attention the moment you arrive and remains unforgettable long after you leave. Surrounded by lush greenery with peaceful views, it offers the rare combination of privacy, sophistication and everyday convenience. Designed with both refined living and memorable entertaining in mind, the thoughtfully crafted floor plan flows effortlessly from one inviting space the next. Every room showcases quality craftsmanship and carefully curated finishes, creating an atmosphere that is both warm and impressive. At the heart of the home, the chef inspired kitchen is sure to become the gathering place for family and friends, featuring double ovens, an oversized island with generous seating, granite counter tops, oak floors and radiant heat. An effortless connection to the spacious dining room overlooking the backyard oasis. Step outside to your own private retreat, where a fully fenced in-ground pool, charming pool house with refrigerator, and expansive outdoor living spaces create the perfect backdrop for relaxing afternoons or unforgettable summer entertaining. A beautifully remodeled in-law suite offers exceptional flexibility for guests, multigenerational living, or a private home office. Completing this remarkable property is an oversized heated three-car garage and a luxurious primary suite designed as a peaceful escape, featuring an ensuite bath, equipped with marble twin vanities, and spacious twin walk-in closets. Savor the breathtaking sunsets, with distant western views of Lake Champlain and the Adirondack Mountains. Basement equipped with egress windows. This is more than a beautiful home - it's a lifestyle defined by comfort, elegance, and the moments that matter most.

Listed by Heather Scott of M Realty

$
$
%
$/month over payments
Federal 30-year interest rate: 6.69% last updated on Aug 6, 2026
* All Figures are estimates. Check with your bank or proposed mortgage company for actual interest rates.
This product uses the FRED® API but is not endorsed or certified by the Federal Reserve Bank of St. Louis.

Virtual TourSave FavoriteSchedule TourAsk A QuestionMore Details
4880 Pikes Falls Road Jamaica VT 05343

Jamaica, VT4880 Pikes Falls Road

Price$850,000

Est. Mortgage: $/month

MLS Number 5088809

  • Residential Single Family
  • Full Bath 3
  • Construction Existing
  • Bedrooms 5
  • Bathroom 4

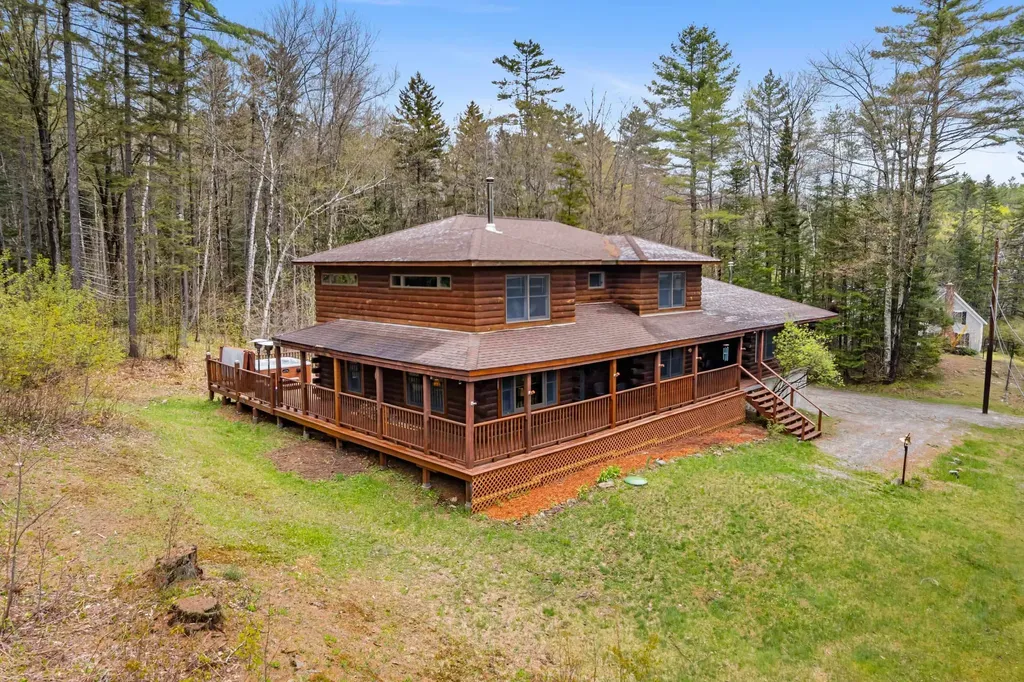
Welcome to your perfect four-season retreat nestled just minutes from Stratton Mountain Ski Resort. This authentic 5-bedroom, 4-bathroom log cabin plenty of space throughout, with ample natural light and that signature Vermont charm and cozy ambiance. A large kitchen, combined with an open dining area and expansive wrap around deck, offer a multitude of opportunities for seasonal gatherings no matter the weather. Or you can relax in the hot tub after a long day and even enjoy the sounds of a local waterfall located just a short walk from the doorstep. A 1-bedroom apartment with a separate entrance gives this home more flexibility for family and friends to stay for extended visits. The two-car garage provides space for all the outdoor gear you could need to explore the Vermont wilderness year-round. This home has all you need to enjoy all the Vermont has to offer.

Listed by Michael England of Michael England Real Estate

$
$
%
$/month over payments
Federal 30-year interest rate: 6.69% last updated on Aug 6, 2026
* All Figures are estimates. Check with your bank or proposed mortgage company for actual interest rates.
This product uses the FRED® API but is not endorsed or certified by the Federal Reserve Bank of St. Louis.

Virtual TourSave FavoriteSchedule TourAsk A QuestionMore Details
Lot 8 Passage View Lane Grand Isle VT 05458
Active With Contract

MLS Number 5072278

  • Land
  • Acreage 5.28
  • Area VT-Grand Isle
  • PricePerSqFt 160984.85
  • Waterfront 308

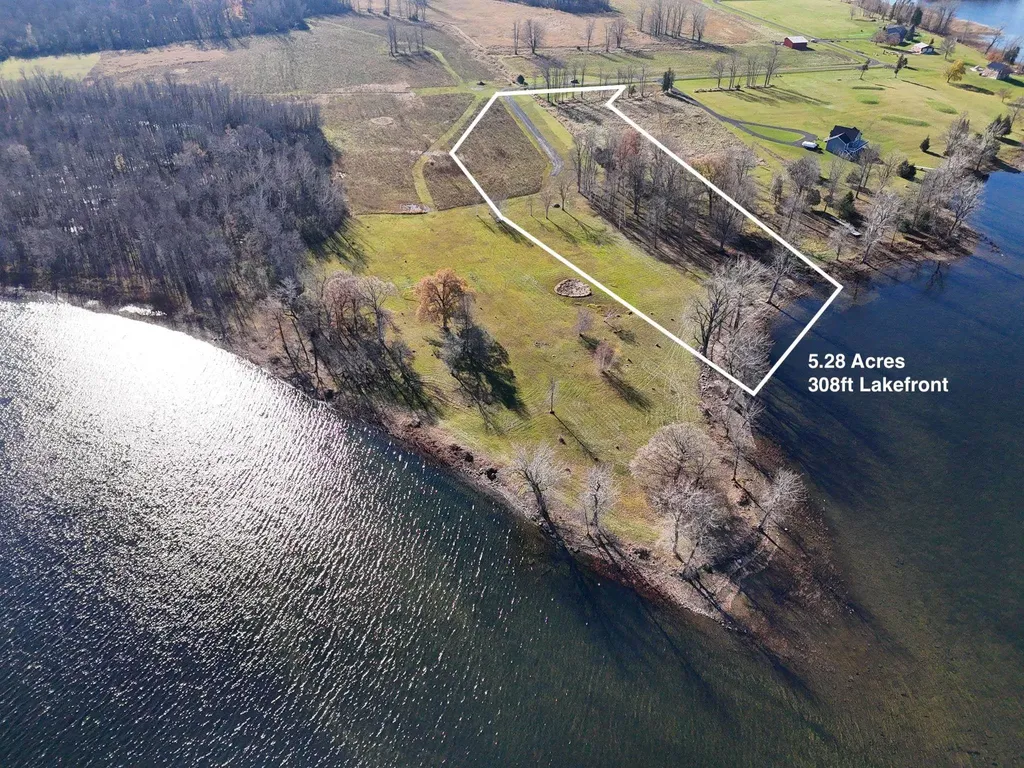
Rare opportunity to purchase the last waterfront lot on Passage View Lane, at the Northern tip of Simms Point. This incredible and private parcel includes 5.28 acres and approximately 308 feet of gradual shoreline with a mix of open meadow and hardwoods. The property has been owned by the same family for 4 generations and has been thoughtfully developed with a handful of other lots with acreage and substantial lake frontage. Enjoy direct frontage and access to the Inland Sea through the Grand Isle Drawbridge and the Broad lake of Lake Champlain via Bow and Arrow Point. Enjoy incredible sunsets and moon rises from this very special vantage point in the Lake Champlain Islands. Imagine living on the Lake surrounded by nature, native fauna, amazing avian viewing and migration throughout all seasons. The property has been surveyed, the driveway and septic system has been installed. The septic system is permitted for a 4 bedroom single family home. Underground power and a sleeve for cable as well as Grand Isle Fire District #4 water are located near the end of Passage View Lane near property's SW corner. The property has been subdivided and is located on a private road with the HOA serving to maintain the road. The property is ready to go!

Listed by Franz Rosenberger of Coldwell Banker Islands Realty

$
$
%
$/month over payments
Federal 30-year interest rate: 6.69% last updated on Aug 6, 2026
* All Figures are estimates. Check with your bank or proposed mortgage company for actual interest rates.
This product uses the FRED® API but is not endorsed or certified by the Federal Reserve Bank of St. Louis.

Virtual TourSave FavoriteSchedule TourAsk A QuestionMore Details
1D Townhouse Square Dover VT 05356

MLS Number 5089345

  • Condo
  • Square Feet 1,730
  • Bedrooms 3
  • New Contruction Existing
  • Address 1D Townhouse Square

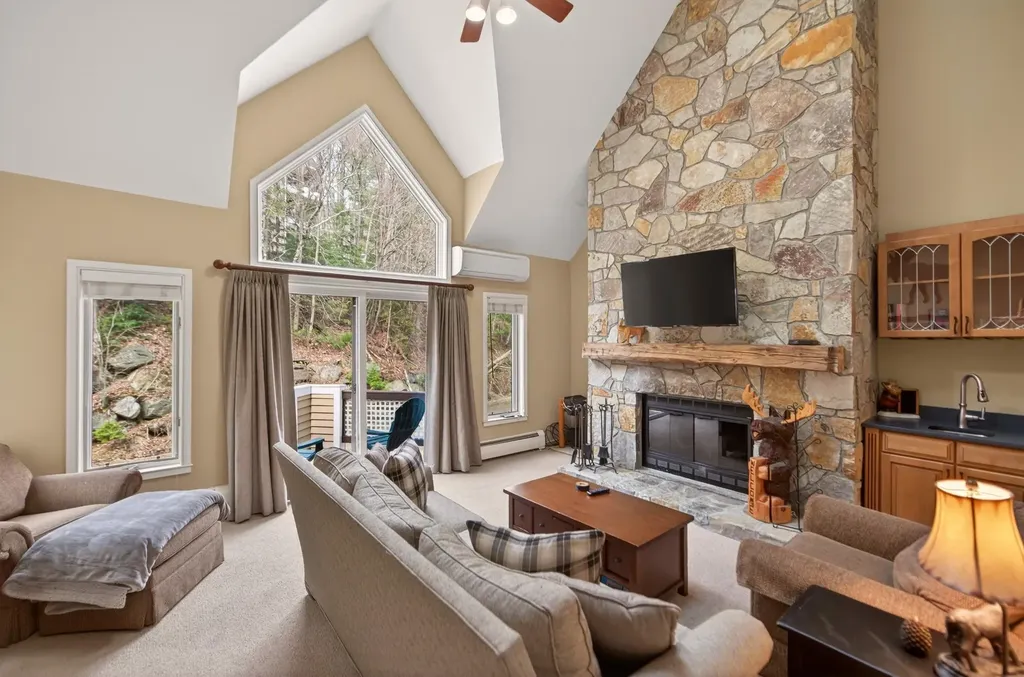
Ski-on and off from this beautifully updated Seasons townhome trailside on the Mount Snow ski resort. Ski home for lunch and then get back on the slopes for the afternoon, without ever having to take off your boots. This well appointed unit features a large open concept living space with vaulted ceiling, floor to ceiling stone chimney with wood burning fireplace, tremendous natural light from the large windows, updated galley style kitchen open to the ample dining area, new flooring throughout, new furnishings, vaulted primary suite with upscale bath and walk in closet, main floor guest half bath and mudroom entry, full finished lower level with family room, second mudroom to walk straight out onto the trail, two guest suites with updated baths, an updated heating system, back deck for entertaining, and more. Enjoy downtime not upkeep thanks to the trusted Seasons management company taking care of exterior maintenance, plowing, snow removal, rubbish, and wood delivery, as well as including the extensive newly renovated amenities center with indoor and outdoor pools, basketball court, 3 hot tubs including an owner only hot tub area, full gym, locker rooms, game room, and on site staff. A truly unique opportunity to have your own place right at Mount Snow.

Listed by Adam Palmiter of Berkley & Veller Greenwood/Dover

$
$
%
$/month over payments
Federal 30-year interest rate: 6.69% last updated on Aug 6, 2026
* All Figures are estimates. Check with your bank or proposed mortgage company for actual interest rates.
This product uses the FRED® API but is not endorsed or certified by the Federal Reserve Bank of St. Louis.

Save FavoriteSchedule TourAsk A QuestionMore Details
66 Scott's Landing Ludlow VT 05149

Ludlow, VT66 Scott's Landing

Price$850,000

Est. Mortgage: $/month

Active With Contract

MLS Number 5090553

  • Residential Single Family
  • Full Bath 1
  • Address 66 Scott's Landing
  • Construction Existing
  • Bedrooms 3

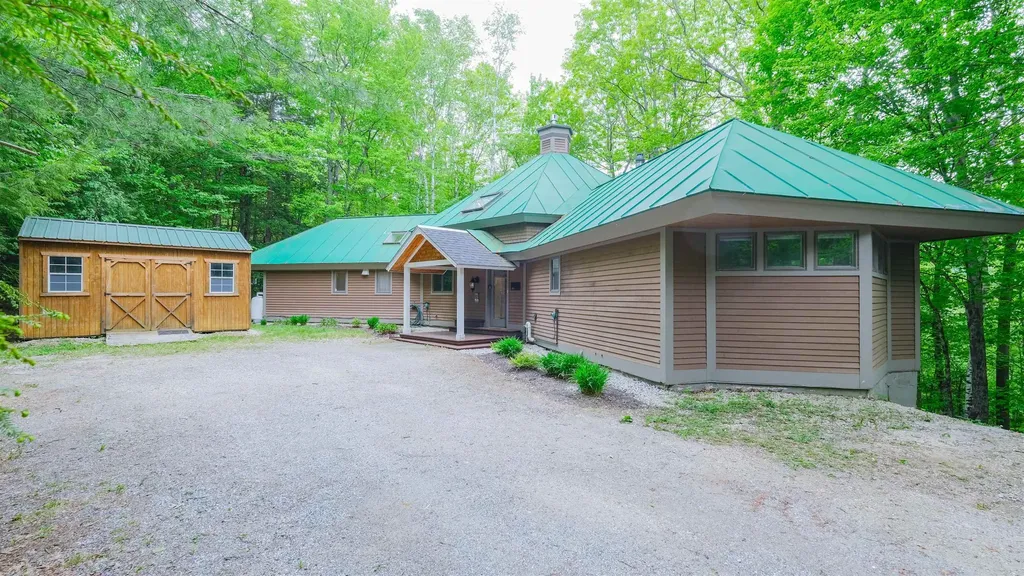
Nestled among the trees in a serene country setting, this inviting home with walls of windows is filled with abundant natural light and offers the perfect balance of peaceful retreat and year-round recreation. Enjoy lake living with your own dock, with a dock slip, ideal for boating, relaxing, and taking in the tranquil surroundings. Located near Okemo Mountain Resort, this property is a true four-season getaway, offering easy access to skiing, hiking, and outdoor adventure. The home features three spacious sleeping areas, including a private en suite, a bunkroom, a bedroom, and a large loft, providing comfort and privacy for family and guests. A floor-to-ceiling stone fireplace creates the perfect gathering space for relaxing evenings, while the lower level offers additional room for guests or a flexible living space. Whether you're looking for a peaceful escape or an active lifestyle, this property delivers the best of both worlds. Visit the Okemo real estate community today. Taxes are based on the current town assessment.

Listed by Katherine Burns of William Raveis Real Estate Vermont Properties

$
$
%
$/month over payments
Federal 30-year interest rate: 6.69% last updated on Aug 6, 2026
* All Figures are estimates. Check with your bank or proposed mortgage company for actual interest rates.
This product uses the FRED® API but is not endorsed or certified by the Federal Reserve Bank of St. Louis.

Save FavoriteSchedule TourAsk A QuestionMore Details

41 Danforth Road Glover VT 05839

Glover, VT41 Danforth Road

Price$850,000

Est. Mortgage: $/month

MLS Number 5104336

  • Residential Single Family
  • Address 41 Danforth Road
  • Construction Existing
  • Bedrooms 3
  • Bathroom 1

Located on the quiet north side of Shadow Lake, this 13-acre property offers a rare combination of a fully renovated residence and a build-ready site for a second dwelling. The primary home was stripped to the studs in 2021 and updated with all-new electrical, plumbing, hardwood floors, a modern kitchen, and high-efficiency heat pumps. A new well was drilled in 2023, and the exterior features professional landscaping and new road work. The property is uniquely prepared for future growth, with wastewater and shoreland permits already secured for a second home. A full set of architectural plans is included in the sale. Additional infrastructure includes a dedicated septic hookup for an RV and an electric vehicle charger. This is a private, well-maintained lot featuring a large lawn and sandy beach access on one of the Northeast Kingdom's premier lakes.

Listed by Sam Young of Birdseye Real Estate

$
$
%
$/month over payments
Federal 30-year interest rate: 6.69% last updated on Aug 6, 2026
* All Figures are estimates. Check with your bank or proposed mortgage company for actual interest rates.
This product uses the FRED® API but is not endorsed or certified by the Federal Reserve Bank of St. Louis.

Virtual TourSave FavoriteSchedule TourAsk A QuestionMore Details
537 Railroad Street St. Johnsbury VT 05819

MLS Number 5067318

  • Commercial
  • Address 537 Railroad Street
  • Year Built 1851
  • Square Feet 10,826
  • Acreage 0.4

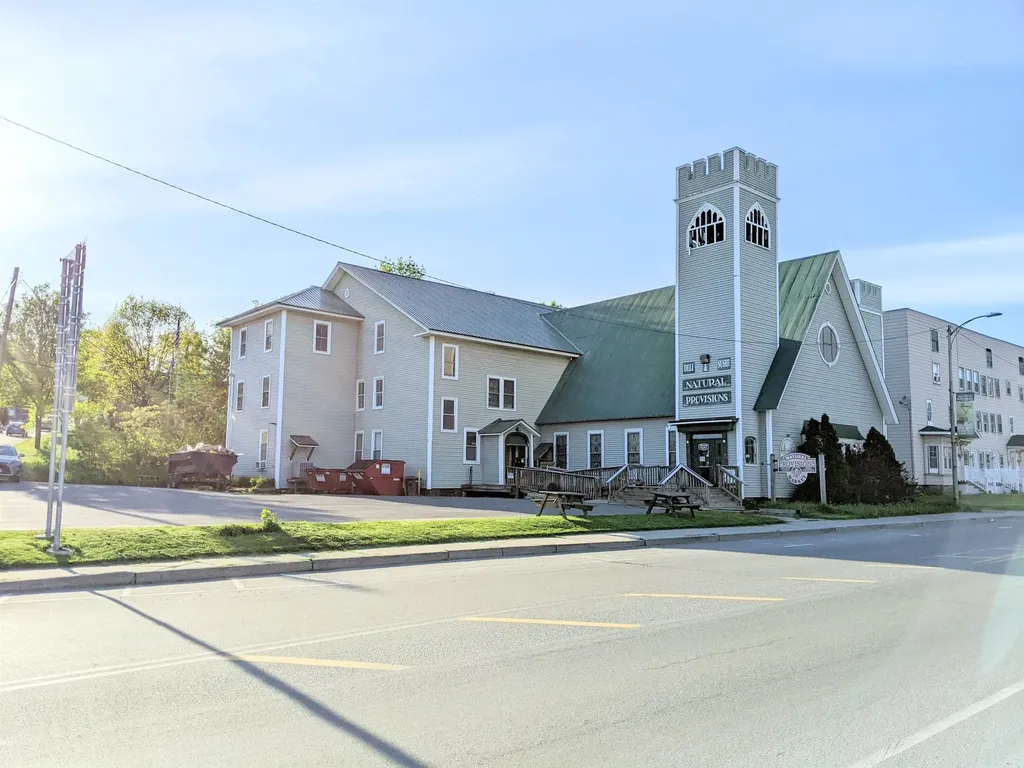
This is a once in a lifetime opportunity to own an iconic landmark of St. Johnsbury. This property is one of the original businesses in town that started the trend of St. Johnsbury becoming the foodie destination that it is. Offering a unique line of products not found elsewhere in town, this store has a loyal following for its organic grocery items, bulk spices, fresh soups, salads, and sushi. Locals know that if you are looking for a quick but healthy lunch in St. Johnsbury, you simply must stop at The Saint Johnsbury Country Store. This listing is for the building, land, and the business and inventory. This high traffic, highly visible corner lot offers a unique building that was once the home a local Church. On site parking for 20+ cars, and street parking ensure convenience of shopping for all guests. The second and third floors are currently used for storage, but could easily allow an expansion into a meditation center, restaurant, local artisan space, event space, theatre, or so much more. The second and third floors retain much of the original woodwork, tin ceilings, cabinets, and other architectural treasures that are so often lost to history. This property is a true architectural gem. The building is also available without the business and inventory and is located in the town's designated downtown district, allowing for the possibility of special grants and financing for future owners.

Listed by Mathew Ghafoori of RE/Max Heritage

$
$
%
$/month over payments
Federal 30-year interest rate: 6.69% last updated on Aug 6, 2026
* All Figures are estimates. Check with your bank or proposed mortgage company for actual interest rates.
This product uses the FRED® API but is not endorsed or certified by the Federal Reserve Bank of St. Louis.

Virtual TourSave FavoriteSchedule TourAsk A QuestionMore Details
41 Tyler Place Jericho VT 05465

Jericho, VT41 Tyler Place

Price$849,900

Est. Mortgage: $/month

Active With Contract

MLS Number 5096263

  • Residential Single Family
  • Full Bath 2
  • Address 41 Tyler Place
  • Construction Existing
  • Bedrooms 4

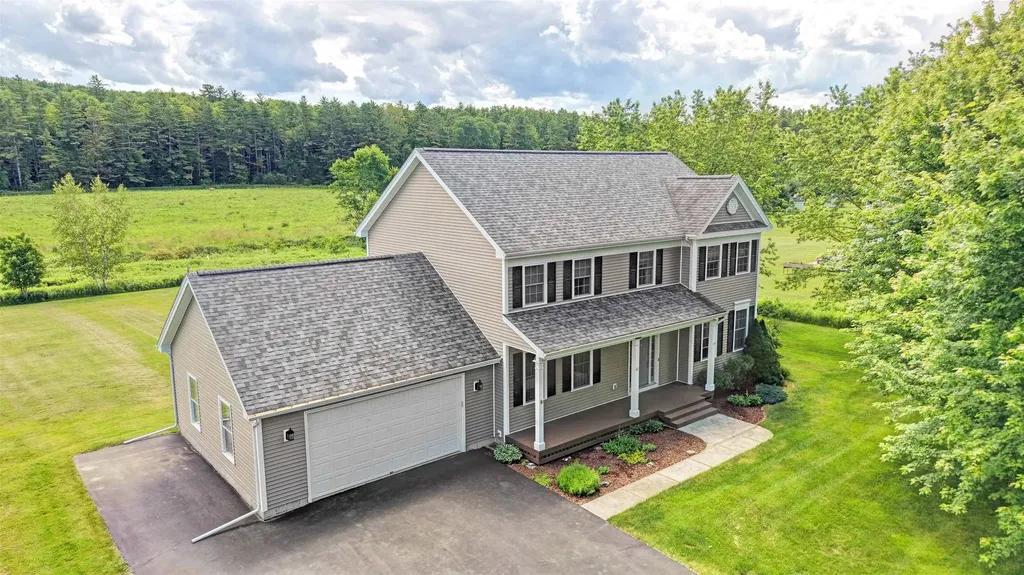
Located near the end of a quiet cul-de-sac in one of Jericho's most desirable neighborhoods, this well-maintained 4-bed, 2.5-bath Colonial offers a rare combination of privacy, recreation & convenience. Surrounded by over 280 acres of permanently conserved land owned by the Jericho Underhill Land Trust, you'll enjoy direct access to hiking, cross-country skiing & protected natural beauty right outside your door. This 5-Star Energy Rated home features hardwood floors, 9' ceilings, arched doorways & a functional floor plan designed for comfortable living. The main level includes a spacious living room with gas fireplace, formal dining room, family room, half bath & a well-appointed kitchen with quartz countertops and center island, gas range & ample cabinetry. A tiled mudroom connects to the attached 2-car garage and laundry room, while the 3-season sunroom provides the perfect place to relax & enjoy the surrounding landscape. Upstairs you'll find 4 generously sized bedrooms, including a primary suite with walk-in closet, dual vanity, soaking tub & separate shower. The finished lower-level recreation room with built-in shelving and bar, offers additional living space, while the unfinished basement area provides excellent storage, workshop space & direct access to the garage. Venture outside from the sunroom onto the private back deck overlooking the large level yard that features a nice patio area, raised garden beds, apple trees, raspberry bushes, a garden shed & lean-to. Recent improvements include a new roof (2017), hot water heater (2019), furnace & central heat pump A/C (2023), plus transfer-switch wiring for a portable generator. Conveniently located just minutes from I-89, shopping, dining & schools, with easy access to Burlington, Bolton Valley & Smugglers' Notch. A rare opportunity to enjoy privacy, recreation & community in one of Jericho's most sought-after neighborhoods!

Listed by Daniel Titus of Flex Realty

$
$
%
$/month over payments
Federal 30-year interest rate: 6.69% last updated on Aug 6, 2026
* All Figures are estimates. Check with your bank or proposed mortgage company for actual interest rates.
This product uses the FRED® API but is not endorsed or certified by the Federal Reserve Bank of St. Louis.

Virtual TourSave FavoriteSchedule TourAsk A QuestionMore Details

Broker Reciprocity 

Copyright 2026 PrimeMLS, Inc. All rights reserved. This information is deemed reliable, but not guaranteed. The data relating to real estate displayed on this display comes in part from the IDX Program of PrimeMLS. The information being provided is for consumers’ personal, non-commercial use and may not be used for any purpose other than to identify prospective properties consumers may be interested in purchasing. Data last updated August 13, 2026 4:37 AM UTC
