

Find your new home.

Sign Up Today!

Get fresh listings via email, save your favorite listings, match with similar properties, and unlock additional property info.

Create Your Account

Do not fill in this field:

Already have an account? Log in

and narrow your search. If you have fewer than 200 results, you can save your search.

Over 500k

r=949-960
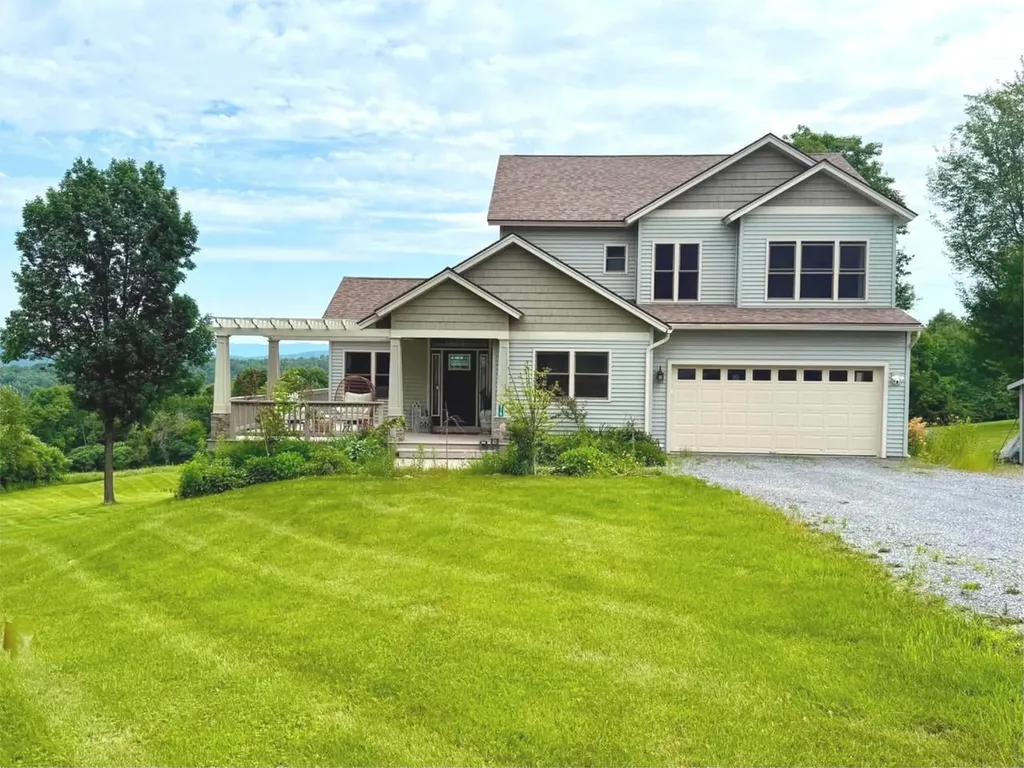
379 Breezy Hill Acres Monkton VT 05469

Monkton, VT379 Breezy Hill Acres

Price$888,000

Est. Mortgage: $/month

MLS Number 5097483

  • Residential Single Family
  • Full Bath 3
  • Construction Existing
  • Bedrooms 4
  • Bathroom 4

Perched atop a picturesque hill with commanding views of both Camel's Hump & Mt. Mansfield, this exceptional 4-bedroom, 3.5-bathroom home offers a lifestyle that feels both elevated & effortlessly welcoming. Situated on just under 2.5 acres, the home is further enhanced by 17 +/- acres of protected common land; an opportunity to enjoy rural serenity without sacrificing convenience. A gracious foyer invites you into the heart of the home. Rich hardwood floors extend throughout the 1st level, while soaring cathedral ceilings create a sense of grandeur. The bright living room is anchored by a stunning stone-surround gas fireplace & framed by oversized picture windows, showcasing panoramic views. Transitioning seamlessly into the kitchen, you'll find a generous hosting island, granite countertops, updated lighting, & refined finishes that lend an upscale, polished feel throughout - while a wet bar further elevates the experience. The dining area is perfectly positioned, with direct access to the expansive wrap-around porch. Soak in the Hot Spring spa, entertain under a painted sunset sky, or enjoy the iconic peaks, this outdoor space is inspiring. An oversized mudroom located just off the heated garage provides abundant storage with built-in hooks, drawers, & utility sink. Additionally, the 1st floor offers a tasteful office & guest powder room. Upstairs, the primary suite features an en suite bathroom with tiled walk-in shower & soaking tub. Two additional bedrooms & a full bathroom provide comfort & plenty of room. The finished walkout basement truly expands the living space, with a large lounge area, flex room, 4th bedroom, & additional full bathroom; the basement effortlessly meets your needs while providing direct access to the backyard. Rarely does a home combine such impressive views, abundant living space, & protected natural surroundings. More than a house, it's a place to truly settle in, recharge, & savor every season at home.

Listed by Nicole Broderick of Coldwell Banker Hickok and Boardman

$
$
%
$/month over payments
Federal 30-year interest rate: 6.69% last updated on Aug 6, 2026
* All Figures are estimates. Check with your bank or proposed mortgage company for actual interest rates.
This product uses the FRED® API but is not endorsed or certified by the Federal Reserve Bank of St. Louis.

Virtual TourSave FavoriteSchedule TourAsk A QuestionMore Details
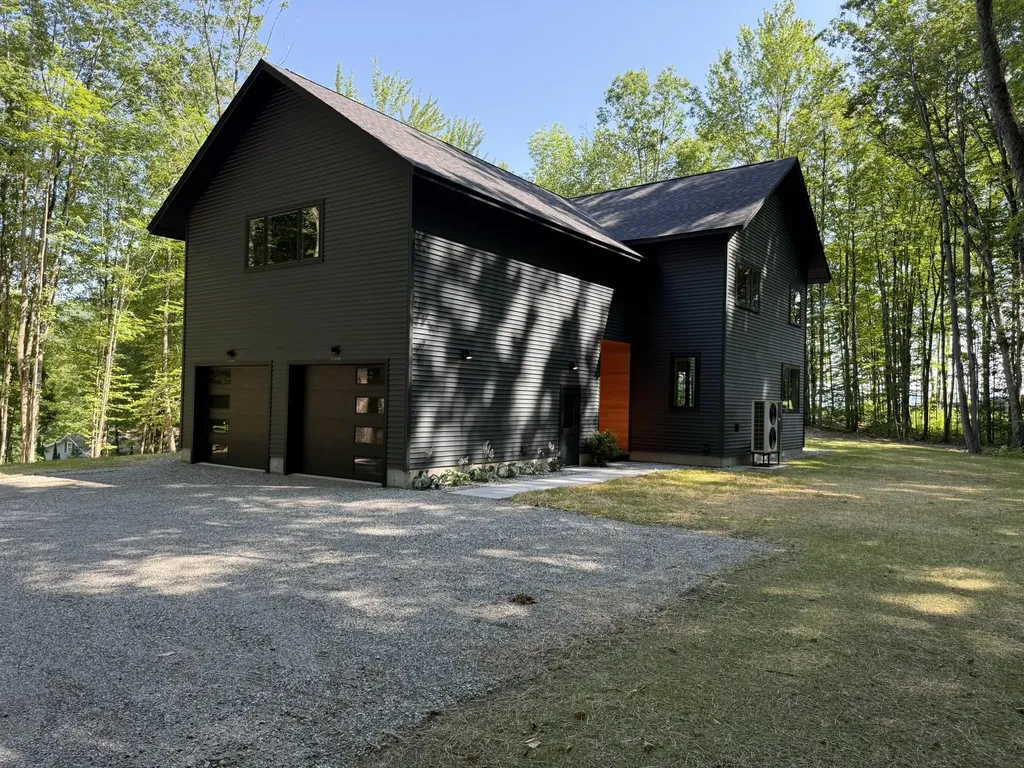
33 Hardwood Hill Hinesburg VT 05461

Hinesburg, VT33 Hardwood Hill

Price$885,000

Est. Mortgage: $/month

Pending

MLS Number 5100053

  • Residential Single Family
  • Full Bath 2
  • Address 33 Hardwood Hill
  • Construction New Construction
  • Bedrooms 3

Tucked into 2.4 private acres of mature hardwood forest just minutes from the Hinesburg Village, 33 Hardwood Hill is a home designed from first principles, not around trends, but around comfort, longevity, and exceptional building performance. Expansive windows fill the interior with natural light while framing the surrounding hardwood forest. Clean architectural lines and warm white oak finishes create an atmosphere that feels both modern and timeless. The home offers 2,095 finished square feet with three bedrooms, two-and-a-half bathrooms, and a dramatic open-concept kitchen and living area. An attached two-car garage is connected by a covered breezeway, while an additional 660-square-foot vaulted space above the garage, with direct second-floor access, offers incredible potential for a studio, guest suite, office, or future expansion. The walkout lower level adds another 966 square feet within the conditioned envelope, featuring radiant floors and endless possibilities for recreation, fitness, or additional living space. In total, the home offers more than 3,700 square feet of potential conditioned living area. Every detail of the home was thoughtfully considered-from the quiet comfort of its interior spaces to the way the light moves through the house over the course of the day. Whether enjoying a winter evening beside the wood stove or a summer morning looking into the canopy of the forest, 33 Hardwood Hill was designed to foster a sense of peace, connection, and home.

Listed by Derek Greene of Derek Greene

$
$
%
$/month over payments
Federal 30-year interest rate: 6.69% last updated on Aug 6, 2026
* All Figures are estimates. Check with your bank or proposed mortgage company for actual interest rates.
This product uses the FRED® API but is not endorsed or certified by the Federal Reserve Bank of St. Louis.

Save FavoriteSchedule TourAsk A QuestionMore Details
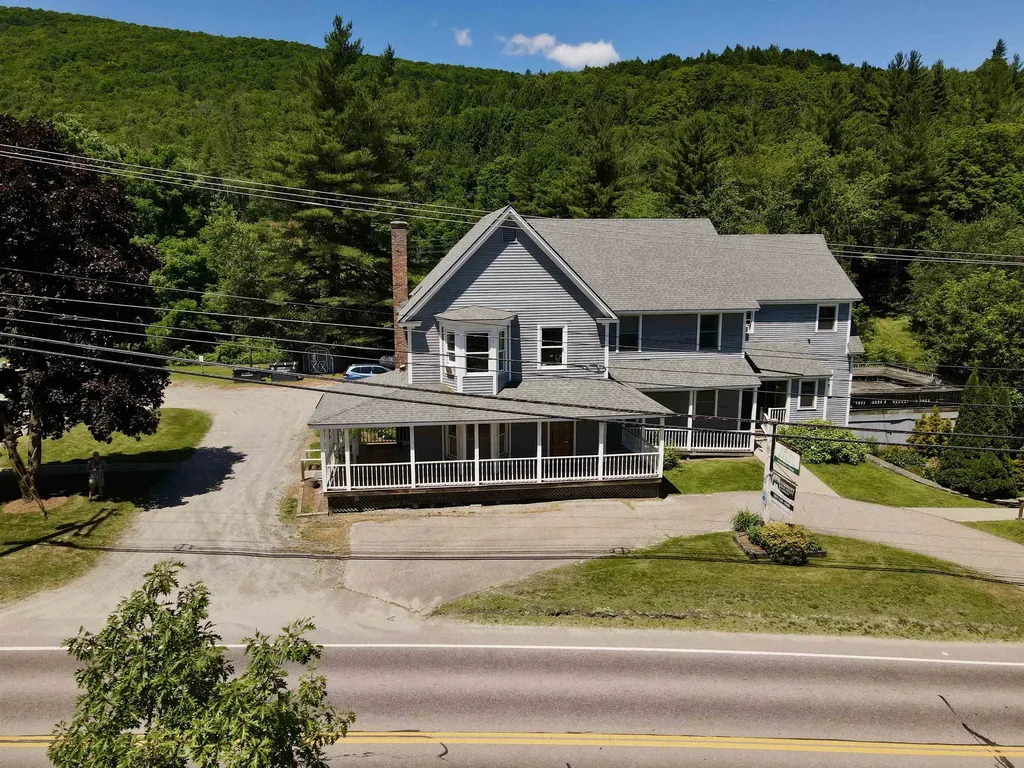
4740 Main Street Waitsfield VT 05673

MLS Number 5096869

  • Commercial
  • Address 4740 Main Street
  • Square Feet 5,763
  • Acreage 1.5
  • Area VT-Washington

Here is a great investment/business opportunity in the heart of the Mad River Valley. Prime location with very high traffic count and close to two shopping centers, Sugarbush Resort, and Mad River Glen. There are two commercial spaces, one being a former physical therapy practice. The second commercial space is currently a real estate office. There are two residential apartments: a 3-bedroom, 1-bath unit with tenants that have been in residence for 30+ years. The second residential unit has two bedrooms and one bath. There is a shared laundry room in between the units. The building has been very well maintained and a solid investment for the current owners. While currently on a drilled well and private septic, municipal water is at the street, and a bond recently passed for the installation of municipal sewer which opens up tons of potential uses for this building. The apartments have nice easterly views of the Northfield Range, southern views towards Sugarbush Resort, and even pleasant western vista. It could easily become quite the luxury penthouse! Former uses of the commercial space include a restaurant and office space.

Listed by Erik Reisner of Mad River Valley Real Estate

$
$
%
$/month over payments
Federal 30-year interest rate: 6.69% last updated on Aug 6, 2026
* All Figures are estimates. Check with your bank or proposed mortgage company for actual interest rates.
This product uses the FRED® API but is not endorsed or certified by the Federal Reserve Bank of St. Louis.

Virtual TourSave FavoriteSchedule TourAsk A QuestionMore Details
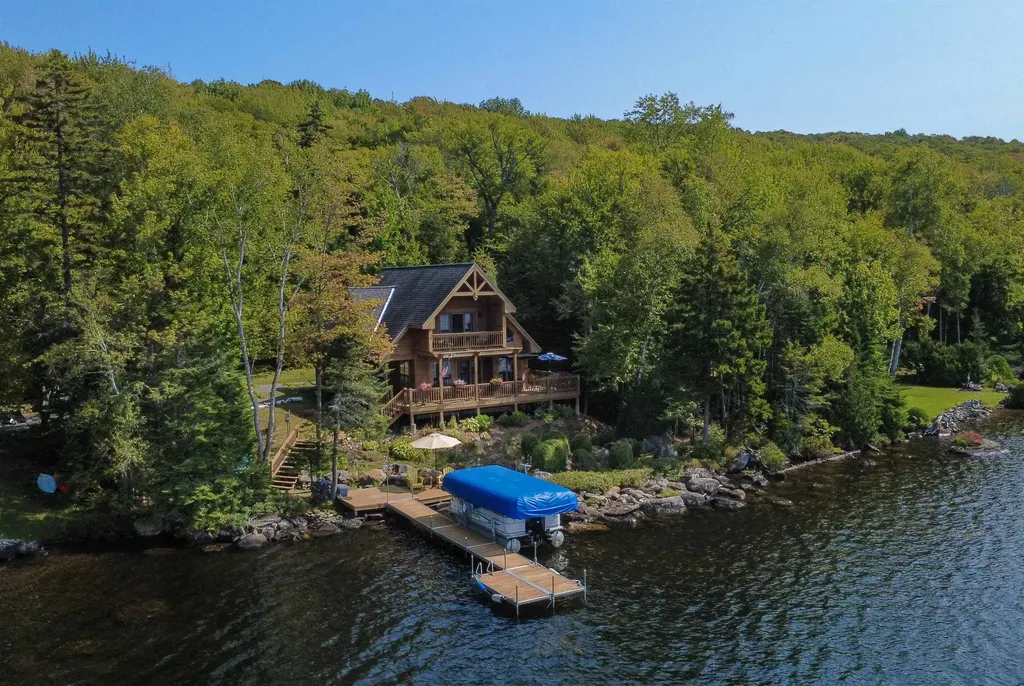
1320 Peacham Pond Road Peacham VT 05862

Peacham, VT1320 Peacham Pond Road

Price$885,000

Est. Mortgage: $/month

Active With Contract

MLS Number 5090409

  • Residential Single Family
  • Full Bath 1
  • Construction Existing
  • Bedrooms 3
  • Bathroom 2

Beautifully designed and built in 2007, this Peacham Pond home blends comfort, quality, and craftsmanship with the natural beauty that surrounds it. The cedar exterior and easy indoor-outdoor flow set the tone for relaxed lakeside living. Inside, the main level offers an open layout with pine floors, a kitchen that connects effortlessly to the dining and living areas, and a propane stove for cozy warmth. Windows frame views of the water, while a French door opens to the lakeside deck. A full bath, laundry closet, and bedroom complete this level. Upstairs, you'll find two additional bedrooms and a bath. The primary bedroom enjoys its own balcony overlooking the lake, along with side windows and skylights that fill the space with natural light. Storage is thoughtfully designed with closets extending into the knee walls. Comfort and peace of mind are built in, with central hot air heat powered by a new gas furnace, a 13 KW Generac automatic generator, a state-engineered Presby septic system, and a hardwired security system. Outdoor living is just as inviting, with a covered porch connecting to a sunny back deck featuring a retractable awning and exterior sunscreens for added comfort. The 12 x 16 storage and workshop building offers great space for projects and gear, and the property provides parking for up to 8 vehicles. From there, follow the path down to 200 feet of lake frontage, where a portable dock system and included boat lift with cover make it easy to enjoy time on the water. Peacham Pond, part of the scenic Groton State Forest, is a 330-acre, spring-fed lake known for its clear waters and the distinctive call of loons. Here, you can settle into the rhythm of Vermont life, from summer days on the water to autumn hikes and quiet winter mornings when the pond rests under fresh snow. A true Vermont lifestyle.

Listed by Mary Scott of Tim Scott Real Estate

$
$
%
$/month over payments
Federal 30-year interest rate: 6.69% last updated on Aug 6, 2026
* All Figures are estimates. Check with your bank or proposed mortgage company for actual interest rates.
This product uses the FRED® API but is not endorsed or certified by the Federal Reserve Bank of St. Louis.

Save FavoriteSchedule TourAsk A QuestionMore Details
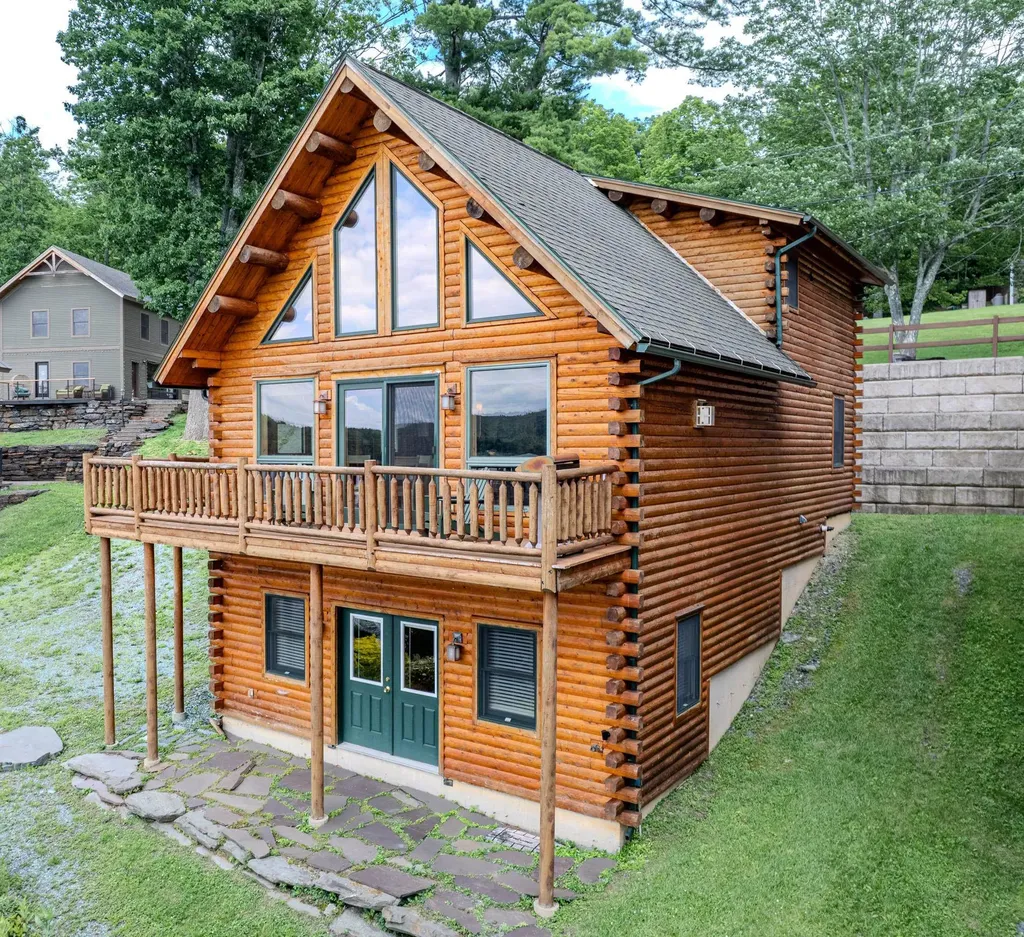
242 Little Rutland Road Castleton VT 05732

MLS Number 5100897

  • Residential Single Family
  • Full Bath 1
  • Construction Existing
  • Bedrooms 3
  • Bathroom 3

Spectacular year round contemporary log home on the eastern shores of Lake Bomoseen, offering breathtaking sunset views over the crystal-clear water. Relax and entertain on the spacious deck while taking in the beauty of one of Vermont's most desirable lakes. Designed with an open-concept floor plan, the home features a beautifully appointed granite kitchen that flows seamlessly into the dining and living areas. A striking fieldstone gas fireplace serves as the centerpiece, creating a warm and inviting gathering space, all framed by stunning lake views. The main level includes a spacious primary bedroom with dual walk-in closets, providing both comfort and convenience. Upstairs, you'll find two generously sized bedrooms, a full bath, and a loft overlooking the living area below while capturing picturesque views of the lake. The finished walk-out lower level expands the living space with a welcoming family/recreation room, perfect for entertaining, game nights, or relaxing after a day on the water. This level also includes a utility room with a laundry area and ample storage. Whether you're looking for a year-round residence or a lakeside retreat, this exceptional waterfront home offers the perfect combination of rustic elegance, modern comfort, and unforgettable Lake Bomoseen living. Just a short drive to Killington for skiing and near snowmobile trails, Castleton University and Middlebury.

Listed by Alan Gombosi and Suanne Ohl of Northland Real Estate

$
$
%
$/month over payments
Federal 30-year interest rate: 6.69% last updated on Aug 6, 2026
* All Figures are estimates. Check with your bank or proposed mortgage company for actual interest rates.
This product uses the FRED® API but is not endorsed or certified by the Federal Reserve Bank of St. Louis.

Virtual TourSave FavoriteSchedule TourAsk A QuestionMore Details
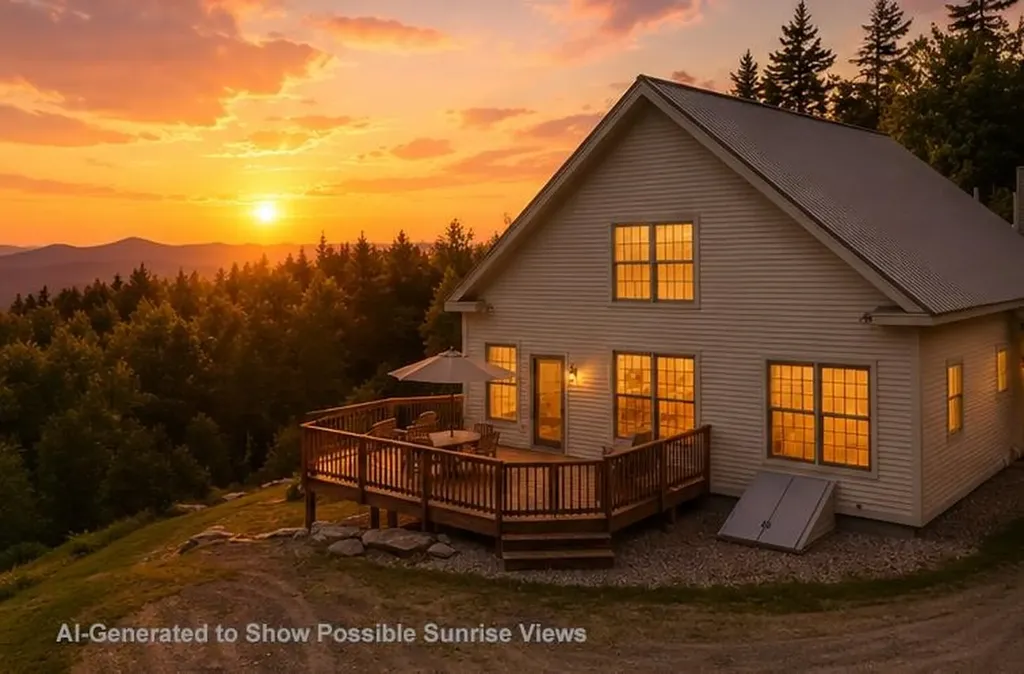
330 Spruce Drive Andover VT 05143

Andover, VT330 Spruce Drive

Price$880,000

Est. Mortgage: $/month

Active With Contract

MLS Number 5096214

  • Residential Single Family
  • Full Bath 1
  • Address 330 Spruce Drive
  • Construction Existing
  • Bedrooms 3

Mountain View Timber Frame Retreat on 25+ Acres in Andover - This exceptional timber-frame home is true perfection and offers long-range mountain views, sunny southeastern exposure, and complete privacy and access to everything that makes you want to call Vermont home. The authentic post-and-beam retreat blends timeless craftsmanship with modern comfort and is offered fully furnished, making it truly turnkey and move-in ready. The home features approximately 3000 square feet of finished living space across three levels, including a dramatic vaulted great room, spacious loft, 3 spacious en-suite bedrooms, and a finished walkout lower level with flexible space for guests, recreation, fitness, hobbies, and storage. The wall of efficient oversized windows showcase stunning mountain views and fill the home with natural light. The open-concept kitchen, dining, and living areas are ideal for gatherings, and the exposed timber framing creates warmth and character throughout. Outside, enjoy sunrise coffee and quiet afternoons on the deck, acres of private trails winding through the property, and an oversized barn/garage with ample room for vehicles, outdoor gear, tools, and workshop needs. Fiber-optic internet supports today's lifestyle, and it is conveniently located near Southern Vermont's best skiing, hiking, and outdoor recreation, world-class theater and music in Weston, several local farmers markets, and it is almost equidistant to restaurants, shopping and more in the charming villages of Ludlow, Chester and Londonderry. Don't sleep on this one . . . sleep in it!

Listed by Claudia Harris of Mary Mitchell Miller Real Estate

$
$
%
$/month over payments
Federal 30-year interest rate: 6.69% last updated on Aug 6, 2026
* All Figures are estimates. Check with your bank or proposed mortgage company for actual interest rates.
This product uses the FRED® API but is not endorsed or certified by the Federal Reserve Bank of St. Louis.

Virtual TourSave FavoriteSchedule TourAsk A QuestionMore Details
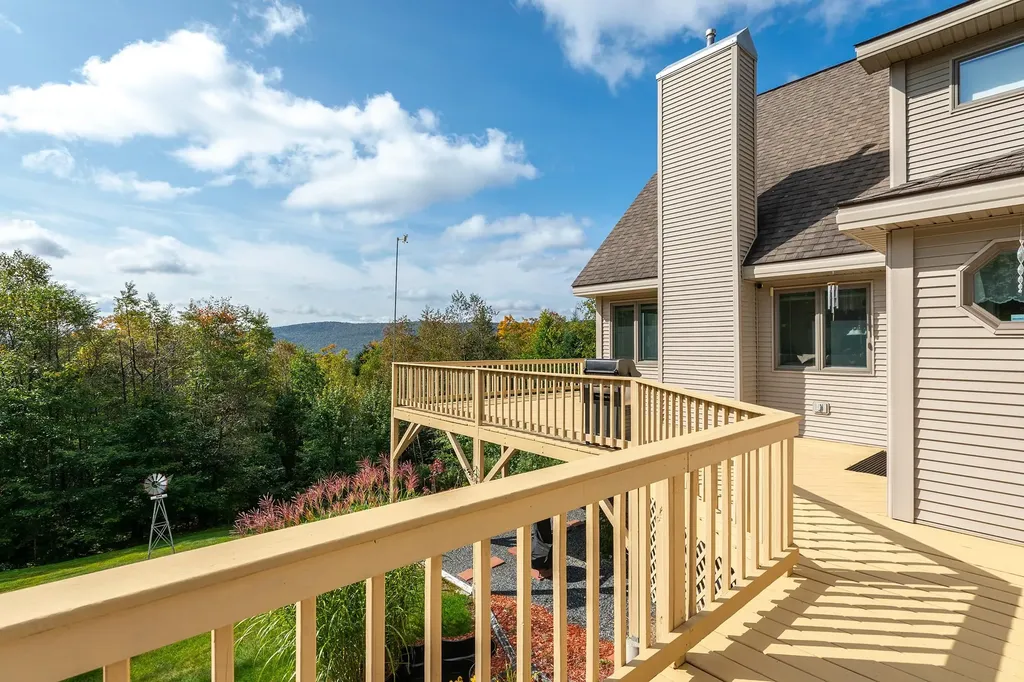
201 Spruce Drive Andover VT 05143

Andover, VT201 Spruce Drive

Price$879,999

Est. Mortgage: $/month

MLS Number 5074216

  • Residential Single Family
  • Full Bath 2
  • Address 201 Spruce Drive
  • Construction Existing
  • Bedrooms 3

Set on over five acres of rolling Vermont hillside, this three-bedroom, two-bath home is perfectly positioned for year-round enjoyment with a special focus on summer living and seamless access to some of southern Vermont's top mountain destinations, including Okemo Mountain Resort, Stratton Mountain Resort, Bromley Mountain, and Magic Mountain Ski Area. Offered turnkey, it's an ideal basecamp for making the most of every season while staying ready for ski season ahead. Inside, an attached two-car garage leads into a practical mudroomideal for stashing summer gear now and ski equipment later. The light-filled great room and open-concept kitchen form a welcoming space for gathering year-round. Two comfortable bedrooms and a full bath are located on the main level, while upstairs, a private primary suite features a loft overlooking the living area, a spacious bath, walk-in closet, and a dedicated home office. The finished walkout lower level enhances the home's versatility, offering a game room, TV lounge, additional finished space, and laundry area, with direct access to a hot tub perfect after a summer hike or a winter day on the slopes. A detached one-car garage and additional outbuilding provide extra storage for all your seasonal gear. Warmer months take center stage here, with long days spent hiking and biking nearby trails, exploring local lakes and farmers markets, or relaxing on the expansive wraparound deck overlooking peaceful countryside views. The property's partially open land and privacy create a true summer retreat atmosphere perfect for entertaining, unwinding, and reconnecting with nature. As fall arrives, the landscape transforms with classic Vermont foliage, while winter brings easy access to premier skiing and VAST snowmobile trails just a short drive away. Blending laid back summer living with effortless winter readiness, this property captures the essence of Vermont in every season inviting, adaptable, and ready for whatever the year brings.

Listed by Mendi Michael of Engel & Volkers Okemo

$
$
%
$/month over payments
Federal 30-year interest rate: 6.69% last updated on Aug 6, 2026
* All Figures are estimates. Check with your bank or proposed mortgage company for actual interest rates.
This product uses the FRED® API but is not endorsed or certified by the Federal Reserve Bank of St. Louis.

Virtual TourSave FavoriteSchedule TourAsk A QuestionMore Details
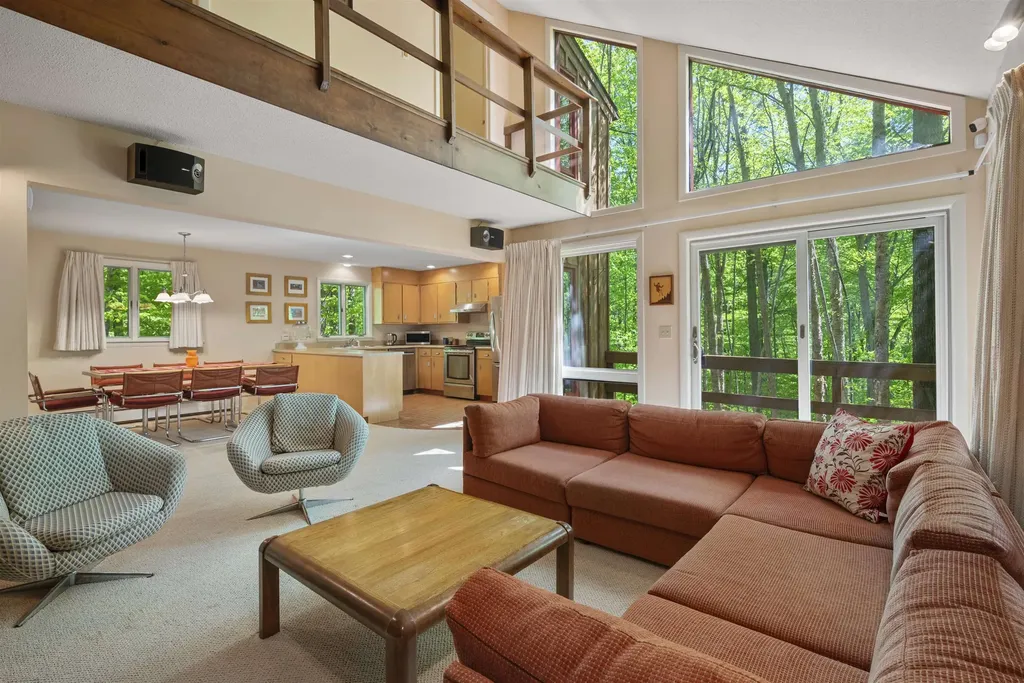
64 East Lane Killington VT 05751

Killington, VT64 East Lane

Price$879,000

Est. Mortgage: $/month

MLS Number 5091090

  • Residential Single Family
  • Full Bath 2
  • Address 64 East Lane
  • Construction Existing
  • Bedrooms 4

Welcome to your family's new vacation home! First time ever offered for sale by the original owner who used it as a family retreat. Located on 1.8 private acres, consisting of two lots +/- 0.9 acres each, one with a custom built four-bedroom home while the other offers the possibility of building another home. Just minutes to the lifts and action on Killington Road, the property is located at the end of a cul-de-sac with an unobstructed view of the mountains across Route 4. 64 East Lane is a modern looking ski house with a unique cedar exterior, steep rooflines, and a cathedral ceiling living room with a striking floor to ceiling ledge stone fireplace opposite a wall of glass overlooking the mountains. The open layout of the first floor, consisting of the kitchen, dining area and living room, is warm and functional for family gathering and entertaining. Also on the main floor is a full bedroom or den and full bathroom. On the second floor are three additional bedrooms, including the primary, and a second full bath. The dry basement is designed to be finished as a game room and additional living space. The home is well insulated, including in the interior walls. Carefully maintained over time, all large windows have been replaced and the exterior was power washed and stained recently. Come see for yourself and schedule a private showing today!

Listed by Kerry Dismuke of RE/MAX North Professionals

$
$
%
$/month over payments
Federal 30-year interest rate: 6.69% last updated on Aug 6, 2026
* All Figures are estimates. Check with your bank or proposed mortgage company for actual interest rates.
This product uses the FRED® API but is not endorsed or certified by the Federal Reserve Bank of St. Louis.

Virtual TourSave FavoriteSchedule TourAsk A QuestionMore Details
261 Club Sugarbush North Road Warren VT 05674

MLS Number 5081052

  • Condo
  • Square Feet 1,982
  • Bedrooms 3
  • New Contruction Existing
  • Complex Club Sugarbush

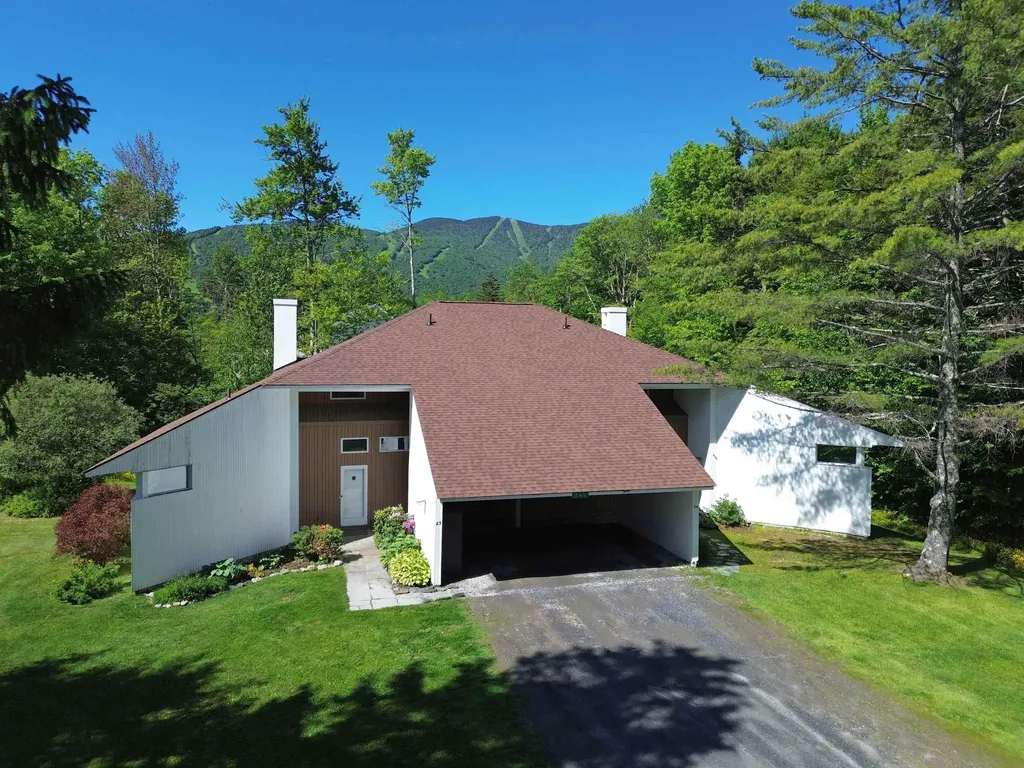
This tastefully remodeled 3-bedroom, 3½-bath end unit in the sought-after Club Sugarbush community offers style, comfort, and convenience. The light-filled open living, dining, and kitchen area features a new fireplace surround, updated kitchen, a new wet bar, hardwood flooring, updated lighting, and a wall of windows with ski trail views. A fully enclosed three-season sun room extends from the main living space-perfect for relaxing or entertaining. The first-floor primary suite includes hardwood floors, a completely renovated ensuite bath, and a private home office or lounge area with its own covered porch. Additional highlights include a newly updated main-floor half bath with laundry and generous pantry/storage space. Upstairs, you'll find two spacious bedrooms, each with a remodeled ensuite bath, and mountain views. You and your guests will enjoy the convenience of the free shuttle during the winter that runs through the complex to the slopes, and being just five minutes from the ski area, sports center, golf course, and biking trails. This beautiful turnkey unit is being sold fully furnished with few exclusions. Come home to Club Sugarbush where mountain living meets modern comfort.

Listed by Brian Shea of Sugarbush Real Estate

$
$
%
$/month over payments
Federal 30-year interest rate: 6.69% last updated on Aug 6, 2026
* All Figures are estimates. Check with your bank or proposed mortgage company for actual interest rates.
This product uses the FRED® API but is not endorsed or certified by the Federal Reserve Bank of St. Louis.

Virtual TourSave FavoriteSchedule TourAsk A QuestionMore Details
365 Greeley Shunpike Hartford VT 05059

Hartford, VT365 Greeley Shunpike

Price$879,000

Est. Mortgage: $/month

Pending

MLS Number 5094181

  • Residential Single Family
  • Full Bath 2
  • Village Quechee
  • Address 365 Greeley Shunpike
  • Construction Existing

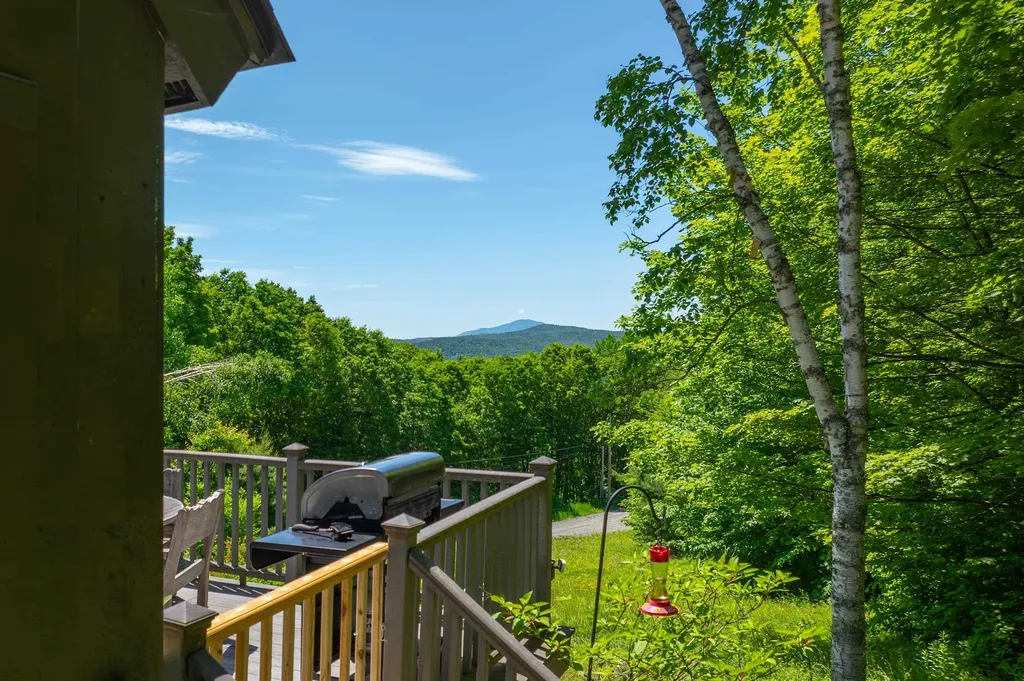
TURNKEY - Welcome to your own contemporary mountain retreat in the heart of Quechee. Lovingly restored by its current owners as their envisioned forever home, this extraordinary property reflects years of thoughtful design and craftsmanship. A joyful new chapter filled with grandchildren has inspired their next adventure, creating a rare opportunity for the next owners. Privately sited in one of the most peaceful corners of Quechee Lakes, the home enjoys stunning views of Mount Ascutney while making its new owner a member of The Quechee Club. Enjoy tennis, indoor and outdoor pools, Lake Pinneo, the Quechee Ski Hill, championship golf courses, and more! Just minutes away, enjoy the charm of Quechee Village, home to the renowned Simon Pearce Restaurant and Glassblowing Center. A bright, welcoming entry introduces the home’s warm mountain modern aesthetic and leads into a beautifully designed chef’s kitchen with chef’s table dining. The open-concept living area features a soaring cathedral ceiling, abundant natural light, and a dramatic fireplace with a new stone faade. Reimagined spaces throughout the home create a comfortable flow that feels both spacious and inviting. The main level offers a primary bedroom suite and a bonus office with mountain views. Upstairs, a loft den provides additional living space, along with two guest bedrooms and a full bath. The walkout lower level includes a dedicated artist’s workshop and excellent storage. Extensive exterior improvements include natural wood siding, arbor features, and a substantial garden shed. A large deck provides the perfect setting to enjoy the spectacular views and seasonal fireworks. Offered fully furnished, this 3-bedroom, 2-bath home is truly turnkey, combining privacy, views, craftsmanship, and access to one of Vermont’s most sought-after four-season communities.

Listed by Sandy Reavill of Willow Brook Realty

$
$
%
$/month over payments
Federal 30-year interest rate: 6.69% last updated on Aug 6, 2026
* All Figures are estimates. Check with your bank or proposed mortgage company for actual interest rates.
This product uses the FRED® API but is not endorsed or certified by the Federal Reserve Bank of St. Louis.

Virtual TourSave FavoriteSchedule TourAsk A QuestionMore Details

61 Sydney Drive Essex VT 05452

Essex, VT61 Sydney Drive

Price$879,000

Est. Mortgage: $/month

MLS Number 5104231

  • Residential Single Family
  • Full Bath 2
  • Address 61 Sydney Drive
  • Construction Existing
  • Bedrooms 4

Some homes simply give you more room to live and this is one of them. A beautiful foyer sets the tone for this expansive four-bedroom home, tucked into a quiet, established corner of the sought-after Lang Farm neighborhood with no through traffic. Inside, the layout offers a refreshing balance of connection and separation: the eat-in kitchen opens comfortably to the living room, where a gas fireplace creates a warm natural gathering place, while the formal dining room and inviting sitting room provide dedicated spaces of their own. Beautiful built-ins appear throughout the home, adding character, useful storage, and a level of craftsmanship rarely found in newer construction. Upstairs, the generous primary suite offers ample closet space and a spacious private bath. The substantial bonus room above the garage creates an entirely separate area for work, recreation, guests, or hobbies, while the finished lower level adds even more flexibility. Though officially a four-bedroom home, its size and adaptable layout allow it to live well beyond that designation. The location brings together the best of neighborhood living and everyday convenience. The Links at Lang Farm, The Essex Resort & Spa, and The Essex Experience with its locally owned restaurants, shopping, cinema, art, and entertainment are all close by. Miles of Essex trails and year-round recreation are within easy reach, while Bolton Valley, Smugglers' Notch, and Stowe make mountain days an easy part of the Vermont lifestyle. Well maintained and ready for its next chapter, this is a home with the space, character, and versatility to be enjoyed immediately and the opportunity to make it distinctly your own over time. Book your showing today!

Listed by Sean Farrell of Flex Realty

$
$
%
$/month over payments
Federal 30-year interest rate: 6.69% last updated on Aug 6, 2026
* All Figures are estimates. Check with your bank or proposed mortgage company for actual interest rates.
This product uses the FRED® API but is not endorsed or certified by the Federal Reserve Bank of St. Louis.

Virtual TourSave FavoriteSchedule TourAsk A QuestionMore Details
8678 Vt Route 30 Jamaica VT 05155
Active With Contract

MLS Number 5058208

  • Commercial
  • Address 8678 Vt Route 30
  • Year Built 2010
  • Square Feet 2,844
  • Acreage 1.54

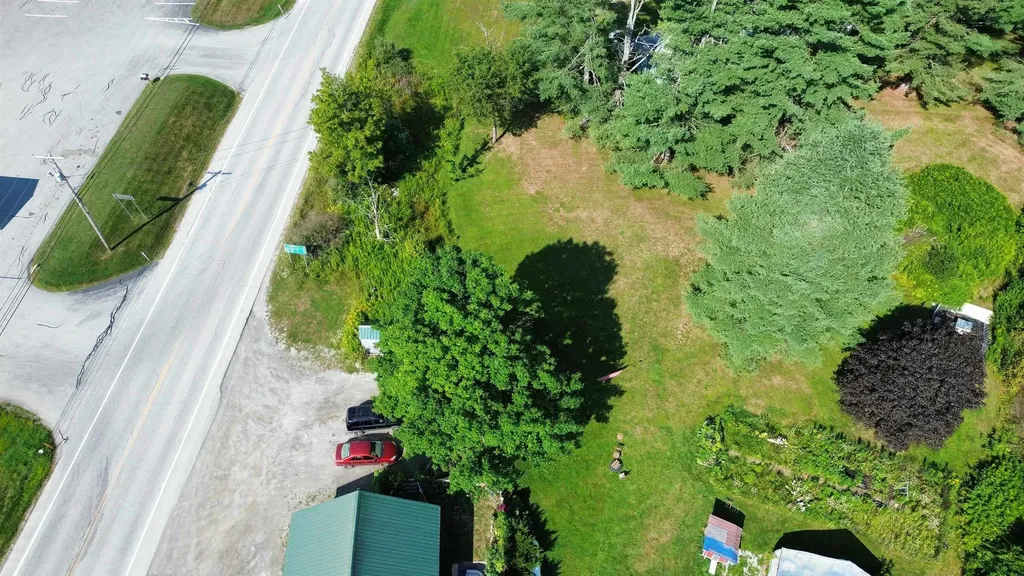
Excellent investment opportunity in a high-visibility Jamaica, Vermont location. Situated on 1.54 acres, this well-established commercial real estate location, most recently operating as a nursery and garden center, benefits from a strong customer base and prime exposure on a well-traveled route just minutes from Stratton Mountain. The sale includes the real estate with existing tenants, offering a turnkey investment property with room for future growth. In addition to the retail and nursery space, the property features two income-producing apartments, providing built-in rental revenue or owner/employee housing. With its proven profitability, year-round traffic, and strategic location near one of Vermont's premier resort destinations, this property presents significant upside for investors and entrepreneurs alike.

Listed by Paul William Carroccio, Marek Kovac of TPW Real Estate

$
$
%
$/month over payments
Federal 30-year interest rate: 6.69% last updated on Aug 6, 2026
* All Figures are estimates. Check with your bank or proposed mortgage company for actual interest rates.
This product uses the FRED® API but is not endorsed or certified by the Federal Reserve Bank of St. Louis.

Virtual TourSave FavoriteSchedule TourAsk A QuestionMore Details

Broker Reciprocity 

Copyright 2026 PrimeMLS, Inc. All rights reserved. This information is deemed reliable, but not guaranteed. The data relating to real estate displayed on this display comes in part from the IDX Program of PrimeMLS. The information being provided is for consumers’ personal, non-commercial use and may not be used for any purpose other than to identify prospective properties consumers may be interested in purchasing. Data last updated August 12, 2026 10:39 AM UTC
