

Find your new home.

Sign Up Today!

Get fresh listings via email, save your favorite listings, match with similar properties, and unlock additional property info.

Create Your Account

Do not fill in this field:

Already have an account? Log in

and narrow your search. If you have fewer than 200 results, you can save your search.

Over 500k

r=961-972
61 Sydney Drive Essex VT 05452

Essex, VT61 Sydney Drive

Price$879,000

Est. Mortgage: $/month

MLS Number 5104231

  • Residential Single Family
  • Full Bath 2
  • Address 61 Sydney Drive
  • Construction Existing
  • Bedrooms 4

Some homes simply give you more room to live and this is one of them. A beautiful foyer sets the tone for this expansive four-bedroom home, tucked into a quiet, established corner of the sought-after Lang Farm neighborhood with no through traffic. Inside, the layout offers a refreshing balance of connection and separation: the eat-in kitchen opens comfortably to the living room, where a gas fireplace creates a warm natural gathering place, while the formal dining room and inviting sitting room provide dedicated spaces of their own. Beautiful built-ins appear throughout the home, adding character, useful storage, and a level of craftsmanship rarely found in newer construction. Upstairs, the generous primary suite offers ample closet space and a spacious private bath. The substantial bonus room above the garage creates an entirely separate area for work, recreation, guests, or hobbies, while the finished lower level adds even more flexibility. Though officially a four-bedroom home, its size and adaptable layout allow it to live well beyond that designation. The location brings together the best of neighborhood living and everyday convenience. The Links at Lang Farm, The Essex Resort & Spa, and The Essex Experience with its locally owned restaurants, shopping, cinema, art, and entertainment are all close by. Miles of Essex trails and year-round recreation are within easy reach, while Bolton Valley, Smugglers' Notch, and Stowe make mountain days an easy part of the Vermont lifestyle. Well maintained and ready for its next chapter, this is a home with the space, character, and versatility to be enjoyed immediately and the opportunity to make it distinctly your own over time. Book your showing today!

Listed by Sean Farrell of Flex Realty

$
$
%
$/month over payments
Federal 30-year interest rate: 6.69% last updated on Aug 6, 2026
* All Figures are estimates. Check with your bank or proposed mortgage company for actual interest rates.
This product uses the FRED® API but is not endorsed or certified by the Federal Reserve Bank of St. Louis.

Virtual TourSave FavoriteSchedule TourAsk A QuestionMore Details
8678 Vt Route 30 Jamaica VT 05155
Active With Contract

MLS Number 5058208

  • Commercial
  • Address 8678 Vt Route 30
  • Year Built 2010
  • Square Feet 2,844
  • Acreage 1.54

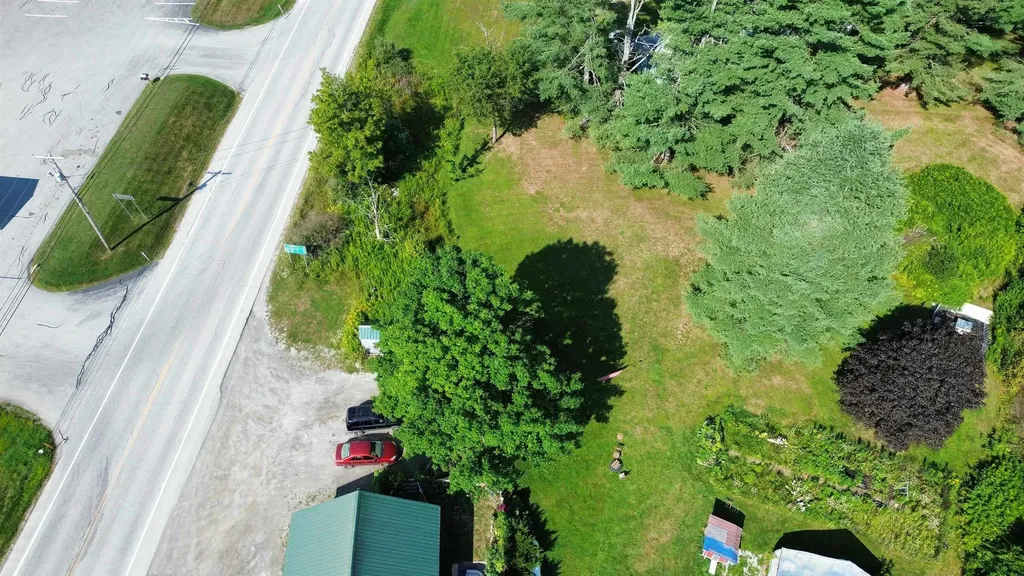
Excellent investment opportunity in a high-visibility Jamaica, Vermont location. Situated on 1.54 acres, this well-established commercial real estate location, most recently operating as a nursery and garden center, benefits from a strong customer base and prime exposure on a well-traveled route just minutes from Stratton Mountain. The sale includes the real estate with existing tenants, offering a turnkey investment property with room for future growth. In addition to the retail and nursery space, the property features two income-producing apartments, providing built-in rental revenue or owner/employee housing. With its proven profitability, year-round traffic, and strategic location near one of Vermont's premier resort destinations, this property presents significant upside for investors and entrepreneurs alike.

Listed by Paul William Carroccio, Marek Kovac of TPW Real Estate

$
$
%
$/month over payments
Federal 30-year interest rate: 6.69% last updated on Aug 6, 2026
* All Figures are estimates. Check with your bank or proposed mortgage company for actual interest rates.
This product uses the FRED® API but is not endorsed or certified by the Federal Reserve Bank of St. Louis.

Virtual TourSave FavoriteSchedule TourAsk A QuestionMore Details
155 Brookman Road Pownal VT 05261

Pownal, VT155 Brookman Road

Price$875,000

Est. Mortgage: $/month

MLS Number 5089724

  • Residential Single Family
  • Full Bath 1
  • Address 155 Brookman Road
  • Construction Existing
  • Bedrooms 3

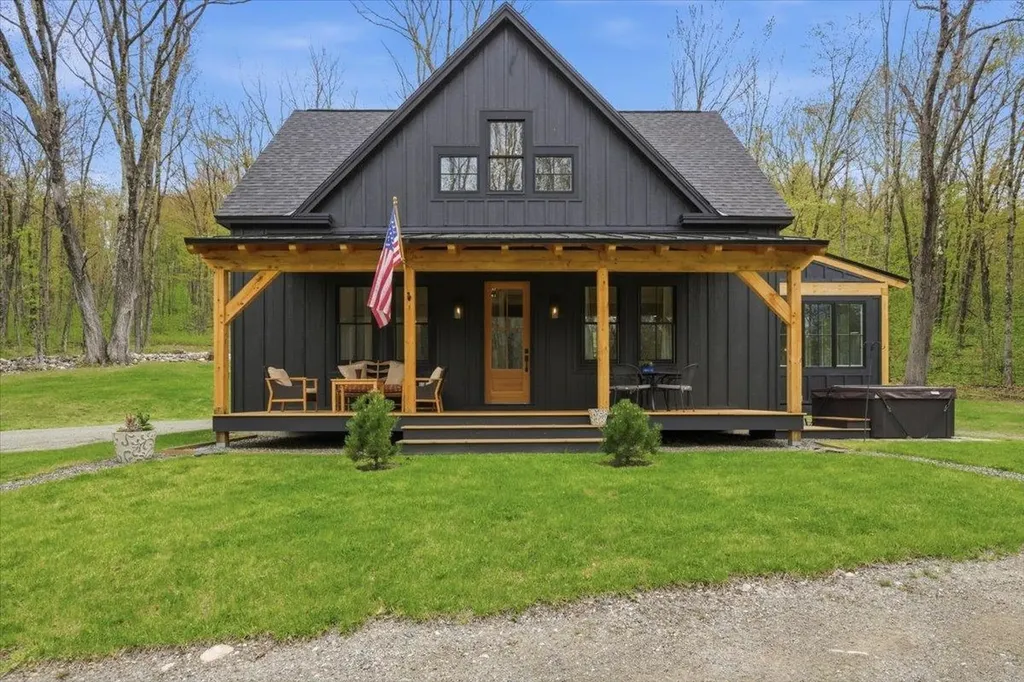
Gorgeous setting for this newly constructed home built in 2025, offering breathtaking views from the expansive front porch on 10+/- private acres. Thoughtfully designed with quality craftsmanship throughout, the custom kitchen features beautiful cabinetry, a large center island, gas range, and classic farmhouse sink, all open to the inviting living room with a cozy gas fireplace. The stunning sunroom serves as the dining area and showcases cathedral wood ceilings that fill the space with warmth and natural light. Rich hickory floors flow throughout the main living areas, adding character and style. The main-level primary suite offers convenience and comfort with a spacious full bath, creating easy one-level living in a peaceful country setting. The second floor features oversized bedrooms with vaulted ceilings, connected by a Jack-and-Jill bath with tiled floors and separate vanities. At the center of the upper level is a welcoming sitting area complete with a wet bar, leading out to a beautiful private deck - the perfect retreat to relax and enjoy the peaceful surroundings and scenic views. Designed with efficiency and comfort in mind, the home offers state-of-the-art utilities including 200-amp electrical service and mini-split systems for heating and cooling. Outside, enjoy evenings around the large fire pit while taking in the beauty of the property. A spacious storage shed provides plenty of room for lawn equipment, outdoor furniture, and additional storage needs.

Listed by Kelley McCarthy of Mahar McCarthy Real Estate

$
$
%
$/month over payments
Federal 30-year interest rate: 6.69% last updated on Aug 6, 2026
* All Figures are estimates. Check with your bank or proposed mortgage company for actual interest rates.
This product uses the FRED® API but is not endorsed or certified by the Federal Reserve Bank of St. Louis.

Virtual TourSave FavoriteSchedule TourAsk A QuestionMore Details
572 Blakely Road Wheelock VT 05851

Wheelock, VT572 Blakely Road

Price$875,000

Est. Mortgage: $/month

MLS Number 5063944

  • Residential Single Family
  • Full Bath 1
  • Address 572 Blakely Road
  • Construction Existing
  • Bedrooms 2

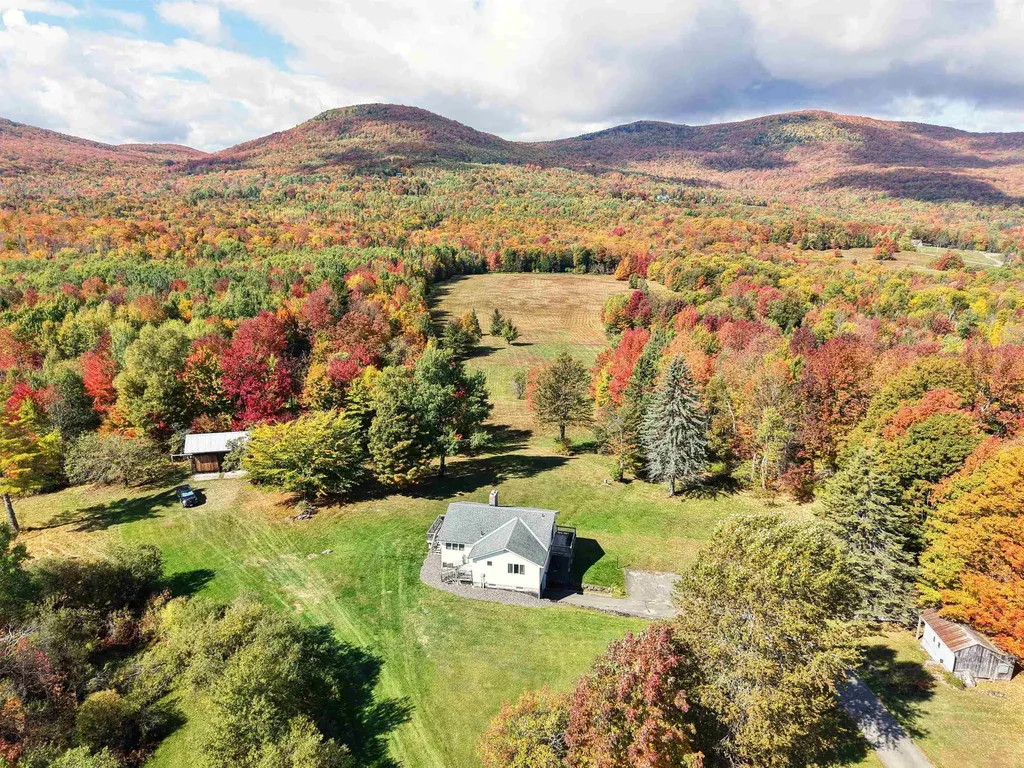
WALL OF WINDOWS HIGHLIGHT THE SPECTACULAR VIEWS OF THE VERMONT COUNTRYSIDE - This ranch over a finished basement puts you in the heart of a beautiful 200 acres on the west side of Blakely Road in rural Vermont. You can explore the fields, woods or the brook for days, with winding trails, swimming holes and apples trees to delight you. The house is a great place to gather with open kitchen, dining room and living room sharing floor to ceiling windows and a large fireplace to gather around. On the main level, there is a bedroom and spacious bathroom. Downstairs is another bedroom and full bathroom plus large bonus room with laundry. With 2 Sliding Glass Doors accessing decks on the main level and a sliding door in the walkout basement, the outdoors is always inviting you to enjoy the countryside. The small barn with two large sliding doors could be the start for a hobby farm or just a place to keep the toys. Another older bunk house could be cleaned up for many uses. The size and location of this parcel provides so much opportunity. Most of the land is in the Vermont Current Use program with a Forestry Plan in place. With VAST and VASA trail systems outside your door, this could be HQ for a tremendous amount of snowmobiling and trail riding. Come explore.

Listed by Jason Cape of Badger Peabody & Smith Realty/Littleton

$
$
%
$/month over payments
Federal 30-year interest rate: 6.69% last updated on Aug 6, 2026
* All Figures are estimates. Check with your bank or proposed mortgage company for actual interest rates.
This product uses the FRED® API but is not endorsed or certified by the Federal Reserve Bank of St. Louis.

Virtual TourSave FavoriteSchedule TourAsk A QuestionMore Details
182 Farm Ridge Road Ludlow VT 05149

Ludlow, VT182 Farm Ridge Road

Price$875,000

Est. Mortgage: $/month

MLS Number 5100265

  • Residential Single Family
  • Full Bath 2
  • Address 182 Farm Ridge Road
  • Construction Existing
  • Bedrooms 3

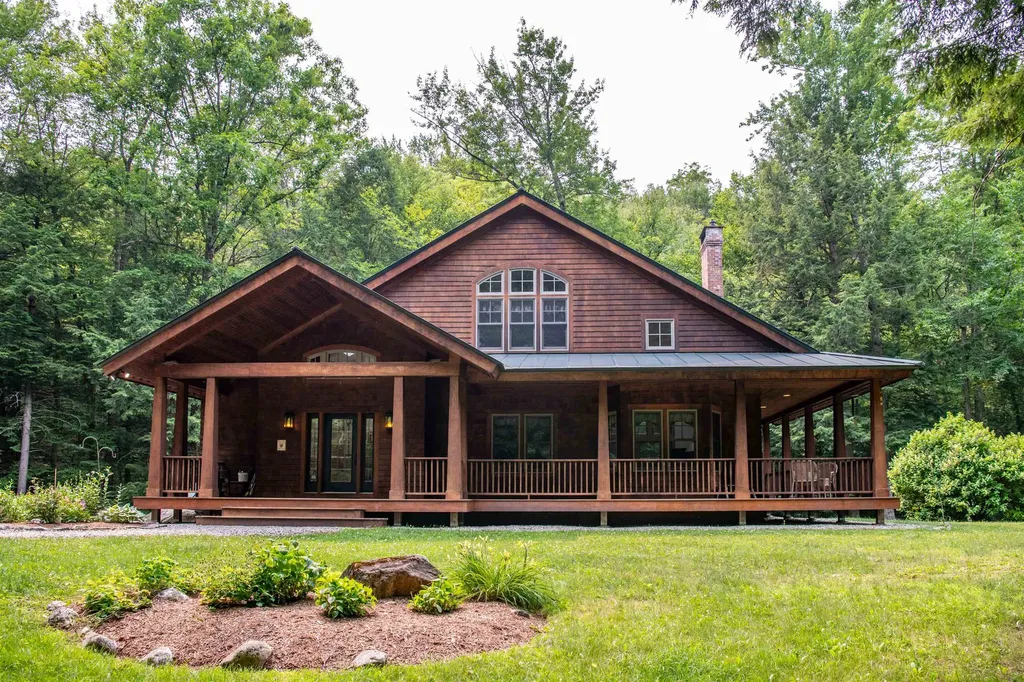
Welcome to your custom Vermont dream home, perfectly situated on 4.77 private acres in the highly sought-after lakes region of Ludlow. Built by a premier local builder, this exceptional property showcases meticulous craftsmanship, high-end custom touches, and three finished levels of luxurious living space. Location is everything, and this estate places you just minutes away from Okemo's Jackson Gore, the main Base Area, championship golf, local shopping, distinct dining, and endless outdoor recreation.The heart of the home features a spectacular open-concept main floor designed for seamless entertaining. The kitchen, dining, and living areas flow effortlessly together, anchored by a magnificent stone fireplace that serves as the room's focal point. Slide open the doors to step onto the expansive wrap-around deck, complete with a dedicated gas line for easy grilling while you look out over your private kingdom. For ultimate convenience, the spacious primary bedroom suite is also located on this main level, offering a quiet sanctuary away from the rest of the home.Upstairs, the top level provides a cozy sitting area perfect for reading, alongside two additional well-appointed bedrooms and a full bath. The finished lower level adds incredible versatility to the estate, boasting a generous den, a full bathroom, and a dedicated laundry room. Outside, the park-like grounds feature beautiful, historic Vermont stone walls and nearly five acres of pristine land for private outdoor fun. Complete with an attached one-car garage to protect your vehicle and gear from the elements, this property represents the pinnacle of Vermont mountain living.

Listed by Elissa Scully of Mary W. Davis Realtor & Assoc.,Inc.

$
$
%
$/month over payments
Federal 30-year interest rate: 6.69% last updated on Aug 6, 2026
* All Figures are estimates. Check with your bank or proposed mortgage company for actual interest rates.
This product uses the FRED® API but is not endorsed or certified by the Federal Reserve Bank of St. Louis.

Virtual TourSave FavoriteSchedule TourAsk A QuestionMore Details
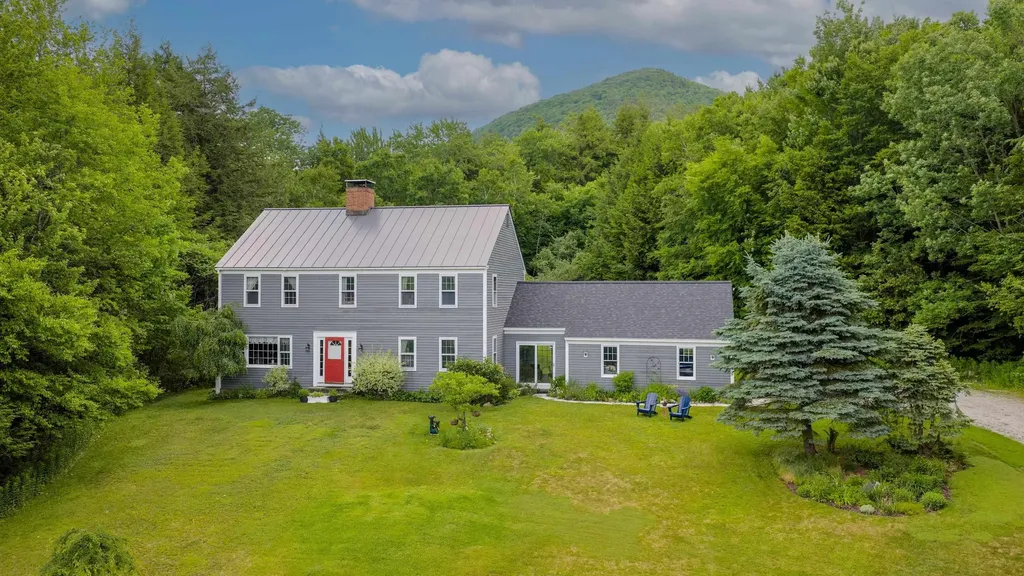
2436 Mad Tom Road Dorset VT 05253

Dorset, VT2436 Mad Tom Road

Price$875,000

Est. Mortgage: $/month

Active With Contract

MLS Number 5095999

  • Residential Single Family
  • Full Bath 2
  • Address 2436 Mad Tom Road
  • Construction Existing
  • Bedrooms 4

Picture yourself on 12 private wooded acres along one of Vermont's most scenic country roads in a classic 4-bedroom, 3-bath Colonial offering the perfect blend of comfort, character, and outdoor adventure. Built in 1977 and thoughtfully maintained, the home welcomes you with warm hardwood floors, a beautifully renovated kitchen featuring soapstone countertops, abundant cabinetry, and a sunny eat-in dining area. The flexible floor plan includes a formal dining room that can easily serve as a home office or study, while the spacious living room is anchored by a cozy wood-burning woodstove fireplace-perfect for gathering after a day on the slopes or trails. Outside, enjoy the beauty of Vermont in every season. The landscaped grounds feature a generous deck for entertaining, established perennial gardens, a rustic storage shed, and peaceful mountain views that create a truly picturesque setting. Outdoor enthusiasts will appreciate the property's proximity to hiking and snowmobile trails, while skiers and snowboarders are just a short drive from Bromley, Magic Mountain, and Stratton resorts. As an added bonus, the renowned Mad Tom Orchard is literally seconds from your doorstep. Complete with an attached two-car garage and breezeway, this East Dorset retreat offers privacy, recreation, and timeless Vermont charm-an exceptional opportunity for those seeking space to explore, relax, and create lasting memories. All measurements approximate.

Listed by Greg Cutler of Four Seasons Sotheby's Int'l Realty

$
$
%
$/month over payments
Federal 30-year interest rate: 6.69% last updated on Aug 6, 2026
* All Figures are estimates. Check with your bank or proposed mortgage company for actual interest rates.
This product uses the FRED® API but is not endorsed or certified by the Federal Reserve Bank of St. Louis.

Virtual TourSave FavoriteSchedule TourAsk A QuestionMore Details

85 Paulines Way Colchester VT 05446

Colchester, VT85 Paulines Way

Price$875,000

Est. Mortgage: $/month

MLS Number 5097377

  • Residential Single Family
  • Full Bath 3
  • Address 85 Paulines Way
  • Construction Existing
  • Bedrooms 4

Private, spacious, and meticulously maintained, like-new residence is not your typical home. Offering over 3,500 square feet, 4 bedrooms, and 3.5 baths of thoughtfully designed living space, this Colchester property delivers both elevated comfort and everyday functionality in a private setting. From the moment you enter, the pride of ownership and level of care are unmistakable. Nine-foot ceilings and an open-concept layout create a natural flow throughout the main living areas, while rich hardwood flooring extends across both the first and second floors. The spacious kitchen opens to a generous dining area and a welcoming living room anchored by a gas fireplace. Just off the main living space, a sun-filled sunroom wrapped in windows and skylights provides a bright, peaceful retreat filled with natural light. A conveniently located half bath and main-level laundry area complete the first floor. Upstairs, the primary suite offers a comfortable retreat with a walk-in closet and an ensuite bath featuring a soaking tub and double vanity. The oversized bedroom above the garage stands out with its expansive layout, sitting area, and walk-in closet. A third bedroom and a dedicated office complete this level, along with a shared bath featuring a double vanity and a tiled walk-in shower. The finished walkout lower level is a true extension of the home's living space, offering exceptional flexibility. It features a family space, a fourth bedroom with a walk-in closet, a full bath, and a second laundry hookup. A separate room designated for storage. A direct access to a private patio creates an easy transition to outdoor living. Additional features include central air, a two-car garage, and an extended driveway. Enjoy a private setting with convenient access to Burlington, Bayside Park, the Colchester Causeway, and Lake Champlain. Move-in ready and thoughtfully designed throughout, this home stands apart. Come experience it for yourself, you won't be disappointed.

Listed by Cam Tu Thai of Ridgeline Real Estate

$
$
%
$/month over payments
Federal 30-year interest rate: 6.69% last updated on Aug 6, 2026
* All Figures are estimates. Check with your bank or proposed mortgage company for actual interest rates.
This product uses the FRED® API but is not endorsed or certified by the Federal Reserve Bank of St. Louis.

Virtual TourSave FavoriteSchedule TourAsk A QuestionMore Details
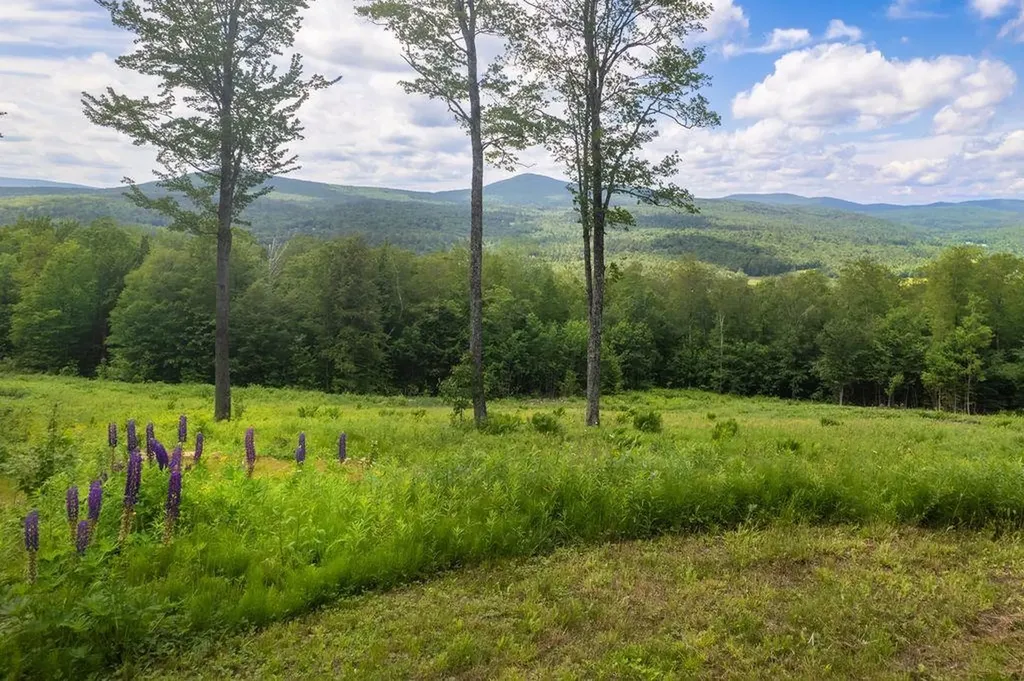
00 Markham Lane Weston VT 05161

Weston, VT00 Markham Lane

Price$875,000

Est. Mortgage: $/month

MLS Number 5100894

  • Land
  • Address 00 Markham Lane
  • Acreage 67.4
  • Area VT-Windsor
  • PricePerSqFt 12982.2

An exceptional Weston land parcel with panoramic views, this property has been family land for generations and is now being offered for sale. A long tree-lined private drive slopes through forest to a cleared, sunny 4-acre field prepared for a house site. The site's elevation at almost 1800 feet backs onto forest and reveals stunning four-season views of the Green Mountain range, rolling hills, and open fields. The parcel is in the heart of Weston but has complete privacy on all sides. Power is available at the road. Forests contain stands of maple, birch, ash, and oak, as well as areas of hard and soft woods with beech, pine, and hemlock. Water resources include natural springs, a pond site, and a mountain brook. Enhanced recreation trails offer opportunities for hiking, snowmobiling, or cross-country skiing. Of the 67.4 acres, all but five are enrolled in Vermont's Current Use tax reduction program. Should the owner wish to do so, select acres could be removed for additional house sites, each with its own awesome view, making this the perfect place for expansion, over the years, into a shared family retreat. The site is within easy access of Okemo, Magic, Bromley, Stratton, Killington and other resorts and recreation areas and is within minutes of The Vermont Country Store, the Weston Theater, and the village's cafes and shops. Photos cannot duplicate the experience of seeing this property firsthand; watch the video, then call to make an appointment today!

Listed by Steve Stettler of Four Seasons Sotheby's Int'l Realty

$
$
%
$/month over payments
Federal 30-year interest rate: 6.69% last updated on Aug 6, 2026
* All Figures are estimates. Check with your bank or proposed mortgage company for actual interest rates.
This product uses the FRED® API but is not endorsed or certified by the Federal Reserve Bank of St. Louis.

Virtual TourSave FavoriteSchedule TourAsk A QuestionMore Details
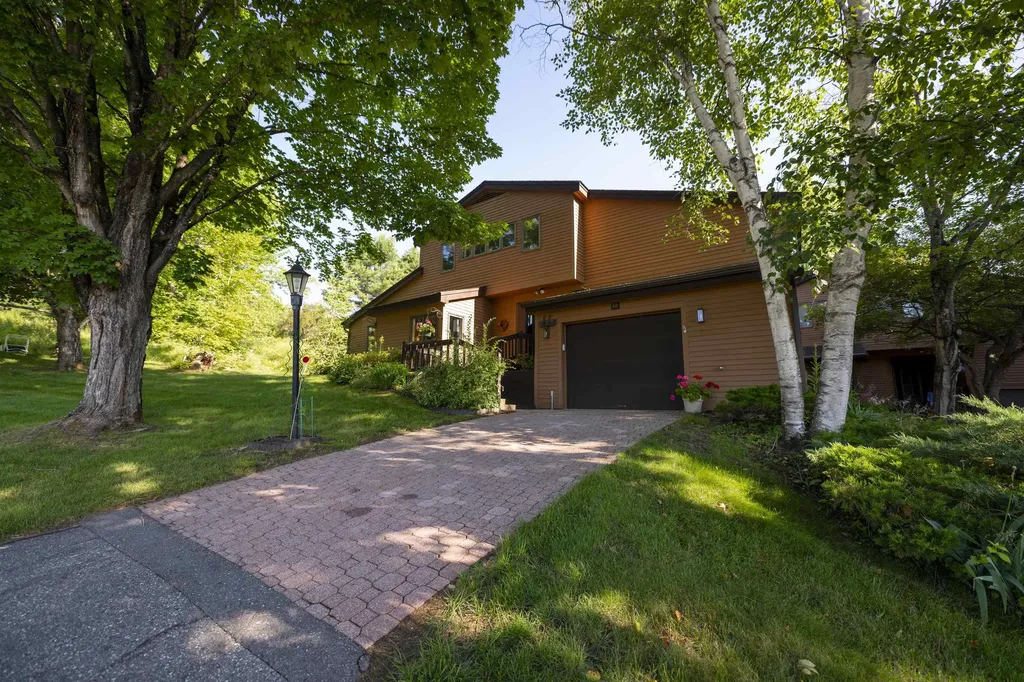
3755 Quechee Main Street Hartford VT 05059

MLS Number 5100639

  • Condo
  • Square Feet 2,194
  • Bedrooms 3
  • New Contruction Existing
  • Village Quechee

Spacious Coach Road end-unit condominium offering exceptional privacy and outdoor space in a desirable location at the end of Coach Road on the western edge of Quechee Lakes. The open floor plan is flooded with natural light, while the fabulous kitchen layout flows easily into the dining and living areas. An expanded patio with direct access from the dining room creates a wonderful extension of the living space and an inviting setting for outdoor dining and entertaining. With three bedrooms, three and a half baths, and tile and laminate flooring throughout, the home offers plenty of room for family and guests. The one-car garage provides convenient parking along with additional storage. Overlooking the valley, the property enjoys expansive winter views across the entire valley while maintaining a wonderful sense of privacy. Conveniently located just above the Coach Road pool and tennis courts and within easy walking distance of the Quechee Club, this lovely Quechee Lakes condominium combines a private setting, generous living spaces, abundant natural light, and easy access to nearby amenities.

Listed by Derek Cosentino of Four Seasons Sotheby's Int'l Realty

$
$
%
$/month over payments
Federal 30-year interest rate: 6.69% last updated on Aug 6, 2026
* All Figures are estimates. Check with your bank or proposed mortgage company for actual interest rates.
This product uses the FRED® API but is not endorsed or certified by the Federal Reserve Bank of St. Louis.

Save FavoriteSchedule TourAsk A QuestionMore Details
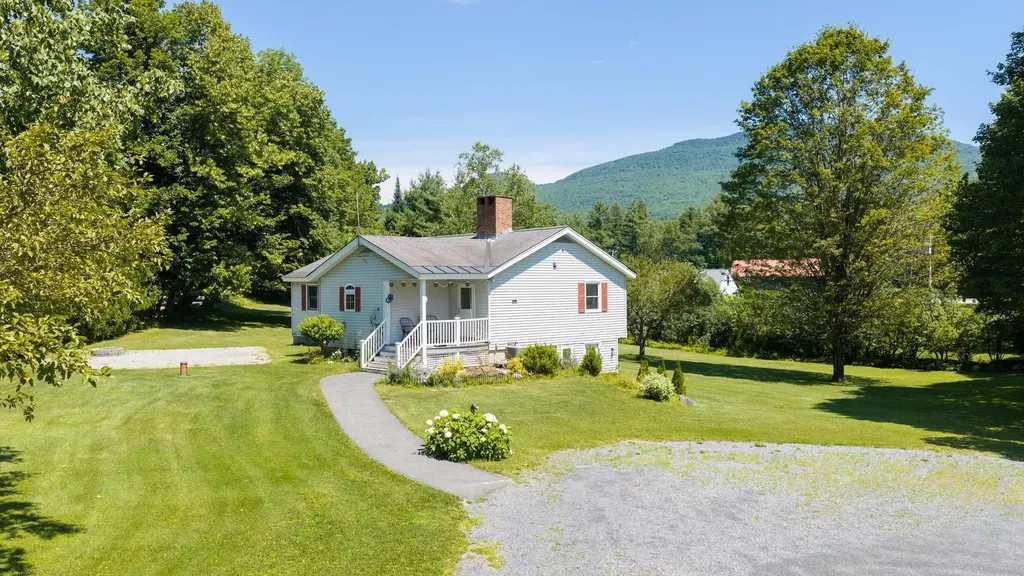
3224 West Road Manchester VT 05255

Manchester, VT3224 West Road

Price$875,000

Est. Mortgage: $/month

Active With Contract

MLS Number 5100597

  • Residential Single Family
  • Full Bath 1
  • Address 3224 West Road
  • Construction Existing
  • Bedrooms 3

Perfectly blending Vermont charm with exceptional versatility, this beautifully maintained raised ranch is set on 3.2 picturesque acres with sweeping mountain views, offering a rare opportunity to live, work, and create in one remarkable setting. The thoughtfully designed residence includes a in-law apartment, providing flexibility for extended family, guests, or supplemental income. A truly extraordinary feature of the property is the expansive detached workshop and garage complex with nine oversized bays, offering limitless possibilities for the automobile enthusiast, collector, craftsman, entrepreneur, or home-based business seeking outstanding workspace with effortless access. The level grounds provide abundant room for recreation, gardens, or future expansion, all while enjoying a peaceful country setting just minutes from Manchester's shops, dining, schools, and everyday conveniences. World-class skiing, hiking, biking, golf, and the Green Mountain National Forest are all within easy reach, creating an unmatched four-season lifestyle. Whether envisioned as a private retreat, a premier live-work estate, or an investment in Vermont living, this exceptional property presents a rare combination of luxury, flexibility, and enduring value.

Listed by Andy Reed of Four Seasons Sotheby's Int'l Realty

$
$
%
$/month over payments
Federal 30-year interest rate: 6.69% last updated on Aug 6, 2026
* All Figures are estimates. Check with your bank or proposed mortgage company for actual interest rates.
This product uses the FRED® API but is not endorsed or certified by the Federal Reserve Bank of St. Louis.

Virtual TourSave FavoriteSchedule TourAsk A QuestionMore Details
1209 Brook Road Stowe VT 05672

Stowe, VT1209 Brook Road, Unit 16

Price$875,000

Est. Mortgage: $/month

MLS Number 5095212

  • Condo
  • Square Feet 2,701
  • Bedrooms 3
  • New Contruction Existing
  • Complex Covered Bridge

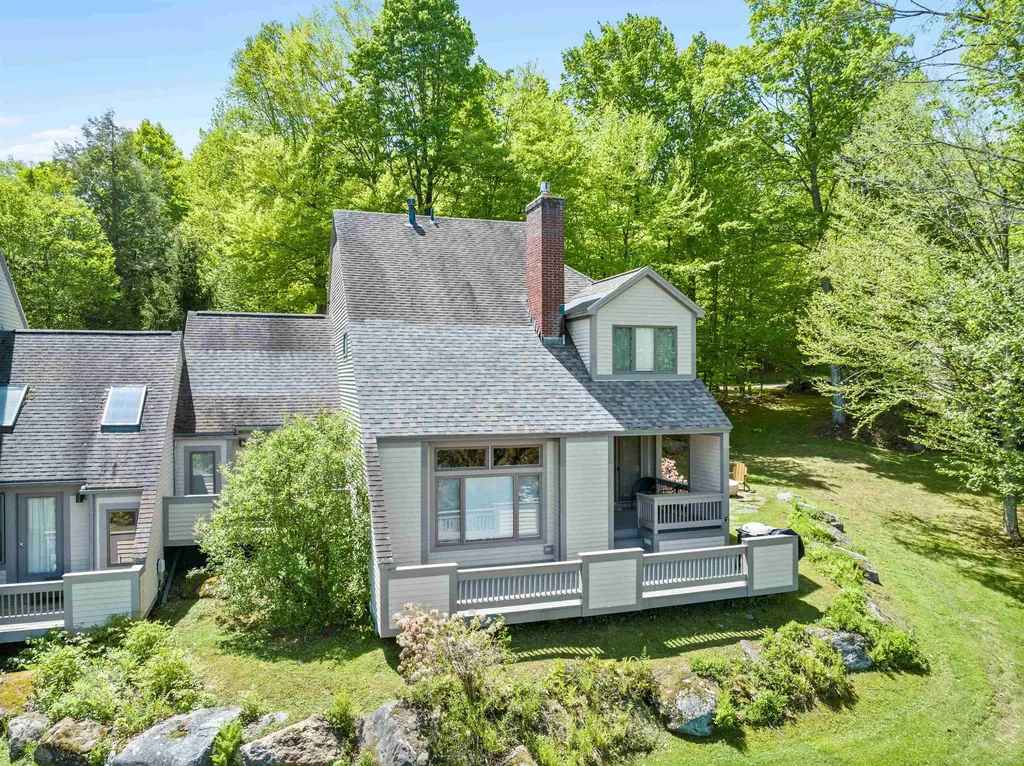
Welcome to your Stowe getaway! This beautifully updated Covered Bridge townhome is ideally located just minutes from Stowe Mountain Resort which offers downhill and cross-country skiing, skating, Spruce Peak Performing Arts Center, and more. You will appreciate this immaculate 3 bedroom, 3.5 bath end unit condo for its modern luxury and comfort. Upon entering, you are greeted by a well designed mudroom - perfect for all the gear for your mountain activities. The main level features hardwood floors, an inviting gas fireplace, and an exceptional updated kitchen complete with custom cabinetry, granite countertops, stainless steel appliances, and a cozy breakfast area. Also on the main level you'll find a comfortable bedroom with its own bath. Upstairs, retreat to the private and spacious primary bedroom with a sitting area and an impressive dedicated bath. On this level there is also an additional bedroom and bath. The lower level provides flexible space that would lend itself well to a workout room. After you have enjoyed the amenities of the Covered Bridge community - pool, tennis, and trails - enjoy the beautiful Vermont summer days and evenings relaxing on the private decks. Furnishings are included with the exception of some decorative items. The exterior of the building is scheduled to be painted this summer.

Listed by Judy Foregger of Pall Spera Company Realtors-Stowe

$
$
%
$/month over payments
Federal 30-year interest rate: 6.69% last updated on Aug 6, 2026
* All Figures are estimates. Check with your bank or proposed mortgage company for actual interest rates.
This product uses the FRED® API but is not endorsed or certified by the Federal Reserve Bank of St. Louis.

Virtual TourSave FavoriteSchedule TourAsk A QuestionMore Details

48 Stagecoach Road Hartford VT 05001

MLS Number 5102386

  • Commercial
  • Address 48 Stagecoach Road
  • Year Built 2005
  • Square Feet 5,004
  • Acreage 1.34

Exceptional Commercial Opportunity with High Visibility! Position your business for success with this versatile 2,500± square foot commercial property, offering an ideal combination of office, warehouse, and garage space. Located in the desirable RC2 zoning district, this property offers a wide range of potential commercial uses (buyers should verify permitted uses with the municipality). The thoughtfully designed office area features three private offices, large shared workspace, reception area, a conference room, one half bath, one ¾ bath, and a convenient kitchenette complete with a refrigerator and microwave, providing a comfortable and functional workspace for your team. The expansive 2,400± square foot four-bay garage is equipped with 12-foot overhead doors, making it ideal for contractors, service businesses, fleet storage, equipment, or light industrial operations. The garage is heated with an updated radiant floor heating system, while the office space features forced hot air heat with central air conditioning, allowing each area to operate efficiently and comfortably. A backup generator is also included, providing peace of mind and business continuity. Situated adjacent to Interstate 89 on-ramp, the property benefits from outstanding exposure and consistent daily traffic, offering excellent visibility for your business. The property is currently leased. Please contact the agent for lease details and additional information. Listing agent is related to the sellers.

Listed by Megan Moseley of Mint Real Estate Group

$
$
%
$/month over payments
Federal 30-year interest rate: 6.69% last updated on Aug 6, 2026
* All Figures are estimates. Check with your bank or proposed mortgage company for actual interest rates.
This product uses the FRED® API but is not endorsed or certified by the Federal Reserve Bank of St. Louis.

Save FavoriteSchedule TourAsk A QuestionMore Details

Broker Reciprocity 

Copyright 2026 PrimeMLS, Inc. All rights reserved. This information is deemed reliable, but not guaranteed. The data relating to real estate displayed on this display comes in part from the IDX Program of PrimeMLS. The information being provided is for consumers’ personal, non-commercial use and may not be used for any purpose other than to identify prospective properties consumers may be interested in purchasing. Data last updated August 12, 2026 11:24 AM UTC
