

Find your new home.

Sign Up Today!

Get fresh listings via email, save your favorite listings, match with similar properties, and unlock additional property info.

Create Your Account

Do not fill in this field:

Already have an account? Log in

and narrow your search. If you have fewer than 200 results, you can save your search.

Over 500k

r=937-948
275 East Street Wallingford VT 05773

Wallingford, VT275 East Street

Price$895,000

Est. Mortgage: $/month

MLS Number 5100375

  • Residential Single Family
  • Full Bath 2
  • Address 275 East Street
  • Construction Existing
  • Bedrooms 4

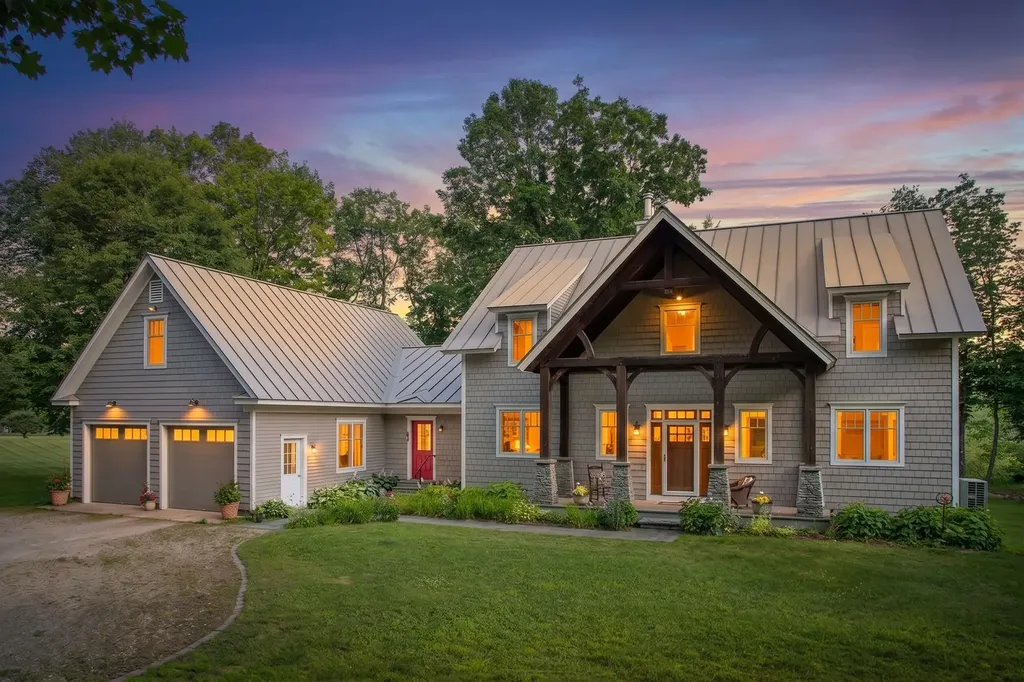
Storybook setting lined with classic stone walls, open meadows, and sweeping views of White Rocks National Park sets this exceptional property apart. Custom built in 2007 with distinctive Craftsman-style architecture, the home makes an unforgettable first impression with its massive timber and stone front entry. Inside, a vaulted great room showcases a dramatic wall of windows, handsome Elmwood flooring, and a double-sided propane fireplace that creates warmth and character throughout the living spaces. The custom kitchen is designed for both entertaining and everyday living, offering granite countertops, a large propane range, custom bar seating, and Hubbardton Forge pendant lighting. The adjoining dining room enjoys the ambiance of the double-sided fireplace, making it ideal for gatherings and special occasions. A spacious mudroom, a true Vermont essential, includes a convenient ¾ bath. The desirable first-floor primary suite features a generous bedroom, soaking tub, and walk-in shower. The second level offers three spacious bedrooms, an oversized full bath, and a home office/den overlooking the great room below. An attached two-car garage is complemented by a large heated workshop and substantial storage space above with future expansion potential. The full basement provides excellent storage and mechanical systems. Outside, the open meadow offers endless possibilities for recreation, gardening, animals, or even a potential future building site. Enjoy privacy, natural beauty, and stunning mountain views in every season. Located in the quintessential Vermont village of Wallingford, you'll enjoy charming restaurants, country stores, bakeries, the famous Wallingford Locker, nearby Elfin Lake, and an abundance of walking and hiking trails. A rare offering that combines quality craftsmanship, comfortable living, and one of the area's most beautiful settings.

Listed by Freddie Ann Bohlig of Four Seasons Sotheby's Int'l Realty

$
$
%
$/month over payments
Federal 30-year interest rate: 6.69% last updated on Aug 6, 2026
* All Figures are estimates. Check with your bank or proposed mortgage company for actual interest rates.
This product uses the FRED® API but is not endorsed or certified by the Federal Reserve Bank of St. Louis.

Virtual TourSave FavoriteSchedule TourAsk A QuestionMore Details

1112 Cobb Hill Road Moretown VT 05660

Moretown, VT1112 Cobb Hill Road

Price$895,000

Est. Mortgage: $/month

MLS Number 5099525

  • Residential Single Family
  • Full Bath 1
  • Address 1112 Cobb Hill Road
  • Construction Existing
  • Bedrooms 4

Nestled on 10.20 picturesque acres just 1.9 miles from downtown Waterbury, this beautiful 4-bedroom, 3-bath home offers the perfect blend of privacy, comfort, and convenience in the heart of Vermont's Mad River Valley. Ideally located with easy access to I-89, Montpelier, Burlington, Stowe, and the renowned Stowe Mountain, Sugarbush, and Bolton Valley ski resorts, this property is perfectly situated for year-round recreation and commuting. The home features a spacious mudroom, a large, well-appointed kitchen, a welcoming covered front porch, a bright Four-season porch, and a finished walkout basement that provides flexible living space. A three-car garage offers ample room for vehicles, equipment, and storage. Outside, the expansive grassy lawn, mature trees, and established gardens create a peaceful setting that's ideal for relaxing, entertaining, or enjoying Vermont's natural beauty. This exceptional property combines the tranquility of country living with the convenience of nearby amenities.

Listed by Susi Benoit of Tamarack Real Estate LLC

$
$
%
$/month over payments
Federal 30-year interest rate: 6.69% last updated on Aug 6, 2026
* All Figures are estimates. Check with your bank or proposed mortgage company for actual interest rates.
This product uses the FRED® API but is not endorsed or certified by the Federal Reserve Bank of St. Louis.

Virtual TourSave FavoriteSchedule TourAsk A QuestionMore Details
1670 Crooks Road Eden VT 05652-9623

Eden, VT1670 Crooks Road

Price$895,000

Est. Mortgage: $/month

MLS Number 5095442

  • Residential Single Family
  • Address 1670 Crooks Road
  • Construction Existing
  • Bedrooms 4
  • Bathroom 1

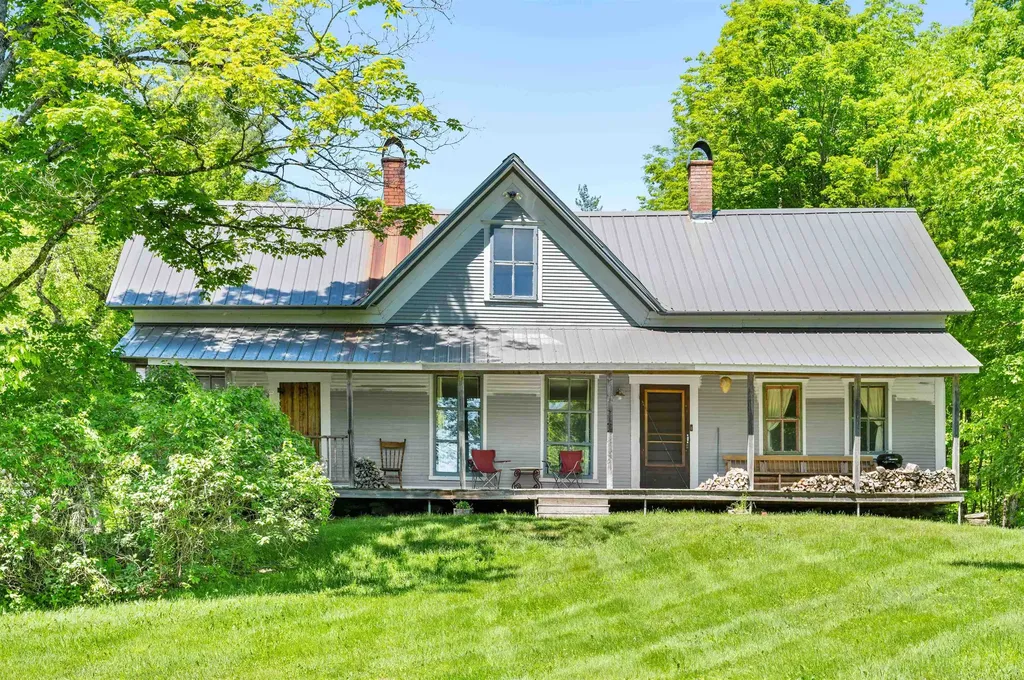
Charming 1850s farmhouse nestled on 198+ acres of woods, pastures, and a headwaters brook which was once the site of a starch mill. The current owner is only the third since the home was built. Many structural improvements have been made while honoring the original charm and history. Follow the path from the house down to the brook and enjoy the waterfalls and swimming hole. Relax on the front porch with morning coffee or evening refreshments and gaze down the road, listening to the brook and watching for wildlife. Property abuts the Babcock Nature Preserve with its hiking trails and access to the Long Trail. Nearly equidistant to three area ski resorts - Stowe, Jay Peak, and Smugglers Notch - this is a ski and snowboard enthusiast's dream! The property is in current use and therefore enjoys lower property taxes. Whether you are seeking a year-round residence, recreational retreat, hobby farm, or future homestead, this rare offering combines natural beauty, harmony, and substantial acreage in one remarkable package.

Listed by Trombley & Day Group of BHHS Vermont Realty Group/Morrisville-Stowe

$
$
%
$/month over payments
Federal 30-year interest rate: 6.69% last updated on Aug 6, 2026
* All Figures are estimates. Check with your bank or proposed mortgage company for actual interest rates.
This product uses the FRED® API but is not endorsed or certified by the Federal Reserve Bank of St. Louis.

Virtual TourSave FavoriteSchedule TourAsk A QuestionMore Details
3373 Main Street Manchester VT 05254

Manchester, VT3373 Main Street

Price$895,000

Est. Mortgage: $/month

MLS Number 5090752

  • Residential Single Family
  • Full Bath 3
  • Address 3373 Main Street
  • Construction Existing
  • Bedrooms 4

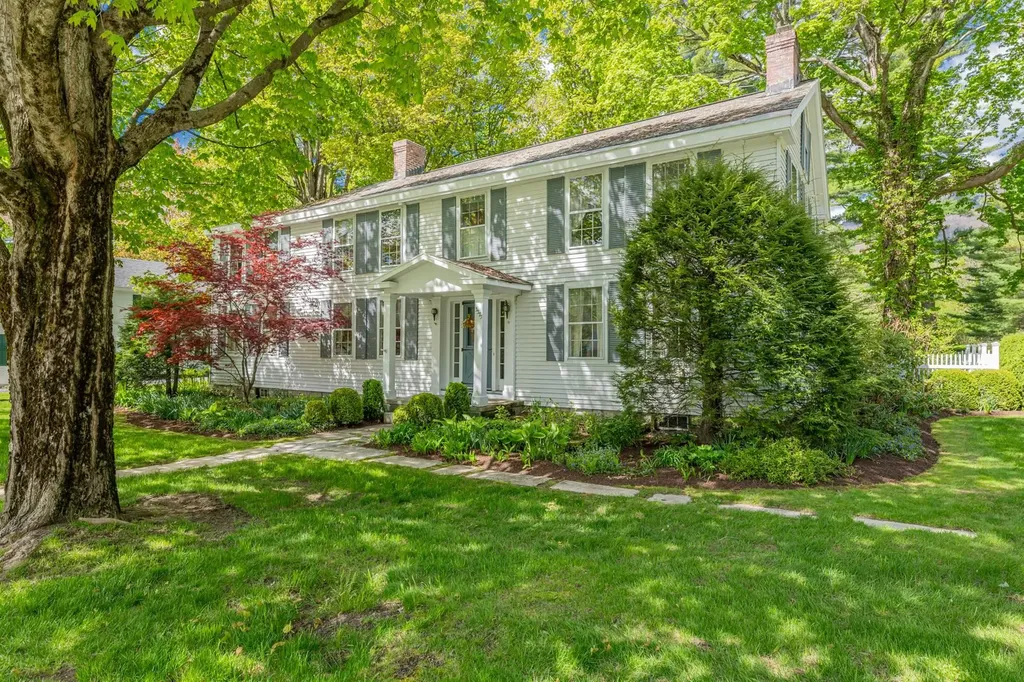
In the heart of Manchester Village, this four-bedroom, six-bath colonial blends classic New England charm with the kind of space and flexibility that fits modern living. Set on a level 0.85-acre lot with mountain views, the property offers both privacy and easy access to everything the village has to offer. Inside, you'll find character you can't replicate - spruce and pine floors, exposed beams, custom built-ins, and large six-over-six windows that bring in natural light. The layout is versatile, with multiple living areas including a formal living room, family room, and a dedicated study - ideal for working from home or creating separate hangout spaces. The kitchen features butcher block counter tops, a walk-in pantry, and opens to a bright breakfast room with a built-in window seat. Upstairs four bedrooms and three full baths include a spacious primary suite with a large walk-in closet and an updated bathroom. One of the standout features is the separate one bedroom apartment above the single garage - perfect for guests, or a private home office, or studio. Practical updates include town water and town sewer, forced hot air heat, and a generator. Outside, the property is designed for relaxing and entertaining, with two blue stone and marble patios, mature landscaping, partial fencing, and a backyard gazebo. With a layout that adapts to your lifestyle and a location that keeps you connected, this home offers a unique mix of character, function, and long term value. All room measurements are approximate.

Listed by David Halligan of Four Seasons Sotheby's Int'l Realty

$
$
%
$/month over payments
Federal 30-year interest rate: 6.69% last updated on Aug 6, 2026
* All Figures are estimates. Check with your bank or proposed mortgage company for actual interest rates.
This product uses the FRED® API but is not endorsed or certified by the Federal Reserve Bank of St. Louis.

Virtual TourSave FavoriteSchedule TourAsk A QuestionMore Details
358 Cowdrey Path Woodstock VT 05071

Woodstock, VT358 Cowdrey Path

Price$895,000

Est. Mortgage: $/month

MLS Number 5094379

  • Residential Single Family
  • Full Bath 2
  • Address 358 Cowdrey Path
  • Construction Existing
  • Bedrooms 3

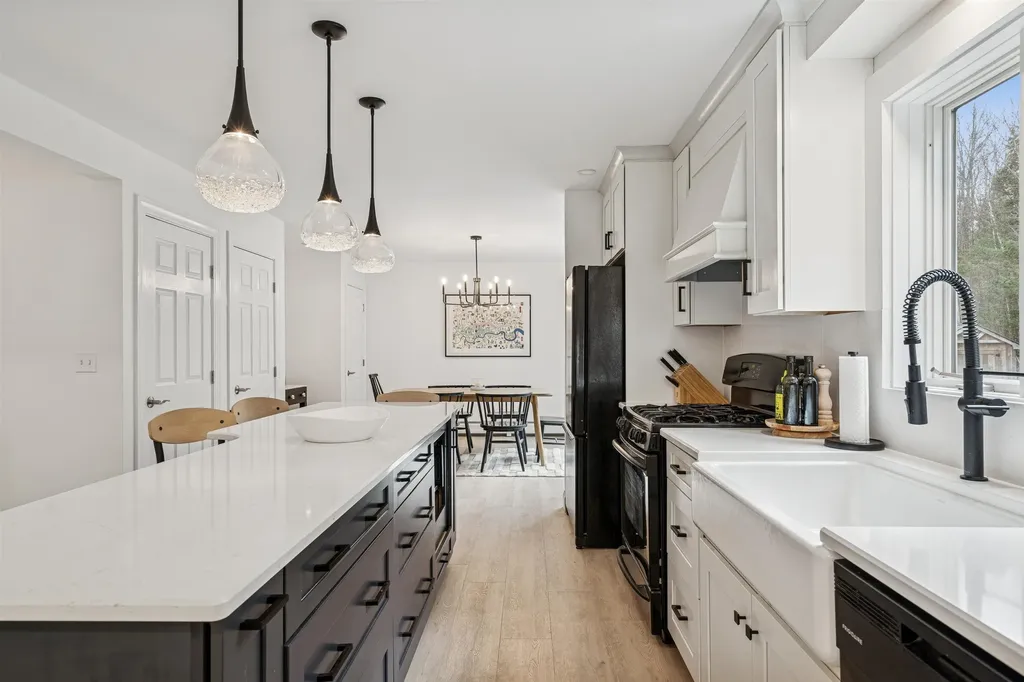
This beautifully renovated, truly move-in-ready home has been thoughtfully updated throughout including a brand-new kitchen, refreshed flooring, modernized bathrooms, fresh interior paint, a new garage door, an automatic full-house generator, and more. The property is offered FULLY TURNKEY, with nearly all furniture and furnishings conveying with the sale (artwork excluded). Privately sited in desirable South Woodstock just seven minutes to the Woodstock Green, this home blends comfort, style, and convenience. The open-concept main level brings together the kitchen, dining area, and living room, where a vaulted ceiling and sleek propane fireplace create a warm, contemporary feel. The dining area opens onto a spacious deck and a flat backyard abutting conserved land, offering peaceful views and serene outdoor relaxation. A updated 1st-floor den/office provides flexibility and could easily serve as a 4th bedroom. Upstairs, the primary bedroom features a walk-in closet and a newly updated ensuite bath with elegant glass-tile walls. Two additional bedrooms share a renovated hallway bath. The finished lower level includes a dedicated laundry room and two rooms perfect as game/rec/gym/play rooms or offices. The attached two-car garage leads into a practical mudroom with built-in benches, hooks, and cubbies, ideal for Vermont living. With excellent mechanical systems, a full-house automatic generator, and updates already completed, this home offers effortless ownership in a prime location. If you're seeking a turnkey, stylishly updated home just minutes from town, this South Woodstock gem is the one!

Listed by John Snyder of Snyder Donegan Real Estate Group

$
$
%
$/month over payments
Federal 30-year interest rate: 6.69% last updated on Aug 6, 2026
* All Figures are estimates. Check with your bank or proposed mortgage company for actual interest rates.
This product uses the FRED® API but is not endorsed or certified by the Federal Reserve Bank of St. Louis.

Virtual TourSave FavoriteSchedule TourAsk A QuestionMore Details
422 West Shore Road South Hero VT 05486

South Hero, VT422 West Shore Road

Price$895,000

Est. Mortgage: $/month

MLS Number 5095535

  • Residential Single Family
  • Address 422 West Shore Road
  • Construction Existing
  • Bedrooms 3
  • Bathroom 2

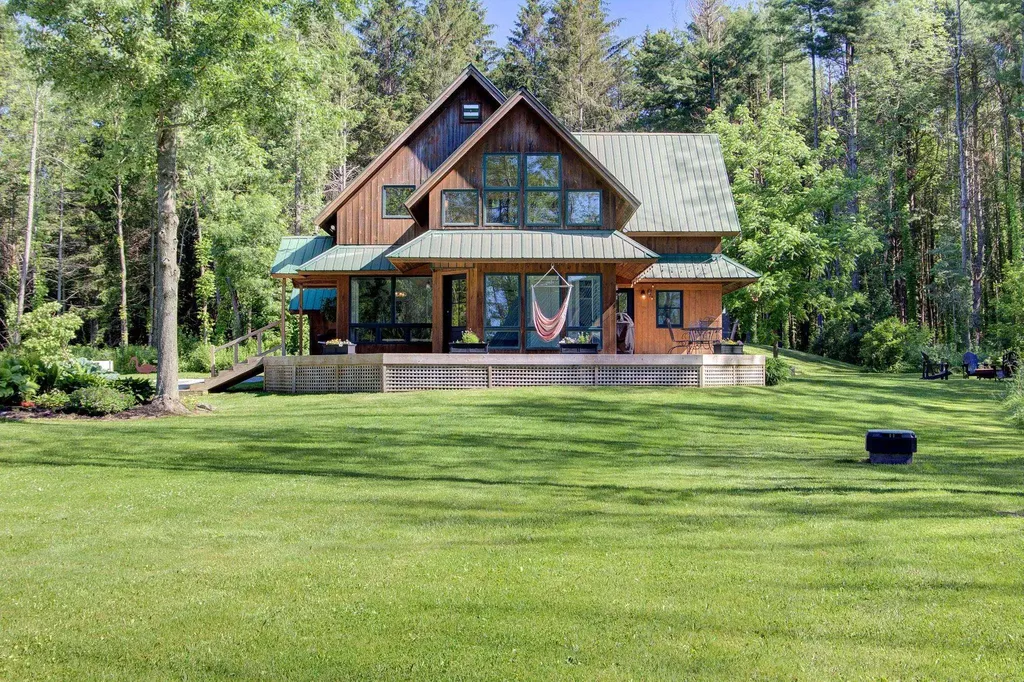
Set along the scenic west shore of South Hero among upscale homes and lake properties this exceptionally private contemporary retreat with hiking and cross -country Ski trails is nestled on 10 wooded acres surrounded by mature maples, cedars, and pines. Thoughtfully renovated and reimagined, the home's distinctive elevated design embraces its natural setting with multiple levels, abundant windows, and an extraordinary amount of natural light throughout. Extensive 2023-2025 improvements include new heating, plumbing, mini-split heat pumps and electrical systems, along with a beautifully renovated kitchen and dining area featuring stainless steel appliances, honed granite countertops, Omega soft-close cabinetry, updated lighting, and Hallmark solid hickory flooring. A former screened porch has been transformed into a cozy year-round living space complete with built-in bookshelves, a charming window seat, and a Vermont Castings LP gas stove. New decking wraps nearly the entire residence, creating multiple outdoor spaces for entertaining, alfresco dining, or simply enjoying the peaceful woodland surroundings. The spacious primary suite offers a private office nook, wood flooring, a Minka-Aire ceiling fan, and a walk-in closet with custom built-in shelving. Both bathrooms have been tastefully renovated with quality finishes and custom tile work. A former Pottery Studio was renovated, insulated, heating installed and refinished with tongue-and-groove pine walls and a finished second floor with premium wood laminate flooring. It also includes a state of Vermont permit for use as an accessory dwelling unit. A 3rd structure on the property, a former vintage cottage was relocated and now serves as a workshop with new siding and electrical service. An amazing bike friendly Island property close to Folsom School, South Hero Village, Snow Farm Vineyard and lots of restaurants , shops and apple orchards. Visit for a day and you'll want to stay a lifetime!

Listed by Franz Rosenberger of Coldwell Banker Islands Realty

$
$
%
$/month over payments
Federal 30-year interest rate: 6.69% last updated on Aug 6, 2026
* All Figures are estimates. Check with your bank or proposed mortgage company for actual interest rates.
This product uses the FRED® API but is not endorsed or certified by the Federal Reserve Bank of St. Louis.

Virtual TourSave FavoriteSchedule TourAsk A QuestionMore Details
4574-1 & 4574-2 Main Street Manchester VT 05255

MLS Number 4982523

  • Commercial
  • Area VT-Bennington


Retail space in Manchester, Vermont, offers many possibilities. Close to shopping, hotels, and restaurants in a high-traffic area. These units have just been made into commercial condos. Currently this is units 1 and 2 together.

Listed by Brenda Jones of KW Vermont - Brenda Jones Real Estate Group

$
$
%
$/month over payments
Federal 30-year interest rate: 6.69% last updated on Aug 6, 2026
* All Figures are estimates. Check with your bank or proposed mortgage company for actual interest rates.
This product uses the FRED® API but is not endorsed or certified by the Federal Reserve Bank of St. Louis.

Virtual TourSave FavoriteSchedule TourAsk A QuestionMore Details
0 Shattuck Hill Road Derby VT 05829

Derby, VT0 Shattuck Hill Road

Price$890,000

Est. Mortgage: $/month

MLS Number 5089847

  • Land
  • Address 0 Shattuck Hill Road
  • Acreage 36.01
  • Area VT-Orleans
  • Utilities None

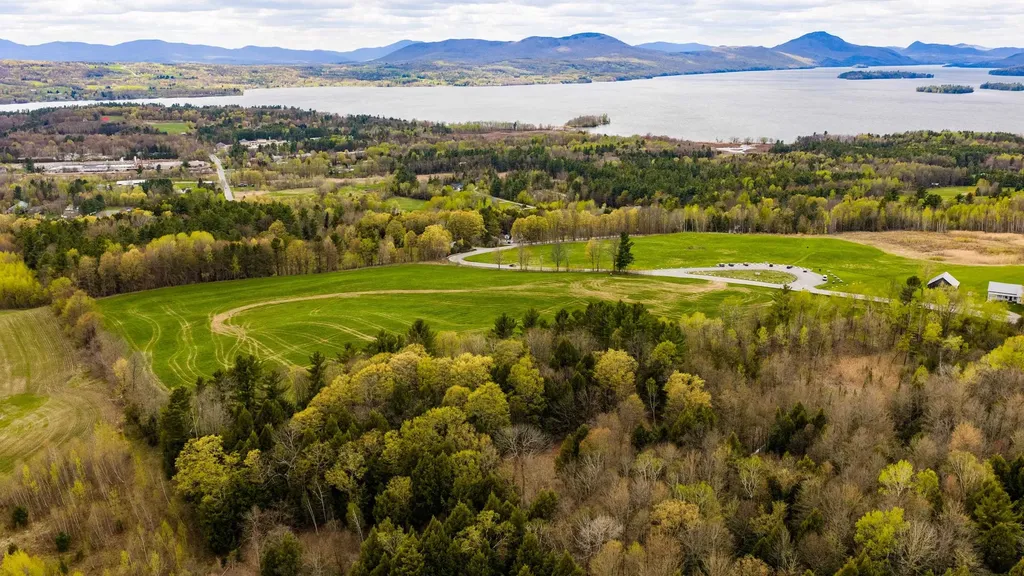
A rare opportunity to own 36.01 stunning acres atop Shattuck Hill Road in Derby with breathtaking views of Lake Memphremagog and the surrounding mountains. Offering a beautiful mix of open meadow and wooded acreage, this property feels like a blank slate ready for someone to bring their vision to life. Whether you dream of building a private estate, creating a family retreat, exploring development potential, or simply owning a piece of the Northeast Kingdom, this property offers the setting to make it happen. With over 1,800 feet of road frontage, Residential 1 zoning, trails, privacy, and sweeping views in nearly every direction, the possibilities here are truly exceptional. Perhaps most remarkable is the location - peaceful and scenic while remaining just minutes from shopping, dining, recreation, and all the conveniences of town.

Listed by Hannah Burrill of KW Vermont

$
$
%
$/month over payments
Federal 30-year interest rate: 6.69% last updated on Aug 6, 2026
* All Figures are estimates. Check with your bank or proposed mortgage company for actual interest rates.
This product uses the FRED® API but is not endorsed or certified by the Federal Reserve Bank of St. Louis.

Save FavoriteSchedule TourAsk A QuestionMore Details

3517 Duck Pond Road Waterford VT 05819

Waterford, VT3517 Duck Pond Road

Price$890,000

Est. Mortgage: $/month

MLS Number 5104364

  • Residential Single Family
  • Full Bath 2
  • Address 3517 Duck Pond Road
  • Construction Existing
  • Bedrooms 3

Barn swallows sweep across the open fields at dusk and a gentle night mist settles softly into the hollow. Set on over 30 acres of classic farmland, this magnificent 19th-century vintage, three bedroom farmhouse embodies the timeless romance of Vermont living. Start your mornings on the sweeping wrap-around farmer's porch, greeting the day as cows head out to pasture and local wildlife catches your eye across the quiet landscape. Vibrant perennial gardens, split rail fencing and classic hand-built stone walls frame the residence, grounding it in historic New England charm. Inside, the home effortlessly bridges its rich heritage with modern efficiency. Marvel at the wide-plank wood flooring, four stately brick fireplaces, soaring high ceilings, and huge windows that drench the living spaces in natural light while framing breathtaking pastoral views. Steeped in history, this home has truly seen it all-it even conceals a secret staircase! Carefully upgraded for peace of mind, modern features include: Net-metered solar for ultra-efficient energy/A durable standing-seam metal roof/A poured, dry, full basement providing exceptional storage and structural integrity. The fully updated first floor primary en suite has a private entry, think extended family or STR possibilities? Located in the heart of the Northeast Kingdom, Vermont's premier outdoor recreational paradise, you're minutes from Burke Mountain, the world-renowned Kingdom Trails, Cannon Mountain, the Connecticut River Valley, the Lamoille Valley Rail Trail and the extensive VAST snowmobile network. Bikers-jump on a quiet gravel trail right out your front door! Waterford is at the intersections of both I-91 and I-93, minutes from St. Johnsbury, VT or Littleton, NH and just three hours from both Boston and Montreal. Best of all, Waterford residents enjoy choice at the high school level, adding exceptional educational freedom to an incredible lifestyle property. There is a walk through 3D tour with the listing.

Listed by Robin Migdelany of Four Seasons Sotheby's Int'l Realty

$
$
%
$/month over payments
Federal 30-year interest rate: 6.69% last updated on Aug 6, 2026
* All Figures are estimates. Check with your bank or proposed mortgage company for actual interest rates.
This product uses the FRED® API but is not endorsed or certified by the Federal Reserve Bank of St. Louis.

Virtual TourSave FavoriteSchedule TourAsk A QuestionMore Details
62 Garden Road Stowe VT 05672

Stowe, VT62 Garden Road, Unit 59

Price$890,000

Est. Mortgage: $/month

MLS Number 5091469

  • Condo
  • Square Feet 2,889
  • Bedrooms 3
  • New Contruction Existing
  • Complex Stonybrook

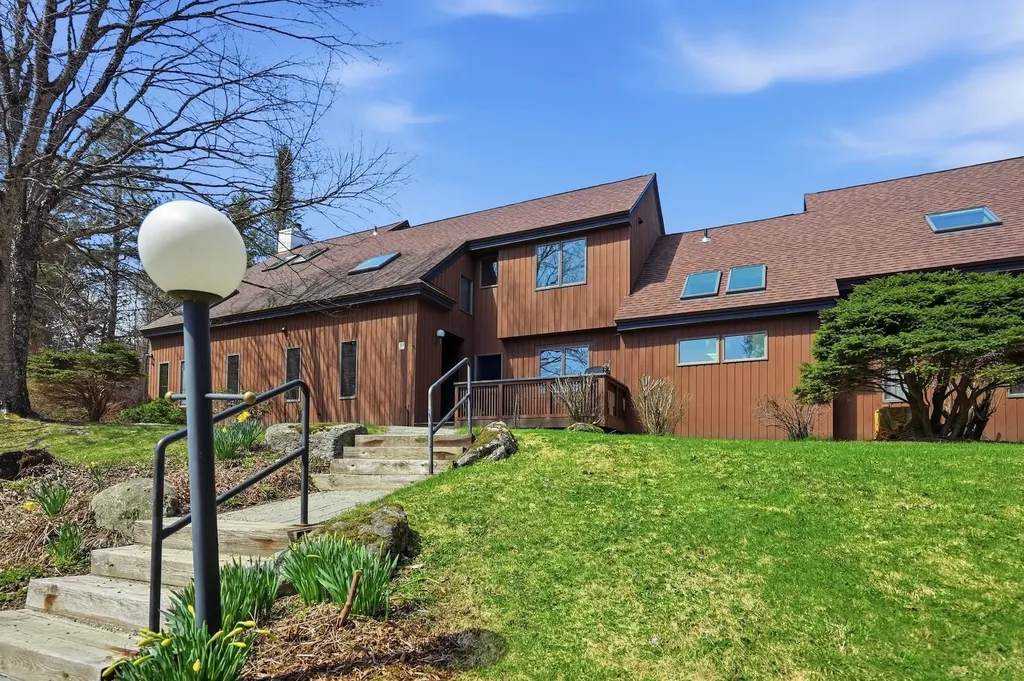
Elegant Stonybrook condominium offering comfort, space, and resort-style amenities. The main level features a spacious primary suite, dedicated office , a living room with a wood burning fireplace overlooking the beautifully maintained grounds, an indoor hot tub, and a generous family room with a gas fireplace. Upstairs, two bedrooms share a full bath, creating flexible space for family and guests. Enjoy Stonybrook amenities including tennis courts, exercise facility, and in-ground pools, all just moments from golf, skiing, shops, and restaurants. Direct walking access to hiking and cross country ski trails and the Stowe Recreation Path for biking , walking and restaurants”. This condo was recently fully painted, floors redone and siding repaired.

Listed by Lea Van Winkle of Four Seasons Sotheby's Int'l Realty

$
$
%
$/month over payments
Federal 30-year interest rate: 6.69% last updated on Aug 6, 2026
* All Figures are estimates. Check with your bank or proposed mortgage company for actual interest rates.
This product uses the FRED® API but is not endorsed or certified by the Federal Reserve Bank of St. Louis.

Virtual TourSave FavoriteSchedule TourAsk A QuestionMore Details
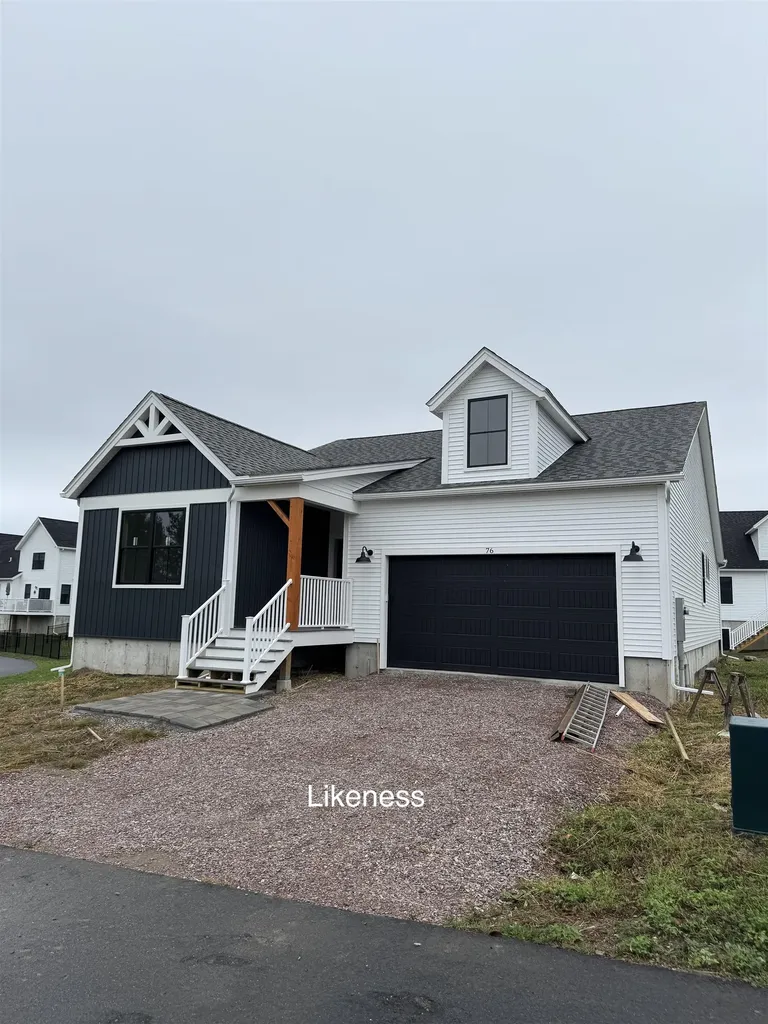
73 Liberty Lane South Burlington VT 05403

South Burlington, VT73 Liberty Lane

Price$889,900

Est. Mortgage: $/month

Pending

MLS Number 5065286

  • Residential Single Family
  • Full Bath 2
  • Address 73 Liberty Lane
  • Construction Pre-Construction
  • Bedrooms 3

Listed by Brad Dousevicz of Dousevicz Real Estate,Inc.

$
$
%
$/month over payments
Federal 30-year interest rate: 6.69% last updated on Aug 6, 2026
* All Figures are estimates. Check with your bank or proposed mortgage company for actual interest rates.
This product uses the FRED® API but is not endorsed or certified by the Federal Reserve Bank of St. Louis.

Save FavoriteSchedule TourAsk A QuestionMore Details
51 Rushford Valley Road Montgomery VT 05471

MLS Number 5075044

  • Residential Single Family
  • Full Bath 2
  • Construction Existing
  • Bedrooms 3
  • Bathroom 3

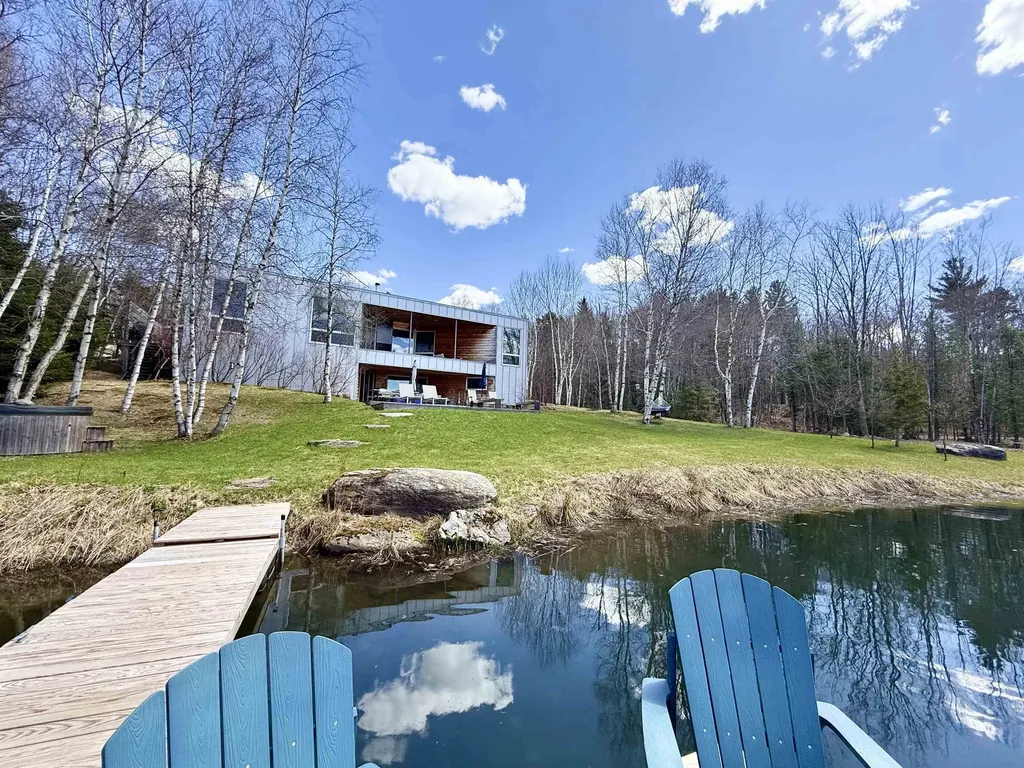
Experience modern mountain luxury at Burnt Mountain Getaway, a private retreat nestled on 14 acres of pristine Vermont land. This architect designed sanctuary offers panoramic mountain views, a freshwater pond with two docks, a wood fired, nordic style hot tub and outdoor shower, perfect for unwinding in nature. Enjoy exploring your own forest trails, then gather around the fire pit for s’mores or relax on the covered deck by the outdoor fireplace. Inside, indulgent comforts await: heated polished concrete floors, an open-concept living area with a chef’s kitchen, a custom wood-burning fireplace and a cozy wood stove that anchor the space in warmth and style. Floor-to-ceiling, luxurious Alumilex windows flood the home with natural light, capturing breathtaking sunset views across the pond and toward the Cold Hollow Mountain Range. The primary suite features a private dressing area and spa-inspired ensuite. The lower level includes a second living space with direct access to the deck, pond, and outdoor showercomplete with a cozy wood stove for aprs-ski comfort. Ideally located under 15 minutes from Jay Peak Resorthome to year-round adventures including skiing, skating, rock climbing, golf, and a water parkand within easy reach of Stowe (45 minutes), Burlington (1 hour), and Montreal (1 hour 45 minutes). Set in Montgomery Center, known for its covered bridges, charming shops and restaurants, and nearby trails for hiking, snowshoeing, and cross-country skiing (including the Catamount Trail, Long Trail, and Hazen’s Notch). Burnt Mountain Getaway is the ultimate escape for the outdoor enthusiast who refuses to compromise on luxurya rare opportunity to own a truly private mountain retreat that blends modern design with timeless natural beauty.

Listed by Nancy duMont of Pall Spera Company Realtors-Stowe Village

$
$
%
$/month over payments
Federal 30-year interest rate: 6.69% last updated on Aug 6, 2026
* All Figures are estimates. Check with your bank or proposed mortgage company for actual interest rates.
This product uses the FRED® API but is not endorsed or certified by the Federal Reserve Bank of St. Louis.

Virtual TourSave FavoriteSchedule TourAsk A QuestionMore Details

Broker Reciprocity 

Copyright 2026 PrimeMLS, Inc. All rights reserved. This information is deemed reliable, but not guaranteed. The data relating to real estate displayed on this display comes in part from the IDX Program of PrimeMLS. The information being provided is for consumers’ personal, non-commercial use and may not be used for any purpose other than to identify prospective properties consumers may be interested in purchasing. Data last updated August 12, 2026 9:41 AM UTC
