Find your new home.

Sign Up Today!

Get fresh listings via email, save your favorite listings, match with similar properties, and unlock additional property info.

Create Your Account

Do not fill in this field:

Already have an account? Log in

and narrow your search. If you have fewer than 200 results, you can save your search.

Over 500k

r=925-936
4 Sleepy Hollow Road Essex VT 05452

Essex, VT4 Sleepy Hollow Road

Price$896,000

Est. Mortgage: $/month

MLS Number 5099266

  • Residential Single Family
  • Full Bath 3
  • Address 4 Sleepy Hollow Road
  • Construction Existing
  • Bedrooms 3

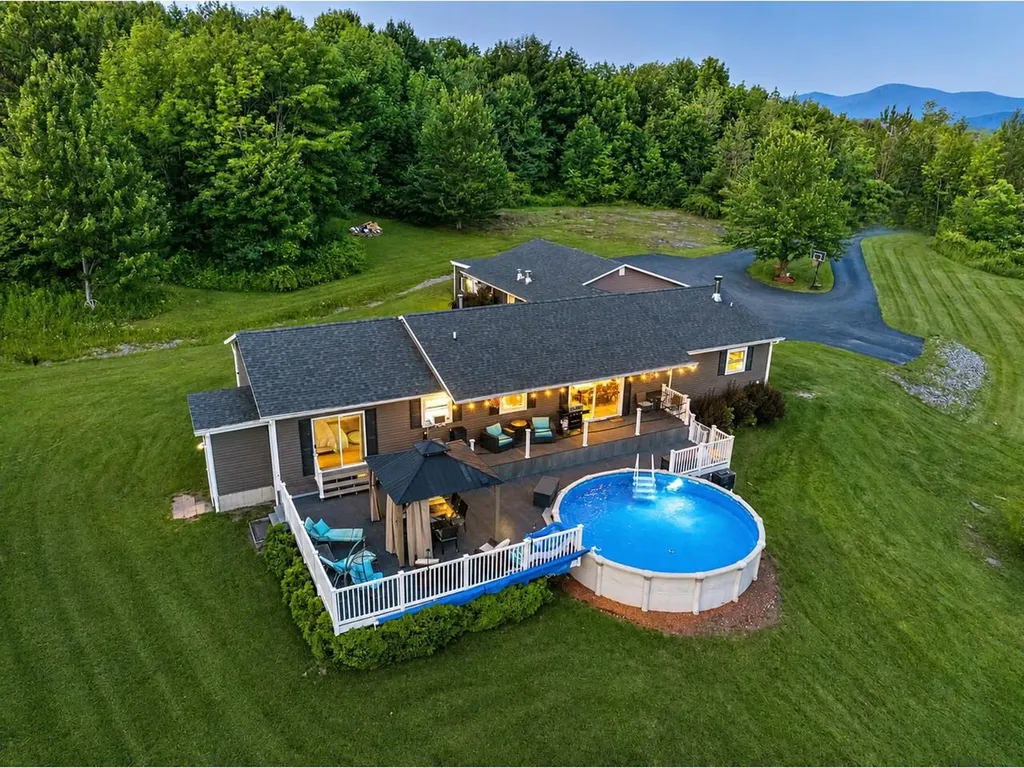
Perched on 4.13 private acres with breathtaking Adirondack Mountain and sunset views, this beautifully maintained home offers the perfect blend of comfort, flexibility, and scenic Vermont living. The main level features three bedrooms, two updated full baths, including a primary suite with direct access to the expansive deck and above-ground pool, a gourmet kitchen with quartz countertops and stainless-steel appliances, and a welcoming family room warmed by a cozy pellet stove. The spacious deck is designed for entertaining or simply relaxing while taking in the spectacular western views. Adding exceptional versatility, the finished walk-up lower level offers approximately 1,500 square feet of additional living space with a kitchenette, full bath, and separate entrance - ideal for guests or multi-generational living. Completing the property is a spacious 4-car garage, all set in a peaceful country setting in Essex yet minutes to shopping, restaurants, schools, and golf.

Listed by Lipkin Audette Team of Coldwell Banker Hickok and Boardman
$
$
%
$/month over payments
Federal 30-year interest rate: 6.69% last updated on Aug 6, 2026
* All Figures are estimates. Check with your bank or proposed mortgage company for actual interest rates.
This product uses the FRED® API but is not endorsed or certified by the Federal Reserve Bank of St. Louis.

Save FavoriteSchedule TourAsk A QuestionMore Details

0 Broadreach Lane Charlotte VT 05445

Charlotte, VT0 Broadreach Lane

Price$895,500

Est. Mortgage: $/month

MLS Number 5099285

  • Land
  • Address 0 Broadreach Lane
  • Acreage 29.88
  • Area VT-Chittenden
  • Utilities None

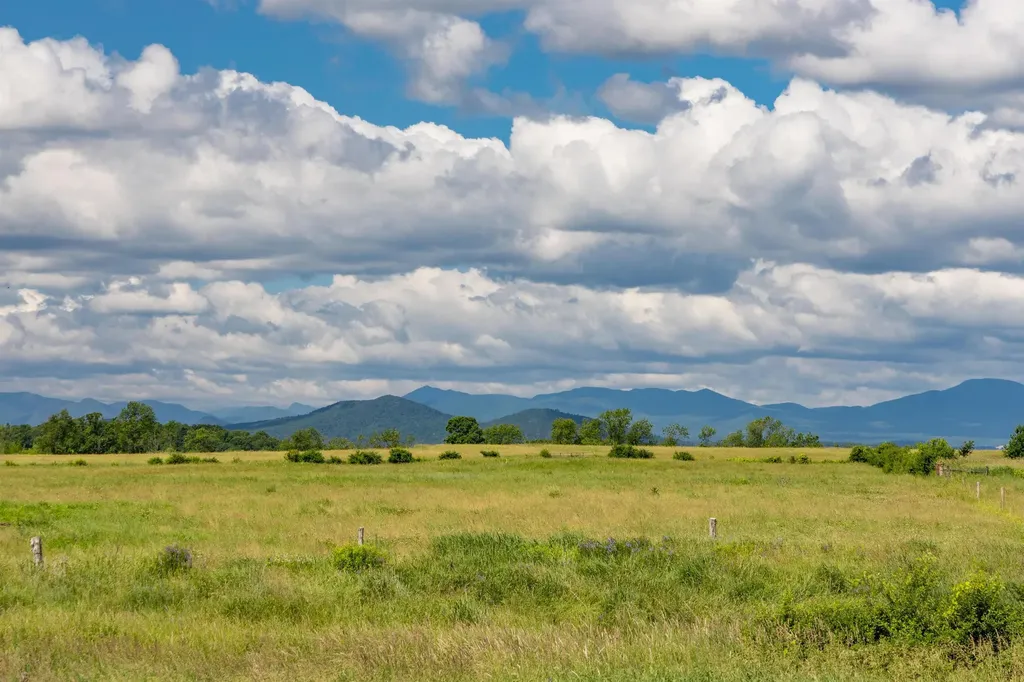
Located in one of Charlotte's most desirable areas, this 29.88± acre parcel offers Adirondack Mountain views, privacy, and a permitted building envelope ready for a future residence with five-bedroom septic capacity. The leach field is complete, and the well has been partially dug and drilled, providing a meaningful head start on construction. Protected land across the road cannot be developed, helping preserve the western Adirondack views and natural setting around the building site. The property is approximately one mile from Charlotte Town Beach, three minutes from the Old Brick Store, and 25 minutes from Burlington.

Listed by Averill Cook and Wade Weathers of LandVest,Inc-Burlington

$
$
%
$/month over payments
Federal 30-year interest rate: 6.69% last updated on Aug 6, 2026
* All Figures are estimates. Check with your bank or proposed mortgage company for actual interest rates.
This product uses the FRED® API but is not endorsed or certified by the Federal Reserve Bank of St. Louis.

Save FavoriteSchedule TourAsk A QuestionMore Details

1568 Depot Street Manchester VT 05255

MLS Number 5059843

  • Commercial
  • Address 1568 Depot Street
  • Year Built 1970
  • Square Feet 1,848
  • Acreage 2.62

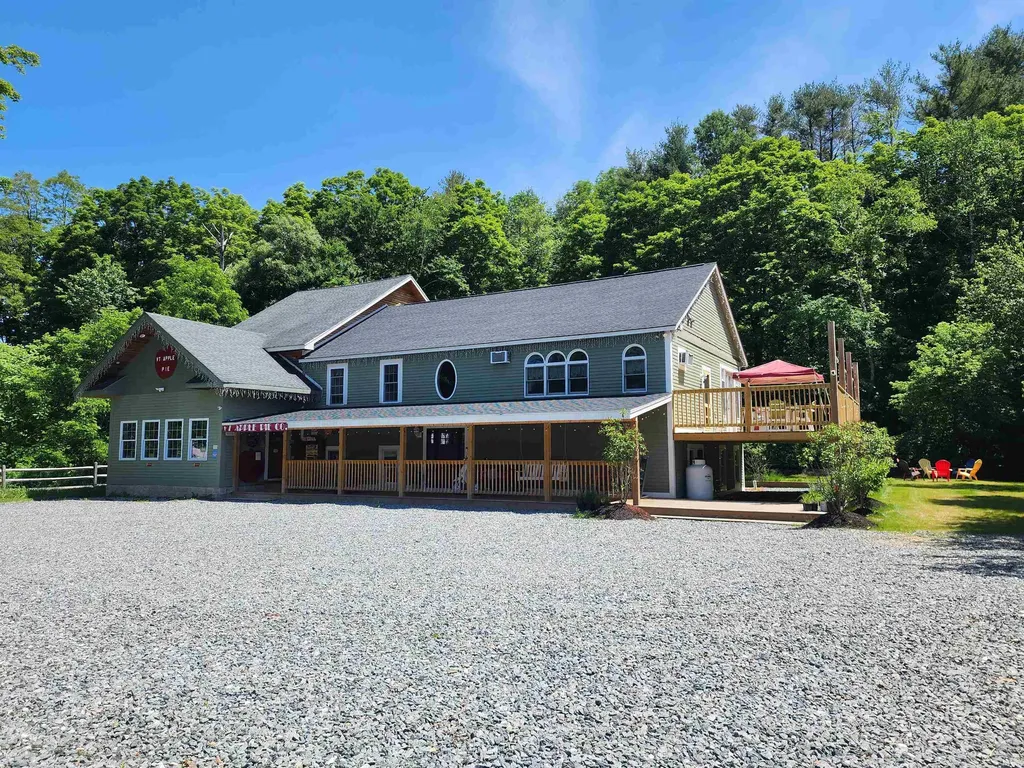
The landmark site of Manchester's beloved Double Hex Restaurant is now available! Perfectly positioned just off the exit of Vermont Route 7 at Routes 11/30, this property sits in one of the highest-traffic areas in Manchester-an ideal stop for visitors heading the 1 mile into downtown or straight up to the 3 local ski areas. With generous parking, EV charging stations, and a landscaped garden framed by mountain views, the setting is as functional as it is welcoming. For nearly 25 years, the Hex has been a favorite gathering place for locals and travelers alike, known for its inviting atmosphere and hearty comfort food. In 2006, the owners expanded the building to meet growing demand, adding capacity while preserving its charm. Offering both indoor and outdoor dining, it has remained a year-round destination with a dedicated following. Whether reimagined as a restaurant or transformed into another concept, this property is a proven location with unmatched visibility. Zoned MU3, it is approved for a variety of uses-including a gourmet food market, grocery store, and more. A rare opportunity to bring your vision to one of Manchester's most recognized and successful addresses! If interested in the business and furniture, fixtures and equipment (FF&E) prices are available upon request.

Listed by Katherine Zilkha of Four Seasons Sotheby's Int'l Realty

$
$
%
$/month over payments
Federal 30-year interest rate: 6.69% last updated on Aug 6, 2026
* All Figures are estimates. Check with your bank or proposed mortgage company for actual interest rates.
This product uses the FRED® API but is not endorsed or certified by the Federal Reserve Bank of St. Louis.

Virtual TourSave FavoriteSchedule TourAsk A QuestionMore Details

1258 Pinkham Road Burke VT 05832

Burke, VT1258 Pinkham Road

Price$895,000

Est. Mortgage: $/month

MLS Number 5089028

  • Residential Single Family
  • Full Bath 4
  • Address 1258 Pinkham Road
  • Construction Existing
  • Bedrooms 11

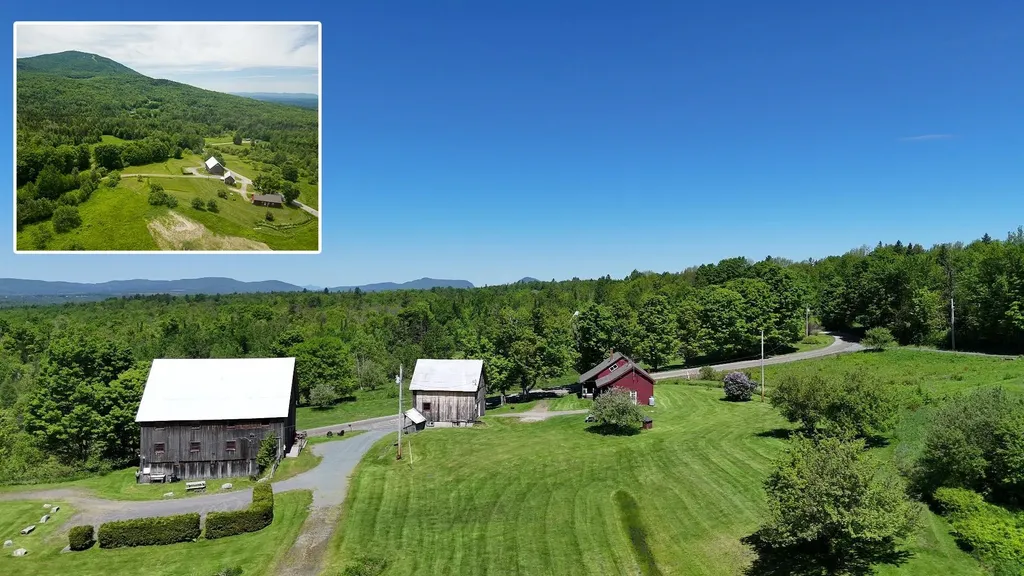
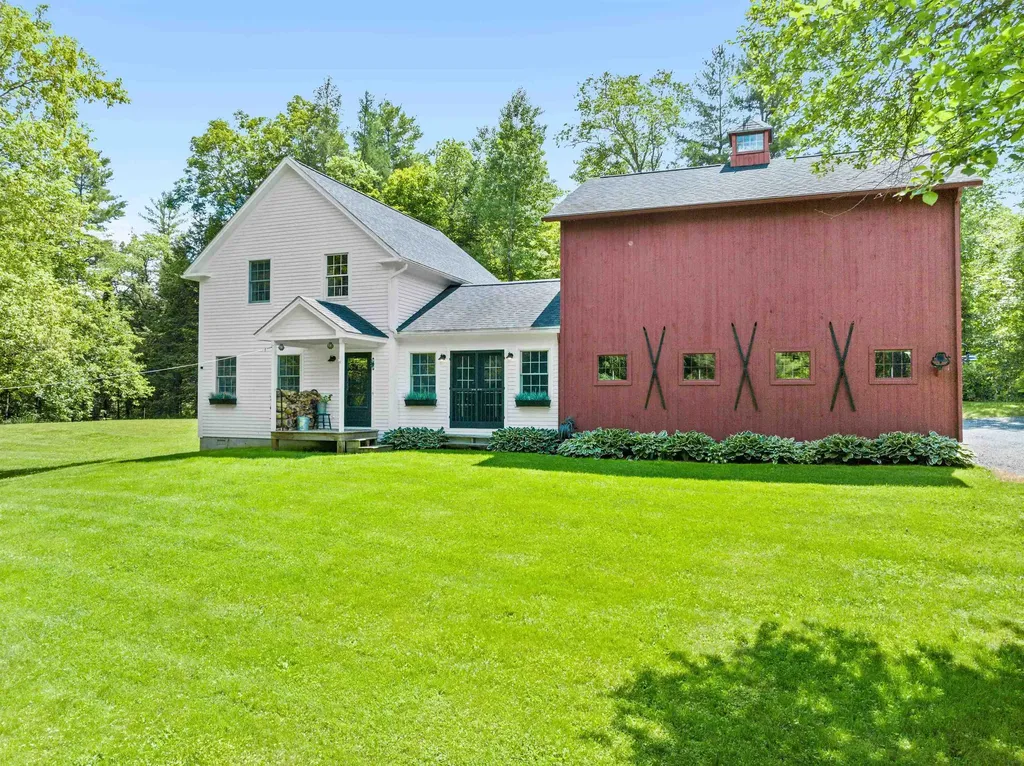
Own a piece of Vermont history with the iconic Kingdom Farm Lodge. This historic 1850s homestead sits atop Burke Mountain. It connects directly to the world-famous Kingdom Trail system. The property features fully approved lodging and wedding venue permits. It serves perfectly as a multi-generational family compound. It also operates as a thriving turn-key hospitality business. The main 1850s residence is beautifully updated for year-round living. An architectural barn renovation in 2013 created spectacular multi-use spaces. The grand main barn features a first-floor dining hall, office, and guest room. The upper level holds seven uniquely themed guest suites. A second detached barn houses a modern bathhouse with indoor/outdoor showers and an upstairs multi-use space. Steps away, a rustic log cabin bunkhouse sleeps four. A private creekside tent site overlooks a rushing, year-round mountain brook. This 6.4-acre estate spans both sides of Pinkham Road. It delivers panoramic mountain vistas. Schedule your private tour today. Serious inquiries only.

Listed by Kelly Deth of StoneCrest Properties,LLC2

$
$
%
$/month over payments
Federal 30-year interest rate: 6.69% last updated on Aug 6, 2026
* All Figures are estimates. Check with your bank or proposed mortgage company for actual interest rates.
This product uses the FRED® API but is not endorsed or certified by the Federal Reserve Bank of St. Louis.

Virtual TourSave FavoriteSchedule TourAsk A QuestionMore Details

289 Ledgemere Point Hubbardton VT 05732

Hubbardton, VT289 Ledgemere Point

Price$895,000

Est. Mortgage: $/month

MLS Number 5095779

  • Residential Single Family
  • Full Bath 2
  • Address 289 Ledgemere Point
  • Construction Existing
  • Bedrooms 2

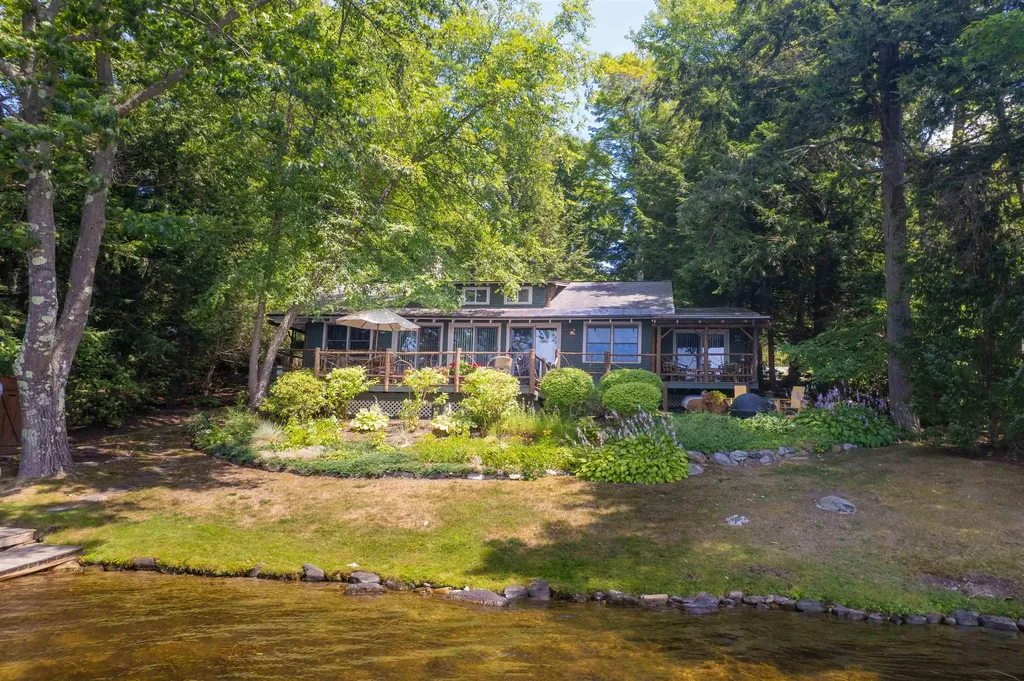
BIG price reduction - Motivted seller encourages offers! One-of-a-kind yet quintessential year-around lake cottage. Every detail and furnishing has been curated to evoke the timeless Northern Lake House. And this property is being sold fully furnished and outfitted, so it's ready to enjoy now. Driving into the circular driveway you notice at once the connection of house with the land. From the cedar log framed shed to the main beams of the house, it all just looks like it belongs. Inside, the central Great Room has vaulted beamed ceilings, is anchored by an impressive central stone gas-fired fireplace. The primary suite features a walk-in closet, a serene private covered porch and a full bathroom that includes a soaking tub with wonderful water views. A second bedroom and upper-level loft offer guest or office space. The open kitchen offers all the high-quality finishes and equipment you need and want at the lake. The wall of glass leads from the great room out to the deck overlooking pristine waters of Lake Bomoseen. Western exposure affords the best views of sunsets and the natural shoreline across the lake. Wrap around deck and porch allows plenty of sitting areas to enjoy the serene private setting, enhanced by beautiful stone work, verdant landscaping, and glistening sun reflecting off the water. Gradual slope to the 86' of waterfront and a dock for your all your water activities. Have the best summers of your lives and start building family memories here at this extraordinary lake home!

Listed by Dave Carlson of Lake Homes Realty,LLC

$
$
%
$/month over payments
Federal 30-year interest rate: 6.69% last updated on Aug 6, 2026
* All Figures are estimates. Check with your bank or proposed mortgage company for actual interest rates.
This product uses the FRED® API but is not endorsed or certified by the Federal Reserve Bank of St. Louis.

Virtual TourSave FavoriteSchedule TourAsk A QuestionMore Details

132 Loveland Hill Road Hartford VT 05001

Hartford, VT132 Loveland Hill Road

Price$895,000

Est. Mortgage: $/month

Active With Contract

MLS Number 5082539

  • Residential Single Family
  • Full Bath 2
  • Construction Existing
  • Bedrooms 4
  • Bathroom 4

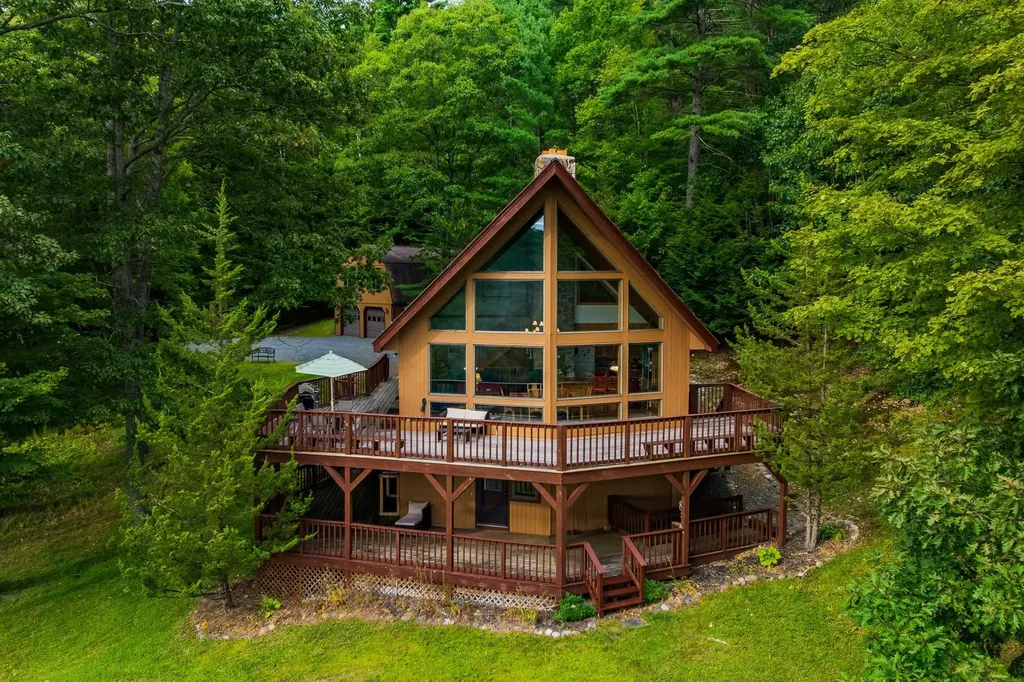
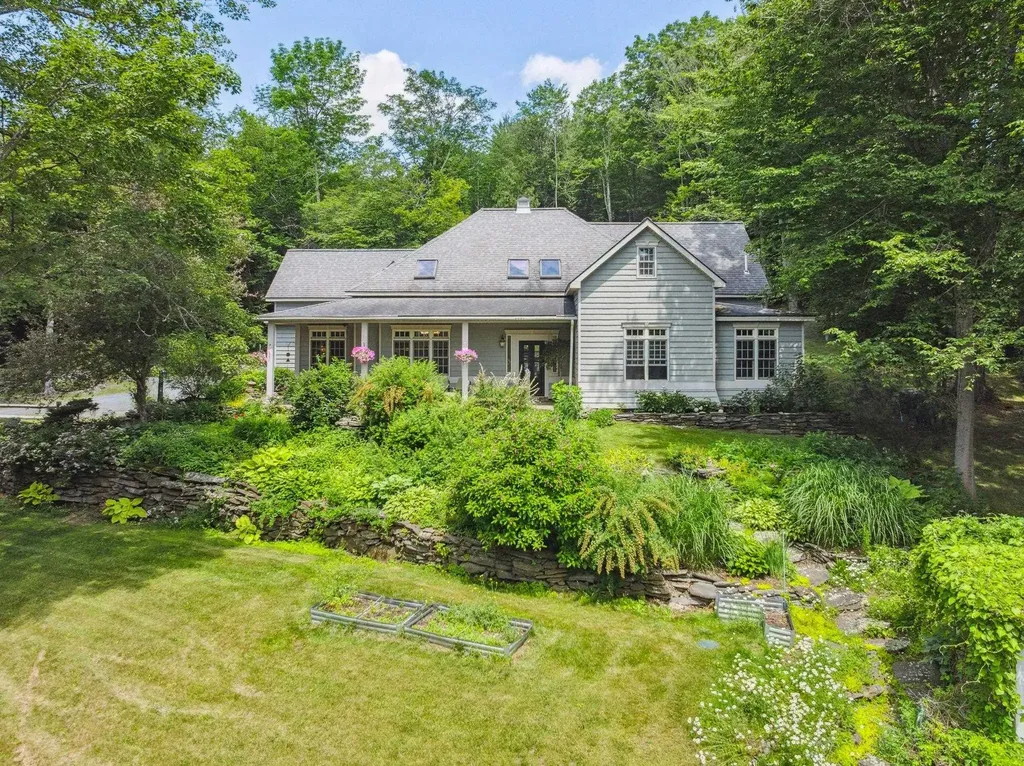
Set high on a south-facing hillside in Hartford, Vermont, just fifteen minutes from Dartmouth College and downtown Hanover, yet a world away, 132 Loveland Hill Road is a striking contemporary defined by its dramatic A-frame glass curtain wall. Floor-to-ceiling glazing fills the cathedral-ceilinged living space with natural light and frames long views across the surrounding woodland, with the peak of Mount Ascutney rising above the trees. The main level centers on an expansive 27' x 27' living and dining area where a full wall of glass brings the outdoors in, while a wood-burning fireplace and hearth create a natural focal point for gathering. Two additional bedrooms and a full bath are also located on this level. Upstairs, the primary suite offers a generously proportioned retreat with a walk-in closet and full bath. On the lower level, a nearly 30-foot finished family room opens directly to grade and includes its own full bath, providing flexible space for recreation, guests, or work-from-home needs. A self-contained 533-square-foot apartment above the garage, complete with bedroom, bath, living room, and kitchen, adds versatility for guest accommodations, rental income, or a private office. Extensive wraparound decking surrounds the living space, creating multiple places to enjoy the natural setting. Sited on 10.1 private wooded acres and accessed via a shared driveway, the 2,663-square-foot home offers dramatic architecture, abundant natural light, and an exceptional Upper Valley location with the opportunity to make it your own.

Listed by Richard Higgerson of Higgerson & Company

$
$
%
$/month over payments
Federal 30-year interest rate: 6.69% last updated on Aug 6, 2026
* All Figures are estimates. Check with your bank or proposed mortgage company for actual interest rates.
This product uses the FRED® API but is not endorsed or certified by the Federal Reserve Bank of St. Louis.

Virtual TourSave FavoriteSchedule TourAsk A QuestionMore Details

193 Chester Arthur Road Hartford VT 05059

Hartford, VT193 Chester Arthur Road

Price$895,000

Est. Mortgage: $/month

Active With Contract

MLS Number 5093068

  • Residential Single Family
  • Full Bath 3
  • Village Quechee
  • Construction Existing
  • Bedrooms 5

Perched on 2.7 private acres with a stunning westerly exposure, this exceptional contemporary Cape captures sweeping views of Vermont's rolling hills, including the slopes of the Quechee Ski Hill. Framed by mature birch trees and towering pines, the setting is both peaceful and picturesque, offering spectacular sunsets and year-round beauty. Designed for comfort and gathering, the home features an expansive mudroom with a custom live-edge bench that opens directly to a grilling deck overlooking the view. A covered porch stretches the full length of the rear of the home, providing an inviting outdoor living space from which to enjoy the surrounding landscape and remarkable sunsets. Inside, the warm and welcoming five-bedroom, three-and-a-half-bath floor plan is ideal for both everyday living and entertaining. Hardwood floors flow from the mudroom through the kitchen, dining area, and living room, where a soaring cathedral ceiling and handsome brick fireplace create a dramatic yet comfortable centerpiece. The home offers the convenience of a first-floor primary bedroom suite along with a first-floor laundry room, making single-level living an attractive option. All five bedrooms are comfortably carpeted, providing warmth and comfort throughout the private living spaces. The finished lower level provides additional living space with a spacious family room, game area, wet bar, and wood stove,perfect for gathering with family and friends after a day of skiing, hiking, or exploring the Upper Valley. Additional features include central air conditioning on the first floor, easy access to Jake's Market, and a location just minutes from Woodstock, Quechee, and the area's many recreational and cultural amenities. As an added benefit, the property has demonstrated exceptional short-term rental performance. Combining breathtaking views, privacy, generous living spaces, and a truly magical Vermont setting, this is a rare opportunity to enjoy the very best of Upper Valley living

Listed by Derek Cosentino of Four Seasons Sotheby's Int'l Realty

$
$
%
$/month over payments
Federal 30-year interest rate: 6.69% last updated on Aug 6, 2026
* All Figures are estimates. Check with your bank or proposed mortgage company for actual interest rates.
This product uses the FRED® API but is not endorsed or certified by the Federal Reserve Bank of St. Louis.

Save FavoriteSchedule TourAsk A QuestionMore Details

1559 West Shore Road Cabot VT 05647

Cabot, VT1559 West Shore Road

Price$895,000

Est. Mortgage: $/month

MLS Number 5094501

  • Residential Single Family
  • Full Bath 1
  • Address 1559 West Shore Road
  • Construction Existing
  • Bedrooms 4

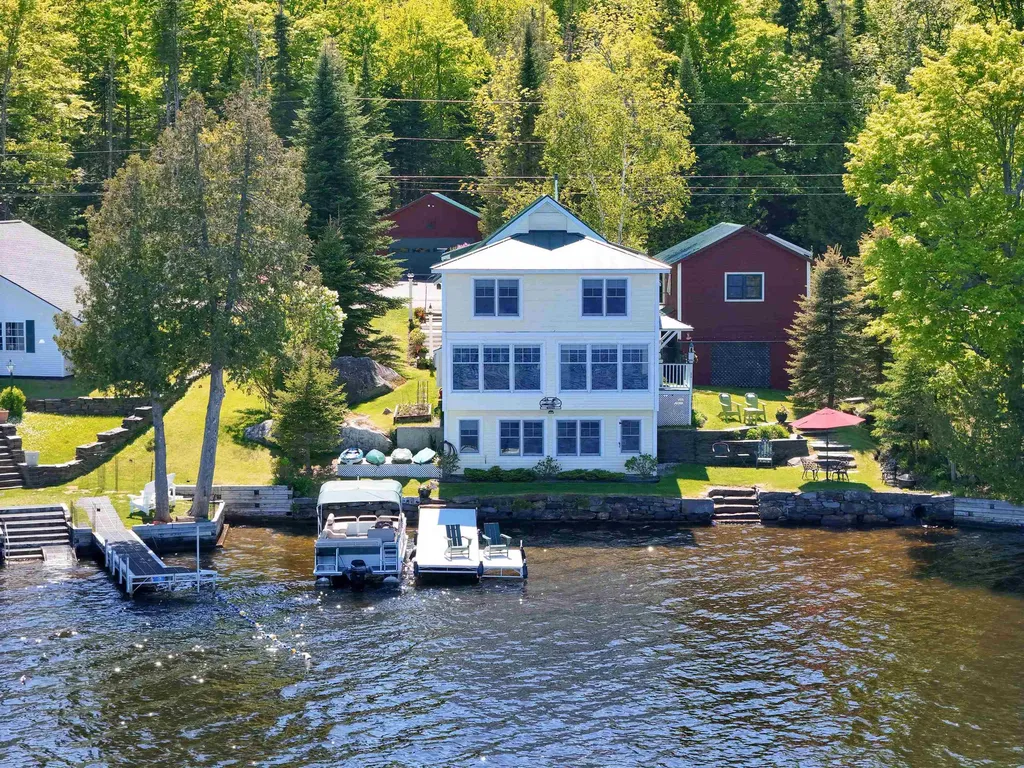
Wake up to sparkling water views and spend your days enjoying one of the NEK's most beloved lake communities. Set along the shores of Joe's Pond, this beautifully designed year-round home offers generous living space, thoughtful design, and the kind of settingthat makes every season feel special. A welcoming entryway w/ closet and into an inviting living room anchored by a gaz fireplace. Beyond, the main living area is truly the heart of the home, featuring a stunning wall of windows overlooking the lake, a comfortable sitting area, and dining space designed to bring people together while making the most of the view. The kitchen is conveniently located adjacent to the dining area and includes a fabulous walk-in pantry with laundry, offering both functionality and plenty of storage. A full bath completes the main level. Upstairs, you'll find four spacious bedrooms, including two with beautiful views of the water, along with a second full bathroom. The walkout lower level adds even more versatility with a family room, pool table, game room, and office space, creating plenty of room for guests, hobbies, work, or recreation. Outside, stone walls, perennial gardens, and attractive landscaping complement the waterfront setting. A pleasant yard area provides space to relax by the water, while stone steps lead to the lake, a dock making it easy to enjoy boating, swimming, fishing, and paddling right from your own property. Two detached garages offer exceptional storage and workspace, including one near the home with a heated workshop overlooking the lake and a separate two-car garage across the road. Joe's Pond has long been a treasured destinations, known for its boating, fishing, paddling, community events, and cherished traditions. Whether you're looking for a year-round residence or a place to gather with family and friends, this exceptional waterfront property offers the opportunity to enjoy lake living at its finest.

Listed by Timothy Scott of Tim Scott Real Estate

$
$
%
$/month over payments
Federal 30-year interest rate: 6.69% last updated on Aug 6, 2026
* All Figures are estimates. Check with your bank or proposed mortgage company for actual interest rates.
This product uses the FRED® API but is not endorsed or certified by the Federal Reserve Bank of St. Louis.

Virtual TourSave FavoriteSchedule TourAsk A QuestionMore Details

281 Okemo Trailside Extension Ludlow VT 05149

MLS Number 5075179

  • Condo
  • Square Feet 1,842
  • Bedrooms 4
  • New Contruction Existing
  • Year Built 1983

Rare private location overlooking a lovely mountain stream and just steps from the Sachem ski trail. Four bedroom townhome on sunny south end of the building offers an open floor plan centered by a wood burning fireplace and accented by a wrap around deck. Kitchen includes updated flooring and appliances. Separate dining room adjoins a spacious living room with open beam cathedral ceiling. Intimate primary suite on top floor includes a privacy balcony overlooking a peaceful wooded setting. Primary bath includes updated skylit whirlpool tub, glass enclosed shower, flooring, fixtures, and lighting. Three additional bedrooms, including one with woodburing fireplace, occupy the ground floor and include an updated bath and laundry room with slop sink, and cedar lined sauna. Mechanicals have recently been updated as well. Additional features include a rough sawn pine mudroom leading out to a rear deck with two private ski closets, and interior spaces accented by stone flooring.

Listed by Andre Menard of Mary W. Davis Realtor & Assoc.,Inc.

$
$
%
$/month over payments
Federal 30-year interest rate: 6.69% last updated on Aug 6, 2026
* All Figures are estimates. Check with your bank or proposed mortgage company for actual interest rates.
This product uses the FRED® API but is not endorsed or certified by the Federal Reserve Bank of St. Louis.

Virtual TourSave FavoriteSchedule TourAsk A QuestionMore Details

265 Depot Street Cavendish VT 05153

Cavendish, VT265 Depot Street

Price$895,000

Est. Mortgage: $/month

MLS Number 5099940

  • Residential Single Family
  • Full Bath 2
  • Village Proctorsville
  • Address 265 Depot Street
  • Construction Existing

Welcome to your new home and business headquarters in Cavendish, Vermont. This expansive property near Okemo Mountain Resort blends residential comfort and commercial opportunity. Imagine a chef's dream kitchen with double ovens, refrigerators, and cooktops, perfect for culinary creativity. The home features three large bedrooms, spacious living areas, and a large deck for relaxation and entertaining. It's also the base of a thriving business, offering a turnkey opportunity for entrepreneurs. With 2,000 square feet of unfinished space, your imagination can run wild, perfect for business expansion, a restaurant, ski club, or additional living space. Recent renovations ensure the property is in pristine condition, ready for you to move in. Conveniently located just minutes from Okemo Mountain, this property attracts both local and tourist traffic. Town water and sewer services add to the convenience, making it ideal for residential and commercial use. Whether expanding your home or starting a new business, this property offers endless possibilities. It combines a beautiful home and an established business location. Don't miss out on this rare opportunity in one of Vermont's most desirable locations. Contact us today to schedule a viewing and start imagining the possibilities! ?

Listed by Daire Gibney of Barrett and Valley Associates Inc.

$
$
%
$/month over payments
Federal 30-year interest rate: 6.69% last updated on Aug 6, 2026
* All Figures are estimates. Check with your bank or proposed mortgage company for actual interest rates.
This product uses the FRED® API but is not endorsed or certified by the Federal Reserve Bank of St. Louis.

Virtual TourSave FavoriteSchedule TourAsk A QuestionMore Details

78 Penny Brook Road Randolph VT 05061

Randolph, VT78 Penny Brook Road

Price$895,000

Est. Mortgage: $/month

MLS Number 5090706

  • Residential Single Family
  • Full Bath 2
  • Address 78 Penny Brook Road
  • Construction Existing
  • Bedrooms 5

From the moment you turn onto the private road, you are greeted by a shimmering pond and mature trees as you make your way up the circular driveway. Beautiful gardens and landscaping encompass the house and there are long range views from the covered patio out over the vine laden pergola. On the backside of the house is a large brick patio and a small, covered porch surrounded by more gardens and stone walls. Inside, this well-designed home has a great flow with high ceilings and wood beams from a Tunbridge covered bridge. The oversized mudroom leads to the eat-in kitchen which has a 1/2 bath and connects separately to both the dining room and the living room which has a gas fireplace and French doors out to patio and gardens. Beyond this center area is the primary bedroom suite with a walk-in shower and Jacuzzi tub as well as two walk-in closets. Down the hall is an office/bedroom, another bedroom, a full bathroom and the laundry. Open stairs lead up to a landing that offers access to an in-law suite on one side and a family room, office, 3/4 bath and a bedroom on the other side. Unique features include leaded windows from Harvard, a stair railing from the Dartmouth library, and distinctive stone work in the entryway. Set on a beautiful lot with access to hiking trails, this home offers room to spread out and spaces to gather. Ideally located just minutes from downtown Randolph, Gifford Hospital, Vermont State University, and I-89, this property is truly a must-see.

Listed by Dan Noble of Snyder Donegan Real Estate Group

$
$
%
$/month over payments
Federal 30-year interest rate: 6.69% last updated on Aug 6, 2026
* All Figures are estimates. Check with your bank or proposed mortgage company for actual interest rates.
This product uses the FRED® API but is not endorsed or certified by the Federal Reserve Bank of St. Louis.

Virtual TourSave FavoriteSchedule TourAsk A QuestionMore Details

140 Ward Pond Road Morristown VT 05661

Morristown, VT140 Ward Pond Road

Price$895,000

Est. Mortgage: $/month

Active With Contract

MLS Number 5097193

  • Residential Single Family
  • Full Bath 2
  • Address 140 Ward Pond Road
  • Construction Existing
  • Bedrooms 5

This property truly checks all the boxes for a DREAM HOME. This thoughtfully custom designed modern farmhouse is filled with spacious rooms and an abundance of natural light. The interior features a classic farmhouse kitchen, farmhouse sink, built-ins, desk nook, bamboo floors and a cozy wood stove. A large great room seamlessly brings the outside in. Main Floor boasts a spacious mudroom, the primary bedroom and 2 large living areas. The lower level offers a fantastic family room, hobby/workout space and a dedicated workshop. A unique feature of this property is the income-producing two-bedroom apartment located above the 26x28 insulated heated garage. This apartment has successfully served as an Airbnb for many years. The exterior is equally impressive with a private yard, a patio, a dedicated manageable garden space, a storage shed, and a beautiful babbling brook. PLEASE NOTE MAP IS PRE SUBDIVSION

Listed by Nancy Pritchard of Pall Spera Company Realtors-Morrisville

$
$
%
$/month over payments
Federal 30-year interest rate: 6.69% last updated on Aug 6, 2026
* All Figures are estimates. Check with your bank or proposed mortgage company for actual interest rates.
This product uses the FRED® API but is not endorsed or certified by the Federal Reserve Bank of St. Louis.

Virtual TourSave FavoriteSchedule TourAsk A QuestionMore Details

Broker Reciprocity 

Copyright 2026 PrimeMLS, Inc. All rights reserved. This information is deemed reliable, but not guaranteed. The data relating to real estate displayed on this display comes in part from the IDX Program of PrimeMLS. The information being provided is for consumers’ personal, non-commercial use and may not be used for any purpose other than to identify prospective properties consumers may be interested in purchasing. Data last updated August 12, 2026 8:53 AM UTC