

Find your new home.

Sign Up Today!

Get fresh listings via email, save your favorite listings, match with similar properties, and unlock additional property info.

Create Your Account

Do not fill in this field:

Already have an account? Log in

and narrow your search. If you have fewer than 200 results, you can save your search.

Over 500k

r=793-804
428 Wright Road Cambridge VT 05464

Cambridge, VT428 Wright Road

Price$975,000

Est. Mortgage: $/month

MLS Number 5096446

  • Residential Single Family
  • Full Bath 3
  • Address 428 Wright Road
  • Construction Existing
  • Bedrooms 4

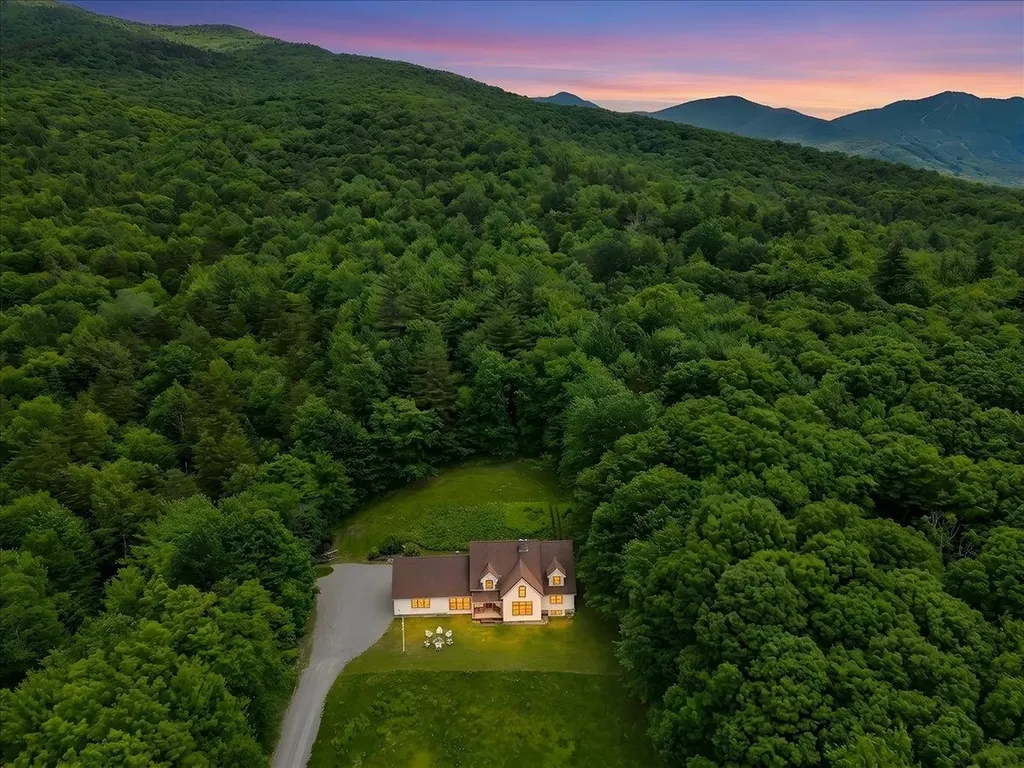
Nestled on 39.6 scenic acres at the end of a quiet dead-end road, this exceptional timber frame home offers privacy, mountain views, and convenient access to some of Vermont's most sought-after destinations. Located just minutes from Smugglers' Notch Resort, this 4-bedroom, 4-bath home combines timeless craftsmanship with comfortable modern living. The picturesque property features open meadow, mature woods, historic stone walls, and a babbling brook that borders one side of the parcel, creating a quintessential Vermont setting rich with wildlife and natural beauty. Inside, redwood flooring spans the main level, where a dramatic living room with soaring ceilings, a stone fireplace, and wood stove serves as the heart of the home. The spacious chef's kitchen is designed for both everyday living and entertaining, featuring a Wolf six-burner range, wet bar sink, generous workspace, and a large walk-in pantry. Each bedroom offers ample storage with double-door closets, while both second-floor bedrooms enjoy the privacy of their own three-quarter baths. An open loft overlooking the living room provides an ideal space for a home office, reading nook, or creative studio. Outdoor living is equally inviting, with a low-maintenance Trex deck and covered front porch with panoramic mountain and valley views. Additional features include an oversized, attached two-car garage with substantial loft storage, a Buderus furnace, and generator-ready 200-amp electrical service. The huge full basement features 9 foot ceilings, daylight windows, and offers excellent potential for future finished living space, from a rec room to home gym. Enjoy spectacular sunsets, peaceful woodland walks, backcountry skiing, and year-round recreation from this ideally located Vermont country property. Conveniently situated approximately 40 minutes to Burlington, 20 minutes to Stowe (summer), & 90 minutes to Montreal, this property offers the perfect balance of seclusion, recreation, and accessibility.

Listed by Karen Cleary of Coldwell Banker Carlson Real Estate

$
$
%
$/month over payments
Federal 30-year interest rate: 6.69% last updated on Aug 6, 2026
* All Figures are estimates. Check with your bank or proposed mortgage company for actual interest rates.
This product uses the FRED® API but is not endorsed or certified by the Federal Reserve Bank of St. Louis.

Virtual TourSave FavoriteSchedule TourAsk A QuestionMore Details
846 Weeks Hill Road Stowe VT 05672

Stowe, VT846 Weeks Hill Road

Price$975,000

Est. Mortgage: $/month

MLS Number 5074105

  • Residential Single Family
  • Full Bath 1
  • Address 846 Weeks Hill Road
  • Construction Existing
  • Bedrooms 4

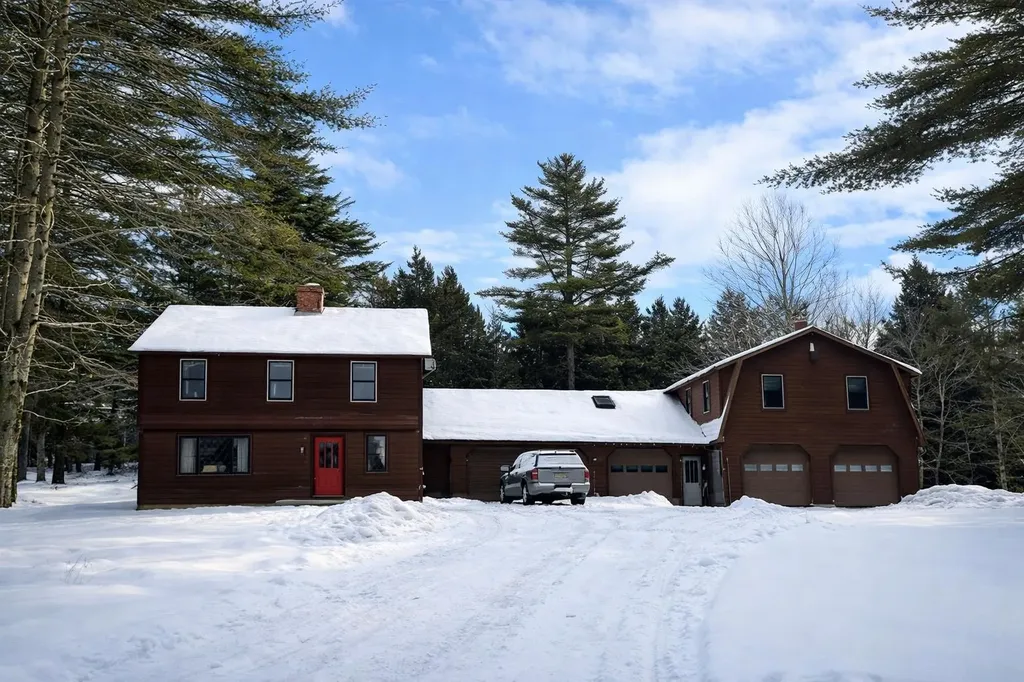
This classic Vermont homestead offers income potential and exceptional utility in a highly desirable Stowe location. Set on a private and peaceful 3.24+/- acre parcel just 13 minutes from Stowe Mountain Resort and 4 minutes to the Village, this property presents a rare opportunity to live, work, and invest in one of the most sought-after locations in New England. The main residence is a 4-bedroom, 3-bath home offering solid bones, stunning wood craftsmanship and tremendous potential for personalization. With its stunning wide plank wood floors and rustic beams it provides an excellent canvas for those with vision looking to restore and reimagine their own Stowe home. In addition to the main house, the property includes a single garage and a two vehicle garage separating the main house from the two apartments which provide additional income and excellent rental or multigenerational living potential. A large gambrel-style structure with substantial garage space and ample parking below, is ideal for commercial vehicles, equipment, landscaping operations, or contractor use. Set back from the paved road, nestled in just enough woods for privacy with just enough open space for gardens or recreation, this Colonial-style home offers so much flexibility in an unbeatable location. Unwind to the soothing sounds of the meandering stream in the private backyard or venture down the bank at the rear of the property to your personal swimming hole. This property is exceptionally well-suited for a contractor, landscaper, tradesperson, or investor seeking to operate from home while generating rental income, all in a location that truly cannot be beat. Enjoy immediate access to world-class skiing, fine dining, recreation, and the vibrant Stowe lifestyle. Explore the limitless potential of this unique and versatile property in one of Vermont's most desirable destinations. Photo gallery contains both current and virtually re-imagined images. Also listed as Multi-Family MLS#5075502.

Listed by Justin Reyher of New England Landmark Realty LTD

$
$
%
$/month over payments
Federal 30-year interest rate: 6.69% last updated on Aug 6, 2026
* All Figures are estimates. Check with your bank or proposed mortgage company for actual interest rates.
This product uses the FRED® API but is not endorsed or certified by the Federal Reserve Bank of St. Louis.

Virtual TourSave FavoriteSchedule TourAsk A QuestionMore Details
846 Weeks Hill Road Stowe VT 05672

Stowe, VT846 Weeks Hill Road

Price$975,000

Est. Mortgage: $/month

MLS Number 5075502

  • Multifamily
  • Address 846 Weeks Hill Road
  • Units 3
  • Bathroom 1
  • Acreage 3.24


This classic Vermont homestead offers income potential and exceptional utility in a highly desirable Stowe location. Set on a private and peaceful 3.24+/- acre parcel just 13 minutes from Stowe Mountain Resort and 3 minutes to the Village, this property presents a rare opportunity to live, work, and invest in one of the most sought-after locations in New England. The main residence is a 4-bedroom, 3-bath home offering solid bones, stunning wood craftsmanship and tremendous potentialfor personalization. With its stunning wide plank wood floors and rustic beams it provides an excellent canvas for those with vision looking to restore and re-imagine their own Stowe home. In addition to the main house, the property includes a single garage and a two vehicle garage separating the main house from the two apartments which provide additional income and excellent rental or multi-generational living potential. A large gambrel-style structure with substantial garage space and ample parking below, is ideal for commercial vehicles, equipment, landscaping operations, or contractor use. Set back from the paved road, nestled in just enough woods for privacy with just enough open space for gardens or recreation, this Colonial-style home offers so much flexibility in an unbeatable location. Unwind to the soothing sounds of the meandering stream in the private backyard or venture down the bank at the rear of the property to your personal swimming hole. This property is exceptionally well-suited for a contractor, landscaper, tradesperson, or investor seeking to operate from home while generating rental income, all in a location that truly cannot be beat. Enjoy immediate access to world-class skiing, fine dining, recreation, and the vibrant Stowe lifestyle. Explore the limitless potential of this unique and versatile property in one of Vermont's most desirable destinations. Photo gallery contains current and virtually re-imagined images. Also listed as MLS#5074105.

Listed by Justin Reyher of New England Landmark Realty LTD

$
$
%
$/month over payments
Federal 30-year interest rate: 6.69% last updated on Aug 6, 2026
* All Figures are estimates. Check with your bank or proposed mortgage company for actual interest rates.
This product uses the FRED® API but is not endorsed or certified by the Federal Reserve Bank of St. Louis.

Virtual TourSave FavoriteSchedule TourAsk A QuestionMore Details

884 Darling Hill Road Lyndon VT 05851

Lyndon, VT884 Darling Hill Road

Price$975,000

Est. Mortgage: $/month

MLS Number 5095966

  • Residential Single Family
  • Full Bath 1
  • Construction Existing
  • Bedrooms 5
  • Bathroom 2

This is "the classic farmhouse" that everyone loves on Darling Hill. And, it has direct access to the Kingdom Trails mountain bike network, and is within minutes to Burke Mountain ski resort. The setting is perfect - mature apple trees, stone walls, landscaped gardens, a covered front porch overlooking the conrfileds, and an expansive slate patio with mountain views of Burke. This farmhouse has been the gathering place for the whole extended family for over 25 years. A covered walkway takes you back to a 2 car garage, with a first floor finished multi-purpose space for an office/studio/extra living space, and a second-floor 2 bedroom apartment. The apartment could be rented or provide person use for in-laws/family or care provider. Why take on the high cost of buying land and building, when you can "know the real cost" and move right into a primo location home in the heart of Vermont's playground of outdoor recreation.

Listed by Cheryl Kerr of Four Seasons Sotheby's Int'l Realty

$
$
%
$/month over payments
Federal 30-year interest rate: 6.69% last updated on Aug 6, 2026
* All Figures are estimates. Check with your bank or proposed mortgage company for actual interest rates.
This product uses the FRED® API but is not endorsed or certified by the Federal Reserve Bank of St. Louis.

Virtual TourSave FavoriteSchedule TourAsk A QuestionMore Details
99 Holly's Way Rupert VT 05776

Rupert, VT99 Holly's Way

Price$975,000

Est. Mortgage: $/month

MLS Number 5094950

  • Residential Single Family
  • Full Bath 1
  • Address 99 Holly's Way
  • Construction Existing
  • Bedrooms 3

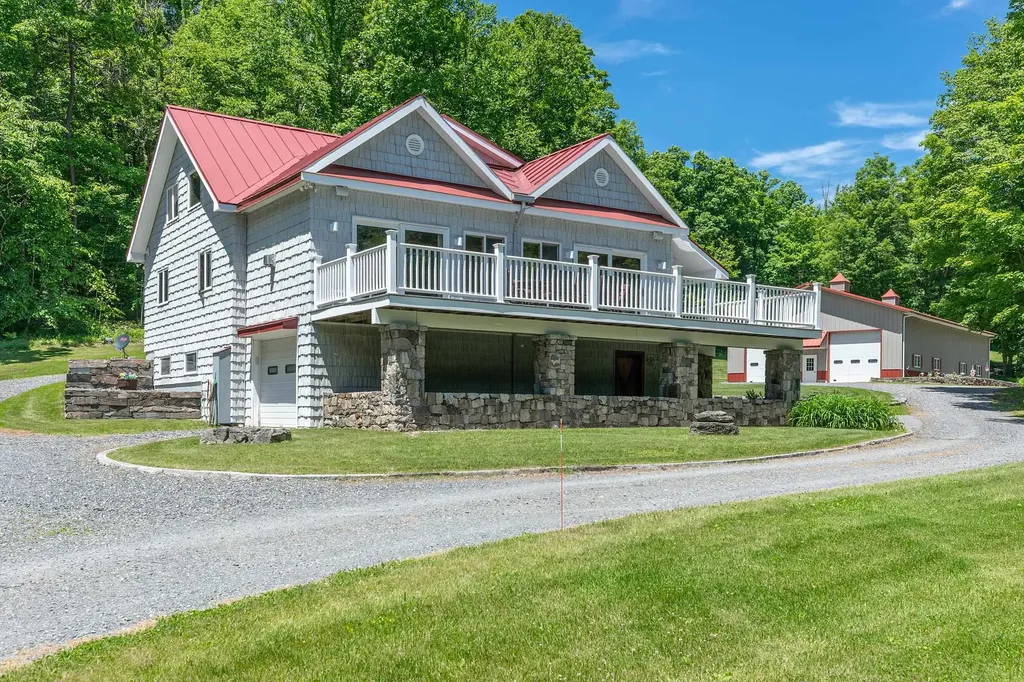
Imagine waking to the quiet rhythm of the Vermont countryside, where morning light stretches across open meadows, woodland trails begin just beyond your door, and the pace of life slows to match the landscape. Set on 26 acres in Rupert, this exceptional property offers a rare combination of privacy, craftsmanship, and room to pursue the life you've imagined. The home is designed to feel connected to its surroundings, with warm wood finishes, expansive windows, and comfortable living spaces that invite both gathering and relaxation. Throughout the property, extraordinary stonework, all from the quarry on-site, reflects a level of artistry and care rarely found today. Beyond the home, a fully equipped 3,100-square-foot heated garage and workshop creates endless possibilities. Featuring radiant heat, a commercial-grade car lift, office space, bathroom, heat pumps, central vacuum, air lines, and oversized 12' x 12' doors, it is an ideal setting for automotive enthusiasts, collectors, entrepreneurs, craftspeople, or anyone seeking exceptional workspace. The land itself is a destination. Explore private trails through mature woods, enjoy open fields, snowshoe after a fresh snowfall, or take advantage of the nearby D&H Rail Trail. Every season brings new opportunities to experience the beauty of Vermont. Additional storage buildings provide ample space for equipment, recreational gear, and the practical needs of country living. Both the home and workshop benefit from updated high-efficiency heating systems for year-round comfort. Conveniently located within easy reach of Manchester, Dorset, regional ski areas, and the Adirondacks, this property offers the perfect balance of seclusion and accessibility. Whether you're seeking a full-time residence, a weekend retreat, a live-work property, or a place to gather family and friends for years to come, this Rupert estate offers a lifestyle defined by space, creativity, and connection to the land. Schedule your private tour today.

Listed by Derryl Lang of Four Seasons Sotheby's Int'l Realty

$
$
%
$/month over payments
Federal 30-year interest rate: 6.69% last updated on Aug 6, 2026
* All Figures are estimates. Check with your bank or proposed mortgage company for actual interest rates.
This product uses the FRED® API but is not endorsed or certified by the Federal Reserve Bank of St. Louis.

Save FavoriteSchedule TourAsk A QuestionMore Details
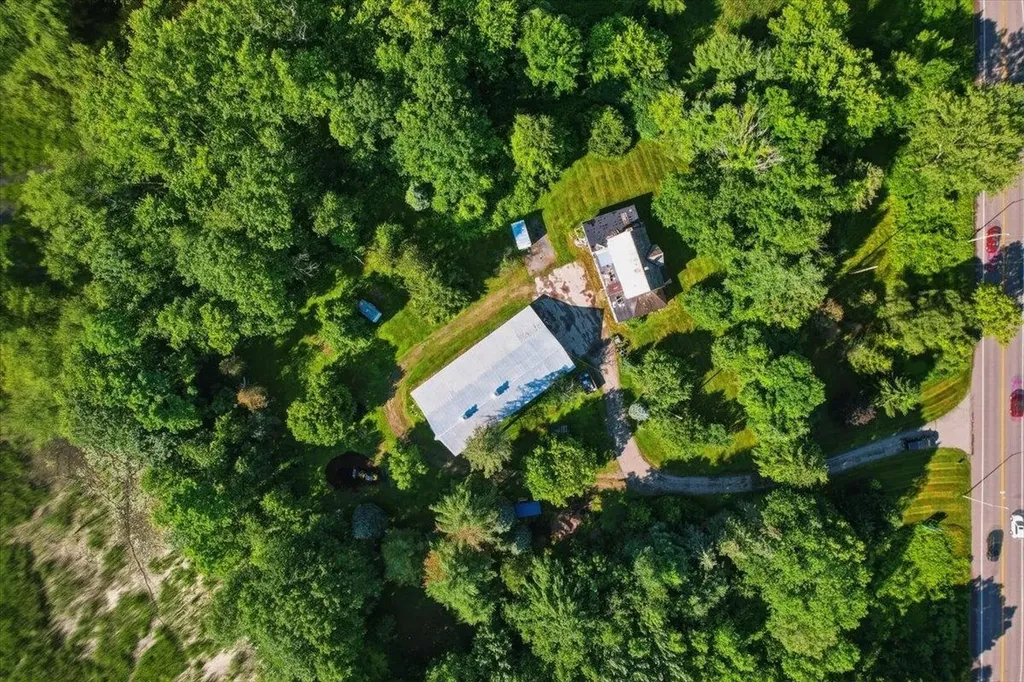
527 Heineberg Drive Colchester VT 05446

Colchester, VT527 Heineberg Drive

Price$975,000

Est. Mortgage: $/month

MLS Number 5100729

  • Land
  • Address 527 Heineberg Drive
  • Acreage 11.5
  • Area VT-Chittenden
  • Utilities Cable Available

Attention residential or commercial developers! Come take a look at this beautiful 11.5 acre parcel with potential for up to 13 units with river frontage, tucked behind a wooded area and offering the feel of country living. The existing farmhouse could be renovated or torn down, and the 91' x 46'8 barn is ready to be converted to housing or used for storage or commercial space. This property is zoned GD1 giving you lots of potential to create your own vision. 3.118 Acres in GD1 zoning and 8.4 Acres in FP. Zoning will allow mixed use, town water on site, previous septic on site. Residential buyers, build your dream home here or renovate the farmhouse, and enjoy the river and nature at your fingertips! Convenient location minutes to the Burlington shopping, bike paths, and Lake Champlain.

Listed by Geri Reilly of Geri Reilly Real Estate

$
$
%
$/month over payments
Federal 30-year interest rate: 6.69% last updated on Aug 6, 2026
* All Figures are estimates. Check with your bank or proposed mortgage company for actual interest rates.
This product uses the FRED® API but is not endorsed or certified by the Federal Reserve Bank of St. Louis.

Virtual TourSave FavoriteSchedule TourAsk A QuestionMore Details
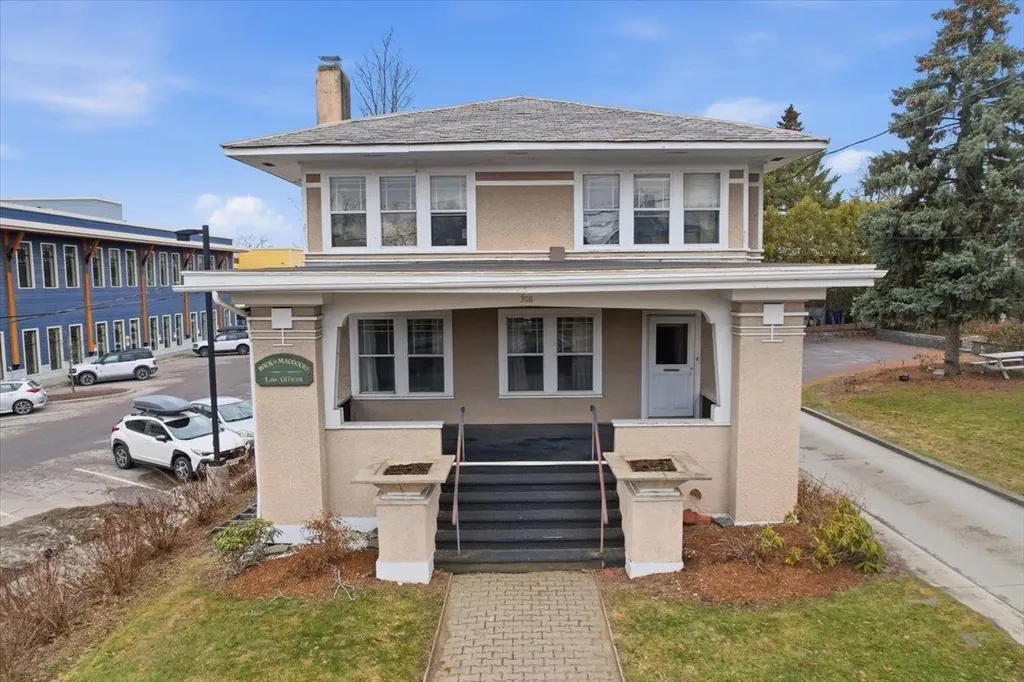
308 College Street Burlington VT 05401

MLS Number 5081042

  • Commercial
  • Address 308 College Street
  • Year Built 1917
  • Square Feet 2,072
  • Acreage 0.3

Welcome to the Heininger House, Burlington's only Prairie Style residence, architecturally inspired by Frank Lloyd Wright's plan in the 1906 ladies Home Journal, which became popular nation wide through publications of pattern books. Built by Oscar Heininger of Kieslich Construction for his son Oscar Jr., the original marked up plans have been preserved. Currently configured as office space, this one-of-a-kind property beautifully preserves its original character, featuring stunning woodwork, stained glass, intricate built-ins, French doors, a grand staircase, and detailed trim and molding throughout. Set on a 50x120 lot and including an additional 60x120 adjacent parcel, this property offers exceptional flexibility and opportunity. Inside, enjoy bright, spacious rooms with hardwood floors, a welcoming front foyer with built-in bench, and a functional kitchen with mudroom access to the backyard. The main level also features a formal dining and living room with abundant natural light, built-ins, and a decorative fireplace, plus a cozy den. Upstairs, you'll find three bedrooms, a full bath, and a charming enclosed sunroom. The semi-finished lower level offers additional office space, a crafts room, and ample storage. Outside, a detached two-car garage, greenhouse, and generous parking add to the appeal. The separate deeded lot presents endless possibilities, ideal for gardens, entertaining, or potential development. Located next to the YMCA and just minutes from UVM, Champlain College, UVM Medical Center, Church Street Marketplace, and I-89, this property offers a rare opportunity to own a piece of Burlington history with incredible versatility as a residence or office space.

Listed by Geri Reilly of Geri Reilly Real Estate

$
$
%
$/month over payments
Federal 30-year interest rate: 6.69% last updated on Aug 6, 2026
* All Figures are estimates. Check with your bank or proposed mortgage company for actual interest rates.
This product uses the FRED® API but is not endorsed or certified by the Federal Reserve Bank of St. Louis.

Virtual TourSave FavoriteSchedule TourAsk A QuestionMore Details
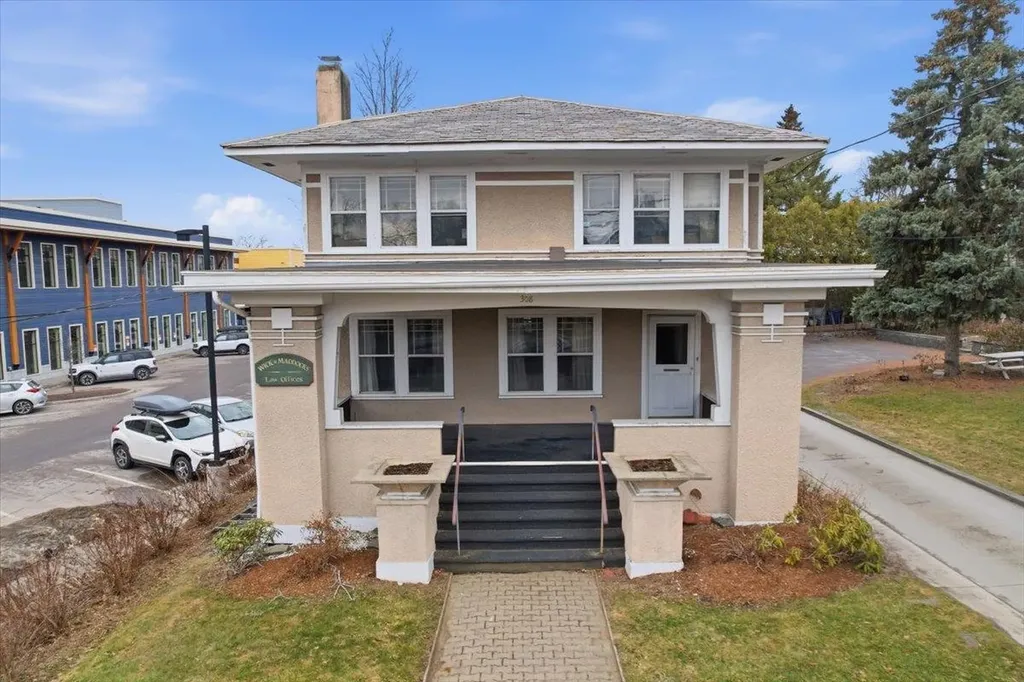
308 College Street Burlington VT 05401

Burlington, VT308 College Street

Price$975,000

Est. Mortgage: $/month

MLS Number 5080820

  • Residential Single Family
  • Full Bath 1
  • Address 308 College Street
  • Construction Existing
  • Bedrooms 3

Welcome to the Heininger House, Burlington's only Prairie Style residence, architecturally inspired by Frank Lloyd Wright's plan in the 1906 ladies Home Journal, which became popular nation wide through publications of pattern books. Built by Oscar Heininger of Kieslich Construction for his son Oscar Jr., the original marked up plans have been preserved. Currently configured as office space, this one-of-a-kind property beautifully preserves its original character, featuring stunning woodwork, stained glass, intricate built-ins, French doors, a grand staircase, and detailed trim and molding throughout. Set on a 50x120 lot and including an additional 60x120 adjacent parcel, this property offers exceptional flexibility and opportunity. Inside, enjoy bright, spacious rooms with hardwood floors, a welcoming front foyer with built-in bench, and a functional kitchen with mudroom access to the backyard. The main level also features a formal dining and living room with abundant natural light, built-ins, and a decorative fireplace, plus a cozy den. Upstairs, you'll find three bedrooms, a full bath, and a charming enclosed sunroom. The semi-finished lower level offers additional office space, a crafts room, and ample storage. Outside, a detached two-car garage, greenhouse, and generous parking add to the appeal. The separate deeded lot presents endless possibilities, ideal for gardens, entertaining, or potential development. Located next to the YMCA and just minutes from UVM, Champlain College, UVM Medical Center, Church Street Marketplace, and I-89, this property offers a rare opportunity to own a piece of Burlington history with incredible versatility as a residence or office space.

Listed by Geri Reilly of Geri Reilly Real Estate

$
$
%
$/month over payments
Federal 30-year interest rate: 6.69% last updated on Aug 6, 2026
* All Figures are estimates. Check with your bank or proposed mortgage company for actual interest rates.
This product uses the FRED® API but is not endorsed or certified by the Federal Reserve Bank of St. Louis.

Virtual TourSave FavoriteSchedule TourAsk A QuestionMore Details
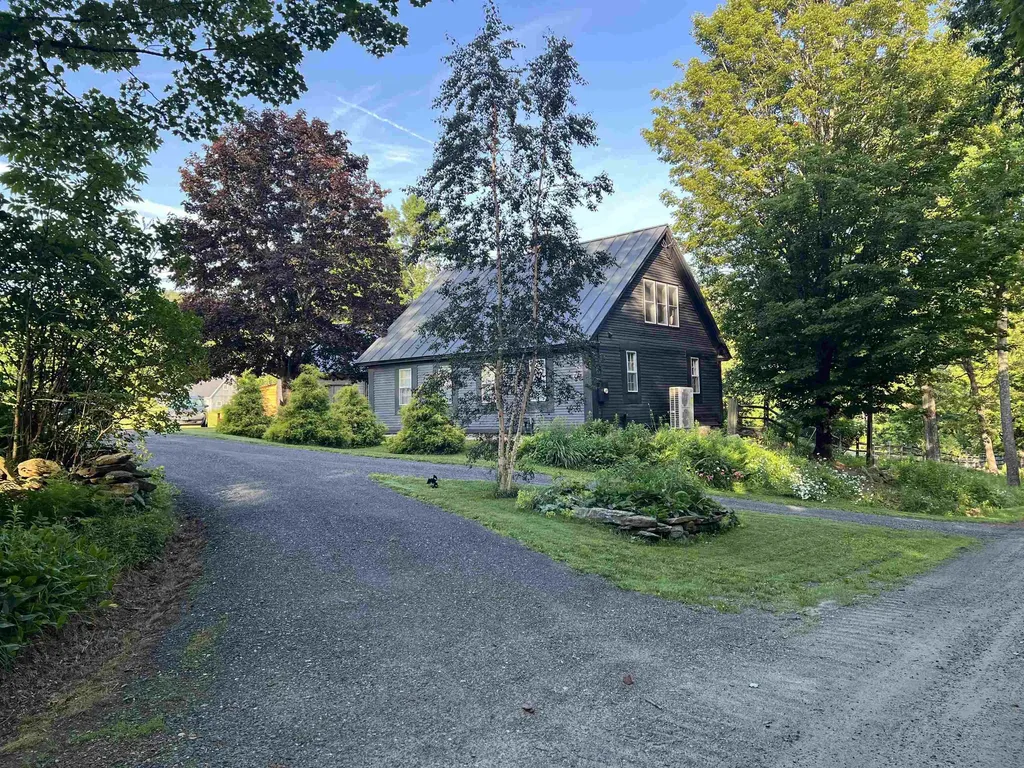
412 Hall Ranch Road Grafton VT 05146

Grafton, VT412 Hall Ranch Road

Price$975,000

Est. Mortgage: $/month

Pending

MLS Number 5097786

  • Residential Single Family
  • Address 412 Hall Ranch Road
  • Construction Existing
  • Bedrooms 3
  • Bathroom 3

Historic Vermont Hill Farm on 112 Acres Discover the timeless beauty of Vermont country living on this historic hill farm, offering 112 acres of rolling landscapes, open pasture, and wooded privacy. Set among the peaceful hills, this classic property combines the character of a traditional Vermont homestead with the space, versatility, and natural beauty that make rural living so special. The charming 1793 post and beam Cape-style home features 3 bedrooms and 3 baths, blending historic appeal with comfortable everyday living. Warm, inviting spaces provide room to gather, relax, and enjoy the views of the surrounding countryside. Exposed beams and farmhouse character create a welcoming atmosphere while offering the conveniences of modern living. The property includes approximately 20 acres of open rolling pasture, ideal for animals, farming, recreation, or simply enjoying sweeping views across the Vermont landscape. The remaining acreage is a mix of forest and natural woodland, offering trails, privacy, wildlife habitat, and opportunities for exploration. A classic barn and additional outbuilding provide abundant storage, workspace, and potential for agricultural use, hobbies, or a small farm operation. Whether you envision a homestead, retreat, equestrian property, or a place to reconnect with the land, this historic hill farm offers endless possibilities. A rare opportunity to own a piece of Vermont's rural heritage where open fields, forest, and farmhouse charm come together in a truly special setting. Seller is a licensed Vermont real estate agent.

Listed by Craig Ruggless of EXP Realty

$
$
%
$/month over payments
Federal 30-year interest rate: 6.69% last updated on Aug 6, 2026
* All Figures are estimates. Check with your bank or proposed mortgage company for actual interest rates.
This product uses the FRED® API but is not endorsed or certified by the Federal Reserve Bank of St. Louis.

Save FavoriteSchedule TourAsk A QuestionMore Details
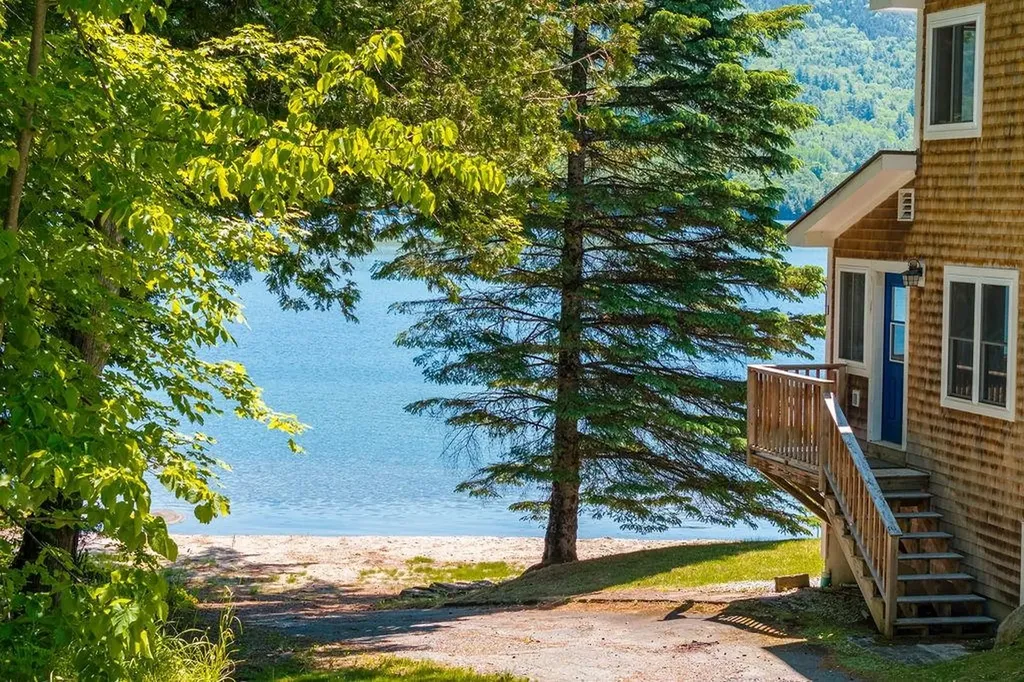
461 Harvey Mountain Road Barnet VT 05821

Barnet, VT461 Harvey Mountain Road

Price$975,000

Est. Mortgage: $/month

Pending

MLS Number 5094147

  • Residential Single Family
  • Full Bath 1
  • Construction Existing
  • Bedrooms 3
  • Bathroom 3

Set along the shores of beautiful Harvey Lake in picturesque Barnet, Vermont, this exceptional waterfront home on 1.25 acres offers the perfect blend of comfort, privacy, and low-maintenance living in a peaceful rural setting. Built in 2016 and feeling remarkably like new, the home is thoughtfully designed to capture stunning lake views from nearly every window. The light-filled interior features soaring cathedral ceilings, an inviting open-concept living space, and a first-floor primary suite with private bath. An enclosed heated front porch provides the ideal spot to relax and enjoy the ever-changing scenery year-round. Upstairs, you'll find two additional bedrooms, a three-quarter bath, and a charming loft area perfect for guests or additional living space. A large unfinished basement with numerous windows offers excellent potential for future expansion, creating additional living and recreation space to suit your needs. Outside, enjoy your own private beachfront and dock on Harvey Lake - ideal for swimming, boating, kayaking, or simply unwinding by the water. Located just 1 hour from Hanover NH and the Upper Valley, this special property offers an incredible opportunity to own a turnkey, year round, Vermont lakefront retreat in an idyllic natural setting. Please NO drive bys - property is not visible from the road - make an appointment to see.

Listed by Heidi Reiss of Coldwell Banker LIFESTYLES - Hanover

$
$
%
$/month over payments
Federal 30-year interest rate: 6.69% last updated on Aug 6, 2026
* All Figures are estimates. Check with your bank or proposed mortgage company for actual interest rates.
This product uses the FRED® API but is not endorsed or certified by the Federal Reserve Bank of St. Louis.

Save FavoriteSchedule TourAsk A QuestionMore Details
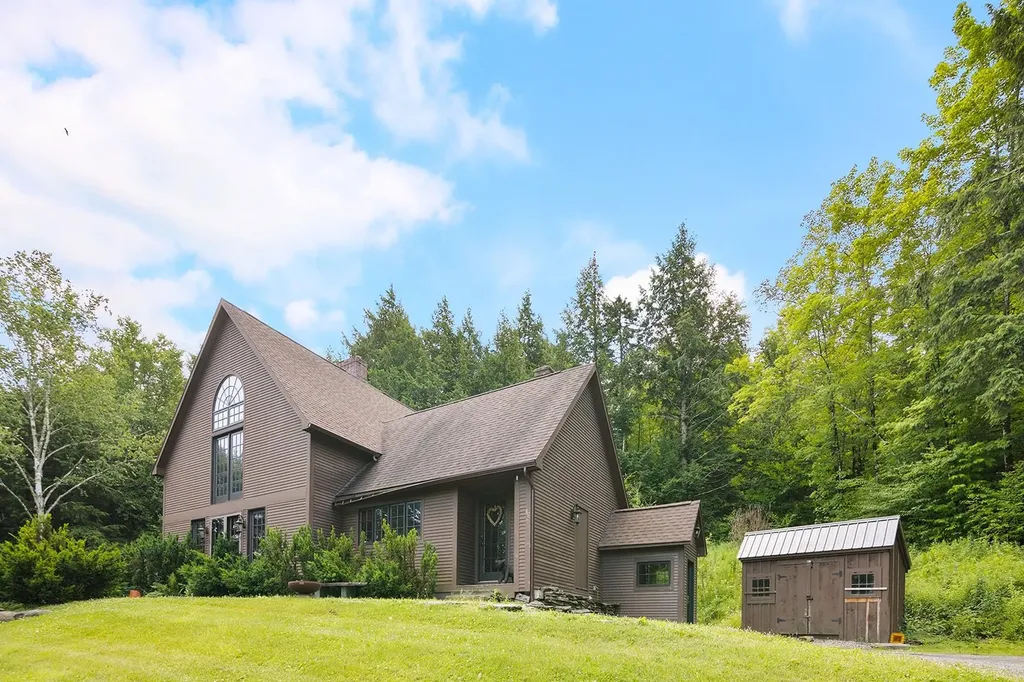
86 High Meadow Road Stowe VT 05672

Stowe, VT86 High Meadow Road

Price$975,000

Est. Mortgage: $/month

MLS Number 5099568

  • Residential Single Family
  • Full Bath 2
  • Address 86 High Meadow Road
  • Construction Existing
  • Bedrooms 5

Highly sought-after custom Post and Beam home featuring Mountain views, two wood-burning fireplaces, early-period reproduction lighting, and beautifully crafted natural woodwork throughout. Abundant natural light and an open-concept floor plan create a warm, inviting atmosphere ideal for both everyday living and entertaining. This move-in-ready home offers 3 bedrooms and 2.5 baths, along with a dedicated hot tub room for year-round relaxation. Offered fully furnished and situated on a private wooded double lot totaling 2.58 acres, the property provides exceptional privacy with plenty of room to expand. The thoughtfully finished lower level, completed in 2022, features radiant floor heating, a spacious family recreation room, an additional full bath, and flexible living space currently configured to accommodate up to 5 bedrooms. (The existing septic system is permitted for 3 bedrooms.) This quality-built home is a rare opportunity to enjoy classic Vermont charm, modern comfort, and turnkey convenience. CUSFH..

Listed by Susi Benoit of Tamarack Real Estate LLC

$
$
%
$/month over payments
Federal 30-year interest rate: 6.69% last updated on Aug 6, 2026
* All Figures are estimates. Check with your bank or proposed mortgage company for actual interest rates.
This product uses the FRED® API but is not endorsed or certified by the Federal Reserve Bank of St. Louis.

Virtual TourSave FavoriteSchedule TourAsk A QuestionMore Details
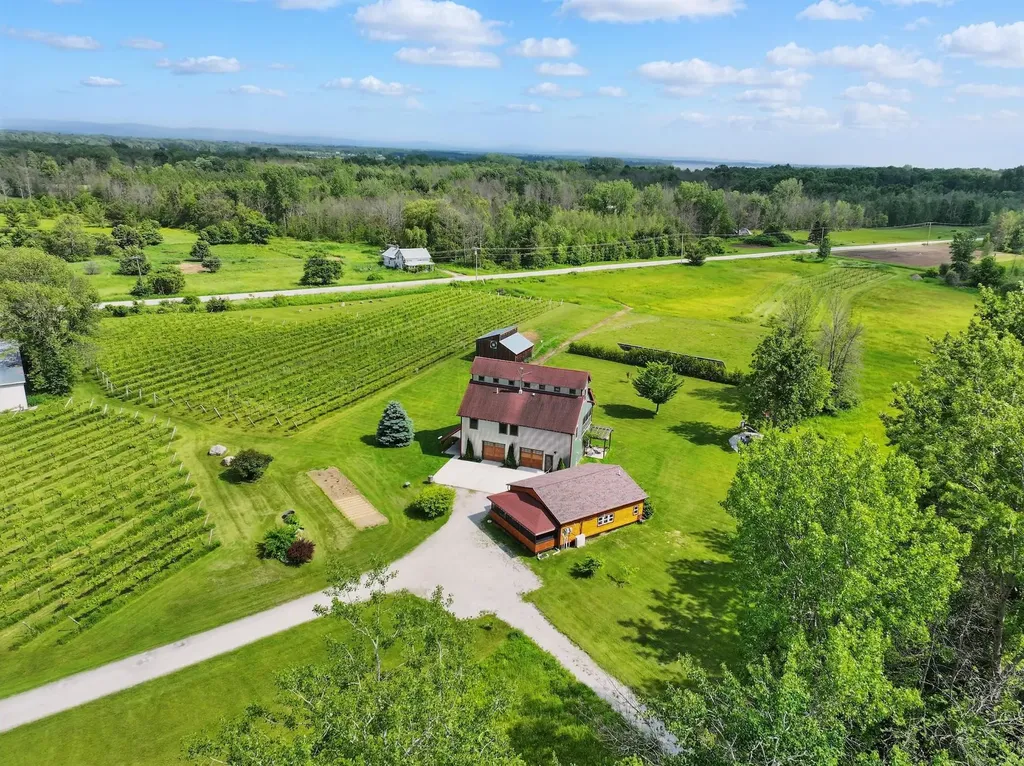
85 Shrine Road Isle La Motte VT 05463

Isle La Motte, VT85 Shrine Road

Price$975,000

Est. Mortgage: $/month

MLS Number 5060296

  • Residential Single Family
  • Full Bath 1
  • Address 85 Shrine Road
  • Construction Existing
  • Bedrooms 4

Vineyard Estate | Lake Champlain Islands! A rare and inspiring lifestyle opportunity awaits where vineyard living, idyllic charm & entrepreneurial dreams converge. Set among rolling meadows, grapevine rows, grazing sheep & tranquil pastoral views, this turnkey winery estate is ideal for a boutique B&B, destination wedding venue or Agri-Tourism retreat. The estate features a cedar-shake tasting room, 3-season screened dining pavilion perfect for long summer evenings, w/private studio apartment for guests or staff. The architect-designed Salt Box home blends timeless elegance with modern warmth-featuring solar, rich hardwoods, cherry cabinetry, wood-paneled appliances, a commercial-grade oven & an European wood stove. All timeless design elements that blend classic Vermont style with a modern aesthetic. The open layout is airy & welcoming-perfect for entertaining. A summer kitchen offers flexibility for guest quarters, an in-law suite or Airbnb. A third-floor loft adds room for relaxing, working remotely or hosting guests. Embrace a slower pace, surrounded by beauty and purpose-where every season brings new inspiration. Recreational amenities abound with nearby golfing, boating, hiking & biking. Marinas & ski areas are within reach for year-round adventure. Whether you're a seasoned vintner or an aspiring sommelier, this is your chance to live-and build-a dream. This property offers so much more-it's a legacy opportunity in one of Vermont's most inspiring natural landscapes.

Listed by Karen Bresnahan and Mary Palmer of Four Seasons Sotheby's Int'l Realty

$
$
%
$/month over payments
Federal 30-year interest rate: 6.69% last updated on Aug 6, 2026
* All Figures are estimates. Check with your bank or proposed mortgage company for actual interest rates.
This product uses the FRED® API but is not endorsed or certified by the Federal Reserve Bank of St. Louis.

Virtual TourSave FavoriteSchedule TourAsk A QuestionMore Details

Broker Reciprocity 

Copyright 2026 PrimeMLS, Inc. All rights reserved. This information is deemed reliable, but not guaranteed. The data relating to real estate displayed on this display comes in part from the IDX Program of PrimeMLS. The information being provided is for consumers’ personal, non-commercial use and may not be used for any purpose other than to identify prospective properties consumers may be interested in purchasing. Data last updated August 11, 2026 8:54 PM UTC
