

Find your new home.

Sign Up Today!

Get fresh listings via email, save your favorite listings, match with similar properties, and unlock additional property info.

Create Your Account

Do not fill in this field:

Already have an account? Log in

and narrow your search. If you have fewer than 200 results, you can save your search.

Over 500k

r=781-792
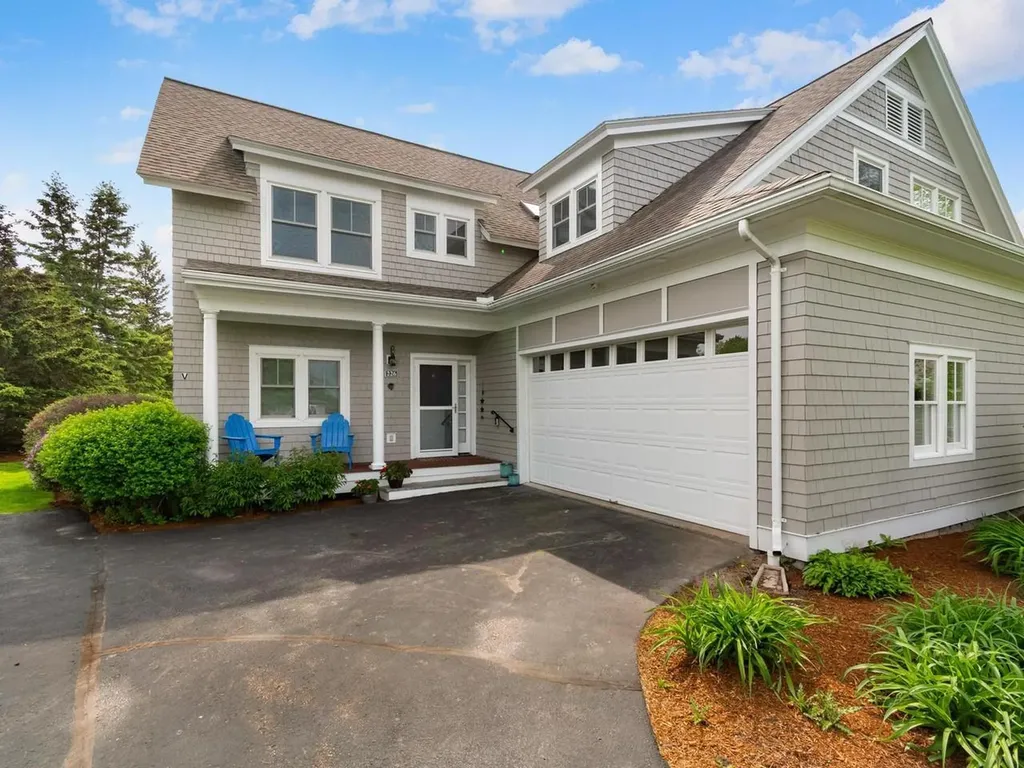
226 Fairway Drive South Burlington VT 05403
Pending

MLS Number 5088651

  • Condo
  • Square Feet 3,176
  • Bedrooms 3
  • New Contruction Existing
  • Complex Ironwood

Set along the 16th hole of Vermont National Country Club, this updated South Burlington townhome offers easy living with a private setting and golf course views. East-facing windows fill the open main living spaces with natural light, while hardwood floors extend throughout much of the home, including the second floor. The kitchen flows seamlessly into the dining and living areas and features granite countertops, updated backsplash details, and an open layout ideal for both everyday living and entertaining. A first-floor den/office adds flexibility for work, reading, or additional guest space. Upstairs, the oversized primary suite features a brand-new private bath and walk-in closet. Two additional bedrooms, a shared full bath, and a second-floor laundry room complete the upper level. The finished lower level expands the living space even further with room for a workout area, media space, hobbies, or guests. One of the standout features of this townhome is the private driveway paired with the ease of low-maintenance living. Thoughtful updates including newer windows, furnace, and on-demand hot water heater add to the appeal of this move-in-ready home. Updated, comfortable, and designed for a lock-and-leave lifestyle, this is a home where weekends can be spent enjoying more and maintaining less.

Listed by Nancy Warren of Coldwell Banker Hickok and Boardman

$
$
%
$/month over payments
Federal 30-year interest rate: 6.69% last updated on Aug 6, 2026
* All Figures are estimates. Check with your bank or proposed mortgage company for actual interest rates.
This product uses the FRED® API but is not endorsed or certified by the Federal Reserve Bank of St. Louis.

Virtual TourSave FavoriteSchedule TourAsk A QuestionMore Details
9 Benoit Drive St. Albans City VT 05478

St. Albans City, VT9 Benoit Drive

Price$988,655

Est. Mortgage: $/month

MLS Number 5070159

  • Land
  • Address 9 Benoit Drive
  • Acreage 10.4
  • Area VT-Franklin
  • Utilities None

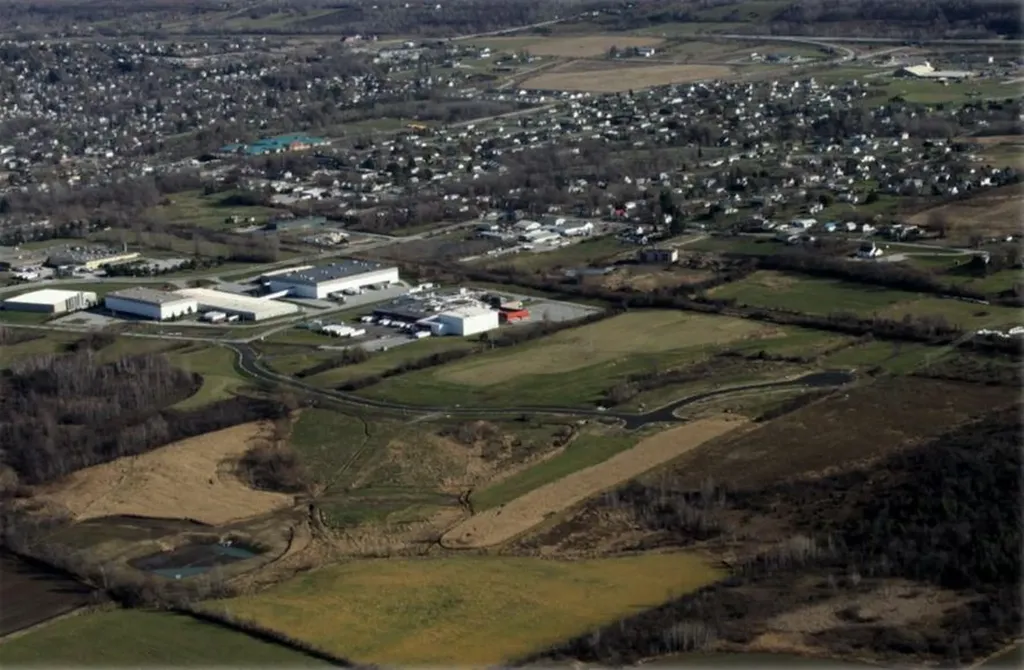
"Permitted St Albans Town Industrial Park Lots For Sale! With diminishing land available in Chittenden County, St Albans is ready to accommodate your industrial development needs: o Easy access to interstate 89 o Strong Franklin County workforce o Lot sizes range from 4 to 14 acres with paved roads, street lighting, sidewalks and utilities on site Compared to other limited offers, these lots are being offered for only $95,000 per acre Full marketing information & industrial park covenants available upon request. Call for more information"

Listed by Brad Worthen of Pomerleau Real Estate

$
$
%
$/month over payments
Federal 30-year interest rate: 6.69% last updated on Aug 6, 2026
* All Figures are estimates. Check with your bank or proposed mortgage company for actual interest rates.
This product uses the FRED® API but is not endorsed or certified by the Federal Reserve Bank of St. Louis.

Save FavoriteSchedule TourAsk A QuestionMore Details
615 Field Road Stowe VT 05672

Stowe, VT615 Field Road, Unit 73

Price$987,000

Est. Mortgage: $/month

MLS Number 5062145

  • Condo
  • Square Feet 3,355
  • Bedrooms 3
  • New Contruction Existing
  • Complex Stonybrook

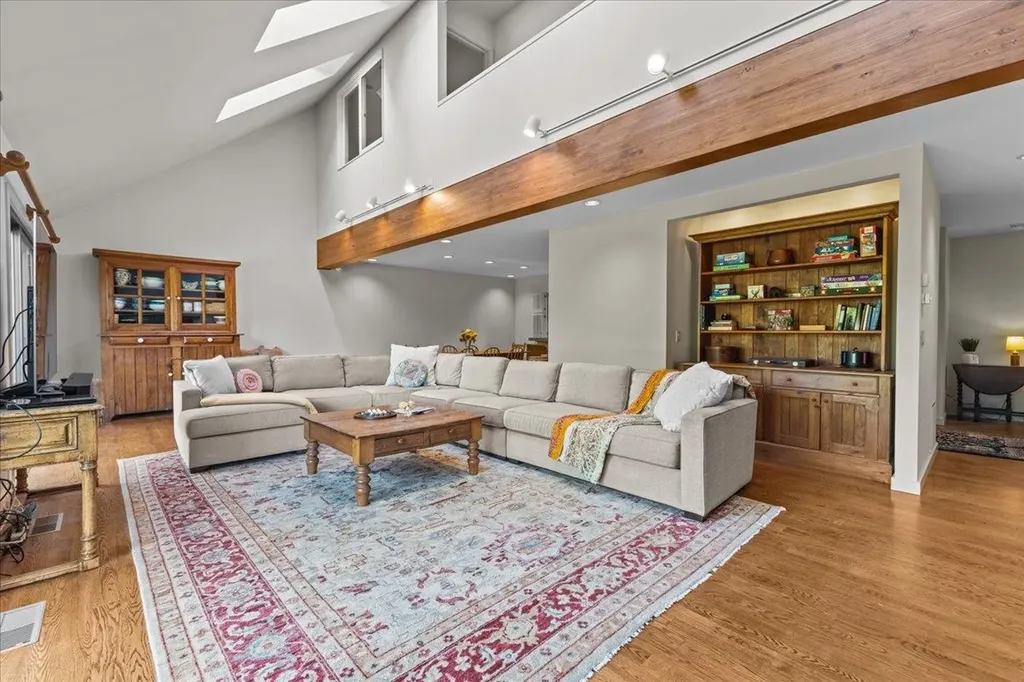
Tucked away at the end of a quiet cul-de-sac on Field Road, this 3-bed, 3-bath Stonybrook condo offers a rare blend of privacy, convenience, and scenic beauty. Available for the first time since construction, it's set beside Stowe Land Trust trails-ideal for hiking, biking, and nature lovers. Enjoy direct access to the Stowe Rec Path from Stonybrook and easy wooded walks to Cady Hill Forest and Stowe High School, all just minutes from town. Inside, a welcoming mudroom leads to an open kitchen/dining area that flows into a spacious living room with soaring ceilings, a stone fireplace, and abundant light. Sliding doors open to a large deck perfect for year-round enjoyment. A main-level office with its own fireplace and private deck offers flexible space for guests or remote work. Upstairs, the primary suite features winter mountain views and a private bath. Two additional bedrooms share a full bath. The finished lower level provides room for a media area, gym, or game space. With a garage and parking for 6, there's room for guests and gear. Stonybrook amenities include 2 pools, tennis courts, fitness center, sauna, game room, and on-site management. Whether as a full-time home or year-round retreat, this property offers unmatched access to trails, recreation, and town life.

Listed by Love2Live InVT Team of Coldwell Banker Carlson Real Estate

$
$
%
$/month over payments
Federal 30-year interest rate: 6.69% last updated on Aug 6, 2026
* All Figures are estimates. Check with your bank or proposed mortgage company for actual interest rates.
This product uses the FRED® API but is not endorsed or certified by the Federal Reserve Bank of St. Louis.

Virtual TourSave FavoriteSchedule TourAsk A QuestionMore Details

2865 Bridgewater Hill Road Bridgewater VT 05035
Pending

MLS Number 5100208

  • Residential Single Family
  • Full Bath 1
  • Construction Existing
  • Bedrooms 2
  • Bathroom 3

Welcome to "Green Shutters," an exceptional 20-acre Vermont homestead that seamlessly bridges late-1800s heritage with state-of-the-art, sustainable luxury. While technically a two-bedroom, this highly versatile property offers far more space, featuring a fully renovated circa 1895 farmhouse and a striking modern addition with an oversized heated two-car garage, private guest suite, and multiple bonus sleeping areas. Perfectly situated for recreation and convenience, the home sits less than six miles from Killington's Skyeship Lodge and Long Trail Brewery, and just 14 miles from historic Woodstock. Outdoor enthusiasts will love the direct access to VASA and VAST trail networks, as well as the property's own private trails, brooks, historic foundations, and refreshing outdoor shower. Inside, the architecturally designed floor plan optimizes natural light through premium Marvin windows and features custom wood trim milled directly from trees harvested on the property. Refinished original wood floors blend beautifully with locally sourced slate. The main level offers a chef's kitchen, open dining, and a cozy living area with a vintage Vermont Castings wood stove. The primary suite serves as a peaceful sanctuary with forest and mountain views, radiant floor heat, and a luxury ensuite, while all three bathrooms boast high-end finishes by Frank Webb Home. Rebuilt from the studs up between 2017 and 2026, this high-efficiency, all-electric home is entirely fossil-fuel-free. It features three zones of ducted heat pumps for heating and cooling, electric radiant heat in key areas, a solar-ready garage roof, and buried one-gigabit fiber internet. Built for absolute longevity, the exterior boasts Canadian steel wood-look siding, a metal standing seam roof, and Western cedar decks. This property is a rare masterpiece of green building and classic Vermont charm. Schedule your private showing today.

Listed by Kc Gandee of Real Broker LLC

$
$
%
$/month over payments
Federal 30-year interest rate: 6.69% last updated on Aug 6, 2026
* All Figures are estimates. Check with your bank or proposed mortgage company for actual interest rates.
This product uses the FRED® API but is not endorsed or certified by the Federal Reserve Bank of St. Louis.

Virtual TourSave FavoriteSchedule TourAsk A QuestionMore Details
35 Power Plant Road Danville VT 05873

MLS Number 5089418

  • Commercial
  • Address 35 Power Plant Road
  • Year Built 1963
  • Square Feet 2,283
  • Acreage 40

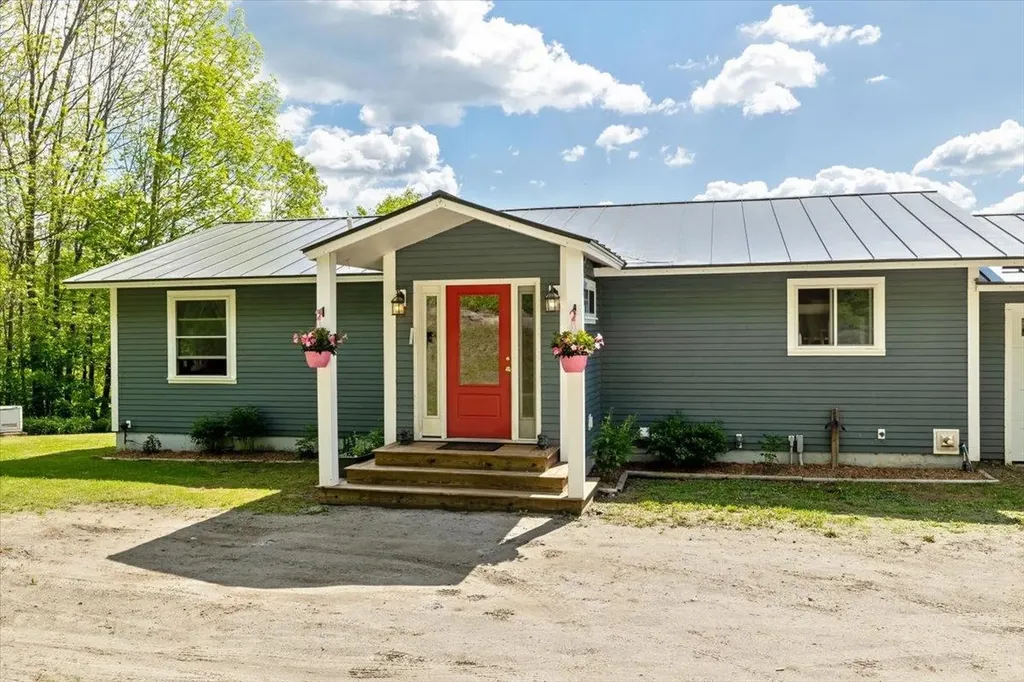
Beautiful! Fully updated ranch home on 40 acres with privacy! Amazing long-range views from the back deck, overlooking fields, wooded area, and the Presidential mountains in the distance. Joe's Brook runs through the valley on the property, and there are hiking trails through the woods on the property. A bright and open floorplan includes a large kitchen with an island and upgraded appliances - a cook's dream! The home includes an on-demand hot water system, a 3 bay garage (including a large truck bay), and a whole-house-exchange fan cools the home on hot summer days. An underground spring is ready for you to dig a pond! The property conveniently borders Rt 2, with thick tree line for privacy. New roof in 2018. Home addition was added in 2018. New well pump installed in drilled well in 2022. The very large outbuilding currently houses a very popular and thriving doggy daycare business. The doggy daycare building was built in 2017, is heated, and has its own bathroom. Business financials available upon request. Village of Danville is 2 miles to the east. St. Johnsbury is 15 minutes away, and 30 minutes from Montpelier.

Listed by Michael Jarvis of United Country Real Estate Mike Jarvis Group Inc

$
$
%
$/month over payments
Federal 30-year interest rate: 6.69% last updated on Aug 6, 2026
* All Figures are estimates. Check with your bank or proposed mortgage company for actual interest rates.
This product uses the FRED® API but is not endorsed or certified by the Federal Reserve Bank of St. Louis.

Save FavoriteSchedule TourAsk A QuestionMore Details

400 Green Bay Loop Peacham VT 05862

Peacham, VT400 Green Bay Loop

Price$980,000

Est. Mortgage: $/month

MLS Number 5095692

  • Residential Single Family
  • Full Bath 2
  • Address 400 Green Bay Loop
  • Construction Existing
  • Bedrooms 4

This beautifully maintained home overlooks 10 acres of rolling Vermont meadow framed by sugar maples, classic stone walls, and sweeping mountain views, offering the perfect blend of country living and year-round recreation. Just minutes from Martins Pond and the 27,000-acre Groton State Forest, you'll enjoy easy access to lakes, hiking, skiing, snowmobiling, and more. Inside, large sun filled rooms and an open floor plan create a warm, welcoming atmosphere. Enter through the spacious mudroom into the elegant kitchen, featuring custom cherry and maple cabinetry, abundant storage, and a large granite-topped island ideal for gathering. Cherry floors continue into the generous dining room, highlighted by a grand staircase. The living room offers a cozy fireplace, walls of windows, and oversized glass doors leading to an expansive Trex deck with custom steel cable railings, perfect for entertaining or relaxing while taking in the view. Upstairs, the private primary suite includes a bright bedroom, walk-in closet, balcony, and en suite bath. Across the mezzanine is a second sun-filled bedroom with its own balcony, along with a full bath and convenient laundry room. The third floor adds two more bedrooms, a bath with shower, and a studio with northern light, ideal for use as a creative space. The walkout lower level features a private entrance, media room or office, utility room with abundant storage, and direct access to the attached garage. A separate classic barnstyle garage provides parking for two additional vehicles plus exceptional workshop, studio, or recreational space. With timeless Vermont character, thoughtful design, and an incredible setting, this is a rare opportunity to enjoy peaceful country living with endless outdoor adventure just beyond your doorstep.

Listed by Libby Ratico of Century 21 Farm & Forest/Burke

$
$
%
$/month over payments
Federal 30-year interest rate: 6.69% last updated on Aug 6, 2026
* All Figures are estimates. Check with your bank or proposed mortgage company for actual interest rates.
This product uses the FRED® API but is not endorsed or certified by the Federal Reserve Bank of St. Louis.

Virtual TourSave FavoriteSchedule TourAsk A QuestionMore Details
738 River Road Stowe VT 05672

Stowe, VT738 River Road

Price$979,000

Est. Mortgage: $/month

Pending

MLS Number 5099582

  • Residential Single Family
  • Full Bath 2
  • Address 738 River Road
  • Construction Existing
  • Bedrooms 4

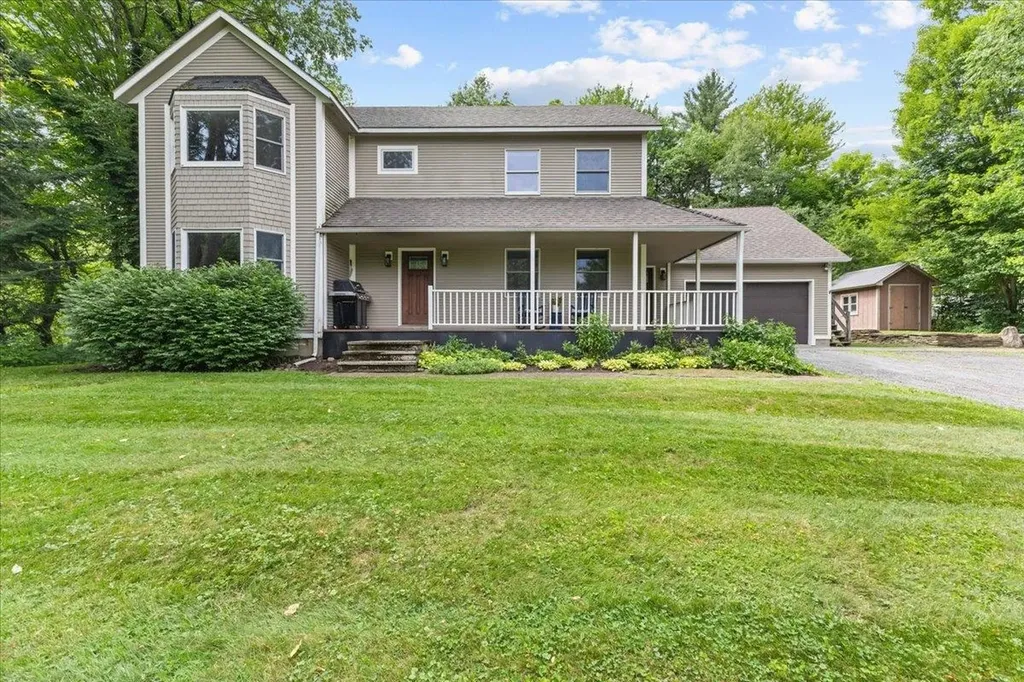
Charming Retreat Just South of Stowe Village! Welcome home to this inviting property offering the perfect blend of comfort, style, and Vermont charm just moments from the heart of Stowe Village. Designed for family living and entertaining alike, this home checks every box. The main house features a spacious primary suite along with three additional guest bedrooms, plus a dedicated home office ideal for remote work or quiet study. Hardwood floors flow throughout, adding warmth and timeless character to every room. The updated kitchen boasts a sleek, modern feel with a large center island, perfect for gathering while you cook. The adjoining living room invites you to unwind by the stone gas fireplace on chilly Vermont evenings. Step outside to your front covered porch, the perfect spot to sit back and catch up on the day. In the backyard, a custom-built stone fireplace and hot tub set the stage for cozy nights and relaxing soaks under the stars with family and friends. Above the attached two-car garage, you'll find a private one-bedroom apartment ideal for guests, extended family, or rental income potential. Location doesn't get much better than this: enjoy easy access to Cady Hill Forest and world-class mountain biking trails right out your door, all while being just a short drive from the shops, dining, and amenities of Stowe Village. This is more than a house it's a home for all. Don't miss your chance to make it yours!

Listed by Smith Macdonald Group of Coldwell Banker Carlson Real Estate

$
$
%
$/month over payments
Federal 30-year interest rate: 6.69% last updated on Aug 6, 2026
* All Figures are estimates. Check with your bank or proposed mortgage company for actual interest rates.
This product uses the FRED® API but is not endorsed or certified by the Federal Reserve Bank of St. Louis.

Virtual TourSave FavoriteSchedule TourAsk A QuestionMore Details
60 Whites Hill Road Dover VT 05356

Dover, VT60 Whites Hill Road

Price$979,000

Est. Mortgage: $/month

MLS Number 5096245

  • Residential Single Family
  • Full Bath 2
  • Address 60 Whites Hill Road
  • Construction Existing
  • Bedrooms 3

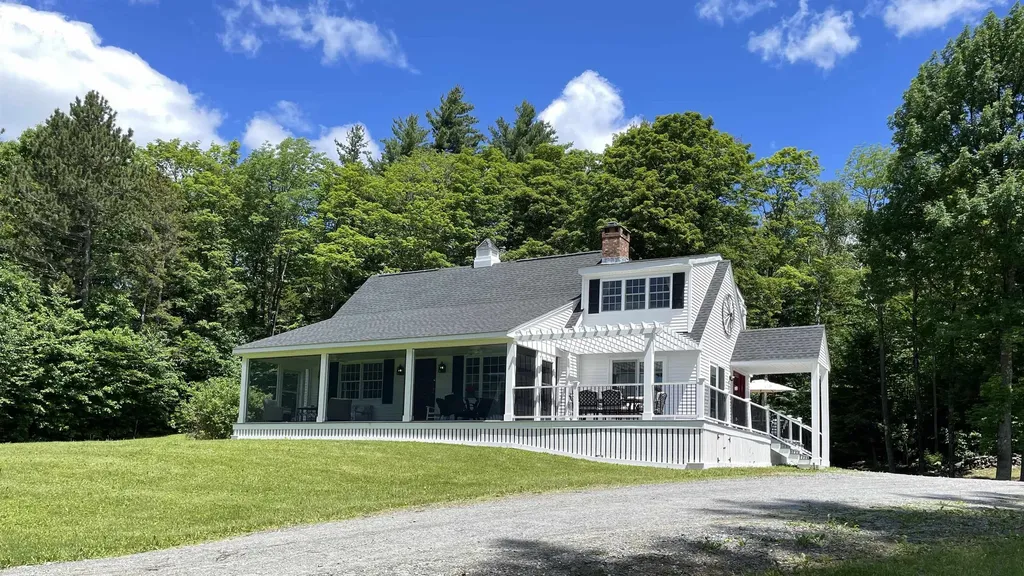
Most people remember the porch first. Floor-to-ceiling panel screens, no handrails, no visual interruption - just a spring-fed pond, a 20-acre hay field, and the Green Mountain ridgeline beyond. The house was positioned to capture this view, and the porch is where it is experienced best. 10 private acres in East Dover. Custom-built 1999, expanded 2021, owned and improved by the same family for 25+ years. Six manicured acres surround the home; four acres of private woodland and trails behind it. Exceptional privacy throughout. Open great room with gas fireplace and exposed brick. Renovated kitchen with soapstone countertops and herringbone brick backsplash. Two updated bathrooms: jetted tub, spa-style glass shower with pine board ceiling. Primary suite with Juliet balcony. Sleeping loft above. Entertainment suite below with 65" TV, game tables, and mini bar. Whole-house Generac generator. On-demand hot water. Propane fireplace. Built to perform in February. Fully furnished per seller inventory. Close on Friday - enjoy it that same weekend. Rental history through Evolve. 10 miles to Mt. Snow. ~4.5 hrs from NYC. Under 2 hrs from Hartford. Approx. 2,000 sq ft above grade. See Documents for complete features in depth.

Listed by Monica Sumner of BHG Masiello Brattleboro

$
$
%
$/month over payments
Federal 30-year interest rate: 6.69% last updated on Aug 6, 2026
* All Figures are estimates. Check with your bank or proposed mortgage company for actual interest rates.
This product uses the FRED® API but is not endorsed or certified by the Federal Reserve Bank of St. Louis.

Virtual TourSave FavoriteSchedule TourAsk A QuestionMore Details
243 Cricket Hill Road Killington VT 05751

Killington, VT243 Cricket Hill Road

Price$979,000

Est. Mortgage: $/month

MLS Number 5097221

  • Residential Single Family
  • Full Bath 3
  • Construction Existing
  • Bedrooms 4
  • Bathroom 4

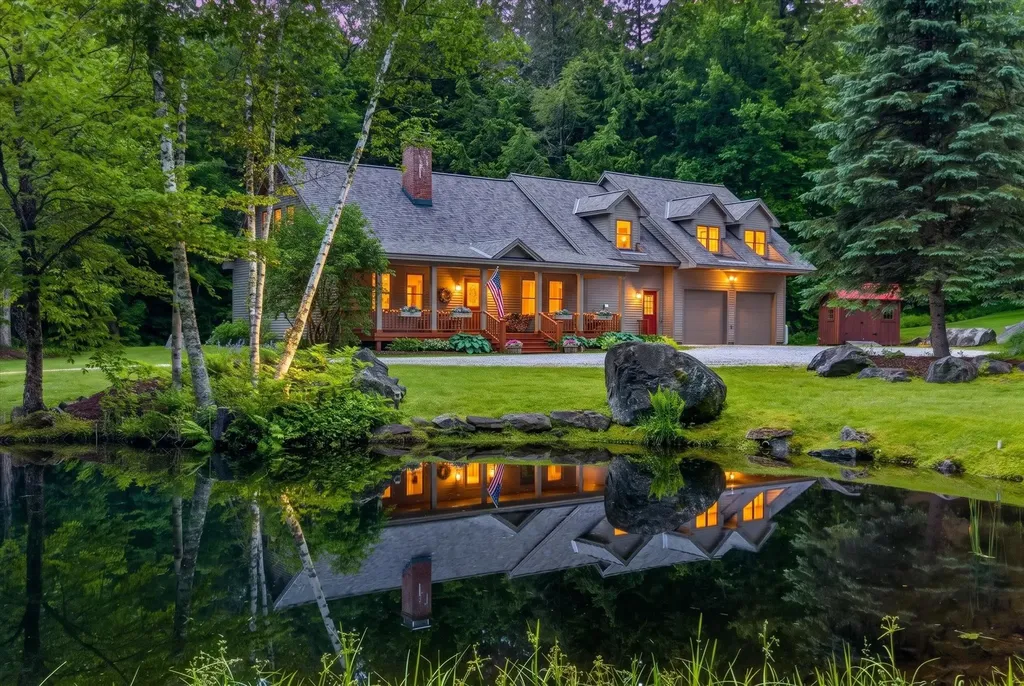
Nestled in a picturesque and private Killington setting, this inviting 4-bedroom, 3.5-bathroom home offers the perfect combination of comfort, functionality, and timeless appeal. Set on a beautiful 5 acre lot with a scenic pond and charming gazebo, the property provides a peaceful backdrop for year-round enjoyment, whether you're sipping your morning coffee by the water or taking in the beauty of Vermont's changing seasons. Thoughtfully renovated and expanded in 1998 in partnership with Roaring Brook Constructors, the home was transformed to better accommodate modern living. Improvements included the addition of baseboard heat, front & rear covered porches, a spacious family room with vaulted ceilings, a large mudroom, designated laundry room, attached two-car garage, and expanded second-floor living space. Complementing the home's generous layout is a formal dining room, ideal for hosting holiday gatherings, dinner parties, or everyday meals with family and friends. The result is a home that offers generous gathering spaces while maintaining a warm and welcoming atmosphere throughout. Filled with natural light, the home features two inviting living rooms, each anchored by a wood-burning fireplace, creating the perfect space to relax and unwind. Significant system upgrades include central air conditioning on the upper level, a standby generator, septic alarm, and well pump safety shut-off for added peace of mind. Recent improvements further enhancing the property's appeal include a new roof installed in 2025, a brand-new boiler installed in 2026, and new carpeting on the second level. Lovingly maintained and enjoyed as a full-time residence, this home offers a rare opportunity to experience the privacy and tranquility Vermont is renowned for while remaining close to all that Killington has to offer. Whether you're seeking a year-round home or a Vermont retreat, this special property is ready to be enjoyed in every season. Call today to schedule your private showing!

Listed by Kaitlyn Hummel of Prestige Real Estate of Killington

$
$
%
$/month over payments
Federal 30-year interest rate: 6.69% last updated on Aug 6, 2026
* All Figures are estimates. Check with your bank or proposed mortgage company for actual interest rates.
This product uses the FRED® API but is not endorsed or certified by the Federal Reserve Bank of St. Louis.

Virtual TourSave FavoriteSchedule TourAsk A QuestionMore Details
125 Cambrian Way Burlington VT 05401

MLS Number 5073182

  • Condo
  • Square Feet 1,323
  • Bedrooms 2
  • New Contruction New Construction
  • Address 125 Cambrian Way


Unit 613 at One25 Cambrian Way is a newly constructed, top-level two-bedroom, two-bath condominium with a spacious den, thoughtfully planned to deliver flexibility, comfort, and modern appeal. The den is positioned separately from the main living area and closely resembles a traditional dining room, making it ideal for hosting formal dinners, entertaining guests, or creating a sophisticated home office. This residence features north-facing exposure along Cambrian Way and captures beautiful views of Lake Champlain from the private balcony, filling the home with natural light and a calming outlook. Inside, high-quality finishes enhance the space, including quartz countertops, a Valor electric fireplace, and heated bathroom floors for year-round comfort. The kitchen is complemented by a stylish beverage and serving station-perfect for morning coffee or evening cocktails-while glass-front cabinetry adds elegance and functional display storage. Residents of One25 Cambrian Way enjoy an outstanding array of amenities, including a fully equipped fitness center with an infrared sauna, as well as inviting outdoor spaces featuring a dog park, community garden beds, a pizza oven, grilling stations, and a fire pit. Additional conveniences include secure underground parking with storage, EV charging stations, a secure mailroom, and the support of an on-site property manager and dedicated maintenance team. Conveniently located just 1.5 miles from downtown Burlington's Church Street Marketplace, with easy access to UVM Medical Center, Burlington International Airport, Beta Technologies, and South Burlington, Unit 615 offers a rare opportunity to enjoy top-floor living with lake views, refined design, functional living space, and exceptional convenience.

Listed by Patrick O'Brien of S.D. Ireland Properties

$
$
%
$/month over payments
Federal 30-year interest rate: 6.69% last updated on Aug 6, 2026
* All Figures are estimates. Check with your bank or proposed mortgage company for actual interest rates.
This product uses the FRED® API but is not endorsed or certified by the Federal Reserve Bank of St. Louis.

Virtual TourSave FavoriteSchedule TourAsk A QuestionMore Details
571 South Main Street Stowe VT 05672

MLS Number 5017042

  • Commercial
  • Year Built 1900
  • Square Feet 3,648
  • Acreage 0.62
  • Area VT-Lamoille

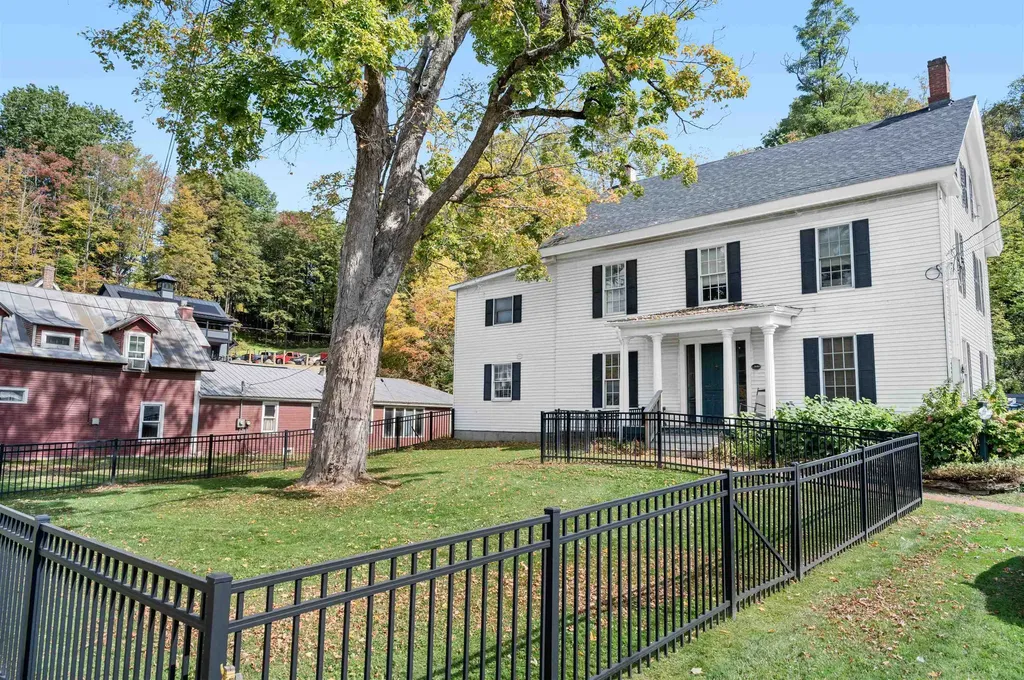
This commercial property is a prime opportunity located in the heart of Stowe's lower village, offering an unbeatable combination of visibility and accessibility. Situated in a keystone location, the building currently accommodates multiple tenants, both commercial and residential. However, it can be delivered vacant, providing flexibility for the new owner to customize its use. The property is well-suited for office spaces, with the added potential for a private owner's apartment. Amenities include a generator and paved parking, and the lot offers the possibility for expansion. Its strategic location provides easy access to all of Stowe's services, including shops, dining, and the post office, making it an ideal investment in a highly desirable area.

Listed by Pall Spera of Pall Spera Company Realtors-Stowe

$
$
%
$/month over payments
Federal 30-year interest rate: 6.69% last updated on Aug 6, 2026
* All Figures are estimates. Check with your bank or proposed mortgage company for actual interest rates.
This product uses the FRED® API but is not endorsed or certified by the Federal Reserve Bank of St. Louis.

Virtual TourSave FavoriteSchedule TourAsk A QuestionMore Details
39 Hilltop Lane Morristown VT 05661

Morristown, VT39 Hilltop Lane

Price$975,000

Est. Mortgage: $/month

MLS Number 5058430

  • Residential Single Family
  • Full Bath 1
  • Village Morrisville
  • Address 39 Hilltop Lane
  • Construction Pre-Construction

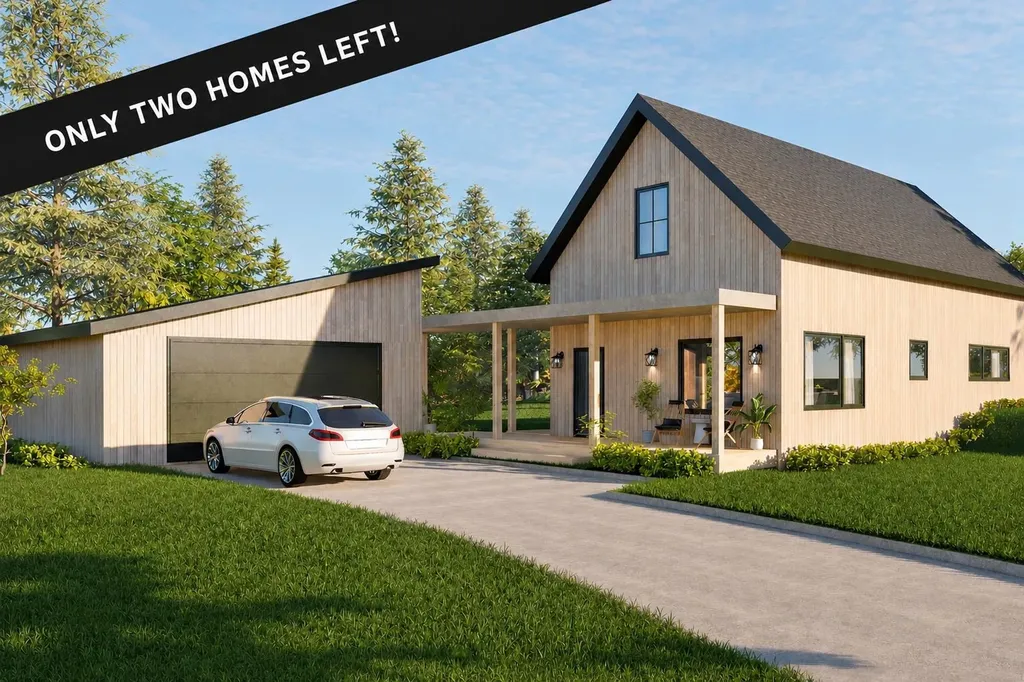
NEW CONSTRUCTION - ONLY 2 HOMES LEFT(LIKENESS ONLY) Kyrrland is a thoughtfully designed neighborhood of eight homes on an estate-like property, ideally situated between Morrisville and Stowe. Built for carefree living with modern style, each home is complemented by a small yard and on-site walking trails, meadows, and forests conserved for community recreational use. The open floor plans, featuring a central kitchen, are designed for main-floor living with bright, airy spaces that flow seamlessly onto outdoor decks and courtyards. Exterior architecture and materials promote a low-maintenance lifestyle in an energy-efficient home. An optional secondary or rental suite is also available. Construction is currently underway for homes under contract. Only two lots remain.

Listed by Nancy Pritchard of Pall Spera Company Realtors-Morrisville

$
$
%
$/month over payments
Federal 30-year interest rate: 6.69% last updated on Aug 6, 2026
* All Figures are estimates. Check with your bank or proposed mortgage company for actual interest rates.
This product uses the FRED® API but is not endorsed or certified by the Federal Reserve Bank of St. Louis.

Virtual TourSave FavoriteSchedule TourAsk A QuestionMore Details

Broker Reciprocity 

Copyright 2026 PrimeMLS, Inc. All rights reserved. This information is deemed reliable, but not guaranteed. The data relating to real estate displayed on this display comes in part from the IDX Program of PrimeMLS. The information being provided is for consumers’ personal, non-commercial use and may not be used for any purpose other than to identify prospective properties consumers may be interested in purchasing. Data last updated August 11, 2026 7:23 PM UTC
