

Find your new home.

Sign Up Today!

Get fresh listings via email, save your favorite listings, match with similar properties, and unlock additional property info.

Create Your Account

Do not fill in this field:

Already have an account? Log in

and narrow your search. If you have fewer than 200 results, you can save your search.

Over 500k

r=805-816
258 Depot Street Stowe VT 05672

MLS Number 5077496

  • Condo
  • Square Feet 2,388
  • Bedrooms 3
  • New Contruction Existing
  • Address 258 Depot Street

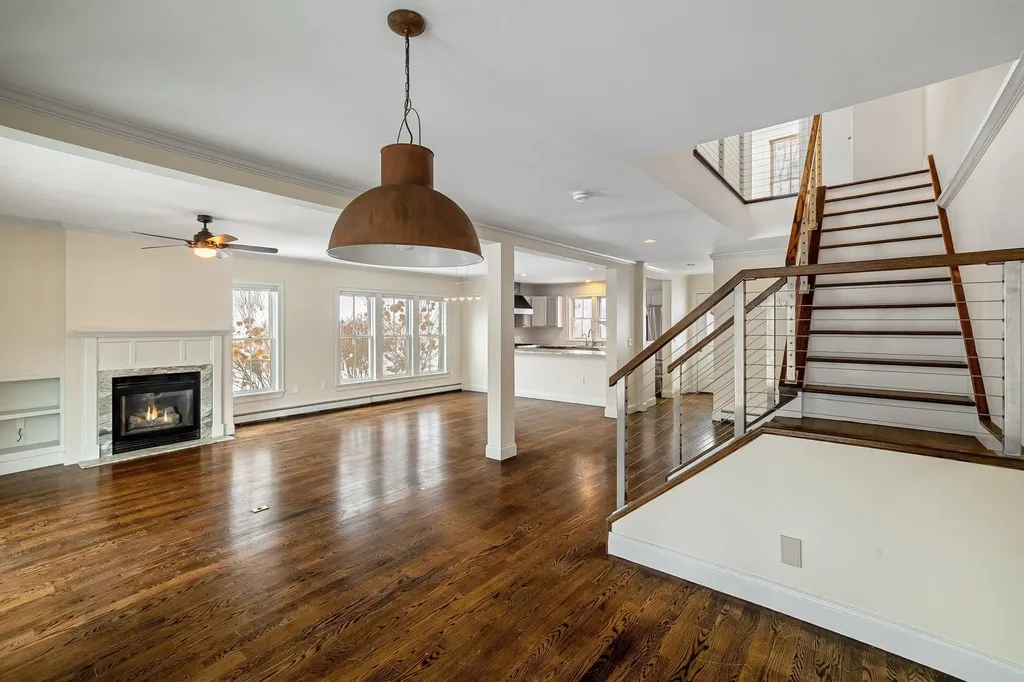
Experience the quintessential Stowe lifestyle in this sun-drenched end unit, perfectly positioned in the heart of Stowe Village. As you step inside, the soaring 9' ceilings and open-concept design create an immediate sense of mountain elegance and airy sophistication. The inviting living area, anchored by a cozy gas fireplace, serves as the perfect sanctuary to warm up after a day on the slopes. From here, step out onto your private covered porch-a seamless extension of your living space where you can enjoy the crisp Vermont air and the peaceful rhythm of village life. Designed for the outdoor enthusiast, this home features dedicated storage for all your ski equipment, ensuring your gear is organized and ready for the next adventure. Location is everything, and 258 Depot Street delivers unparalleled convenience. You are just a short stroll away from the vibrant energy of Stowe's Main Street, where world-class art galleries, eclectic clothing stores, and celebrated bars and restaurants await. Leave the car behind and take advantage of the nearby shuttle bus for a stress-free ride to Stowe Mountain Resort. Whether you are seeking a premier mountain retreat or a sophisticated primary residence, this end unit offers a rare blend of quiet privacy and immediate access to everything that makes Stowe a world-class destination. This is your opportunity to own a piece of Vermont's most iconic village, where mountain adventure meets downtown luxury.

Listed by Mike Hickey of KW Vermont Woodstock (Cell: 802-779-5369), Kate Flanders of KW Vermont

$
$
%
$/month over payments
Federal 30-year interest rate: 6.69% last updated on Aug 6, 2026
* All Figures are estimates. Check with your bank or proposed mortgage company for actual interest rates.
This product uses the FRED® API but is not endorsed or certified by the Federal Reserve Bank of St. Louis.

Virtual TourSave FavoriteSchedule TourAsk A QuestionMore Details

527 Heineberg Drive Colchester VT 05446

Colchester, VT527 Heineberg Drive

Price$975,000

Est. Mortgage: $/month

MLS Number 5099928

  • Residential Single Family
  • Full Bath 2
  • Address 527 Heineberg Drive
  • Construction Existing
  • Bedrooms 4

Attention residential or commercial developers! Come take a look at this beautiful 11.5 acre parcel with potential for up to 13 units with river frontage, tucked behind a wooded area and offering the feel of country living. The existing farmhouse could be renovated or torn down, and the 91' x 46'8 barn is ready to be converted to housing or used for storage or commercial space. This property is zoned GD1 giving you lots of potential to create your own vision. 3.118 Acres in GD1 zoning and 8.4 Acres in FP. Zoning will allow mixed use. Residential buyers, build your dream home here or renovate the farmhouse, and enjoy the river and nature at your fingertips! Convenient location minutes to the Burlington shopping, bike paths, and Lake Champlain.

Listed by Geri Reilly of Geri Reilly Real Estate

$
$
%
$/month over payments
Federal 30-year interest rate: 6.69% last updated on Aug 6, 2026
* All Figures are estimates. Check with your bank or proposed mortgage company for actual interest rates.
This product uses the FRED® API but is not endorsed or certified by the Federal Reserve Bank of St. Louis.

Virtual TourSave FavoriteSchedule TourAsk A QuestionMore Details
52 Mansfield Road Fayston VT 05673

Fayston, VT52 Mansfield Road

Price$970,000

Est. Mortgage: $/month

Pending

MLS Number 5098060

  • Residential Single Family
  • Full Bath 1
  • Address 52 Mansfield Road
  • Construction Existing
  • Bedrooms 4

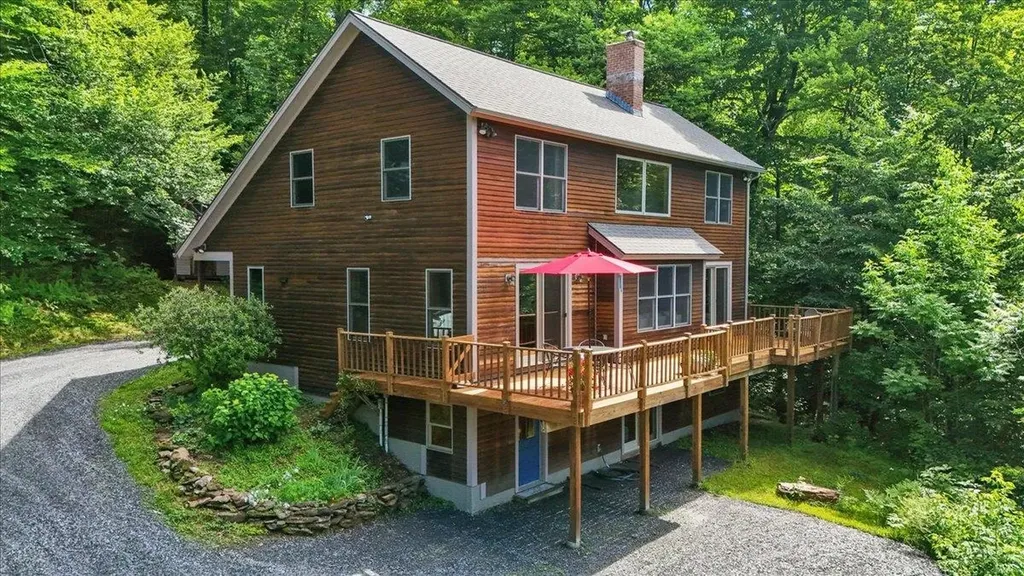
Beautifully renovated and thoughtfully designed for flexibility, this custom mountain home offers room to adapt to the way you live. A permitted accessory apartment, generous bonus spaces, and thoughtful renovations make it equally appealing as a year-round home, weekend retreat, or investment opportunity. Wake to the gentle sound of a nearby stream, sip coffee on the deck as the mountains come alive with morning alpenglow, and end the day with unforgettable sunsets. Set in the heart of the Mad River Valley, adventure is always close to home. The open main level is made for gathering, with vaulted ceiling, a dramatic wall of windows, mountain views, and a wood insert in the fireplace. The renovated kitchen features quartz countertops, maple cabinetry, radiant slate flooring, Energy Star appliances, and a center island for casual meals and conversation. The dining room features sliding doors open to the expansive deck for outdoor dining. The first-floor primary suite offers deck access and a beautifully renovated bath with a tiled walk-in shower and radiant heated floors. Upstairs are two additional bedrooms, a spacious bonus room, and an updated full bath. The walkout lower level includes a permitted accessory apartment with a full kitchen, bedroom, bath, and den, plus a custom boot room and an extra storage room perfect for ski tuning. Major renovations and improvements include a high-efficiency propane boiler, tankless water heater, architectural shingle roof, fireplace insert, water softener, and more. Just minutes from Mad River Glen, Sugarbush, and endless hiking and biking, this home lets you spend less time maintaining and more time enjoying Vermont. Please see the Improvements list in the documents. Showings to begin Tuesday, July 7.

Listed by Barbara Mitchell and Jen Fortier of Sugarbush Real Estate

$
$
%
$/month over payments
Federal 30-year interest rate: 6.69% last updated on Aug 6, 2026
* All Figures are estimates. Check with your bank or proposed mortgage company for actual interest rates.
This product uses the FRED® API but is not endorsed or certified by the Federal Reserve Bank of St. Louis.

Save FavoriteSchedule TourAsk A QuestionMore Details
2283 Sterling Valley Road Morristown VT 05661
Pending

MLS Number 5056276

  • Residential Single Family
  • Full Bath 3
  • Construction Existing
  • Bedrooms 3
  • Bathroom 3

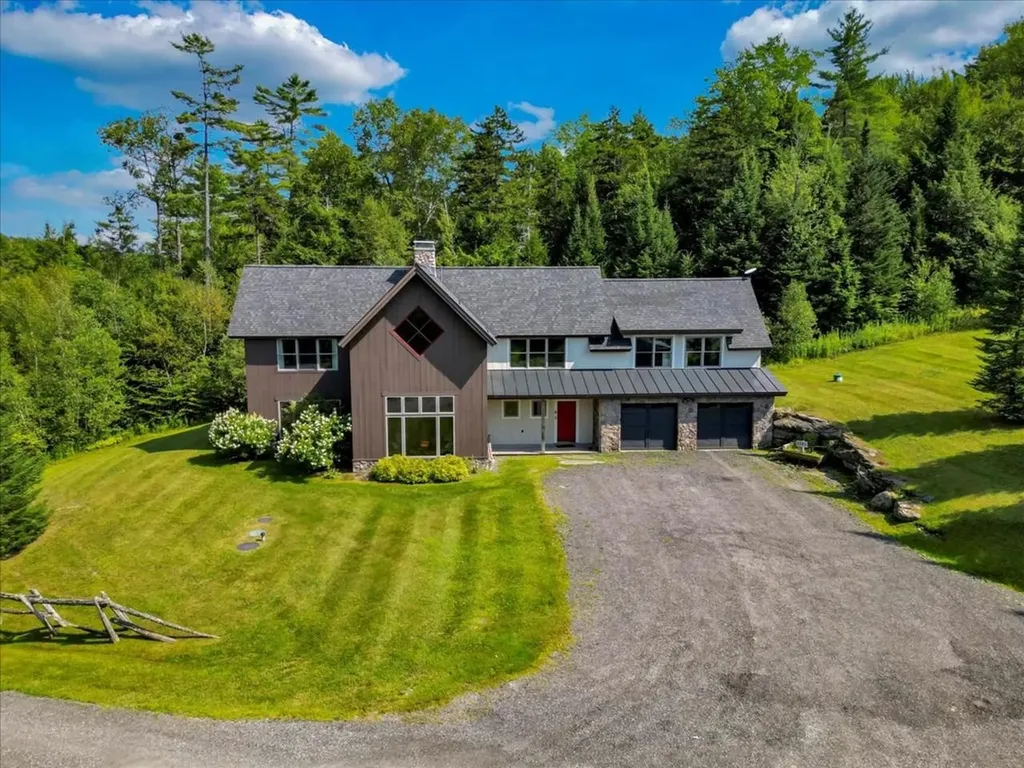
Experience furnished luxury near Stowe Mountain Resort in this modern ski house built in 2007. Located on a country road just 17 minutes from the resort and close to backcountry trails, the property offers privacy and serenity. This 3,461-square-foot home on 2.2 acres includes a brook and mountain views. Vaulted ceilings and a floor-to-ceiling stone fireplace create a warm and inviting living space. The first floor features a bedroom and a full bathroom. A chef's kitchen is ideal for large gatherings. Upstairs, a luxury bedroom suite boasts mountain views, a double shower, soaking tub, and two walk-in closets. A large family/flex room offers a wonderful space for kids and guests to hang out. Outside a stone patio and hot tub create the ultimate space to unwind and relax. This home has it all - with three full bathrooms and plenty of space, it's well-suited for friends and family! This home combines peaceful living with easy access to world-class skiing, spas, restaurants, and shopping.

Listed by Ferrara Libby Team of Coldwell Banker Hickok and Boardman

$
$
%
$/month over payments
Federal 30-year interest rate: 6.69% last updated on Aug 6, 2026
* All Figures are estimates. Check with your bank or proposed mortgage company for actual interest rates.
This product uses the FRED® API but is not endorsed or certified by the Federal Reserve Bank of St. Louis.

Save FavoriteSchedule TourAsk A QuestionMore Details

165 Willoughby Lane Shelburne VT 05492

Shelburne, VT165 Willoughby Lane

Price$969,000

Est. Mortgage: $/month

MLS Number 5090173

  • Condo
  • Square Feet 2,920
  • Bedrooms 4
  • New Contruction Existing
  • Address 165 Willoughby Lane

Discover exceptional golf course and pickleball living in one of Shelburne's most desirable locations. Built in 2023, this energy-efficient townhome showcases three levels of beautifully finished living space with a bright, open floor plan, soaring 10-foot ceilings, four bedrooms, and 3.5 baths, all enhanced by thoughtfully selected, high-end finishes. Elegant maple hardwood floors, custom maple cabinetry by Vermont Kitchen Design, quartz countertops, solid-core doors, a tiled mudroom with custom built-ins, and a dramatic floating gas fireplace create a refined yet welcoming atmosphere. The chef's kitchen is designed for effortless entertaining with a large center island, induction range, Bosch dishwasher, pendant lighting, and generous prep space. The first-floor primary suite offers the ease of single-level living with a custom walk-in closet and spa-inspired tiled shower. The finished lower level expands the home's versatility with daylight windows, a spacious recreation or fitness room, private fourth bedroom, upgraded full bath, and abundant storage - ideal for guests, multi-generational living, or a private retreat. Additional features include whole-house AC and ERV systems, French doors to an office or den, upgraded lighting and electrical packages, custom closet systems, composite rear decking, a high-efficiency LG washer and dryer, a leased whole-house battery backup system, and an attached two-car garage with an EV charger and slatwall storage. Just minutes from residents-only Shelburne Beach and an easy 10-minute commute to Burlington, South Burlington, and Williston.

Listed by Lipkin Audette Team of Coldwell Banker Hickok and Boardman

$
$
%
$/month over payments
Federal 30-year interest rate: 6.69% last updated on Aug 6, 2026
* All Figures are estimates. Check with your bank or proposed mortgage company for actual interest rates.
This product uses the FRED® API but is not endorsed or certified by the Federal Reserve Bank of St. Louis.

Save FavoriteSchedule TourAsk A QuestionMore Details
598 Hubbard Hill Road Halifax VT 05358

Halifax, VT598 Hubbard Hill Road

Price$959,900

Est. Mortgage: $/month

MLS Number 5095117

  • Residential Single Family
  • Full Bath 2
  • Construction Existing
  • Bedrooms 4
  • Bathroom 3

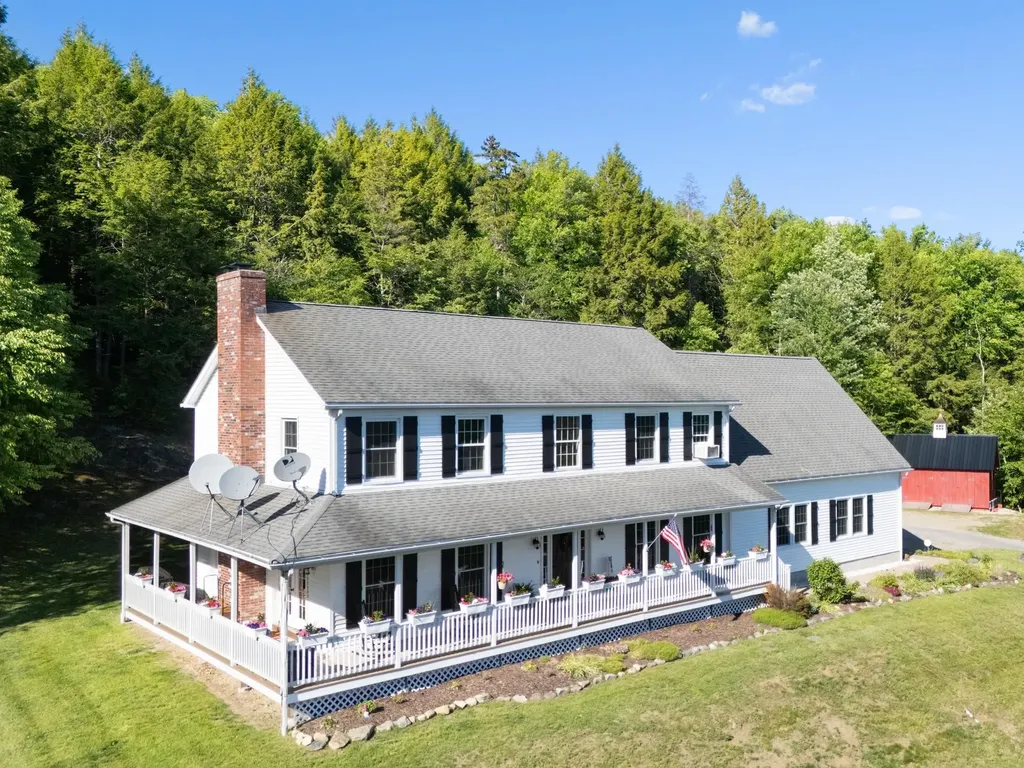
Set on 65± acres, this four-bedroom, three-bath home offers the privacy, views, and outdoor lifestyle that so many buyers seek in Southern Vermont. Perched to capture sweeping mountain views and spectacular sunsets, the home welcomes you with a covered front porch where you can relax and take in the ever-changing landscape. Inside, the spacious floor plan is designed for comfortable year-round living, while the outdoor spaces truly set this property apart. A rear deck connects directly to the swimming pool, creating an ideal setting for summer entertaining, family gatherings, or simply enjoying Vermont's warmer months. After a day exploring the property, unwind in the hot tub while taking in the peaceful surroundings. The expansive acreage provides endless opportunities for recreation and exploration. Established trails wind throughout the property, perfect for hiking, ATV riding, snowshoeing, or simply enjoying your own private woodland retreat. An oversized two-car garage provides ample space for vehicles, recreational equipment, and tools, while the charming little barn offers additional storage for ATVs, lawn equipment, and all the toys needed to enjoy Vermont's four seasons. Conveniently located just minutes from the Massachusetts border, this property offers easy access from Greenfield, Northampton, and the greater Boston area. You'll also enjoy being a short drive from Mount Snow for skiing and year-round recreation, as well as the shops, restaurants, and charm of historic downtown Wilmington. Whether you're looking for a primary residence, vacation getaway, or a private Vermont retreat with room to roam, 598 Hubbard Hill Road offers the perfect blend of comfort, recreation, and natural beauty.

Listed by Betsy Wadsworth of Four Seasons Sotheby's Int'l Realty

$
$
%
$/month over payments
Federal 30-year interest rate: 6.69% last updated on Aug 6, 2026
* All Figures are estimates. Check with your bank or proposed mortgage company for actual interest rates.
This product uses the FRED® API but is not endorsed or certified by the Federal Reserve Bank of St. Louis.

Virtual TourSave FavoriteSchedule TourAsk A QuestionMore Details
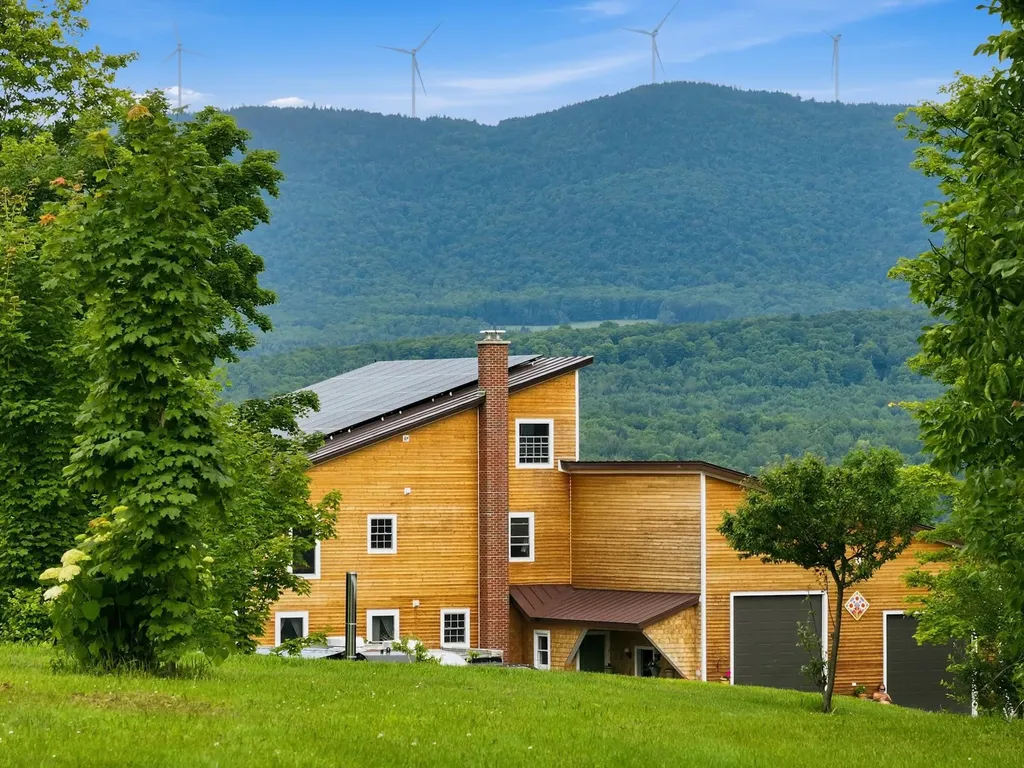
1090 Center Road Albany VT 05820

Albany, VT1090 Center Road, Unit #1

Price$959,900

Est. Mortgage: $/month

MLS Number 5078966

  • Residential Single Family
  • Full Bath 1
  • Address 1090 Center Road
  • Construction Existing
  • Bedrooms 3

18 Acres set within a private, storybook landscape just minutes from the world-class skiing of Stowe & Jay Peak, this contemporary Vermont mountain retreat offers a rare blend of privacy, comfort & connection to nature. Sweeping views of rolling meadows, mature woodlands & Green Mountains create a peaceful backdrop for everyday living. Enjoy a true sanctuary, featuring perennial landscaping, established gardens, fruit & nut trees with a fully equipped greenhouse, ideal for farm-to-table living & self-sufficiency. Wildlife sightings are part of daily life, with deer, wild turkeys, songbirds & the occasional fox or owl, while nearby trails, streams, & open spaces invite year-round outdoor recreation, exploration & quiet reflection. Inside, the home is warm, welcoming & thoughtfully designed. An expansive eat-in designer kitchen serves as the heart of the home, showcasing custom natural wood cabinetry, a commercial-grade oven & walk-in pantry. The open living area feature a gas stove & flows seamlessly to a generous deck with breathtaking long-range views, perfect for entertaining, al fresco dining, or unwinding beneath star-filled skies. A first-floor primary suite offers comfort & privacy, while the second level, currently a spacious studio-provides flexible potential for expanded living use with 5 BR WW permit. A charming half-story guest suite with bath adds inviting accommodations & the partially finished basement offers excellent storage. An expansive garage with high ceilings provides ample space for vehicles, equipment & recreational “toys,” while a poured pad offers additional future possibilities. A 29-acre abutting bldg lot w/5BR Permit (listed separately) makes for a unique opportunity for a legacy retreat. Energy-efficient systems include propane heat, an outdoor wood furnace, solar power & high-efficiency heat pumps for year-round comfort. This is Vermont living at its most inspired-private, sustainable, and deeply connected to the land.

Listed by Karen Bresnahan of Four Seasons Sotheby's Int'l Realty

$
$
%
$/month over payments
Federal 30-year interest rate: 6.69% last updated on Aug 6, 2026
* All Figures are estimates. Check with your bank or proposed mortgage company for actual interest rates.
This product uses the FRED® API but is not endorsed or certified by the Federal Reserve Bank of St. Louis.

Virtual TourSave FavoriteSchedule TourAsk A QuestionMore Details
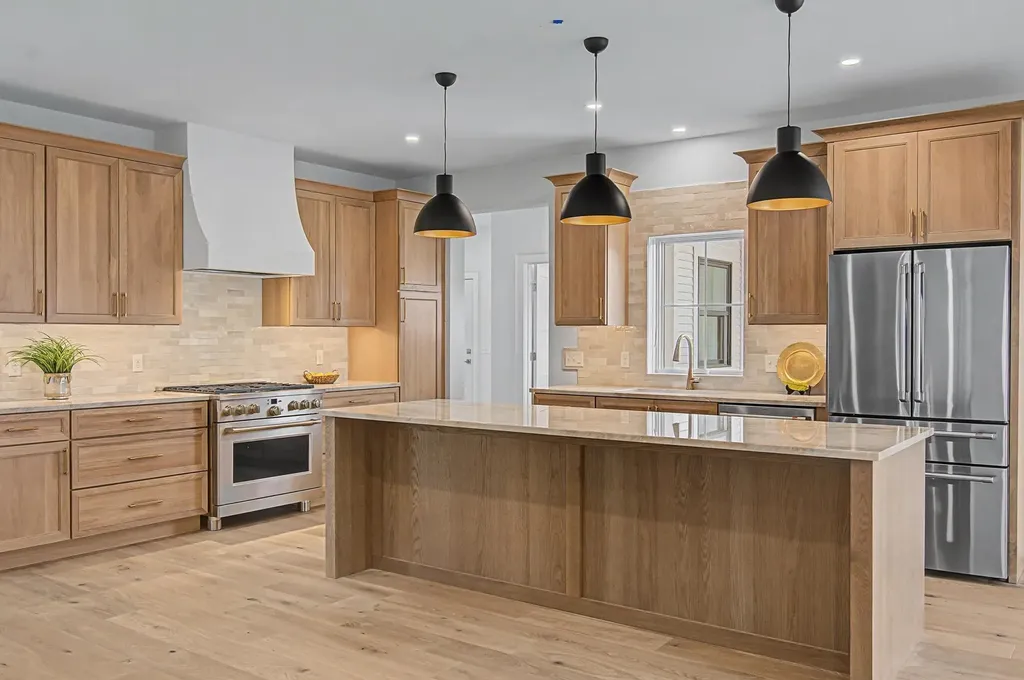
897 Falls Road Shelburne VT 05482

Shelburne, VT897 Falls Road

Price$959,000

Est. Mortgage: $/month

MLS Number 5025159

  • Residential Single Family
  • Full Bath 2
  • Address 897 Falls Road
  • Construction New Construction
  • Bedrooms 3

Experience refined village living in this beautifully crafted new construction home in the heart of Shelburne. Thoughtfully designed for comfort, flexibility, and long-term ease of living, this exceptional property offers the perfect blend of luxury finishes, low-maintenance living, and multigenerational potential. Just minutes from Shelburne Farms, Shelburne Museum, restaurants, shops, and the Country Store, enjoy everyday convenience in one of Vermont's most desirable communities. Inside, the open-concept layout was designed for both comfort and effortless entertaining. The main living area features White Oak flooring, a cozy gas fireplace, abundant natural light, and seamless flow between the living room, dining area, and chef's kitchen. Elegant quartzite countertops, custom cabinetry, antique brass accents, and designer lighting create a warm and sophisticated atmosphere. The first-floor primary suite offers the ease of single-level living with a spacious walk-in closet and spa-inspired bath featuring custom tile, double vanity, and glass walk-in shower. Upstairs, two generous bedrooms and a full bath offer the perfect balance of privacy, comfort, and adaptable living space. One of the home's most valuable and unique features is the unfinished space above the attached 3-car garage, already designed for future expansion. Create a private guest suite, home office, in-law apartment, or income-producing accessory dwelling unit - offering flexibility for changing needs and future value. Built by award-winning builder Russ Barone, this home also includes Marvin Elevate windows, central AC, a large mudroom, and a full unfinished basement with egress and extensive storage. For buyers seeking luxury, convenience, and the ability to age in place without sacrificing space for family and guests, this home presents a rare opportunity in Shelburne Village.

Listed by The Malley Group of KW Vermont

$
$
%
$/month over payments
Federal 30-year interest rate: 6.69% last updated on Aug 6, 2026
* All Figures are estimates. Check with your bank or proposed mortgage company for actual interest rates.
This product uses the FRED® API but is not endorsed or certified by the Federal Reserve Bank of St. Louis.

Save FavoriteSchedule TourAsk A QuestionMore Details

0 Route 7 South Milton VT 05468

Milton, VT0 Route 7 South

Price$950,000

Est. Mortgage: $/month

Active With Contract

MLS Number 4906852

  • Land
  • Address 0 Route 7 South
  • Acreage 28.03
  • Area VT-Chittenden
  • PricePerSqFt 33892.26

28.03 Acres of land zoned I-12 General Industrial. With 516' frontage on Route 7, and public water, sewer, and natural gas at the street, this site is prime for your commercial/industrial needs. Adjoining lots also available. Seller is licensed Vermont real estate broker. Taxes based on entire 100.93 acre parcel.

Listed by The Gardner Group of RE/MAX North Professionals

$
$
%
$/month over payments
Federal 30-year interest rate: 6.69% last updated on Aug 6, 2026
* All Figures are estimates. Check with your bank or proposed mortgage company for actual interest rates.
This product uses the FRED® API but is not endorsed or certified by the Federal Reserve Bank of St. Louis.

Virtual TourSave FavoriteSchedule TourAsk A QuestionMore Details

000 Route 7 South Milton VT 05468

Milton, VT000 Route 7 South

Price$950,000

Est. Mortgage: $/month

Active With Contract

MLS Number 4906861

  • Land
  • Address 000 Route 7 South
  • Acreage 19.61
  • Area VT-Chittenden
  • PricePerSqFt 48444.67

19.61 Acres of land zoned I-12 General Industrial. With 600' frontage on Route 7, and public water, sewer, and natural gas at the street, this site is prime for your commercial/industrial needs. Adjoining lots also available. Seller is licensed Vermont real estate broker. Taxes based on entire 100.93 acre parcel.

Listed by The Gardner Group of RE/MAX North Professionals

$
$
%
$/month over payments
Federal 30-year interest rate: 6.69% last updated on Aug 6, 2026
* All Figures are estimates. Check with your bank or proposed mortgage company for actual interest rates.
This product uses the FRED® API but is not endorsed or certified by the Federal Reserve Bank of St. Louis.

Virtual TourSave FavoriteSchedule TourAsk A QuestionMore Details

000 Route 7 South Milton VT 05468
Active With Contract

MLS Number 4910233

  • Commercial
  • Address 000 Route 7 South
  • Acreage 19.61
  • Area VT-Chittenden

19.61 Acres of land zoned I-2 General Industrial. With 600' frontage on Route 7, and public water, sewer, and natural gas at the street, this site is prime for your commercial/industrial needs. Adjoining lots also available. Seller is licensed Vermont real estate broker. Taxes based on entire 100.93 acre parcel.

Listed by The Gardner Group of RE/MAX North Professionals

$
$
%
$/month over payments
Federal 30-year interest rate: 6.69% last updated on Aug 6, 2026
* All Figures are estimates. Check with your bank or proposed mortgage company for actual interest rates.
This product uses the FRED® API but is not endorsed or certified by the Federal Reserve Bank of St. Louis.

Virtual TourSave FavoriteSchedule TourAsk A QuestionMore Details

0 Route 7 South Milton VT 05468
Active With Contract

MLS Number 4910237

  • Commercial
  • Address 0 Route 7 South
  • Acreage 28.03
  • Area VT-Chittenden

28.03 Acres of land zoned I-2 General Industrial. With 516' frontage on Route 7, and public water, sewer, and natural gas at the street, this site is prime for your commercial/industrial needs. Adjoining lots also available. Seller is licensed Vermont real estate broker. Taxes based on entire 100.93 acre parcel.

Listed by The Gardner Group of RE/MAX North Professionals

$
$
%
$/month over payments
Federal 30-year interest rate: 6.69% last updated on Aug 6, 2026
* All Figures are estimates. Check with your bank or proposed mortgage company for actual interest rates.
This product uses the FRED® API but is not endorsed or certified by the Federal Reserve Bank of St. Louis.

Virtual TourSave FavoriteSchedule TourAsk A QuestionMore Details

Broker Reciprocity 

Copyright 2026 PrimeMLS, Inc. All rights reserved. This information is deemed reliable, but not guaranteed. The data relating to real estate displayed on this display comes in part from the IDX Program of PrimeMLS. The information being provided is for consumers’ personal, non-commercial use and may not be used for any purpose other than to identify prospective properties consumers may be interested in purchasing. Data last updated August 11, 2026 10:08 PM UTC
