

Find your new home.

Sign Up Today!

Get fresh listings via email, save your favorite listings, match with similar properties, and unlock additional property info.

Create Your Account

Do not fill in this field:

Already have an account? Log in

and narrow your search. If you have fewer than 200 results, you can save your search.

Over 500k

r=2401-2412
669 Us Route 5 Hartland VT 05052

Hartland, VT669 Us Route 5

Price$515,000

Est. Mortgage: $/month

MLS Number 5102678

  • Residential Single Family
  • Full Bath 1
  • Address 669 Us Route 5
  • Construction Existing
  • Bedrooms 4

Welcome to "Fieldview" in N. Hartland, VT. This Classic Vermont Farmhouse offers way more than meets the eye. This wonderful 4 bedroom 2 bath home features abundant space throughout with handsome hardwood and warmly finished wide pine floors. A spacious modern day kitchen with lots of maple cabinets, center island and tile counter tops for meal prep. First floor single level living is a possibility in this grand home if needed as there is a bedroom, bath, laundry, office, dining room and generously sized living room all on the main floor of the home. Upstairs you will find the primary bedroom with space to be used for a sitting area, home office or oversized walk-in closet, two additional bedrooms, bath with claw foot tub and a bonus room with magnificent views of the surrounding valley. An excellent space to have a yoga studio, exercise room, home office, library or just to get away for a few minutes during those hectic days. Outside features include a back deck and patio with a grand covered pergola, many mature flowers gardens, a green house and patio area for summer barbeques and family picnics. A large out building with power which offers many possible uses such as a workshop / woodshop, art studio, barn, home business space or just lots of extra storage. Hartland, VT. currently offers school choice for high school students! Conveniently located with easy access to both I 89 and I 91. Only minutes to Dartmouth Hitchcock Medical Center, VA Hospital, Dartmouth College, Lebanon Airport technology park, Northern stage theatre, local schools, golfing, skiing, restaurants, shopping and all that the Upper Valley has to offer. "Fieldview in N. Hartland, VT. a great place to call home!

Listed by Alex DeFelice of The Clerkin Agency,P.C.

$
$
%
$/month over payments
Federal 30-year interest rate: 6.66% last updated on Jul 30, 2026
* All Figures are estimates. Check with your bank or proposed mortgage company for actual interest rates.
This product uses the FRED® API but is not endorsed or certified by the Federal Reserve Bank of St. Louis.

Virtual TourSave FavoriteSchedule TourAsk A QuestionMore Details
71 1st Street Swanton VT 05488

Swanton, VT71 1st Street

Price$514,900

Est. Mortgage: $/month

MLS Number 5095835

  • Multifamily
  • Address 71 1st Street
  • Units 3
  • Bathroom 4
  • Acreage 0.25

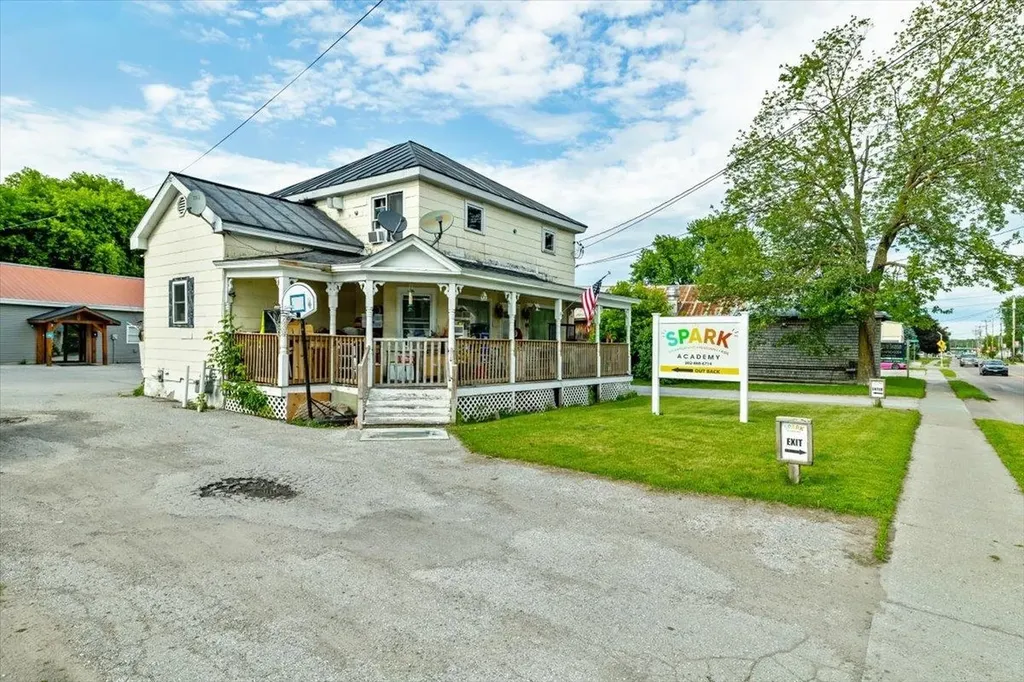
Rare mixed-use investment opportunity featuring three income-producing units across two separate buildings. Whether you're an investor looking to expand your portfolio, an entrepreneur seeking a versatile property, or an owner-occupant looking to offset your mortgage, this property offers flexibility and multiple income opportunities. The property includes a detached approximately 1,800-square-foot commercial building currently leased to and occupied by an established daycare tenant, providing consistent commercial rental income, along with a front duplex offering two 2-bedroom, 1-bath apartments totaling 1,648 square feet. Significant renovations were completed to the commercial building in 2024, enhancing its functionality and appeal. Featuring an open floor plan, two bathrooms, and storage areas, the space offers flexibility for a variety of commercial uses, subject to local approvals. Current lease information and income figures are available upon request. Both residential units feature practical layouts that support residential rental use and provide consistent rental income. With two residential units and an established commercial tenant under one ownership, this property presents a unique opportunity in the heart of Swanton. Opportunities combining residential and commercial revenue potential are rarely available.

Listed by Sherry Corbeil of M Realty

$
$
%
$/month over payments
Federal 30-year interest rate: 6.66% last updated on Jul 30, 2026
* All Figures are estimates. Check with your bank or proposed mortgage company for actual interest rates.
This product uses the FRED® API but is not endorsed or certified by the Federal Reserve Bank of St. Louis.

Save FavoriteSchedule TourAsk A QuestionMore Details
1974 Bliss Road East Montpelier VT 05602

East Montpelier, VT1974 Bliss Road

Price$512,000

Est. Mortgage: $/month

Active With Contract

MLS Number 5084474

  • Residential Single Family
  • Full Bath 2
  • Address 1974 Bliss Road
  • Construction Existing
  • Bedrooms 3

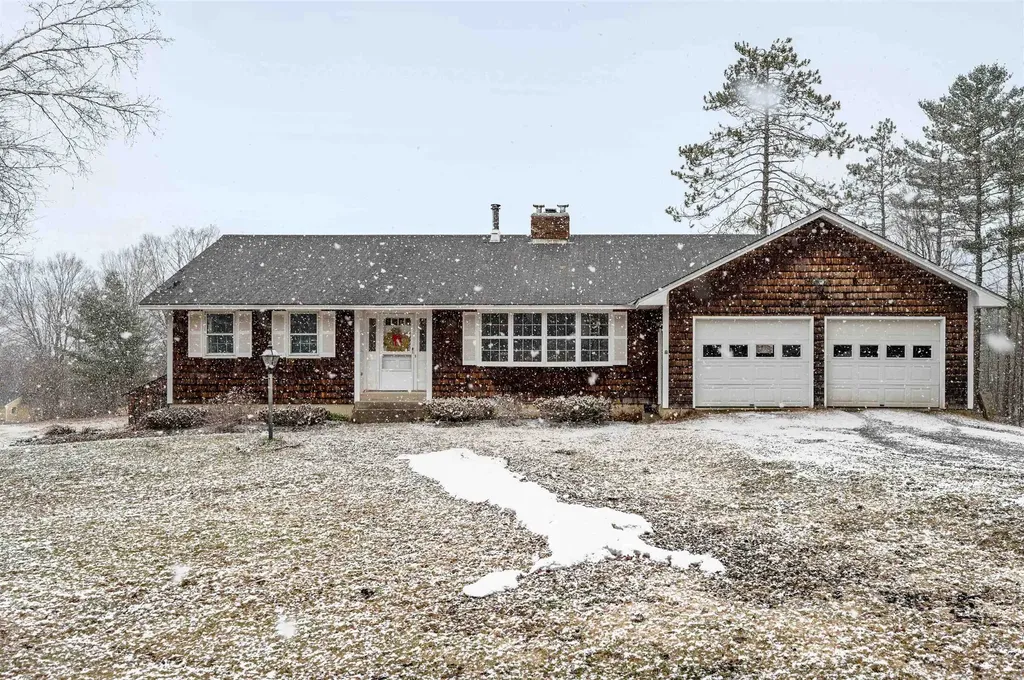
In East Montpelier Center, this 4+/- acre property offers the kind of setting that makes country living feel grounded, useful, and full of possibility. The house is ready for updates, but the floor plan already gets the important things right, with easy one-level living at the heart of it. Come in through the practical mudroom from the attached oversized garage and step into a home that was built for real life. The kitchen and adjoining dining room, warmed by a cozy parlor stove, create an easy gathering space for weeknight dinners, long coffee mornings, and maple season conversations. At the front of the home, the large living room is filled with natural light from a generous bow window and anchored by a substantial brick fireplace and built-in bookshelves. Two bedrooms with hardwood floors and a full bath complete the main level. Downstairs, the walk-out lower level expands the living space with a recreation room with hearth and woodstove, a full bath, and a third bedroom, plus a large unfinished area with laundry hookups, utility space, and plenty of room for a workshop, gear storage, or future ideas. Outside, the land invites you to dig in and make it your own, with room for a big garden and a collection of outbuildings that opens the door to hobbies, storage, homesteading, or small-scale agricultural use. The 22 x 63 barn, sugarhouse, and shed speak to the property's Vermont roots, where the original owner once kept six cows. This is a home with strong fundamentals, a great site, and an amazing East Montpelier location, ready for someone with vision to bring it back to life. Subject to Final Survey for lot line adjustment, currently in process and to Seller obtaining License to Sell to convey the property from Washington Probate Court.

Listed by Timothy Heney of Heney Realtors - Element Real Estate (Montpelier)

$
$
%
$/month over payments
Federal 30-year interest rate: 6.66% last updated on Jul 30, 2026
* All Figures are estimates. Check with your bank or proposed mortgage company for actual interest rates.
This product uses the FRED® API but is not endorsed or certified by the Federal Reserve Bank of St. Louis.

Save FavoriteSchedule TourAsk A QuestionMore Details
1083 North Road Hinesburg VT 05461

Hinesburg, VT1083 North Road

Price$510,000

Est. Mortgage: $/month

Active With Contract

MLS Number 5093372

  • Residential Single Family
  • Full Bath 1
  • Address 1083 North Road
  • Construction Existing
  • Bedrooms 3

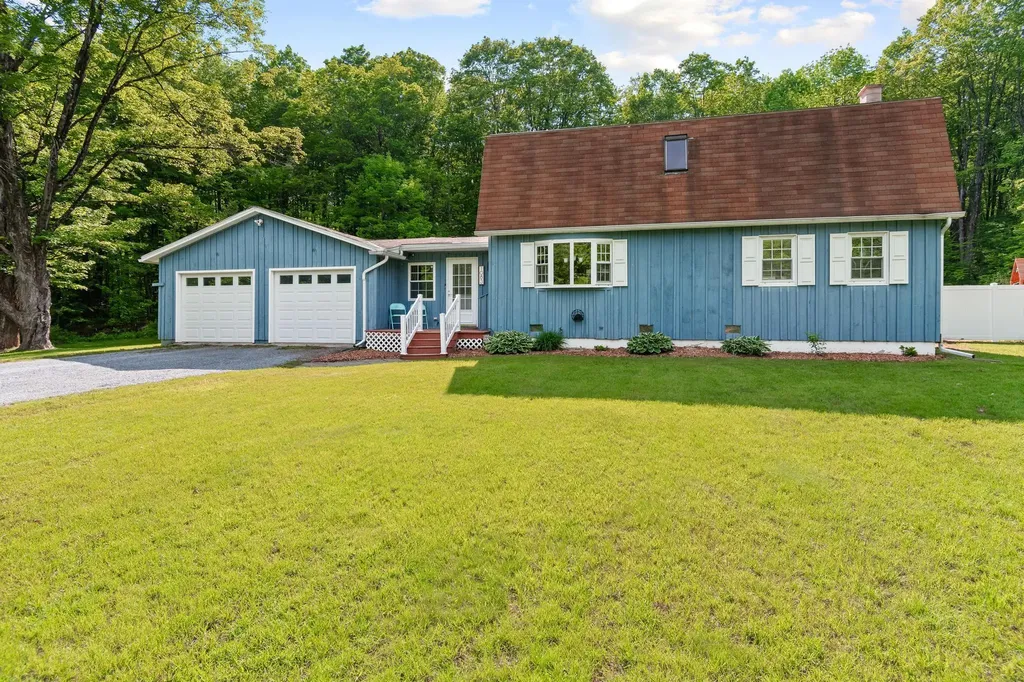
Set on 3 private acres, this well-maintained 3-bedroom home offers the perfect combination of space, privacy, and comfort. Located well back from the road, the property is screened by mature trees and shrubs, creating a peaceful setting with a secluded feel. The large backyard backs directly to the woods, providing a beautiful natural backdrop and exceptional privacy. A partial fence adds convenience while maintaining the open feel of the property. Enjoy the outdoors from the spacious deck, which is accessed through sliding glass doors from the bright three-season sunroom-an ideal space for relaxing, entertaining, or enjoying views of the backyard. The wooded surroundings create opportunities to observe local wildlife and enjoy the sights and sounds of nature right from your own property. Inside, a huge mudroom provides a welcoming entry and plenty of space for coats, shoes, outdoor gear, and everyday storage. The first floor features a combination of hardwood and tile flooring and includes a convenient dining room located just off the kitchen, making everyday meals and entertaining a breeze. The second floor is comfortably carpeted and offers three bedrooms and a full bath featuring a bay window, bathtub, and separate shower. The home also includes a three-car garage, a full basement that offers excellent storage space, and a detached storage shed for lawn equipment, tools, outdoor gear, or workshop needs. Several important updates have already been completed, including a new boiler in 2022, a new refrigerator in 2022, and a new hot water heater in 2023. Whether you're looking for a private retreat, room to enjoy the outdoors, or a move-in-ready home with valuable updates already completed, this property offers a wonderful opportunity to enjoy country living while remaining convenient to local amenities.

Listed by Elise Polli and Vera Lisnic of Polli Properties

$
$
%
$/month over payments
Federal 30-year interest rate: 6.66% last updated on Jul 30, 2026
* All Figures are estimates. Check with your bank or proposed mortgage company for actual interest rates.
This product uses the FRED® API but is not endorsed or certified by the Federal Reserve Bank of St. Louis.

Save FavoriteSchedule TourAsk A QuestionMore Details
2 Pine Street Windsor VT 05089

Windsor, VT2 Pine Street

Price$510,000

Est. Mortgage: $/month

MLS Number 5089288

  • Residential Single Family
  • Full Bath 3
  • Address 2 Pine Street
  • Construction Existing
  • Bedrooms 6

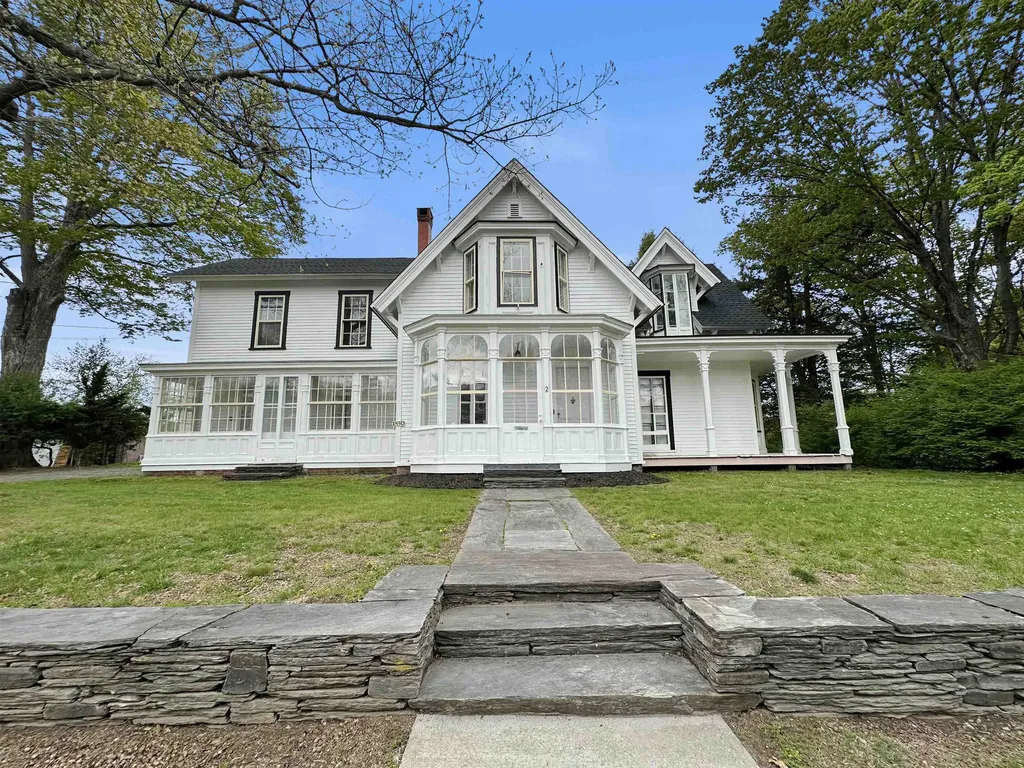
Come see and appreciate this recently rejuvenated and extraordinary home that includes 6 bedrooms and 4 bathrooms as well as a 2 car garage! Located just off the downtown village area, this unique property features historical charm and character with vintage woodwork, custom wood floors, high ceilings, spacious rooms and the nooks and crannies a classic home has to offer! Relax on the rear porch or enjoy the private yard and great living room that overlook the nearby pond providing a peaceful retreat at the end of a long day!

Listed by Susan Bellville and A.j. Bellville of Bellville Realty

$
$
%
$/month over payments
Federal 30-year interest rate: 6.66% last updated on Jul 30, 2026
* All Figures are estimates. Check with your bank or proposed mortgage company for actual interest rates.
This product uses the FRED® API but is not endorsed or certified by the Federal Reserve Bank of St. Louis.

Save FavoriteSchedule TourAsk A QuestionMore Details
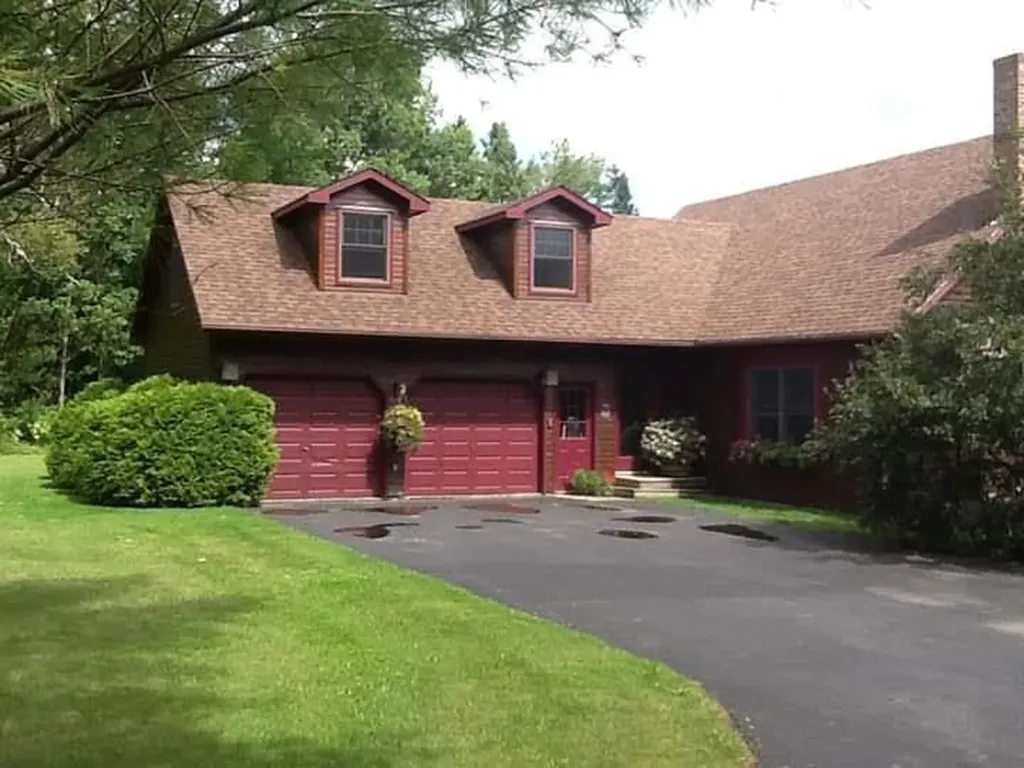
1851 Valley Road Derby VT 05830

Derby, VT1851 Valley Road

Price$510,000

Est. Mortgage: $/month

MLS Number 5096770

  • Residential Single Family
  • Full Bath 2
  • Address 1851 Valley Road
  • Construction Existing
  • Bedrooms 4

Home for sale, as is, in Holland, Vermont. This property is located in a very rural community close to ATV and snowmobile trails, hiking and biking trails and pristine bodies of water for kayaking, canoeing and fishing. The property is mostly wooded and surrounded by farmland. This home was built and maintained by the same owner since 1992. It would make the perfect place to raise a family. There are 4 bedrooms, 2 1/2 bathrooms, a bonus room above the garage that could be a 5th bedroom and a family room in the partially finished basement. There are two sources of heat-wood and oil- that can be used together or separately. The basement is large enough to hold enough wood for the winter. There is plenty of storage space on this property both in the home and in an outside storage shed. The hoop style greenhouse is a great place to start those plants for the spring garden. The pool and patio offer a great way to enjoy Vermont's beautiful summers. The spacious lawn area provides plenty of room for children and pets alike. The property has its own drilled well and 1000 gallon septic system. It is also generator ready should the need arise.

Listed by Dave White of OwnerEntry.com

$
$
%
$/month over payments
Federal 30-year interest rate: 6.66% last updated on Jul 30, 2026
* All Figures are estimates. Check with your bank or proposed mortgage company for actual interest rates.
This product uses the FRED® API but is not endorsed or certified by the Federal Reserve Bank of St. Louis.

Save FavoriteSchedule TourAsk A QuestionMore Details
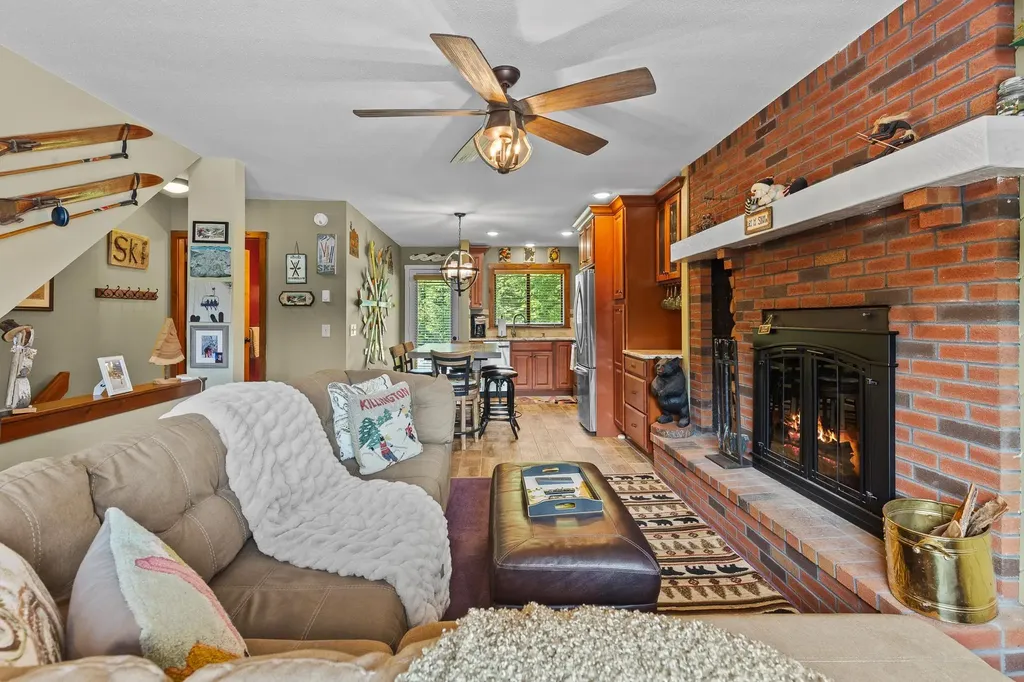
321 Moon Ridge Road Killington VT 05751

MLS Number 5098037

  • Condo
  • Square Feet 1,512
  • Bedrooms 2
  • New Contruction Existing
  • Complex Moon Ridge

Welcome to Moon Ridge 2B. This renovated 3-level town home offers 2 bedrooms plus bonus room and 3 bathrooms. Tucked away just off Killington Road, this condo provides both comfort and ease. Imagine sipping apres on the deck outside the living room or relaxing on the couch while listening to the crackle of the wood burning fireplace, all while being minutes to everything that Killington has to offer. The generously sized primary bedroom has 2 large closets, an abundance of sunshine and a private deck offering beautiful views of both Killington and Pico. Enjoy cooking in the tastefully designed kitchen offering stainless steel appliances, granite counter tops and cherry cabinets. The lower level renovation allows for guests to have their own space, complete with living room, bathroom and wet bar. The common area space on the back side of the unit is great for entertaining. This home is a must see. Schedule your showing today.

Listed by Michelle Lord of Ski Country Real Estate

$
$
%
$/month over payments
Federal 30-year interest rate: 6.66% last updated on Jul 30, 2026
* All Figures are estimates. Check with your bank or proposed mortgage company for actual interest rates.
This product uses the FRED® API but is not endorsed or certified by the Federal Reserve Bank of St. Louis.

Virtual TourSave FavoriteSchedule TourAsk A QuestionMore Details
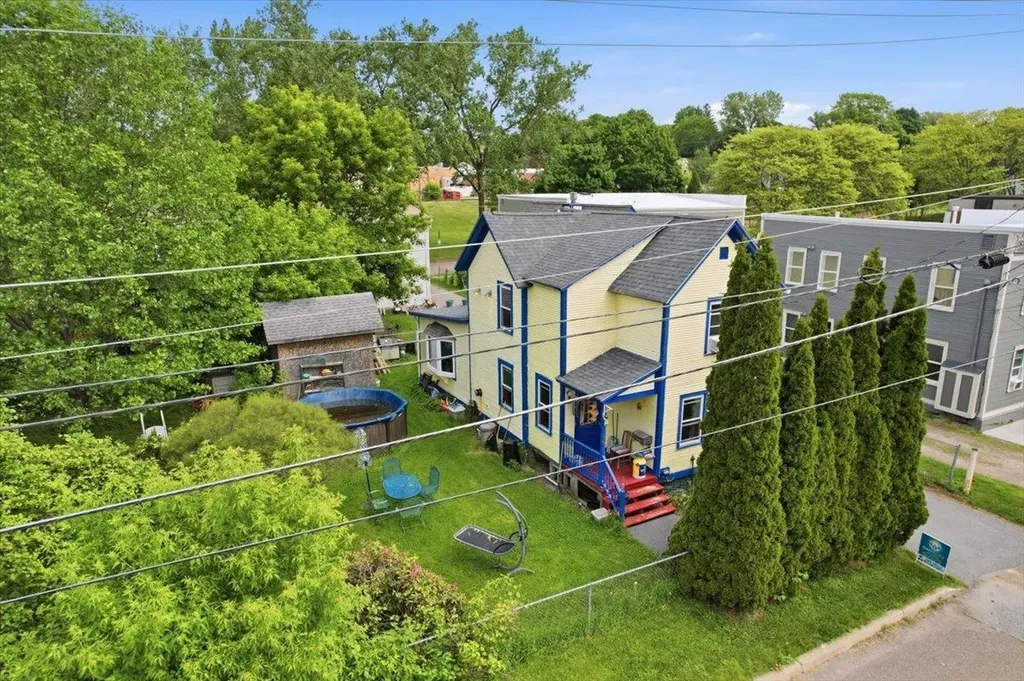
141 West Canal Street Winooski VT 05404

Winooski, VT141 West Canal Street

Price$510,000

Est. Mortgage: $/month

Pending

MLS Number 5091650

  • Land
  • Acreage 0.29
  • Area VT-Chittenden
  • PricePerSqFt 1758620.69
  • Zoning Res C

Exceptional development opportunity in a prime location! Zoned(R-C), this property features an expansive lot with 180' of frontage and 70' of depth, offering the potential to develop up to four buildings with four units each (buyer to verify). Ideal for residential housing. The existing home is a charming and unique 1-bedroom bungalow, featuring first-floor living with a private primary suite on the second level-perfect for renovation or customization. A detached one-car garage with an additional upper-level space provides excellent storage or potential for a studio or workspace. Enjoy the large, fenced yard surrounded by mature trees and established landscaping, offering both privacy and space to relax or entertain. Conveniently located just minutes from the Winooski Roundabout, Winooski Falls, and a variety of local dining options. Close proximity to UVM Medical Center, Saint Michael's College, The University of Vermont, Lake Champlain, Church Street Marketplace, and I-89 ensures easy access to everything the greater Burlington area has to offer. Don't miss this rare opportunity to invest, develop, or create your ideal property!

Listed by Geri Reilly of Geri Reilly Real Estate

$
$
%
$/month over payments
Federal 30-year interest rate: 6.66% last updated on Jul 30, 2026
* All Figures are estimates. Check with your bank or proposed mortgage company for actual interest rates.
This product uses the FRED® API but is not endorsed or certified by the Federal Reserve Bank of St. Louis.

Virtual TourSave FavoriteSchedule TourAsk A QuestionMore Details
141 West Canal Street Winooski VT 05404

Winooski, VT141 West Canal Street

Price$510,000

Est. Mortgage: $/month

Pending

MLS Number 5091400

  • Residential Single Family
  • Full Bath 1
  • Construction Existing
  • Bedrooms 1
  • Bathroom 2

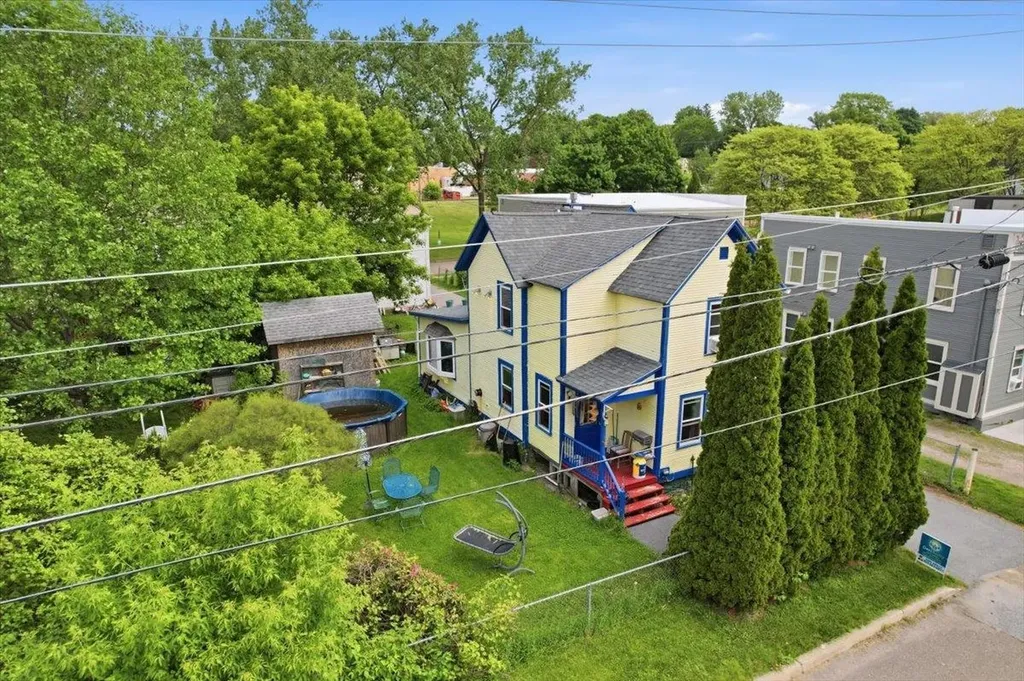
Exceptional development opportunity in a prime location! Zoned(R-C), this property features an expansive lot with 180' of frontage and 70' of depth, offering the potential to develop up to four buildings with four units each (buyer to verify). Ideal for residential housing. The existing home is a charming and unique 1-bedroom bungalow, featuring first-floor living with a private primary suite on the second level-perfect for renovation or customization. A detached one-car garage with an additional upper-level space provides excellent storage or potential for a studio or workspace. Enjoy the large, fenced yard surrounded by mature trees and established landscaping, offering both privacy and space to relax or entertain. Conveniently located just minutes from the Winooski Roundabout, Winooski Falls, and a variety of local dining options. Close proximity to UVM Medical Center, Saint Michael's College, The University of Vermont, Lake Champlain, Church Street Marketplace, and I-89 ensures easy access to everything the greater Burlington area has to offer. Don't miss this rare opportunity to invest, develop, or create your ideal property!

Listed by Geri Reilly of Geri Reilly Real Estate

$
$
%
$/month over payments
Federal 30-year interest rate: 6.66% last updated on Jul 30, 2026
* All Figures are estimates. Check with your bank or proposed mortgage company for actual interest rates.
This product uses the FRED® API but is not endorsed or certified by the Federal Reserve Bank of St. Louis.

Save FavoriteSchedule TourAsk A QuestionMore Details
82 Towne Farm Lane Stowe VT 05672

Stowe, VT82 Towne Farm Lane, Unit 3

Price$509,500

Est. Mortgage: $/month

Active With Contract

MLS Number 5096902

  • Condo
  • Square Feet 1,100
  • Bedrooms 2
  • New Contruction Existing
  • Complex Mountain View

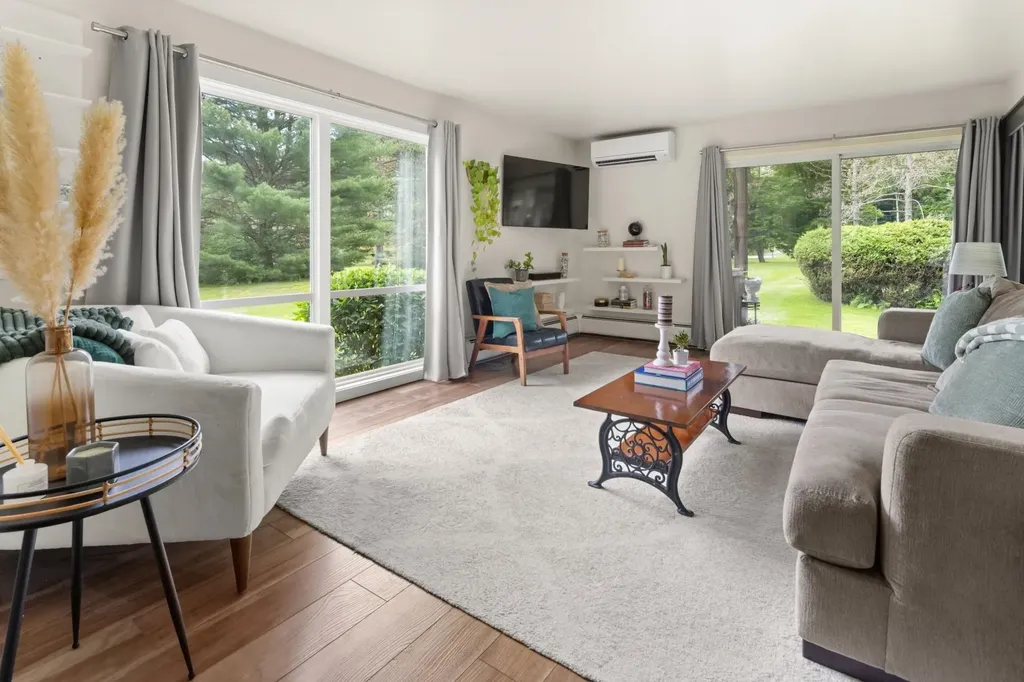
Tucked away behind the Stowe Recreation Path on a quiet dead-end, this bright and well-maintained ground-floor, end-unit condominium offers an ideal location between Stowe Village and Stowe Mountain Resort, with easy access to restaurants, shops, recreation, and local attractions. Inside, the 2-bedroom, 2-bath condo features a modern kitchen, an open and inviting layout, and abundance of natural light from large sliding glass doors and windows. Two private decks- one off the living room and another off the dining area- provide multiple access points and inviting outdoor spaces to relax and enjoy. Residents enjoy low HOA fees, an in-ground pool, and no rental restrictions, making this property equally appealing as a primary residence, vacation retreat, or investment property. A rare opportunity to own in one of Stowe's most desirable locations.

Listed by Matt Testa and Sophie Syrene of EXP Realty

$
$
%
$/month over payments
Federal 30-year interest rate: 6.66% last updated on Jul 30, 2026
* All Figures are estimates. Check with your bank or proposed mortgage company for actual interest rates.
This product uses the FRED® API but is not endorsed or certified by the Federal Reserve Bank of St. Louis.

Save FavoriteSchedule TourAsk A QuestionMore Details
34 Blue Heron Loop Milton VT 05468

MLS Number 5066491

  • Condo
  • Square Feet 2,190
  • Bedrooms 3
  • New Contruction Pre-Construction
  • Complex Haydenberry Estates

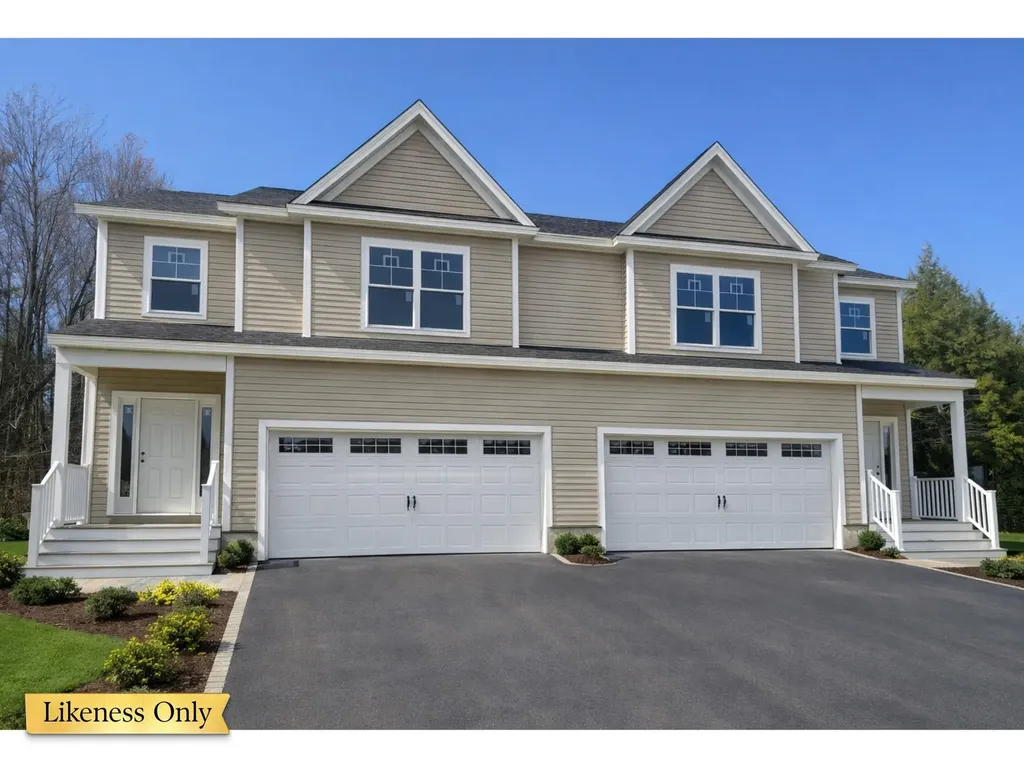
QUICK CLOSE: FRAMED AND READY FOR SUMMER MOVE-IN! Welcome to the long-anticipated final phase of Haydenberry Estates-featuring the most coveted outer loop lots in the community. These rare townhomes offer maximum privacy with private backyards that back directly to the treeline-a truly unique feature in townhome living! This Laurel Plan boasts 3 spacious bedrooms upstairs and a bright, open-concept main level designed for modern lifestyles. You'll love the high-end finishes, including hardwood and tile floors, granite countertops, stainless steel appliances, and a cozy gas fireplace. Plus, each home includes a basement with egress windows, perfect for future expansion. Set on over 15 acres of shared common land, this thoughtfully planned neighborhood offers a quiet, natural setting with easy access to shopping, dining, schools, gyms, and Milton's amazing parks-all just minutes from I-89 and a short drive to both Georgia and Colchester. And here's a key advantage: These PUD townhomes are on footprint lots and qualify for single-family home financing, eliminating condo loan restrictions and offering significant savings on your monthly mortgage. Act now to personalize your finishes and secure your spot in Milton's most desirable new neighborhood-before pricing adjusts and these final homes are gone!

Listed by Hank Gintof Jr. and Jarah Romasco of Signature Properties of Vermont

$
$
%
$/month over payments
Federal 30-year interest rate: 6.66% last updated on Jul 30, 2026
* All Figures are estimates. Check with your bank or proposed mortgage company for actual interest rates.
This product uses the FRED® API but is not endorsed or certified by the Federal Reserve Bank of St. Louis.

Virtual TourSave FavoriteSchedule TourAsk A QuestionMore Details
28 Blue Heron Loop Milton VT 05468

MLS Number 5077719

  • Condo
  • Square Feet 2,190
  • Bedrooms 3
  • New Contruction Pre-Construction
  • Complex Haydenberry Estates

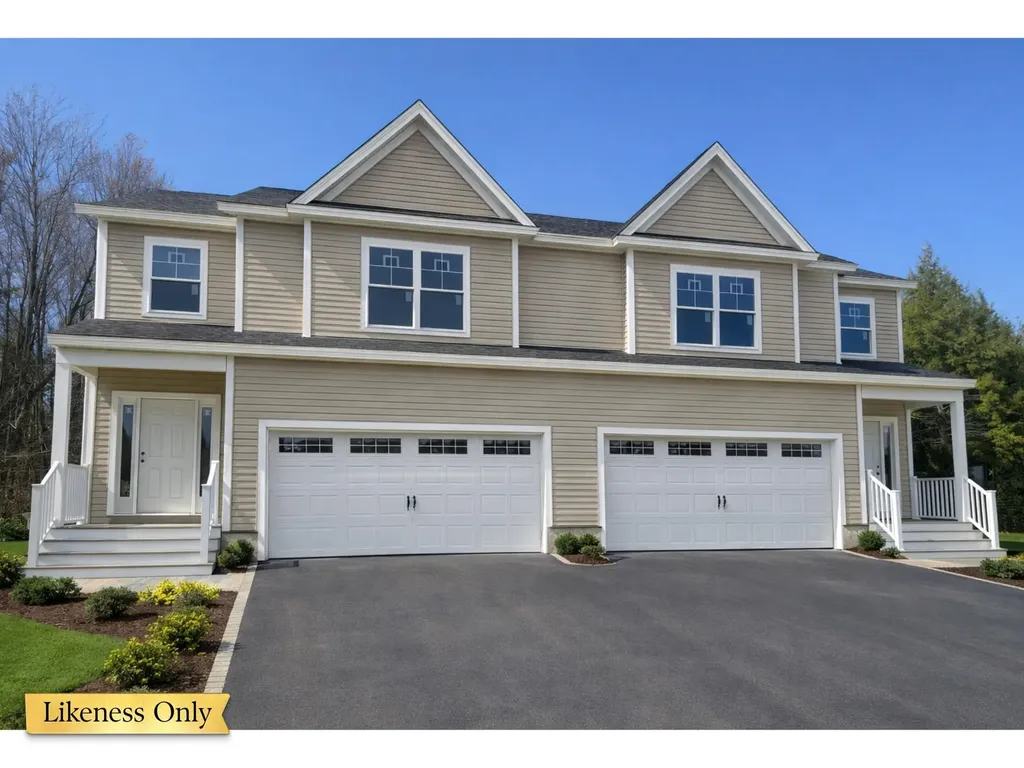
Welcome to the long-anticipated final phase of Haydenberry Estates-featuring the most coveted outer loop lots in the community. These rare townhomes offer maximum privacy with private backyards that back directly to the treeline-a truly unique feature in townhome living! This Laurel Plan boasts 3 spacious bedrooms upstairs and a bright, open-concept main level designed for modern lifestyles. You'll love the high-end finishes, including hardwood and tile floors, granite countertops, stainless steel appliances, and a cozy gas fireplace. Plus, each home includes a basement with egress windows, perfect for future expansion. Set on over 15 acres of shared common land, this thoughtfully planned neighborhood offers a quiet, natural setting with easy access to shopping, dining, schools, gyms, and Milton's amazing parks-all just minutes from I-89 and a short drive to both Georgia and Colchester. And here's a key advantage: These PUD townhomes are on footprint lots and qualify for single-family home financing, eliminating condo loan restrictions and offering significant savings on your monthly mortgage. Act now to personalize your finishes and secure your spot in Milton's most desirable new neighborhood-before pricing adjusts and these final homes are gone!

Listed by Hank Gintof Jr. and Jarah Romasco of Signature Properties of Vermont

$
$
%
$/month over payments
Federal 30-year interest rate: 6.66% last updated on Jul 30, 2026
* All Figures are estimates. Check with your bank or proposed mortgage company for actual interest rates.
This product uses the FRED® API but is not endorsed or certified by the Federal Reserve Bank of St. Louis.

Virtual TourSave FavoriteSchedule TourAsk A QuestionMore Details

Broker Reciprocity 

Copyright 2026 PrimeMLS, Inc. All rights reserved. This information is deemed reliable, but not guaranteed. The data relating to real estate displayed on this display comes in part from the IDX Program of PrimeMLS. The information being provided is for consumers’ personal, non-commercial use and may not be used for any purpose other than to identify prospective properties consumers may be interested in purchasing. Data last updated August 7, 2026 6:23 PM UTC
