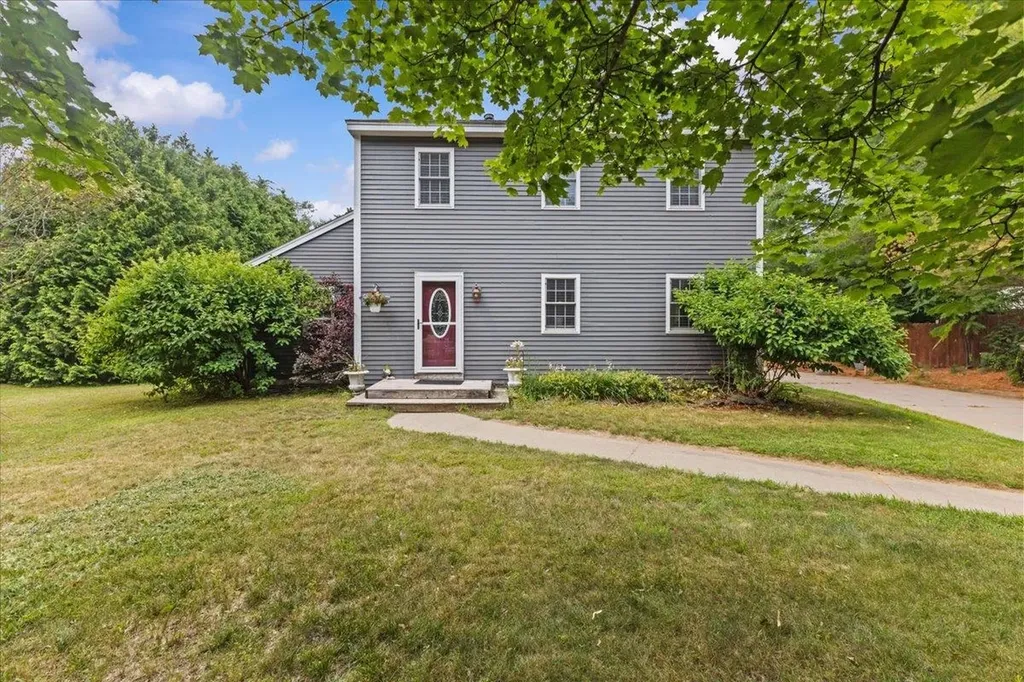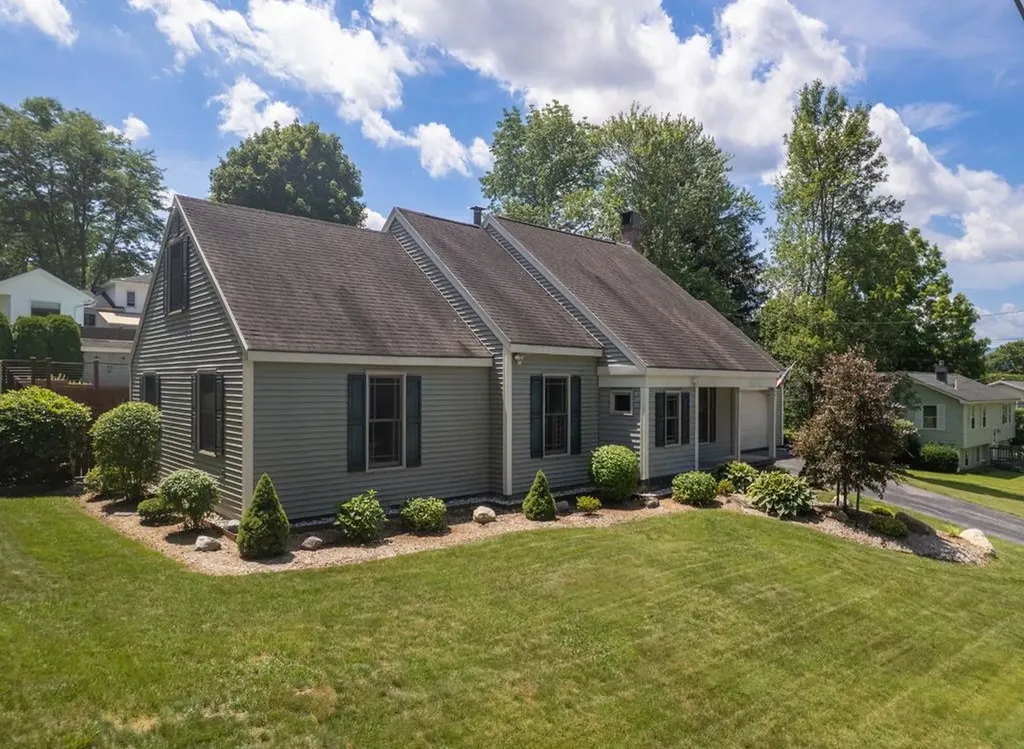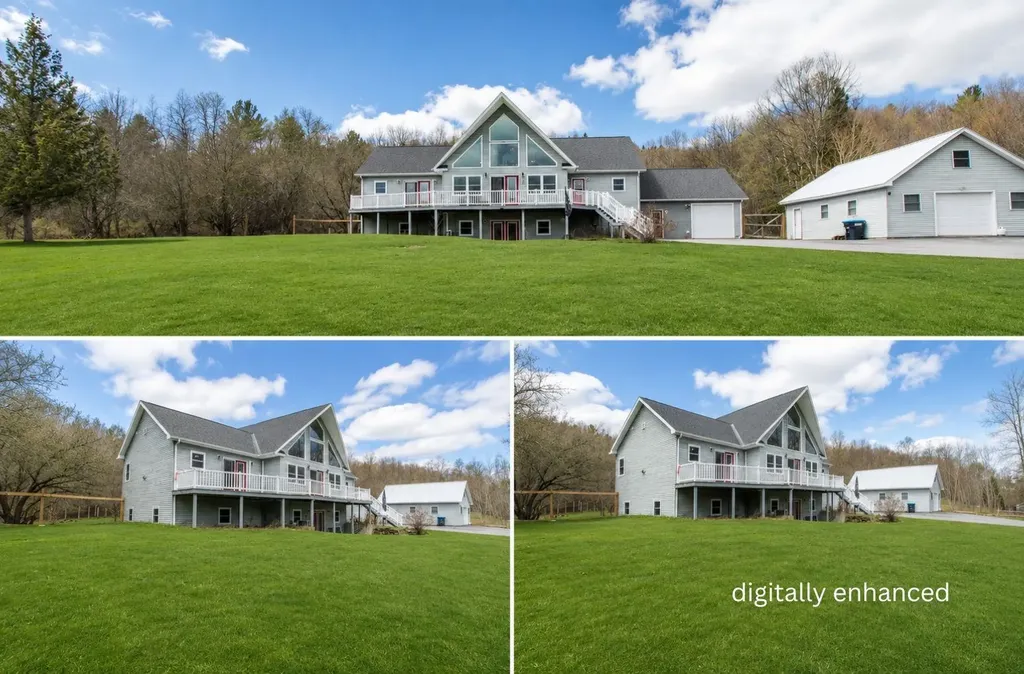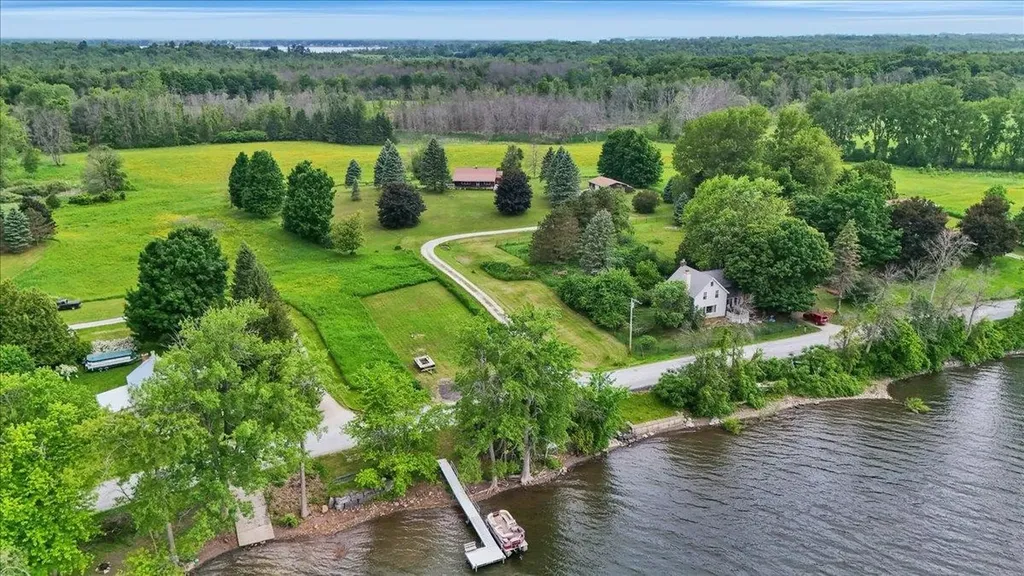
Find your new home.

Sign Up Today!

Get fresh listings via email, save your favorite listings, match with similar properties, and unlock additional property info.

Create Your Account

Do not fill in this field:

Already have an account? Log in

and narrow your search. If you have fewer than 200 results, you can save your search.

Over 500k

r=2389-2400
832 West Hill Road St. Johnsbury VT 05819

St. Johnsbury, VT832 West Hill Road

Price$516,000

Est. Mortgage: $/month

MLS Number 5087974

  • Residential Single Family
  • Full Bath 1
  • Address 832 West Hill Road
  • Construction Existing
  • Bedrooms 2

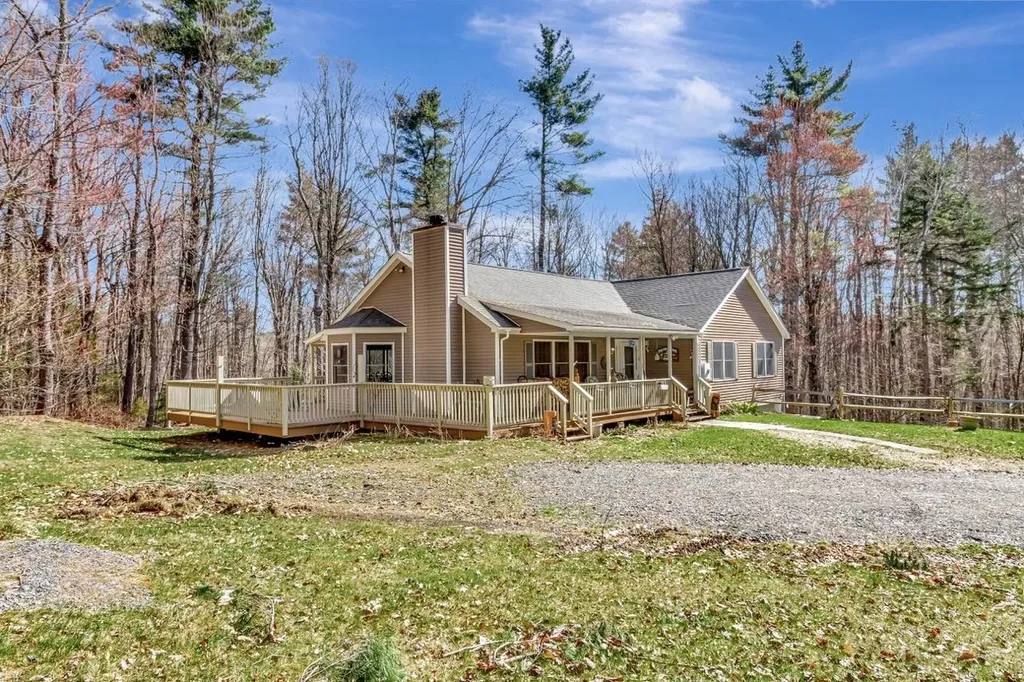
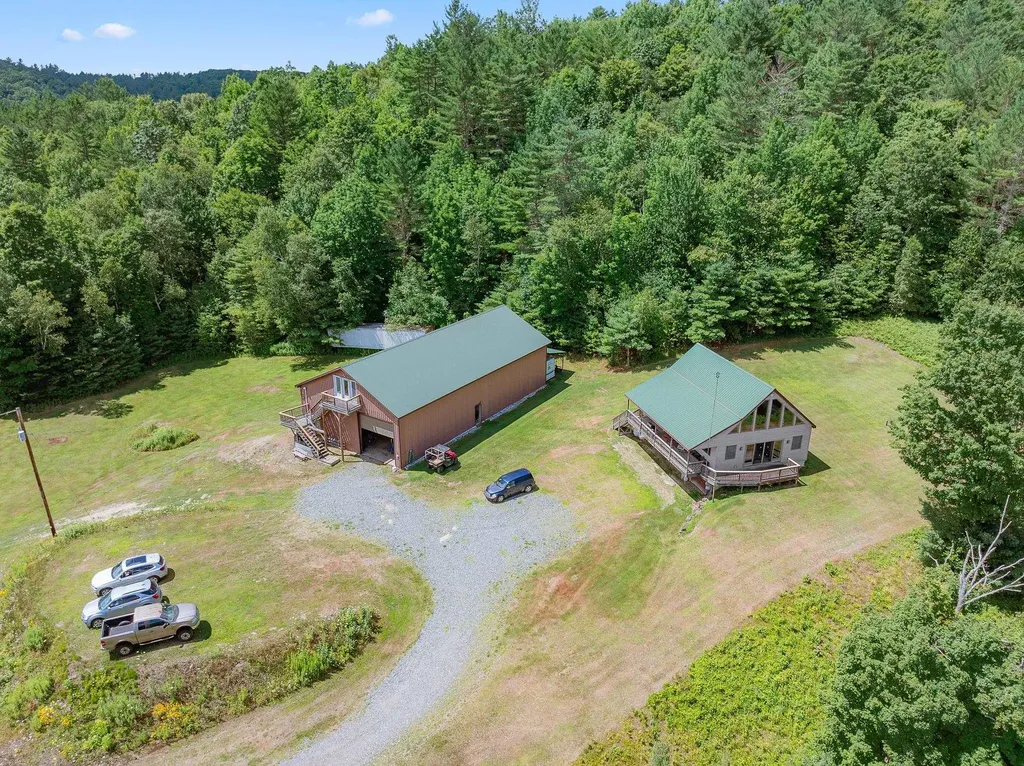
Tucked away on 33.64 private acres with trails and a pond site ideal for camping, this 2001 chalet is a dream for those who love the outdoors. The 2-bedroom home features a light-filled living room with cathedral ceilings, sliders leading to a wraparound porch and deck, and a lofted primary bedroom. The main bathroom offers a relaxing whirlpool tub and walk-in shower, while the partially finished basement includes a 3/4 bath, family room with bar, and a one-car garage space. A standout feature of this property is the commercial-sized garage, which can be heated by radiant, coal, or oil heat. The second floor provides storage and a woodworking area, and the third level is a fully finished space ideal as an in-law suite, guest quarters, or home office. Whether you're looking for a private retreat, a recreational property, or a place with space for hobbies and projects, this property offers endless opportunities.

Listed by Kristianne Dwinell of Flex Realty (kristy@flexrealtyvt.com), Flex Realty Group of Flex Realty
$
$
%
$/month over payments
Federal 30-year interest rate: 6.66% last updated on Jul 30, 2026
* All Figures are estimates. Check with your bank or proposed mortgage company for actual interest rates.
This product uses the FRED® API but is not endorsed or certified by the Federal Reserve Bank of St. Louis.

Save FavoriteSchedule TourAsk A QuestionMore Details

26 North Union Street Burlington VT 05401

Burlington, VT26 North Union Street

Price$516,000

Est. Mortgage: $/month

MLS Number 5097461

  • Residential Single Family
  • Full Bath 1
  • Construction Existing
  • Bedrooms 4
  • Bathroom 1

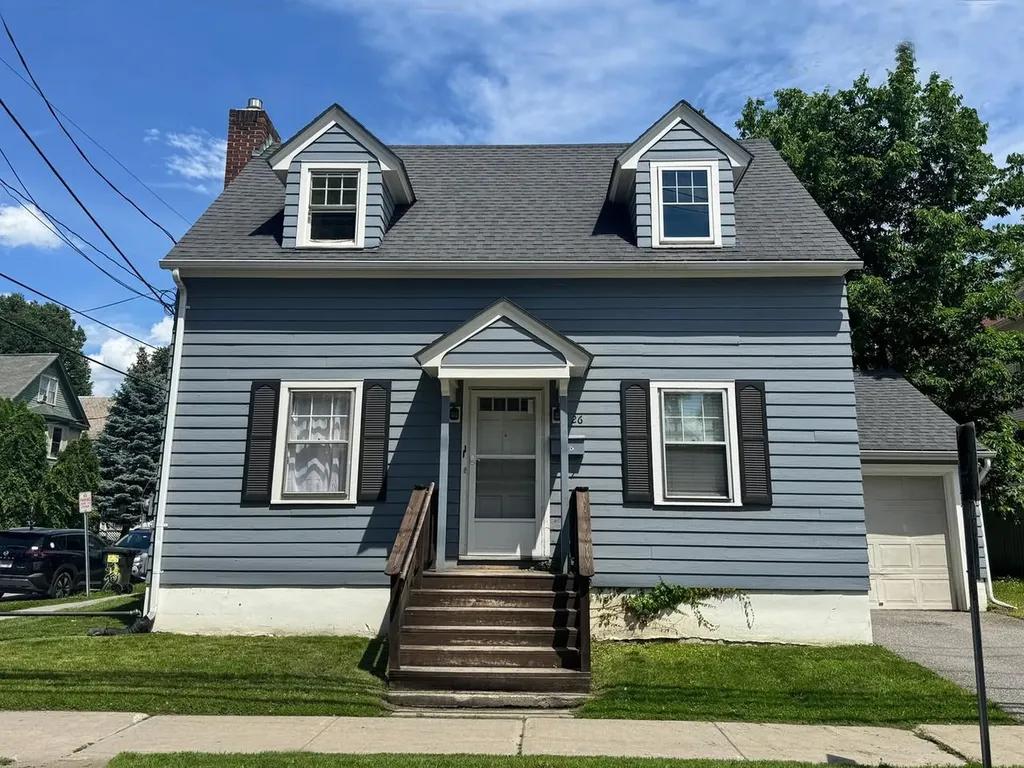
Invest in Burlington with this well-maintained Cape ideally located on desirable North Union Street, near downtown, the waterfront, local colleges, and the UVM Medical Center. Offering 4 bedrooms, this home features an updated kitchen and bath (2020), a high-efficiency heating system (2021), and a roof replaced in 2017. Fresh exterior paint and repairs completed in 2023 add to its low-maintenance appeal. Laundry and storage in basement. A detached garage and off-street parking provide a rare convenience in this sought-after neighborhood. Currently tenant-occupied with a steady rental history, this property presents an excellent opportunity for investors or future owner-occupants seeking a prime Burlington location with major updates already complete.

Listed by Lipkin Audette Team of Coldwell Banker Hickok and Boardman

$
$
%
$/month over payments
Federal 30-year interest rate: 6.66% last updated on Jul 30, 2026
* All Figures are estimates. Check with your bank or proposed mortgage company for actual interest rates.
This product uses the FRED® API but is not endorsed or certified by the Federal Reserve Bank of St. Louis.

Save FavoriteSchedule TourAsk A QuestionMore Details

309 Durkee Road Highgate VT 05459

Highgate, VT309 Durkee Road

Price$515,000

Est. Mortgage: $/month

Pending

MLS Number 5077605

  • Residential Single Family
  • Full Bath 2
  • Address 309 Durkee Road
  • Construction Existing
  • Bedrooms 3

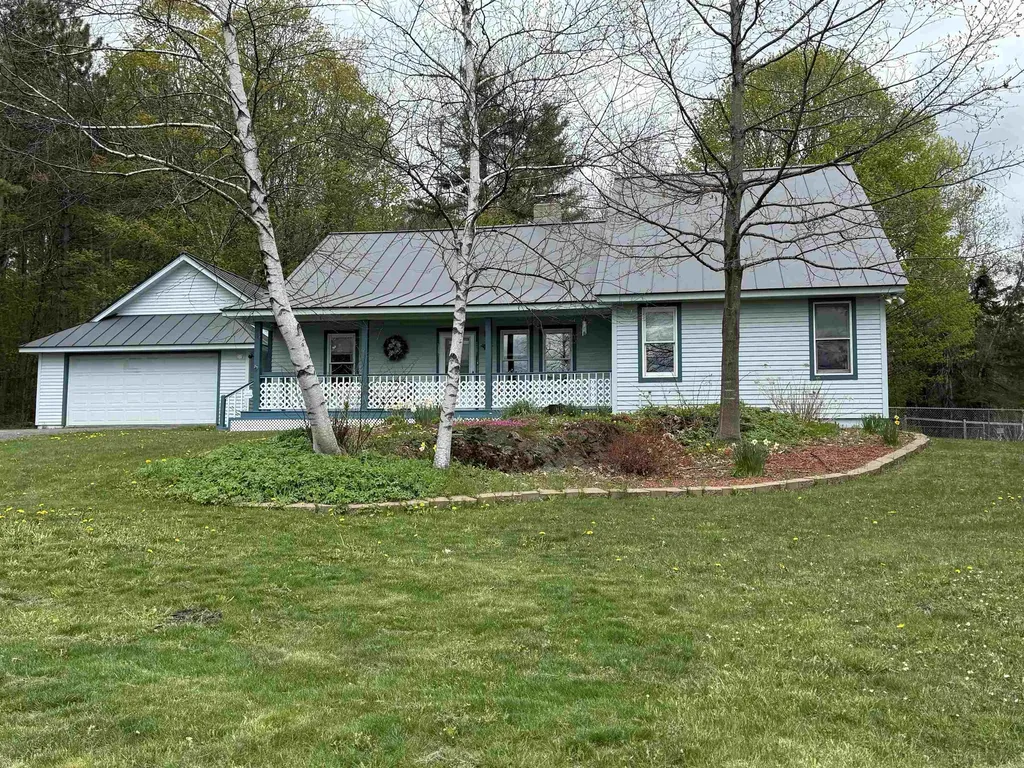
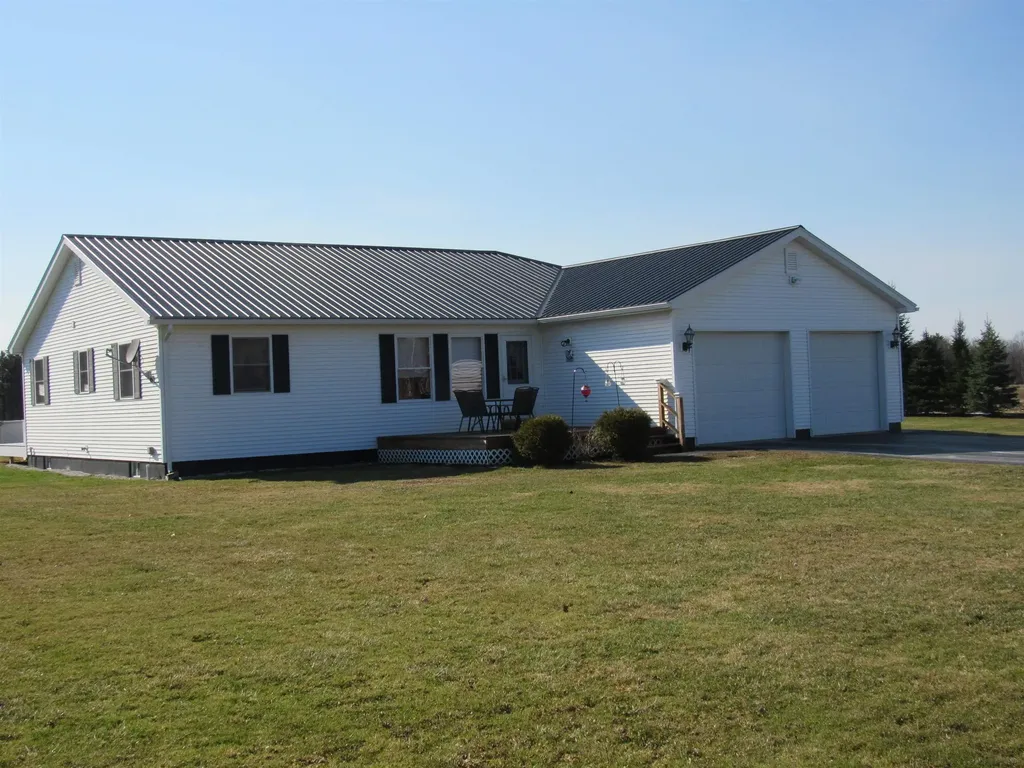
Country living at its best.Well cared for 3br-2 bath 1845 sq ft ranch style home in private setting.The main level features a large kitchen/dining combination which flows rt into the living room.Master bedroom with master bath and walk in closet.Beautiful family room off the back of the house.A full basement just waiting to be finished off for extra living space if needed.Besides the oversized 2 car garage there is an extra 26 x 28 garage for the toys.Minutes to the rail trail.CUFSH Property has been identified.

Listed by Kevin McWilliams of KW Vermont

$
$
%
$/month over payments
Federal 30-year interest rate: 6.66% last updated on Jul 30, 2026
* All Figures are estimates. Check with your bank or proposed mortgage company for actual interest rates.
This product uses the FRED® API but is not endorsed or certified by the Federal Reserve Bank of St. Louis.

Save FavoriteSchedule TourAsk A QuestionMore Details

20 Suffolk Lane Essex VT 05452

Essex, VT20 Suffolk Lane

Price$515,000

Est. Mortgage: $/month

Pending

MLS Number 5100305

  • Residential Single Family
  • Full Bath 2
  • Address 20 Suffolk Lane
  • Construction Existing
  • Bedrooms 3

Welcome to 20 Suffolk Lane, a well-kept Colonial offering comfortable living, flexible spaces, and a convenient Essex location. Set on a generous 0.51-acre lot, this three-bedroom home features an inviting main level designed for everyday living and easy entertaining. The spacious kitchen offers abundant cabinetry, granite counters, stainless steel appliances, a center island with seating, and an open connection to the dining area. Hardwood floors continue through much of the first floor, where the bright living room provides a comfortable place to gather. A separate office creates an ideal work-from-home setting, while a full bath and first-floor laundry add welcome convenience. Upstairs has new carpet throughout and features a primary bedroom with a walk-in closet, and two additional bedrooms which offer space for family, guests, hobbies, or a second office. The home includes two full baths in total. The lower level expands the possibilities with a large recreation area well suited for a home gym, game room, media space, or indoor play area, plus additional rooms for storage, projects, and utilities. Outside, enjoy a private backyard with room to garden, play, entertain, or simply relax. The concrete driveway serves not only as a parking area but also as a patio space for outdoor dining, fire pit and sports. Mature trees and established plantings add shade and seasonal appeal. The attached two-car garage offers direct access and additional storage for vehicles, tools, and outdoor gear. Located on a neighborhood street near Essex schools, shopping, dining, recreation, and commuter routes, 20 Suffolk Lane delivers the space, versatility, and setting for the perfect home.

Listed by Robert Foley of Flat Fee Real Estate

$
$
%
$/month over payments
Federal 30-year interest rate: 6.66% last updated on Jul 30, 2026
* All Figures are estimates. Check with your bank or proposed mortgage company for actual interest rates.
This product uses the FRED® API but is not endorsed or certified by the Federal Reserve Bank of St. Louis.

Save FavoriteSchedule TourAsk A QuestionMore Details

10 Catherine Drive Rutland City VT 05701

Rutland City, VT10 Catherine Drive

Price$515,000

Est. Mortgage: $/month

MLS Number 5100088

  • Residential Single Family
  • Full Bath 2
  • Address 10 Catherine Drive
  • Construction Existing
  • Bedrooms 4

Welcome to this beautifully maintained 4-bedroom, 3-bathroom home nestled in a great Rutland City neighborhood. Offering a flexible floor plan, generous living spaces, and an exceptional backyard oasis, this home is ready for its next owners. The first floor features an updated kitchen, a formal dining room, and a spacious living room that's perfect for everyday living and entertaining. Also on the main level are two bedrooms and two full bathrooms, creating an ideal setup for a first-floor primary suite or a separate wing for children, guests, or multi-generational living. Upstairs, you'll find two additional bedrooms, including a spacious bedroom with an adjoining sitting area that would make an excellent home office, reading nook, or private retreat. A ¾ bathroom completes the second level. Outside, enjoy your private backyard with beautiful perennial gardens, a spacious deck, an in-ground swimming pool, and a storage shed. This move-in-ready home offers the perfect combination of comfort, flexibility, and outdoor enjoyment. Don't miss the opportunity to make it yours!

Listed by Hughes Group Team of Casella Real Estate

$
$
%
$/month over payments
Federal 30-year interest rate: 6.66% last updated on Jul 30, 2026
* All Figures are estimates. Check with your bank or proposed mortgage company for actual interest rates.
This product uses the FRED® API but is not endorsed or certified by the Federal Reserve Bank of St. Louis.

Virtual TourSave FavoriteSchedule TourAsk A QuestionMore Details

2111 Beebe Road Derby VT 05829

Derby, VT2111 Beebe Road

Price$515,000

Est. Mortgage: $/month

Pending

MLS Number 5086885

  • Residential Single Family
  • Full Bath 3
  • Address 2111 Beebe Road
  • Construction Existing
  • Bedrooms 2

Take a look at this stunning home in Derby, Vermont, where soaring cathedral ceilings and expansive windows create a bright, open atmosphere filled with natural light. The thoughtfully designed open floor plan makes everyday living and entertaining seamless, with additional finished space on the lower level offering flexibility for guests or recreation. A spacious entryway/mudroom provides the perfect drop zone for Vermont living; keeping boots, jackets, and gear organized year-round. The primary suite is a true retreat, featuring a private en suite bath with a soaking tub to unwind after a long day. Enjoy the convenience of a direct-entry attached garage, and an additional detached, heated garage with overhead storage; ideal for vehicles, toys, or equipment. Step outside to a large, fenced-in backyard; perfect for pets, play, or gatherings. Expansive front and back decks extend your living space outdoors, offering the perfect setting for relaxing or entertaining while taking in the surrounding views. Located just minutes from town and I-91 for an easy commute, with VAST Trail access nearby, this property offers the perfect blend of convenience and outdoor lifestyle. Whether you're looking for space to spread out, entertain, or simply enjoy Vermont living, this home delivers!

Listed by Whitney Poginy of Century 21 Farm & Forest

$
$
%
$/month over payments
Federal 30-year interest rate: 6.66% last updated on Jul 30, 2026
* All Figures are estimates. Check with your bank or proposed mortgage company for actual interest rates.
This product uses the FRED® API but is not endorsed or certified by the Federal Reserve Bank of St. Louis.

Virtual TourSave FavoriteSchedule TourAsk A QuestionMore Details

66 Poor Farm Road Alburgh VT 05440

Alburgh, VT66 Poor Farm Road

Price$515,000

Est. Mortgage: $/month

Pending

MLS Number 5095235

  • Residential Single Family
  • Full Bath 1
  • Address 66 Poor Farm Road
  • Construction Existing
  • Bedrooms 3

A truly special Lake Champlain retreat! Lovingly maintained by the same family since it was built, this 3-bed, 1.5-bath log home offers 62' of owned lake frontage. With protected state-owned land bordering the property, you'll enjoy exceptional privacy, wildlife, and beautiful lake and mountain views. The shoreline offers deep-water access, making it ideal for a future dock and endless days of boating, fishing, and exploring Lake Champlain. Inside, the warmth and character of the log home blend seamlessly with thoughtful updates. The kitchen features quartz countertops, ample cabinetry, and opens to a dedicated dining area. The inviting living room offers a cozy place to relax and provides direct access to the side deck. A 1st-floor bedroom with a cedar closet and a beautifully remodeled ¾ bath (2023) completes the main level. The partially finished walkout basement provides additional living space with a large rec room, 2 bedrooms, a 1/2 bath, and a spacious laundry/utility room. Outside, multiple outdoor living areas make it easy to enjoy every season. Relax beneath the Otter Creek awning, cool off in the above-ground pool (new in 2022), or simply take in the peaceful surroundings on the wraparound covered porch. A detached oversized two-car garage adds convenience. Improvements include porcelain tile installed throughout 1st floor (2022), new windows (2016), chimney cleaning (2020), new boiler and hot water heater (2016), boiler servicing (2026), and septic pumping/inspection (2025). With no zoning regulations in Alburgh, buyers may wish to explore future subdivision possibilities, subject to state approvals. Municipal water expansion is underway, and the seller has already paid the initial connection fee. High-speed fiber internet is also expected through Northwest Fiberworx. Whether you're searching for a year-round home or seasonal getaway, this rare waterfront property offers a unique combination of privacy, natural beauty, and pride of ownership.

Listed by Elise Polli of Polli Properties

$
$
%
$/month over payments
Federal 30-year interest rate: 6.66% last updated on Jul 30, 2026
* All Figures are estimates. Check with your bank or proposed mortgage company for actual interest rates.
This product uses the FRED® API but is not endorsed or certified by the Federal Reserve Bank of St. Louis.

Save FavoriteSchedule TourAsk A QuestionMore Details

87 Spring Street Burlington VT 05401

Burlington, VT87 Spring Street

Price$515,000

Est. Mortgage: $/month

MLS Number 5101201

  • Multifamily
  • Address 87 Spring Street
  • Units 2
  • Bathroom 2
  • Acreage 0.09

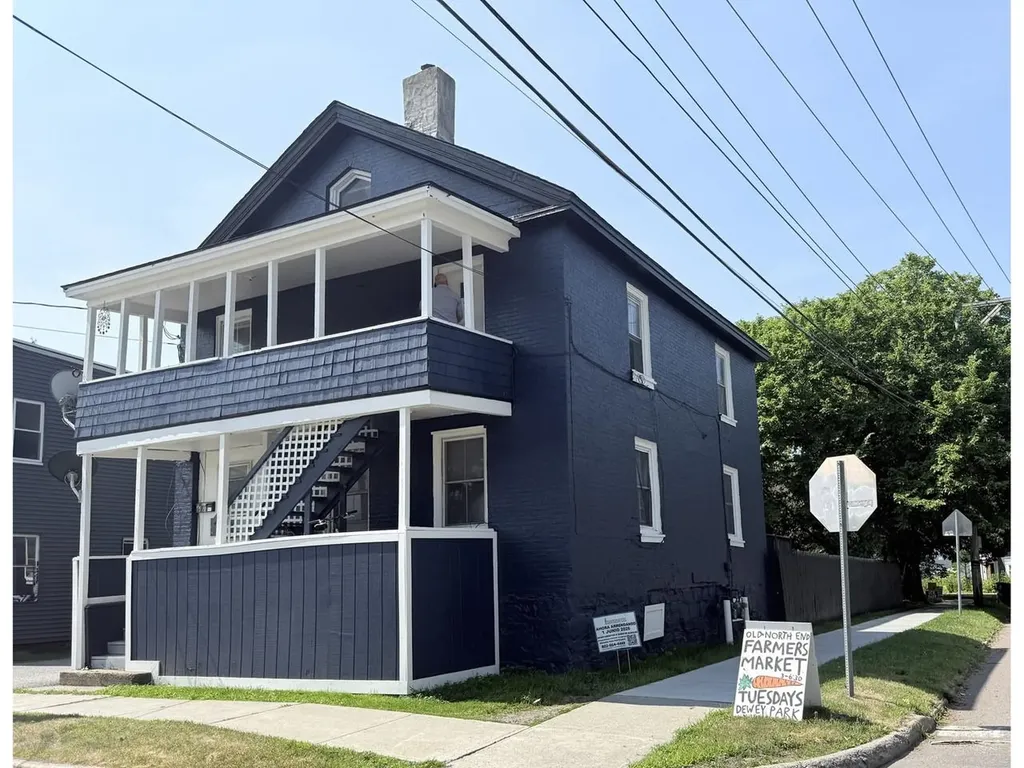
Solid brick duplex in Burlington's Old North End featuring a two-story front deck overlooking the Integrated Arts Academy grounds. The property offers ample off-street parking, separate utilities, and tenants pay their own heat and electricity, for low operating expenses. Recent improvements include updated flooring, kitchens, and bathrooms, making this a strong opportunity for investors or owner-occupants. The location offers convenient access to neighborhood amenities, including the weekly Farmers Market every Tuesday, local restaurants, parks, and downtown Burlington.

Listed by Lipkin Audette Team of Coldwell Banker Hickok and Boardman

$
$
%
$/month over payments
Federal 30-year interest rate: 6.66% last updated on Jul 30, 2026
* All Figures are estimates. Check with your bank or proposed mortgage company for actual interest rates.
This product uses the FRED® API but is not endorsed or certified by the Federal Reserve Bank of St. Louis.

Save FavoriteSchedule TourAsk A QuestionMore Details

669 Us Route 5 Hartland VT 05052

Hartland, VT669 Us Route 5

Price$515,000

Est. Mortgage: $/month

MLS Number 5102678

  • Residential Single Family
  • Full Bath 1
  • Address 669 Us Route 5
  • Construction Existing
  • Bedrooms 4

Welcome to "Fieldview" in N. Hartland, VT. This Classic Vermont Farmhouse offers way more than meets the eye. This wonderful 4 bedroom 2 bath home features abundant space throughout with handsome hardwood and warmly finished wide pine floors. A spacious modern day kitchen with lots of maple cabinets, center island and tile counter tops for meal prep. First floor single level living is a possibility in this grand home if needed as there is a bedroom, bath, laundry, office, dining room and generously sized living room all on the main floor of the home. Upstairs you will find the primary bedroom with space to be used for a sitting area, home office or oversized walk-in closet, two additional bedrooms, bath with claw foot tub and a bonus room with magnificent views of the surrounding valley. An excellent space to have a yoga studio, exercise room, home office, library or just to get away for a few minutes during those hectic days. Outside features include a back deck and patio with a grand covered pergola, many mature flowers gardens, a green house and patio area for summer barbeques and family picnics. A large out building with power which offers many possible uses such as a workshop / woodshop, art studio, barn, home business space or just lots of extra storage. Hartland, VT. currently offers school choice for high school students! Conveniently located with easy access to both I 89 and I 91. Only minutes to Dartmouth Hitchcock Medical Center, VA Hospital, Dartmouth College, Lebanon Airport technology park, Northern stage theatre, local schools, golfing, skiing, restaurants, shopping and all that the Upper Valley has to offer. "Fieldview in N. Hartland, VT. a great place to call home!

Listed by Alex DeFelice of The Clerkin Agency,P.C.

$
$
%
$/month over payments
Federal 30-year interest rate: 6.66% last updated on Jul 30, 2026
* All Figures are estimates. Check with your bank or proposed mortgage company for actual interest rates.
This product uses the FRED® API but is not endorsed or certified by the Federal Reserve Bank of St. Louis.

Virtual TourSave FavoriteSchedule TourAsk A QuestionMore Details

3901 Vt Route 66 Randolph VT 05061

Randolph, VT3901 Vt Route 66

Price$515,000

Est. Mortgage: $/month

Active With Contract

MLS Number 5088362

  • Residential Single Family
  • Full Bath 2
  • Address 3901 Vt Route 66
  • Construction Existing
  • Bedrooms 4

This contemporary cape style home on 5.80 +/- acres located on route 66 in Randolph Center, just minutes from the I-89 corridor and downtown Randolph, has all the perks you are looking for. The main house, first floor, offers a wonderful open concept with wide pine flooring throughout and an abundance of natural light and spectacular southern views. The living room has a centrally located wood burning stove to enjoy on those chilly winter nights and is a lovely focal point. The kitchen w/ample cupboards and counter space and is open to the dining room and breakfast nook. Great for entertaining or for larger gatherings. The primary bedroom offers a full bath and plenty of closet space. The other two spacious bedrooms share a jack & jill 3/4 bathroom. There is a partially finished upstairs room that could be completed if extra space is needed. The attached 1-bedroom in-law suite w/kitchen and private entrance is a bonus. Outside you will find perennial gardens, a fenced in pet yard complete with dog kennels and a lower pasture that was used for horses. A lovely property in a great location.

Listed by Rose Wright and Casey Winnie of Vermont Heritage Real Estate

$
$
%
$/month over payments
Federal 30-year interest rate: 6.66% last updated on Jul 30, 2026
* All Figures are estimates. Check with your bank or proposed mortgage company for actual interest rates.
This product uses the FRED® API but is not endorsed or certified by the Federal Reserve Bank of St. Louis.

Save FavoriteSchedule TourAsk A QuestionMore Details

1229 Sheldon Hill Road Wardsboro VT 05355

Wardsboro, VT1229 Sheldon Hill Road

Price$515,000

Est. Mortgage: $/month

MLS Number 5084477

  • Residential Single Family
  • Full Bath 2
  • Construction Existing
  • Bedrooms 4
  • Bathroom 2

Nestled among the trees in the sought-after Snow Mountain Farms community, this beautifully maintained four-bedroom home is just 7.6 miles to Mount Snow and 13 miles to Stratton Mountain Resort. The welcoming front porch leads to a spacious wrap around deck, creating an ideal setting for entertaining or simply enjoying the peaceful natural surroundings. The main living area features pine floors and a cozy wood-burning fireplace, delivering that classic Vermont feel. The primary suite with its own bath, along with two additional bedrooms, are located on the main level for easy living. The lower level expands the living space with a workshop, a recreation room complete with an indoor hot tub, and direct walkout access to the backyard. A fourth bedroom and a versatile bonus room provide additional flexibility for guests, a home office, or hobbies. The community offers an indoor pool for year-round enjoyment and a outdoor tennis court. Whether you're seeking a full-time residence or vacation getaway, this home is ready to deliver a mountain lifestyle at its best.

Listed by Jessica Citera and Dan McKenna of Cummings & Co

$
$
%
$/month over payments
Federal 30-year interest rate: 6.66% last updated on Jul 30, 2026
* All Figures are estimates. Check with your bank or proposed mortgage company for actual interest rates.
This product uses the FRED® API but is not endorsed or certified by the Federal Reserve Bank of St. Louis.

Save FavoriteSchedule TourAsk A QuestionMore Details

71 1st Street Swanton VT 05488

Swanton, VT71 1st Street

Price$514,900

Est. Mortgage: $/month

MLS Number 5095835

  • Multifamily
  • Address 71 1st Street
  • Units 3
  • Bathroom 4
  • Acreage 0.25

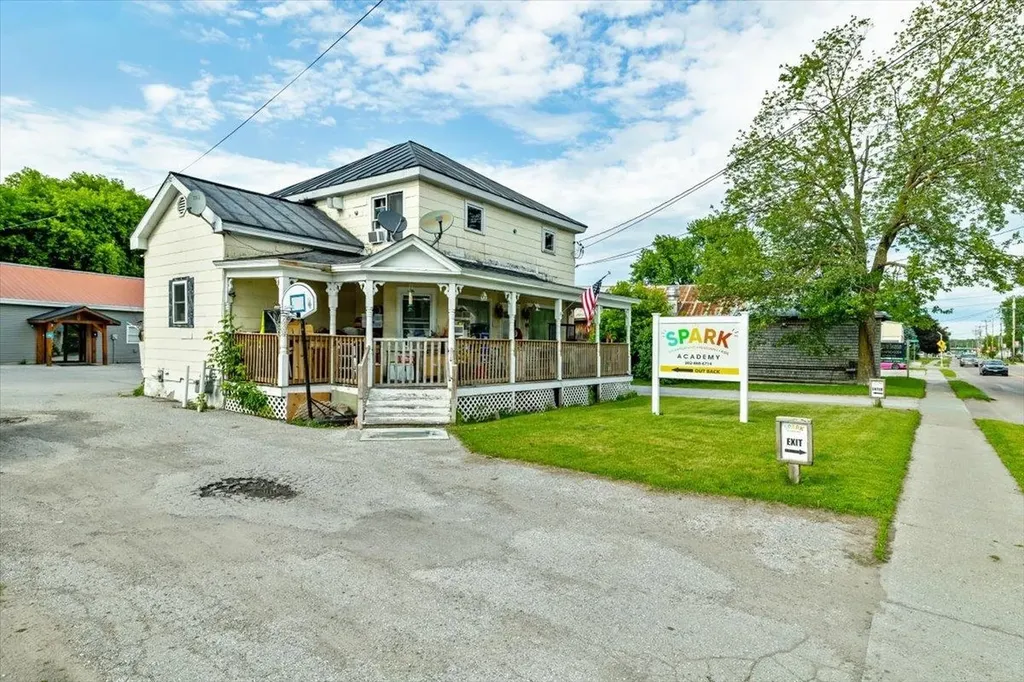
Rare mixed-use investment opportunity featuring three income-producing units across two separate buildings. Whether you're an investor looking to expand your portfolio, an entrepreneur seeking a versatile property, or an owner-occupant looking to offset your mortgage, this property offers flexibility and multiple income opportunities. The property includes a detached approximately 1,800-square-foot commercial building currently leased to and occupied by an established daycare tenant, providing consistent commercial rental income, along with a front duplex offering two 2-bedroom, 1-bath apartments totaling 1,648 square feet. Significant renovations were completed to the commercial building in 2024, enhancing its functionality and appeal. Featuring an open floor plan, two bathrooms, and storage areas, the space offers flexibility for a variety of commercial uses, subject to local approvals. Current lease information and income figures are available upon request. Both residential units feature practical layouts that support residential rental use and provide consistent rental income. With two residential units and an established commercial tenant under one ownership, this property presents a unique opportunity in the heart of Swanton. Opportunities combining residential and commercial revenue potential are rarely available.

Listed by Sherry Corbeil of M Realty

$
$
%
$/month over payments
Federal 30-year interest rate: 6.66% last updated on Jul 30, 2026
* All Figures are estimates. Check with your bank or proposed mortgage company for actual interest rates.
This product uses the FRED® API but is not endorsed or certified by the Federal Reserve Bank of St. Louis.

Save FavoriteSchedule TourAsk A QuestionMore Details

Broker Reciprocity 

Copyright 2026 PrimeMLS, Inc. All rights reserved. This information is deemed reliable, but not guaranteed. The data relating to real estate displayed on this display comes in part from the IDX Program of PrimeMLS. The information being provided is for consumers’ personal, non-commercial use and may not be used for any purpose other than to identify prospective properties consumers may be interested in purchasing. Data last updated August 7, 2026 7:23 PM UTC