

Find your new home.

Sign Up Today!

Get fresh listings via email, save your favorite listings, match with similar properties, and unlock additional property info.

Create Your Account

Do not fill in this field:

Already have an account? Log in

and narrow your search. If you have fewer than 200 results, you can save your search.

Over 500k

r=2413-2424
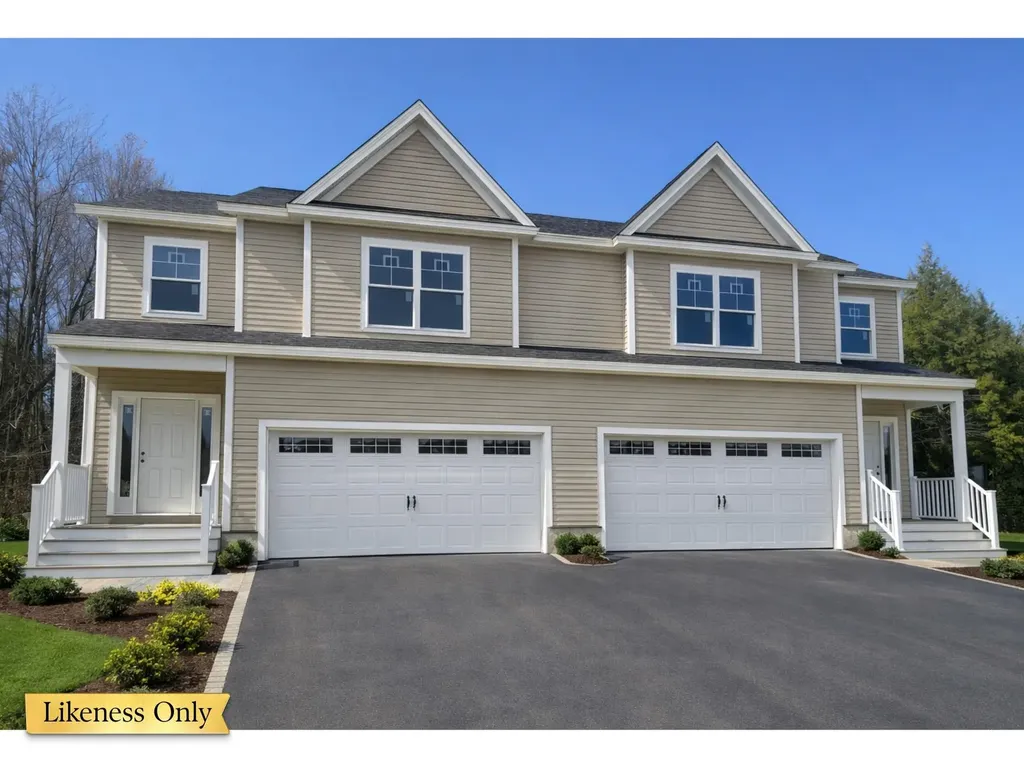
82 Greenbrook Circle Milton VT 05468

MLS Number 5077727

  • Condo
  • Square Feet 2,190
  • Bedrooms 3
  • New Contruction Pre-Construction
  • Complex Haydenberry Estates

Welcome to the long-anticipated final phase of Haydenberry Estates-featuring the most coveted outer loop lots in the community. These rare townhomes offer maximum privacy with private backyards that back directly to the treeline-a truly unique feature in townhome living! This Laurel Plan boasts 3 spacious bedrooms upstairs and a bright, open-concept main level designed for modern lifestyles. You'll love the high-end finishes, including hardwood and tile floors, granite countertops, stainless steel appliances, and a cozy gas fireplace. Plus, each home includes a basement with egress windows, perfect for future expansion. Set on over 15 acres of shared common land, this thoughtfully planned neighborhood offers a quiet, natural setting with easy access to shopping, dining, schools, gyms, and Milton's amazing parks-all just minutes from I-89 and a short drive to both Georgia and Colchester. And here's a key advantage: These PUD townhomes are on footprint lots and qualify for single-family home financing, eliminating condo loan restrictions and offering significant savings on your monthly mortgage. Act now to personalize your finishes and secure your spot in Milton's most desirable new neighborhood-before pricing adjusts and these final homes are gone!

Listed by Hank Gintof Jr. and Jarah Romasco of Signature Properties of Vermont

$
$
%
$/month over payments
Federal 30-year interest rate: 6.66% last updated on Jul 30, 2026
* All Figures are estimates. Check with your bank or proposed mortgage company for actual interest rates.
This product uses the FRED® API but is not endorsed or certified by the Federal Reserve Bank of St. Louis.

Virtual TourSave FavoriteSchedule TourAsk A QuestionMore Details
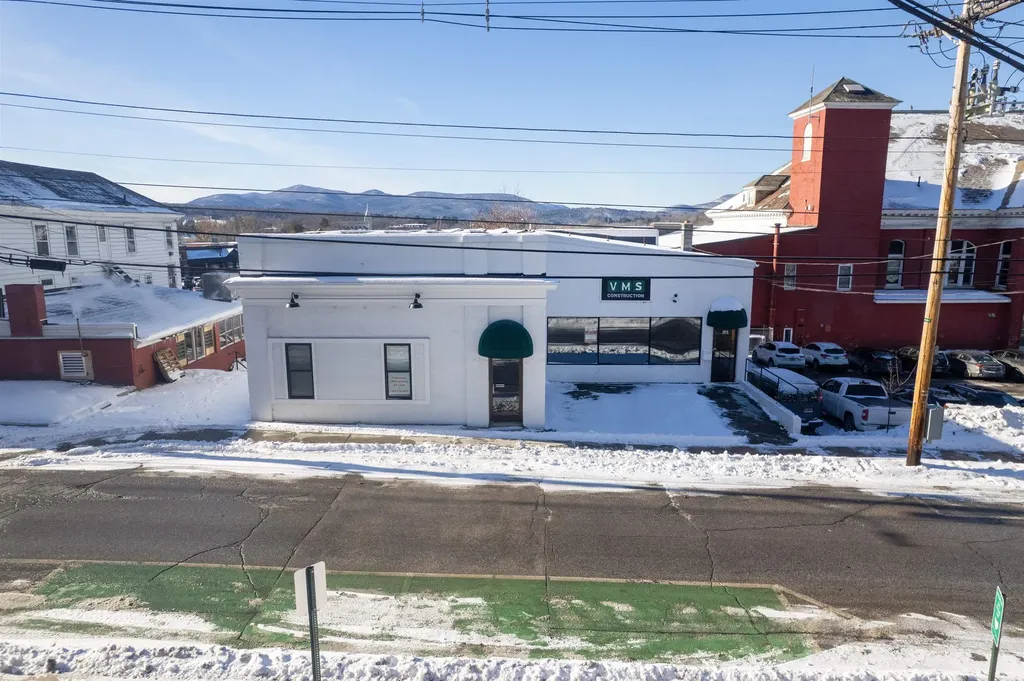
103 Wales Street Rutland City VT 05701

MLS Number 5073811

  • Commercial
  • Address 103 Wales Street
  • Year Built 1900
  • Square Feet 6,816
  • Acreage 0.13

Commercial Building currently used as professional offices. Adjacent to Rutland City Hall across from the Rutland City Police Station. Quality Design with updated features in excellent condition. In the heart of downtown Rutland City. Walking distance to Amtrack and bus stations. Become part of the Rutland Revitalization. Great re-development opportunity for residential use. Owners will consider a long term lease on this property.

Listed by Christopher Fucci of Chris Fucci Associates,LTD

$
$
%
$/month over payments
Federal 30-year interest rate: 6.66% last updated on Jul 30, 2026
* All Figures are estimates. Check with your bank or proposed mortgage company for actual interest rates.
This product uses the FRED® API but is not endorsed or certified by the Federal Reserve Bank of St. Louis.

Save FavoriteSchedule TourAsk A QuestionMore Details
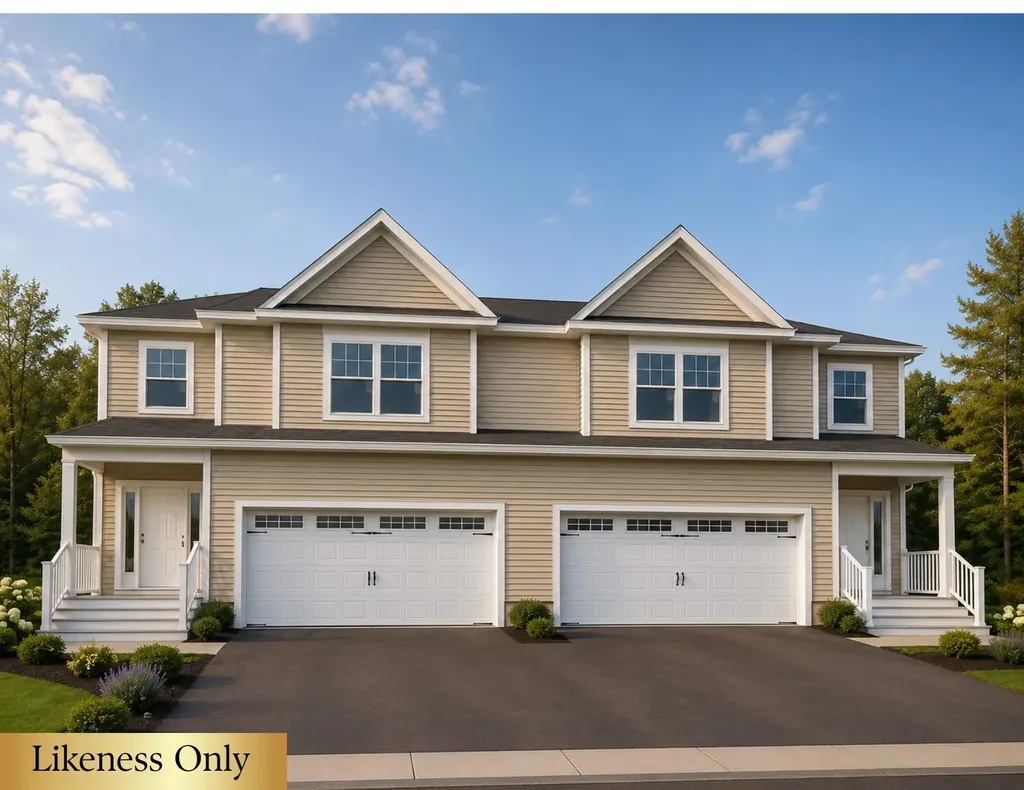
76 Greenbrook Circle Milton VT 05468

MLS Number 5077730

  • Condo
  • Square Feet 2,190
  • Bedrooms 3
  • New Contruction Pre-Construction
  • Complex Haydenberry Estates

Welcome to the long-anticipated final phase of Haydenberry Estates-featuring the most coveted outer loop lots in the community. These rare townhomes offer maximum privacy with private backyards that back directly to the treeline-a truly unique feature in townhome living! This Laurel Plan boasts 3 spacious bedrooms upstairs and a bright, open-concept main level designed for modern lifestyles. You'll love the high-end finishes, including hardwood and tile floors, granite countertops, stainless steel appliances, and a cozy gas fireplace. Plus, each home includes a basement with egress windows, perfect for future expansion. Set on over 15 acres of shared common land, this thoughtfully planned neighborhood offers a quiet, natural setting with easy access to shopping, dining, schools, gyms, and Milton's amazing parks-all just minutes from I-89 and a short drive to both Georgia and Colchester. And here's a key advantage: These PUD townhomes are on footprint lots and qualify for single-family home financing, eliminating condo loan restrictions and offering significant savings on your monthly mortgage. Act now to personalize your finishes and secure your spot in Milton's most desirable new neighborhood-before pricing adjusts and these final homes are gone!

Listed by Hank Gintof Jr. and Jarah Romasco of Signature Properties of Vermont

$
$
%
$/month over payments
Federal 30-year interest rate: 6.66% last updated on Jul 30, 2026
* All Figures are estimates. Check with your bank or proposed mortgage company for actual interest rates.
This product uses the FRED® API but is not endorsed or certified by the Federal Reserve Bank of St. Louis.

Virtual TourSave FavoriteSchedule TourAsk A QuestionMore Details

251 Mountainside Drive Warren VT 05674

MLS Number 5103634

  • Condo
  • Square Feet 896
  • Bedrooms 2
  • New Contruction Existing
  • Complex Mountainside

Wake up, click into your skis, and be on the slopes in minutes. Perfectly positioned on Sugarbush Resort's Out to Lunch Trail, this furnished, top-floor condo offers true ski-on/ski-off access and a four-season lifestyle that's hard to match. The open kitchen, dining, and living area feels bright and welcoming, with large sliding doors drawing your eye to the valley beyond. The kitchen is equipped with stainless steel ENERGY STAR appliances, making everything from quick breakfasts before first tracks to cozy dinners at home effortless. As the snow falls outside, the gas fireplace becomes the perfect place to unwind. In warmer months, the private balcony offers a peaceful spot to take in sweeping valley views with your morning coffee or evening drink. The thoughtfully designed floor plan includes two generously sized bedrooms, two full baths, and a spacious second-floor storage and utility room with plenty of space for skis, bikes, and all your Vermont adventure gear. Durable luxury vinyl plank flooring runs throughout most of the home, while the primary bedroom features newer, softly padded carpet for added comfort. Miles of hiking, mountain biking, snowshoeing, and backcountry skiing trails are just outside your door. Spend summer afternoons by the pool, explore everything the Mad River Valley has to offer, or simply enjoy the fresh mountain air. Whether you're looking for a weekend escape, an investment opportunity, or a year-round Vermont mountain retreat, this move-in-ready Sugarbush condo is ready for your next adventure. Just bring your gear and start making memories.

Listed by Barbara Mitchell of Sugarbush Real Estate

$
$
%
$/month over payments
Federal 30-year interest rate: 6.66% last updated on Jul 30, 2026
* All Figures are estimates. Check with your bank or proposed mortgage company for actual interest rates.
This product uses the FRED® API but is not endorsed or certified by the Federal Reserve Bank of St. Louis.

Save FavoriteSchedule TourAsk A QuestionMore Details
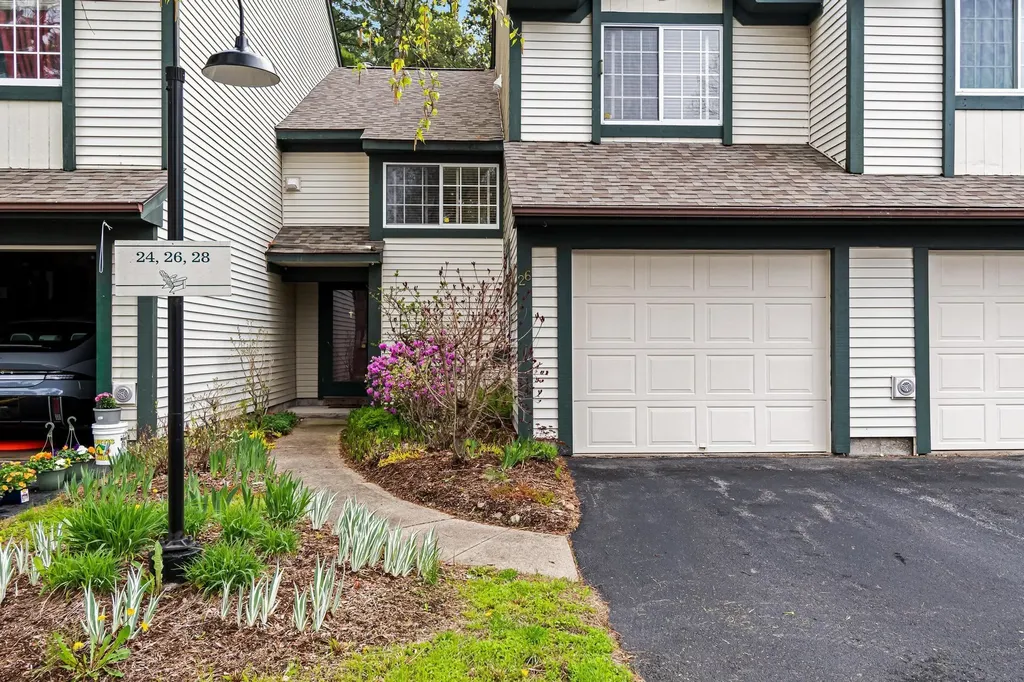
26 Lake Forest Drive Burlington VT 05401

Burlington, VT26 Lake Forest Drive

Price$505,000

Est. Mortgage: $/month

Pending

MLS Number 5094941

  • Condo
  • Square Feet 1,489
  • Bedrooms 2
  • New Contruction Existing
  • Complex Lake Forest

Discover peaceful living in this charming 2-bedroom, 2-bathroom townhome nestled in a serene neighborhood just minutes from the shores of Lake Champlain. The home is bathed in beautiful morning light that creates an airy and vibrant atmosphere throughout. At the heart of the main level, the cozy living room features custom built-ins accessible from both the living room and kitchen sides, offering a unique architectural detail and extra storage. This clever design provides a seamless connection between the rooms while leaving plenty of space for comfortable seating. The kitchen is a true highlight, boasting elegant granite countertops, classic black-and-white tile, and a peninsula with bar-height seating for casual meals. Steps away, the dining area offers direct access to a private back patio, perfect for enjoying the peaceful surroundings. A convenient half-bath completes the first floor. Upstairs, you will find two spacious bedrooms and a full bathroom along with a dedicated laundry room that provides excellent additional storage. The second level also offers a versatile flex space off the landing, ideally suited for a home office, den, or hobby room to fit your lifestyle. This unit includes an attached 1-car garage and is part of a great association that handles all exterior maintenance for a convenient, hassle-free lifestyle. Enjoy the association pool in the summertime or take advantage of the nearby Burlington Bike Path. Great location close to Route 7, schools, shopping, dining and downtown Burlington!

Listed by The Malley Group of KW Vermont

$
$
%
$/month over payments
Federal 30-year interest rate: 6.66% last updated on Jul 30, 2026
* All Figures are estimates. Check with your bank or proposed mortgage company for actual interest rates.
This product uses the FRED® API but is not endorsed or certified by the Federal Reserve Bank of St. Louis.

Save FavoriteSchedule TourAsk A QuestionMore Details
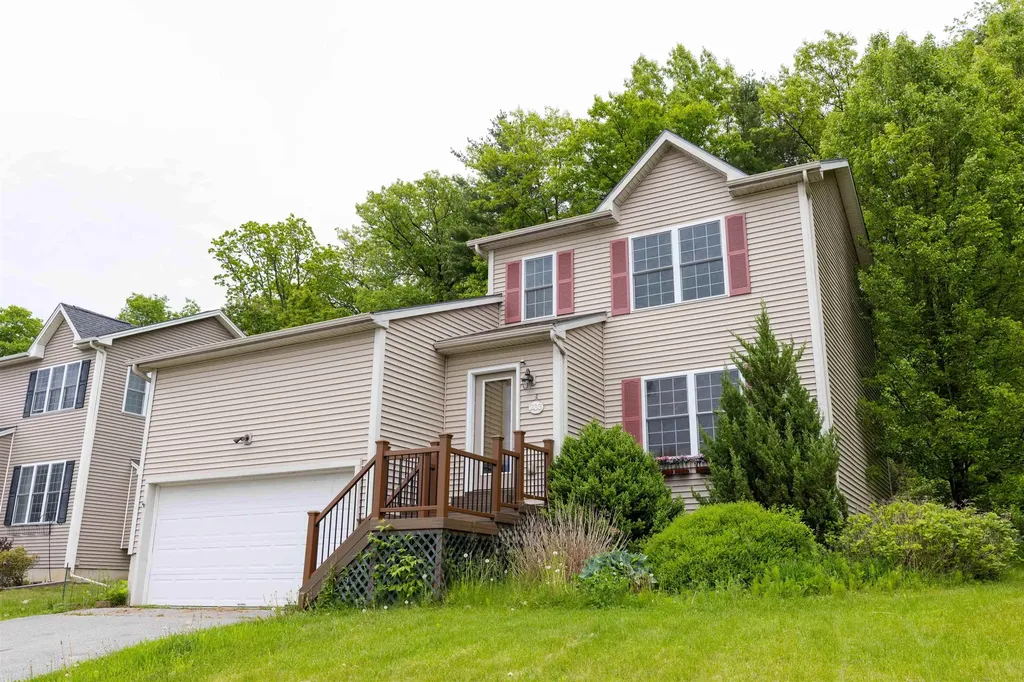
233 Abigail Drive Colchester VT 05446

MLS Number 5091456

  • Condo
  • Square Feet 1,992
  • Bedrooms 3
  • New Contruction Existing
  • Address 233 Abigail Drive

Very nice open layout condo with first floor primary bedroom, 2 full baths and central air. Parking for 1 car in the attached oversized garage with storage loft. Parking for 2 cars in driveway plus street parking. The living room has abundant natural light with a cathedral ceiling. Entrance onto the patio with space for a table and chairs. Floors are wood throughout first floor. Two bedrooms and a full bath upstairs. The basement multipurpose room is finished for any vision whether it's an office, TV room, playroom or something else. New tankless hot water heater in 2025. Freshly painted and move in ready. Some photos virtually staged. Near Lake Champlain for beaches, boating, fishing and more. Owner is a licensed real estate broker in VT.

Listed by Becca Johnson of KW Vermont

$
$
%
$/month over payments
Federal 30-year interest rate: 6.66% last updated on Jul 30, 2026
* All Figures are estimates. Check with your bank or proposed mortgage company for actual interest rates.
This product uses the FRED® API but is not endorsed or certified by the Federal Reserve Bank of St. Louis.

Save FavoriteSchedule TourAsk A QuestionMore Details

305 Poker Hill Road Underhill VT 05489

Underhill, VT305 Poker Hill Road

Price$505,000

Est. Mortgage: $/month

MLS Number 5101200

  • Residential Single Family
  • Full Bath 1
  • Address 305 Poker Hill Road
  • Construction Existing
  • Bedrooms 4

This modest country home sits on an impressive 18+ acre lot filled with maples, pines, blueberry bushes, and mountain views. A right-of-way provides exceptional privacy, while the cozy layout of the home brings everyone together. The expansive property offers ample room for activities like hiking, snowshoeing, sledding, gardening, a maple sugaring operation or small farm... the list goes on. It features two decks, a walkout basement ready to be finished, plus four bedrooms and 1.5 baths. The property also includes lush flower gardens, historic stone walls, and cleared land for lawn games. The current owners have cherished this property as a family for 40 years, and it is now ready for a new owner to renovate, customize, and create their own lasting legacy.

Listed by Brian Steinmetz of Steinmetz Realty

$
$
%
$/month over payments
Federal 30-year interest rate: 6.66% last updated on Jul 30, 2026
* All Figures are estimates. Check with your bank or proposed mortgage company for actual interest rates.
This product uses the FRED® API but is not endorsed or certified by the Federal Reserve Bank of St. Louis.

Virtual TourSave FavoriteSchedule TourAsk A QuestionMore Details
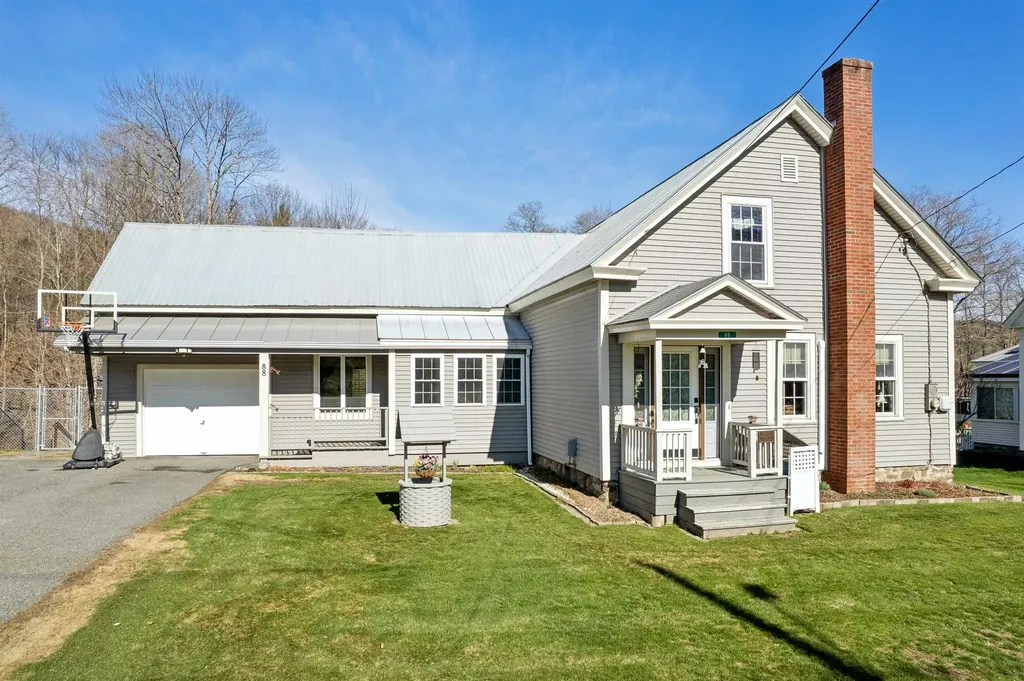
88 Happy Valley Road Woodstock VT 05091

Woodstock, VT88 Happy Valley Road

Price$502,000

Est. Mortgage: $/month

Active With Contract

MLS Number 5085202

  • Residential Single Family
  • Full Bath 2
  • Village Taftsville
  • Address 88 Happy Valley Road
  • Construction Existing

Step into a rare offering where timeless New England charm meets contemporary comfort. Originally built in 1846 and thoughtfully reimagined, this exceptional Taftsville, Vermont residence is set along Happy Valley Brook, creating a private sanctuary defined by peace, beauty, and understated elegance. Historic character is beautifully complemented by carefully curated upgrades, including energy-efficient heat pumps, enhanced electrical systems, basement insulation, and newer windows-ensuring comfort and efficiency in every season. Recent capital improvements, such as updated siding, a newer drilled well, and new oil and propane tanks, underscore the home's turnkey reliability, while generator-ready capability provides an added layer of confidence. Enjoy a kitchen built for making memories anchored by a newly installed and sleek granite island perfect for connection and celebration. Outdoors, the revitalized grounds invite both quiet relaxation and effortless entertaining, all framed by the natural splendor of this picturesque village setting. Positioned on coveted Happy Valley Road, the property offers a lifestyle as desirable as the home itself-where morning strolls and evening bike rides become part of your daily rhythm. Just minutes from the boutiques, dining, and charm of Woodstock, as well as convenient access to Interstate 89, this location perfectly balances a charming, village-like setting with accessibility. Imagine summer evenings spent beside the gently flowing stream, gathered around a glowing fire under the stars-an experience that captures the very essence of elevated Vermont living.

Listed by Julie Davis of KW Vermont Woodstock

$
$
%
$/month over payments
Federal 30-year interest rate: 6.66% last updated on Jul 30, 2026
* All Figures are estimates. Check with your bank or proposed mortgage company for actual interest rates.
This product uses the FRED® API but is not endorsed or certified by the Federal Reserve Bank of St. Louis.

Virtual TourSave FavoriteSchedule TourAsk A QuestionMore Details
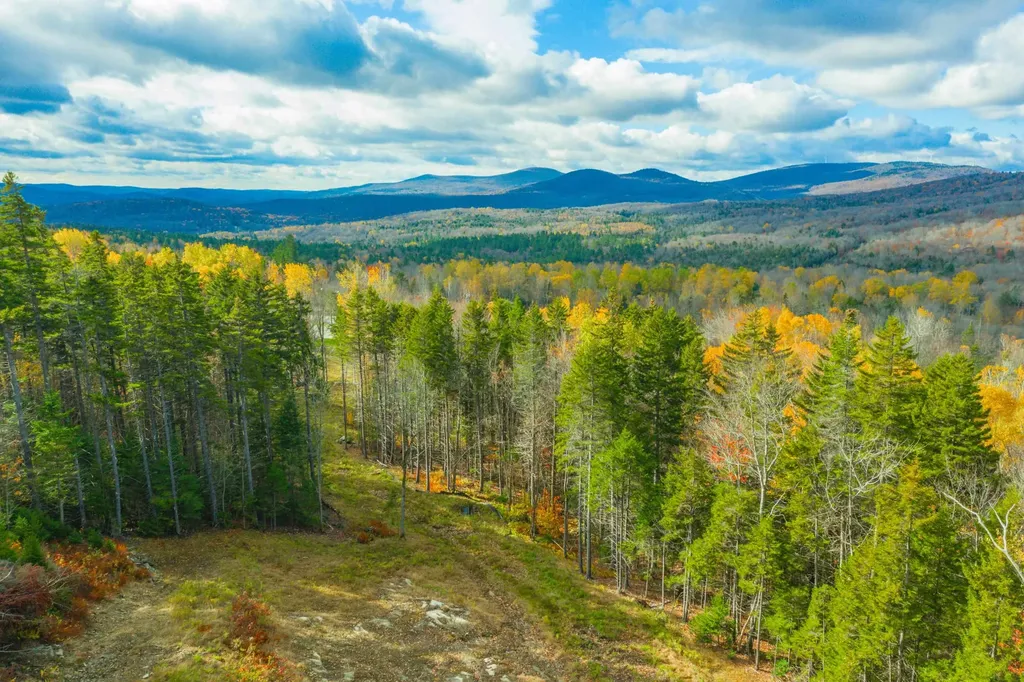
Lot 1 Mountain Ridge Drive Wilmington VT 05363

MLS Number 5067332

  • Land
  • Acreage 5.05
  • Area VT-Windham
  • Utilities Cable Available
  • PricePerSqFt 99009.9

Being offered for the first time, is this spectacular newly cleared home site with stunning views of the Haystack and Mount Snow ridgeline and sunsets beyond. Mountain Ridge Estates abuts the Haystack Golf Club and are exclusive home sites for the discerning buyer looking to create a special spot in Vermont. This particular lot is 5+ acres overlooking the 18th hole and mountains beyond for year round exposure. Each site has amazing views, privacy, access, with public sewer and water, protected view sheds and common land, a private entrance, and easy access to snowmobile trails, the ski resorts, nearby lakes. and country village of Wilmington.

Listed by Adam Palmiter of Berkley & Veller Greenwood/Dover

$
$
%
$/month over payments
Federal 30-year interest rate: 6.66% last updated on Jul 30, 2026
* All Figures are estimates. Check with your bank or proposed mortgage company for actual interest rates.
This product uses the FRED® API but is not endorsed or certified by the Federal Reserve Bank of St. Louis.

Save FavoriteSchedule TourAsk A QuestionMore Details
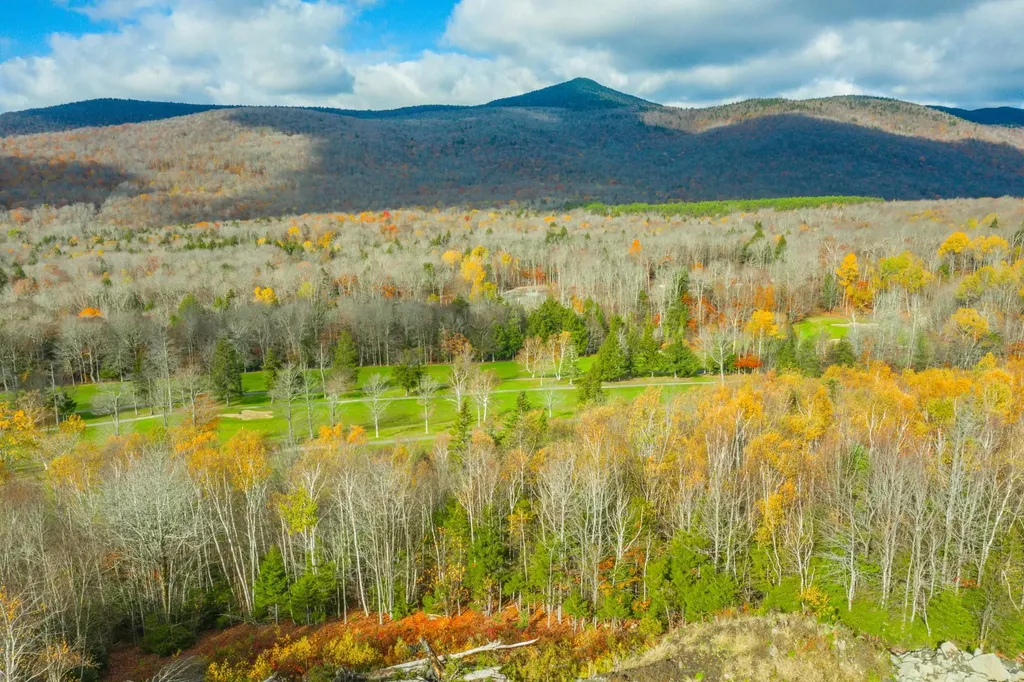
Lot 2 Mountain Ridge Drive Wilmington VT 05363

MLS Number 5067334

  • Land
  • Acreage 1.1
  • Area VT-Windham
  • Utilities Cable Available
  • PricePerSqFt 454545.45

Being offered for the first time, is this spectacular newly cleared home site with stunning views of the Haystack and Mount Snow ridgeline and sunsets beyond. Mountain Ridge Estates abuts the Haystack Golf Club and are exclusive home sites for the discerning buyer looking to create a special spot in Vermont. This particular lot is 1.1 acres overlooking the fairway of the 18th hole and mountains beyond for year round exposure. Each site has amazing views, privacy, access, with public sewer and water, protected view sheds and common land, a private entrance, and easy access to snowmobile trails, the ski resorts, nearby lakes. and country village of Wilmington.

Listed by Adam Palmiter of Berkley & Veller Greenwood/Dover

$
$
%
$/month over payments
Federal 30-year interest rate: 6.66% last updated on Jul 30, 2026
* All Figures are estimates. Check with your bank or proposed mortgage company for actual interest rates.
This product uses the FRED® API but is not endorsed or certified by the Federal Reserve Bank of St. Louis.

Save FavoriteSchedule TourAsk A QuestionMore Details
Lot 3 Mountain Ridge Drive Wilmington VT 05363

MLS Number 5067335

  • Land
  • Acreage 1.82
  • Area VT-Windham
  • Utilities Cable Available
  • PricePerSqFt 274725.27

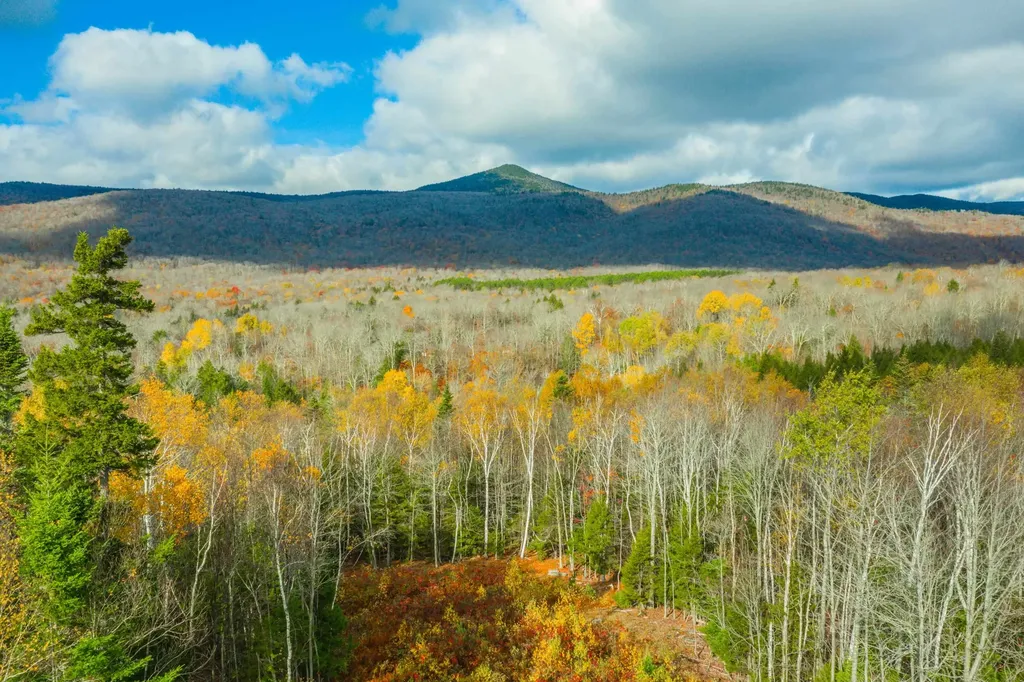
Being offered for the first time, is this spectacular newly cleared home site with stunning views of the Haystack and Mount Snow ridgeline and sunsets beyond. Mountain Ridge Estates abuts the Haystack Golf Club and are exclusive home sites for the discerning buyer looking to create a special spot in Vermont. This particular lot is 1.82+ acres overlooking the 18th fairway and mountains beyond for year round exposure. Each site has amazing views, privacy, access, with public sewer and water, protected view sheds and common land, a private entrance, and easy access to snowmobile trails, the ski resorts, nearby lakes. and country village of Wilmington.

Listed by Adam Palmiter of Berkley & Veller Greenwood/Dover

$
$
%
$/month over payments
Federal 30-year interest rate: 6.66% last updated on Jul 30, 2026
* All Figures are estimates. Check with your bank or proposed mortgage company for actual interest rates.
This product uses the FRED® API but is not endorsed or certified by the Federal Reserve Bank of St. Louis.

Save FavoriteSchedule TourAsk A QuestionMore Details
789 Hammond Hill Road West Windsor VT 05089
Pending

MLS Number 5076043

  • Residential Single Family
  • Full Bath 3
  • Construction Existing
  • Bedrooms 3
  • Bathroom 3

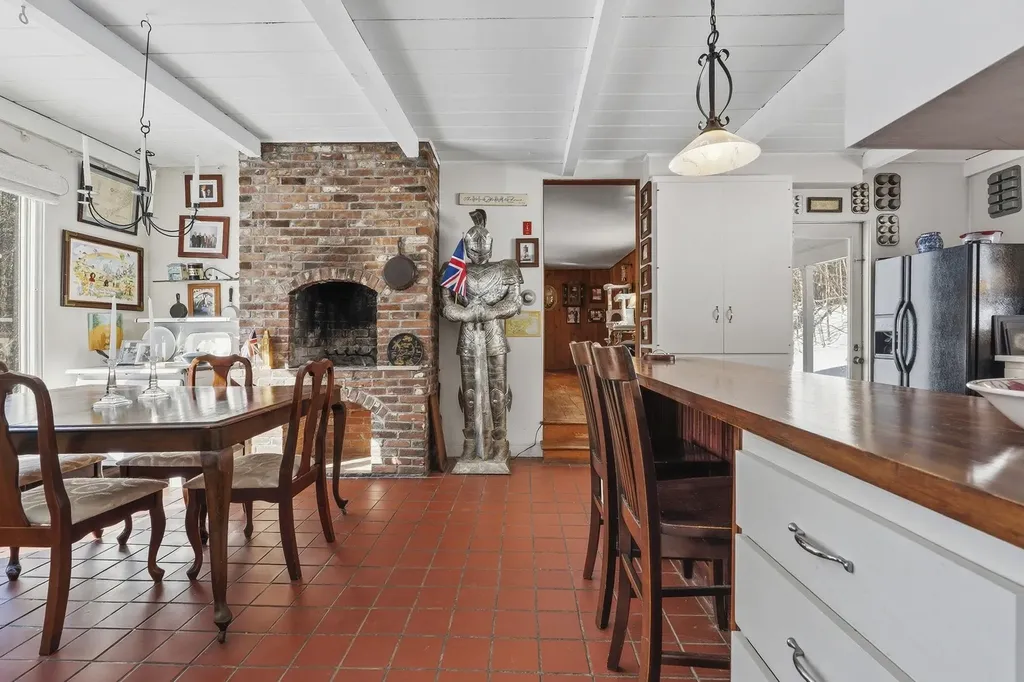
"The Hideaway House - A Private Sanctuary”: This light-filled contemporary retreat located high on a hill in fashionable West Windsor is the quintessential "Goldilocks" Vermont property. It offers a private woodland sanctuary where quiet tranquility and architectural highlights meet. Tucked into a secluded 5.52-acre wooded bowl and set back over 200 ft. from the road, this tasteful 3BR/3BA home with attached 2-car garage is a personal refuge with ultimate forest immersion situated just minutes from Mt. Ascutney's world-class trails. Boasting high-end architectural features-including original wood finishes, fir/oak flooring, and three fireplaces, this home's sun-drenched interiors possess soaring cathedral ceilings and a plethora of windows that pull the forest scenery into every room. Each bedroom is a private suite with an en-suite bath. The property is ideal for an idyllic remote work lifestyle powered by high-speed fiber optic Internet. The topography is primed for a lifestyle transformation. The gently sloping lot is perfectly graded for a future multi-tiered deck or cascading entertainment area flowing seamlessly from the living room or kitchen. Imagine your private woodland backdrop as the focal point for picturesque summer hosting. Located on a scenic "private carriage road," this Vermont gem is secluded enough for total serenity, but also conveniently near the culture of Hanover and Woodstock. High-speed, high-altitude, and high-end privacy... at a moderate price.

Listed by Ross Doody of Century 21 Highview Realty

$
$
%
$/month over payments
Federal 30-year interest rate: 6.66% last updated on Jul 30, 2026
* All Figures are estimates. Check with your bank or proposed mortgage company for actual interest rates.
This product uses the FRED® API but is not endorsed or certified by the Federal Reserve Bank of St. Louis.

Save FavoriteSchedule TourAsk A QuestionMore Details

Broker Reciprocity 

Copyright 2026 PrimeMLS, Inc. All rights reserved. This information is deemed reliable, but not guaranteed. The data relating to real estate displayed on this display comes in part from the IDX Program of PrimeMLS. The information being provided is for consumers’ personal, non-commercial use and may not be used for any purpose other than to identify prospective properties consumers may be interested in purchasing. Data last updated August 7, 2026 5:23 PM UTC
