

Find your new home.

Sign Up Today!

Get fresh listings via email, save your favorite listings, match with similar properties, and unlock additional property info.

Create Your Account

Do not fill in this field:

Already have an account? Log in

and narrow your search. If you have fewer than 200 results, you can save your search.

Over 500k

r=2377-2388
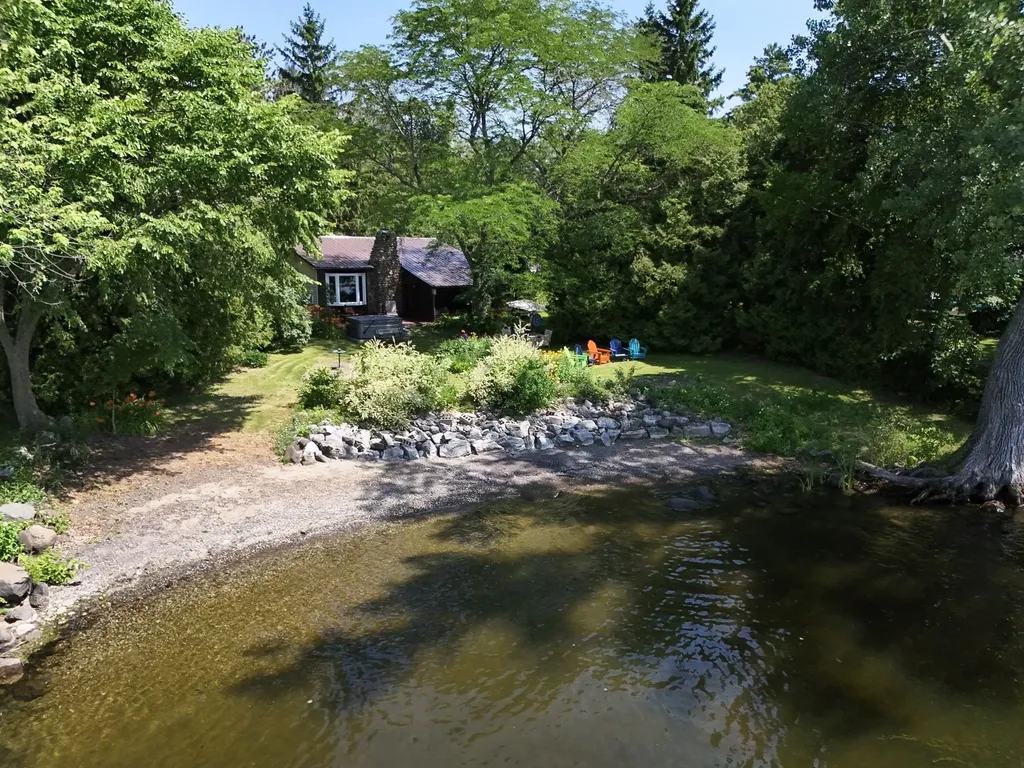
1160 Blockhouse Point Road North Hero VT 05474

MLS Number 5099293

  • Residential Single Family
  • Construction Existing
  • Bedrooms 2
  • Bathroom 1
  • Square Feet 990

Shaped by the south winds and nestled among towering cedars, this private Lake Champlain cottage retreat is surrounded by spectacular perennial gardens and offers exceptional indoor and outdoor living. Spend your days on the water and your evenings gathered around an Autumn bonfire on the property's crescent-shaped sand and pebble beach as the sun sets over the Lake and Adirondacks. Thoughtfully renovated in 2019, this classic mid-century cottage blends timeless island charm with modern comforts. The custom kitchen features cherry cabinetry with soft-close drawers, natural stone backsplash, black stainless Samsung appliances, farmhouse apron sink, tile floors, and recessed lighting. The beautifully updated ¾ bath includes custom tile, built-in cabinetry, spacious shower with beveled glass doors, and stylish vanity. The inviting 19x13 living room is anchored by a roaring fieldstone fireplace and warm pine walls, while bamboo flooring, a Rinnai heater, on-demand hot water, and fresh exterior paint (2026) complete the extensive improvements. Multiple lakeside decks, a screened porch, family room, and newer hot tub provide endless opportunities for entertaining or simply relaxing by the water. A spacious 24x24 detached garage offers plenty of room for boats, paddle boards, bicycles, and all your island toys. A rare opportunity to enjoy the very best of Vermont lakefront living.

Listed by Franz Rosenberger of Coldwell Banker Islands Realty

$
$
%
$/month over payments
Federal 30-year interest rate: 6.66% last updated on Jul 30, 2026
* All Figures are estimates. Check with your bank or proposed mortgage company for actual interest rates.
This product uses the FRED® API but is not endorsed or certified by the Federal Reserve Bank of St. Louis.

Virtual TourSave FavoriteSchedule TourAsk A QuestionMore Details
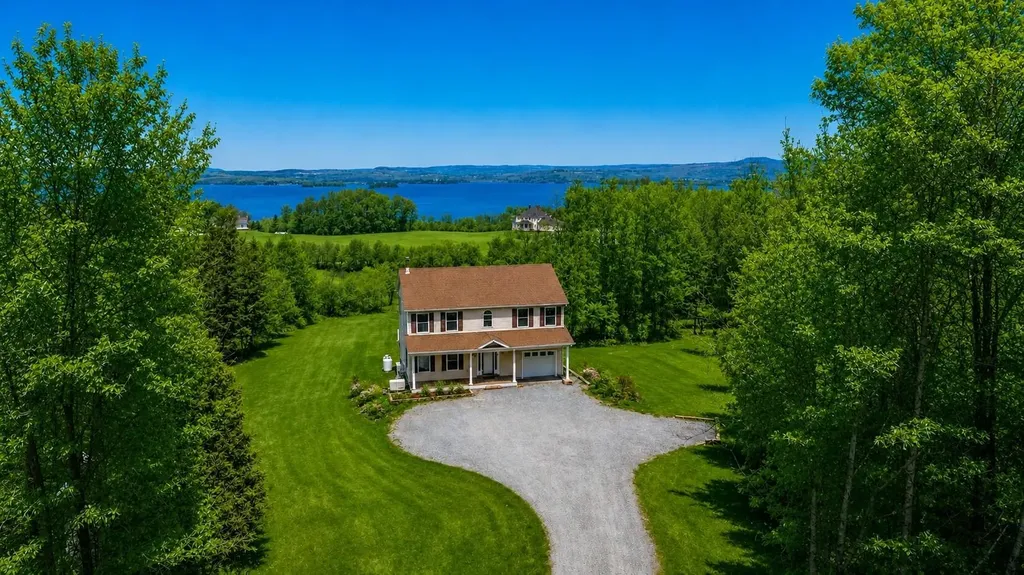
339 Gage Road Newport Town VT 05857

Newport Town, VT339 Gage Road

Price$519,000

Est. Mortgage: $/month

Active With Contract

MLS Number 5089135

  • Residential Single Family
  • Full Bath 1
  • Address 339 Gage Road
  • Construction Existing
  • Bedrooms 3

High end full 2 story home with phenomenal lake and mountain views nestled at the end of a town road. Immaculate inside and out. Whole house generator. 2 mini splits. Radiant heat in master bath. Recent upgrades include: Flooring in all bedrooms, painted top to bottom, high efficiency hot water tank with smart technology, smart washer and dryer, full closet organization system in primary bedroom, added primary bath with marble radiant floor, kitchen island with sink, beer/wine 'frig, drawer microwave. Outdoor shed with power, and extension of Staymat driveway. Fabulous kitchen with large island open to the dining/living area. Very spacious primary bedroom with incredible lake views. Very private location yet only 10 minutes to downtown Newport. Large deck off dining area facing lake. Great potential for more living space in full walk-out basement.

Listed by Lori Roberts of Conley Country Real Estate & Insurance

$
$
%
$/month over payments
Federal 30-year interest rate: 6.66% last updated on Jul 30, 2026
* All Figures are estimates. Check with your bank or proposed mortgage company for actual interest rates.
This product uses the FRED® API but is not endorsed or certified by the Federal Reserve Bank of St. Louis.

Virtual TourSave FavoriteSchedule TourAsk A QuestionMore Details
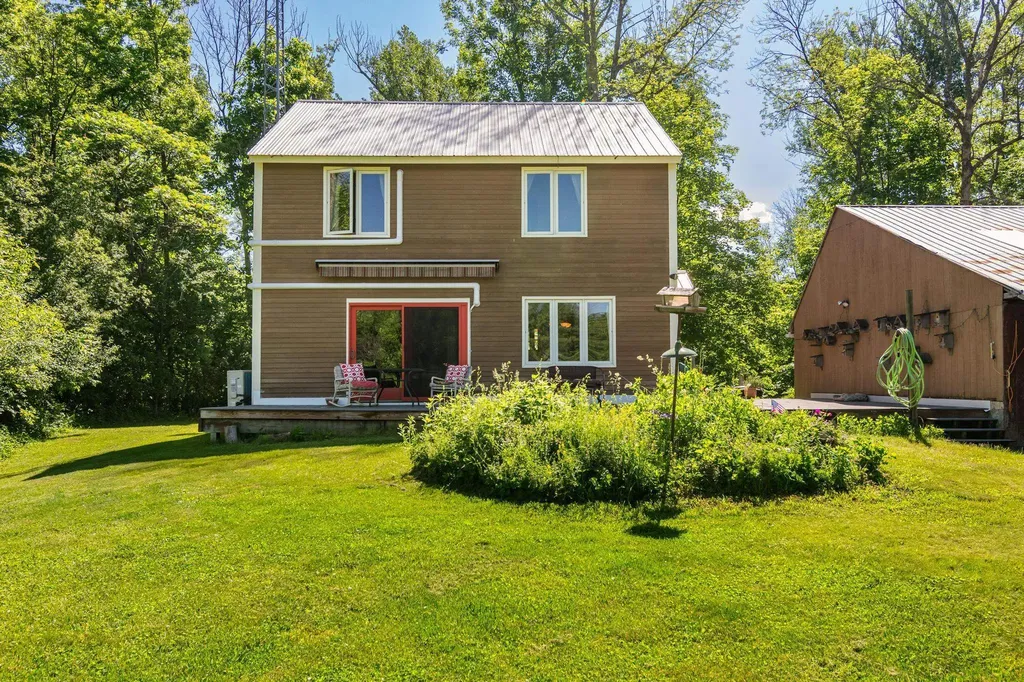
350 South Street South Hero VT 05486

South Hero, VT350 South Street

Price$519,000

Est. Mortgage: $/month

Active With Contract

MLS Number 5094261

  • Residential Single Family
  • Full Bath 1
  • Address 350 South Street
  • Construction Existing
  • Bedrooms 2

Nestled on 2 private acres near the southern tip of South Hero Island, this charming and distinctive split-level home offers the perfect blend of comfort, character, and Lake Champlain living. Included with the property is a 1/5 ownership interest in 15 feet of shared Lake Champlain frontage, just a short 9-minute walk away. This rocky lakeside retreat provides a peaceful spot to swim, launch a kayak, or simply relax and take in spectacular sunsets overlooking the Causeway. Inside, the home's bright and inviting layout is filled with natural light. Enter from the spacious wraparound deck into the main living area, featuring an open dining and living room with direct deck access. The second level offers an eat-in kitchen, a comfortable bedroom, and a convenient half bath. Just off the kitchen, a quaint covered front porch creates the perfect setting for enjoying your morning coffee or tea. The third-floor primary suite is a unique and relaxing retreat, complete with a clawfoot soaking tub, separate shower, and laundry area. The finished lower level adds valuable living space with an oil heat stove and a bonus room ideal for storage or hobbies. Designed with efficiency in mind, the home benefits from enhanced insulation, double-pane windows, heat pumps, and an investment in the local solar cooperative field to help offset electricity costs. Outside, the expansive backyard features a fenced garden area and an acre of wooded land with established trails that connect to neighboring forest land, creating a wonderful setting for exploring nature right from your doorstep. A large detached garage offers ample storage for vehicles and equipment, with an additional garden shed area at the rear and a side carport perfectly suited for storing boats and recreational gear. Whether you're seeking a year-round residence or a Vermont getaway, this unique South Hero property combines privacy, sustainability, outdoor recreation, and shared lake access in one special package.

Listed by Jess Kerns of KW Vermont

$
$
%
$/month over payments
Federal 30-year interest rate: 6.66% last updated on Jul 30, 2026
* All Figures are estimates. Check with your bank or proposed mortgage company for actual interest rates.
This product uses the FRED® API but is not endorsed or certified by the Federal Reserve Bank of St. Louis.

Save FavoriteSchedule TourAsk A QuestionMore Details
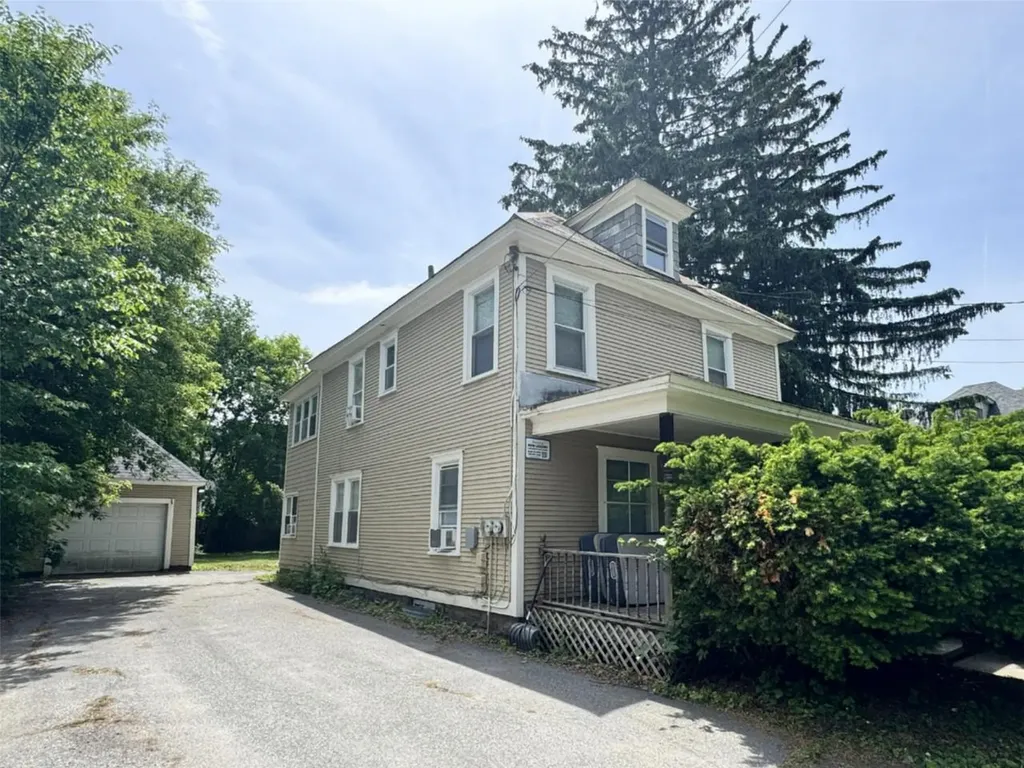
54 Union Street Winooski VT 05404

Winooski, VT54 Union Street

Price$519,000

Est. Mortgage: $/month

Pending

MLS Number 5093578

  • Multifamily
  • Address 54 Union Street
  • Units 2
  • Bathroom 2
  • Acreage 0.17

Excellent investment opportunity in the heart of Winooski! This well-maintained duplex features a 2-bedroom apartment on the first floor and a spacious 3-bedroom unit spanning the second and third levels. Both units have been thoughtfully updated with modern kitchens and bathrooms while retaining beautiful hardwood flooring and classic character. Additional features include separate utilities, laundry in the basement, a shared covered porch, abundant off-street parking, a 1-car garage ideal for storage, and a private backyard for outdoor enjoyment. Generating a strong 9% cap rate, this property is an attractive addition to any investment portfolio, with potential for owner-occupancy in the near future on the main level. Conveniently located just minutes from the Winooski Rotary's vibrant restaurants, coffee shops, pubs, and local shopping, with easy access to CCV, St. Michael's College, University of Vermont, downtown Burlington, and I-89. One of the sellers is a licensed real estate agent.

Listed by Lipkin Audette Team of Coldwell Banker Hickok and Boardman

$
$
%
$/month over payments
Federal 30-year interest rate: 6.66% last updated on Jul 30, 2026
* All Figures are estimates. Check with your bank or proposed mortgage company for actual interest rates.
This product uses the FRED® API but is not endorsed or certified by the Federal Reserve Bank of St. Louis.

Save FavoriteSchedule TourAsk A QuestionMore Details
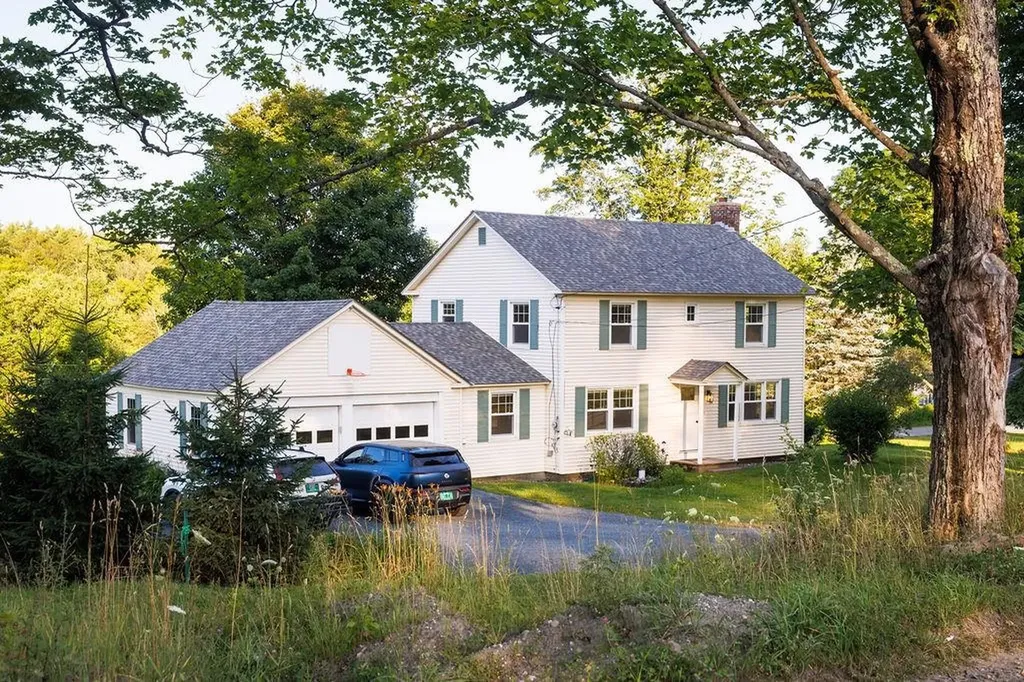
56 Park Laughton Road Dummerston VT 05346

Dummerston, VT56 Park Laughton Road

Price$519,000

Est. Mortgage: $/month

MLS Number 5101601

  • Residential Single Family
  • Full Bath 2
  • Construction Existing
  • Bedrooms 3
  • Bathroom 3

A wonderful Colonial home in Dummerston Village Vermont. Classic layout with a huge primary bedroom with double closets, 2 additional generously sized bedrooms and a full bath on the second floor. The first floor has a large family room, dining room, a full bath with laundry, and a lovely 1/2 bath. Freshly updated with a new roof, new Anderson windows, new high efficiency furnace, whole house air conditioning, remodeled kitchen with all new LG appliances, remodeled bathroom with new tile floors. Light and bright! It's perfect!

Listed by Derek Greene of Derek Greene

$
$
%
$/month over payments
Federal 30-year interest rate: 6.66% last updated on Jul 30, 2026
* All Figures are estimates. Check with your bank or proposed mortgage company for actual interest rates.
This product uses the FRED® API but is not endorsed or certified by the Federal Reserve Bank of St. Louis.

Save FavoriteSchedule TourAsk A QuestionMore Details
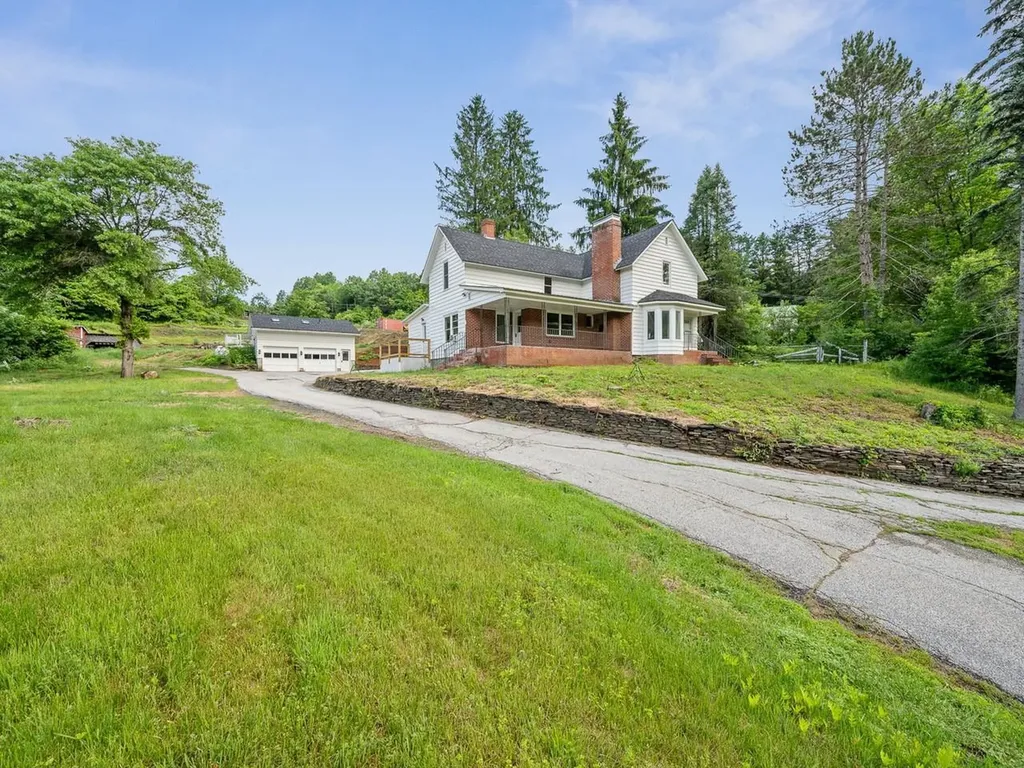
360 East Montpelier Road Barre Town VT 05641

MLS Number 5081001

  • Residential Single Family
  • Construction Existing
  • Bedrooms 5
  • Bathroom 4
  • Square Feet 2,422

Seller Incentives Offered on this newly renovated this 5-bedroom farmhouse offers the rare opportunity to own a home that lives like new construction while maintaining classic character. Every major system has been replaced, including a new boiler, hot water heater, oil tank, updated electrical wiring throughout, new insulation, and a new roof-providing efficiency, reliability, and long-term peace of mind. The interior has been fully rebuilt with all new sheetrock, kitchens, and bathrooms, delivering clean, modern finishes and a functional, open layout filled with natural light. The first-floor primary suite features high ceilings, skylights, tile walk-in shower with dual vanities, and two walk-in closets. Additional bedrooms offer flexibility for guests or dedicated workspace. A finished Accessory Dwelling Unit (ADU) provides exceptional versatility ideal for multi-generational living, private in-law space, or a home-based business such as therapy, wellness, or professional office use. The space also offers strong potential for short-term rental or studio apartment income, allowing an owner-occupant to offset expenses while maintaining privacy. With all major systems replaced and no deferred maintenance, this is a true move-in ready property designed to support both comfortable living and flexible use.

Listed by Kevin Casey of Coldwell Banker Hickok & Boardman / E. Montpelier

$
$
%
$/month over payments
Federal 30-year interest rate: 6.66% last updated on Jul 30, 2026
* All Figures are estimates. Check with your bank or proposed mortgage company for actual interest rates.
This product uses the FRED® API but is not endorsed or certified by the Federal Reserve Bank of St. Louis.

Save FavoriteSchedule TourAsk A QuestionMore Details
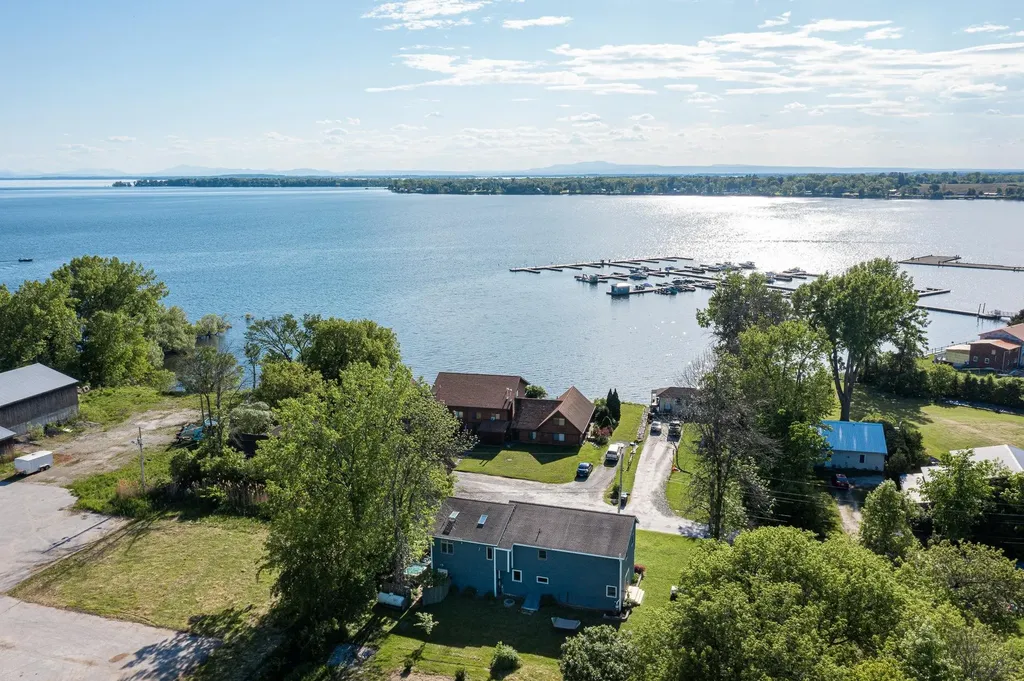
51 Rice Road St. Albans Town VT 05478

St. Albans Town, VT51 Rice Road

Price$519,000

Est. Mortgage: $/month

Pending

MLS Number 5092951

  • Residential Single Family
  • Full Bath 2
  • Address 51 Rice Road
  • Construction Existing
  • Bedrooms 4

Lake life without the lakefront price tag. Set just moments from Lake Champlain, this fully updated 4-bedroom home with an additional bonus room offers sweeping lake views from nearly every room and a layout designed for both everyday comfort and entertaining. Natural light pours through the home, highlighted by multiple skylights, french doors, and oversized windows that frame the surrounding scenery. The main level flows easily between the kitchen, dining, and living areas, creating an inviting central gathering space. French doors open to the side yard, while the covered porch offers a peaceful place to enjoy morning coffee and the sounds of birds flying over the lake. Outside, a private patio with a hot tub creates the perfect setting to unwind or dine outdoors, and the custom fire pit with built-in seating adds another inviting space for evenings with friends. Upstairs, the spacious primary suite is privately situated apart from the other bedrooms and features two closets, three electronically operated skylights with automatic shades, and an ensuite bath complete with a jacuzzi tub, walk-in shower, double vanity and radiant floor. The additional bedrooms are generously sized, with room for king beds in each, while the bonus room offers flexibility for a home office or guest space. Three large hallway closets and a 750 sq ft basement provide abundant storage. Additional features include Andersen windows, Pella French doors, sealed basement floors ideal for recreation or storage, and Lutron smart light switches throughout much of the home, allowing app-controlled lighting and away-mode settings for added convenience. Located steps from the St. Albans Bay marina, this property offers easy boating access without the upkeep of a private dock. Walk to the Bay Creemee stand and St. Albans Bay Park, where shoreline paths are ideal for walking or running. Downtown St. Albans restaurants, shopping, and schools are all just minutes away.

Listed by Amanda Headley of Ridgeline Real Estate

$
$
%
$/month over payments
Federal 30-year interest rate: 6.66% last updated on Jul 30, 2026
* All Figures are estimates. Check with your bank or proposed mortgage company for actual interest rates.
This product uses the FRED® API but is not endorsed or certified by the Federal Reserve Bank of St. Louis.

Save FavoriteSchedule TourAsk A QuestionMore Details
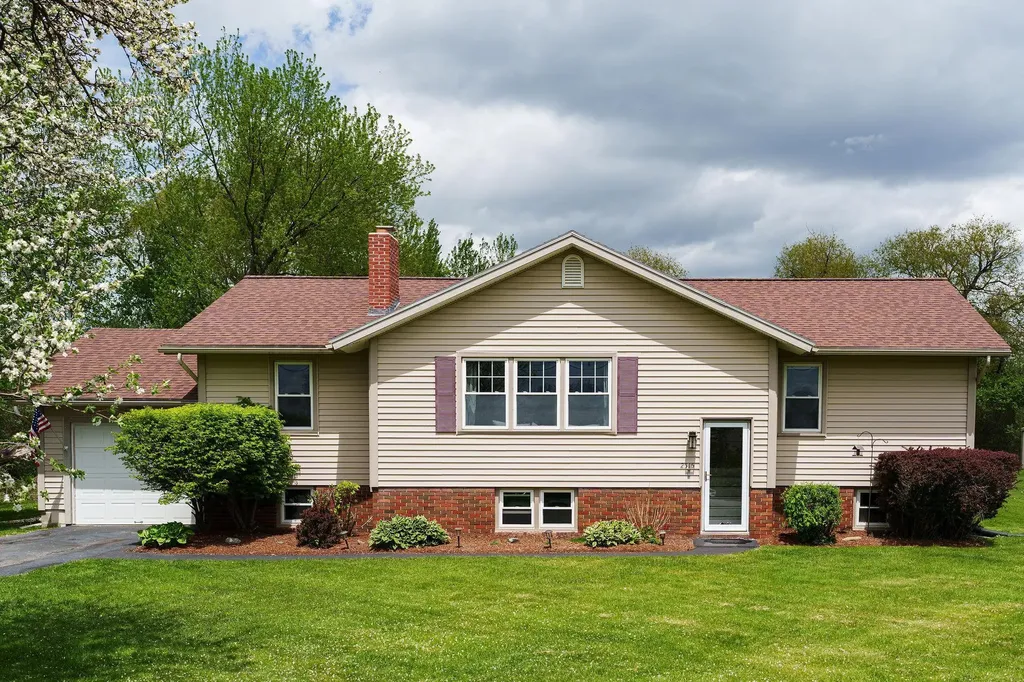
2515 Mountain View Road Williston VT 05495

MLS Number 5100906

  • Residential Single Family
  • Full Bath 1
  • Construction Existing
  • Bedrooms 3
  • Bathroom 1

Welcome home to this charming raised ranch, beautifully situated on a spacious and picturesque 0.95 acre lot with seasonal views of Camel's Hump and Mt. Mansfield. Step inside to a bright and inviting main level featuring a tiled eat-in kitchen with a portable island, breakfast seating, oak cabinetry, stainless steel appliances and granite countertops.. The sun-filled living room showcases gleaming hardwood floors, a large picture window, and a cozy wood-burning fireplace, creating a warm and welcoming gathering space. Hardwood flooring continues throughout the hallway and all three bedrooms. The primary bedroom offers a peaceful retreat, while two additional bedrooms provide flexibility for family, guests, or hobbies. A full bath with natural light from a window above the tub completes the main level. Sliding glass doors lead to the back deck and expansive backyard, making indoor-outdoor living and entertaining a breeze. A practical slate entry from the deck is ideal for muddy boots after enjoying the gardens or yard, and a convenient laundry chute leads directly to the lower-level laundry room, where the washer and dryer convey with the home. The partially finished lower level includes a dedicated home office or bonus room, providing additional living space to fit your needs. Outside, you'll find nearly an acre of beautifully landscaped grounds featuring mature trees, colorful perennial gardens, expansive green space, and a fire pit-offering the perfect setting to relax, entertain, or simply enjoy the peaceful surroundings.

Listed by Jeff Amato of Vermont Real Estate Company

$
$
%
$/month over payments
Federal 30-year interest rate: 6.66% last updated on Jul 30, 2026
* All Figures are estimates. Check with your bank or proposed mortgage company for actual interest rates.
This product uses the FRED® API but is not endorsed or certified by the Federal Reserve Bank of St. Louis.

Save FavoriteSchedule TourAsk A QuestionMore Details
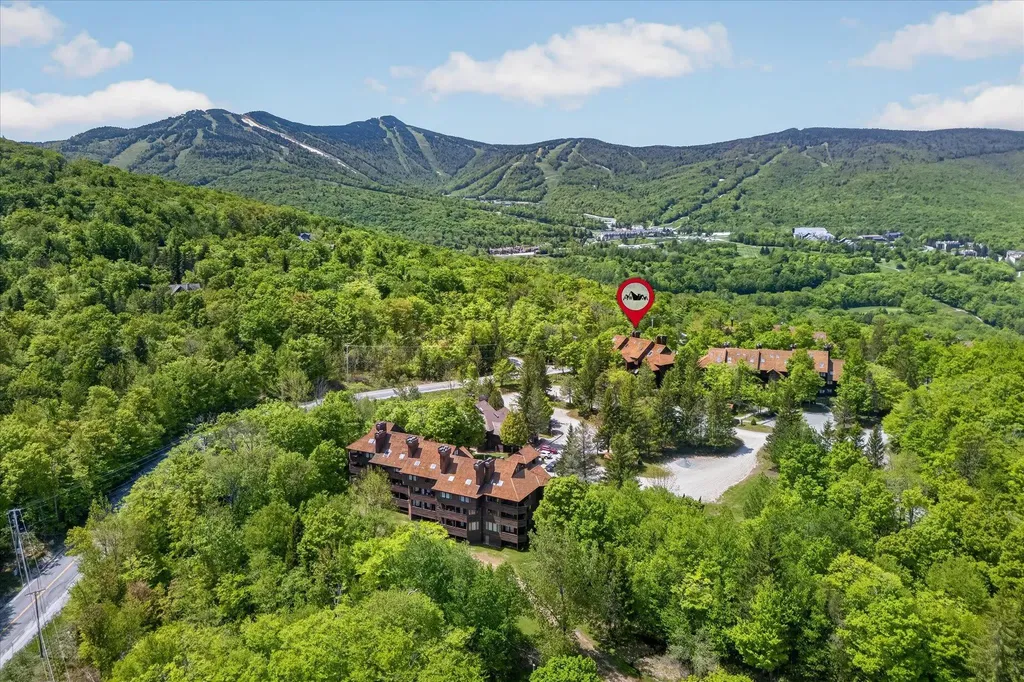
19 High Ridge Road Killington VT 05751

MLS Number 5094949

  • Condo
  • Square Feet 1,129
  • Bedrooms 2
  • New Contruction Existing
  • Complex High Ridge

Exciting opportunity to own an updated 2-bedroom, 2-bathroom condominium in the highly sought-after High Ridge community! Ideally located in the coveted A Building-the closest building to the ski-home trail-this inviting mountain retreat offers the perfect blend of comfort and convenience. Inside, you'll find tasteful updates throughout, creating a warm and welcoming space that's ready to be enjoyed from day one. The living area is anchored by a wood-burning fireplace (with firewood included in the HOA fee), while large windows and two private balconies showcase views of Vermont's Green Mountains and provide the perfect setting to relax and take in the fresh mountain air. Additional highlights include in-unit laundry and sauna, a private ski locker, and the convenience of being offered fully furnished, making for a truly turnkey opportunity. Owners and guests enjoy access to the High Ridge Sports Center, featuring an indoor pool, large outdoor hot tub, sauna, and exercise equipment-ideal for unwinding after a day on the slopes, trails, or golf course. The community also offers EV charging stations, adding convenience for electric vehicle owners and guests. Whether you're seeking a year-round getaway or a mountain retreat, this well-appointed condominium is ready to be enjoyed. Call today to schedule your private showing!

Listed by Kaitlyn Hummel of Prestige Real Estate of Killington

$
$
%
$/month over payments
Federal 30-year interest rate: 6.66% last updated on Jul 30, 2026
* All Figures are estimates. Check with your bank or proposed mortgage company for actual interest rates.
This product uses the FRED® API but is not endorsed or certified by the Federal Reserve Bank of St. Louis.

Virtual TourSave FavoriteSchedule TourAsk A QuestionMore Details
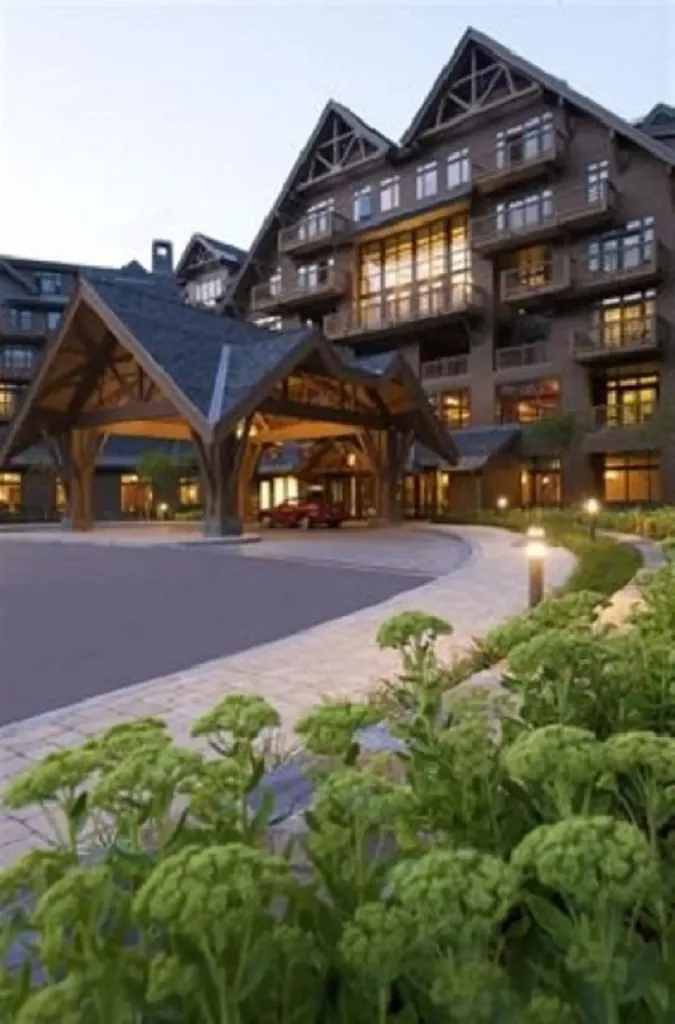
7412 Mountain Road Stowe VT 05672

MLS Number 5088500

  • Condo
  • Square Feet 481
  • Bedrooms 1
  • New Contruction Existing
  • Village Stowe Mountain Lodge

Beautiful well maintained studio facing Spruce Peak Village. Cozy, warm and welcoming! Fireplace, balcony for two, luxury bathroom with soaker tub and separate shower. Mini kitchen with two burner stove, dishwasher and small fridge. Perfect weekend getaway. Steps away from slopes, Spruce Peak village, spa, gym, pool, golf course and restaurants. Roll out of bed for first tracks. Come find your home on the mountain!!

Listed by Kevin D'Arcy of Spruce Peak Realty LLC

$
$
%
$/month over payments
Federal 30-year interest rate: 6.66% last updated on Jul 30, 2026
* All Figures are estimates. Check with your bank or proposed mortgage company for actual interest rates.
This product uses the FRED® API but is not endorsed or certified by the Federal Reserve Bank of St. Louis.

Save FavoriteSchedule TourAsk A QuestionMore Details
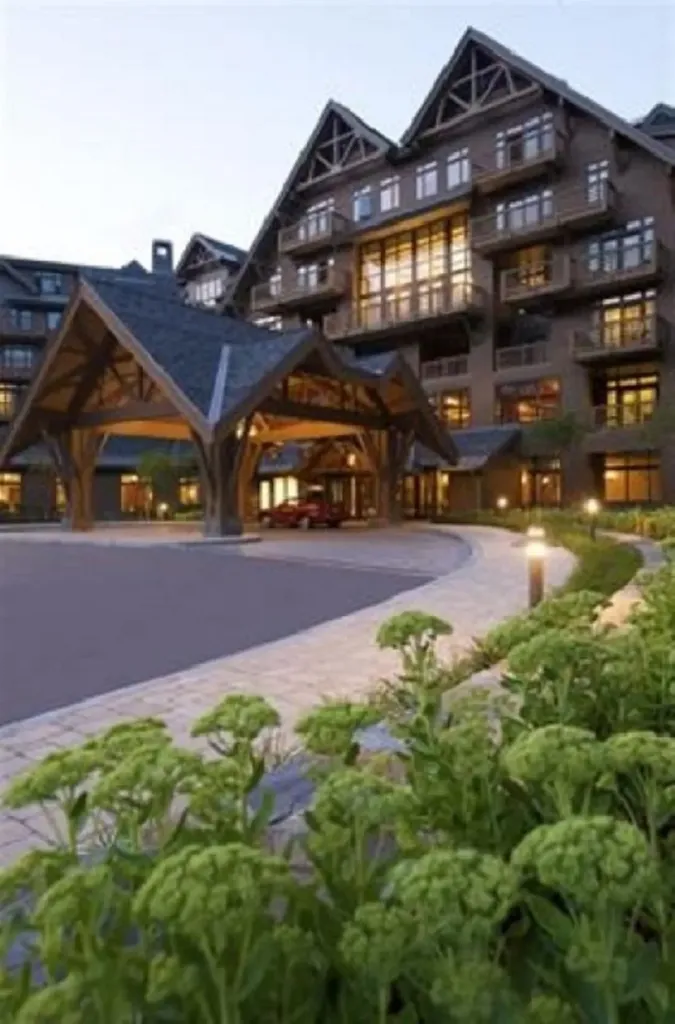
7412 Mountain Road Stowe VT 05672

MLS Number 5088506

  • Condo
  • Square Feet 451
  • Bedrooms 1
  • New Contruction Existing
  • Village Stowe Mountain Lodge

Beautiful well maintained studio facing Spruce Peak Village. Cozy, warm and welcoming! Fireplace, balcony for two, luxury bathroom with soaker tub and separate shower. Mini kitchen with two burner stove, dishwasher and small fridge. Perfect weekend getaway. Steps away from slopes, Spruce Peak village, spa, gym, pool, golf course and restaurants. Roll out of bed for first tracks. Come find your home on the mountain!!

Listed by Kevin D'Arcy of Spruce Peak Realty LLC

$
$
%
$/month over payments
Federal 30-year interest rate: 6.66% last updated on Jul 30, 2026
* All Figures are estimates. Check with your bank or proposed mortgage company for actual interest rates.
This product uses the FRED® API but is not endorsed or certified by the Federal Reserve Bank of St. Louis.

Save FavoriteSchedule TourAsk A QuestionMore Details

912 Us Route 2 W Danville VT 05828

Danville, VT912 Us Route 2 W

Price$518,000

Est. Mortgage: $/month

MLS Number 5103139

  • Residential Single Family
  • Full Bath 2
  • Address 912 Us Route 2 W
  • Construction Existing
  • Bedrooms 4

Welcome to this spacious and inviting Cape-style home in the heart of Danville, Vermont, offering room for everyone with a versatile floor plan and beautiful views of the White Mountains. The first floor features a functional U-shaped kitchen with a wood stove hookup, a convenient laundry room with a half bath, a formal dining room, a cozy family room with a fireplace, and a generous living room highlighted by a beautiful fireplace. The first-floor primary suite offers the convenience of its own private bathroom. Upstairs, you'll find three additional bedrooms, a full bathroom, and a large bonus room that provides endless possibilities for a guest suite, home office, playroom, or hobby space. Enjoy the comfort and efficiency of a new boiler installed in April 2026, along with the charm and flexibility this well-maintained home has to offer. Relax and take in the scenic White Mountain views while enjoying all that this desirable Danville location has to offer. This home combines space, functionality, and classic Vermont charm, making it an excellent choice for those seeking comfortable year-round living.

Listed by Kristianne Dwinell of Flex Realty

$
$
%
$/month over payments
Federal 30-year interest rate: 6.66% last updated on Jul 30, 2026
* All Figures are estimates. Check with your bank or proposed mortgage company for actual interest rates.
This product uses the FRED® API but is not endorsed or certified by the Federal Reserve Bank of St. Louis.

Save FavoriteSchedule TourAsk A QuestionMore Details

Broker Reciprocity 

Copyright 2026 PrimeMLS, Inc. All rights reserved. This information is deemed reliable, but not guaranteed. The data relating to real estate displayed on this display comes in part from the IDX Program of PrimeMLS. The information being provided is for consumers’ personal, non-commercial use and may not be used for any purpose other than to identify prospective properties consumers may be interested in purchasing. Data last updated August 7, 2026 8:38 PM UTC
