Find your new home.

Sign Up Today!

Get fresh listings via email, save your favorite listings, match with similar properties, and unlock additional property info.

Create Your Account

Do not fill in this field:

Already have an account? Log in

and narrow your search. If you have fewer than 200 results, you can save your search.

Over 500k

r=2281-2292
176 Brophy Lane Londonderry VT 05155

Londonderry, VT176 Brophy Lane

Price$535,000

Est. Mortgage: $/month

MLS Number 5097037

  • Residential Single Family
  • Full Bath 2
  • Address 176 Brophy Lane
  • Construction Existing
  • Bedrooms 4

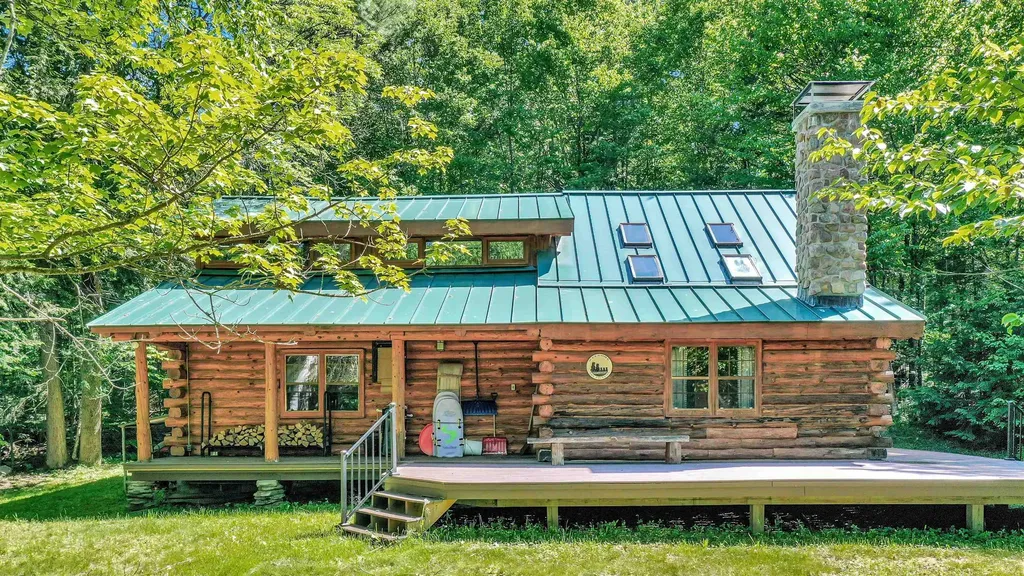
Discover this charming Vermont log cabin, situated on a quiet, secluded lot just 5 minutes from downtown Londonderry, and 15 minutes to downtown Manchester's restaurants and shopping. This home offers the perfect balance of peaceful mountain living and easy access to local amenities. The first level welcomes you into a large, open-concept living room, dining room, and kitchen area, perfect for entertaining. This level also includes two bedrooms, full bathroom, and a dedicated storage room. Upstairs, you will find two additional large bedrooms, a full bathroom, and a spacious open loft area, offering versatile space for family, guests, or home office. Outdoors there's a brand new deck-the perfect place to enjoy a quiet cup of coffee, or glass of wine. Ideally situated for year-round adventure located less than 10 minutes to Magic Mountain, and just15-20 minutes to Stratton, Bromley, Okemo, and Mt. Snow. In the warmer weather enjoy easy access to local hiking, biking, swimming and golf courses.

Listed by Christopher Cummings of Cummings & Co
$
$
%
$/month over payments
Federal 30-year interest rate: 6.66% last updated on Jul 30, 2026
* All Figures are estimates. Check with your bank or proposed mortgage company for actual interest rates.
This product uses the FRED® API but is not endorsed or certified by the Federal Reserve Bank of St. Louis.

Save FavoriteSchedule TourAsk A QuestionMore Details

5879 Randolph Road Morristown VT 05661

Morristown, VT5879 Randolph Road

Price$535,000

Est. Mortgage: $/month

Pending

MLS Number 5097077

  • Residential Single Family
  • Full Bath 2
  • Address 5879 Randolph Road
  • Construction Existing
  • Bedrooms 2

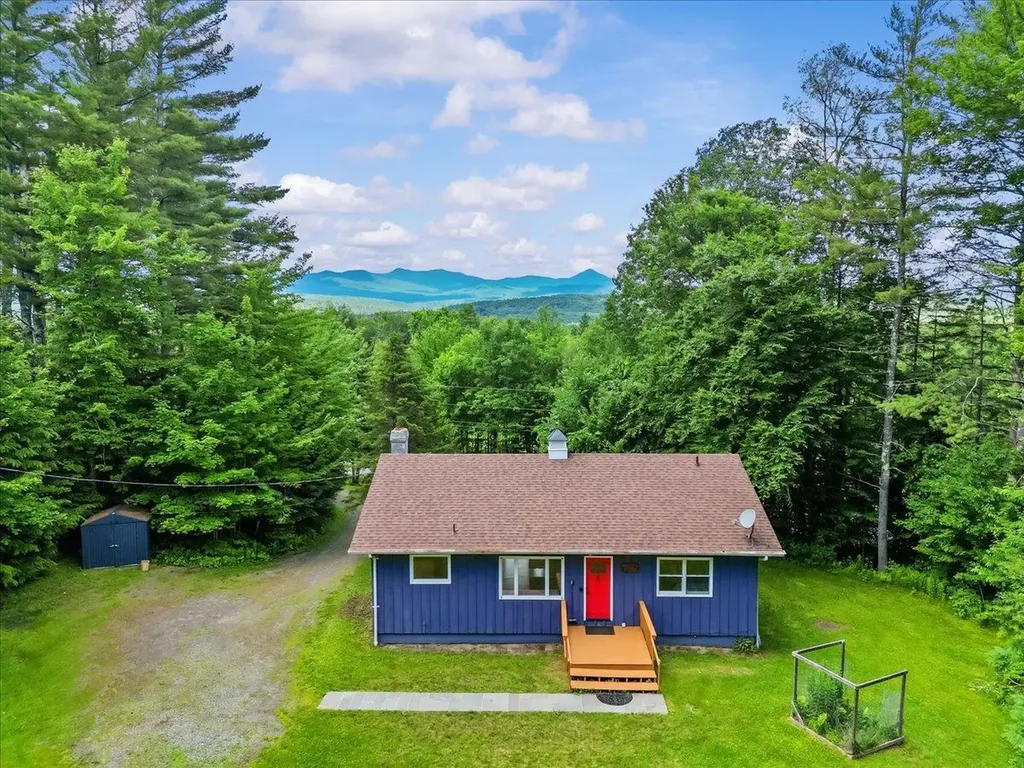
This recently renovated 2-bedroom, 2-bath home offers an ideal blend of comfort and convenience in the heart of Vermont's premier recreation region. Updated in 2020, the warm and inviting interior is highlighted by a wood-burning fireplace, natural wood accents, durable hardwood flooring, and flexible living spaces. The walkout lower level offers finished space currently featuring a game room and additional space to accommodate guests with their own full bath. Located in Morristown just across the Stowe line, you'll be just 5 minutes from Stowe village and approximately 15-20 minutes from Stowe Mountain Resort. The shops and services of Morrisville are 10-15 minutes away. Nearby is Moss Glen Falls, and the property offers easy access to world-class skiing, mountain biking, hiking trails, dining, shopping, and outdoor recreation. A rare opportunity to own a move-in-ready Vermont home in a highly desirable location with excellent access to everything Stowe, Morristown, and the surrounding area have to offer. Enjoy Vermont's four-season lifestyle from the outdoor living areas, featuring a spacious deck with seasonal views, a fire pit with with year-round views of the Green Mountains, and a peaceful setting surrounded by mature trees. Whether you're relaxing after a day of skiing, hiking, or exploring the area, this property provides an ideal retreat for year-round living, vacation use, or investment potential.

Listed by Karen Cleary of Coldwell Banker Carlson Real Estate

$
$
%
$/month over payments
Federal 30-year interest rate: 6.66% last updated on Jul 30, 2026
* All Figures are estimates. Check with your bank or proposed mortgage company for actual interest rates.
This product uses the FRED® API but is not endorsed or certified by the Federal Reserve Bank of St. Louis.

Virtual TourSave FavoriteSchedule TourAsk A QuestionMore Details

10 Suburban Square South Burlington VT 05403
Active With Contract

MLS Number 5093843

  • Residential Single Family
  • Full Bath 3
  • Address 10 Suburban Square
  • Construction Existing
  • Bedrooms 4

Spacious South Burlington home with 4+ bedrooms, 3.5 baths, and a flexible floor plan! This home offers a generously-sized living space on each floor - providing endless configuration possibilities for entertaining, work, & play! The main level of the home is bright & sunny with an open living/dining area with hardwood floors, efficient kitchen, den, or potential mudroom area off the kitchen, as well as 2 bedrooms, an office, and a full bath. The upper level features another bright and spacious living area, as well as the primary suite (with private bath featuring a jetted tub and separate shower), and additional bedroom with the 3rd full bath. The lower level has a large rec room, 1/2 bath, tiled mudroom area, and utility room. This adaptable floor plan can truly accommodate your every need! The fully-fenced backyard is perfect for pets and outdoor play. Conveniently located moments from Chamberlin Elementary School, and close to the airport, I-89, and area amenities!

Listed by Jamie Wright of Coldwell Banker Hickok and Boardman

$
$
%
$/month over payments
Federal 30-year interest rate: 6.66% last updated on Jul 30, 2026
* All Figures are estimates. Check with your bank or proposed mortgage company for actual interest rates.
This product uses the FRED® API but is not endorsed or certified by the Federal Reserve Bank of St. Louis.

Save FavoriteSchedule TourAsk A QuestionMore Details

40 College Street Burlington VT 05401

MLS Number 5094707

  • Condo
  • Square Feet 898
  • Bedrooms 1
  • New Contruction Existing
  • Complex College & Battery

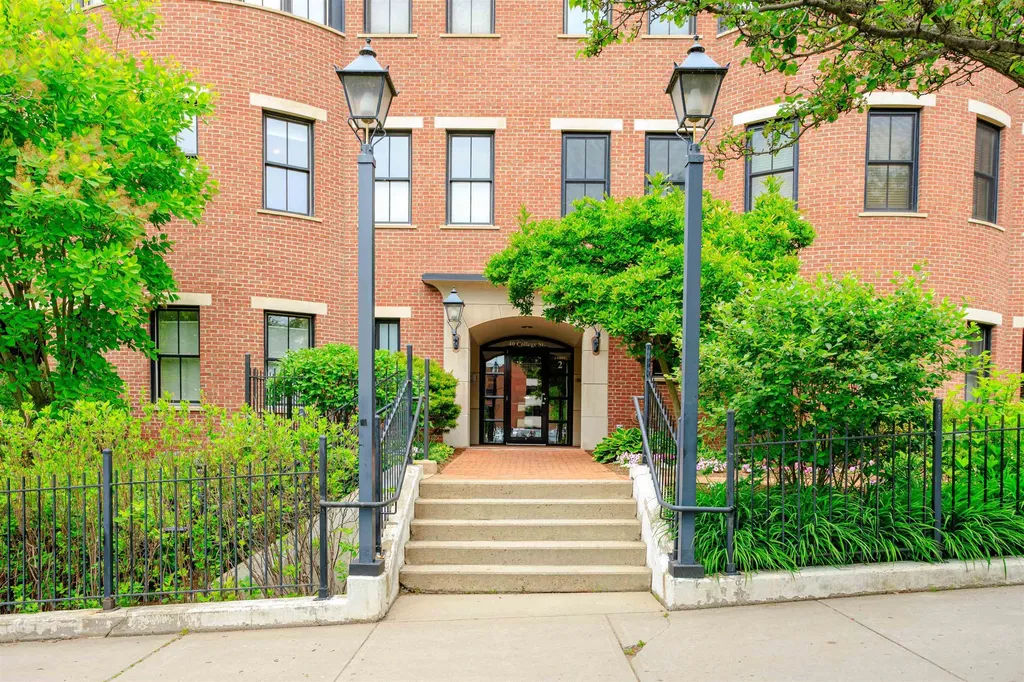
Elevated living at one of Burlington's most sought-after addresses. This thoughtfully renovated one-bedroom, one-bath residence at College & Battery offers the ease of single-floor living in the heart of downtown - with the energy of the city at your doorstep and the serenity of the waterfront just steps away. A wide-open floorplan flows toward a graceful semi-circle of south-facing windows, filling the space with natural light throughout the day. The updated kitchen offers modern appliances and well-proportioned workspace. The generously sized bedroom features ample closet space and easy access to the full bath. New flooring runs throughout, giving the home a fresh, move-in ready feel.The private balcony frames a signature Burlington view - Lake Champlain shimmering in the foreground, the Adirondack Mountains beyond. It's the kind of outlook that never gets old.Secure entry, elevators, private parking, and a heated basement storage unit round out the offering. Steps from the waterfront, the bike path, Church Street, and Burlington's best dining and shopping, this is downtown living at its most convenient and complete.

Listed by David Parsons of RE/MAX North Professionals - Burlington

$
$
%
$/month over payments
Federal 30-year interest rate: 6.66% last updated on Jul 30, 2026
* All Figures are estimates. Check with your bank or proposed mortgage company for actual interest rates.
This product uses the FRED® API but is not endorsed or certified by the Federal Reserve Bank of St. Louis.

Virtual TourSave FavoriteSchedule TourAsk A QuestionMore Details

14 High Top Road Wilmington VT 05363

MLS Number 5086258

  • Residential Single Family
  • Full Bath 2
  • Address 14 High Top Road
  • Construction Existing
  • Bedrooms 3

Section B Cul de Sac. Fabulous large house on an oversized lot! First time on the market in 20 years! 3+ bedrooms, 3 bathrooms, gas fireplace, large deck, workshop space, large driveway with plenty of level parking. Mudroom entry, laundry room, open concept living, dining and kitchen. Newer appliances, second fridge, first floor bedroom and bathroom, plus a study and two glass rooms that are connected; one was previously a hot tub room. Second level features a primary bedroom with ensuite bath, walk-in closet, and two additional bedrooms with a shared bath, and one has an oversized closet. Vaulted ceiling, natural woodwork, tons of privacy. This is it! Start living the dream of your resort getaway lifestyle. Chimney Hill is situated on 1,200 acres, with 550 owned in common by the members. Owners enjoy all the recreation amenities CHOA offers, including our exclusive member-only clubhouse located at 2,00' in elevation with an outdoor heated pool, playground, basketball and tennis, indoor heated pool and hot tub, fitness room, toddler playroom, aprs ski lounge, fully equipped kitchen, reading nook, community room, arcade, extensive trail system, seasonal pickleball and ice skating, and a stocked fishing pond. Plus, enjoy all that the Deerfield Valley and Southern Vermont offer including world class skiing and shredding, snowmobiling, snow shoeing, hiking, biking, boating, theater, music, breweries, distilleries, fine dining, flea markets, antiques, unique shopping, horseback riding, and so much more!

Listed by Sigrid Pickering of Chimney Hill Realty

$
$
%
$/month over payments
Federal 30-year interest rate: 6.66% last updated on Jul 30, 2026
* All Figures are estimates. Check with your bank or proposed mortgage company for actual interest rates.
This product uses the FRED® API but is not endorsed or certified by the Federal Reserve Bank of St. Louis.

Save FavoriteSchedule TourAsk A QuestionMore Details

556 Zephyr Road Williston VT 05495

Williston, VT556 Zephyr Road

Price$535,000

Est. Mortgage: $/month

Pending

MLS Number 5100149

  • Condo
  • Square Feet 1,893
  • Bedrooms 3
  • New Contruction Existing
  • Complex Finney Crossing

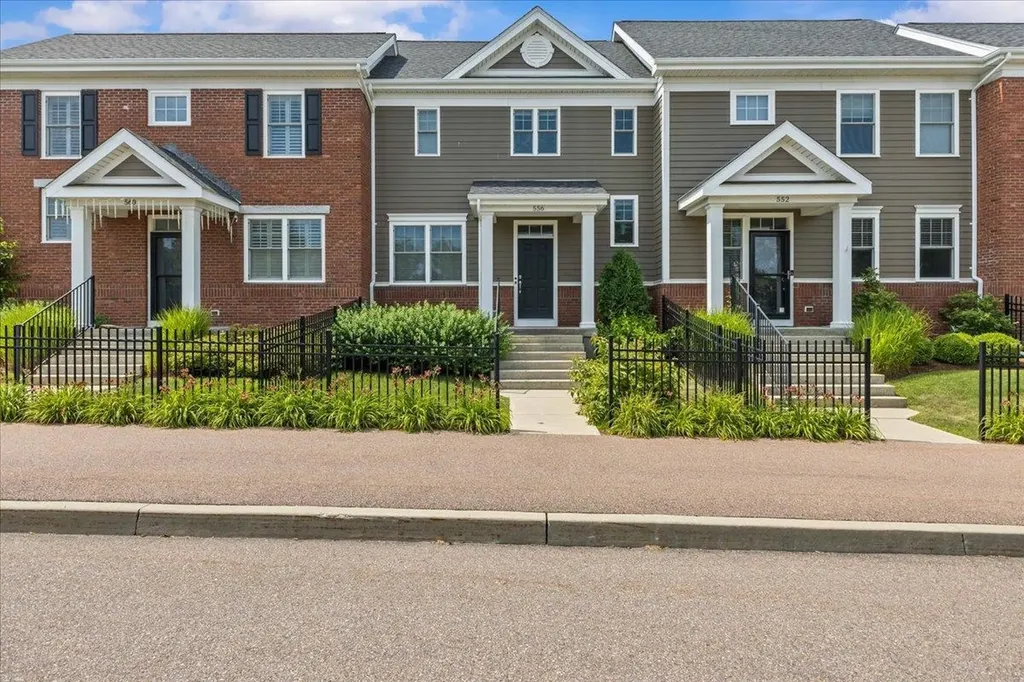
Welcome to 556 Zephyr Road, a stylish and impeccably maintained townhouse in Williston's sought-after Finney Crossing community. The inviting main level features hardwood floors, abundant natural light, and an open layout designed for comfortable everyday living and easy entertaining. A spacious living room flows into the dining area and beautifully appointed kitchen, where granite countertops, white cabinetry, stainless steel appliances, recessed lighting, and a generous center island provide both function and gathering space. Glass doors open to the deck, an ideal spot for grilling, outdoor dining, or unwinding at the end of the day. A convenient half bath completes the main level. Upstairs, the primary suite offers a peaceful retreat with excellent closet space and a private bath featuring a double vanity and tiled shower. A second bedroom, another full bath, a versatile loft, and second-floor laundry add flexibility and convenience. The finished daylight basement expands the living space with an additional bedroom and bathroom for guests, a home office, fitness area, or media room, while unfinished utility and storage space keeps everything organized. Central air conditioning, natural gas heat, and an attached two-car garage add year-round comfort and practicality. Finney Crossing is known for its exceptional neighborhood amenities, including a community clubhouse, in-ground swimming pool, tennis courts, playground, sidewalks, and attractive common spaces that make it easy to stay active and connect with neighbors. The association also provides landscaping, building maintenance, master insurance, snow removal, and trash removal for a truly low-maintenance lifestyle. Conveniently located near shopping, dining, recreation, schools, public transportation, and interstate access, this move-in-ready townhouse combines modern finishes, flexible living space, private outdoor space, and one of Williston's most desirable community settings. Enjoy comfort at every turn.

Listed by Robert Foley of Flat Fee Real Estate

$
$
%
$/month over payments
Federal 30-year interest rate: 6.66% last updated on Jul 30, 2026
* All Figures are estimates. Check with your bank or proposed mortgage company for actual interest rates.
This product uses the FRED® API but is not endorsed or certified by the Federal Reserve Bank of St. Louis.

Save FavoriteSchedule TourAsk A QuestionMore Details

2092 Cleveland Corners Road Hyde Park VT 05655

MLS Number 5102466

  • Residential Single Family
  • Full Bath 2
  • Construction Existing
  • Bedrooms 3
  • Bathroom 2

Nestled on over 10 acres of private Vermont countryside, this welcoming home offers an exceptional blend of outdoor adventure and comfortable living. Step inside to discover a cozy lower level living area anchored by a warm wood fireplace, perfect for gathering after a day spent exploring the surrounding nature. Outside, the home truly shines with abundant spaces to relax and entertain, including a charming covered porch, a sunny deck, a top-floor balcony with beautiful tree-lined views, and a classic horseshoe pit ready for summer afternoons. A spacious detached two-car garage provides ample room for vehicles, gear, and extra storage. outdoor enthusiasts will fall in love with the unmatched location. You are just minutes from the pristine, tranquil waters of Green River Reservoir State Park a local haven for kayaking, paddleboarding, and peaceful wildlife viewing. Additionally, nearby access to the famous Lamoille Valley Rail Trail provides endless year-round recreation, offering a scenic multi-use path for biking, walking, and winter snowmobiling. Whether you are looking for a peaceful year-round sanctuary or a scenic retreat to host family and friends, this remarkable acreage property delivers the authentic Green Mountain lifestyle at its finest.

Listed by Mike Hickey of KW Vermont Woodstock

$
$
%
$/month over payments
Federal 30-year interest rate: 6.66% last updated on Jul 30, 2026
* All Figures are estimates. Check with your bank or proposed mortgage company for actual interest rates.
This product uses the FRED® API but is not endorsed or certified by the Federal Reserve Bank of St. Louis.

Virtual TourSave FavoriteSchedule TourAsk A QuestionMore Details

764 Myers Road Shaftsbury VT 05262

Shaftsbury, VT764 Myers Road

Price$534,900

Est. Mortgage: $/month

Active With Contract

MLS Number 5090414

  • Residential Single Family
  • Full Bath 2
  • Address 764 Myers Road
  • Construction Existing
  • Bedrooms 3

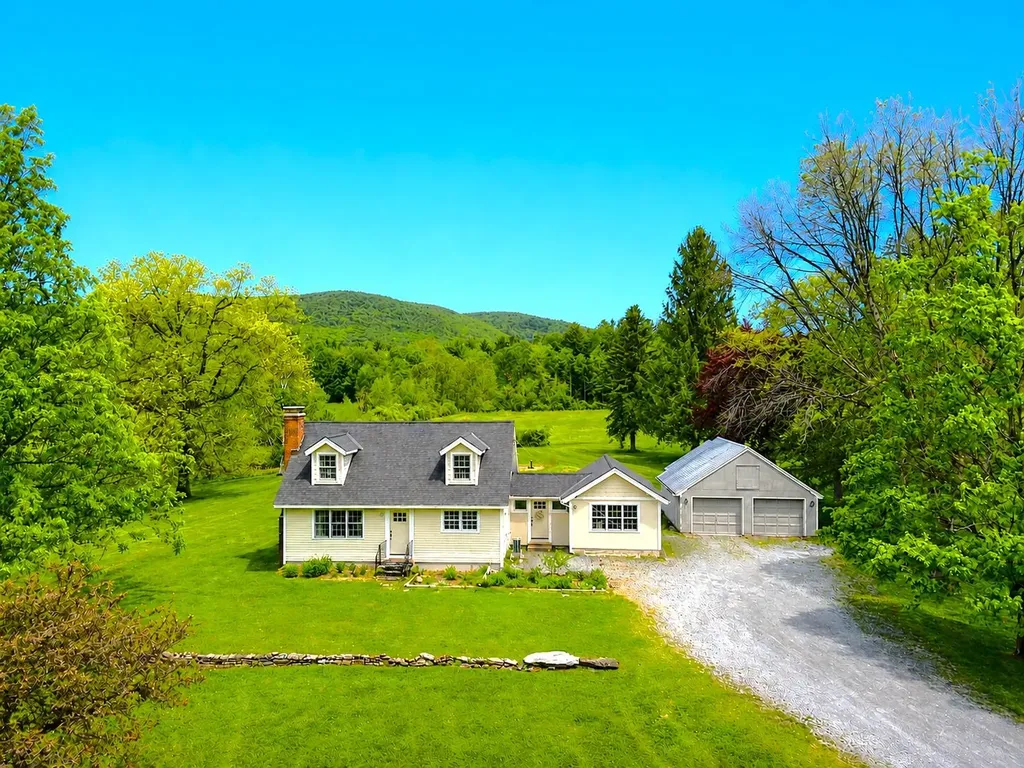
This charming, beautifully updated Cape sits on a sprawling 2-acre lot in a highly sought-after section of Shaftsbury, offering breathtaking panoramic mountain views. Boasting character and gleaming hardwood floors throughout. The first floor features a large living room with built-in bookshelves and cozy wood stove, a primary bedroom, full bath, and spacious country kitchen with granite countertops, island with storage and seating, recessed lighting, and adjacent eat-in dining area. There's a practical mudroom off the main entrance, which leads to a bright 14' x 22' multi-purpose sunroom with cathedral ceilings, perfect for an office, crafting, home gym, or entertaining guests. Upstairs, you'll find two generously sized bedrooms with beautiful cherry and oak wood floors and an updated full bath. The full basement with concrete floors and insulated walls provides excellent storage space and utilities. Step outside and take in sweeping mountain views that frame the property in natural beauty. The expansive yard is complemented by thoughtfully established gardens, showcasing a curated collection of mature, high-end perennial flowers that bloom season after season-creating a serene and picturesque setting to fully enjoy the surrounding landscape. A large two-car garage completes the property. Recent upgrades include a new roof (2021), siding (2023), heating system (2020), new drilled well (2020), heat pump water heater (2025), heat pump mini split (2025), new electrical in the basement (2025), and added insulation through Efficiency Vermont (2025). Kitchen, flooring, bathrooms, windows, electrical, and plumbing were updated in 2009. Conveniently located just 20 minutes to Manchester and 10 minutes to Bennington, with easy access to major highways. Close to premier ski resorts including Bromley (30 minutes), Stratton (45 minutes), and Mount Snow (55 minutes). Truly move-in ready and offering the perfect blend of comfort, updates, and Vermont charm.

Listed by Matt Waddington of Hoffman Real Estate

$
$
%
$/month over payments
Federal 30-year interest rate: 6.66% last updated on Jul 30, 2026
* All Figures are estimates. Check with your bank or proposed mortgage company for actual interest rates.
This product uses the FRED® API but is not endorsed or certified by the Federal Reserve Bank of St. Louis.

Virtual TourSave FavoriteSchedule TourAsk A QuestionMore Details

28 Dozer Drive St. Albans Town VT 05478

St. Albans Town, VT28 Dozer Drive

Price$534,900

Est. Mortgage: $/month

MLS Number 5074563

  • Residential Single Family
  • Full Bath 2
  • Address 28 Dozer Drive
  • Construction New Construction
  • Bedrooms 3

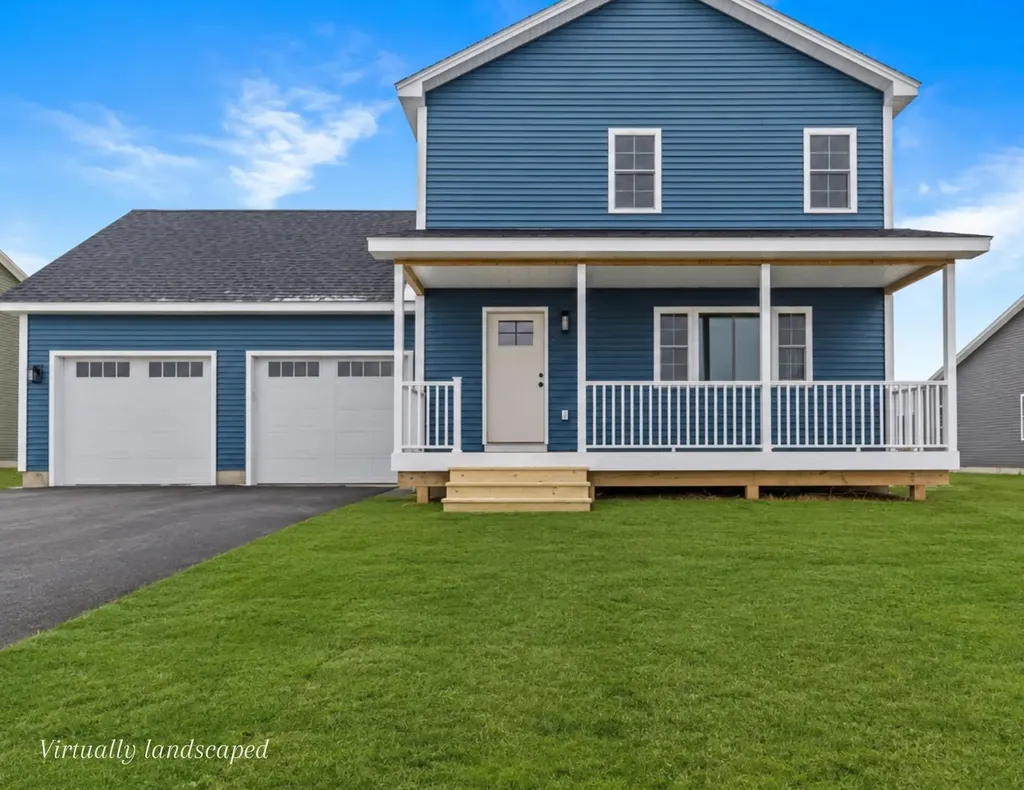
Discover exceptional value in this brand-new, energy-efficient 3-bedroom, 2.5-bath home, perfectly situated in a highly desirable new development in St. Albans. Designed with today's lifestyle in mind, this turn-key residence offers a smart, functional layout that is both stylish and easy to maintain-ideal for buyers seeking comfort and convenience with minimal upkeep. The main level features a spacious, modern kitchen with a large center island, walk-in pantry, sleek black appliances, and abundant workspace-perfect for entertaining or everyday living. The nicely sized living room is filled with natural light from ample windows, creating a bright and welcoming atmosphere. Upstairs, the primary bedroom suite offers a walk-in closet, double-sink vanity, tub, and attractive fixtures. Two additional bedrooms, a full bath, and the convenience of a second-floor washer and dryer complete the level. A bonus room above the garage provides excellent future expansion potential and would be ideal for a home office, hobby room, man cave, or additional living space. The basement offers a massive opportunity to add even more value, featuring epoxy floors, centrally located utilities, and two egress windows that bring in plenty of natural light-making it a perfect candidate for finishing into a recreation area or additional living space. Built with efficiency and ease of ownership in mind, this home is connected to town water and sewer, natural gas, and is designed to be low-maintenance and care-free, allowing you to simply move in and enjoy. This home is just one of many options available within the development. If this layout isn't the perfect fit, additional lots and build packages are available, and the builder is open to build-to-suit custom homes, giving you the opportunity to create exactly what you're looking for in a fantastic St. Albans location.

Listed by Blake Gintof of Signature Properties of Vermont

$
$
%
$/month over payments
Federal 30-year interest rate: 6.66% last updated on Jul 30, 2026
* All Figures are estimates. Check with your bank or proposed mortgage company for actual interest rates.
This product uses the FRED® API but is not endorsed or certified by the Federal Reserve Bank of St. Louis.

Save FavoriteSchedule TourAsk A QuestionMore Details

4574-2 Main Street Manchester VT 05255

MLS Number 4981485

  • Commercial
  • Address 4574-2 Main Street
  • Year Built 1980
  • Area VT-Bennington


Commercial Unit in Manchester. Currently retail. One floor, good visibility, high traffic area.

Listed by Brenda Jones of KW Vermont - Brenda Jones Real Estate Group

$
$
%
$/month over payments
Federal 30-year interest rate: 6.66% last updated on Jul 30, 2026
* All Figures are estimates. Check with your bank or proposed mortgage company for actual interest rates.
This product uses the FRED® API but is not endorsed or certified by the Federal Reserve Bank of St. Louis.

Virtual TourSave FavoriteSchedule TourAsk A QuestionMore Details

28 Fairview Terrace Royalton VT 05068

Royalton, VT28 Fairview Terrace

Price$530,000

Est. Mortgage: $/month

MLS Number 5061889

  • Residential Single Family
  • Full Bath 2
  • Address 28 Fairview Terrace
  • Construction Existing
  • Bedrooms 3

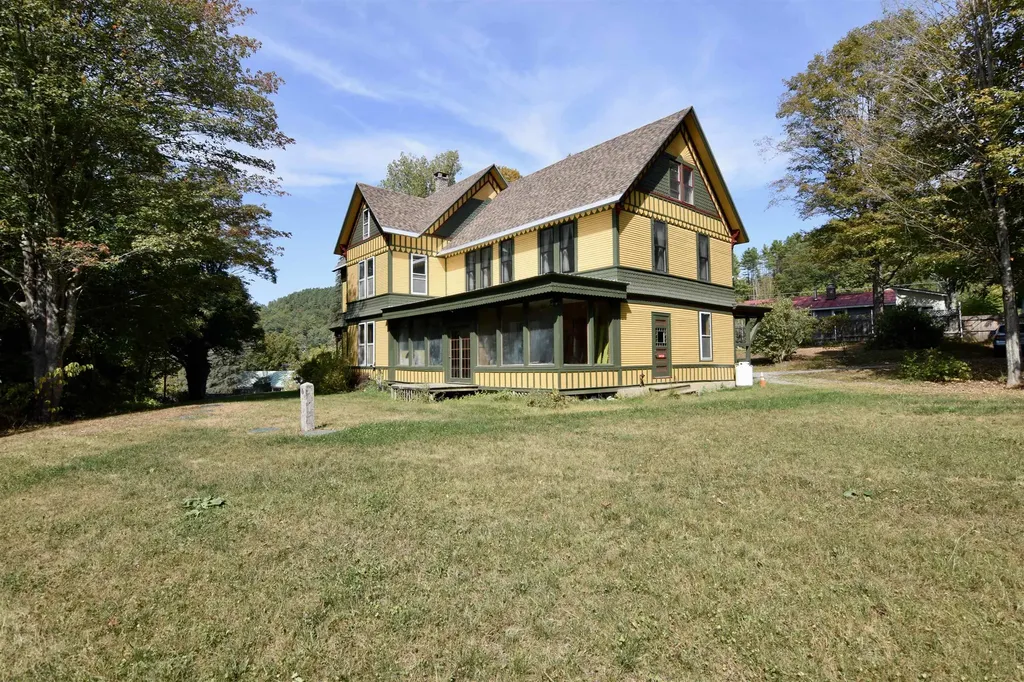
This 3-bedroom, 2.5-bath home is full of potential, with the option to create an auxiliary dwelling for added flexibility. The current owner saw the promise in this gem and has already invested in the important updates: fresh exterior paint, a brand-new septic system, a new roof, upgraded electrical, and other quality improvements. With much of the essential work complete, the next owner has the exciting opportunity to bring their own vision to life by adding a new kitchen, bathrooms, and finishing touches. Set in a desirable downtown South Royalton location, this property is within walking distance of the Vermont Law School and offers a generous level yard to enjoy. Whether you're looking to create your dream home or explore investment potential, this is a truly special opportunity waiting for the right person to make it shine.

Listed by Wendie Wright of Coldwell Banker LIFESTYLES - Hanover

$
$
%
$/month over payments
Federal 30-year interest rate: 6.66% last updated on Jul 30, 2026
* All Figures are estimates. Check with your bank or proposed mortgage company for actual interest rates.
This product uses the FRED® API but is not endorsed or certified by the Federal Reserve Bank of St. Louis.

Save FavoriteSchedule TourAsk A QuestionMore Details

24 Victor Place Rutland City VT 05701

Rutland City, VT24 Victor Place

Price$530,000

Est. Mortgage: $/month

MLS Number 5076114

  • Residential Single Family
  • Full Bath 1
  • Address 24 Victor Place
  • Construction Existing
  • Bedrooms 4

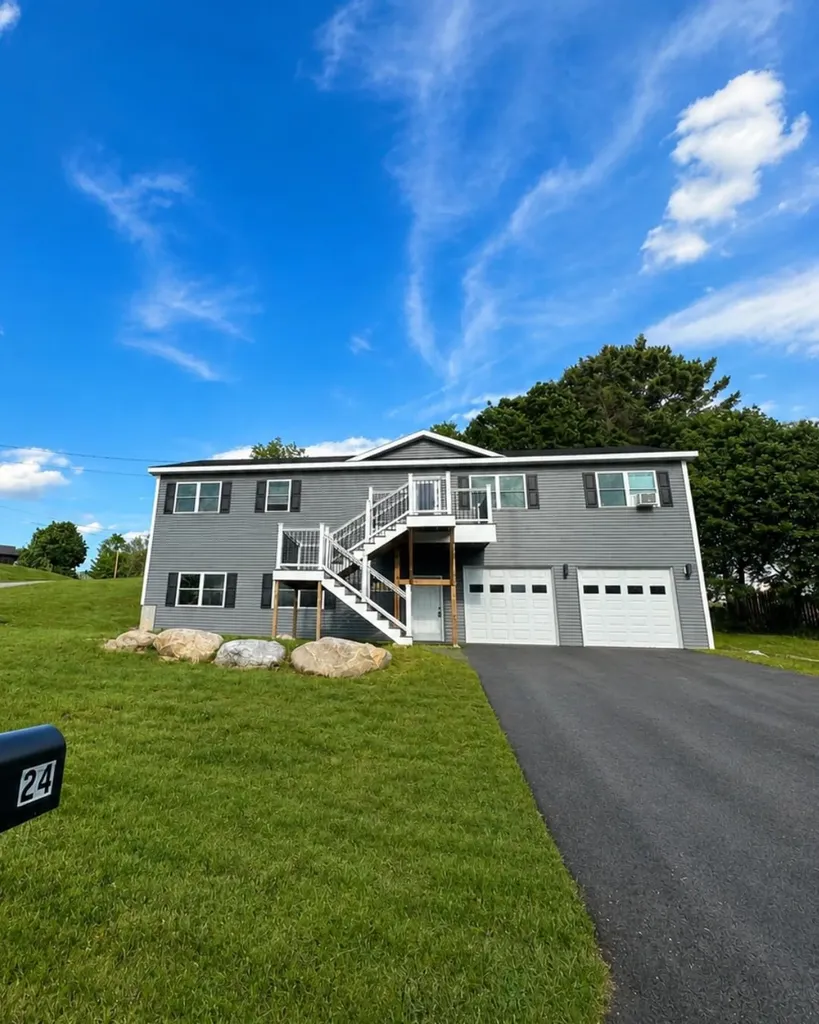
PRICE IMPROVEMENT + NEW CONSTRUCTION + MOTIVATED SELLERS! If you've been waiting for the right opportunity, this is it. This stunning new-build raised ranch is tucked away on a quiet dead-end street and offers the perfect combination of luxury, space, and convenience. Situated on a ±0.46-acre corner lot, this home features 4 bedrooms, 2.5 bathrooms, and a bright, open-concept layout designed for modern living. The heart of the home is the beautifully appointed kitchen, complete with quartz countertops, stainless steel appliances, and a spacious island, flowing seamlessly into the dining and living areas. Step directly onto the back deck and enjoy effortless summer entertaining and backyard BBQs. Retreat to your private primary suite, highlighted by a spa-inspired bathroom featuring an oversized tiled shower with a rainfall shower head. Additional features include: - Fully finished walkout basement with impressive 10-foot ceilings and abundant natural light - Luxury vinyl plank flooring throughout - Radiant heat for year-round comfort - Main-level bedrooms and laundry - Oversized heated two-car garage with additional workshop space and radiant floors A clean Certificate of Occupancy will be provided prior to closing. Conveniently located just 3 minutes from RRMC, a stones throw to Rutland High School, and within easy reach of Killington, Pico, and Okemo for some of Vermont's best skiing and year-round recreation. Now offered at an improved price. Schedule your private showing today! Disclosure: Listing agent has a personal interest due to a personal relationship with the seller.

Listed by Brooke Woodard of Watson Realty & Associates

$
$
%
$/month over payments
Federal 30-year interest rate: 6.66% last updated on Jul 30, 2026
* All Figures are estimates. Check with your bank or proposed mortgage company for actual interest rates.
This product uses the FRED® API but is not endorsed or certified by the Federal Reserve Bank of St. Louis.

Virtual TourSave FavoriteSchedule TourAsk A QuestionMore Details

Broker Reciprocity 

Copyright 2026 PrimeMLS, Inc. All rights reserved. This information is deemed reliable, but not guaranteed. The data relating to real estate displayed on this display comes in part from the IDX Program of PrimeMLS. The information being provided is for consumers’ personal, non-commercial use and may not be used for any purpose other than to identify prospective properties consumers may be interested in purchasing. Data last updated August 8, 2026 5:53 AM UTC