

Find your new home.

Sign Up Today!

Get fresh listings via email, save your favorite listings, match with similar properties, and unlock additional property info.

Create Your Account

Do not fill in this field:

Already have an account? Log in

and narrow your search. If you have fewer than 200 results, you can save your search.

Over 500k

r=2269-2280
1450 Hinesburg Road South Burlington VT 05403

MLS Number 5101234

  • Residential Single Family
  • Full Bath 1
  • Address 1450 Hinesburg Road
  • Construction Existing
  • Bedrooms 3

Set on a private, landscaped lot of nearly 3/4 of an acre with a peaceful backyard setting, this well-maintained 3-bedroom ranch offers a bright, functional layout and numerous thoughtful updates throughout. Expansive rear-facing windows fill the home with natural light and overlook the backyard, creating an open and inviting feel. The kitchen includes a custom half-moon banquette, new tile flooring (2023), and direct access to the rear deck and bluestone patio, creating an easy connection to the outdoor living spaces. Adjacent to the kitchen, the dedicated dining room, currently used as a second sitting area, offers flexibility to suit a variety of lifestyles. Hardwood floors extend through the living room, where a wood-burning fireplace with insert serves as the focal point. Two bedrooms are located at the front of the home, including one with a recently remodeled ensuite half bath. Privately situated at the rear, the spacious primary suite enjoys backyard views and direct access to its own deck. The full bath was renovated in 2023, and a dedicated laundry room completes the main level. Outside, mature landscaping, a firepit, strawberry and established raspberry bushes create an inviting outdoor setting with plenty of space to relax or entertain. Significant improvements include leased Tesla solar panels that substantially reduce energy costs, a 10-year-old shingle roof with a standing seam snow belt, chimney repointing, added insulation, many replacement windows and doors, hardwood flooring, updated lighting and more. Conveniently located close to schools, shopping, parks, downtown Burlington, UVM Medical Center and I-89, this meticulously maintained home combines quality updates, energy efficiency and an ideal South Burlington location.

Listed by Kara Koptiuch of Vermont Real Estate Company

$
$
%
$/month over payments
Federal 30-year interest rate: 6.66% last updated on Jul 30, 2026
* All Figures are estimates. Check with your bank or proposed mortgage company for actual interest rates.
This product uses the FRED® API but is not endorsed or certified by the Federal Reserve Bank of St. Louis.

Virtual TourSave FavoriteSchedule TourAsk A QuestionMore Details
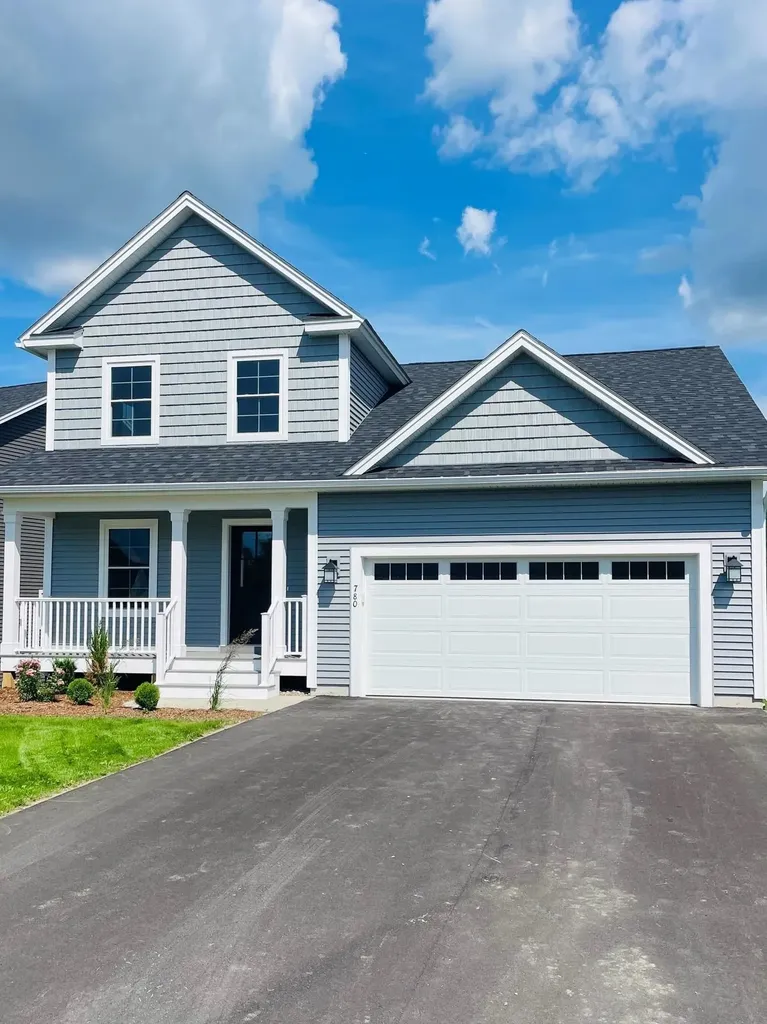
780 Harbor View Drive St. Albans Town VT 05478

MLS Number 5095987

  • Condo
  • Square Feet 1,813
  • Bedrooms 3
  • New Contruction New Construction
  • Year Built 2026

Newley completed detached carriage home located in the Harborview Development. This home offers total 1st floor living if needed, with 2 bedrooms and bath on the second floor. Open floor plan. Kitchen is very well appointed with quartz counter tops, stainless appliance package and built in pantry. The kitchen overlooks dining and living room with built in electric fireplace. Great for entertaining. Full Basement with day-light windows ready to be finished and 2 car garage This is a PUD and is VA Approved

Listed by Michelle Bartlett of Bartlett Real Estate

$
$
%
$/month over payments
Federal 30-year interest rate: 6.66% last updated on Jul 30, 2026
* All Figures are estimates. Check with your bank or proposed mortgage company for actual interest rates.
This product uses the FRED® API but is not endorsed or certified by the Federal Reserve Bank of St. Louis.

Virtual TourSave FavoriteSchedule TourAsk A QuestionMore Details
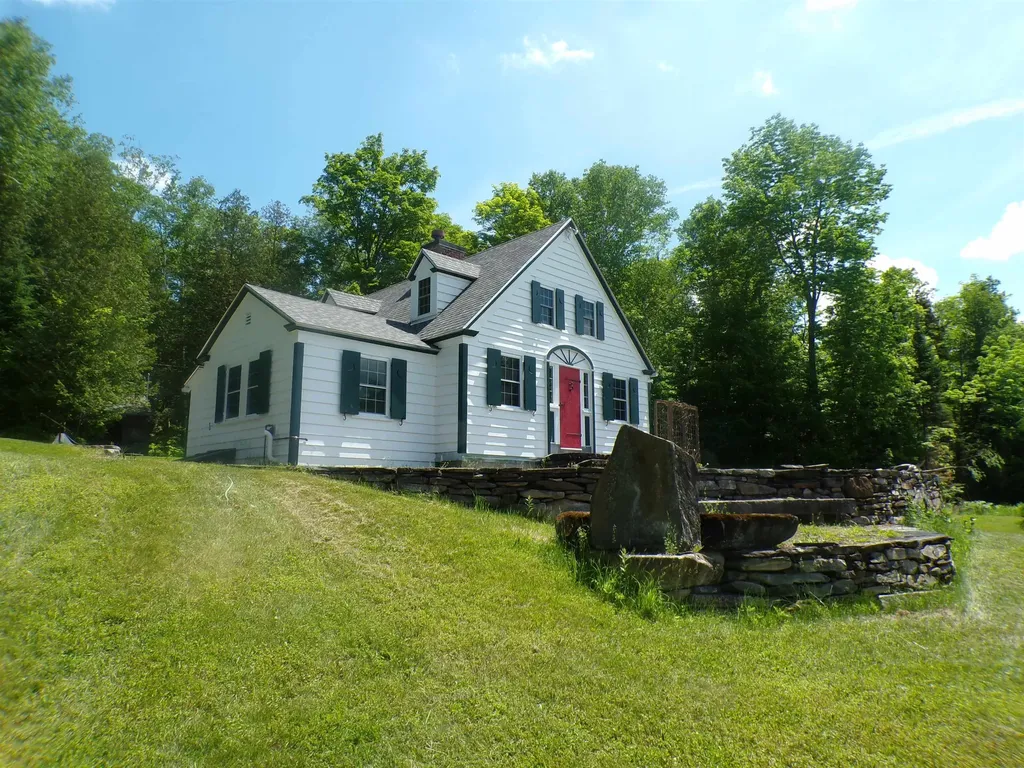
117 Parenteau Lane Westmore VT 05860

Westmore, VT117 Parenteau Lane

Price$539,000

Est. Mortgage: $/month

MLS Number 5095876

  • Residential Single Family
  • Full Bath 1
  • Address 117 Parenteau Lane
  • Construction Existing
  • Bedrooms 3

This unique property, aptly named Four Winds as it overlooks Lake Willoughby to the South, was built by master carpenter Malcolm Pickle. It features a large colonial brick fireplace with a Harman woodstove, raised panel walls and hand hewn beams in the living room and dining area. Wide yellow pine floors and hand painted floral designs on the kitchen cabinet doors by the original owner. The surrounding patio features a large compass made of stone, massive stone steps and an outdoor rustic fireplace. The house sits and the end of a private road with no other homes in sight. It faces south toward Mount Hor and has potential to offer a 180-degree view, including Willoughby Gap, once the viewshed is cleared. You'll find this well maintained, 3-bedroom home has had many improvements including a new gas boiler, roof, retractable awning and on demand generator. Yet it remains true to its origins as one on the most charming and private places surrounding this magnificent lake. The 2-car garage and attached barn offer plenty of storage.

Listed by Brent Shafer of RE/MAX All Seasons Realty

$
$
%
$/month over payments
Federal 30-year interest rate: 6.66% last updated on Jul 30, 2026
* All Figures are estimates. Check with your bank or proposed mortgage company for actual interest rates.
This product uses the FRED® API but is not endorsed or certified by the Federal Reserve Bank of St. Louis.

Save FavoriteSchedule TourAsk A QuestionMore Details
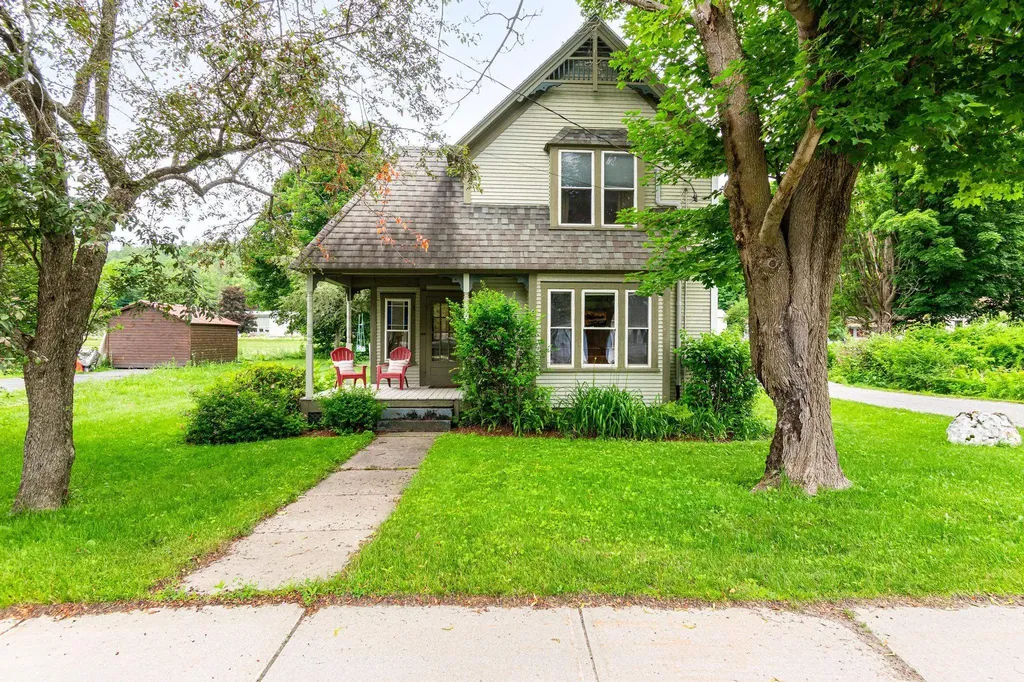
162 South Main Street Waterbury VT 05671

Waterbury, VT162 South Main Street

Price$539,000

Est. Mortgage: $/month

Active With Contract

MLS Number 5096448

  • Residential Single Family
  • Full Bath 2
  • Construction Existing
  • Bedrooms 3
  • Bathroom 2

Built in 1900, this charming Victorian blends historic character with modern updates in the heart of Waterbury. Offering 3 bedrooms and 2 bathrooms, the home is filled with beautiful natural light that highlights its timeless architectural details. A stunning Queen Anne stained-glass window serves as a centerpiece, adding warmth, color, and a touch of history to the living spaces. The spacious, updated kitchen features modern appliances and thoughtful improvements, creating a functional and inviting space for everyday living and entertaining. Recent enhancements include a new mudroom with a walk-in closet, providing exceptional storage and organization, as well as an updated primary bath that adds comfort and contemporary style. Outside, enjoy Vermont's changing seasons from two covered porches or relax on the new Trex deck, designed for low-maintenance outdoor enjoyment. A paved driveway provides convenient off-street parking. Ideally located close to downtown amenities, including shops, restaurants, schools, and recreation, this property offers the perfect balance of village convenience and small-town charm. Outdoor enthusiasts will appreciate being within 30 minutes of four major ski resorts, making year-round adventure easily accessible. Filled with character, natural light, and modern comforts, this classic Waterbury Victorian is a rare opportunity to own a piece of Vermont history in an exceptional location. OPEN HOUSE 6/27/26 11am-1pm

Listed by Jessica McClellan and Krista Hoffsis of Four Seasons Sotheby's Int'l Realty

$
$
%
$/month over payments
Federal 30-year interest rate: 6.66% last updated on Jul 30, 2026
* All Figures are estimates. Check with your bank or proposed mortgage company for actual interest rates.
This product uses the FRED® API but is not endorsed or certified by the Federal Reserve Bank of St. Louis.

Virtual TourSave FavoriteSchedule TourAsk A QuestionMore Details
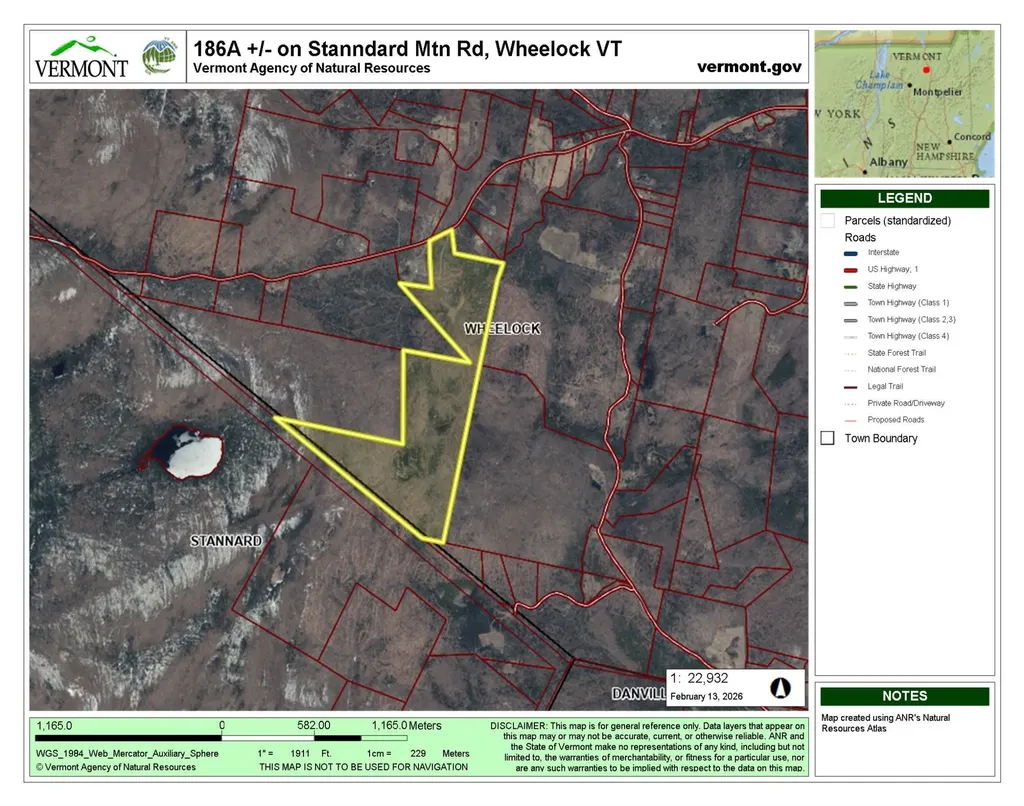
Stannard Mountain Road Wheelock VT 05851

Wheelock, VTStannard Mountain Road

Price$538,950

Est. Mortgage: $/month

MLS Number 5076470

  • Land
  • Acreage 186
  • Area VT-Caledonia
  • Utilities None
  • PricePerSqFt 2897.58

Build your dream home, a cozy cabin in the woods, or hold as a long term Vermont investment. This beautiful parcel offers classic Green Mountain charm with a peaceful brook, established trails, abundant wildlife, and a picturesque clearing ideal for building. A lovely stand of mature maple trees provides the potential to tap approximately 6,000 trees. Enjoy direct access to the VAST snowmobile trail system and the privacy of a true country setting. The land is enrolled in Vermont's Current Use program for tax savings, with approximately 3 acres excluded, offering flexibility for future building. A special opportunity to own a scenic and versatile piece of Vermont countryside.

Listed by Constance Isabelle of Century 21 Farm & Forest

$
$
%
$/month over payments
Federal 30-year interest rate: 6.66% last updated on Jul 30, 2026
* All Figures are estimates. Check with your bank or proposed mortgage company for actual interest rates.
This product uses the FRED® API but is not endorsed or certified by the Federal Reserve Bank of St. Louis.

Virtual TourSave FavoriteSchedule TourAsk A QuestionMore Details
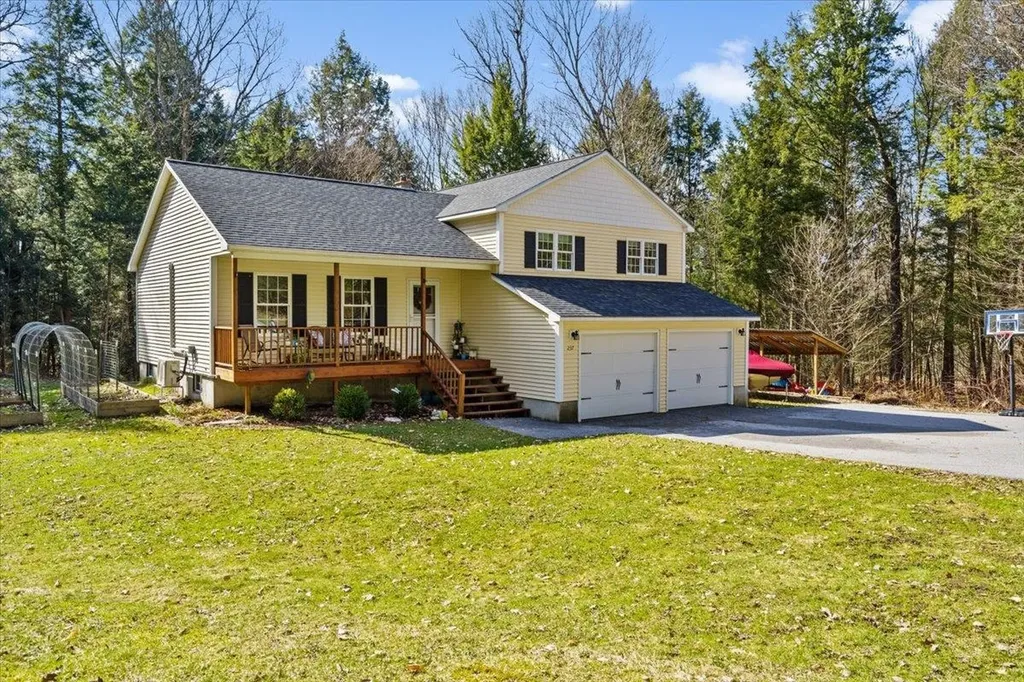
237 Hillside Lane Fletcher VT 05448

Fletcher, VT237 Hillside Lane

Price$535,000

Est. Mortgage: $/month

Active With Contract

MLS Number 5084318

  • Residential Single Family
  • Full Bath 2
  • Address 237 Hillside Lane
  • Construction Existing
  • Bedrooms 3

Escape to comfort, space, and privacy with this beautifully maintained 3-bedroom, 2-bath home set on 4.5 serene acres. Designed with an open floor plan and soaring cathedral ceilings, this home offers a bright, airy feel perfect for both everyday living and entertaining.The kitchen and dining area flow seamlessly together, featuring a convenient slider that opens to a spacious back deck-ideal for morning coffee or evening gatherings surrounded by nature. Stay comfortable year-round with a mini-split system for cooling, Nest thermostats for efficiency and ceiling fans in every bedroom. The spacious primary bedroom features a private en-suite bath and a generous walk-in closet, offering both comfort and convenience.The family room adds valuable living space, featuring a wood stove-ideal for cozy nights. A versatile den with a Murphy bed offers the perfect space for guests and even another room for a home office. Outdoors, enjoy your own private retreat with established wooded trails, a peaceful yard, and a welcoming campfire ring. For outdoor enthusiasts, the VAST trail runs just beyond the property boundary, offering direct access to adventure right from your backyard. And despite the tranquil country setting, the home features a paved driveway for added convenience. This full-time residence delivers the perfect blend of comfort, functionality, and natural beauty! Showings Start Tuesday April 21st. Open House Saturday 25th from 1-3pm.

Listed by Jill Richardson of RE/MAX North Professionals,Jeffersonville

$
$
%
$/month over payments
Federal 30-year interest rate: 6.66% last updated on Jul 30, 2026
* All Figures are estimates. Check with your bank or proposed mortgage company for actual interest rates.
This product uses the FRED® API but is not endorsed or certified by the Federal Reserve Bank of St. Louis.

Virtual TourSave FavoriteSchedule TourAsk A QuestionMore Details
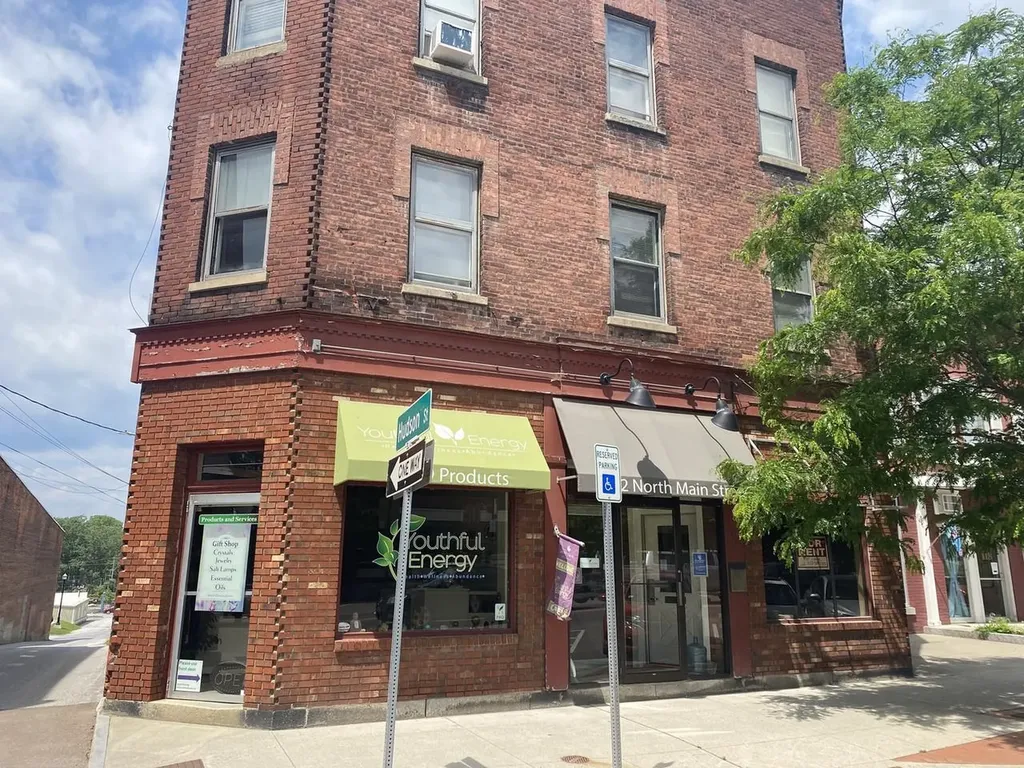
112 North Main Street St. Albans City VT 05478

MLS Number 5074459

  • Multifamily
  • Units 5
  • Acreage 0.06
  • Square Feet 8,118
  • Area VT-Franklin

Historic Brick Commercial Building for Sale - Downtown St. Albans, VT Rare opportunity to own a classic, 1911, brick commercial building in the heart of historic downtown St. Albans, Vermont. This mixed-use property blends timeless character with strong income and development potential. The building features: *Two commercial spaces on the first floor, ideal for retail, office, or service businesses *One finished apartment on the second floor *One additional second-floor apartment currently under renovation, offering immediate value-add potential *One apartment on the third floor, perfect for residential or short-term rental use Located close to all downtown amenities, restaurants, shops, and Taylor Park, this property offers unbeatable convenience and visibility. Just a 10-minute drive to Lake Champlain, making it attractive to both tenants and visitors. With its solid brick construction, historic charm, and flexible layout, this property is well-suited for investors, owner-occupants, or developers looking to maximize rental income in a thriving downtown location. Endless potential in one of Vermont's most desirable small cities. Owner is Licensed Vermont Real Estate Broker.

Listed by Philip Gerbode of Coldwell Banker Hickok and Boardman

$
$
%
$/month over payments
Federal 30-year interest rate: 6.66% last updated on Jul 30, 2026
* All Figures are estimates. Check with your bank or proposed mortgage company for actual interest rates.
This product uses the FRED® API but is not endorsed or certified by the Federal Reserve Bank of St. Louis.

Save FavoriteSchedule TourAsk A QuestionMore Details
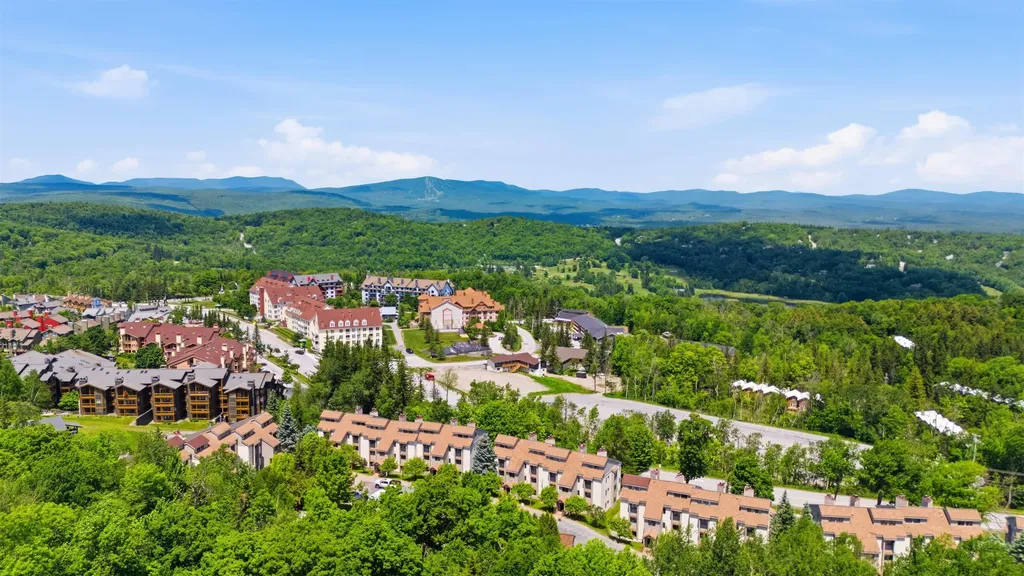
12 Ober Tal Drive Stratton VT 05155

MLS Number 5095267

  • Condo
  • Square Feet 850
  • Bedrooms 2
  • New Contruction Existing
  • Complex Obertal

Opportunity awaits in this trailside condominium at Stratton Mountain Resort. Ideally positioned for convenient access to the Tamarack Chairlift and Stratton Village, this residence offers the mountain lifestyle buyers seek with direct access to skiing, dining, shopping, and year-round resort amenities. Inside, a wood-burning fireplace anchors the living area, creating an inviting space to gather after a day on the slopes. The breakfast bar provides a natural connection between the kitchen and living spaces, while large windows bring in natural light and capture scenic mountain and valley views. The location is the standout feature, offering easy access to Stratton's extensive network of recreational opportunities throughout every season. From winter skiing and riding to summer golf, hiking, mountain biking, and events, this property serves as an ideal home base for enjoying all that Southern Vermont has to offer. Trailside residences remain among the most sought-after properties at Stratton, making this an exceptional opportunity to secure a well-positioned condominium near the resort.

Listed by Timothy Mich Doddridge of Stratton Real Estate

$
$
%
$/month over payments
Federal 30-year interest rate: 6.66% last updated on Jul 30, 2026
* All Figures are estimates. Check with your bank or proposed mortgage company for actual interest rates.
This product uses the FRED® API but is not endorsed or certified by the Federal Reserve Bank of St. Louis.

Virtual TourSave FavoriteSchedule TourAsk A QuestionMore Details
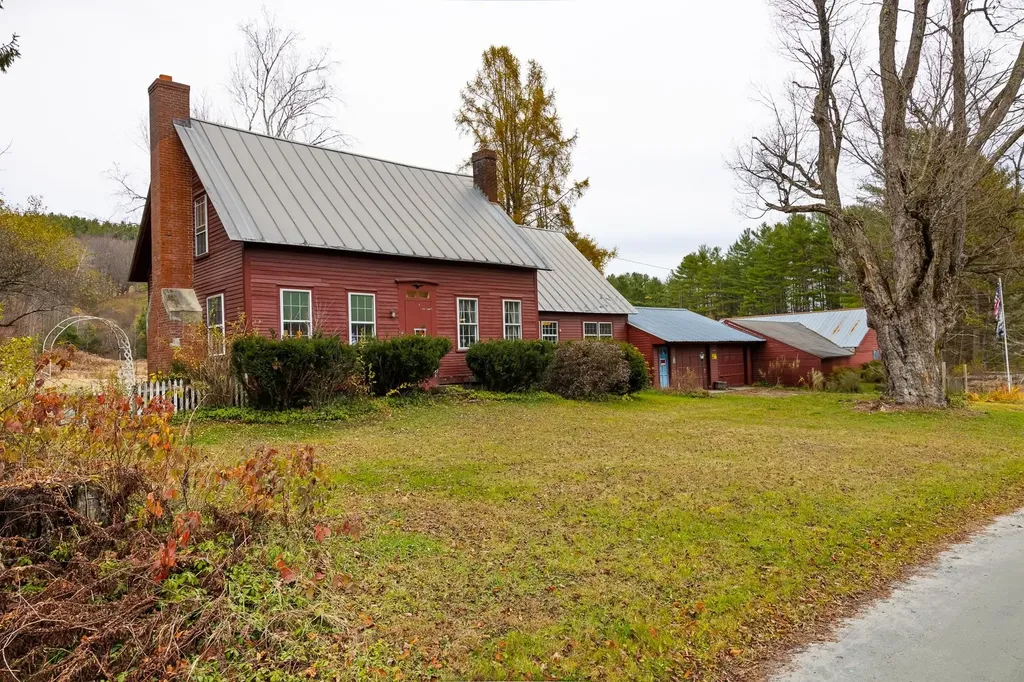
298 Jenneville Road Hartland VT 05048

Hartland, VT298 Jenneville Road

Price$535,000

Est. Mortgage: $/month

Pending

MLS Number 5070356

  • Residential Single Family
  • Full Bath 2
  • Address 298 Jenneville Road
  • Construction Existing
  • Bedrooms 4

PRICE REDUCED! Welcome to "Valley Brook Farm", an historic cape in the middle of horse country on 12.92 acres with barns, rolling & level pasture, a swimming pond, and brook. Located in the heart of the nationally renowned Green Mountain Horse Association trail network. Nestled on scenic & bucolic Jenneville Road, this c. 1820 cape offers the warmth of wide pine floors, post-and-beam character, and sun-filled spaces. The 1.75-story home (2,212+ sq ft) includes 4 bedrooms and 2 full baths. The charming country kitchen features an expansive family area and breakfast nook with a view of the rear meadows. The adjoining pantry, pellet stove, and coat closet make for practical Vermont living. A south-facing dining room and inviting south and west facing living room with fireplace and tongue-and-groove paneling complete the main living areas. The first-floor primary bedroom suite includes a bay window, walk-in closet, and full bath. First floor laundry room. Upstairs are 3 bedrooms with generous storage, a full bath, and potential expansion for a private bedroom suite opportunity. Attached garage leads to dog kennels (with water and concrete floor) and a 3-4 stall horse barn with grooming area. Both spaces could be repurposed for a fancy workshop/recreational storage and there is a wired Generator outlet for power outages. Large detached sheep barn with hay storage above. Ideal for those seeking the charm of rural Vermont with horse/farm amenities. The house needs rehab and the neighborhood will support a substantial investment, or chip away over time. Close to all the Upper Valley offers.

Listed by John Bassette of Bassette Real Estate Group

$
$
%
$/month over payments
Federal 30-year interest rate: 6.66% last updated on Jul 30, 2026
* All Figures are estimates. Check with your bank or proposed mortgage company for actual interest rates.
This product uses the FRED® API but is not endorsed or certified by the Federal Reserve Bank of St. Louis.

Save FavoriteSchedule TourAsk A QuestionMore Details
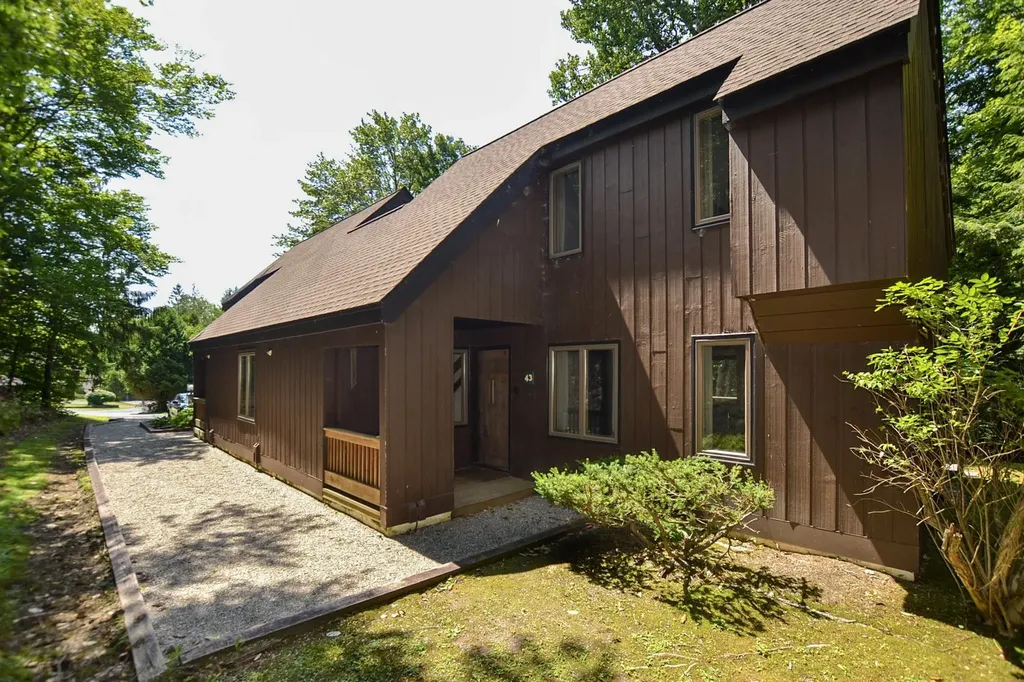
4643 Battleground Road Fayston VT 05673

MLS Number 5101506

  • Condo
  • Square Feet 1,308
  • Bedrooms 3
  • New Contruction Existing
  • Complex Battleground

Don't miss this rare opportunity to own a privately situated, three-bedroom streamside condo that has been cherished by the same family for nearly 30 years! Tucked at the far end of the development, this special setting offers exceptional privacy and an effortless connection to nature. Relax on the deck or open the sliding doors and let the soothing sounds of the backyard brook fill the home. Just beyond your door, Clay Brook offers an incredible natural swimming spot complete with mini waterfalls. For a more leisurely dip, head to the association's in-ground pool and take in the beautiful mountain views, or enjoy a round of tennis at the community courts. The outdoor adventures begin right outside your door! Hike the nearby Catamount Trail through the peaceful Vermont woods. Return in winter to a serene, snow-covered retreat ideally located less than five minutes from Mad River Glen and less than 15 minutes from Sugarbush Resort. After a day on the trails or slopes, warm up beside the wood-burning stove, newly installed in 2024. With plenty of room to gather, the home is ready for memorable weekends and shared meals prepared in the renovated kitchen. Thoughtful improvements include Andersen windows installed in 2015 with a 20-year warranty, ceramic tile on the lower level bed and bathrooms added in 2014, vinyl plank flooring and carpeting completed in 2023, and a new electrical panel installed in 2025. With many of the important behind-the-scenes updates already completed, you can focus on adding your own cosmetic touches and making this special mountain getaway entirely your own! Make your way across the iconic covered bridge into The Battleground and see firsthand what makes this streamside condo so special.

Listed by Carrie Zeno of New England Landmark Realty LTD

$
$
%
$/month over payments
Federal 30-year interest rate: 6.66% last updated on Jul 30, 2026
* All Figures are estimates. Check with your bank or proposed mortgage company for actual interest rates.
This product uses the FRED® API but is not endorsed or certified by the Federal Reserve Bank of St. Louis.

Virtual TourSave FavoriteSchedule TourAsk A QuestionMore Details

2124 Cold Hill Road Wheelock VT 05851

Wheelock, VT2124 Cold Hill Road

Price$535,000

Est. Mortgage: $/month

MLS Number 5099822

  • Residential Single Family
  • Full Bath 1
  • Address 2124 Cold Hill Road
  • Construction Existing
  • Bedrooms 3

Discover the perfect blend of Vermont country living, homesteading potential, and entrepreneurial opportunity on this exceptional 30± acre Wheelock property. Offering a spacious 3-bedroom, 3-bath home with sweeping long-range views, this property features a beautiful mix of open pasture, mature forest, established gardens, and thoughtfully designed outbuildings ready to support a variety of agricultural or commercial ventures. The attached garage has been extensively outfitted with commercial-grade electrical service, ventilation, climate-control capabilities, and flexible workspaces, ideal for greenhouse production, specialty crops, indoor agriculture, seedling propagation, workshops, or countless other creative uses. A separate barn offers excellent space for horses, livestock, equipment, or additional agricultural pursuits. Outside, enjoy established currants, blueberries, and grapevines, along with dedicated garden areas ready for your next harvest. Whether your vision includes a hobby farm, equestrian property, specialty greenhouse business, market gardening, or simply enjoying the peace and privacy of Vermont's Northeast Kingdom, this property offers incredible flexibility. Located in the charming town of Wheelock, residents also enjoy the distinction of eligibility for the historic Sons of Wheelock Scholarship at Dartmouth College for qualifying students admitted to Dartmouth, a unique educational opportunity associated with the town. A rare opportunity where country lifestyle, self-sufficiency, and future possibilities come together

Listed by Sarah Broome of Parkway Realty

$
$
%
$/month over payments
Federal 30-year interest rate: 6.66% last updated on Jul 30, 2026
* All Figures are estimates. Check with your bank or proposed mortgage company for actual interest rates.
This product uses the FRED® API but is not endorsed or certified by the Federal Reserve Bank of St. Louis.

Save FavoriteSchedule TourAsk A QuestionMore Details
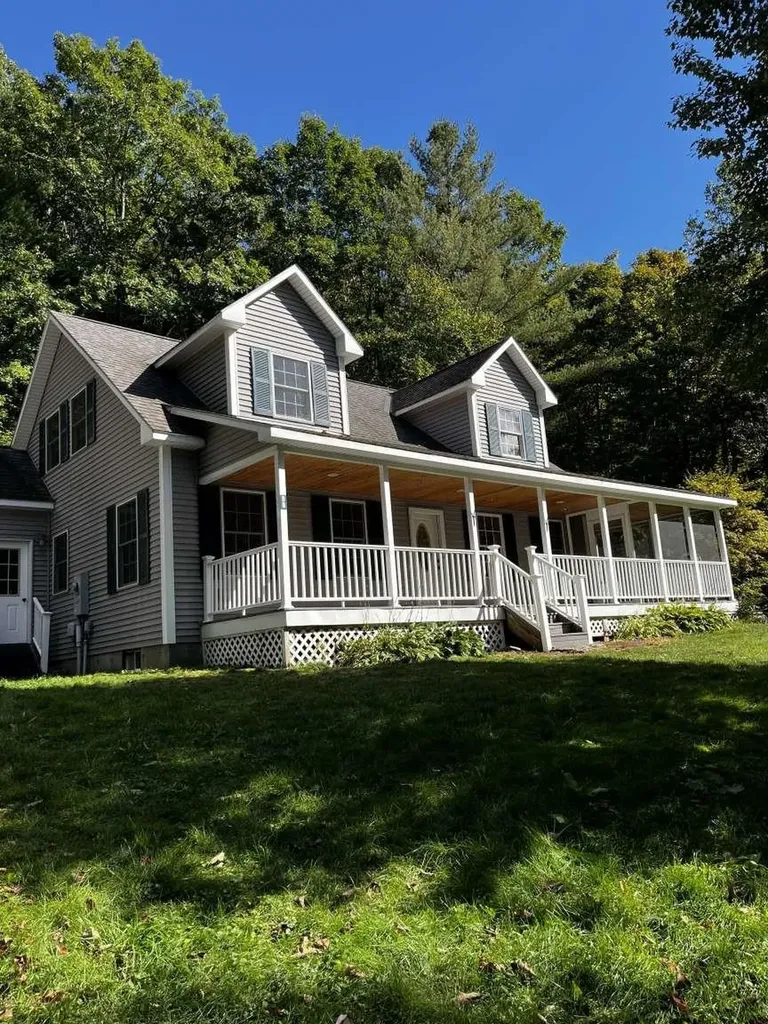
98 White Tail Lane Starksboro VT 05487

Starksboro, VT98 White Tail Lane

Price$535,000

Est. Mortgage: $/month

MLS Number 5101287

  • Residential Single Family
  • Full Bath 1
  • Address 98 White Tail Lane
  • Construction Existing
  • Bedrooms 3

Charming home on a very private road in Starksboro. First floor has kitchen, dining room, cozy living room, master bedroom with full bath mud room, half bath and laundry. Second floor has two bedrooms, full bath with jacuzzi tub and an office . Large unfinished basement with built-in cabinets for storage. Two car garage with unfinished bonus room above. There is a lovely covered front porch and screened in deck. Outside features also include shed and electric dog fence. Home is wired for generator which can be included with the purchase. Very private setting on 1.9 acres, convenient to Route 116, just 10 minutes to Hinesburg and Bristol and 30 minutes to Burlington and Middlebury. Less than 1/4 mile to Robinson School. Also, close to Mad River Glen, Sugarbush and Middlebury Snowwbowl ski

Listed by Jason Saphire of www.HomeZu.com

$
$
%
$/month over payments
Federal 30-year interest rate: 6.66% last updated on Jul 30, 2026
* All Figures are estimates. Check with your bank or proposed mortgage company for actual interest rates.
This product uses the FRED® API but is not endorsed or certified by the Federal Reserve Bank of St. Louis.

Save FavoriteSchedule TourAsk A QuestionMore Details

Broker Reciprocity 

Copyright 2026 PrimeMLS, Inc. All rights reserved. This information is deemed reliable, but not guaranteed. The data relating to real estate displayed on this display comes in part from the IDX Program of PrimeMLS. The information being provided is for consumers’ personal, non-commercial use and may not be used for any purpose other than to identify prospective properties consumers may be interested in purchasing. Data last updated August 8, 2026 7:08 AM UTC
