Find your new home.

Sign Up Today!

Get fresh listings via email, save your favorite listings, match with similar properties, and unlock additional property info.

Create Your Account

Do not fill in this field:

Already have an account? Log in

and narrow your search. If you have fewer than 200 results, you can save your search.

Over 500k

r=2293-2304
807 Murphys Road Hartford VT 05059
Pending

MLS Number 5095990

  • Condo
  • Square Feet 1,207
  • Bedrooms 3
  • New Contruction Existing
  • Village Quechee

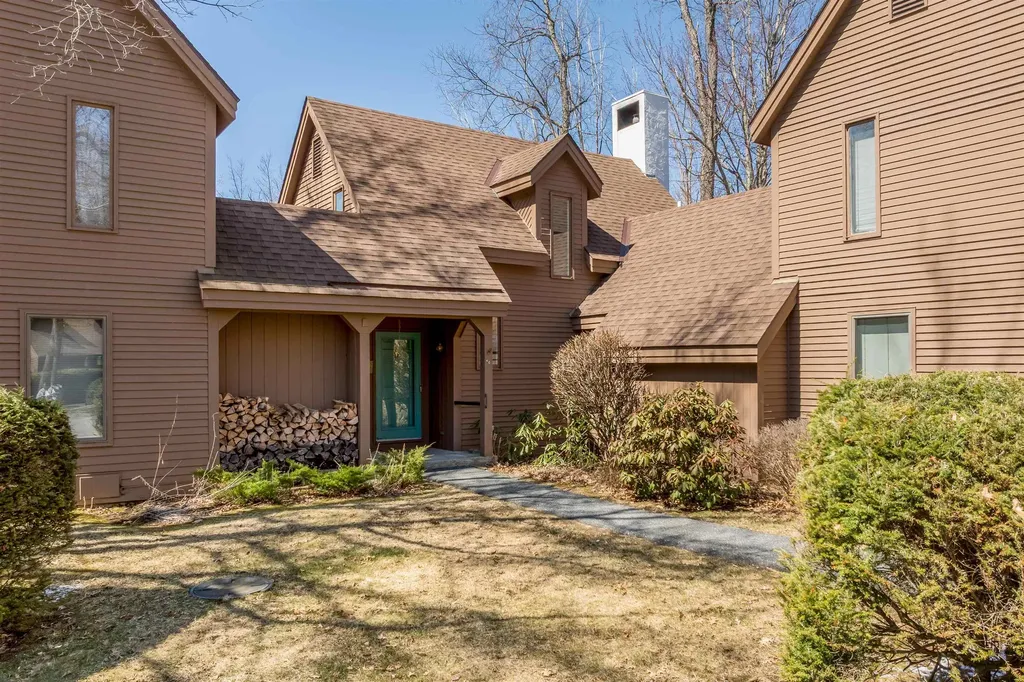
Welcome to a bright and serene retreat in Fairway Village, a highly sought-after enclave within the Quechee Lakes Community. This exceptional 3-bedroom condominium offers a rare combination of scenic tranquility and immediate access to resort-style amenities. The deck off the Living room is a great spot for entertaining or just relaxing. A first floor primary bedroom and full bath and on the second level 2 bedrooms and a full bath offers a good separation of space.for guests and children. It is a short walk, bike or golf cart ride to the main campus with many of the amenities such as the pools, gym, racquet sports and the 2 golf courses or just down the road from Lake Pinneo. Convenient to restaurants, shopping and highways. There s a one time buy in fee for Fairway Village.

Listed by Linda Hicks of Quechee Lakes Real Estate Center

$
$
%
$/month over payments
Federal 30-year interest rate: 6.66% last updated on Jul 30, 2026
* All Figures are estimates. Check with your bank or proposed mortgage company for actual interest rates.
This product uses the FRED® API but is not endorsed or certified by the Federal Reserve Bank of St. Louis.

Save FavoriteSchedule TourAsk A QuestionMore Details

156 Catkin Drive South Burlington VT 05403

MLS Number 5101225

  • Condo
  • Square Feet 2,334
  • Bedrooms 3
  • New Contruction Existing
  • Address 156 Catkin Drive

Ideal Owner-Occupied or Investment Opportunity! Welcome to this beautiful well maintained three-bath, 3 bed end-unit townhouse, filled with an abundance of natural light, ideally situated in a highly desirable and convenient neighborhood. Designed for easy, low-maintenance living, this home lets you spend less time on upkeep and more time enjoying everything Vermont has to offer. On the first floor you will find the spacious layout that includes your kitchen overlooking the dining area that leads to you living room, there you can curl up on the couch in front of your gas fireplace keeping the Vermont chill away. Completing the first floor is a family room and 1/2 bath. On the second floor you will find two generously sized bedrooms, full bath and primary bedroom with unsuite and walk in closets. Don't forget about the lower-level -and plenty of finished flexible living space. Step outside to the covered back porch overlooking the woods, offering privacy, peaceful surroundings, and ample garden space. Enjoy beautiful views of Camel's Hump while being just minutes from Lake Champlain, schools, UVM, shopping, hospitals, public transportation, and endless outdoor recreation and I-89. This exceptional home combines comfort, convenience, and a wonderful community in one of the area's most sought-after location.

Listed by Michelle Peters of CENTURY 21 North East

$
$
%
$/month over payments
Federal 30-year interest rate: 6.66% last updated on Jul 30, 2026
* All Figures are estimates. Check with your bank or proposed mortgage company for actual interest rates.
This product uses the FRED® API but is not endorsed or certified by the Federal Reserve Bank of St. Louis.

Save FavoriteSchedule TourAsk A QuestionMore Details

2388 Portland Street St. Johnsbury VT 05819
Active With Contract

MLS Number 5058728

  • Commercial
  • Address 2388 Portland Street
  • Year Built 1980
  • Square Feet 8,528
  • Acreage 2.65

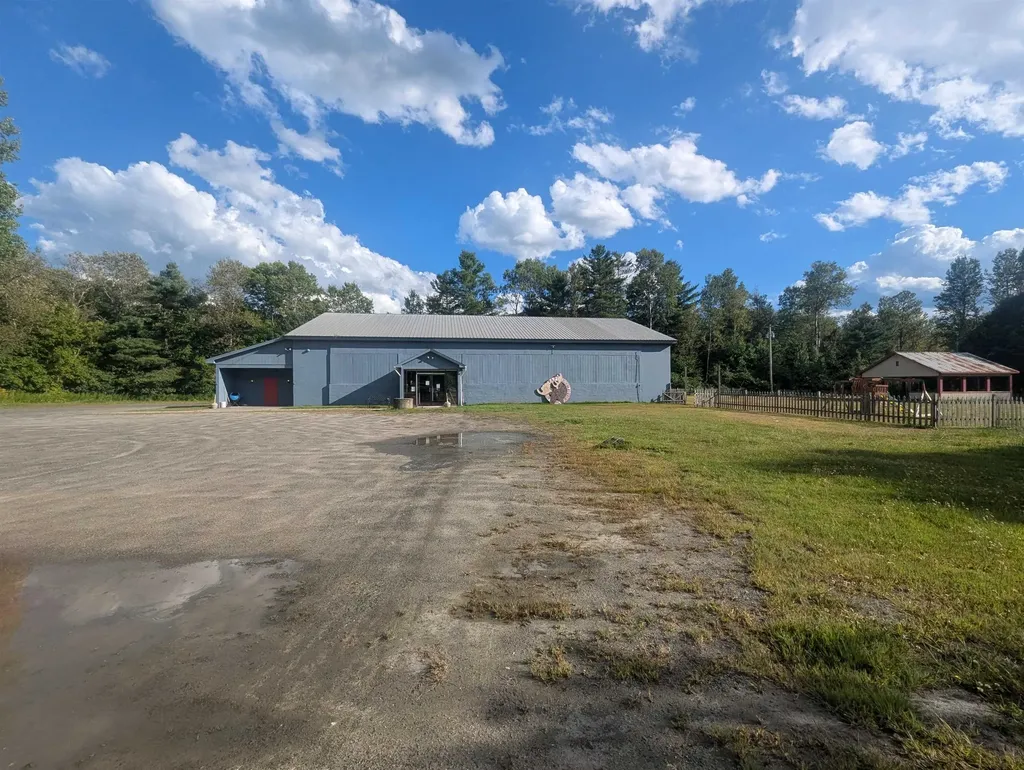
This commercial property is home to the St. Johnsbury Moose Lodge #1779, a well-known gathering place. This commercial property sits on a 2.65-acre site with an estimated total building area of about 8,528 sq. ft., providing both interior function rooms and ample parking and open space. It has long served as a venue for community events, meetings, and social activities. The location gives it good visibility and accessibility. With its flexible layout and sizable lot, the property has potential for a range of commercial, civic, or event-based uses. Three-phase power is on site as well as a well-equipped bar and kitchen. Don't miss this rare opportunity to own a large, well-constructed commercial building with excellent visibility for less than a quarter of the cost of new construction.

Listed by Mathew Ghafoori of RE/Max Heritage

$
$
%
$/month over payments
Federal 30-year interest rate: 6.66% last updated on Jul 30, 2026
* All Figures are estimates. Check with your bank or proposed mortgage company for actual interest rates.
This product uses the FRED® API but is not endorsed or certified by the Federal Reserve Bank of St. Louis.

Virtual TourSave FavoriteSchedule TourAsk A QuestionMore Details

94 James Street Hartford VT 05001

Hartford, VT94 James Street

Price$529,900

Est. Mortgage: $/month

MLS Number 5099975

  • Residential Single Family
  • Full Bath 1
  • Village Wilder
  • Address 94 James Street
  • Construction Existing

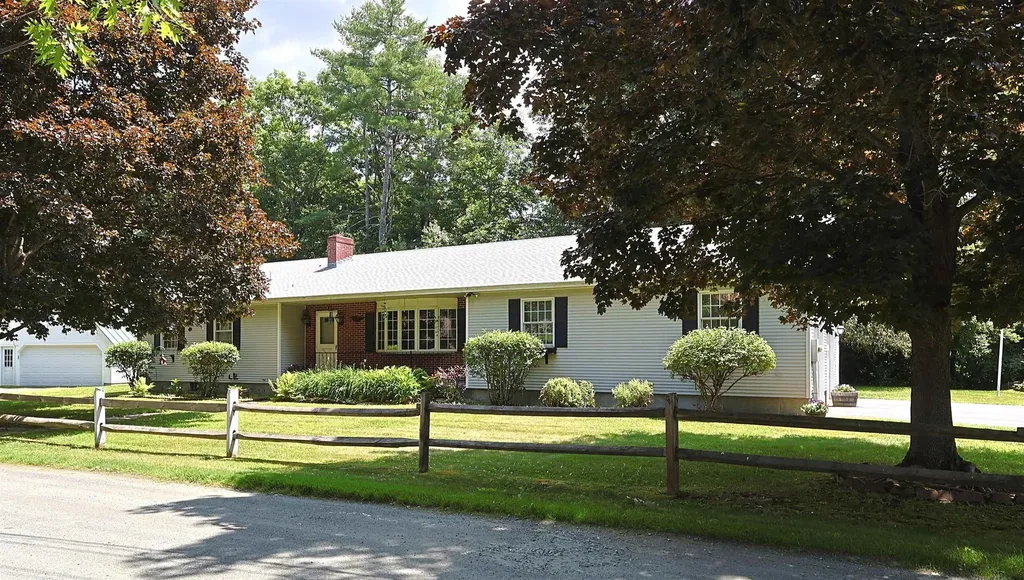
PRICE REDUCED!! Wonderful ranch style home that has way more than meets the eye! This well built home is situated on a .65 +/- acre in town lot and is full of quality features inside and out and just a short walk to Frost Park in Wilder, VT.. This home features single level living with three bedrooms, two baths, eat in kitchen, dining area and a beautiful 3 season sunroom just off the kitchen that allows for warm natural lighting and a great space for watching the birds and wildlife. A generously sized living room with vaulted ceilings and a large bay window helping to bring nature in from the outside. Many recent updates including all new stainless steel kitchen appliances, new en-suite bathroom and newer architectural shingle roof. Downstairs enjoy a wide open unfinished basement with many possibilities such as an exercise / weight room area, family room, home office, media center or just abundant extra storage. Outside you will find an oversized two car garage with extra ceiling height, tasteful landscaping and a very nice large level lawn for kids and pets to play. Plenty of space for lounging in the sun or grilling with family and friends. This home is conveniently located just minutes from the downtown White River Junction arts and theatre district, I89 & I91, Dartmouth Hitchcock Medical Center, Dartmouth College, VA Hospital, library, local schools, restaurants, shopping and more. An Excellent house to call Home!

Listed by Alex DeFelice of The Clerkin Agency,P.C.

$
$
%
$/month over payments
Federal 30-year interest rate: 6.66% last updated on Jul 30, 2026
* All Figures are estimates. Check with your bank or proposed mortgage company for actual interest rates.
This product uses the FRED® API but is not endorsed or certified by the Federal Reserve Bank of St. Louis.

Virtual TourSave FavoriteSchedule TourAsk A QuestionMore Details

133 West Tinmouth Road Tinmouth VT 05773

Tinmouth, VT133 West Tinmouth Road

Price$529,900

Est. Mortgage: $/month

Active With Contract

MLS Number 5098649

  • Residential Single Family
  • Full Bath 2
  • Construction Existing
  • Bedrooms 3
  • Bathroom 2

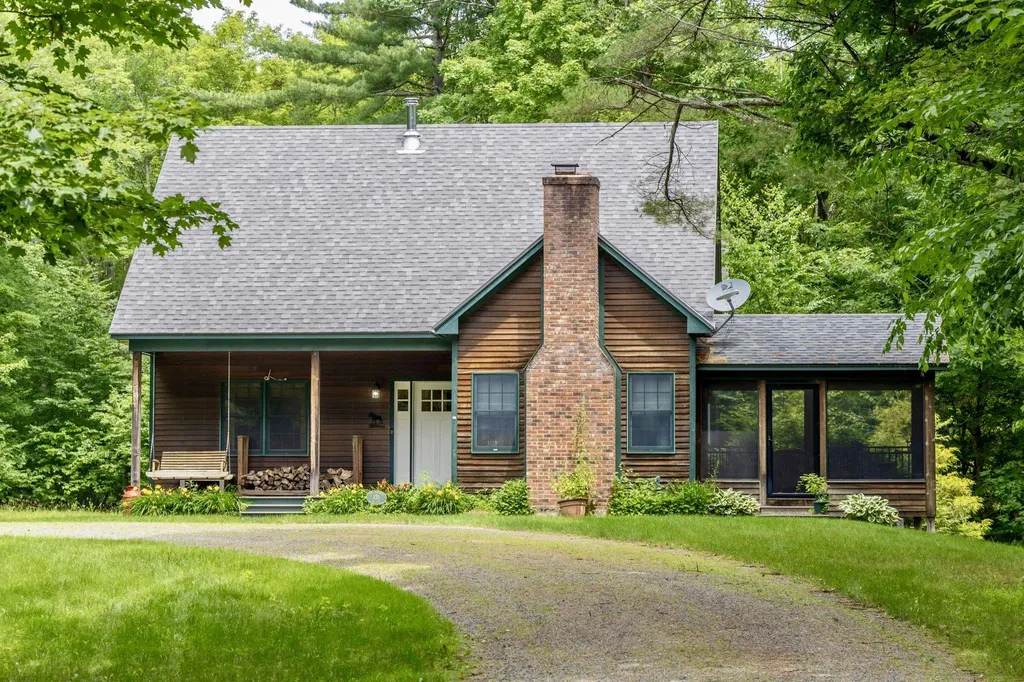
Experience the best of country living, nestled between the mountains and the lakes. This lovely home welcomes you with a slate tiled entry and hardwood cherry floors, complete with radiant heat and a crackling wood stove. The open kitchen, dining room and living room with a vaulted ceiling and striking stone fireplace opens to a newer screened porch where you can relax to the stream gurgling below. The spacious and well equipped kitchen with stone counters, and two bedrooms with full bath round out the ground floor. Upstairs is a large and airy Primary Bedroom, adjoining walk-in closet, and a huge bathroom with shower and jetted tub. Finishing off the second floor is a perfect home office or additional guest room. Behind the house a newer insulated 2 car garage has abundant storage upstairs, a workbench and wood stove, and plumbing for future expansion. You pass into the house through a generous mudroom, a ”must” in any Vermont home. From the finished basement game room a sliding door leads to the brick patio behind the house. No worries over the mechanical systems either, with a reliable Buderus boiler, twin fuel tanks so you never run out, a drilled well with an oversized pressure tank, and an engineered 3 bedroom septic system. Speedy fiber optic internet and can be purchased furnished if desired. No stress, no fuss, just settle in and call it home.

Listed by Scott Mcchesney and Robin Chesnut-Tangerman of McChesney RE,Inc.

$
$
%
$/month over payments
Federal 30-year interest rate: 6.66% last updated on Jul 30, 2026
* All Figures are estimates. Check with your bank or proposed mortgage company for actual interest rates.
This product uses the FRED® API but is not endorsed or certified by the Federal Reserve Bank of St. Louis.

Virtual TourSave FavoriteSchedule TourAsk A QuestionMore Details

87 Fairfield Street St. Albans City VT 05478

MLS Number 5060635

  • Multifamily
  • Address 87 Fairfield Street
  • Units 3
  • Bathroom 3
  • Acreage 0.34

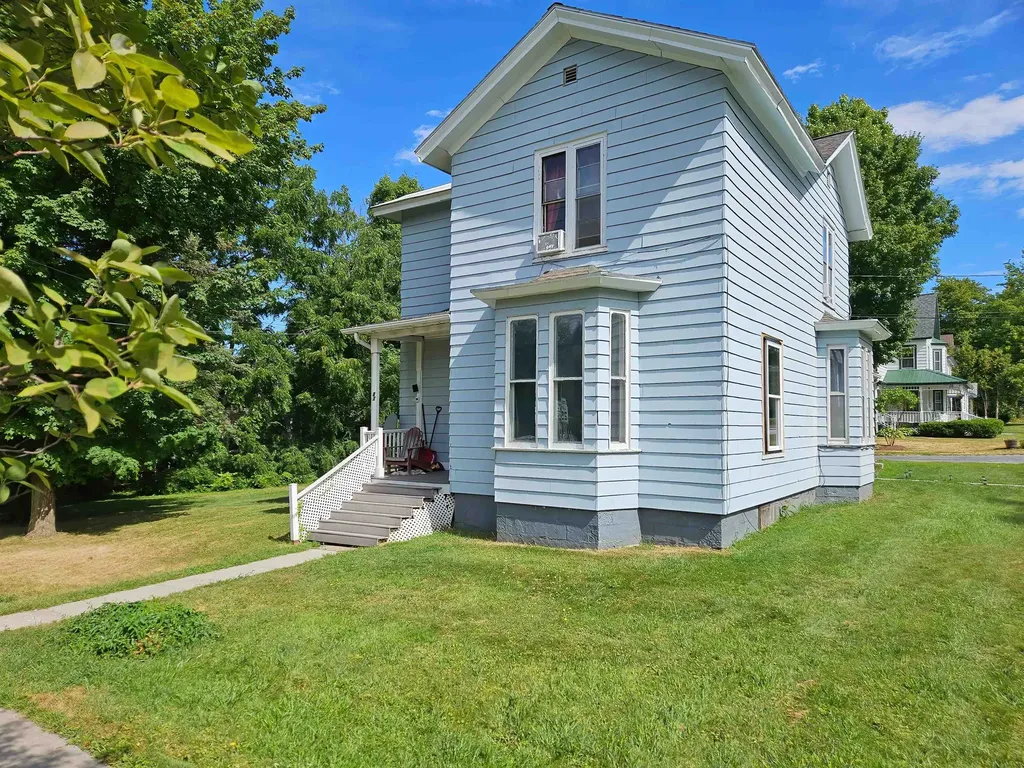
Discover a fantastic investment or owner-occupied opportunity in the heart of St. Albans! This multi-unit property offers strong rental history with modern updates that make it stand out. Apartments 2 and 3 have been completely renovated from top to bottom, featuring brand-new appliances, updated flooring, stylish cabinetry, fresh paint, new windows, and more. The renovations bring a fresh, modern feel while maintaining the character of the building. Conveniently located close to downtown shops, restaurants, and local amenities, this property is ideal for tenants seeking comfort and accessibility. With major updates already complete, new owners can step right in and enjoy reliable rental income with minimal maintenance concerns.

Listed by Chris Kelly of Northern Vermont Realty Group

$
$
%
$/month over payments
Federal 30-year interest rate: 6.66% last updated on Jul 30, 2026
* All Figures are estimates. Check with your bank or proposed mortgage company for actual interest rates.
This product uses the FRED® API but is not endorsed or certified by the Federal Reserve Bank of St. Louis.

Save FavoriteSchedule TourAsk A QuestionMore Details

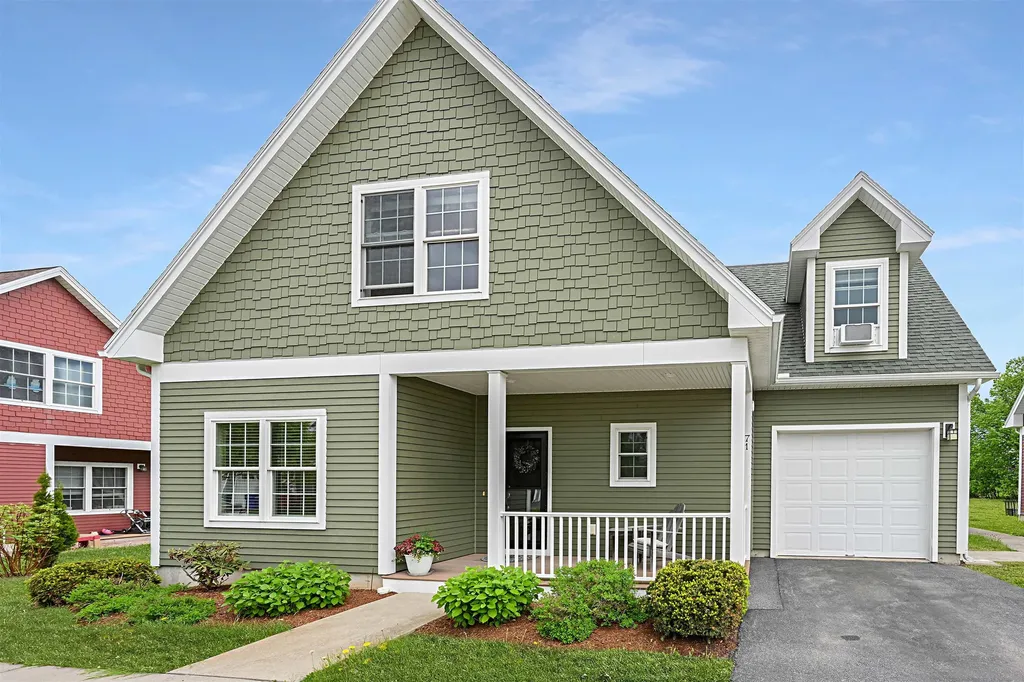
71 Madison Drive Williston VT 05495

Williston, VT71 Madison Drive

Price$529,000

Est. Mortgage: $/month

Pending

MLS Number 5091340

  • Residential Single Family
  • Full Bath 2
  • Address 71 Madison Drive
  • Construction Existing
  • Bedrooms 4

Beautifully maintained 4-bedroom, 2.5-bath home in the heart of Williston offering comfort, style, and convenience. Ideally located near shopping, restaurants, recreation, and public transportation, this home features an open and inviting layout with hardwood floors throughout the main level, comfortable carpeting in the bedrooms and finished basement. The kitchen includes granite countertops, stainless steel appliances, pantry storage, and great flow into the dedicated dining room perfect for entertaining or special occasions. Relax by the gas fireplace on cool Vermont evenings or enjoy outdoor living on the patio overlooking a spacious backyard with access to a community gazebo. The partially finished insulated basement provides excellent additional living space with an egress window for natural light and is already plumbed for a future fourth bathroom. Upstairs, the primary suite features a double sink ensuite bath, while second floor laundry adds everyday convenience. Additional highlights include blinds throughout, a coat closet off the garage entry, and HOA coverage for trash removal, snow plowing and lawn maintenance. Open House 5/31 from 1-3pm

Listed by Brian Libby of Flex Realty

$
$
%
$/month over payments
Federal 30-year interest rate: 6.66% last updated on Jul 30, 2026
* All Figures are estimates. Check with your bank or proposed mortgage company for actual interest rates.
This product uses the FRED® API but is not endorsed or certified by the Federal Reserve Bank of St. Louis.

Save FavoriteSchedule TourAsk A QuestionMore Details

190 Route 11 Peru VT 05152

Peru, VT190 Route 11, Unit Unit 2

Price$529,000

Est. Mortgage: $/month

MLS Number 5100539

  • Condo
  • Square Feet 1,688
  • Bedrooms 3
  • New Contruction Existing
  • Address 190 Route 11

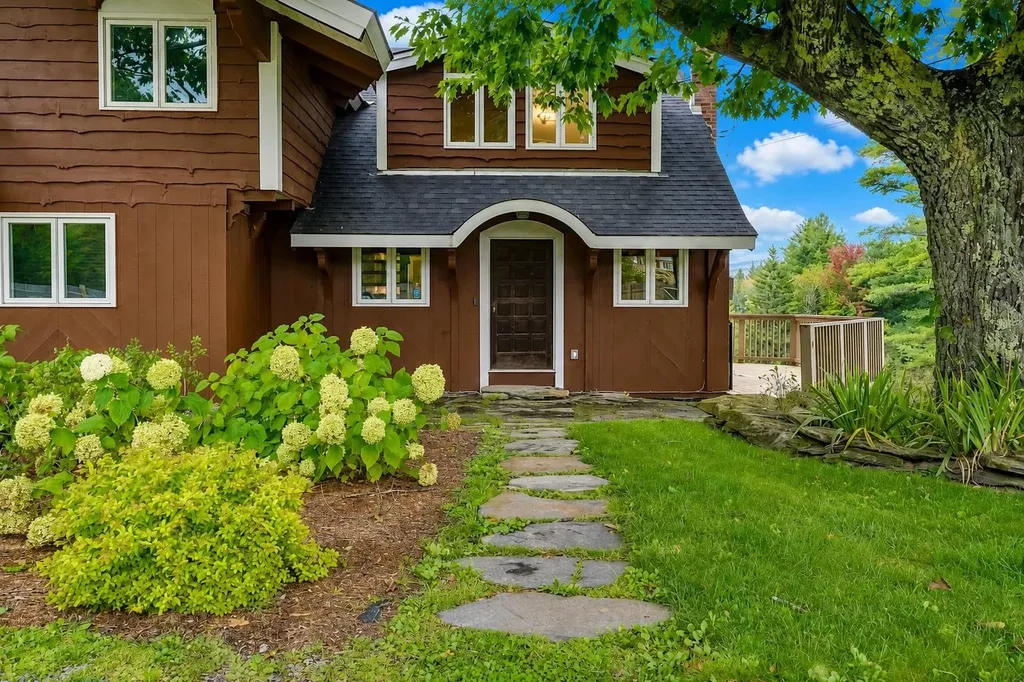
Escape to the heart of Southern Vermont in this recently renovated chalet-style mountain home, where timeless charm meets four-season recreation. Being sold fully furnished. Ideally located under 25 minutes from four premier ski resorts - Bromley, Stratton, Magic, and Okemo - this inviting retreat offers the perfect balance of adventure and relaxation. Set against a backdrop of breathtaking mountain views and abutting protected lands, the home offers a peaceful setting that invites you to slow down and enjoy the beauty of every season. The one-car garage offers plenty of storage. Whether you're sipping your morning coffee on the deck as the sun rises over the mountains or gathering with friends after a day on the slopes, this fully furnished property embodies the classic Vermont lifestyle. Inside, the home features three comfortable bedrooms - each with its own well-appointed ensuite bath with radiant flooring heat - and a spacious family room designed for entertaining, game nights, and making lasting memories. Warm wood accents, abundant natural light, and the welcoming chalet design create a cozy atmosphere that feels like home the moment you arrive. When winter gives way to warmer months, you'll discover endless opportunities for hiking, fishing, golf, farmers' markets, and scenic drives through covered bridges and charming New England villages. Or simply stay home and enjoy the quiet solitude, fresh mountain air, and stunning views from your own private retreat. Bonus for buyers seeking income: a proven rental track record, a transferable 5-star VRBO listing, and ready introductions to trusted cleaners and house managers. A simple two-unit homeowners association handles shared maintenance, keeping ownership easy and costs low.

Listed by Margretta Fischer of Wohler Realty Group

$
$
%
$/month over payments
Federal 30-year interest rate: 6.66% last updated on Jul 30, 2026
* All Figures are estimates. Check with your bank or proposed mortgage company for actual interest rates.
This product uses the FRED® API but is not endorsed or certified by the Federal Reserve Bank of St. Louis.

Save FavoriteSchedule TourAsk A QuestionMore Details

31 Hillside Drive Williston VT 05495

Williston, VT31 Hillside Drive

Price$529,000

Est. Mortgage: $/month

MLS Number 5099524

  • Residential Single Family
  • Full Bath 1
  • Address 31 Hillside Drive
  • Construction Existing
  • Bedrooms 3

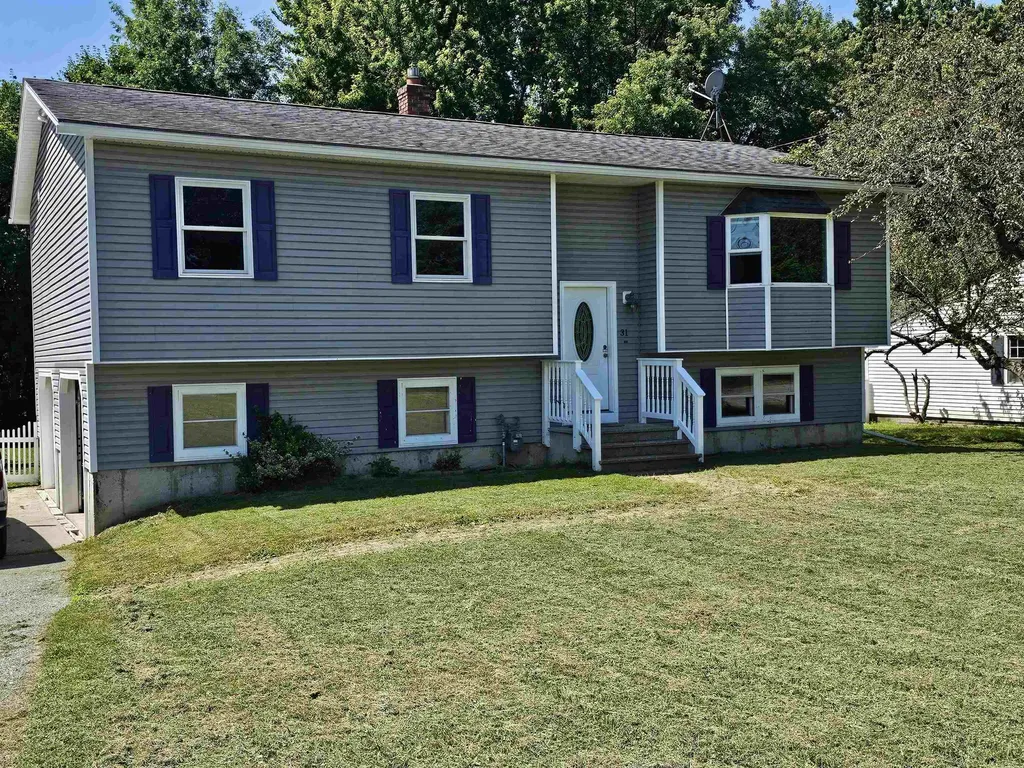
Located in a sought after Williston neighborhood, with convenient access to shopping, entertainment and recreation, sits this well maintained 3 bedroom, 2 bath home. Recently renovated kitchen with granite counters and new cabinetry, this space is welcoming for any chef, including ample cabinet storage, and a wonderful island for your prep work. All new laminate flooring in the first floor living areas with new trim and paint too! Step outside your dining room to enjoy grilling, relaxing and gathering on the oversized deck with access to the fully fenced yard. The large family room in the lower level of the home is perfect for kids and guests; new carpet, a walk-in closest, 3/4 bath, entry to the oversized two car garage and private yard. Laundry on the lower level. A huge bonus is the Solar power offering the peace of mind of many months with little or no electric bill.

Listed by Bill Martin and Phyllis Martin of Greentree Real Estate

$
$
%
$/month over payments
Federal 30-year interest rate: 6.66% last updated on Jul 30, 2026
* All Figures are estimates. Check with your bank or proposed mortgage company for actual interest rates.
This product uses the FRED® API but is not endorsed or certified by the Federal Reserve Bank of St. Louis.

Virtual TourSave FavoriteSchedule TourAsk A QuestionMore Details

2337 Vt Route 7 Middlebury VT 05753

Middlebury, VT2337 Vt Route 7

Price$529,000

Est. Mortgage: $/month

MLS Number 5089982

  • Multifamily
  • Address 2337 Vt Route 7
  • Units 3
  • Bathroom 3
  • Acreage 0.48

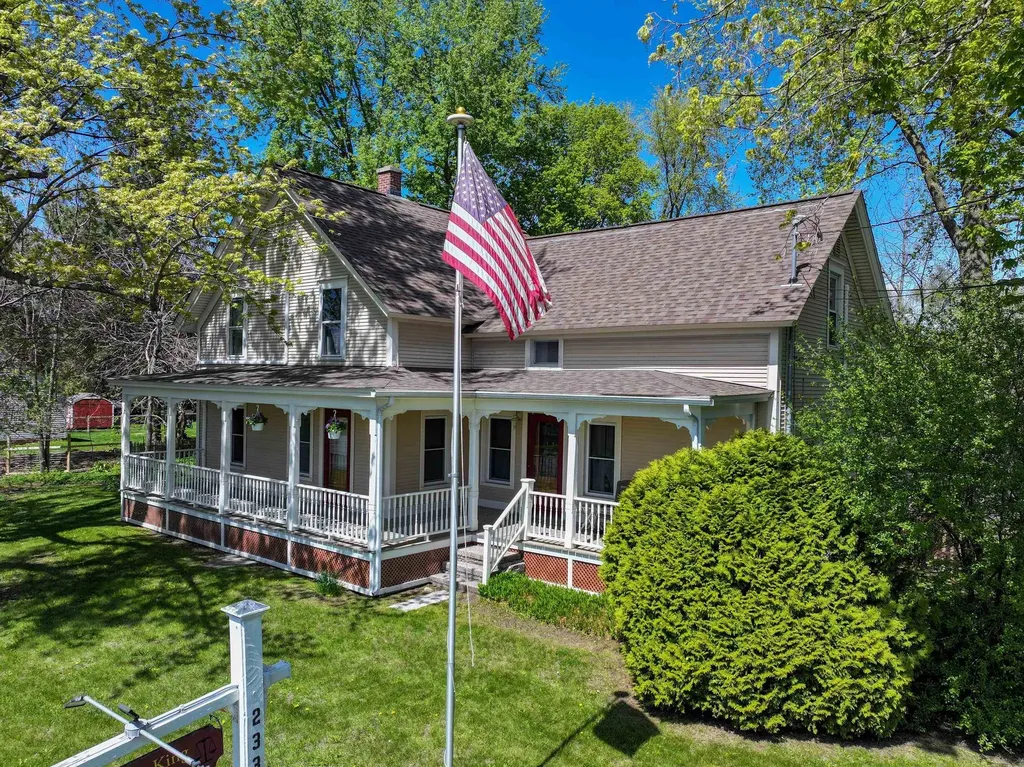
Here is a delightful opportunity to own a simply versatile property that has been carefully updated over the years. What started as a single family home has been beautifully transformed to this multi-use property. The larger section of the property includes 5 private office spaces that share a conference room and a reception area as well as a full bath and small kitchenette. The total rent for three of these office spaces currently brings in $1200 and could be even more if rents were adjusted for market rates and the two, currently empty, other offices were rented. There are two furnished studio apartments, one on each level. The 1st floor apartment is currently rented for $1150/month and is heated with both a Rinnai heater and a heated and cooled with a heat pump. It includes a dishwasher, electric stove, stacked laundry and a 3/4 bath. This unit shares a door with one of the aforementioned office spaces so it's possible you could "capture" that room for this apartment space. The second floor unit is a true studio space with a Rinnai heater, heat pump, electric stove, fridge and 3/4 bath and rents for $1400/month. There is additional income potential - rent the 2 bay garage or add that space to one of the apartment rentals and increase the rent. The property is landscaped and has an existing sign for business name display. The parking surface is paved and this property is very tidy!

Listed by Amey Ryan of IPJ Real Estate

$
$
%
$/month over payments
Federal 30-year interest rate: 6.66% last updated on Jul 30, 2026
* All Figures are estimates. Check with your bank or proposed mortgage company for actual interest rates.
This product uses the FRED® API but is not endorsed or certified by the Federal Reserve Bank of St. Louis.

Virtual TourSave FavoriteSchedule TourAsk A QuestionMore Details

2337 Vt Route 7 Middlebury VT 05753

MLS Number 5089983

  • Commercial
  • Address 2337 Vt Route 7
  • Year Built 1900
  • Square Feet 1,960
  • Acreage 0.48

Here is a delightful opportunity to own a simply versatile property that has been carefully updated over the years. What started as a single family home has been beautifully transformed to this multi-use property. The larger section of the property includes 5 private office spaces that share a conference room and a reception area as well as a full bath and small kitchenette. The total rent for three of these office spaces currently brings in $1200 and could be even more if rents were adjusted for market rates and the two, currently empty, other offices were rented. There are two furnished studio apartments, one on each level. The 1st floor apartment is currently rented for $1150/month and is heated with both a Rinnai heater and a heated and cooled with a heat pump. It includes a dishwasher, electric stove, stacked laundry and a 3/4 bath. This unit shares a door with one of the aforementioned office spaces so it's possible you could "capture" that room for this apartment space. The second floor unit is a true studio space with a Rinnai heater, heat pump, electric stove, fridge and 3/4 bath and rents for $1400/month. There is additional income potential - rent the 2 bay garage or add that space to one of the apartment rentals and increase the rent. The property is landscaped and has an existing sign for business name display. The parking surface is paved and this property is very tidy!

Listed by Amey Ryan of IPJ Real Estate

$
$
%
$/month over payments
Federal 30-year interest rate: 6.66% last updated on Jul 30, 2026
* All Figures are estimates. Check with your bank or proposed mortgage company for actual interest rates.
This product uses the FRED® API but is not endorsed or certified by the Federal Reserve Bank of St. Louis.

Virtual TourSave FavoriteSchedule TourAsk A QuestionMore Details

2159 Hathaway Point Road St. Albans Town VT 05478
Pending

MLS Number 5061163

  • Residential Single Family
  • Full Bath 1
  • Construction New Construction
  • Bedrooms 3
  • Bathroom 3

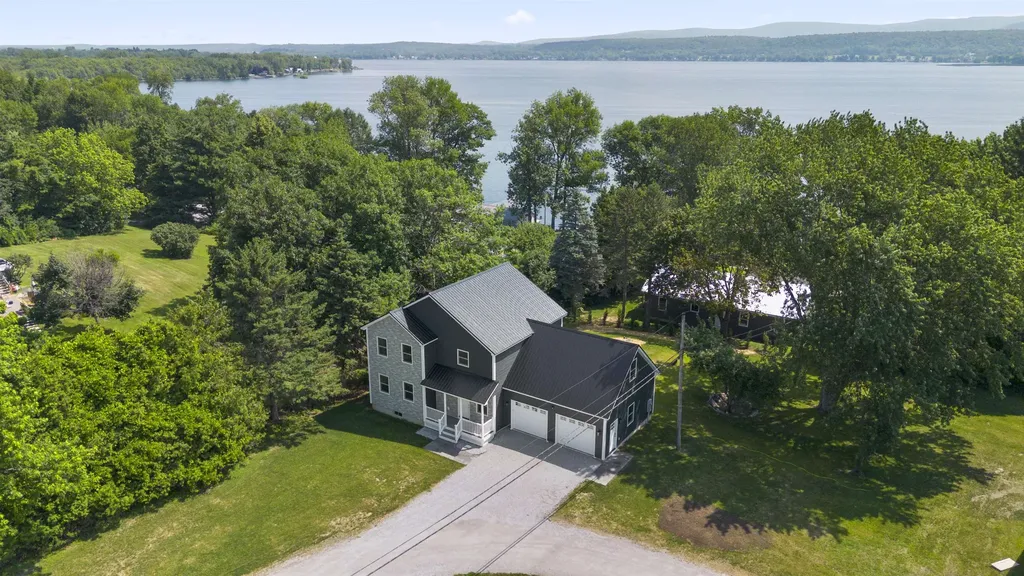
Move-in Ready - New construction meets Vermont lake views at this thoughtfully designed 3-bedroom, 3-bath colonial in St. Albans Town. Set on nearly a half-acre lot, this home blends classic style with modern comfort. The open-concept first floor showcases luxury vinyl plank flooring, abundant natural light, and a spacious kitchen featuring an oversized island, quartz countertops, and warm natural wood cabinetry-perfect for both casual meals and entertaining. A welcoming dining area flows seamlessly to the living room and out to the back deck for effortless indoor-outdoor living. Upstairs, the private primary suite impresses with a vaulted ceiling, large walk-in closet, and an en-suite bath. Two additional bedrooms and a second full bath complete the upper level. The second floor also boasts an unfinished bonus area awaiting the new owner's personal touch, providing the opportunity for approximately 274 additional square feet of above-grade living space. A full insulated basement offers excellent storage or future expansion options as well, while a two-car attached garage provides convenience year-round. Energy-efficient construction. Enjoy beautiful glimpses of Lake Champlain from the property and quick access to the public boat launch just down the road. Hathaway Point is minutes from Bayside Pavilion, St. Albans Bay, and vibrant downtown St. Albans amenities. OPEN HOUSE - 5/23 11-1PM

Listed by Tamithy Howrigan of RE/MAX North Professionals

$
$
%
$/month over payments
Federal 30-year interest rate: 6.66% last updated on Jul 30, 2026
* All Figures are estimates. Check with your bank or proposed mortgage company for actual interest rates.
This product uses the FRED® API but is not endorsed or certified by the Federal Reserve Bank of St. Louis.

Save FavoriteSchedule TourAsk A QuestionMore Details

Broker Reciprocity 

Copyright 2026 PrimeMLS, Inc. All rights reserved. This information is deemed reliable, but not guaranteed. The data relating to real estate displayed on this display comes in part from the IDX Program of PrimeMLS. The information being provided is for consumers’ personal, non-commercial use and may not be used for any purpose other than to identify prospective properties consumers may be interested in purchasing. Data last updated August 8, 2026 4:52 AM UTC