

Find your new home.

Sign Up Today!

Get fresh listings via email, save your favorite listings, match with similar properties, and unlock additional property info.

Create Your Account

Do not fill in this field:

Already have an account? Log in

and narrow your search. If you have fewer than 200 results, you can save your search.

Over 500k

r=2257-2268
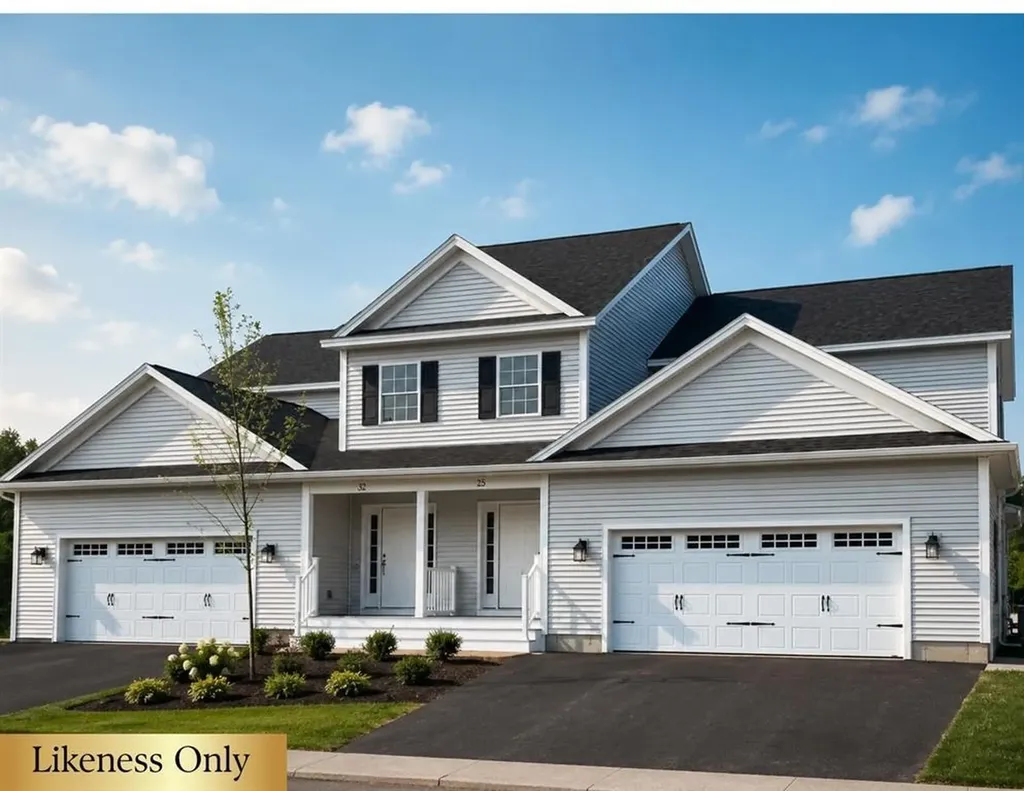
64 Greenbrook Circle Milton VT 05468

MLS Number 5077708

  • Condo
  • Square Feet 2,235
  • Bedrooms 3
  • New Contruction Pre-Construction
  • Complex Haydenberry Estates

QUICK CLOSE: FRAMED AND READY FOR SUMMER MOVE-IN! Your Chance to Own in the Final Phase of Haydenberry Estates! Welcome to the long-anticipated final phase of Haydenberry Estates-featuring the most coveted outer circle lots in the community. These rare townhomes offer maximum privacy with private, tree-lined backyards-a true rarity in townhome living! The Haven Plan is thoughtfully designed for easy, one-level living, with a spacious first-floor primary suite that provides comfort and convenience. Upstairs, you'll find two large additional bedrooms, each with its own full bath-perfect for guests, family, or flexible living space. Situated on over 15 acres of shared common land, this beautifully planned neighborhood offers a tranquil setting with unmatched access to Milton's parks, shopping, dining, schools, and fitness centers-all just minutes from I-89, and a quick drive to Georgia and Colchester. Inside, enjoy premium finishes such as hardwood and tile flooring, granite countertops, stainless steel appliances, and a gas fireplace. Each home includes a full basement with egress windows, providing excellent potential for future expansion. Best of all, these are PUD townhomes on footprint lots, allowing for single-family home financing-with no condo financing restrictions and significant monthly savings on your mortgage. Now is your chance to personalize your finishes and secure a home in Milton's most desirable new community-before pricing changes and the final homes are gone!

Listed by Hank Gintof Jr. and Jarah Romasco of Signature Properties of Vermont

$
$
%
$/month over payments
Federal 30-year interest rate: 6.66% last updated on Jul 30, 2026
* All Figures are estimates. Check with your bank or proposed mortgage company for actual interest rates.
This product uses the FRED® API but is not endorsed or certified by the Federal Reserve Bank of St. Louis.

Virtual TourSave FavoriteSchedule TourAsk A QuestionMore Details

90 Limey Lane Pomfret VT 05053

Pomfret, VT90 Limey Lane

Price$539,500

Est. Mortgage: $/month

MLS Number 5098165

  • Residential Single Family
  • Address 90 Limey Lane
  • Construction Existing
  • Bedrooms 3
  • Bathroom 1

Lovely views overlooking the Pomfret hillside and lush meadows on a private, dead end road in North Pomfret. Quiet and peaceful. This ranch style home has many upgrades, with a 2 bay attached garage for easy access to the dwelling. It features all one floor living with 3 bedrooms, spacious living room, dining area with new kitchen - views and an abundance of natural light throughout. The basement could be finished for an additional 800+ square feet or turned into a workshop- ample storage. Generator on site, large deck expanding the back of the house overlooking meadows and view. New systems. Easy access to Upper Valley, Dartmouth or historic Woodstock- skiing, fly fishing and shopping within 15 minutes. Come take a look!

Listed by Gretchjen Smith of Williamson Group Sothebys Intl. Realty

$
$
%
$/month over payments
Federal 30-year interest rate: 6.66% last updated on Jul 30, 2026
* All Figures are estimates. Check with your bank or proposed mortgage company for actual interest rates.
This product uses the FRED® API but is not endorsed or certified by the Federal Reserve Bank of St. Louis.

Virtual TourSave FavoriteSchedule TourAsk A QuestionMore Details

612 Main Street Enosburg VT 05450

MLS Number 5014687

  • Commercial
  • Address 612 Main Street
  • Square Feet 9,000
  • Area VT-Franklin
  • PricePerSqFt 59.89

Listed by Brad Worthen of Pomerleau Real Estate

$
$
%
$/month over payments
Federal 30-year interest rate: 6.66% last updated on Jul 30, 2026
* All Figures are estimates. Check with your bank or proposed mortgage company for actual interest rates.
This product uses the FRED® API but is not endorsed or certified by the Federal Reserve Bank of St. Louis.

Save FavoriteSchedule TourAsk A QuestionMore Details
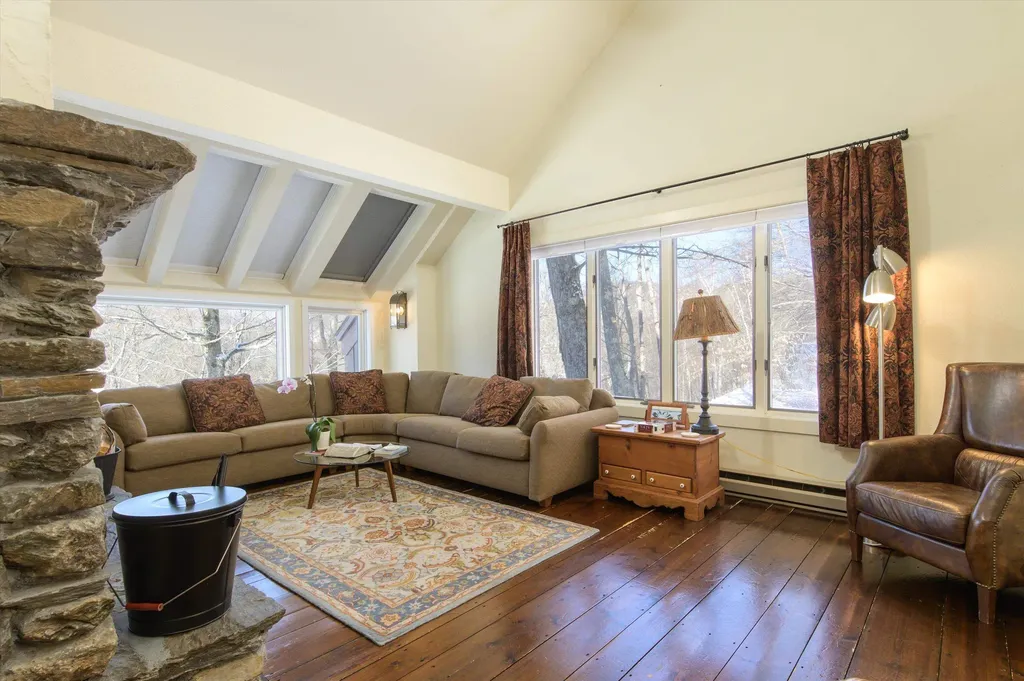
879 East Ash Road Plymouth VT 05056

MLS Number 5076451

  • Condo
  • Square Feet 2,436
  • Bedrooms 4
  • New Contruction Existing
  • Complex Hawk Ledges

Rare opportunity to own one of the largest townhomes at Hawk Resort! This exceptional four-bedroom, 3.5-bath end unit at Hawk Ledges is perched atop East Ash Road, offering privacy, space, and a true Vermont retreat experience. Spanning four thoughtfully designed levels, the home provides wonderful separation of space for family and guests alike. Multiple cozy living and entertainment areas ensure everyone has room to relax, whether gathering for movie night or enjoying quiet time with a book. The spacious kitchen flows seamlessly into the dining area, creating the perfect setting for aprs-ski dinners and holiday gatherings. After a day on the slopes or exploring nearby hiking trails, unwind by the beautiful fireplace and soak in the warmth and mountain ambiance. The primary suite offers a peaceful escape, complete with a private officeideal for remote work or a quiet study space. Ideally located in historic Plymouth, Vermont, between Okemo and Killington Ski Resorts, this home sits in the heart of the Lakes Region along scenic Route 100. Enjoy shared access to Lake Amherst and year-round recreation right outside your door. Whether you’re seeking a full-time residence, vacation getaway, or investment opportunity, this Hawk Ledges townhome delivers space, comfort, and an unbeatable location.

Listed by McLaughlin Team of Mary W. Davis Realtor & Assoc.,Inc.

$
$
%
$/month over payments
Federal 30-year interest rate: 6.66% last updated on Jul 30, 2026
* All Figures are estimates. Check with your bank or proposed mortgage company for actual interest rates.
This product uses the FRED® API but is not endorsed or certified by the Federal Reserve Bank of St. Louis.

Virtual TourSave FavoriteSchedule TourAsk A QuestionMore Details
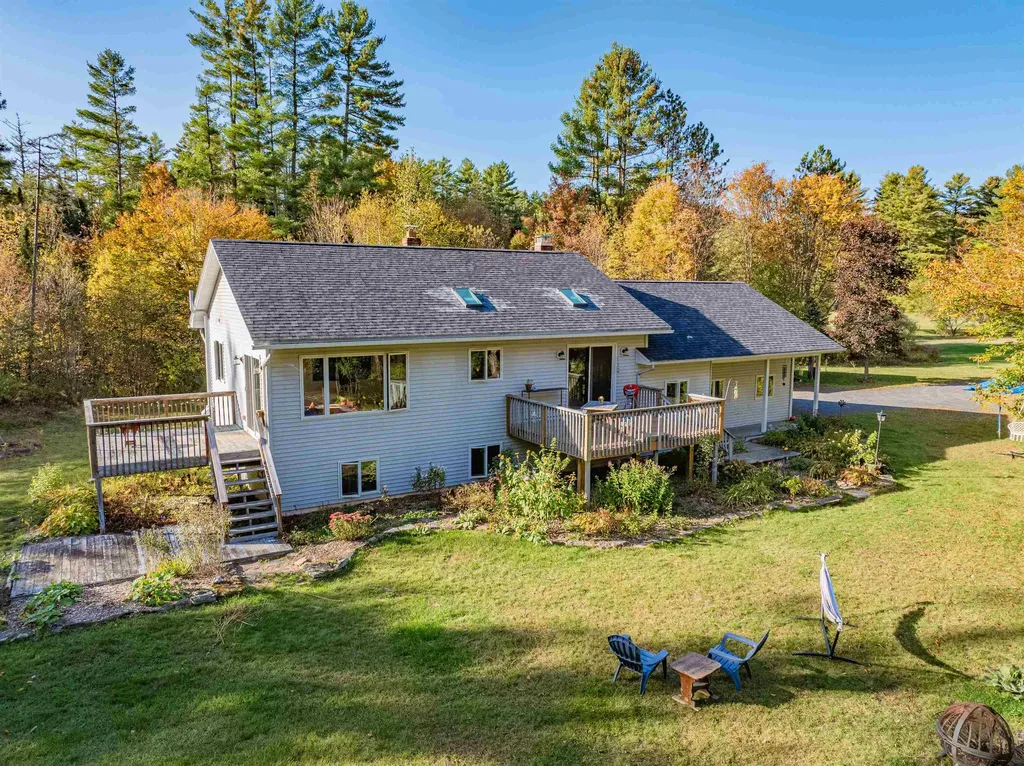
416 Gosselin Hill Road Calais VT 05650

Calais, VT416 Gosselin Hill Road

Price$539,000

Est. Mortgage: $/month

MLS Number 5087987

  • Residential Single Family
  • Full Bath 1
  • Construction Existing
  • Bedrooms 3
  • Bathroom 2

Lovely single story home sitting on 4.4 acres with mature trees, berry bushes, and apple trees in East Calais. The main living area, kitchen and dining areas flood with natural light. New kitchen in 2020 with stone counters. oak cabinets, and stainless appliances. There is a front deck with trex flooring overlooking the beautiful landscape. Primary bedroom and full bath, a corner den/office and a second deck finish the first floor. Downstairs there is a large game room with wood stove, 2 bedrooms, laundry, 3/4 bath, and a possible 3rd bath with plumbing roughed in and tile floor. The attached 2 car garage has extra storage space. A detached barn with green house space offers plenty of room for workshop, garage space and storage. behind the house and barn is a fenced-in area for pets/chickens. Located in the U-32 school district with plenty of area lakes and ponds to enjoy. Convenient to Montpelier area, and the new East Calais Store. A lovely place to call home.

Listed by David Rowell of Peter D Watson Agency

$
$
%
$/month over payments
Federal 30-year interest rate: 6.66% last updated on Jul 30, 2026
* All Figures are estimates. Check with your bank or proposed mortgage company for actual interest rates.
This product uses the FRED® API but is not endorsed or certified by the Federal Reserve Bank of St. Louis.

Virtual TourSave FavoriteSchedule TourAsk A QuestionMore Details
311 Green Point Road North Hero VT 05474

North Hero, VT311 Green Point Road

Price$539,000

Est. Mortgage: $/month

MLS Number 5091218

  • Residential Single Family
  • Address 311 Green Point Road
  • Construction Existing
  • Bedrooms 3
  • Bathroom 1

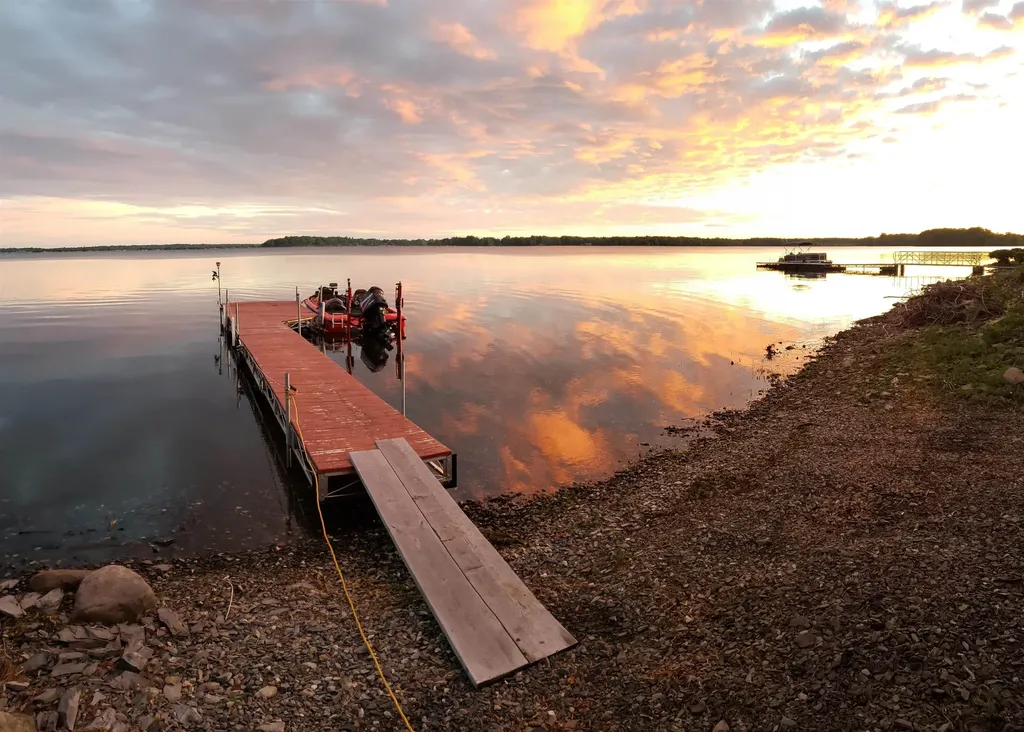
Discover your ideal seasonal retreat on the stunning shores of Lake Champlain with this charming 3-bedroom camp featuring 95 feet of direct lake frontage. The gently sloping yard provides effortless access to the shore and to the broad lake, perfect for boating, swimming, or simply soaking in breathtaking sunset views each evening. Inside, enjoy the open living space and nicely updated kitchen, while a spacious bathroom conveniently houses the washer and dryer. Privacy abounds thanks to lush cedar hedges surrounding the property, complemented by a single-car garage for added convenience. Designed for year-round enjoyment, the home boasts a thoughtfully engineered plumbing system and stays warm and cozy with an efficient Toyostove clean kerosene heater, with the option to add a wood stove for extra comfort. Embrace serene lakeside living and make this inviting getaway your perfect home away from home.

Listed by Andrea Champagne of Champagne Real Estate

$
$
%
$/month over payments
Federal 30-year interest rate: 6.66% last updated on Jul 30, 2026
* All Figures are estimates. Check with your bank or proposed mortgage company for actual interest rates.
This product uses the FRED® API but is not endorsed or certified by the Federal Reserve Bank of St. Louis.

Virtual TourSave FavoriteSchedule TourAsk A QuestionMore Details
1165 North Craftsbury Road Craftsbury VT 05827
Active With Contract

MLS Number 5085435

  • Residential Single Family
  • Full Bath 3
  • Construction Existing
  • Bedrooms 8
  • Bathroom 7

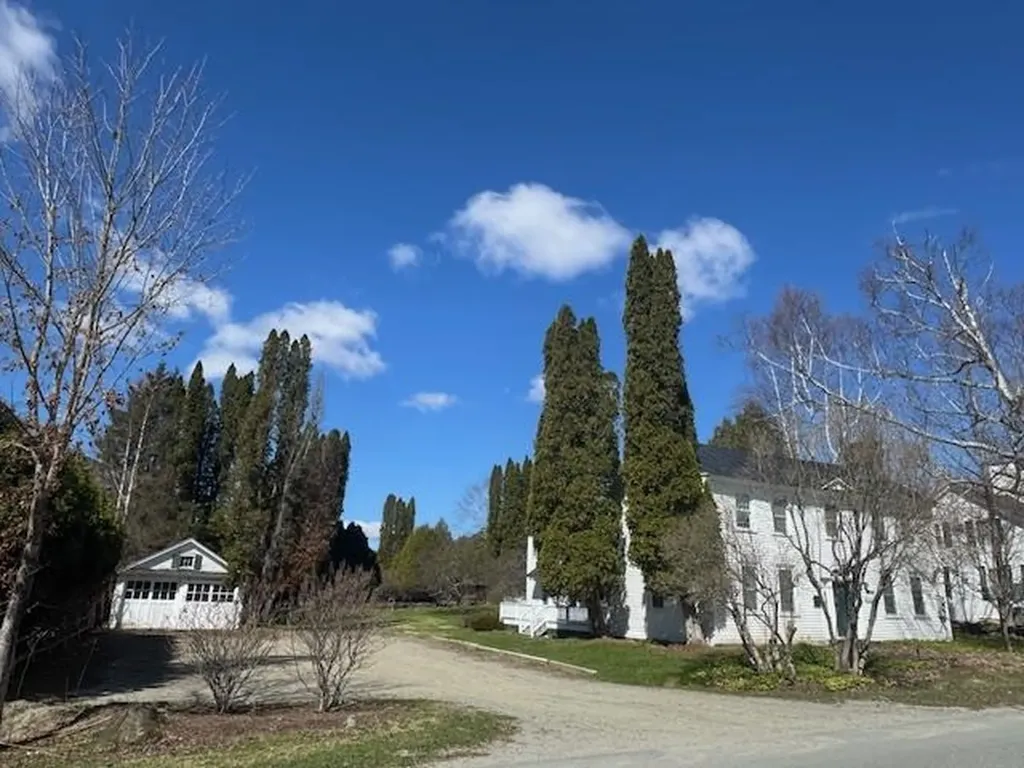
Former Inn on the Common. Been used as faculty staff housing and class room kitchen for farm to plate classes at Sterling College. 6 bedrooms with private baths. 1 down and 5 up. Emergency lighting, lighted exit signs, fire code doors, Wonderful big rooms , commercial kitchen, prep room, dish washing station, 1/4 bath and receiving. Walk-in cooler. Lovely south facing side porch with electric awning. Hot water baseboard heat. The grounds are remarkable, Stone walls, trimmed cedar tree lines, tunnels through the trees to four small lawns and the fourth having a pergola with columns. There is a detached 2 car garage with storage room and potting room at the back. There is a commercial septic system with leach on neighboring land with easement. An elegant home, a possible restaurant, boutique Inn. It's super cool and tasteful. Right at the beginning of Craftsbury Common. Lots of history here, and many memories to make. A real Craftsbury Common charmer.

Listed by David Rowell of Peter D Watson Agency

$
$
%
$/month over payments
Federal 30-year interest rate: 6.66% last updated on Jul 30, 2026
* All Figures are estimates. Check with your bank or proposed mortgage company for actual interest rates.
This product uses the FRED® API but is not endorsed or certified by the Federal Reserve Bank of St. Louis.

Virtual TourSave FavoriteSchedule TourAsk A QuestionMore Details
780 Harbor View Drive St. Albans Town VT 05478

MLS Number 5095987

  • Condo
  • Square Feet 1,813
  • Bedrooms 3
  • New Contruction New Construction
  • Year Built 2026

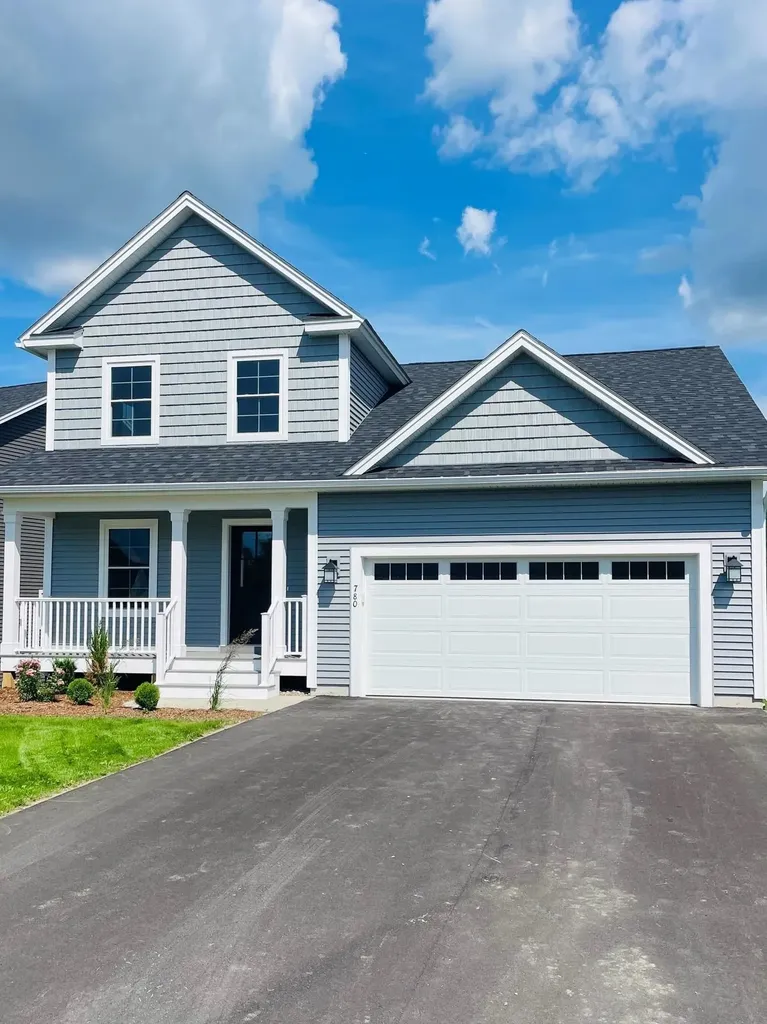
Newley completed detached carriage home located in the Harborview Development. This home offers total 1st floor living if needed, with 2 bedrooms and bath on the second floor. Open floor plan. Kitchen is very well appointed with quartz counter tops, stainless appliance package and built in pantry. The kitchen overlooks dining and living room with built in electric fireplace. Great for entertaining. Full Basement with day-light windows ready to be finished and 2 car garage This is a PUD and is VA Approved

Listed by Michelle Bartlett of Bartlett Real Estate

$
$
%
$/month over payments
Federal 30-year interest rate: 6.66% last updated on Jul 30, 2026
* All Figures are estimates. Check with your bank or proposed mortgage company for actual interest rates.
This product uses the FRED® API but is not endorsed or certified by the Federal Reserve Bank of St. Louis.

Virtual TourSave FavoriteSchedule TourAsk A QuestionMore Details
8 Crosby Court Vergennes VT 05491

Vergennes, VT8 Crosby Court

Price$539,000

Est. Mortgage: $/month

MLS Number 5091655

  • Residential Single Family
  • Full Bath 3
  • Address 8 Crosby Court
  • Construction Existing
  • Bedrooms 6

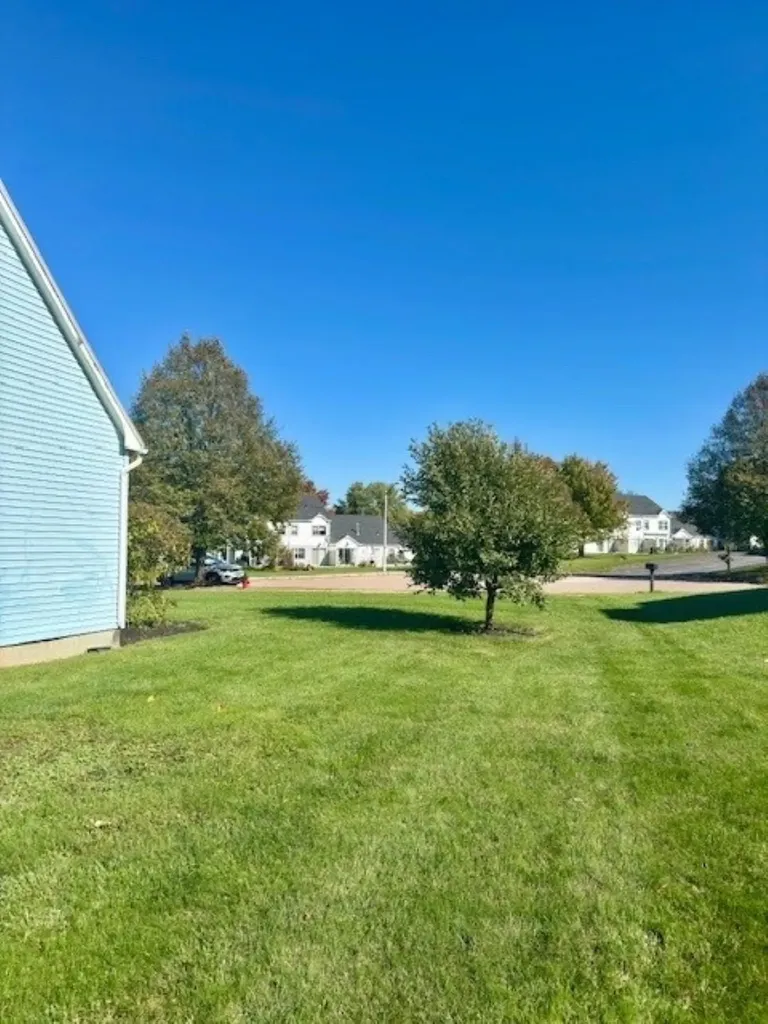
This charming single-family home located at 8 Crosby Court in Vergennes, VT was built in 2002 and offers a spacious layout with 3 bathrooms and 2,024 sq.ft. of finished living space. Situated on a generous lot size of 18,281 sq.ft., this two-story home features a welcoming atmosphere with plenty of natural light. The property boasts a well-maintained exterior and a cozy interior, making it the perfect place to call home. With its convenient location and modern amenities, this property is ideal for families or individuals looking for a comfortable and stylish living space in a peaceful neighborhood. Don't miss out on the opportunity to make this lovely home your own.

Listed by Derek Greene of Derek Greene

$
$
%
$/month over payments
Federal 30-year interest rate: 6.66% last updated on Jul 30, 2026
* All Figures are estimates. Check with your bank or proposed mortgage company for actual interest rates.
This product uses the FRED® API but is not endorsed or certified by the Federal Reserve Bank of St. Louis.

Save FavoriteSchedule TourAsk A QuestionMore Details
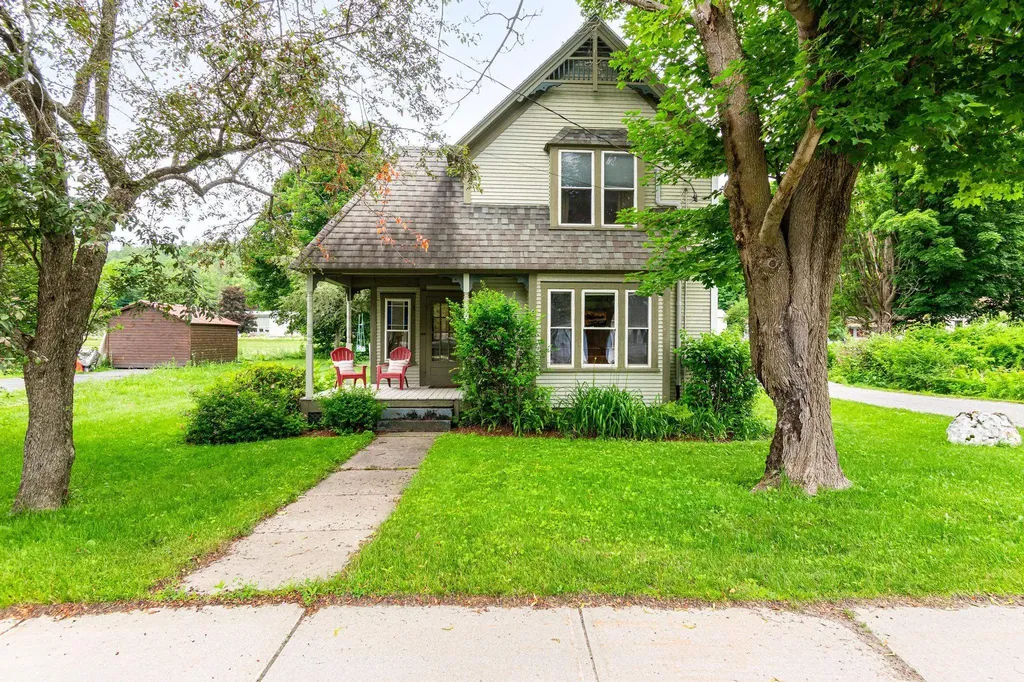
162 South Main Street Waterbury VT 05671

Waterbury, VT162 South Main Street

Price$539,000

Est. Mortgage: $/month

Active With Contract

MLS Number 5096448

  • Residential Single Family
  • Full Bath 2
  • Construction Existing
  • Bedrooms 3
  • Bathroom 2

Built in 1900, this charming Victorian blends historic character with modern updates in the heart of Waterbury. Offering 3 bedrooms and 2 bathrooms, the home is filled with beautiful natural light that highlights its timeless architectural details. A stunning Queen Anne stained-glass window serves as a centerpiece, adding warmth, color, and a touch of history to the living spaces. The spacious, updated kitchen features modern appliances and thoughtful improvements, creating a functional and inviting space for everyday living and entertaining. Recent enhancements include a new mudroom with a walk-in closet, providing exceptional storage and organization, as well as an updated primary bath that adds comfort and contemporary style. Outside, enjoy Vermont's changing seasons from two covered porches or relax on the new Trex deck, designed for low-maintenance outdoor enjoyment. A paved driveway provides convenient off-street parking. Ideally located close to downtown amenities, including shops, restaurants, schools, and recreation, this property offers the perfect balance of village convenience and small-town charm. Outdoor enthusiasts will appreciate being within 30 minutes of four major ski resorts, making year-round adventure easily accessible. Filled with character, natural light, and modern comforts, this classic Waterbury Victorian is a rare opportunity to own a piece of Vermont history in an exceptional location. OPEN HOUSE 6/27/26 11am-1pm

Listed by Jessica McClellan and Krista Hoffsis of Four Seasons Sotheby's Int'l Realty

$
$
%
$/month over payments
Federal 30-year interest rate: 6.66% last updated on Jul 30, 2026
* All Figures are estimates. Check with your bank or proposed mortgage company for actual interest rates.
This product uses the FRED® API but is not endorsed or certified by the Federal Reserve Bank of St. Louis.

Virtual TourSave FavoriteSchedule TourAsk A QuestionMore Details
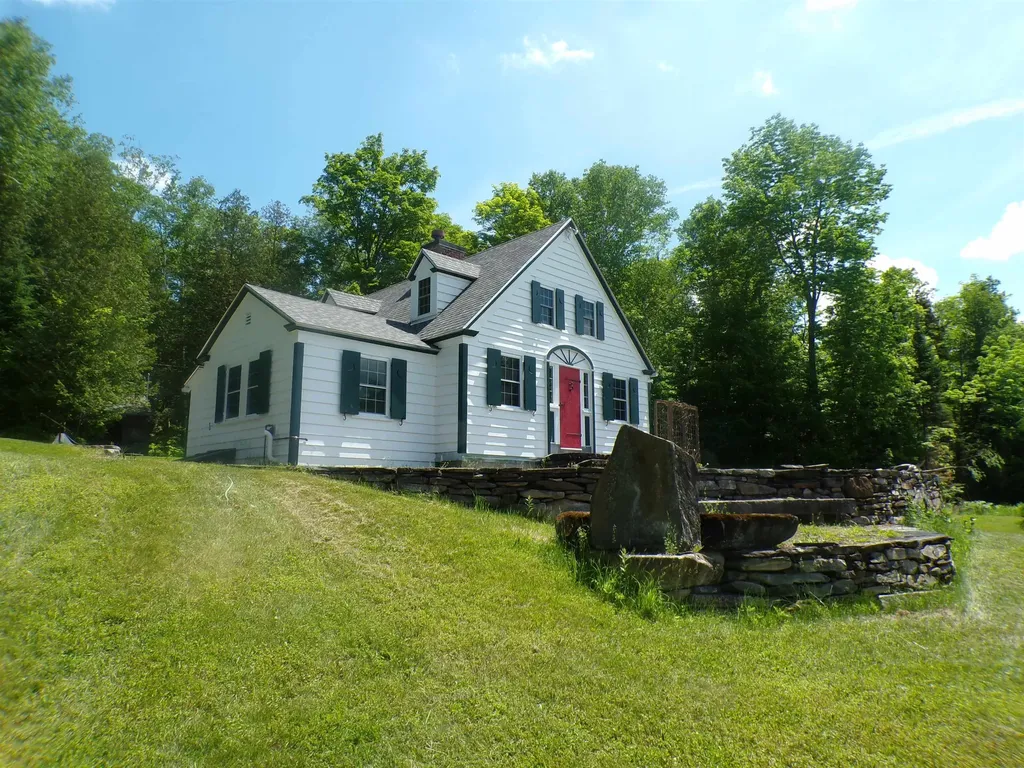
117 Parenteau Lane Westmore VT 05860

Westmore, VT117 Parenteau Lane

Price$539,000

Est. Mortgage: $/month

MLS Number 5095876

  • Residential Single Family
  • Full Bath 1
  • Address 117 Parenteau Lane
  • Construction Existing
  • Bedrooms 3

This unique property, aptly named Four Winds as it overlooks Lake Willoughby to the South, was built by master carpenter Malcolm Pickle. It features a large colonial brick fireplace with a Harman woodstove, raised panel walls and hand hewn beams in the living room and dining area. Wide yellow pine floors and hand painted floral designs on the kitchen cabinet doors by the original owner. The surrounding patio features a large compass made of stone, massive stone steps and an outdoor rustic fireplace. The house sits and the end of a private road with no other homes in sight. It faces south toward Mount Hor and has potential to offer a 180-degree view, including Willoughby Gap, once the viewshed is cleared. You'll find this well maintained, 3-bedroom home has had many improvements including a new gas boiler, roof, retractable awning and on demand generator. Yet it remains true to its origins as one on the most charming and private places surrounding this magnificent lake. The 2-car garage and attached barn offer plenty of storage.

Listed by Brent Shafer of RE/MAX All Seasons Realty

$
$
%
$/month over payments
Federal 30-year interest rate: 6.66% last updated on Jul 30, 2026
* All Figures are estimates. Check with your bank or proposed mortgage company for actual interest rates.
This product uses the FRED® API but is not endorsed or certified by the Federal Reserve Bank of St. Louis.

Save FavoriteSchedule TourAsk A QuestionMore Details
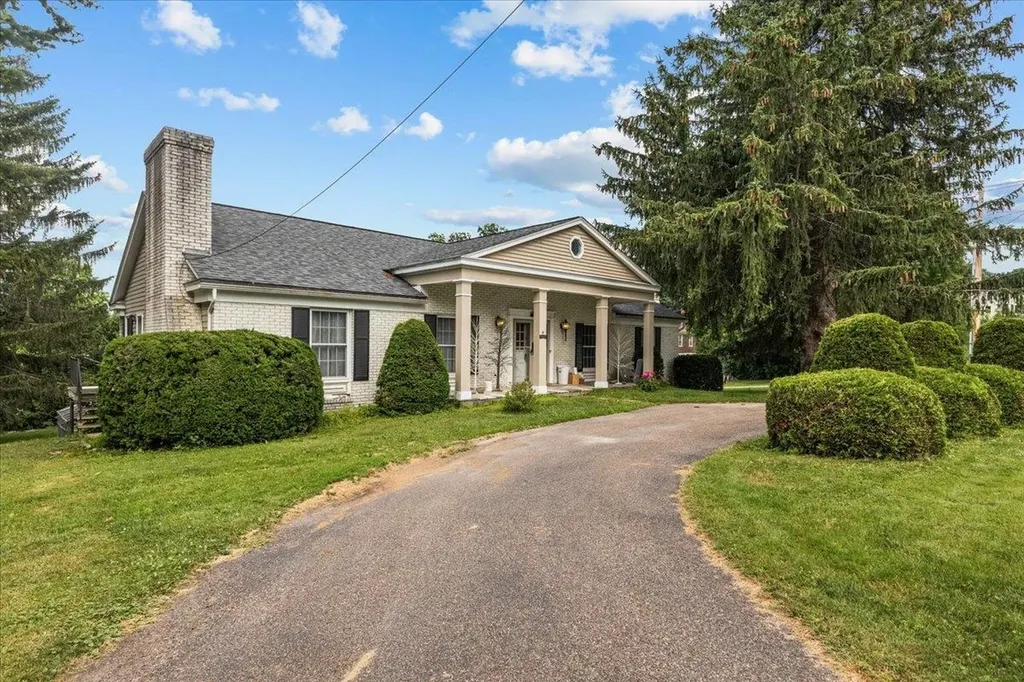
4 Smith Street St. Albans City VT 05478

St. Albans City, VT4 Smith Street

Price$539,000

Est. Mortgage: $/month

MLS Number 5101918

  • Residential Single Family
  • Full Bath 1
  • Address 4 Smith Street
  • Construction Existing
  • Bedrooms 3

Welcome to this well-maintained and inviting ranch-style home in the desirable Hill Section of St. Albans City. Offering more than 2,500 square feet of living space, this property blends classic character, generous rooms and a flexible layout on a spacious landscaped lot. A covered front porch creates a warm first impression, while mature trees and plantings add privacy and curb appeal. Inside, hardwood floors extend through much of the main level, beginning with a bright entry and opening into an expansive living and dining area filled with natural light. The open kitchen features white cabinetry, granite counters, stainless steel appliances, a gas range and a convenient peninsula for casual seating and serving. Just beyond, the den offers a comfortable retreat centered around a handsome gas fireplace with a brick and wood surround. Sliding glass doors connect the living space to a covered deck, ideal for summer meals, morning coffee or relaxing while overlooking the backyard. The home offers three bedrooms and three bathrooms, including spacious bedrooms with ample closet space, plus the ease of main-level laundry. Designed for convenient single-level living, the floor plan also provides plenty of room to spread out too. The partially finished lower level adds versatility with a large recreation room, finished rooms suited for an office, hobbies, guests or exercise, a bathroom and unfinished storage and workshop space. A second set of glass doors in the lower level provides easy yard access while bringing in natural light. Outside, the private yard provides room for gardening, play, chickens and outdoor gatherings. The attached garage offers protected parking and storage. Built in 1970 and well maintained, the home features solid construction and a blend of brick and siding. Set in a quiet, established neighborhood, it is close to downtown St. Albans, schools, shopping, dining and I89. This property delivers space, comfort and potential in a sought-after location.

Listed by Robert Foley of Flat Fee Real Estate

$
$
%
$/month over payments
Federal 30-year interest rate: 6.66% last updated on Jul 30, 2026
* All Figures are estimates. Check with your bank or proposed mortgage company for actual interest rates.
This product uses the FRED® API but is not endorsed or certified by the Federal Reserve Bank of St. Louis.

Save FavoriteSchedule TourAsk A QuestionMore Details

Broker Reciprocity 

Copyright 2026 PrimeMLS, Inc. All rights reserved. This information is deemed reliable, but not guaranteed. The data relating to real estate displayed on this display comes in part from the IDX Program of PrimeMLS. The information being provided is for consumers’ personal, non-commercial use and may not be used for any purpose other than to identify prospective properties consumers may be interested in purchasing. Data last updated August 8, 2026 8:23 AM UTC
