Find your new home.

Sign Up Today!

Get fresh listings via email, save your favorite listings, match with similar properties, and unlock additional property info.

Create Your Account

Do not fill in this field:

Already have an account? Log in

and narrow your search. If you have fewer than 200 results, you can save your search.

Over 500k

r=2125-2136
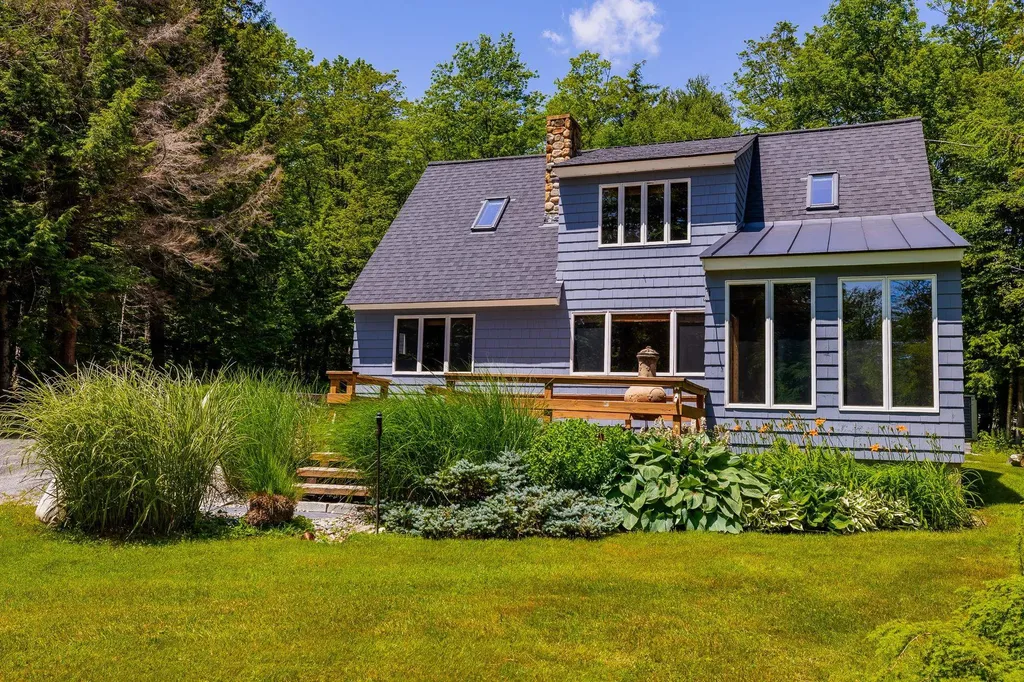
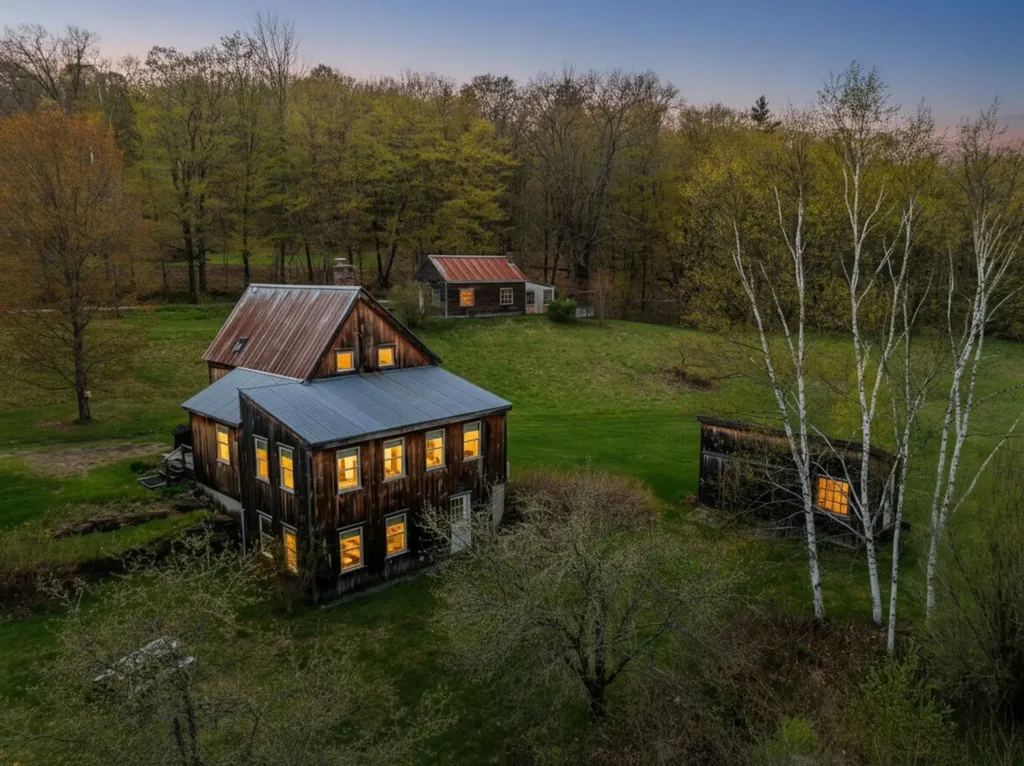
1886 Winhall Hollow Road Londonderry VT 05155

MLS Number 5098182

  • Residential Single Family
  • Full Bath 2
  • Construction Existing
  • Bedrooms 3
  • Bathroom 2

Great Location, New Roof, New Septic, recent exterior painting! This turn key residence is ideally located between three ski areas and near schools and shopping. Gourmet kitchen, wood floors, upscale baths and a huge 3 car garage/ barn with finished office space. Tucked amidst the forest with views of Magic Mountain's ridge line, whether you are looking for a second home in the mountains or looking for a full time residence, this property has what you are looking for. Enjoy a kitchen with Viking and stainless steel appliance, stone countertops that opens to the living and dining area. Near Stratton, Bromley and Magic ski areas and Burr and Burton Academy and Floodbrook Schools. Bathrooms have been beautifully renovated and wood floors are throughout the main level.The welcoming floor plan features three bedrooms/2 baths, a second floor office with mountain views and a lower level den. Situated to capture great light, the main floor opens to a beautiful deck with views of Magic Mountain, prime for enjoying the outdoors from early spring through the fall months. Access to the lower level from outdoors gives advantage to a lower level ski room with plenty of room for storage. But it doesn't stop there.The large oversized barn style garage with high ceilings, finished upstairs office space & additional 3rd bay offers what you need to store your recreational toys, vehicles or a home business if that's what you desire. Outdoors you'll spend time around the fire pit, plant raised garden beds in a yard with room to play. Most importantly, this home is turn key and exceptionally well maintained. With recent improvements, you won't need to invest anything more than enjoying a Vermont Mountain Lifestyle. It's time for you to come home to Vermont!

Listed by Kim Morgan-Wohler of Wohler Realty Group
$
$
%
$/month over payments
Federal 30-year interest rate: 6.66% last updated on Jul 30, 2026
* All Figures are estimates. Check with your bank or proposed mortgage company for actual interest rates.
This product uses the FRED® API but is not endorsed or certified by the Federal Reserve Bank of St. Louis.

Save FavoriteSchedule TourAsk A QuestionMore Details

2923 Diamond Hill Road St. Johnsbury VT 05819
Active With Contract

MLS Number 5090211

  • Residential Single Family
  • Full Bath 1
  • Construction Existing
  • Bedrooms 3
  • Bathroom 2

Set on 13 scenic acres just outside St. Johnsbury and near Burk Mountain, this well maintained property offers the perfect balance of Vermont character, usable space, and modern updates. Surrounded by beautiful mountain and countryside views, the setting provides privacy and room to enjoy the outdoors while still being conveniently located. Inside, the home features a bright and open layout designed for comfortable everyday living. The upgraded kitchen offers abundant cabinet and counter space, pantry storage, and a functional design that flows easily into the main living areas. A full house generator provides added convenience and peace of mind throughout the seasons. The main level includes a bedroom, half bath, and spacious family room. Upstairs are two additional bedrooms and a full bath, while the lower level adds flexible finished space ideal for a home office, guest area, workout room, or additional bedroom, along with laundry and storage space. The exterior amenities make this property truly stand out. A detached heated workshop creates endless possibilities for hobbies, projects, or workspace needs, while the detached three-car garage offers excellent storage for vehicles, equipment, and recreational gear. An additional outbuilding includes a greenhouse/garden space along with two additional storage bays. The acreage features a desirable mix of wooded land and open field space, complete with fruit trees, berry bushes, and ample room for gardening, recreation, or simply enjoying the peaceful setting. A rare opportunity to own a versatile property with space, views, and functionality in a beautiful Vermont location. Bonus you have School Choice to attend the St. Johnsbury Academy & just a few miles away from Burke Academy.

Listed by Tiffany Howard of Badger Peabody & Smith Realty/Littleton

$
$
%
$/month over payments
Federal 30-year interest rate: 6.66% last updated on Jul 30, 2026
* All Figures are estimates. Check with your bank or proposed mortgage company for actual interest rates.
This product uses the FRED® API but is not endorsed or certified by the Federal Reserve Bank of St. Louis.

Virtual TourSave FavoriteSchedule TourAsk A QuestionMore Details

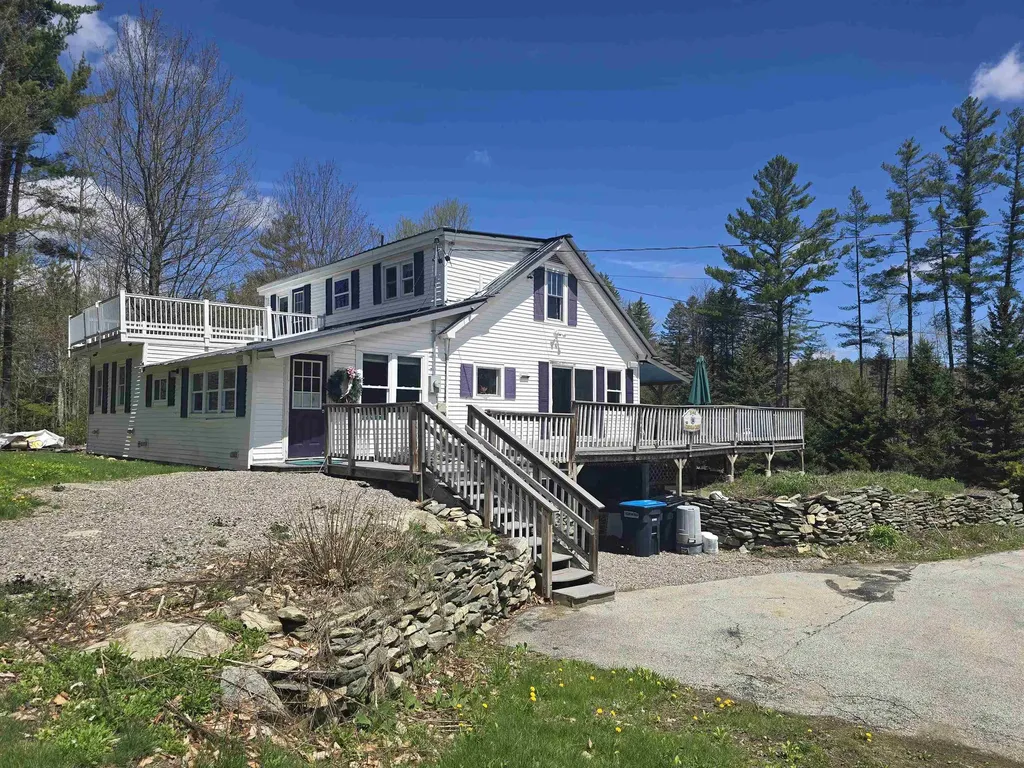
3148 Route 11 Londonderry VT 05148

Londonderry, VT3148 Route 11

Price$565,000

Est. Mortgage: $/month

MLS Number 5074646

  • Residential Single Family
  • Full Bath 2
  • Address 3148 Route 11
  • Construction Existing
  • Bedrooms 3

Looking for useable acreage with so much potential? Looking for a piece of Vermont to call your own? Look no further then this beautiful home, situated on 14 acres, looking for new owners to love and enjoy it like the current owners have. Perfectly situated in Londonderry, Vermont near Bromley, Stratton, Okemo, and Magic Mountains. The sellers have done updates to the home and property but have left spots for the new owners to still put their own finishing touches on the place! The house has 3 bedrooms and 2 bathrooms, a very spacious living room, and separate dining room, and offers several great porches/decks and a hot tub. The house also has a bonus room that could be used as an office with a private outside entrance if you wanted to work from home. The property boasts 14 acres of mostly wooded acreage with a 3 bay pole barn, 1.5 bay garage, and a couple other outbuildings. So many great options and potential in this property-it could make a great primary residence, vacation home, possibly subdivide and make a family compound, or so many other options. Don't let this one get away, schedule your appointment today!

Listed by Erin Kendall of EXP Realty

$
$
%
$/month over payments
Federal 30-year interest rate: 6.66% last updated on Jul 30, 2026
* All Figures are estimates. Check with your bank or proposed mortgage company for actual interest rates.
This product uses the FRED® API but is not endorsed or certified by the Federal Reserve Bank of St. Louis.

Virtual TourSave FavoriteSchedule TourAsk A QuestionMore Details

25 Peru Street Burlington VT 05401

Burlington, VT25 Peru Street

Price$565,000

Est. Mortgage: $/month

MLS Number 5089540

  • Multifamily
  • Address 25 Peru Street
  • Units 2
  • Bathroom 2
  • Acreage 0.05

Ideally located at the edge of Burlington's Old North End and Downtown, this well-maintained Duplex offers strong rental history and exceptional flexibility for both investors and owner-occupants. Just minutes from Church Street Marketplace, Battery Park, the bike path, Lake Champlain Waterfront, and local schools, the property features two spacious units with separate utilities, original woodwork, basement laundry, and two tandem off-street parking spaces. One unit is occupied by a long-term tenant, while the vacant unit presents an excellent opportunity for owner occupancy or additional rental income. Compliant with all local and state housing codes, this property has seen numerous recent improvements including new kitchen appliances and flooring in the upper unit (2025), capped and waterproofed chimneys plus replaced siding (2024), a new water heater (2023), and a replaced York furnace (2021). A turnkey opportunity in a highly desirable Burlington location, perfect for expanding your portfolio or building owner-occupied equity.

Listed by Lipkin Audette Team of Coldwell Banker Hickok and Boardman

$
$
%
$/month over payments
Federal 30-year interest rate: 6.66% last updated on Jul 30, 2026
* All Figures are estimates. Check with your bank or proposed mortgage company for actual interest rates.
This product uses the FRED® API but is not endorsed or certified by the Federal Reserve Bank of St. Louis.

Save FavoriteSchedule TourAsk A QuestionMore Details

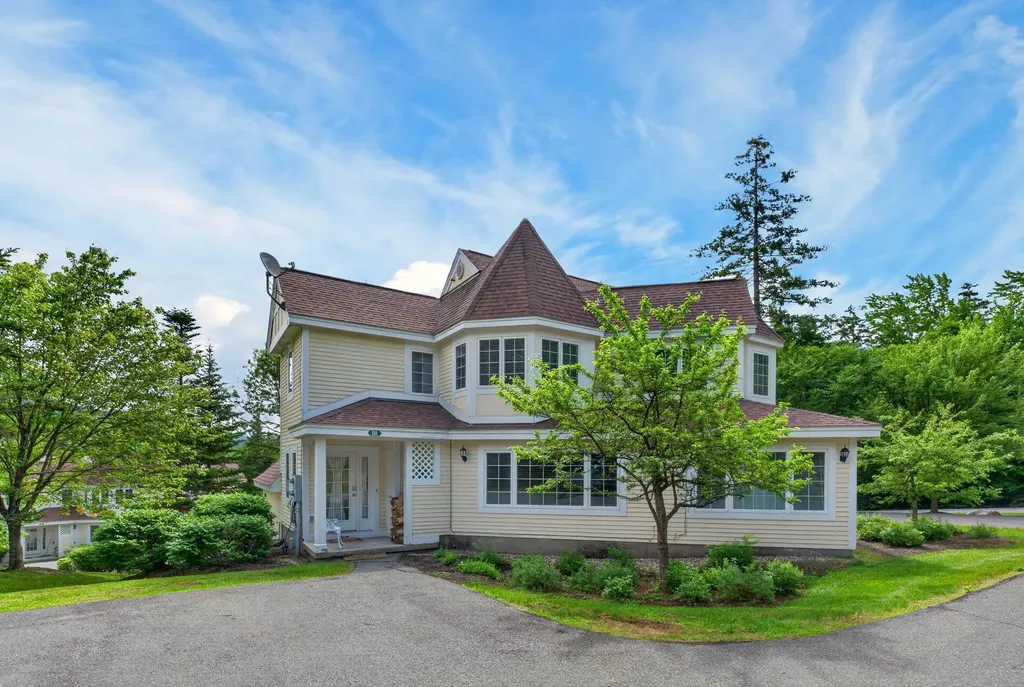
169 Willows Hill Drive Cambridge VT 05464

MLS Number 5102957

  • Condo
  • Square Feet 2,000
  • Bedrooms 3
  • New Contruction Existing
  • Complex Trailside Executive

Fully Renewed Trailside Executive at Smugglers' Notch Resort! The story here is not just location, it is condition. Unit 6 has undergone an extensive, documented top to bottom restoration across all three levels, with major work touching the home's interior systems, finishes, surfaces, flooring, walls, ceilings, paint, trim, lighting, plumbing related areas, kitchen/bath scope, insulation, stairs, bedrooms, and gathering spaces. Welcome to this rare, full ownership Trailside Executive townhome at Smugglers' Notch Resort, offering the perfect blend of privacy, space, and a family friendly floor plan. The thoughtfully designed multi level layout features three bedrooms, three bathrooms, a versatile study/flex space, in unit laundry, and generous storage for all your mountain gear. The upper level provides a private primary retreat with an ensuite bath and flex area, while the lower level comfortably accommodates family and guests. Designed for year round enjoyment, this home is ideal for weekend getaways, extended vacations, or seasonal living. As a full owner, you'll enjoy the flexibility to use the property whenever you choose, with the option to participate in the resort's rental and property management programs. Owner benefits include access to resort amenities and RCI vacation exchange opportunities. Located in the heart of Smugglers' Notch Resort, you'll enjoy four seasons of recreation, including skiing, snowboarding, Nordic trails, hiking, swimming pools, ice skating, tubing, family programs, and more. Renovated from top to bottom and move in ready, this is the Trailside Executive buyers hope to find, but rarely do!

Listed by Susan ORourke of Pall Spera Company Realtors-Stowe Village

$
$
%
$/month over payments
Federal 30-year interest rate: 6.66% last updated on Jul 30, 2026
* All Figures are estimates. Check with your bank or proposed mortgage company for actual interest rates.
This product uses the FRED® API but is not endorsed or certified by the Federal Reserve Bank of St. Louis.

Virtual TourSave FavoriteSchedule TourAsk A QuestionMore Details

37 Wright Road Ludlow VT 05149

Ludlow, VT37 Wright Road

Price$565,000

Est. Mortgage: $/month

MLS Number 5102436

  • Residential Single Family
  • Full Bath 2
  • Address 37 Wright Road
  • Construction Existing
  • Bedrooms 3

Stunning Vermont retreat minutes from Okemo Mountain completely renovated from top to bottom! This beautifully updated 3-bedroom, 2.5 bath home on 2.7 private acres has been transformed with high end finishes throughout.. The main level features an open-concept living and dining area centered around a cozy fireplace, flowing seamlessly into a gorgeous chef's kitchen with L-shaped countertops, a center island, brand-new stainless appliances, and abundant cabinetry. A convenient main-floor bedroom, full bath, bedroom sized office, and additional half bathroom complete the first floor. Upstairs, the primary suite is a true sanctuary featuring a freestanding soaking tub, a skylight that fills the room with natural light, a walk-in shower, and double vanity perfect for unwinding after a day on the slopes. A stylish half bath with a striking wood-slat wall accent adds artisan flair. A third bedroom with ceiling fan rounds out the upper level. Outside, enjoy 2.7 acres of Vermont serenity and reflection pond providing a tranquil outdoor oasis. Minutes from Okemo Mountain Resort, downtown Ludlow dining and shops, and Green Mountain National Forest. Whether you're seeking a year-round residence, vacation getaway, or investment property 37 Wright Road delivers. Listing broker is the manager of the LLC selling the property. Property can be purchased via the existing LLC to obtain over $400K of year 1 depreciation to offset buyer tax liability from any income source. Thats over 3x the equity investment (if financed)! Please reach out for explanatory offering memo regarding benefits tax benefits of purchasing the property through the existing LLC and realizing the tremendous depreciation in the LLC.

Listed by Michael Gilman of Sugarhouse Real Estate

$
$
%
$/month over payments
Federal 30-year interest rate: 6.66% last updated on Jul 30, 2026
* All Figures are estimates. Check with your bank or proposed mortgage company for actual interest rates.
This product uses the FRED® API but is not endorsed or certified by the Federal Reserve Bank of St. Louis.

Virtual TourSave FavoriteSchedule TourAsk A QuestionMore Details

208 Dale Road Burlington VT 05408

Burlington, VT208 Dale Road

Price$564,900

Est. Mortgage: $/month

MLS Number 5057401

  • Condo
  • Square Feet 1,543
  • Bedrooms 3
  • New Contruction New Construction
  • Address 208 Dale Road

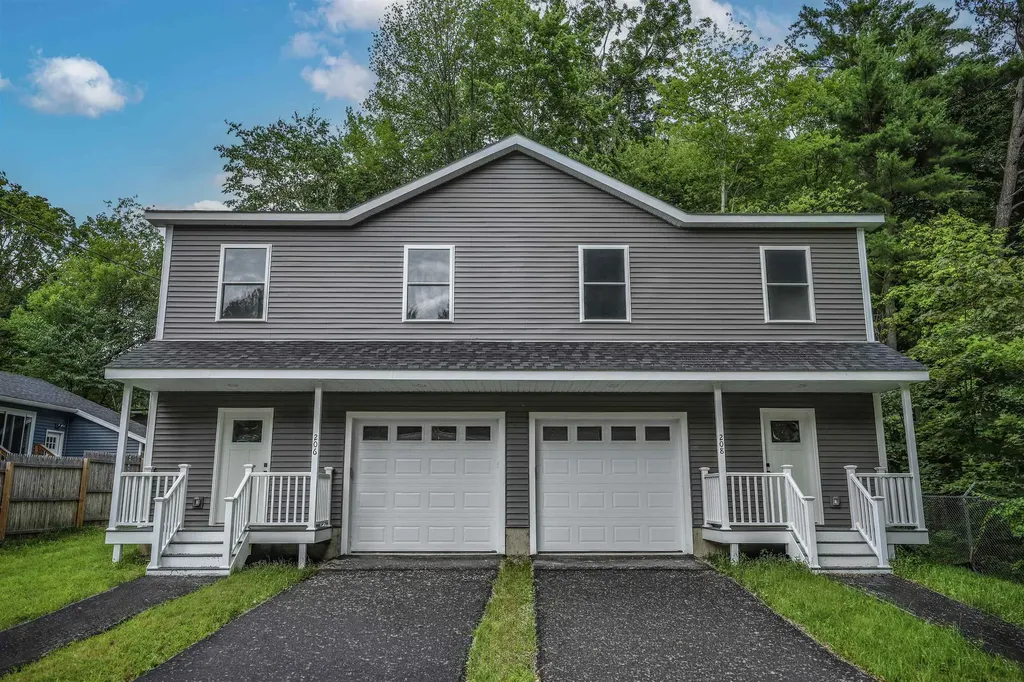
Hard-to-find NEW construction in Burlington at this price! This bright, turn-key 3-bed, 2.5-bath townhome offers modern living in a prime New North End location-backing directly to Leddy Park with instant access to the Burlington Bike Path, beaches, schools, and all the conveniences of North Ave. An inviting covered entry leads to an open main level perfect for everyday living, complete with a half bath and direct entry from the attached 1-car garage. Upstairs, three comfortable bedrooms include a primary suite with its own bath, plus a second full bath and convenient laundry. Love the lake? Membership in the Crescent Beach Association is available (optional; reported at approx. $185/year-buyer to verify) and provides coveted access to a beautiful sandy beach, clubhouse, and the shores of Lake Champlain just minutes from your door. Enjoy low-maintenance, energy-conscious new construction, walk/bike connectivity, and a location that puts parks, paths, and everyday essentials right nearby. A rare Burlington opportunity-don't miss it! CONSTRUCTION IS NOW COMPLETE, IT IS ALL READY FOR YOU!

Listed by Blake Gintof of Signature Properties of Vermont

$
$
%
$/month over payments
Federal 30-year interest rate: 6.66% last updated on Jul 30, 2026
* All Figures are estimates. Check with your bank or proposed mortgage company for actual interest rates.
This product uses the FRED® API but is not endorsed or certified by the Federal Reserve Bank of St. Louis.

Virtual TourSave FavoriteSchedule TourAsk A QuestionMore Details

43 Edwards Village Loop Dover VT 05356

Dover, VT43 Edwards Village Loop

Price$564,900

Est. Mortgage: $/month

Active With Contract

MLS Number 5089276

  • Residential Single Family
  • Full Bath 3
  • Construction Existing
  • Bedrooms 5
  • Bathroom 4

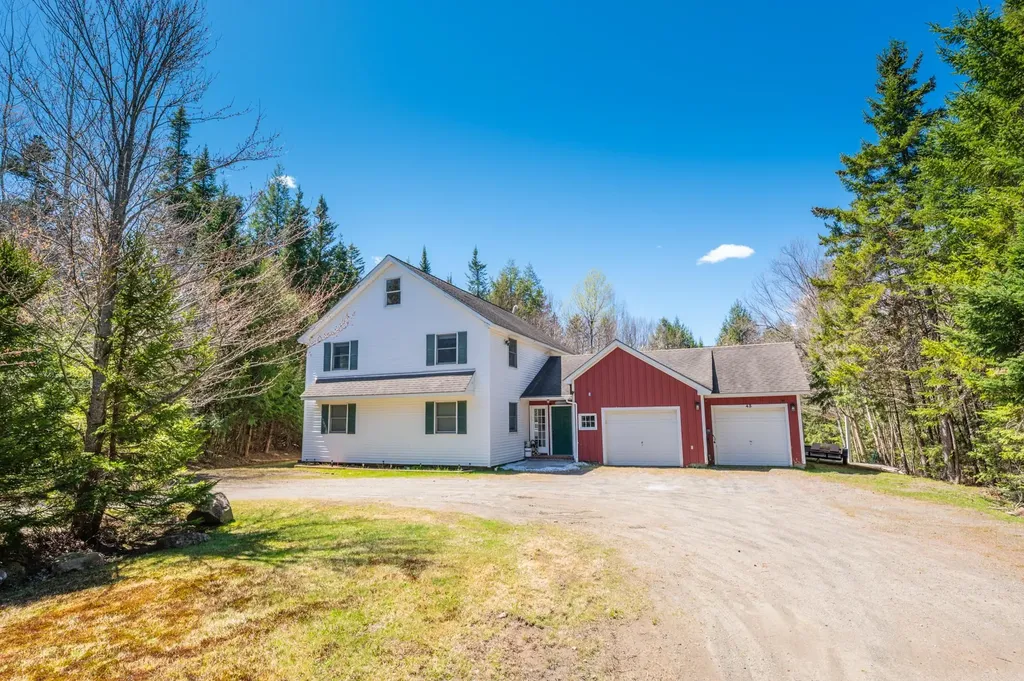
Enjoy amazing proximity to the Mount Snow ski resort, with easy access yet total privacy, in this updated contemporary farmhouse. At the end of a quiet loop sits this lovely home on 1.92 acres with nearby access to restaurants, shopping, and shuttle service. The home has been recently renovated and now features an open concept living room with ample living space and spacious kitchen, large deck for entertaining which leads down to the fire pit and level lawn space, a main floor primary suite with private bath and walk in closet, a main floor guest half bath, dual mudroom entry, second floor primary suite with spa like bath including tiled shower, 2 guest bedrooms, third full bath, and a large finished loft which serves as a great family room area as well as overflow sleeping. There is additionally a finished garage bay setup as great game room with hot tub ideal for apres ski, one car garage, and amazing owner storage spaces, which are vital, as this house performs very well as a rental. A unique opportunity to own near the mountain without the typical premium required.

Listed by Adam Palmiter of Berkley & Veller Greenwood/Dover

$
$
%
$/month over payments
Federal 30-year interest rate: 6.66% last updated on Jul 30, 2026
* All Figures are estimates. Check with your bank or proposed mortgage company for actual interest rates.
This product uses the FRED® API but is not endorsed or certified by the Federal Reserve Bank of St. Louis.

Save FavoriteSchedule TourAsk A QuestionMore Details

269 Lafountain Street Winooski VT 05404

Winooski, VT269 Lafountain Street

Price$564,500

Est. Mortgage: $/month

Active With Contract

MLS Number 5096772

  • Residential Single Family
  • Full Bath 2
  • Construction Existing
  • Bedrooms 5
  • Bathroom 4

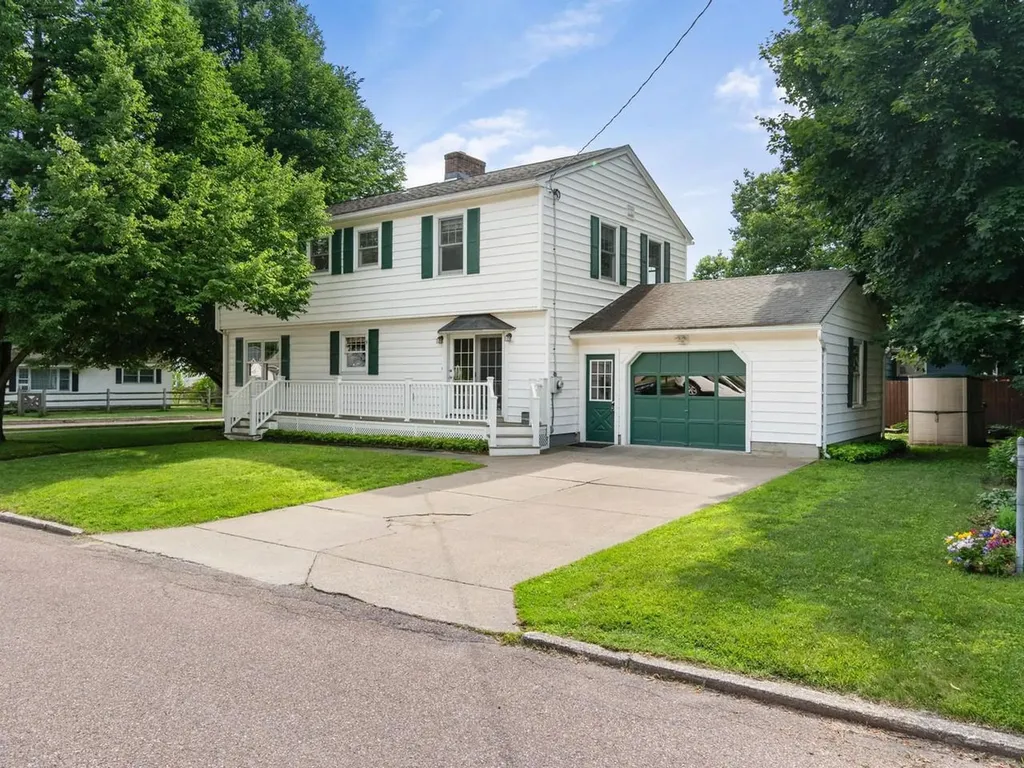
Located on a corner lot surrounded by mature trees just one block from Richards Park, this meticulously maintained home offers over 2,700 SF of living space and the ideal blend of space, comfort, and convenience. The heart of the home is the spacious eat-in kitchen with beautiful cherry cabinets, stainless appliances, and a huge walk-in pantry and separate laundry room. The sun-filled living and dining rooms create an inviting space for everyday living and entertaining. A generous family room provides the perfect setting for movie nights or simply relaxing at the end of the day. Most of the first floor is adorned with pristine hardwood floors. With five spacious bedrooms, including one on the first floor, and two private en suite bedrooms, there's room for everyone. The primary suite offers a soaking tub, separate shower, and walk-in closet. There’s room for guests, a home office, and multigenerational living with this versatile floor plan. The large unfinished basement offers plenty of storage and potential for future living space, while a 2-year-old high-efficiency natural gas furnace and hot water heater provide added comfort and efficiency. The oversized one-car garage is a bonus. Outside is a wonderful deck and a cozy backyard with raised beds for flowers or vegetables. Close to everything Winooski has to offer - schools, parks, great local restaurants, cafs, shopping, and the vibrant downtown. Offering generous living space, an outstanding location, and endless possibilities, this is a rare opportunity to own a wonderful home in one of Winooski's most desirable neighborhoods.

Listed by Deborah Hanley of Coldwell Banker Hickok and Boardman

$
$
%
$/month over payments
Federal 30-year interest rate: 6.66% last updated on Jul 30, 2026
* All Figures are estimates. Check with your bank or proposed mortgage company for actual interest rates.
This product uses the FRED® API but is not endorsed or certified by the Federal Reserve Bank of St. Louis.

Save FavoriteSchedule TourAsk A QuestionMore Details

29A Kingswood Road Dover VT 05356
Active With Contract

MLS Number 5094878

  • Condo
  • Square Feet 2,100
  • Bedrooms 4
  • New Contruction Existing
  • Complex Kingswood

Meticulously updated and maintained Kingswood townhome with direct snowmobile trail access and shuttle service to Mount Snow. This uniquely private four-bedroom unit is ideally positioned centrally in the development, offering greater separation between units, great parking, and yet easy clubhouse access. The home features an open-concept living space with vaulted ceilings, a wood-burning fireplace and updated stone hearth, and large windows providing abundant natural light. The kitchen includes a breakfast bar, granite tile counters, stainless appliances, and flows seamlessly into the spacious dining area ideal for entertaining. The living area leads out to the rebuilt deck for outdoor enjoyment. The main level offers a vaulted primary suite with tiled bath, while the large family room which can be used as the fourth bedroom includes a full guest bath. Upstairs are two additional guest bedrooms (one with double bunks), a third full bath, and a convenient laundry closet. A functional dual mudroom entry features tiled flooring, custom cubbies, benches, ski locker storage, covered entry, and wood storage perfectly designed for mountain living. The home includes thoughtful upgrades such as fresh paint throughout, upscale furnishings and dcor, high-end lighting fixtures, added ceiling lighting and fans, and efficient propane heat. Enjoy direct shuttle service from your driveway to the Mount Snow base area. Snowmobile from your yard to the VAST trail system, or access hiking and biking along the Valley Trail in warmer months. Kingswood amenities include an indoor Olympic-size pool, exercise room, game room, clubhouse, wood delivery, trash service, and exterior building maintenance. An ideal option for those seeking downtime not upkeep.

Listed by Adam Palmiter of Berkley & Veller Greenwood/Dover

$
$
%
$/month over payments
Federal 30-year interest rate: 6.66% last updated on Jul 30, 2026
* All Figures are estimates. Check with your bank or proposed mortgage company for actual interest rates.
This product uses the FRED® API but is not endorsed or certified by the Federal Reserve Bank of St. Louis.

Save FavoriteSchedule TourAsk A QuestionMore Details

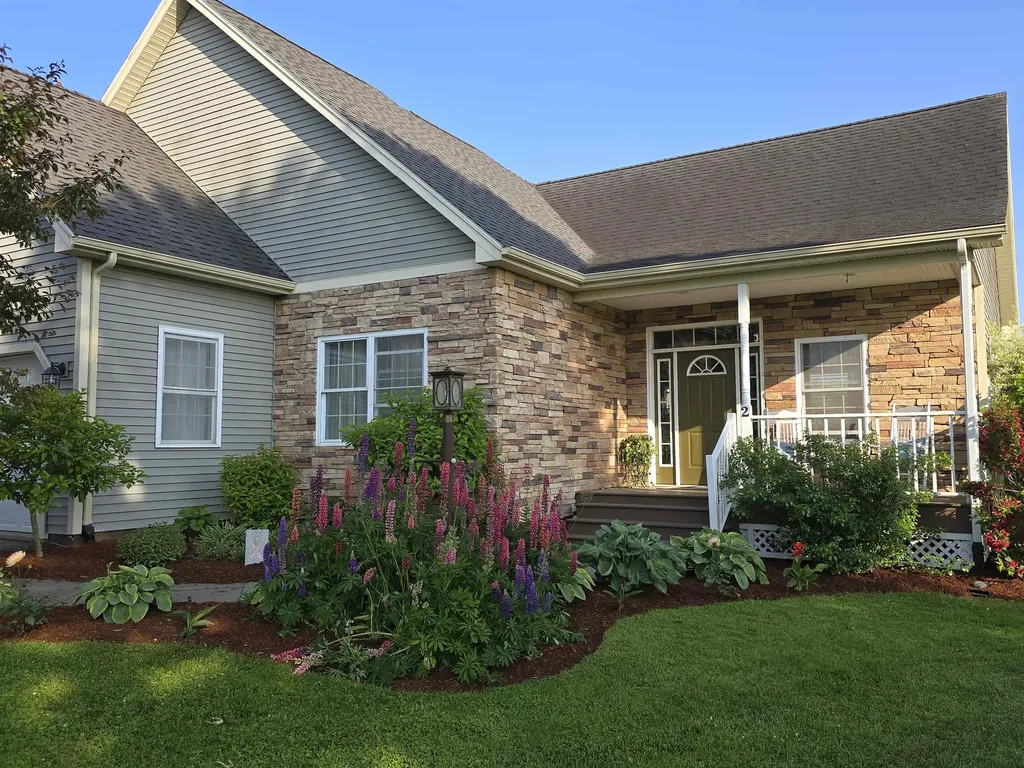
2 Shetland Lane Swanton VT 05488

Swanton, VT2 Shetland Lane

Price$562,500

Est. Mortgage: $/month

MLS Number 5077228

  • Residential Single Family
  • Full Bath 1
  • Address 2 Shetland Lane
  • Construction Existing
  • Bedrooms 3

Lovely, well cared for 3-bedroom, 2-bath home offering comfortable main-level living and generous space throughout. The primary suite features an attached bath with walk-in shower and a walk-in closet. Rooms are extra large and filled with natural light, including a bonus bedroom above the garage complete with a cozy nook and closet, perfect for guests, hobbies, or a private retreat. The open floor plan is ideal for everyday living and entertaining, with a vaulted living room ceiling, gas fireplace, and seamless flow into the dining area and separate sitting room/den. The gorgeous kitchen offers granite countertops, stainless steel appliances, beautiful wood cabinetry, and a convenient counter bar. The finished basement is a true delight, featuring a sprawling main area for gathering, games, or movie nights, plus two additional rooms-one currently used as a gym-and a pellet stove for added warmth and comfort. Outdoor living shines here with a welcoming front porch, screened-in back porch, back patio, side deck, and raised garden beds, surrounded by established perennial flower and veggie gardens, creating your own private oasis on a level one acre lot. Plantings include maple, pear, and apple trees, asparagus, rhubarb, and strawberries. A large two-car garage adds convenience and storage. A rare bonus: the property shares 10 acres of land that abuts the river. Enjoy bonfires, sunsets, kayaking, swimming, or peaceful walks along the path leading to the water. The Missisquoi Rail Trail is also nearby for even more outdoor recreation. This is a special opportunity to enjoy space, nature, and comfort, all in one exceptional property.

Listed by The Cheryl Boissoneault Team and Ziressa Turpin of Your Journey Real Estate

$
$
%
$/month over payments
Federal 30-year interest rate: 6.66% last updated on Jul 30, 2026
* All Figures are estimates. Check with your bank or proposed mortgage company for actual interest rates.
This product uses the FRED® API but is not endorsed or certified by the Federal Reserve Bank of St. Louis.

Virtual TourSave FavoriteSchedule TourAsk A QuestionMore Details

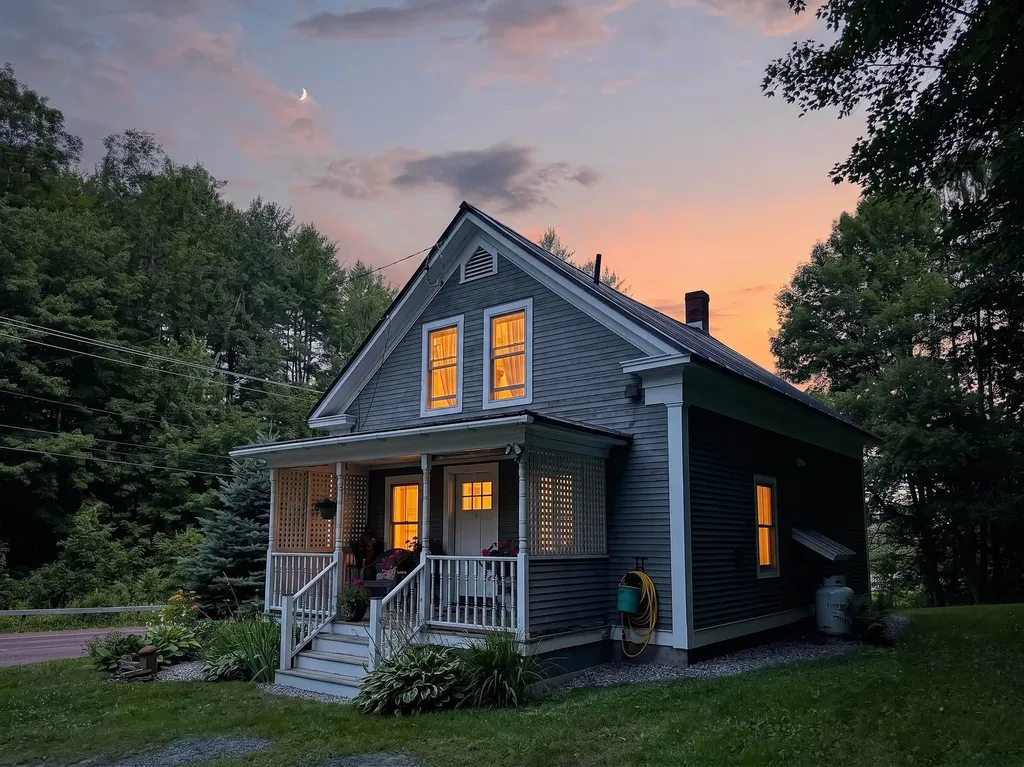
2949 Waterbury Road Stowe VT 05672

Stowe, VT2949 Waterbury Road

Price$562,500

Est. Mortgage: $/month

MLS Number 5089289

  • Residential Single Family
  • Full Bath 1
  • Address 2949 Waterbury Road
  • Construction Existing
  • Bedrooms 2

Authentic Stowe Cape with Restored Barn - Fully Renovated Down to the Studs! Enjoy classic Vermont charm with total peace of mind. This beautifully updated home features extensive high-end improvements handled by meticulous family owners. Property Highlights: Exterior: Premium cedar siding, durable standing seam metal roof, and a charming covered porch. Interior: Brand-new windows, doors, flooring, and fresh paint throughout. Kitchen & Bath: Fully remodeled bathroom and a modern kitchen with new Galanz stainless appliances. Mechanicals/Systems: Updated electrical, a newer Williamson furnace, and a fully sealed basement. The Barn: Beautifully restored detached garage/barn accommodates 1-2 cars with excellent bonus storage. The Location: A commuter's dream in Stowe! Just 7 miles to Waterbury, 8 miles to Stowe Mountain Resort, 19 miles to Montpelier, and 30 miles to Burlington Airport. Truly turn-key and ready for you to enjoy the best of Stowe living!

Listed by Teresa Merelman of Pall Spera Company Realtors-Stowe Village

$
$
%
$/month over payments
Federal 30-year interest rate: 6.66% last updated on Jul 30, 2026
* All Figures are estimates. Check with your bank or proposed mortgage company for actual interest rates.
This product uses the FRED® API but is not endorsed or certified by the Federal Reserve Bank of St. Louis.

Virtual TourSave FavoriteSchedule TourAsk A QuestionMore Details

Broker Reciprocity 

Copyright 2026 PrimeMLS, Inc. All rights reserved. This information is deemed reliable, but not guaranteed. The data relating to real estate displayed on this display comes in part from the IDX Program of PrimeMLS. The information being provided is for consumers’ personal, non-commercial use and may not be used for any purpose other than to identify prospective properties consumers may be interested in purchasing. Data last updated August 8, 2026 8:07 PM UTC