

Find your new home.

Sign Up Today!

Get fresh listings via email, save your favorite listings, match with similar properties, and unlock additional property info.

Create Your Account

Do not fill in this field:

Already have an account? Log in

and narrow your search. If you have fewer than 200 results, you can save your search.

Over 500k

r=2113-2124
1223 Hathaway Point Road St. Albans Town VT 05478
Pending

MLS Number 5084521

  • Residential Single Family
  • Construction Existing
  • Bedrooms 2
  • Bathroom 2
  • Square Feet 1,320

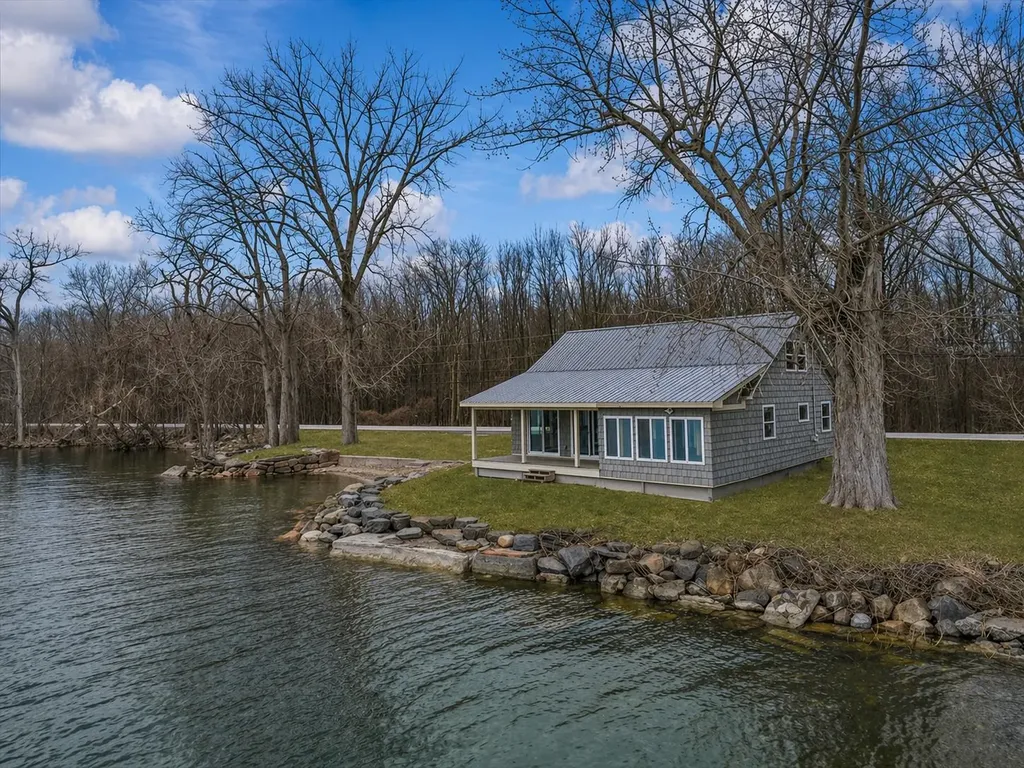
Set along the coveted shores of Lake Champlain, this custom-built waterfront home offers an exceptional opportunity for year-round living in one of Vermont's most breathtaking settings. With 145 feet of direct, usable frontage, the property provides a rare connection to the water, where every detail has been thoughtfully designed to enhance comfort, function, and everyday enjoyment. Built in 2013, the home showcases quality craftsmanship throughout, featuring solid 2x6 construction and the warmth and character of wide pine floors sourced from Southern Vermont. A well-designed loft adds flexibility and architectural appeal, while the open-concept layout allows for an easy flow between the kitchen, dining, and living spaces-ideal for both relaxing and entertaining. The interior is welcoming and efficient. The kitchen offers stainless steel appliances and opens seamlessly to the main living area, anchored by a pellet stove and supported by a mini split for year-round comfort. The bedroom is positioned to take in peaceful lake views and includes access to a bright three-season room, perfect for morning coffee or unwinding at the end of the day. Set on a double lot, the outdoor space is equally impressive. A stone seawall helps protect the shoreline, while the covered deck provides a front-row seat to the lake with the Green Mountains as a stunning backdrop. This property is part of a privately held LLC shared among neighboring owners, creating a sense of community and long-term stewardship. It includes a perpetuity lease, and just across the road, an additional 47 acres of shared land offers space for walking, hiking, and exploring. Offered fully furnished, including docks & kayaks, this is a turnkey opportunity to step directly into lake living. Whether you're looking for a seasonal retreat, investment property, or full-time residence, this home offers versatility, setting, and lifestyle in one of Vermont's most beautiful waterfront locations.

Listed by Shannon Kane of CENTURY 21 North East

$
$
%
$/month over payments
Federal 30-year interest rate: 6.66% last updated on Jul 30, 2026
* All Figures are estimates. Check with your bank or proposed mortgage company for actual interest rates.
This product uses the FRED® API but is not endorsed or certified by the Federal Reserve Bank of St. Louis.

Virtual TourSave FavoriteSchedule TourAsk A QuestionMore Details
530 West Road Barnard VT 05031

Barnard, VT530 West Road

Price$569,000

Est. Mortgage: $/month

MLS Number 5095951

  • Residential Single Family
  • Full Bath 2
  • Address 530 West Road
  • Construction Existing
  • Bedrooms 3

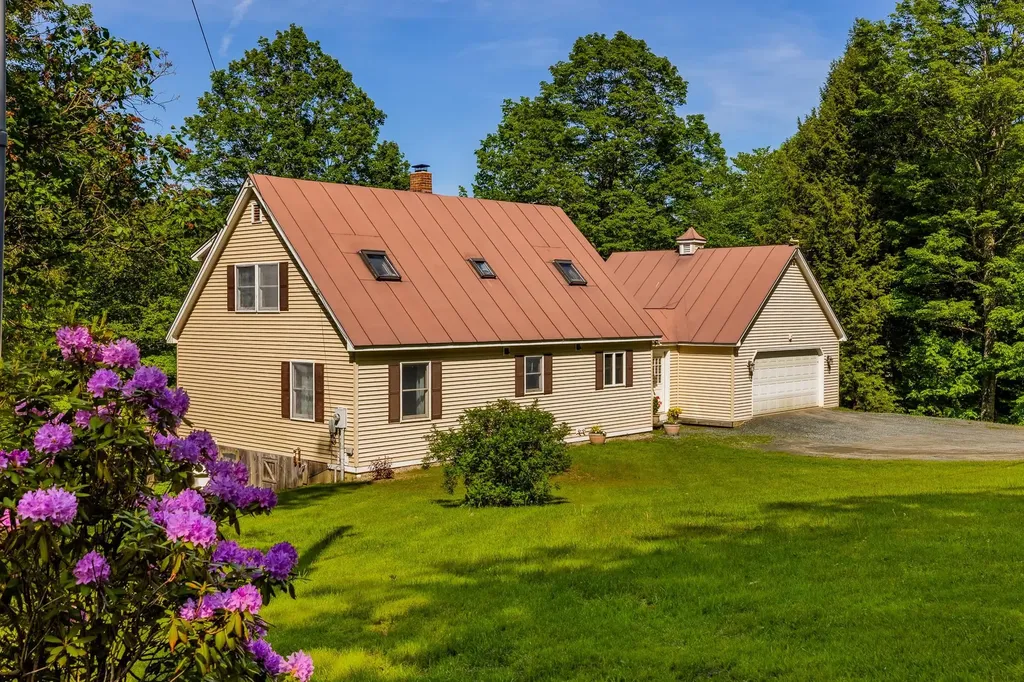
Set just up West Road in Barnard, this inviting Cape-style home offers a classic Vermont setting: a peaceful wooded backdrop, warm interior character, and easy access to village life, Silver Lake, and the outdoors. The Barnard General Store and Silver Lake, with the town hall, town library, and newly constructed fire station, are nearby. West Road also serves as a way to head toward the Chateaguay wilderness for hiking, exploring and time in nature. Inside, the home has a comfortable open flow with wood floors, natural wood trim and windows that bring in the surrounding greenery. The updated kitchen features gray shaker-style cabinetry, stone countertops, subway tile backsplash, farmhouse-style sink, tile flooring, and practical prep space. It opens to the dining area, where hardwood floors, a classic staircase, large windows, and access to the rear deck create a nice connection for daily living and entertaining. The living room offers polished wood floors, warm trim, and a relaxed place to gather. A wood-paneled entry mudroom provides true Vermont function, with slate-style flooring, hooks, seating, and room for boots, coats, and gear. The home includes three bedrooms and two full baths, with a convenient main-level bedroom and bright upper-level bedrooms featuring wide pine floors, skylights, angled Cape-style ceilings, natural trim, and storage. A small office nook adds useful space for remote work or household organization. Outdoor living is a highlight. The expansive rear deck runs along the back of the home with room for grilling, seating, and enjoying the lawn, stone walls, and mature trees. The attached garage, metal roof, gravel drive, cupola detail, and wooded setting add function and Vermont appeal. The extra-large walkout basement offers utility and storage, including additional storage beneath the garage. Whether you are seeking a full-time home or a Vermont retreat, this West Road property is an opportunity to start living in Barnard.

Listed by Eric Johnston of Four Seasons Sotheby's Int'l Realty

$
$
%
$/month over payments
Federal 30-year interest rate: 6.66% last updated on Jul 30, 2026
* All Figures are estimates. Check with your bank or proposed mortgage company for actual interest rates.
This product uses the FRED® API but is not endorsed or certified by the Federal Reserve Bank of St. Louis.

Virtual TourSave FavoriteSchedule TourAsk A QuestionMore Details
829 Baker Turn Hartford VT 05059

Hartford, VT829 Baker Turn

Price$569,000

Est. Mortgage: $/month

Active With Contract

MLS Number 5101181

  • Residential Single Family
  • Full Bath 2
  • Village Quechee
  • Address 829 Baker Turn
  • Construction Existing

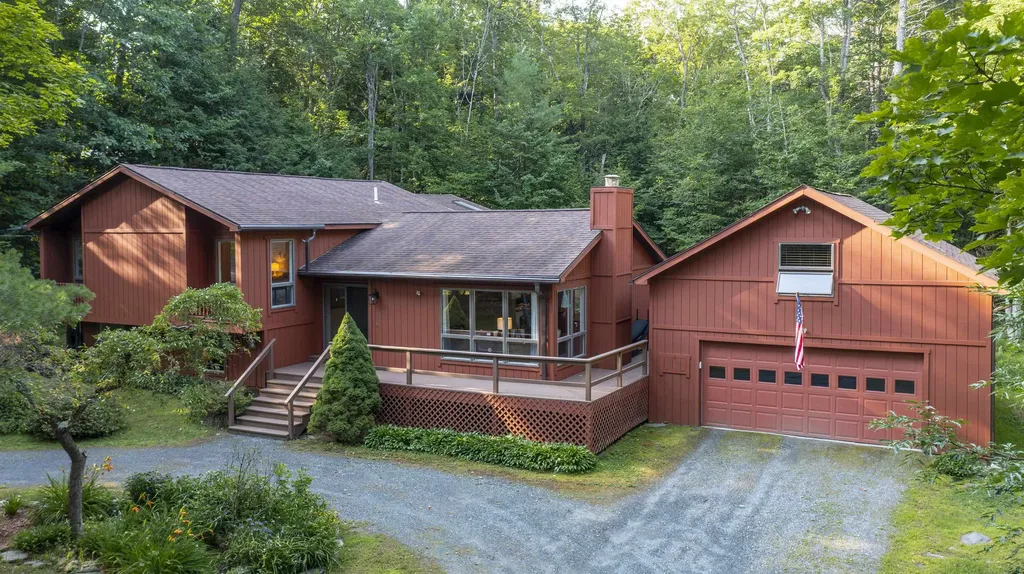
Superbly located on Baker Turn, this inviting three-bedroom, two-bath home offers exceptional indoor and outdoor living with easy golf-cart access to the Quechee Club. An abundance of glass throughout the home fills every room with natural light and creates a wonderful connection to the surrounding landscape. The expansive wraparound deck extends from the dining room, connecting the home to the oversized garage and an elevated screened porch. With skylights and ample room for both a large dining area and comfortable lounge seating, the porch is ideal for entertaining or relaxing throughout the warmer months. The bonus room above the garage offers excellent flexibility and could easily serve as an additional bedroom, bunk room, or recreation space. The oversized garage comfortably accommodates an SUV, sedan, and golf cart, while a cedar closet provides convenient additional storage. Numerous updates and improvements enhance the property, including completely renovated bathrooms, heat pumps installed throughout, a refinished deck, resurfaced driveway, new well pump, and new LeafGuard gutters. With its versatile spaces, extensive outdoor living areas, abundant natural light, and desirable Baker Turn location, this is a wonderful opportunity to enjoy all that Quechee has to offer.

Listed by Derek Cosentino of Four Seasons Sotheby's Int'l Realty

$
$
%
$/month over payments
Federal 30-year interest rate: 6.66% last updated on Jul 30, 2026
* All Figures are estimates. Check with your bank or proposed mortgage company for actual interest rates.
This product uses the FRED® API but is not endorsed or certified by the Federal Reserve Bank of St. Louis.

Save FavoriteSchedule TourAsk A QuestionMore Details

6315 Georgia Shore Road Georgia VT 05478

Georgia, VT6315 Georgia Shore Road

Price$569,000

Est. Mortgage: $/month

MLS Number 5103549

  • Residential Single Family
  • Full Bath 2
  • Construction Existing
  • Bedrooms 3
  • Bathroom 3

Situated on a large lot with mature trees, landscaping, and generous outdoor space, 6315 Georgia Shore Road presents a classic two-story Colonial exterior with light siding, dark shutters, multiple front gables, and an attached two-car garage. A paved drive frames the approach, while the rear opens to an expansive deck, fenced in-ground pool, and broad lawn designed for warm-weather gatherings, play, gardening and relaxation. Inside, a bright foyer introduces blue-green walls, durable wood-look flooring, and a traditional staircase. The main level offers a connected flow among the living, kitchen, dining, and bonus spaces. A spacious family room features recessed lighting, neutral finishes, and a corner gas fireplace, creating a comfortable setting for everyday living. The kitchen is arranged around a large granite-topped island with seating, pendant lights, warm wood cabinetry, stainless-steel appliances, abundant work surfaces, and direct access to the deck. Nearby, a cheerful dining room is wrapped in windows, while an additional oversized sitting or recreation room enjoys broad backyard views, a freestanding stove, and flexible space for entertaining, hobbies, or quiet retreat. Upstairs, the primary bedroom is nicely proportioned and filled with natural light. Its adjoining bath includes a double vanity, glass-enclosed shower, and soaking tub. Additional bedrooms display their own personality and ample windows, with another full bath serving the level. The finished lower level substantially extends the living area, offering a recreation room with recessed lighting, space for games and exercise equipment, and room to create media, work, or guest zones. A screened porch provides a shaded transition to the outdoors, and the rear deck overlooks the pool and private-feeling grounds. With flexible interior spaces, abundant natural light, and an outdoor setting made for summer enjoyment, this well-kept home blends traditional curb appeal with relaxed, practical living.

Listed by Robert Foley of Flat Fee Real Estate

$
$
%
$/month over payments
Federal 30-year interest rate: 6.66% last updated on Jul 30, 2026
* All Figures are estimates. Check with your bank or proposed mortgage company for actual interest rates.
This product uses the FRED® API but is not endorsed or certified by the Federal Reserve Bank of St. Louis.

Save FavoriteSchedule TourAsk A QuestionMore Details

254 Macey Road Middlesex VT 05682

Middlesex, VT254 Macey Road

Price$569,000

Est. Mortgage: $/month

MLS Number 5099690

  • Residential Single Family
  • Full Bath 2
  • Address 254 Macey Road
  • Construction Existing
  • Bedrooms 4

This custom-built New England style Cape home has been lovingly cared for and in the same family since it was built in 1986. The home sits on an amazing 104+ acres of beautiful wooded land protecting wildlife and natural habitats. Enjoy hiking trails, hunting and exploring. The house is surrounded by gardens and peaceful landscape. Enter the open kitchen with a large dining area, surrounded by windows overlooking the perennial gardens. A cozy living room with a woodstove and one bedroom, and a full bath on the main level. Upstairs, you'll find three bedrooms, including the primary bedroom with wood floors, large closets, and another bathroom. Outside, above the stone walls, enjoy the perennial gardens, including several blueberry bushes, apple trees, and a special rose garden. Included with the home is a full-house generator, high speed internet with CV Fiber, a large wood shed, and a space for reviving the vegetable garden, which includes rhubarb and asparagus. An amazing location in Middlesex, only 15 minutes from Montpelier, where you can be surrounded by nature and stewardship for this special land. Your new home awaits! Open House Saturday 7/18 from 1-3pm.

Listed by Lucy Ferrada of Heney Realtors - Element Real Estate (Montpelier)

$
$
%
$/month over payments
Federal 30-year interest rate: 6.66% last updated on Jul 30, 2026
* All Figures are estimates. Check with your bank or proposed mortgage company for actual interest rates.
This product uses the FRED® API but is not endorsed or certified by the Federal Reserve Bank of St. Louis.

Save FavoriteSchedule TourAsk A QuestionMore Details

1820 North Street New Haven VT 05472

New Haven, VT1820 North Street

Price$569,000

Est. Mortgage: $/month

MLS Number 5103165

  • Residential Single Family
  • Full Bath 1
  • Address 1820 North Street
  • Construction Existing
  • Bedrooms 3

A SWEET HOME IN AN AWESOME SPOT! Enjoy each day with expansive Green Mountain views in this light-filled home, beautifully sited on five level, open acres with lovely gardens and an unbeatable location. With three spacious bedrooms and three baths, this thoughtfully designed home combines comfort, style, and convenience. Anchored by a handsome natural gas stove and gleaming wood floor, the living room flows to the dining area where slider doors open to a large deck. And the gorgeous mountain view becomes the backdrop for morning coffee, outdoor dining, and quiet moments. A versatile den offers flexible space for a home office, formal dining room, or family room. The efficiently designed cook's kitchen is equipped with top-notch appliances including a duel-fuel range, making meal prep a pleasure. The gracious primary first floor bedroom features an ensuite bath and two generous closets. Upstairs you will find two very spacious bedrooms, both with ample storage and views. A full bath sits in-between. First-floor laundry, an attached oversized garage, full basement and a garden shed add everyday convenience and abundant storage. A natural gas Buderus boiler and five ceiling fans throughout the house provide heating and cooling comfort. Recent upgrades include a new septic system installed in 2021 and a new professional sump system for the basement. Outside, the beautifully landscaped gardens and expansive five acres offer room to relax, play, garden, and simply enjoy the peaceful surroundings. Conveniently located with an easy commute to Burlington, Middlebury, Bristol, and Vergennes, this exceptional property is the right blend of country beauty and everyday practicality. Sweet Vermont Living!

Listed by Susan Mackey of BHHS Vermont Realty Group/Middlebury

$
$
%
$/month over payments
Federal 30-year interest rate: 6.66% last updated on Jul 30, 2026
* All Figures are estimates. Check with your bank or proposed mortgage company for actual interest rates.
This product uses the FRED® API but is not endorsed or certified by the Federal Reserve Bank of St. Louis.

Virtual TourSave FavoriteSchedule TourAsk A QuestionMore Details
12 Hawk Ridge Underhill VT 05489

Underhill, VT12 Hawk Ridge

Price$569,000

Est. Mortgage: $/month

Active With Contract

MLS Number 5101122

  • Residential Single Family
  • Full Bath 2
  • Address 12 Hawk Ridge
  • Construction Existing
  • Bedrooms 3

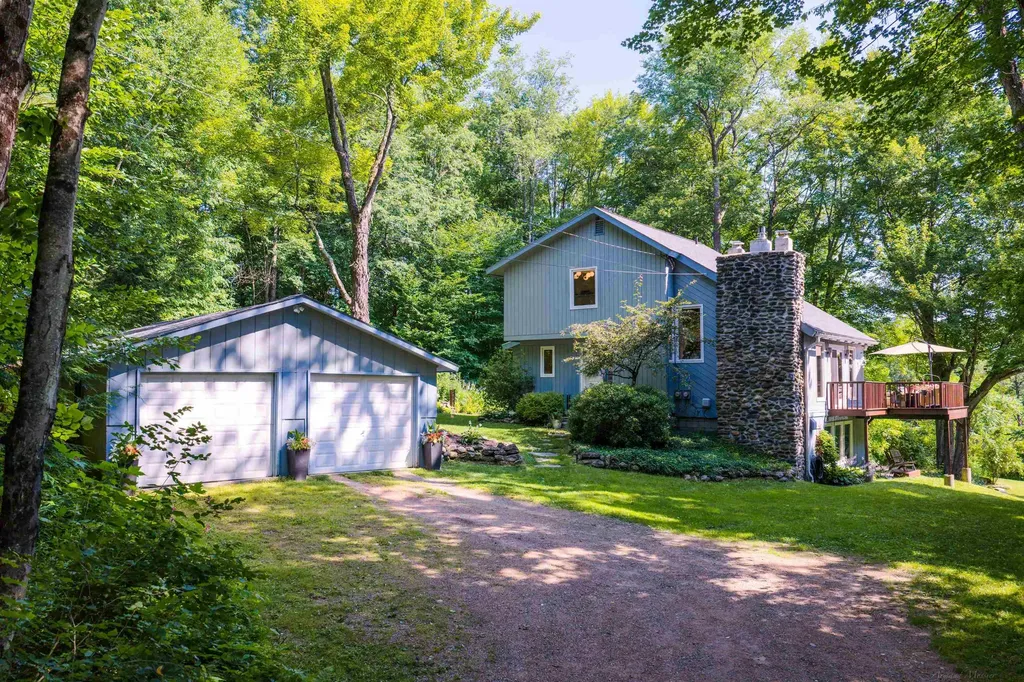
Welcome to this contemporary mountain retreat 20 Minutes from Smuggler's Notch and 30 Minutes to Burlington. Offering a mountain lifestyle with four-season recreation to Skiing, Hiking in your reach to Mount Mansfield. With Mount Mansfield views this home offers vaulted wood beam ceilings. Updated modern light fixtures, second floor balcony, flexible bonus space. The home offers a bathroom on each level with full baths on the first the second floors and a half bath in the finished basement. Beautiful wrap-around deck off the living room with ample space to enjoy. The sellers have many peace of mind updates being offered to the new owners new insulated stainless steel chimney liners on both wood stove and boiler systems. Two new heating oil tanks, recently serviced septic. Cozy gas fireplace off the living room/ dining room, wood stove in the basement with ease of walk out entry. Lower deck with Cord wood stacking area with updated care to all decks. Along with options for oil/ boiler heating for this home to offer the best of all options. Separate two car garage. Manicured gardens and mature landscape along with an outdoor shed and fire pit to finish the yard is ready for you! Move in Ready!

Listed by Amy Gerrity-Parent of Amy Gerrity-Parent Realty

$
$
%
$/month over payments
Federal 30-year interest rate: 6.66% last updated on Jul 30, 2026
* All Figures are estimates. Check with your bank or proposed mortgage company for actual interest rates.
This product uses the FRED® API but is not endorsed or certified by the Federal Reserve Bank of St. Louis.

Virtual TourSave FavoriteSchedule TourAsk A QuestionMore Details
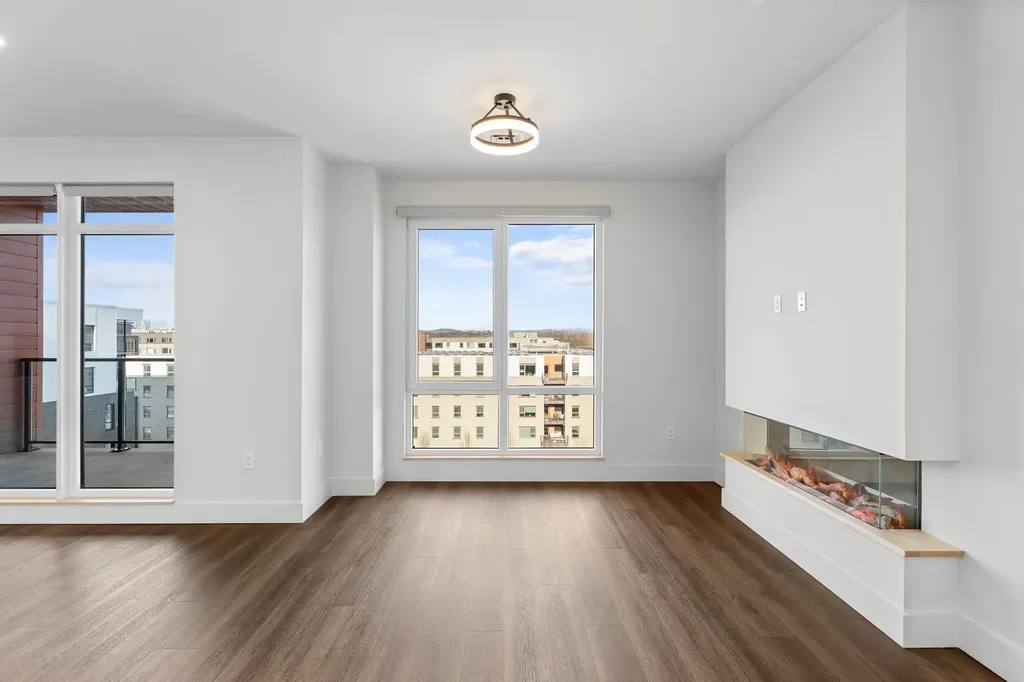
125 Cambrian Way Burlington VT 05401

MLS Number 5068113

  • Condo
  • Square Feet 903
  • Bedrooms 1
  • New Contruction New Construction
  • Complex One25 Cambrian Way

Brand-new top-floor 1-bedroom condo at One25 Cambrian Way! Experience modern comfort and effortless living with sunrise, mountain, and park views from your private balcony. High-end finishes throughout include Cabico cabinetry, quartz countertops and backsplash, a Valor electric fireplace, and a radiant heated bathroom floor. Designed for convenience, One25 offers an exceptional suite of amenities-fitness center, outdoor spaces with fire pit, grills, pizza oven, dog park, and seasonal garden beds. Secure underground parking with storage, EV charging stations, and a secure mailroom enhance everyday ease. On-site property manager provides added peace of mind. Ideally located between North Avenue and Lake Champlain, just 1.5 miles from Church Street Marketplace, One25 blends beauty, quality, and convenience in one of Burlington's most desirable new communities. Come experience the best in modern condo living at Unit 606, One25 Cambrian Way! You have to tour this home to truly appreciate the craftsmanship, views, and lifestyle it offers. Schedule your tour today!

Listed by Patrick O'Brien of S.D. Ireland Properties

$
$
%
$/month over payments
Federal 30-year interest rate: 6.66% last updated on Jul 30, 2026
* All Figures are estimates. Check with your bank or proposed mortgage company for actual interest rates.
This product uses the FRED® API but is not endorsed or certified by the Federal Reserve Bank of St. Louis.

Virtual TourSave FavoriteSchedule TourAsk A QuestionMore Details
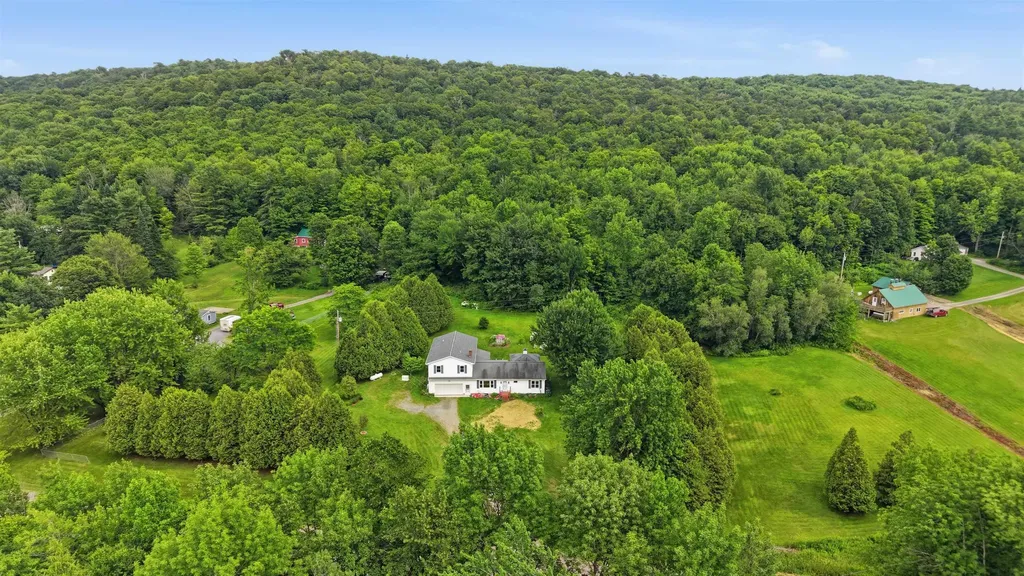
344 Vt Route 15 Cambridge VT 05444

Cambridge, VT344 Vt Route 15

Price$567,500

Est. Mortgage: $/month

MLS Number 5099982

  • Residential Single Family
  • Full Bath 3
  • Address 344 Vt Route 15
  • Construction Existing
  • Bedrooms 4

Nestled in picturesque Cambridge, VT, this beautifully expanded Colonial offers the perfect balance of peaceful country living and everyday convenience. Located just outside Chittenden County, enjoy easy commutes to Essex and surrounding communities while being less than 15 minutes from Smugglers' Notch Resort and endless year-round recreation. Offering nearly 3,700 square feet of living space, this exceptional home was designed for comfort and entertaining. A private first-floor primary suite occupies its own wing with direct access to the screened porch, the perfect place to enjoy morning coffee overlooking the serene backyard, and convenient access to a nearby full bath and laundry closet. The inviting open-concept kitchen and dining area, where rich cherry & birch hardwood flooring and a walk-in pantry create an ideal setting for everyday living and memorable gatherings. The spacious sunroom and expansive rear deck seamlessly extend the living space outdoors, overlooking lush perennial gardens and a private backyard framed by mature cedar hedges. A first-floor office, welcoming family room, and second full bath provide exceptional flexibility. A grand staircase leads to a charming wraparound reading nook and three spacious, sun-filled bedrooms, each with generous closet space, plus another full bath. Modern heat pumps provide efficient year-round comfort, while a nearly new 26kW standby generator with its own dedicated propane tank offers lasting peace of mind. The partially finished lower level with a half bath and direct access to the attached garage is ideal for a recreation room, fitness area, or hobby space. Beautifully landscaped grounds, a custom garden patio, and exceptional privacy create a backyard retreat to enjoy in every season. Combining timeless craftsmanship, generous living spaces, and an outstanding location near recreation, village amenities, and commuter routes, this remarkable property is ready to welcome its next owners.

Listed by Elliot Rocheleau and Flex Realty Group of Flex Realty

$
$
%
$/month over payments
Federal 30-year interest rate: 6.66% last updated on Jul 30, 2026
* All Figures are estimates. Check with your bank or proposed mortgage company for actual interest rates.
This product uses the FRED® API but is not endorsed or certified by the Federal Reserve Bank of St. Louis.

Save FavoriteSchedule TourAsk A QuestionMore Details
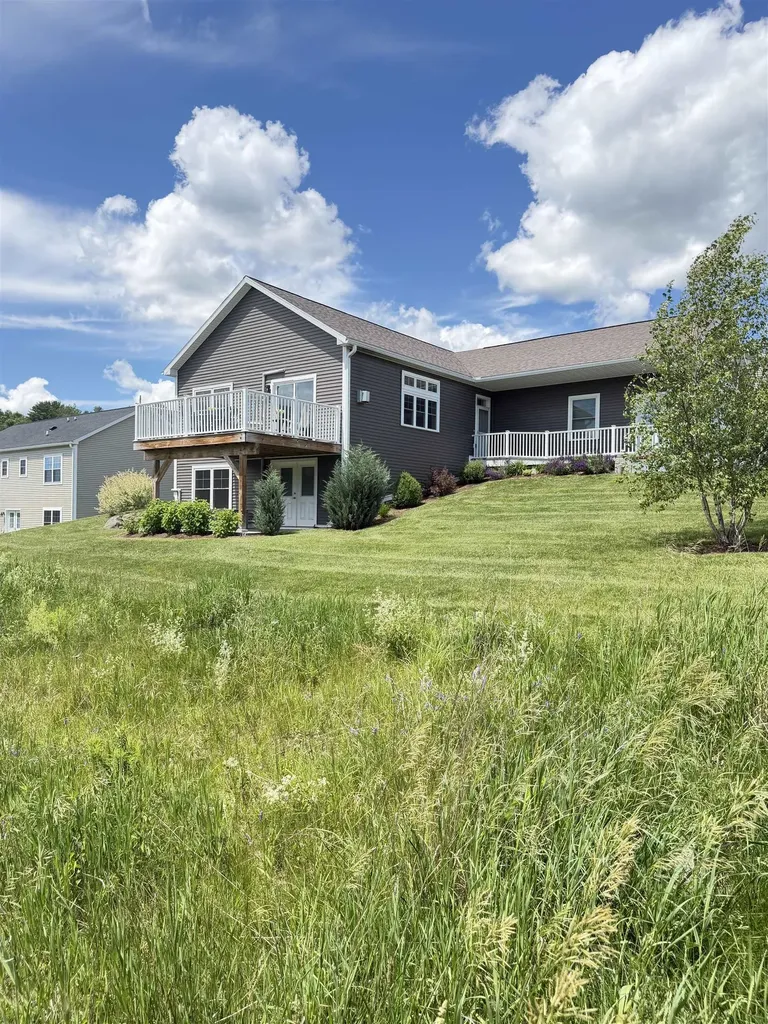
28 Alex Drive Barre Town VT 05641

Barre Town, VT28 Alex Drive

Price$566,000

Est. Mortgage: $/month

MLS Number 5080595

  • Residential Single Family
  • Full Bath 3
  • Address 28 Alex Drive
  • Construction Existing
  • Bedrooms 3

Beautifully crafted custom-built, energy efficient home in the desirable Beckley Hill Meadows community, featuring full ADA-friendly design for exceptional comfort and accessibility. The main level offers a sleek modern chef's kitchen, spacious open layout, and a bluestone gas fireplace as a warm focal point. Tailored closets and high-quality finishes are found throughout. The expansive finished lower level opens directly onto a patio, creating a smooth transition to the natural surroundings. Outdoor highlights include a professionally designed granite stone path, curated landscaping, and majestic views from the back deck. Additional amenities include a rock-wool insulated, finished two-car garage with built-in storage & work bench and no association fees. A rare opportunity to own a thoughtfully designed, accessible home combining luxury, functionality, and Vermont charm. Ideally positioned close to Central Vermont Medical Center, Norwich University, Barre Town's recreation paths, shopping, and I-89-offering both convenience and community.

Listed by Alicia Fleming of Rise Realty

$
$
%
$/month over payments
Federal 30-year interest rate: 6.66% last updated on Jul 30, 2026
* All Figures are estimates. Check with your bank or proposed mortgage company for actual interest rates.
This product uses the FRED® API but is not endorsed or certified by the Federal Reserve Bank of St. Louis.

Virtual TourSave FavoriteSchedule TourAsk A QuestionMore Details
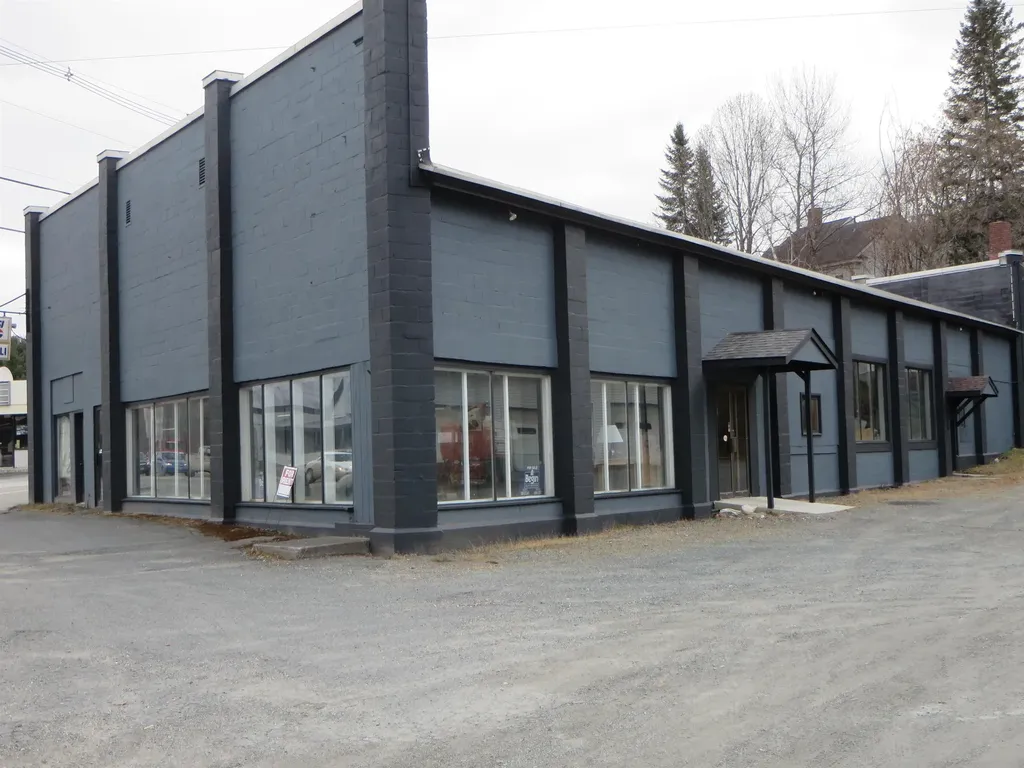
580 Portland Street St. Johnsbury VT 05819

MLS Number 4992132

  • Commercial
  • Address 580 Portland Street
  • Year Built 1950
  • Square Feet 11,193
  • Acreage 1.24

PRIME LOCATION, high traffic, high visibility location: Two (2) buildings, #1) A concrete block building with approximately 8273 sq ft currently divided in two commercial spaces. #2) a wood frame building with 2448 sq ft, with a 5 door auto repair garage as the current tenant. The corner lot has access to either Portland Street or Concord Ave. Ample on-site parking. Large building has a 12 ft +/- door on the Concord Ave side, ceiling height is approximately 14 ft 7 in PROPERTY AVAILABLE FOR LEASE OR RENT: Terms, conditions, price are negotiable depending on tenant wants and needs. Currently has 3 tenants Owners use the main section for storage--it is cluttered as shown in the photos.

Listed by Ernest Begin of Begin Realty Associates

$
$
%
$/month over payments
Federal 30-year interest rate: 6.66% last updated on Jul 30, 2026
* All Figures are estimates. Check with your bank or proposed mortgage company for actual interest rates.
This product uses the FRED® API but is not endorsed or certified by the Federal Reserve Bank of St. Louis.

Virtual TourSave FavoriteSchedule TourAsk A QuestionMore Details
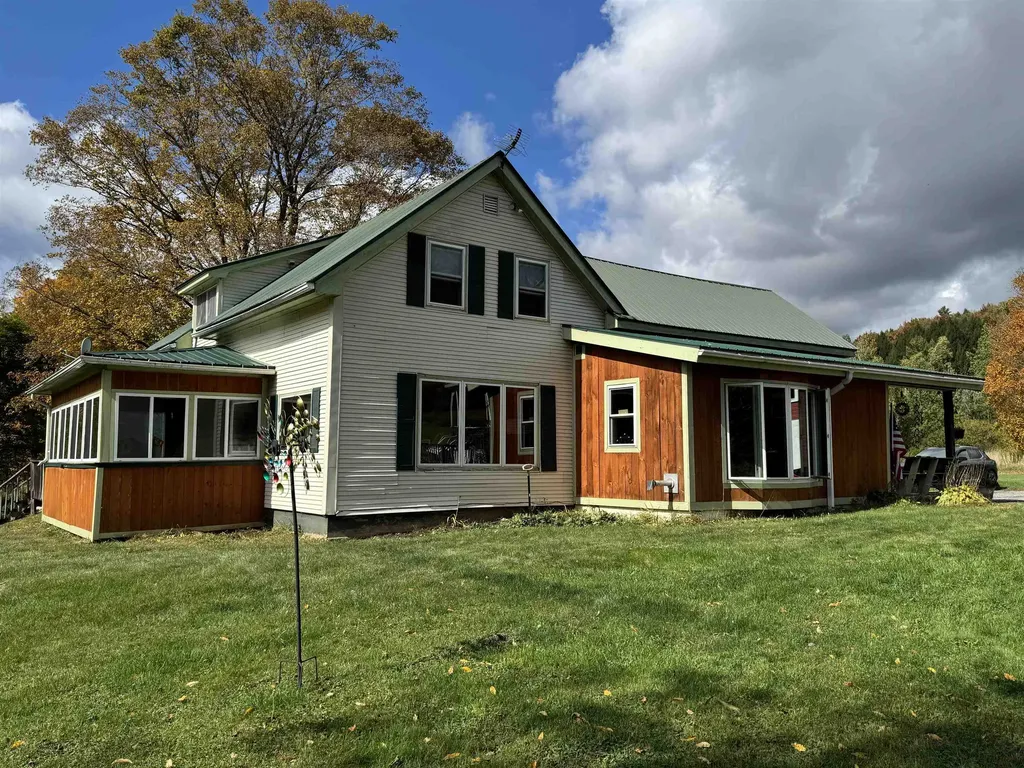
88 Gillen Avenue Johnson VT 05656

Johnson, VT88 Gillen Avenue

Price$565,000

Est. Mortgage: $/month

MLS Number 5063295

  • Residential Single Family
  • Full Bath 2
  • Address 88 Gillen Avenue
  • Construction Existing
  • Bedrooms 4

Privacy surrounds you on this open five-acre parcel, just minutes from the charming village of Johnson. The entrance, featuring a slate floor, opens into a spacious and bright kitchen with an adjoining dining area. This level also includes an office nook, a living room warmed by a cozy pellet stove, and the primary bedroom with an en-suite bath and a three-season porch. (2) Brand New Rinnai Propane Heaters just installed as a backup heat source. The second floor offers three additional bedrooms, a full bath, and a centrally located family room. An exciting bonus is a large, two-story barn, perfect for various creative projects. The beauty of the surrounding landscape truly must be seen to be appreciated.

Listed by Kimberly Gravel and Nancy Pritchard of Pall Spera Company Realtors-Morrisville

$
$
%
$/month over payments
Federal 30-year interest rate: 6.66% last updated on Jul 30, 2026
* All Figures are estimates. Check with your bank or proposed mortgage company for actual interest rates.
This product uses the FRED® API but is not endorsed or certified by the Federal Reserve Bank of St. Louis.

Save FavoriteSchedule TourAsk A QuestionMore Details

Broker Reciprocity 

Copyright 2026 PrimeMLS, Inc. All rights reserved. This information is deemed reliable, but not guaranteed. The data relating to real estate displayed on this display comes in part from the IDX Program of PrimeMLS. The information being provided is for consumers’ personal, non-commercial use and may not be used for any purpose other than to identify prospective properties consumers may be interested in purchasing. Data last updated August 8, 2026 9:37 PM UTC
