

Find your new home.

Sign Up Today!

Get fresh listings via email, save your favorite listings, match with similar properties, and unlock additional property info.

Create Your Account

Do not fill in this field:

Already have an account? Log in

and narrow your search. If you have fewer than 200 results, you can save your search.

Over 500k

r=2137-2148
501 Fellows Road Guildhall VT 05905

Guildhall, VT501 Fellows Road

Price$560,000

Est. Mortgage: $/month

MLS Number 5066924

  • Land
  • Address 501 Fellows Road
  • Acreage 238.14
  • Area VT-Essex
  • Utilities None

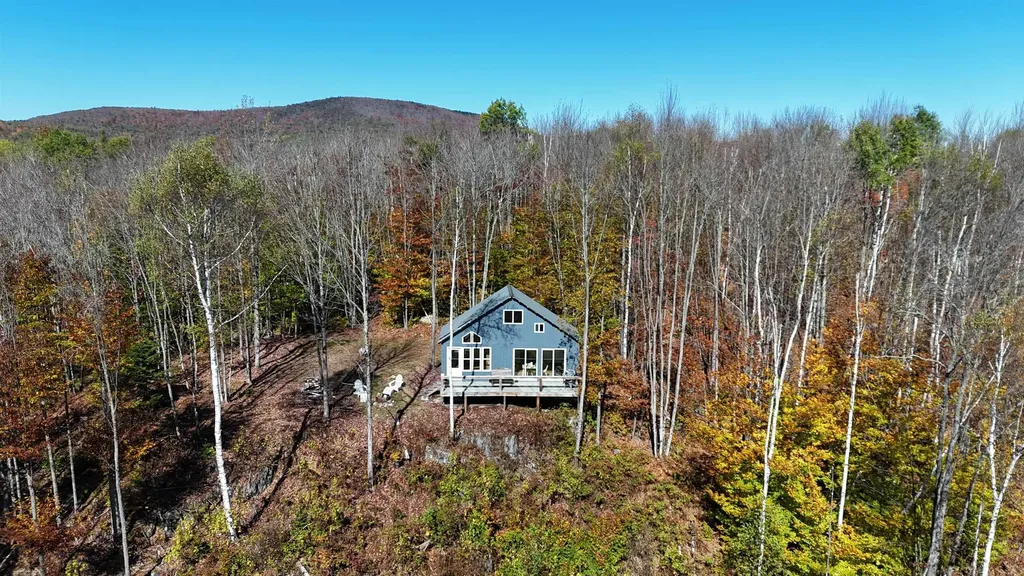
Escape to the Mountain View Cabin, a newly built off-grid retreat set on 238 acres in Vermont's scenic Northeast Kingdom. This secluded getaway blends modern comfort with rustic charm and offers exceptional recreational opportunities. The cabin features solar power with battery storage, an inviting kitchen/living space, a loft bedroom, and expansive porches overlooking New Hampshire's Presidential Range. A new private driveway from Fellows Road provides year-round access to the property, surrounded by a professionally built network of ATV and recreation trails. Enjoy direct access to VAST snowmobile trails and nearby ATV routes, along with endless opportunities for hiking, hunting, and wildlife viewing across the property's diverse hardwood forest. The land offers future timber value and strong potential for short-term rental income, catering to outdoor enthusiasts. Located in peaceful Guildhall, VT, the property lies minutes from the Connecticut River, 12 miles from Lancaster, NH, and within easy reach of Burke Mountain, Bretton Woods, and Mount Washington. Whether you're seeking a private retreat, an adventure basecamp, or an investment in Vermont's natural beauty, the Mountain View Cabin delivers an unmatched combination of comfort, solitude, and outdoor access.

Listed by Zach Jaminet of Fountains Land Inc.

$
$
%
$/month over payments
Federal 30-year interest rate: 6.66% last updated on Jul 30, 2026
* All Figures are estimates. Check with your bank or proposed mortgage company for actual interest rates.
This product uses the FRED® API but is not endorsed or certified by the Federal Reserve Bank of St. Louis.

Virtual TourSave FavoriteSchedule TourAsk A QuestionMore Details
93 Belaski Road Windsor VT 05089

Windsor, VT93 Belaski Road

Price$560,000

Est. Mortgage: $/month

Pending

MLS Number 5090593

  • Residential Single Family
  • Address 93 Belaski Road
  • Construction Existing
  • Bedrooms 3
  • Bathroom 3

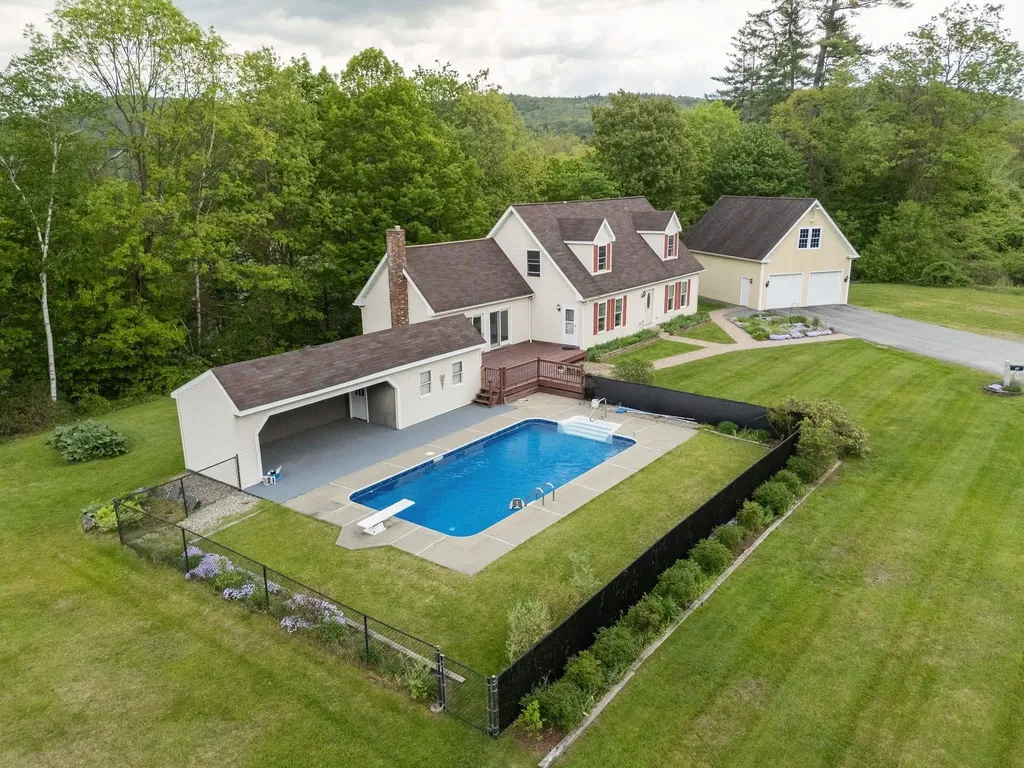
Exceptional Cape in Historic Windsor: Pool, Views & In-Law Suite Welcome home to this impeccably maintained Cape-style residence, where timeless charm meets modern elegance. Set against breathtaking protected views of Mt. Ascutney, this stunning 3-bedroom, 3-bath property is a rare find in one of Vermont's most storied communities. The heart of the home is a beautifully appointed, ultra-modern kitchen featuring rich maple cabinetry and a striking granite-topped island, perfect for both everyday living and entertaining. Gleaming oak hardwood floors flow seamlessly through the kitchen, formal dining room, primary and second bedrooms, and the spacious den/office. The sun-filled living room commands attention with its soaring cathedral ceiling and cozy propane fireplace, creating an inviting space for all seasons. The walkout basement offers exceptional versatility with a generous family room, utility room, 3/4 bath, and abundant storage ready to adapt to your lifestyle. Step outside and be captivated by professionally curated flower gardens and lush, artful landscaping that elevates the entire property to resort-like status. Cool off and unwind at the sparkling in-ground salt water pool with 4 filter system, complete with a private cabana. A standout bonus: a partially finished two-room apartment with a bedroom balcony sits above the detached two-car garage ideal as an accessory dwelling. All of this is within easy walking distance to schools, churches, and recreation areas. Historic Windsor itself offers an array of amenities including acclaimed restaurants, an Amtrak station, a country club, and a local high school, with effortless access to the Upper Valley and Claremont. Commuters will appreciate the quick drive to I-91 Exits 8 and 9. This is a home that truly has it all-you will not be disappointed.

Listed by Katie Ladue Gilbert and Allison Griep of BHHS Verani Upper Valley

$
$
%
$/month over payments
Federal 30-year interest rate: 6.66% last updated on Jul 30, 2026
* All Figures are estimates. Check with your bank or proposed mortgage company for actual interest rates.
This product uses the FRED® API but is not endorsed or certified by the Federal Reserve Bank of St. Louis.

Save FavoriteSchedule TourAsk A QuestionMore Details
90 Reading Farms Road Reading VT 05062

Reading, VT90 Reading Farms Road

Price$560,000

Est. Mortgage: $/month

MLS Number 5075848

  • Land
  • Acreage 50
  • Area VT-Windsor
  • PricePerSqFt 11200
  • Zoning Res

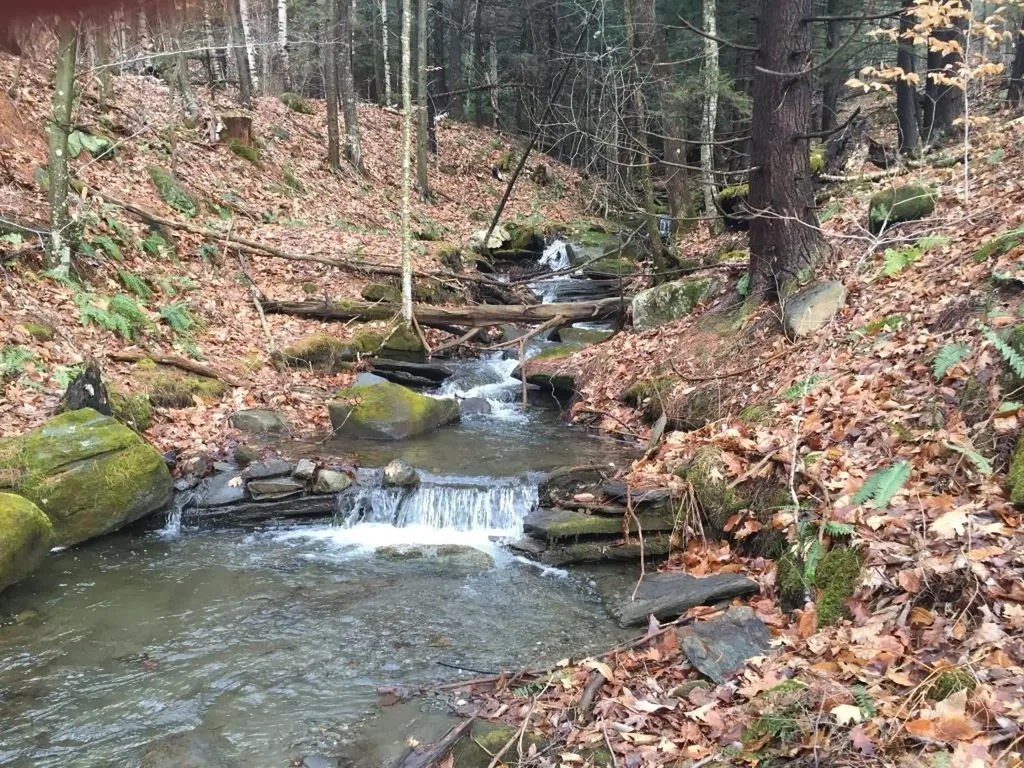
Exceptional Private Land Offering with Southern Views. A rare opportunity to acquire a private parcel of land located directly off a paved, State maintained road. The property features beautiful southern exposure with multiple potential pond sites and a gently varied landscape ideal for estate development. Surrounded by large, protected, multi-million-dollar estates, the setting offers exceptional privacy and long-term value. Ancient stone walls weave through the property, adding historic character and timeless New England charm. Power is available on the adjacent property, along with access to fiber-optic internet. The land is eligible to be enrolled in Vermont's Current Use program, providing significant tax advantages. There are no Class 4 roads, ensuring quiet enjoyment and true seclusion while remaining easily accessible. Direct access to the GMHA trail system and 5 miles to South Woodstock. An outstanding opportunity for those seeking privacy, views and investment-grade land in a premier setting. Additional acres available up to 100 possible, final lot lines to be determined by buyer and seller.

Listed by Derek Eisenberg of Continental Real Estate Group,Inc.

$
$
%
$/month over payments
Federal 30-year interest rate: 6.66% last updated on Jul 30, 2026
* All Figures are estimates. Check with your bank or proposed mortgage company for actual interest rates.
This product uses the FRED® API but is not endorsed or certified by the Federal Reserve Bank of St. Louis.

Virtual TourSave FavoriteSchedule TourAsk A QuestionMore Details
95 Dion Street Winooski VT 05404

Winooski, VT95 Dion Street

Price$560,000

Est. Mortgage: $/month

MLS Number 5100926

  • Residential Single Family
  • Full Bath 1
  • Address 95 Dion Street
  • Construction Existing
  • Bedrooms 3

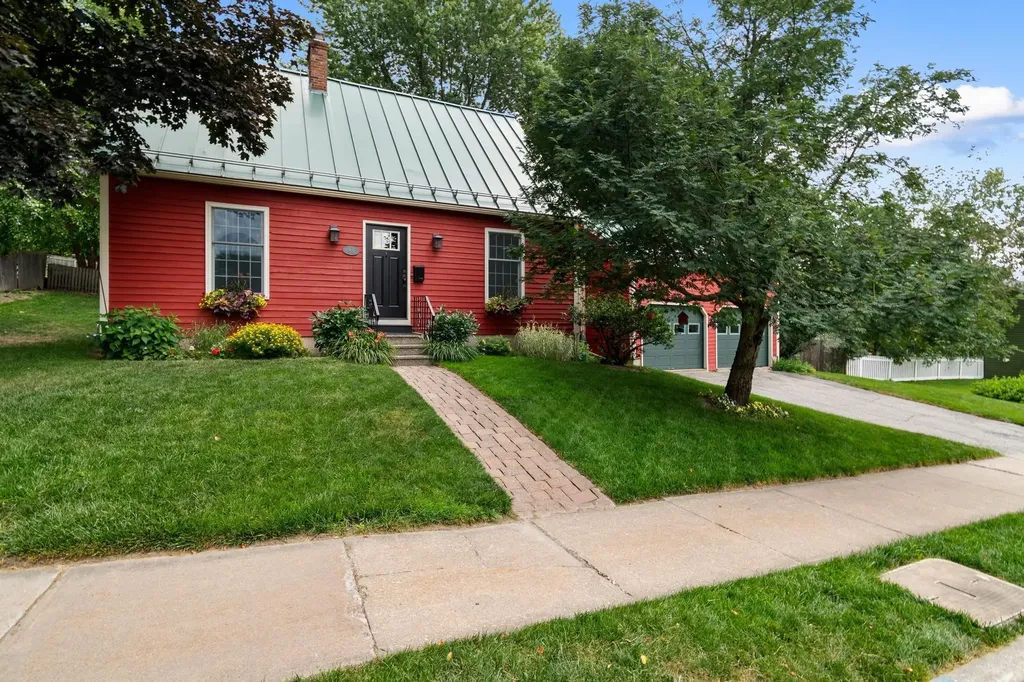
Located in a popular Winooski neighborhood, this expanded Cape-style home blends classic New England charm with modern convenience. At the heart of the home is a fully remodeled kitchen with Corian counters, farmhouse sink, and custom pantry with pullout drawers, wine rack, and bread drawer. Tucked just off the kitchen, a versatile bonus room could be used as an intimate den, dedicated home office, or sunny reading nook. Across the hall, a cozy living room centers around a wood stove, perfect for curling up with a book on chilly evenings. The true showstopper of this property is the expansive family room addition. This bright and inviting space features a vaulted wood ceiling that adds incredible architectural character and warmth, making it the ultimate gathering spot for family and friends. Upstairs, three comfortable bedrooms share an updated bath with tile shower with glass enclosure, double vanity with vessel sinks, and tile floor. Out back, a composite deck with solar lighting overlooks the yard, offering an ideal spot for summer barbecues, morning coffee, or outdoor relaxation. Additional highlights include an attached two-car garage providing plenty of storage and protection from the elements. Situated just minutes from Winooski's vibrant downtown with easy access to I-89, downtown Burlington, and UVM Medical Center.

Listed by Carolyn Weaver of Vermont Real Estate Company

$
$
%
$/month over payments
Federal 30-year interest rate: 6.66% last updated on Jul 30, 2026
* All Figures are estimates. Check with your bank or proposed mortgage company for actual interest rates.
This product uses the FRED® API but is not endorsed or certified by the Federal Reserve Bank of St. Louis.

Save FavoriteSchedule TourAsk A QuestionMore Details
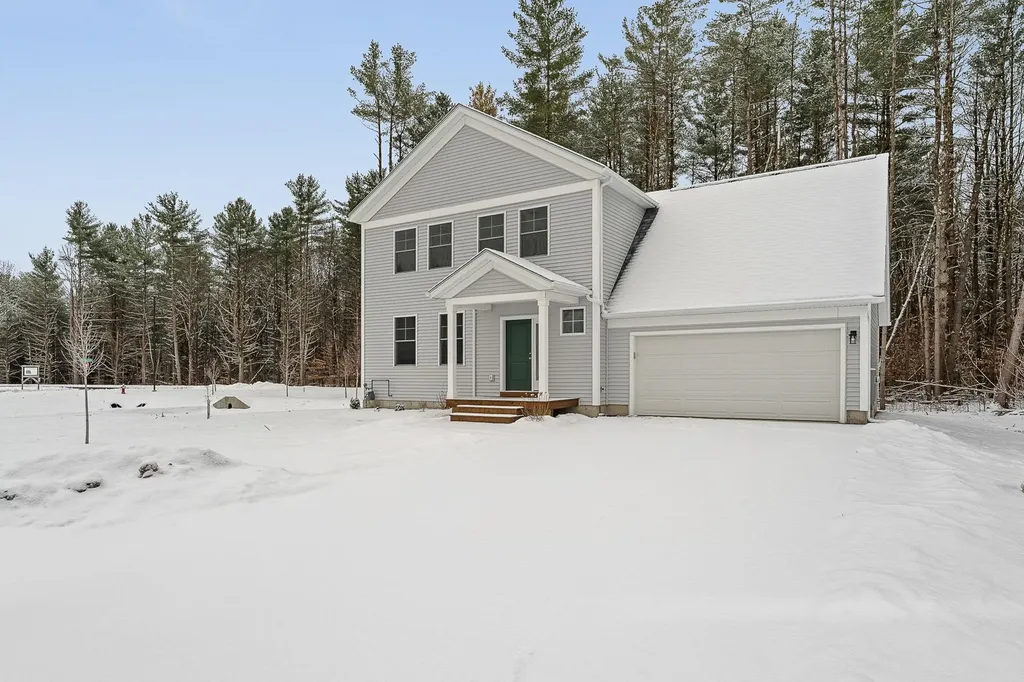
10 Dogwood Circle Milton VT 05468

MLS Number 5074180

  • Residential Single Family
  • Full Bath 2
  • Address 10 Dogwood Circle
  • Construction Pre-Construction
  • Bedrooms 3

Build your dream home in Dogwood Circle, a charming new neighborhood by Sterling Homes in the heart of Milton, Vermont. This thoughtfully planned community features 32 new residences, a mix of single-family & duplex homes with modern layouts and quality finishes. Ideally located just off Route 7, Dogwood Circle offers quick access to shopping, dining, schools, & parks. Residents can walk to the Milton Library or Bombardier Park, & enjoy an easy commute to both Burlington and St. Albans-just 20 minutes away. As pictured, the Barton plan is a 3 bedroom 2.5 bathroom home. Inside enjoy an open-concept layout with 9' ceilings, large windows, & natural light throughout. The kitchen includes quartz countertops, stainless appliances, gas range, and a center island. The main level also features a spacious living area, half bath, & a mudroom off the attached two-car garage. Upstairs, find three bedrooms including a primary suite with walk-in closet and private bath. There is also the potential to add a finished room above the garage for an additional 320 sf. The full basement w/egress offers future finishing potential, including a possible 4th bedroom. These energy-efficient, solar-ready homes come with customization options and a two-year Sterling Homes warranty. You'll be guided through the 180-day building process by a dedicated coordinator and receive regular updates via an online portal. Schedule an appointment today. Photos likeness only- home to be built, other plans available for this lot.

Listed by Kara Koptiuch and Bryce Gilmer of Vermont Real Estate Company

$
$
%
$/month over payments
Federal 30-year interest rate: 6.66% last updated on Jul 30, 2026
* All Figures are estimates. Check with your bank or proposed mortgage company for actual interest rates.
This product uses the FRED® API but is not endorsed or certified by the Federal Reserve Bank of St. Louis.

Virtual TourSave FavoriteSchedule TourAsk A QuestionMore Details
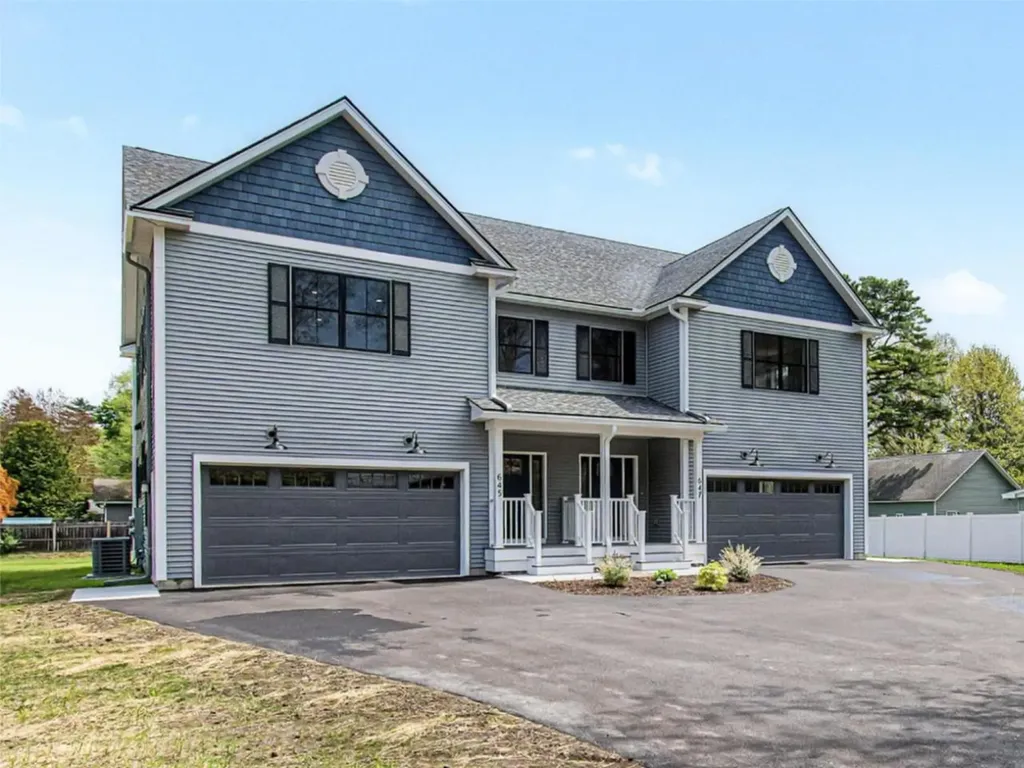
645 Church Road Colchester VT 05446

Colchester, VT645 Church Road

Price$559,000

Est. Mortgage: $/month

MLS Number 5090314

  • Condo
  • Square Feet 2,255
  • Bedrooms 3
  • New Contruction New Construction
  • Address 645 Church Road

Brand new and move-in ready in Colchester, this thoughtfully designed townhome offers quality finishes and modern comfort throughout. Waterproof hickory-finish flooring runs throughout the first and second levels, creating a warm look with easy maintenance and everyday durability. The kitchen serves as the heart of the home with stainless steel appliances, quartz countertops, a striking waterfall island, Moen fixtures, and finishes selected for both style and function. Central air conditioning adds year-round comfort, while the open-concept layout is designed for gathering and everyday living. The second floor features three bedrooms and two full baths, including a thoughtfully designed primary suite complete with a private office nook, spacious walk-in closet, and a bathroom with quartz countertops and tiled shower. A private half bath on the main level adds convenience, while upstairs laundry is thoughtfully incorporated into the second-floor bath for everyday functionality. The heated two-car garage and two-unit HOA create an easy, low-maintenance lifestyle. The daylight lower level offers future flexibility with plumbing already in place for an additional bathroom and additional finishing options available. Marvin Essential fiberglass double-hung windows with a 20-year warranty add lasting quality and peace of mind. Enjoy the benefits of brand-new construction without the wait.

Listed by Nancy Warren of Coldwell Banker Hickok and Boardman

$
$
%
$/month over payments
Federal 30-year interest rate: 6.66% last updated on Jul 30, 2026
* All Figures are estimates. Check with your bank or proposed mortgage company for actual interest rates.
This product uses the FRED® API but is not endorsed or certified by the Federal Reserve Bank of St. Louis.

Virtual TourSave FavoriteSchedule TourAsk A QuestionMore Details
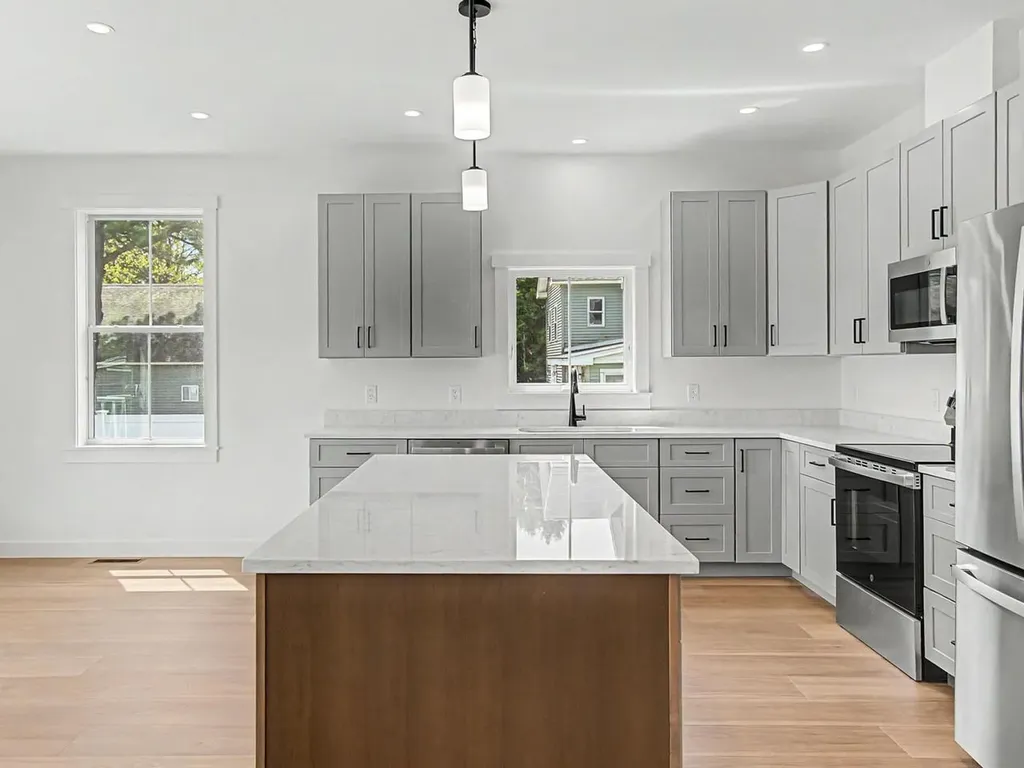
647 Church Road Colchester VT 05446

Colchester, VT647 Church Road

Price$559,000

Est. Mortgage: $/month

MLS Number 5094536

  • Condo
  • Square Feet 2,255
  • Bedrooms 3
  • New Contruction New Construction
  • Address 647 Church Road

Move right into brand-new construction in Colchester. Thoughtfully designed with modern finishes and everyday functionality in mind, this newly completed townhome combines style with a low-maintenance lifestyle. Waterproof hickory-finish flooring throughout the first and second levels offers durability and easy care, while central air conditioning enhances warm weather comfort. An open layout creates a bright and welcoming living space, while the kitchen features stainless steel appliances, quartz countertops, a waterfall island, and Moen fixtures with clean, timeless style. Upstairs you'll find three bedrooms and two full baths, including a spacious primary suite with a private office nook, large walk-in closet, quartz countertops, and tiled shower. A private first-floor half bath offers added convenience, while the second-floor bath incorporates laundry for practical everyday living. A two-car garage and daylight lower level complete the package, with plumbing already in place for an additional bathroom and additional finishing options available. Marvin Essential fiberglass windows with a 20-year warranty further enhance the home's thoughtful design and quality finishes.

Listed by Nancy Warren of Coldwell Banker Hickok and Boardman

$
$
%
$/month over payments
Federal 30-year interest rate: 6.66% last updated on Jul 30, 2026
* All Figures are estimates. Check with your bank or proposed mortgage company for actual interest rates.
This product uses the FRED® API but is not endorsed or certified by the Federal Reserve Bank of St. Louis.

Save FavoriteSchedule TourAsk A QuestionMore Details
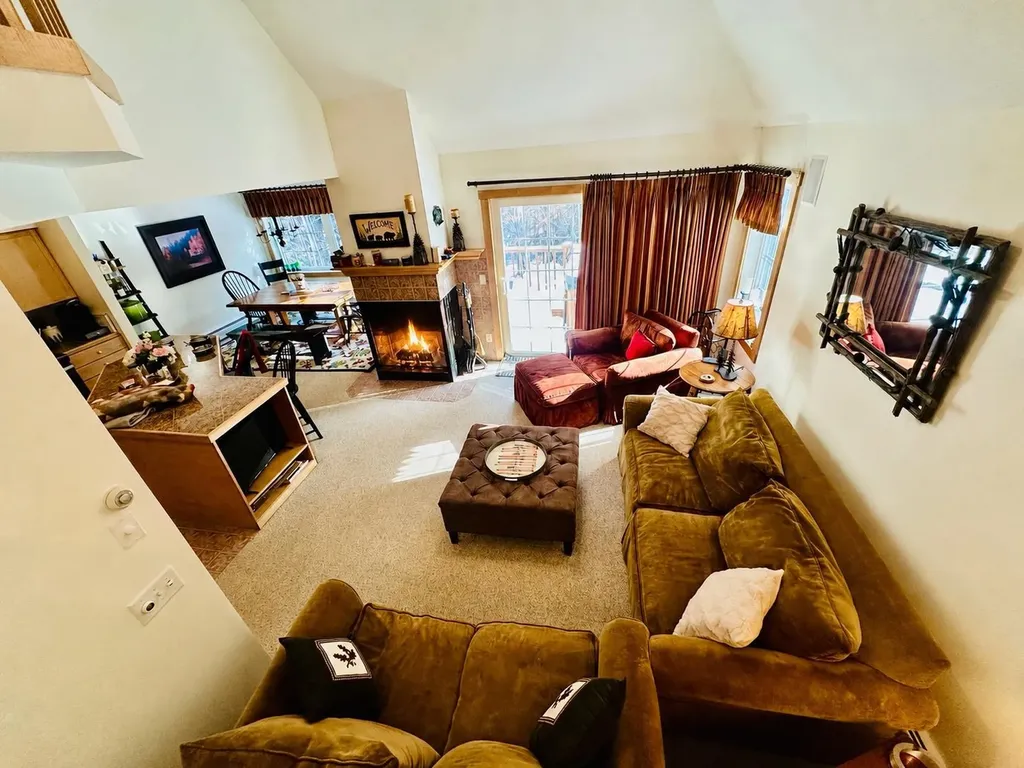
39 B Kingswood Road Dover VT 05356

Dover, VT39 B Kingswood Road

Price$559,000

Est. Mortgage: $/month

MLS Number 5093605

  • Condo
  • Square Feet 2,050
  • Bedrooms 4
  • New Contruction Existing
  • Address 39 B Kingswood Road

Experience turnkey mountain living in this impeccably maintained and beautifully furnished Kingswood townhome, ideally situated just minutes from Mount Snow and the Hermitage Club. Recently painted and offered fully furnished, this move-in-ready retreat seamlessly blends comfort, convenience, and year-round recreation. Designed for both relaxation and entertaining, the spacious floor plan features four bedrooms and an inviting open-concept living area. The well-appointed kitchen offers granite countertops, a large center island, and a vaulted ceiling, flowing effortlessly into the dining and living spaces. A wood-burning fireplace creates the perfect aprs-ski ambiance, while sliding doors open to a private deck with a hot tuban ideal setting to unwind after a day on the slopes. Upstairs, the primary suite boasts vaulted ceilings and a private ensuite bath. Two additional bedrooms, a full bath, and a conveniently located washer and dryer complete the upper level. The main-level bedroom provides flexible accommodations with a bunk bed and pull-out sofa, making it ideal for guests and extended family. Thoughtful upgrades and amenities abound, including a spacious mudroom with custom built-in cubbies, exterior wood storage, and a dedicated ski closet for all your gear. Kingswood residents enjoy access to exceptional community amenities, including a clubhouse with an indoor heated pool, fitness center, game room, and comfortable lounge with a fireplace. The HOA provides true low-maintenance ownership, covering exterior building maintenance, snow removal, landscaping, lawn care, firewood, and trash collection. Outdoor enthusiasts will appreciate the convenient shuttle service to and from Mount Snow, as well as direct access to hiking and snowmobile trails from the base of the community. Whether you're seeking a full-time residence, a four-season getaway, or an investment opportunity, this exceptional townhome offers the very best of Vermont mountain living!

Listed by Patricia Fitzpatrick of Skihome Realty

$
$
%
$/month over payments
Federal 30-year interest rate: 6.66% last updated on Jul 30, 2026
* All Figures are estimates. Check with your bank or proposed mortgage company for actual interest rates.
This product uses the FRED® API but is not endorsed or certified by the Federal Reserve Bank of St. Louis.

Virtual TourSave FavoriteSchedule TourAsk A QuestionMore Details
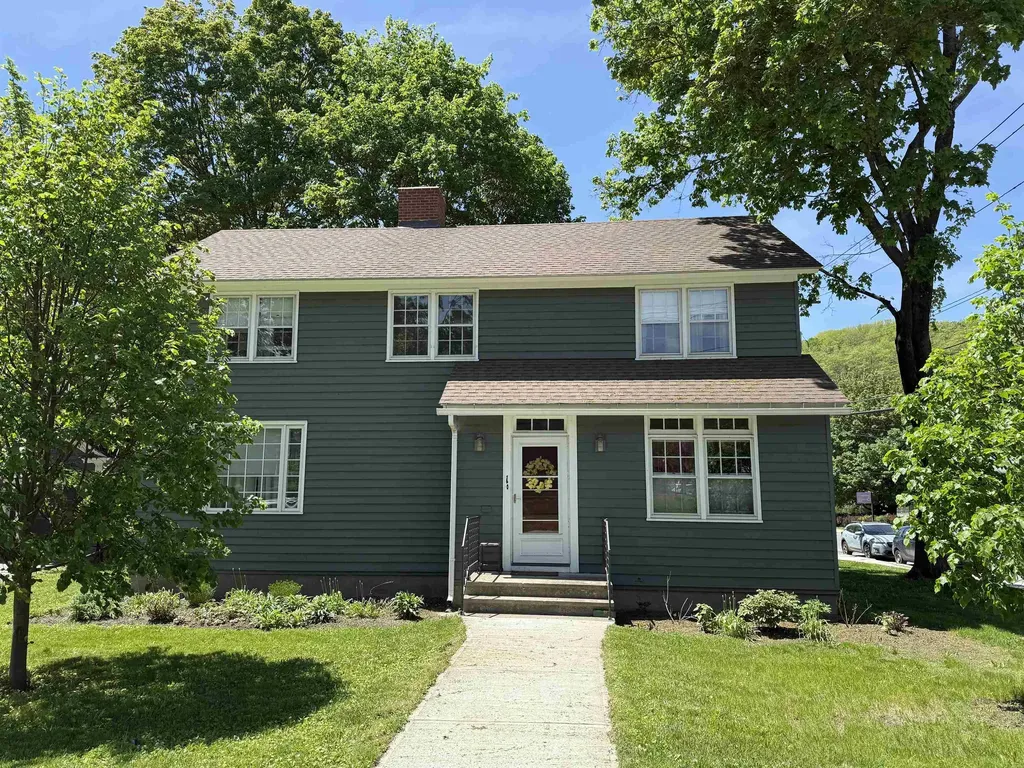
1 Liberty Street Montpelier VT 05602

Montpelier, VT1 Liberty Street

Price$559,000

Est. Mortgage: $/month

Active With Contract

MLS Number 5083548

  • Residential Single Family
  • Full Bath 1
  • Address 1 Liberty Street
  • Construction Existing
  • Bedrooms 4

It won't be easy to beat the location of this beautiful 4 bedroom Montpelier home. Minutes from the library, Three Penny Taproom, Union Elementary and all of downtown. That's if you drive. And if you hit traffic. And if you have to look for a parking spot. Which you might not have to, because it's THAT close to everything. Gorgeous hardwood floors throughout. The kitchen, while not huge, has recently been renovated with stone countertops, new cabinetry, and updated flooring. It's ok that it's not huge- the adjoining dining room, with what purports to be the original chandelier, is where you'll want to share meals anyway. Spread out in the spacious living room featuring built-in shelving, and a charming wood stove for cozy evenings. First floor also offers a smaller bedroom, which could be one of the best home offices in town .A cleverly located ½ bath rounds out the first floor. Upstairs, you'll find three bedrooms and the fully renovated full bathroom. Each bedroom has hardwood floors. One is quite large with built-ins, and then two more good-sized. Cute, landscaped corner lot with off street parking for 2 cars behind the house. Recent updates include: architectural shingle roof, insulation in walls and attic, spray foam in basement, new furnace, oil tank, chimney, and more. NOT in the 1% flood hazard zone. Ground water (not river water) did enter the basement in 2023.

Listed by Ray Mikus of Green Light Real Estate

$
$
%
$/month over payments
Federal 30-year interest rate: 6.66% last updated on Jul 30, 2026
* All Figures are estimates. Check with your bank or proposed mortgage company for actual interest rates.
This product uses the FRED® API but is not endorsed or certified by the Federal Reserve Bank of St. Louis.

Virtual TourSave FavoriteSchedule TourAsk A QuestionMore Details
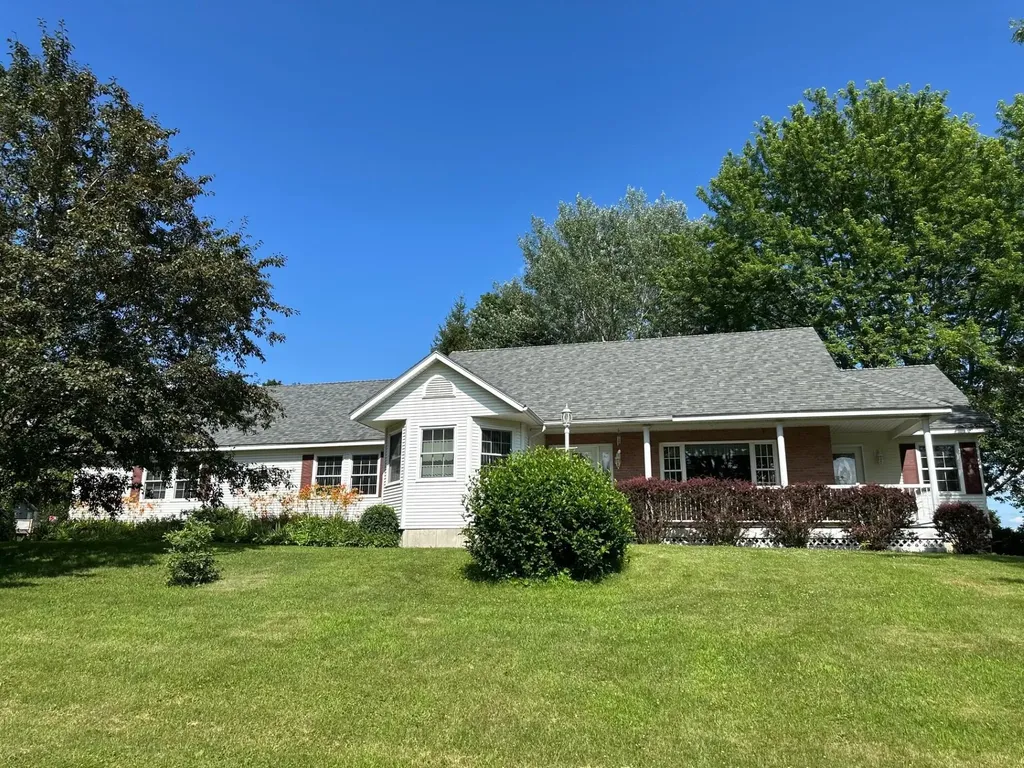
255 Maquam Shore Road Swanton VT 05488

Swanton, VT255 Maquam Shore Road

Price$559,000

Est. Mortgage: $/month

Active With Contract

MLS Number 5097794

  • Residential Single Family
  • Full Bath 1
  • Construction Existing
  • Bedrooms 2
  • Bathroom 2

Welcome to this beautifully maintained ranch home set on 3.09 acres in the highly sought-after Maquam Shore Road area. A tree-lined driveway welcomes you to the property, where mature landscaping, vibrant perennial gardens, and expansive outdoor space create a peaceful Vermont retreat. Lovingly cared for throughout the years, this home offers a thoughtful layout featuring an open floor plan and french doors leading to a dedicated office space with its own private entrance. Relax on the covered front porch and take in scenic views of Lake Champlain, or enjoy the changing seasons from the comfort of the three-season porch which leads to the patio. The property offers a spacious, dry basement with separate cold storage area and excellent potential for a workshop, hobby space, or additional storage. Potential for future improvements and customization are made easier with the presence of a capped third heating zone. The attached two-car garage offers convenient basement access and plenty of room for vehicles, recreational equipment, and outdoor gear. Walk out to the expansive back yard perfect for gardening or use your imagination to create your own outdoor oasis. The lot features a large detached, stick built shed with electric perfect for projects, additional storage or perhaps a studio space. Surrounded by beautiful shade trees and picturesque grounds, this property combines comfort, functionality, and Vermont charm in an exceptional location. Schedule your showing today!

Listed by Justin Hackett and Rachael Hackett of VT Turnkey Realty LLC

$
$
%
$/month over payments
Federal 30-year interest rate: 6.66% last updated on Jul 30, 2026
* All Figures are estimates. Check with your bank or proposed mortgage company for actual interest rates.
This product uses the FRED® API but is not endorsed or certified by the Federal Reserve Bank of St. Louis.

Save FavoriteSchedule TourAsk A QuestionMore Details

157 River Road Essex VT 05452

Essex, VT157 River Road

Price$559,000

Est. Mortgage: $/month

MLS Number 5104043

  • Residential Single Family
  • Full Bath 1
  • Address 157 River Road
  • Construction Existing
  • Bedrooms 4

Beautifully renovated and move-in ready, this four-bedroom home offers privacy, space, and a scenic Essex setting. Set back from the road on a level 1.14 acre lot along River Road, one of Essex's designated scenic corridors, the property enjoys proximity to the winding Winooski River and surrounding mountains. Incredible location close to VT289 and minutes to I89 and surrounding amenities. Recent updates include new kitchen appliances, granite countertops, an undermount sink, updated flooring, renovated bathrooms, and more. The main level features a spacious living room with an oversized picture window, a formal dining room, and a generous kitchen and dining area with sliding-door access to the 20' x 12' deck. Upstairs, you'll find four well-proportioned bedrooms with new hardwood flooring, an updated full bath, and a primary suite with its own updated private bath. Need additional living space? The finished lower level offers a large family room with brand-new flooring and convenient access from both the interior and the garage. A two-car garage, ample off-street parking, and an RV plug/EV Power alongside the driveway add everyday practicality. Two sheds offer plenty of storage and even the possibility of a little studio. Relax or entertain on the deck while enjoying the private backyard, which borders a peaceful wooded area. (New town assessment was prior to completion of renovations.)

Listed by David Raphael of Artisan Realty of Vermont

$
$
%
$/month over payments
Federal 30-year interest rate: 6.66% last updated on Jul 30, 2026
* All Figures are estimates. Check with your bank or proposed mortgage company for actual interest rates.
This product uses the FRED® API but is not endorsed or certified by the Federal Reserve Bank of St. Louis.

Save FavoriteSchedule TourAsk A QuestionMore Details
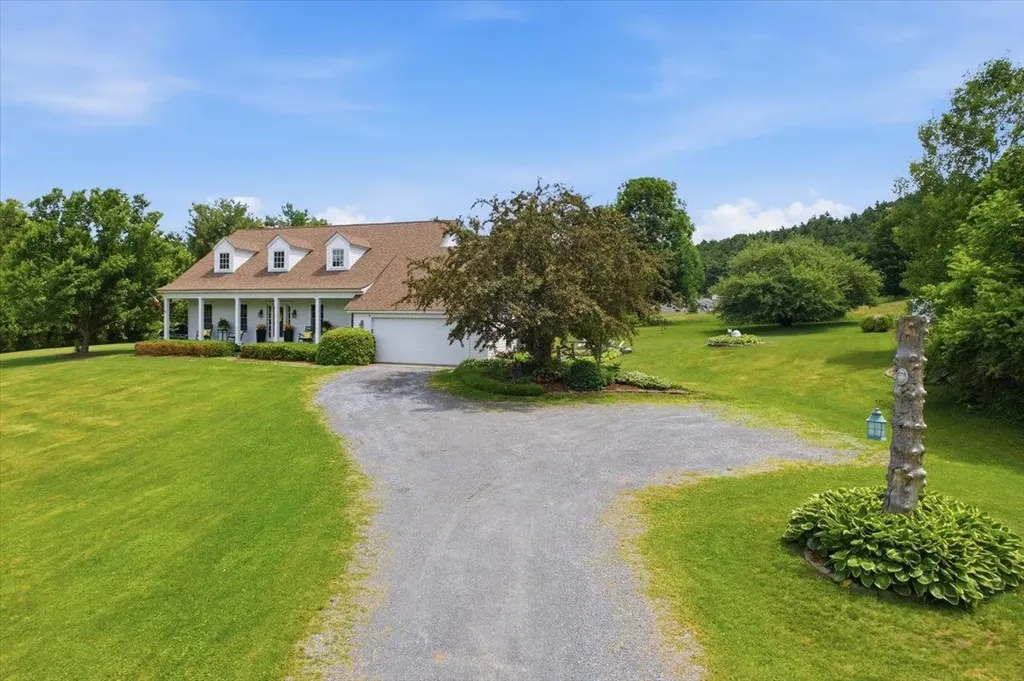
3287 Route 7 Pownal VT 05261

Pownal, VT3287 Route 7

Price$555,000

Est. Mortgage: $/month

Pending

MLS Number 5094986

  • Residential Single Family
  • Full Bath 2
  • Address 3287 Route 7
  • Construction Existing
  • Bedrooms 3

Lovingly custom built in 1989 and offered for the first time, this beautifully maintained expanded Cape is a rare opportunity to own a home that has been cherished by its original family from the very beginning. Thoughtfully designed with generous room sizes and a timeless floor plan, the home offers warmth, comfort, and quality throughout. Inside, generous room sizes, timeless design, and quality craftsmanship create a warm and inviting atmosphere. Rich hardwood floors, a wood-burning fireplace, and tasteful dcor blend traditional charm with everyday comfort. The spacious kitchen features a desirable walk-in pantry, while the home's exceptional condition makes it completely move-in ready. A new roof installed in 2021 adds peace of mind. The grounds are equally impressive, showcasing mature landscaping, retractable awnings, and a charming garden shed. Beautifully maintained inside and out, this turnkey home reflects decades of pride of ownership and offers a rare opportunity to become the next steward of a property that has been treasured from the very beginning.

Listed by Faith Rhodes of Maple Leaf Real Estate

$
$
%
$/month over payments
Federal 30-year interest rate: 6.66% last updated on Jul 30, 2026
* All Figures are estimates. Check with your bank or proposed mortgage company for actual interest rates.
This product uses the FRED® API but is not endorsed or certified by the Federal Reserve Bank of St. Louis.

Virtual TourSave FavoriteSchedule TourAsk A QuestionMore Details

Broker Reciprocity 

Copyright 2026 PrimeMLS, Inc. All rights reserved. This information is deemed reliable, but not guaranteed. The data relating to real estate displayed on this display comes in part from the IDX Program of PrimeMLS. The information being provided is for consumers’ personal, non-commercial use and may not be used for any purpose other than to identify prospective properties consumers may be interested in purchasing. Data last updated August 8, 2026 6:53 PM UTC
