

Find your new home.

Sign Up Today!

Get fresh listings via email, save your favorite listings, match with similar properties, and unlock additional property info.

Create Your Account

Do not fill in this field:

Already have an account? Log in

and narrow your search. If you have fewer than 200 results, you can save your search.

Over 500k

r=2101-2112
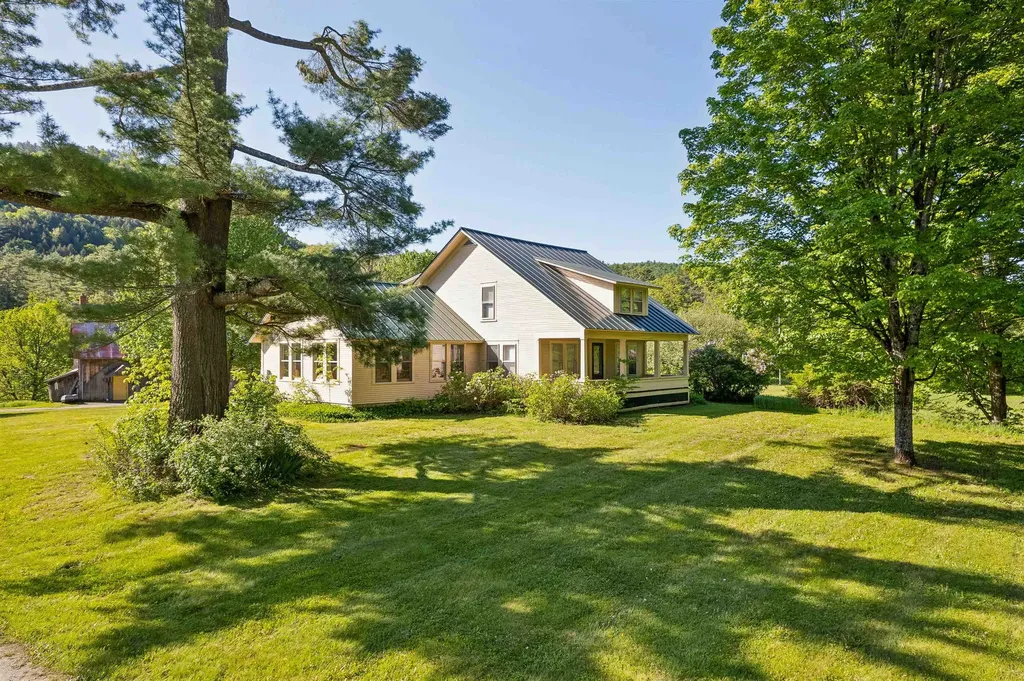
4 Larkin Road Tunbridge VT 05077

Tunbridge, VT4 Larkin Road

Price$574,000

Est. Mortgage: $/month

MLS Number 5096882

  • Residential Single Family
  • Full Bath 1
  • Address 4 Larkin Road
  • Construction Existing
  • Bedrooms 4

Currently rented to a long-standing business, this property could be used either commercially or converted back into a residential home with a separate 2 car garage and huge finished barn (currently operating as a warehouse - it even has a dumbwaiter!!). A corner parcel with road frontage along Route 110 (paved) and Larkin Road (gravel), this is a very easy location to access. The kitchen opens to a great little dining room, a bright and sunny living room - currently setup as a board room with table and chairs. The property has central air, a finished basement with plenty of storage and a half bath, beautiful river frontage, lovely large lawn/meadow spaces for a garden, and the quintessential covered porch. With fiber optic internet this is the ideal property who wants to run a business from home and have a separate work space, or continuing renting it for a little income on the side. Schedule a private showing, 48 hours notice needed.

Listed by Holly Hall and Franchesca Collins of Hall Collins Real Estate Group

$
$
%
$/month over payments
Federal 30-year interest rate: 6.66% last updated on Jul 30, 2026
* All Figures are estimates. Check with your bank or proposed mortgage company for actual interest rates.
This product uses the FRED® API but is not endorsed or certified by the Federal Reserve Bank of St. Louis.

Virtual TourSave FavoriteSchedule TourAsk A QuestionMore Details
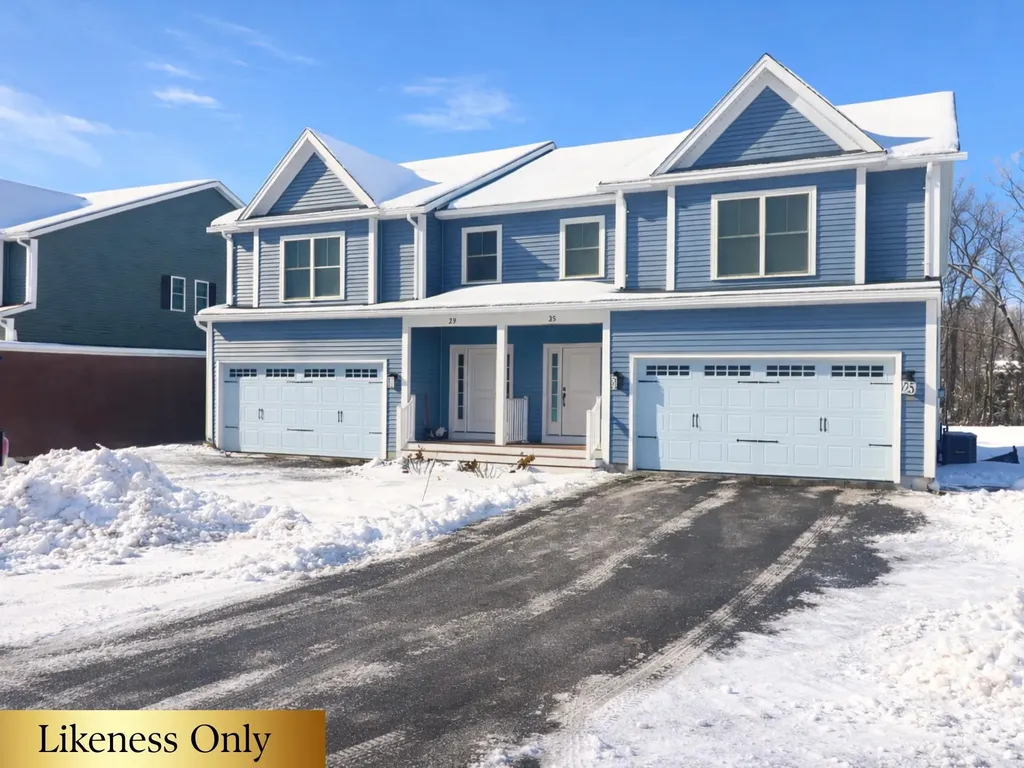
69 Spear Lane Colchester VT 05446
Pending

MLS Number 5073447

  • Condo
  • Square Feet 2,160
  • Bedrooms 3
  • New Contruction New Construction
  • Address 69 Spear Lane

LAST CHANCE to build in Blakely Meadows - Private Backyards, Late-Summer Completion This is your opportunity to secure one of the last new construction townhomes in Blakely Meadows, with estimated completion by late summer-perfect timing to enjoy the Malletts Bay lifestyle. Buyers who act now may still have the chance to select remaining finishes and options, but availability is limited as construction progresses. These prime units feature private backyards and thoughtfully designed outdoor space ideal for summer evenings, casual entertaining, or quiet relaxation. Inside, the open-concept main level offers hardwood and tile floors, a seamless flow between the kitchen, dining, and living areas, and access to a private back deck. Upstairs, the spacious primary suite is joined by two additional bedrooms and a second full bath, with plush carpeting throughout. A full basement with egress provides excellent future potential for additional living space, while the attached two-car garage adds everyday convenience. Quality built by Sheppard Custom Homes, these homes offer energy-efficient construction, modern design, and a highly desirable Colchester location close to Malletts Bay, parks, schools, and shopping. Opportunities for customization are limited-secure one of the final two homes now before selections are finalized. Schedule your tour today.

Listed by Hank Gintof Jr. and Jarah Romasco of Signature Properties of Vermont

$
$
%
$/month over payments
Federal 30-year interest rate: 6.66% last updated on Jul 30, 2026
* All Figures are estimates. Check with your bank or proposed mortgage company for actual interest rates.
This product uses the FRED® API but is not endorsed or certified by the Federal Reserve Bank of St. Louis.

Virtual TourSave FavoriteSchedule TourAsk A QuestionMore Details
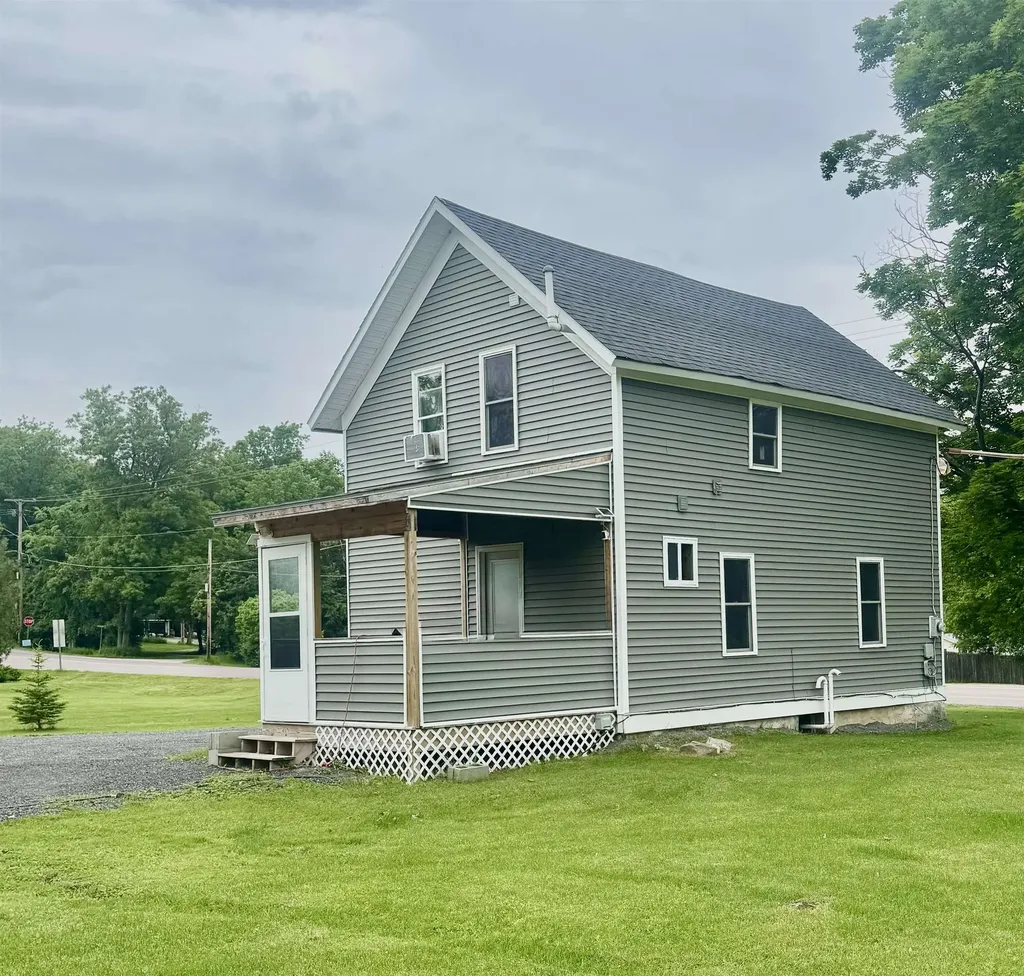
5961 Spear Street Shelburne VT 05482

Shelburne, VT5961 Spear Street

Price$570,000

Est. Mortgage: $/month

MLS Number 5094716

  • Residential Single Family
  • Full Bath 1
  • Address 5961 Spear Street
  • Construction Existing
  • Bedrooms 2

Welcome home to this fully renovated farmhouse nestled in one of the most sought-after areas of Shelburne. This exceptional property offers the perfect balance of country charm and everyday convenience. Ideally situated just 10 minutes from city amenities, shopping, dining, and services. Golf enthusiasts will appreciate having a premier golf course just down the road, while the surrounding area offers scenic beauty and a welcoming community atmosphere. Inside, the home has been thoughtfully and extensively renovated. Updated plumbing, electrical, and spray foam throughout in 2018. Roof done in 2022, siding in 2024, water heater 2025, and HVAC 2018. Whether you're relaxing on the property, entertaining family and friends, or enjoying all that Shelburne has to offer, this turnkey home presents a rare opportunity to own a fully updated farmhouse in a highly desirable location.

Listed by Danielle Mesick of Amy Gerrity-Parent Realty

$
$
%
$/month over payments
Federal 30-year interest rate: 6.66% last updated on Jul 30, 2026
* All Figures are estimates. Check with your bank or proposed mortgage company for actual interest rates.
This product uses the FRED® API but is not endorsed or certified by the Federal Reserve Bank of St. Louis.

Virtual TourSave FavoriteSchedule TourAsk A QuestionMore Details
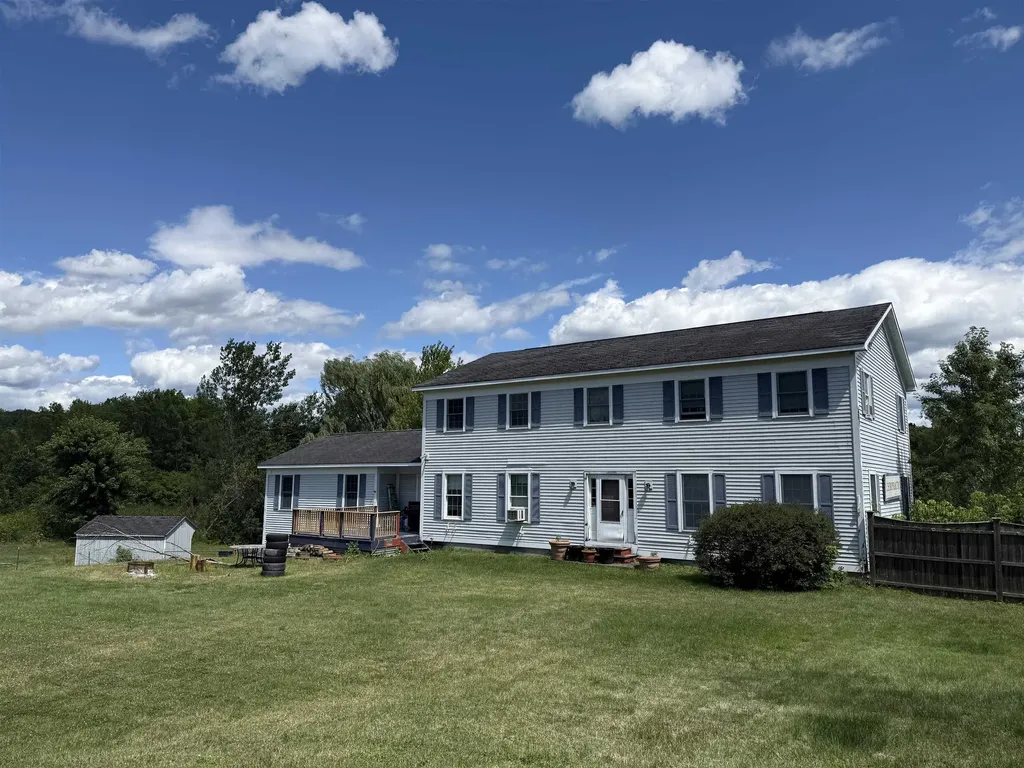
103 Court Street Middlebury VT 05753

Middlebury, VT103 Court Street

Price$570,000

Est. Mortgage: $/month

Pending

MLS Number 5052780

  • Residential Single Family
  • Full Bath 3
  • Address 103 Court Street
  • Construction Existing
  • Bedrooms 5

Opportunity Knocks in the conveniently located 5 bedroom home in Middlebury! The property is set back off the road on 2.4 acres with a partially fenced in yard and a deck that faces west. Have you ever wanted to have your own business at home and raise your family too, all in the same space? This home presents a multitude of opportunity; Multi-generational living, Home business or rent out the walk-out basement to one or multiple vendors. The home is very spacious and bright. Upstairs you will find 3 very roomy bedrooms including the primary suite with walk-in closet. There is also a walk-thru closet from the main bathroom so if you don't want to disturb your partner in the morning, you can get ready for the day here! If stairs aren't for you there are two bedrooms on the first floor! Above the two car garage is a large storage area that is unfinished. One of the best things about this home is its convenience to everything - Schools, Shopping, Local Airport, Skiing, Middlebury College, Porter Hospital and Downtown. Don't miss your chance to have everything you want all in one place! Schedule a showing today!

Listed by Bonnie Gridley and Judith Murdock of RE/MAX North Professionals,Middlebury

$
$
%
$/month over payments
Federal 30-year interest rate: 6.66% last updated on Jul 30, 2026
* All Figures are estimates. Check with your bank or proposed mortgage company for actual interest rates.
This product uses the FRED® API but is not endorsed or certified by the Federal Reserve Bank of St. Louis.

Virtual TourSave FavoriteSchedule TourAsk A QuestionMore Details
103 Court Street Middlebury VT 05753
Pending

MLS Number 5052781

  • Commercial
  • Address 103 Court Street
  • Year Built 1995
  • Square Feet 4,880
  • Acreage 2.4

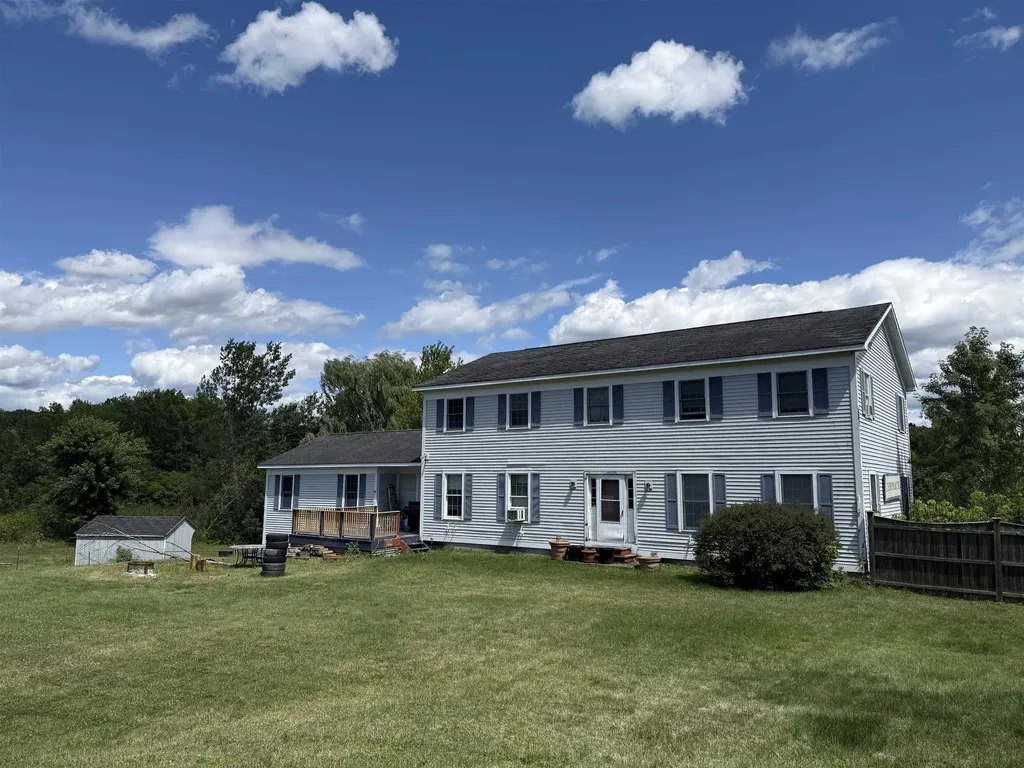
Amazing commercial opportunity in a high trafficked location in Middlebury! Located on the State highway for easy access year round, this spacious building features 2 full stories above grade as well as a mostly finished walk-out lower level with ample parking, and great signage visibility! The generously sized lot is just over 2.4A and allows room for any further expansion or development. This is a unique opportunity for you and your business. Currently the building is being used as a chiropractic office and residence but the sky is the limit for potential use. Plenty of parking plus a 2 car garage and above garage storage. The walkout lower level needs some finished flooring and sheetrock replacement and has a 1/2 bath with flexible floor plan. Convenient location to schools, shopping, housing, restaurants, and lodging. Check it out today to see if it will fit your business plans for 2025 and beyond.

Listed by Bonnie Gridley and Judith Murdock of RE/MAX North Professionals,Middlebury

$
$
%
$/month over payments
Federal 30-year interest rate: 6.66% last updated on Jul 30, 2026
* All Figures are estimates. Check with your bank or proposed mortgage company for actual interest rates.
This product uses the FRED® API but is not endorsed or certified by the Federal Reserve Bank of St. Louis.

Virtual TourSave FavoriteSchedule TourAsk A QuestionMore Details
185 Kelleher Road Dorset VT 05251
Active With Contract

MLS Number 5090243

  • Residential Single Family
  • Full Bath 1
  • Address 185 Kelleher Road
  • Construction Existing
  • Bedrooms 3

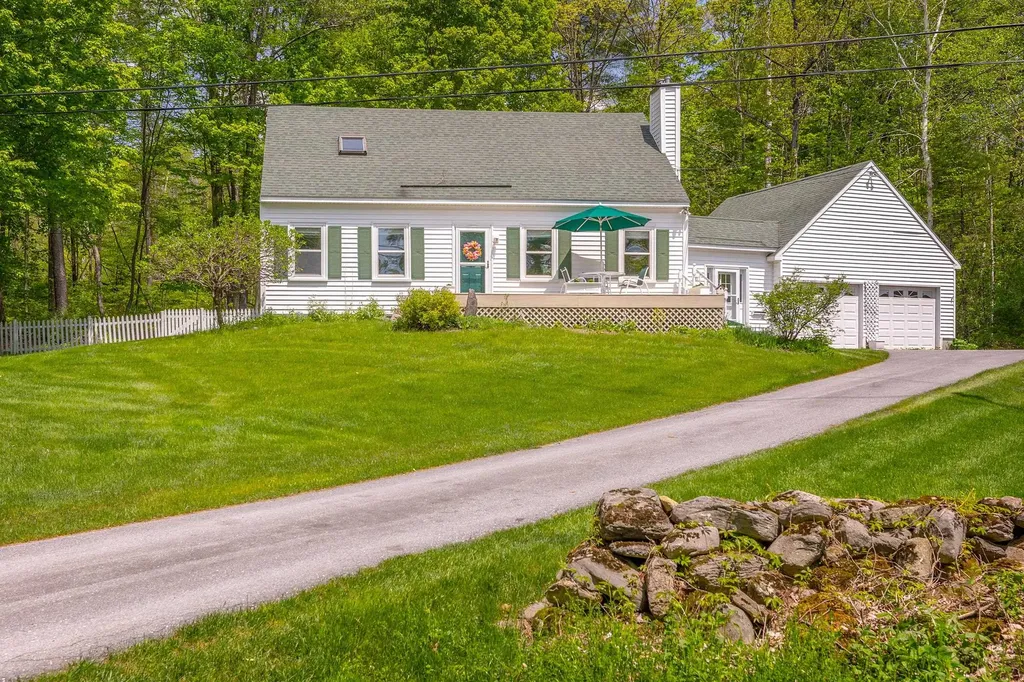
This Pretty White Cape is located on a low traveled dead end road right off Dorset's Morse Hill Road... equidistance to Manchester and Dorset and an easy walk to the newly transitioning Green Ridge Elementary K-5, for the 26-27 school year. Beautifully maintained, this residence offers a lovely open Dining/Kitchen /Living great-room with vault that beholds sunlight all day long. The quartz counters and white cabinets brighten up the space with corner windows around the dining area and new light wool carpet in the living room. This is a house that feels easy and light! There's a den/office and main level bedroom and bath. The living area walks out onto a deck... This house is in great condition. On the second level there are two spacious bedrooms and bath. There's a dry concrete basement for domestic mechanics and plenty of storage! The mudroom is quite ample and connects the house to the two car garage. The rear yard is fenced. Keep it Simple, Easy Living is Found Right Here!

Listed by Laura Beckwith and Elizabeth Romano of Josiah Allen Real Estate,Inc.

$
$
%
$/month over payments
Federal 30-year interest rate: 6.66% last updated on Jul 30, 2026
* All Figures are estimates. Check with your bank or proposed mortgage company for actual interest rates.
This product uses the FRED® API but is not endorsed or certified by the Federal Reserve Bank of St. Louis.

Virtual TourSave FavoriteSchedule TourAsk A QuestionMore Details
28 Atlantic Avenue Milton VT 05468

Milton, VT28 Atlantic Avenue

Price$569,900

Est. Mortgage: $/month

MLS Number 5097765

  • Residential Single Family
  • Full Bath 2
  • Address 28 Atlantic Avenue
  • Construction Pre-Construction
  • Bedrooms 2

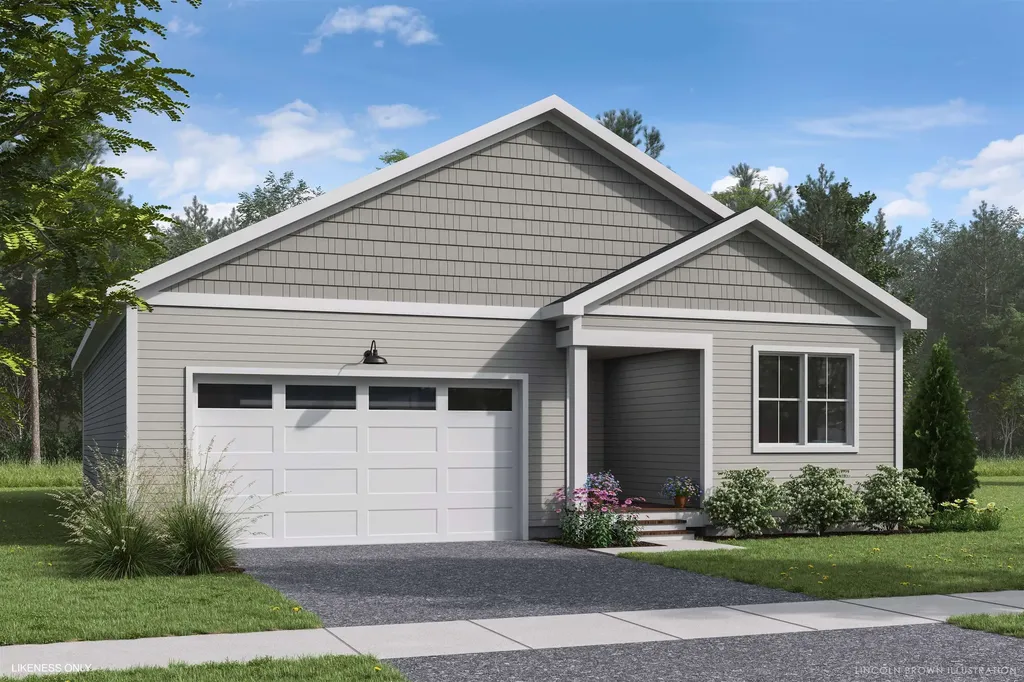
Welcome to Parkside, a neighborhood with a real vibe. This summer, O'Brien Brothers introduces a new collection of thoughtfully designed homes beside Bombardier Park. Mornings unfold into pickup games. Evenings drift toward the playground. Weekends feel less scheduled, more lived. Homes here don't chase attention; they're composed with it. Floor plans that move with ease, shaped by natural light and proportion. Energy-efficient construction that keeps things comfortable without excess. A thoughtfully planned single-family home, the Arrowhead delivers the comfort and convenience of single-level living in a home designed to evolve with you. A future community pool will offer a place to reset when the day lingers. And Bombardier Park becomes an extension of home, fields, courts, trails, playgrounds, a skating rink, and local events. Not an amenity package. A setting. The location is quietly efficient. About seven minutes to Interstate 89. Roughly 20 minutes to Burlington and the UVM Medical Center. Close to what matters, without giving up space or pace. This is new construction built around attainable quality, not manufactured luxury. And for those looking ahead, all-electric and carbon-conscious options are available. Square footage is easy to measure. What matters is how a place fits once you're in it.

Listed by Element Parkside Team of Element Real Estate

$
$
%
$/month over payments
Federal 30-year interest rate: 6.66% last updated on Jul 30, 2026
* All Figures are estimates. Check with your bank or proposed mortgage company for actual interest rates.
This product uses the FRED® API but is not endorsed or certified by the Federal Reserve Bank of St. Louis.

Save FavoriteSchedule TourAsk A QuestionMore Details
30 Drury Drive Essex Junction VT 05452

Essex Junction, VT30 Drury Drive

Price$569,900

Est. Mortgage: $/month

MLS Number 5098938

  • Residential Single Family
  • Full Bath 1
  • Address 30 Drury Drive
  • Construction Existing
  • Bedrooms 3

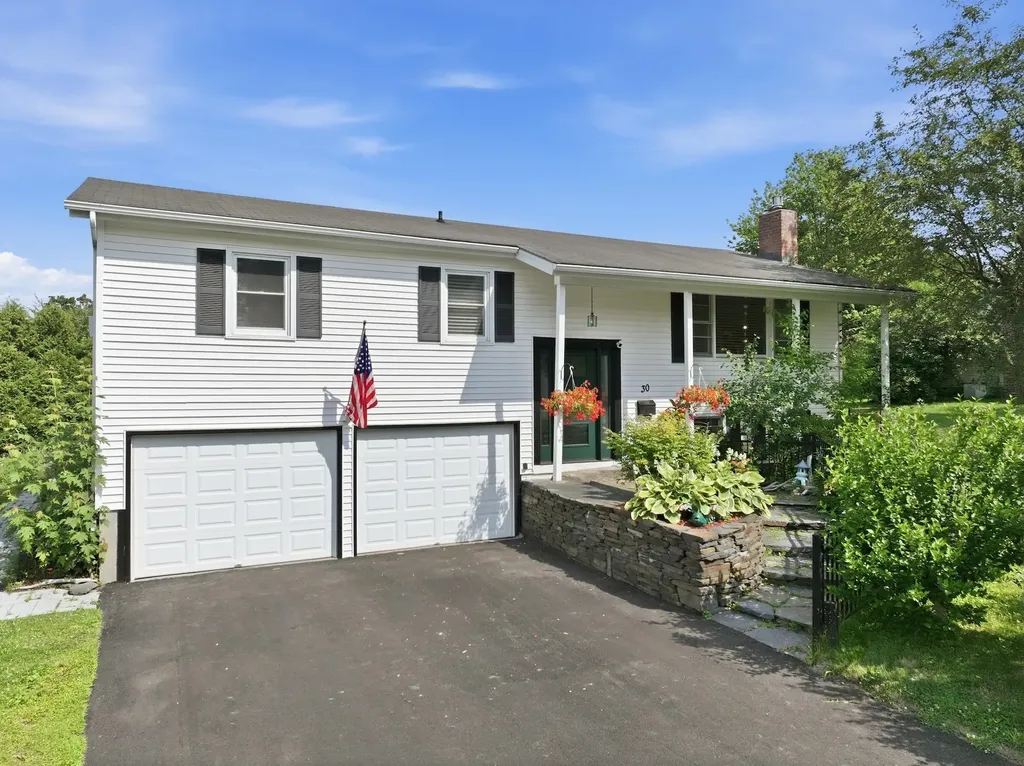
Welcome home to 30 Drury Drive, a beautifully maintained and heavily upgraded split-level home nestled in one of Essex Junction's most desirable neighborhoods. Conveniently located within walking distance to Five Corners, schools, parks, shopping, and dining, this home offers the perfect blend of convenience, comfort, and privacy. Surrounded by mature landscaping, perennial gardens, and lush greenery, the curb appeal is undeniable. Inside, natural light fills the inviting main level, where a spacious living room anchored by a cozy gas fireplace creates the perfect gathering space. The open flow continues into the dining area and updated kitchen boasting updated appliances, abundant cabinetry, generous counter space, a center island, and a timeless tile backsplash tying it all together. Just off the dining area you'll find another spacious living room with direct access to the coveted screened porch overlooking the private backyard, creating the perfect place to enjoy your morning coffee, unwind after a long day, or entertain throughout the warmer months. An adjoining deck provides even more outdoor living space for grilling and relaxing. Three comfortable bedrooms and a renovated full bath complete the main level. The finished lower level offers exceptional flexibility with a spacious family room and a bonus space ideal for a home office, gym, playroom, or flex space, along with an upgraded three quarter bathroom with new washer/dryer. The level backyard offers plenty of room for gardening and outdoor activities while mature hedges create a peaceful sense of privacy. With extensive upgrades to electrical and plumbing, as well as a whole-house facelift touching every surface, 30 Drury is as move-in ready as you'll find. Don't miss your opportunity to make this wonderful property in one of Vermont's most desirable locations your next home!

Listed by Connor Johnson of KW Vermont

$
$
%
$/month over payments
Federal 30-year interest rate: 6.66% last updated on Jul 30, 2026
* All Figures are estimates. Check with your bank or proposed mortgage company for actual interest rates.
This product uses the FRED® API but is not endorsed or certified by the Federal Reserve Bank of St. Louis.

Save FavoriteSchedule TourAsk A QuestionMore Details
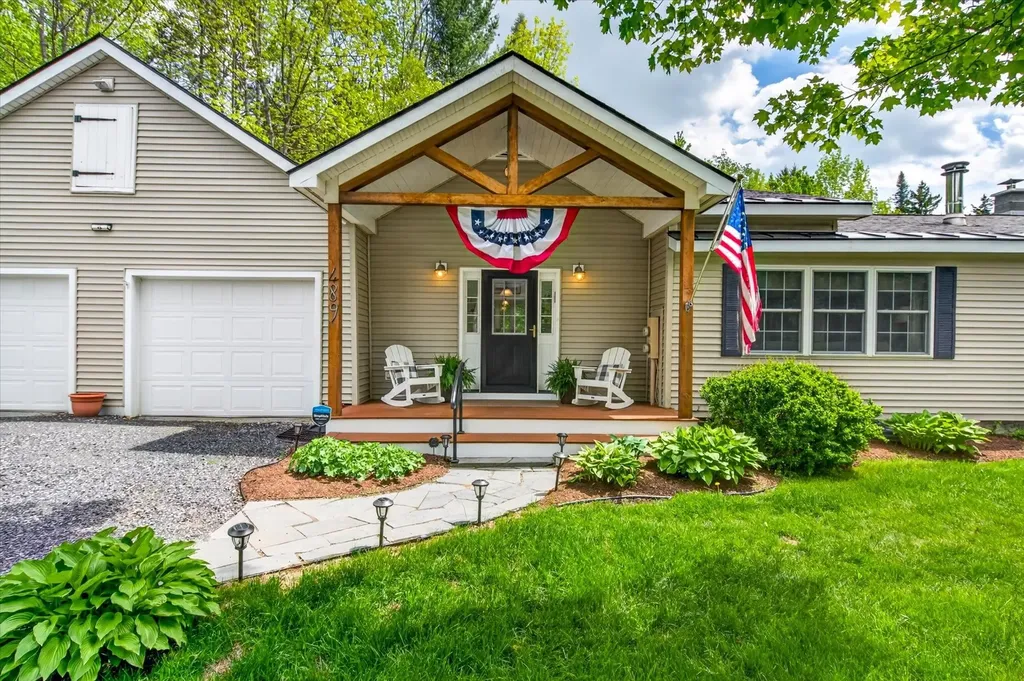
489 Tarbellville Road Mount Holly VT 05730
Pending

MLS Number 5092817

  • Residential Single Family
  • Full Bath 2
  • Village Belmont
  • Construction Existing
  • Bedrooms 3

Nestled in the heart of historic Belmont Village, this totally remodeled home offers the perfect blend of Vermont charm, modern efficiency, and year-round recreation. Set on nearly an acre of open lawn and mature landscaping and just 12 minutes from the Jackson Gore entrance to Okemo Mountain Resort. Within easy reach of Stratton, Bromley, Magic, and Killington, this location is ideal for outdoor enthusiasts. The welcoming interior features an open floor plan, large custom kitchen with a vaulted ceiling which creates a warm and inviting gathering space. Extensive upgrades include improved insulation, four zone heating, two energy-efficient heat pumps, radiant kitchen floor and a wood stove for total comfort. The spacious lower-level family room offers additional living space, complemented by a workshop, exercise area and abundant storage. Enjoy outdoor living from the large south-facing deck overlooking perrenial gardens and a private yard. An additional screened porch provides the perfect setting for summer evenings. The grounds also feature blueberry and raspberry bushes, a cherry tree, garden space, and a firepit for gathering with family and friends. Additional highlights include an oversized two-story, barn-style garage with plenty of room for vehicles, recreational gear, and storage; a new engineered septic system; an ADA-accessible primary bath; and easy year-round access from a paved town-maintained road. Located just a short walk to the newly renovated Belmont General Store, Star Lake, town library, and the village green for live summer music concerts. THIS HOME IS AVAILABLE FURNISHED FOR TOTAL TURN-KEY LIVING…offering an exceptional opportunity to enjoy the very best of a Vermont lifestyle.

Listed by Gail Beardmore of Engel & Volkers Okemo

$
$
%
$/month over payments
Federal 30-year interest rate: 6.66% last updated on Jul 30, 2026
* All Figures are estimates. Check with your bank or proposed mortgage company for actual interest rates.
This product uses the FRED® API but is not endorsed or certified by the Federal Reserve Bank of St. Louis.

Virtual TourSave FavoriteSchedule TourAsk A QuestionMore Details
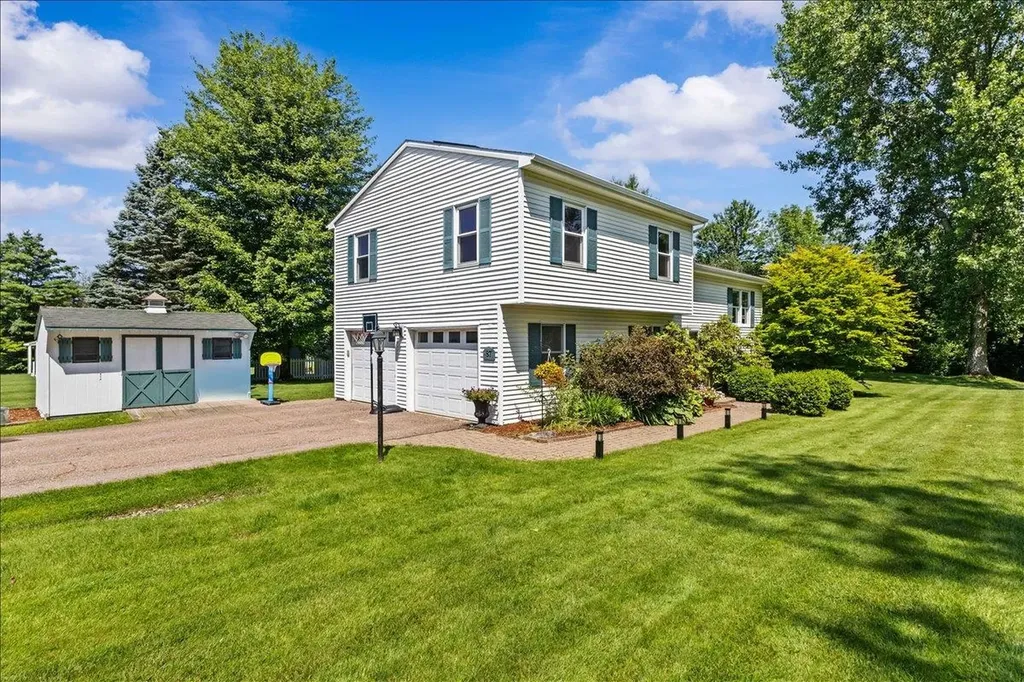
87 Morgan Parkway Williston VT 05495

Williston, VT87 Morgan Parkway

Price$569,900

Est. Mortgage: $/month

Pending

MLS Number 5098739

  • Residential Single Family
  • Full Bath 1
  • Address 87 Morgan Parkway
  • Construction Existing
  • Bedrooms 3

Welcome to 87 Morgan Parkway! Situated on a beautifully landscaped .43 acre lot in one of Williston's most desirable neighborhoods, this move in ready split-level home offers the perfect blend of modern updates, functional living space, and energy efficient features. Step inside to discover a bright and inviting main living area filled with natural light and beautiful hardwood floors. The renovated kitchen is designed for both everyday living and entertaining, featuring quartz countertops, stainless steel appliances, custom maple cabinetry, subway tile backsplash, a farmhouse sink, and a spacious peninsula that flows seamlessly into the dining area. Sliding glass doors lead to the rear deck, creating the perfect space for summer barbecues, morning coffee, or relaxing evenings overlooking the backyard. Offering 3 bedrooms, 3 bathrooms, and 1,824 finished square feet, this home provides a flexible floor plan to fit a variety of lifestyles. The spacious lower-level family room is ideal as a media room, home office, playroom, or guest retreat. An efficient mini-split heat pump provides year round comfort with heat and AC. Outside, you'll appreciate the meticulously maintained lawn, mature trees, attractive landscaping, storage shed, and plenty of space for gardening, recreation, or simply relaxing. A standout feature is the owned rooftop solar system, no lease or loan to assume! Providing approximately $1,300 in annual electricity savings based on the current owner's usage. Paired with an efficient heat pump and recent insulation upgrades, this home is designed to help you reduce energy costs while supporting a more sustainable lifestyle. Conveniently located just minutes from Taft Corners, schools, parks, shopping, restaurants, and Interstate 89, this home offers the perfect balance of peaceful neighborhood living and everyday convenience. Move right in and enjoy everything this exceptional property has to offer!

Listed by Matt Brouillard of Signature Properties of Vermont

$
$
%
$/month over payments
Federal 30-year interest rate: 6.66% last updated on Jul 30, 2026
* All Figures are estimates. Check with your bank or proposed mortgage company for actual interest rates.
This product uses the FRED® API but is not endorsed or certified by the Federal Reserve Bank of St. Louis.

Save FavoriteSchedule TourAsk A QuestionMore Details
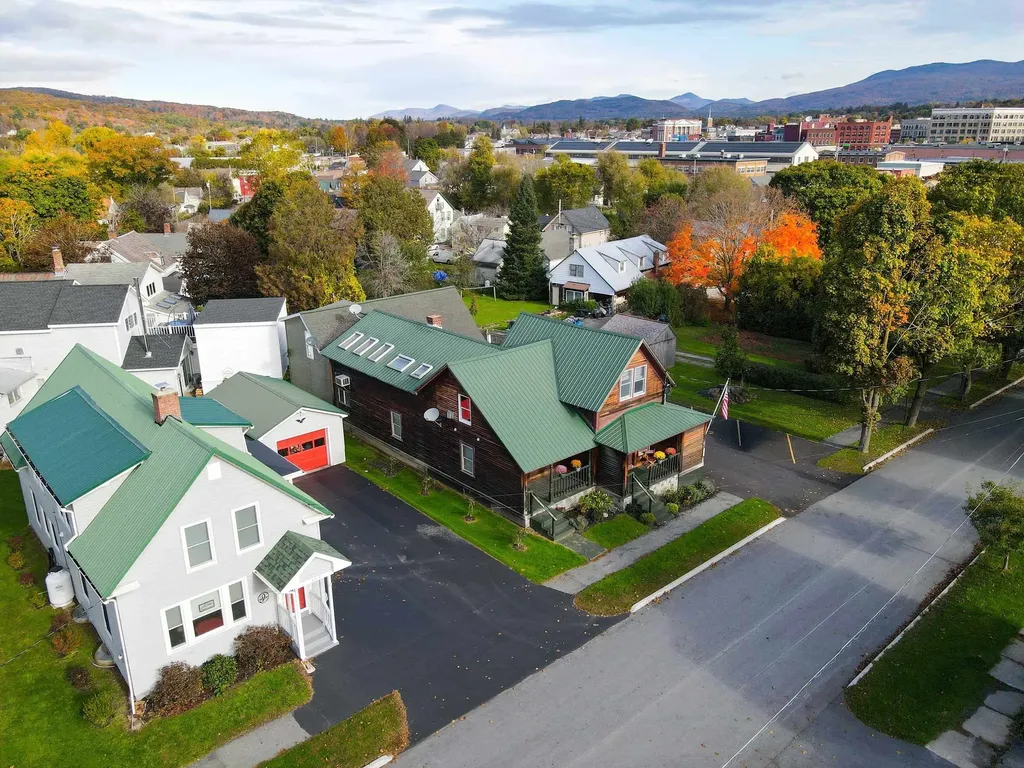
107 Franklin Street Rutland City VT 05701

Rutland City, VT107 Franklin Street

Price$569,500

Est. Mortgage: $/month

MLS Number 5059911

  • Multifamily
  • Address 107 Franklin Street
  • Units 4
  • Acreage 0.15
  • Square Feet 4,329

One of Rutland's most unique properties, in a very convenient location within an easy walking distance to downtown. Creatively designed and meticulously cared for, there is more to see than meets the eye. Close to skiing, golf, lakes and other recreation such as the renowned Pine Hill Bike Trail system. Owned and occupied for decades by a local professional who not only lived in the gorgeous owner's unit, but ran her business from there as well. Current Pro-Forma reflects over $52K in annual net income. Projections including owner's unit rent supports a very strong return. Must be seen to be truly appreciated.

Listed by Christopher Fucci of Chris Fucci Associates,LTD

$
$
%
$/month over payments
Federal 30-year interest rate: 6.66% last updated on Jul 30, 2026
* All Figures are estimates. Check with your bank or proposed mortgage company for actual interest rates.
This product uses the FRED® API but is not endorsed or certified by the Federal Reserve Bank of St. Louis.

Virtual TourSave FavoriteSchedule TourAsk A QuestionMore Details
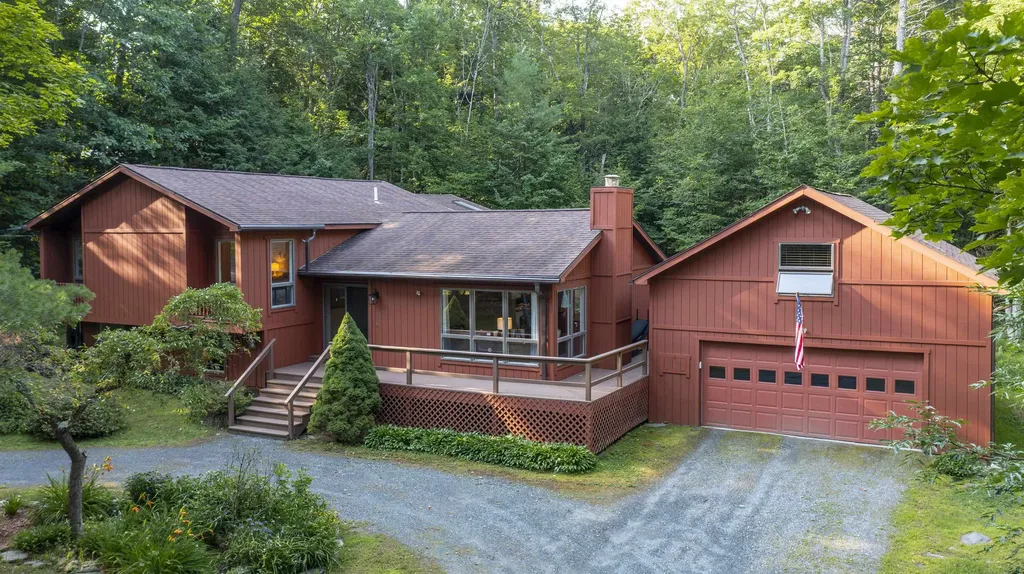
829 Baker Turn Hartford VT 05059

Hartford, VT829 Baker Turn

Price$569,000

Est. Mortgage: $/month

Active With Contract

MLS Number 5101181

  • Residential Single Family
  • Full Bath 2
  • Village Quechee
  • Address 829 Baker Turn
  • Construction Existing

Superbly located on Baker Turn, this inviting three-bedroom, two-bath home offers exceptional indoor and outdoor living with easy golf-cart access to the Quechee Club. An abundance of glass throughout the home fills every room with natural light and creates a wonderful connection to the surrounding landscape. The expansive wraparound deck extends from the dining room, connecting the home to the oversized garage and an elevated screened porch. With skylights and ample room for both a large dining area and comfortable lounge seating, the porch is ideal for entertaining or relaxing throughout the warmer months. The bonus room above the garage offers excellent flexibility and could easily serve as an additional bedroom, bunk room, or recreation space. The oversized garage comfortably accommodates an SUV, sedan, and golf cart, while a cedar closet provides convenient additional storage. Numerous updates and improvements enhance the property, including completely renovated bathrooms, heat pumps installed throughout, a refinished deck, resurfaced driveway, new well pump, and new LeafGuard gutters. With its versatile spaces, extensive outdoor living areas, abundant natural light, and desirable Baker Turn location, this is a wonderful opportunity to enjoy all that Quechee has to offer.

Listed by Derek Cosentino of Four Seasons Sotheby's Int'l Realty

$
$
%
$/month over payments
Federal 30-year interest rate: 6.66% last updated on Jul 30, 2026
* All Figures are estimates. Check with your bank or proposed mortgage company for actual interest rates.
This product uses the FRED® API but is not endorsed or certified by the Federal Reserve Bank of St. Louis.

Save FavoriteSchedule TourAsk A QuestionMore Details

Broker Reciprocity 

Copyright 2026 PrimeMLS, Inc. All rights reserved. This information is deemed reliable, but not guaranteed. The data relating to real estate displayed on this display comes in part from the IDX Program of PrimeMLS. The information being provided is for consumers’ personal, non-commercial use and may not be used for any purpose other than to identify prospective properties consumers may be interested in purchasing. Data last updated August 8, 2026 11:22 PM UTC
