

Find your new home.

Sign Up Today!

Get fresh listings via email, save your favorite listings, match with similar properties, and unlock additional property info.

Create Your Account

Do not fill in this field:

Already have an account? Log in

and narrow your search. If you have fewer than 200 results, you can save your search.

Over 500k

r=2089-2100
431 Brookwood Mendon VT 05701

Mendon, VT431 Brookwood

Price$575,000

Est. Mortgage: $/month

Pending

MLS Number 5094237

  • Residential Single Family
  • Full Bath 1
  • Address 431 Brookwood
  • Construction Existing
  • Bedrooms 3

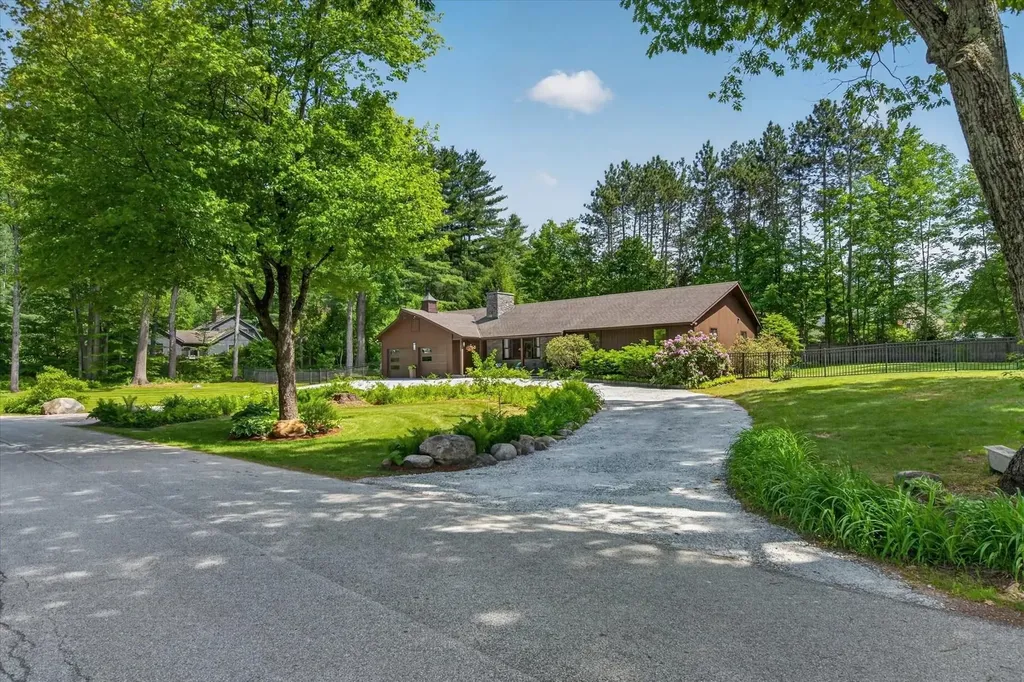
Exceptionally maintained and thoughtfully improved, this stylish ranch home blends timeless design with modern comfort. Every detail has been carefully curated, from the custom walnut built-ins and elegant tile finishes to the updated lighting, doors, and fresh paint throughout. The beautifully renovated bathrooms feature custom tile-work, stylish vanities, and high-end finishes, while the home's overall aesthetic offers a sophisticated nod to mid-century design. The inviting kitchen showcases rich wood cabinetry, quartz countertops, and a new oversized window that fills the space with natural light. It flows seamlessly into the spacious family room and out to the expansive rear deck-an ideal setting for entertaining or simply enjoying the peaceful surroundings. The living room features gleaming hardwood floors and a stunning new fireplace with an oak mantel and designer-inspired tile surround, creating a warm and welcoming focal point. Major improvements include new windows, a whole-house standby generator, insulated and heated garage with new garage doors, new chimney, added insulation, hot water heater, bulkhead, and much more-offering peace of mind for years to come. Outside, the beautifully landscaped yard provides a private retreat with natural stonework, a stone patio, perennial gardens, flower beds, a fully fenced sunny south-facing yard, and a large private deck perfect for outdoor living. Ideally located in highly sought-after Mendon location, this exceptional property offers the convenience of being close to shopping, dining, skiing, and recreation, while enjoying the tranquility and charm of a country setting.

Listed by Karen Heath of Four Seasons Sotheby's Int'l Realty

$
$
%
$/month over payments
Federal 30-year interest rate: 6.66% last updated on Jul 30, 2026
* All Figures are estimates. Check with your bank or proposed mortgage company for actual interest rates.
This product uses the FRED® API but is not endorsed or certified by the Federal Reserve Bank of St. Louis.

Virtual TourSave FavoriteSchedule TourAsk A QuestionMore Details

1387 Vt Route 101 Troy VT 05859

Troy, VT1387 Vt Route 101

Price$575,000

Est. Mortgage: $/month

MLS Number 5102882

  • Residential Single Family
  • Full Bath 4
  • Address 1387 Vt Route 101
  • Construction Existing
  • Bedrooms 4

Let your Ski Home Fund your Vacations!!! Consider this lovingly maintained HUGE home with 4 Suites. Each has full bath and 3 have 2 rooms. This bi-level home has a massive fireplace, great room, Separate living areas for privacy if you choose to have an air B and B. Situated on almost 4 country acres the land features a pond, great landscaping and a short 5 minute ride to top of the Mountain. Facing Jay Peak the views are inspiring. The warmth of the Hardwood floors create an aura of comfort and home. No expense was spared in the extras this home offers. From the unique design to the personal privacy of the location and surroundings you will want to share this world with your world.

Listed by Joan Poutre of RE/MAX All Seasons Realty

$
$
%
$/month over payments
Federal 30-year interest rate: 6.66% last updated on Jul 30, 2026
* All Figures are estimates. Check with your bank or proposed mortgage company for actual interest rates.
This product uses the FRED® API but is not endorsed or certified by the Federal Reserve Bank of St. Louis.

Virtual TourSave FavoriteSchedule TourAsk A QuestionMore Details

884 Prospect Street Brandon VT 05733

Brandon, VT884 Prospect Street

Price$574,999

Est. Mortgage: $/month

MLS Number 5076701

  • Residential Single Family
  • Full Bath 1
  • Address 884 Prospect Street
  • Construction To Be Built
  • Bedrooms 3

Brand-new systems, lower projected maintenance, energy and heat efficiency, one-level living, modern layout, high-end finishes, and move-in ready. Yes, you read all of that correctly! Perched atop Mount Pleasant, this thoughtfully designed home offers 3 bedrooms and 2 baths. The heart of the home is the large kitchen and living area, highlighted by 9-foot ceilings, stainless steel appliances, quartz countertops, and luxury vinyl plank flooring that flows seamlessly throughout. Sliding glass doors off the kitchen lead directly to the back deck, offering effortless indoor-outdoor flow ideal for grilling and enjoying warm Vermont summer evenings. Completed with 1500 feet of unfinished basement area for your workshops, man cave, in-home gym, or storage! *Agent has personal relationship with seller*

Listed by Brooke Woodard of Watson Realty & Associates

$
$
%
$/month over payments
Federal 30-year interest rate: 6.66% last updated on Jul 30, 2026
* All Figures are estimates. Check with your bank or proposed mortgage company for actual interest rates.
This product uses the FRED® API but is not endorsed or certified by the Federal Reserve Bank of St. Louis.

Save FavoriteSchedule TourAsk A QuestionMore Details
126 Simeon Dean Road Shaftsbury VT 05262

Shaftsbury, VT126 Simeon Dean Road

Price$574,900

Est. Mortgage: $/month

MLS Number 5067149

  • Residential Single Family
  • Full Bath 2
  • Address 126 Simeon Dean Road
  • Construction Existing
  • Bedrooms 4

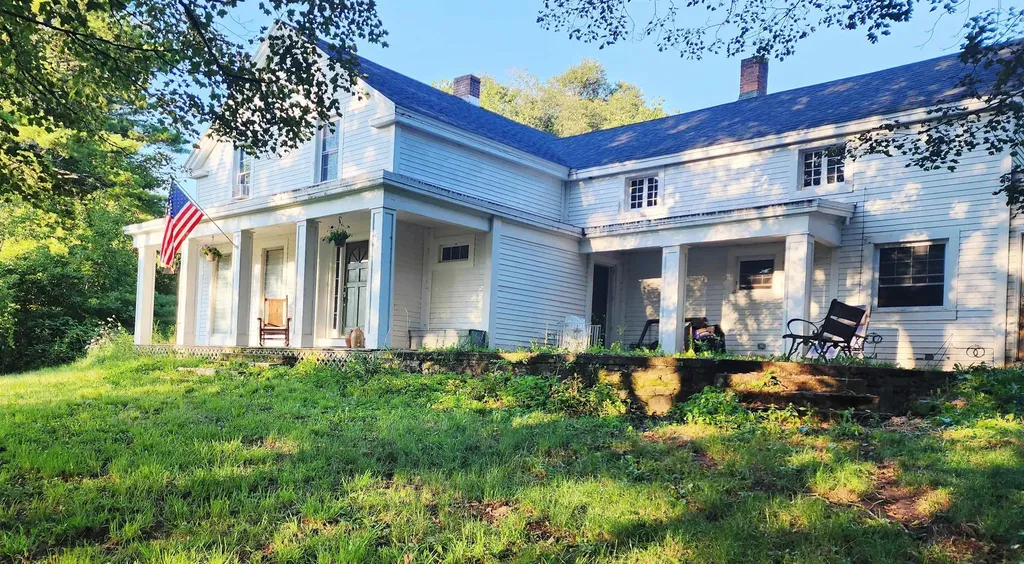
Horse enthusiasts take notice! Barn Recently renovated w New Electric, 3@12x12 stalls, new Loft & Heated Tack Rm added, or use as desired, Hobby Shop, Antiques, Storage. Wonderful Newly Fenced Pasture & Paddocks & Fencing around house for children or pets. Charming audible Paran Creek from the porch w/nearby adjoining access to serene 6acre Spring Fed Pond. Total of 17.47 acres for your complete enjoyment. This is a vintage 1800's farmhouse w/an old grist mill foundation still evident along the brook w/this historic property! Covered Porch & Patio is perfect for relaxing rocking, while being soothed by the soft sounds of the brook. Renovated in 2020 including Elec, Heating & Lighting updates. Outdoors there are berries, perennials, mature apple trees & volleyball court! Presently used as a second story apartment/two family, or can easily revert back to one larger single family, additionally can be as In-Law family living w/second kitchen. Home presently occupied by Owner & Tenant, photos prior to owner occupancy. Currently home business. 15 mins to nearby Bennington or 25 mins to Manchester for shopping & restaurants, Rt 7 north/south State access. Lake Shaftsbury State Park nearby. Seller can be Ready! Tractor negotiable. Please call,text or email for latest on occupancy.

Listed by Denise Byers of Green Mountain Premiere Properties

$
$
%
$/month over payments
Federal 30-year interest rate: 6.66% last updated on Jul 30, 2026
* All Figures are estimates. Check with your bank or proposed mortgage company for actual interest rates.
This product uses the FRED® API but is not endorsed or certified by the Federal Reserve Bank of St. Louis.

Virtual TourSave FavoriteSchedule TourAsk A QuestionMore Details
126 Simeon Dean Road Shaftsbury VT 05262-0

Shaftsbury, VT126 Simeon Dean Road

Price$574,900

Est. Mortgage: $/month

MLS Number 5067147

  • Multifamily
  • Address 126 Simeon Dean Road
  • Units 2
  • Bathroom 1
  • Acreage 17.47

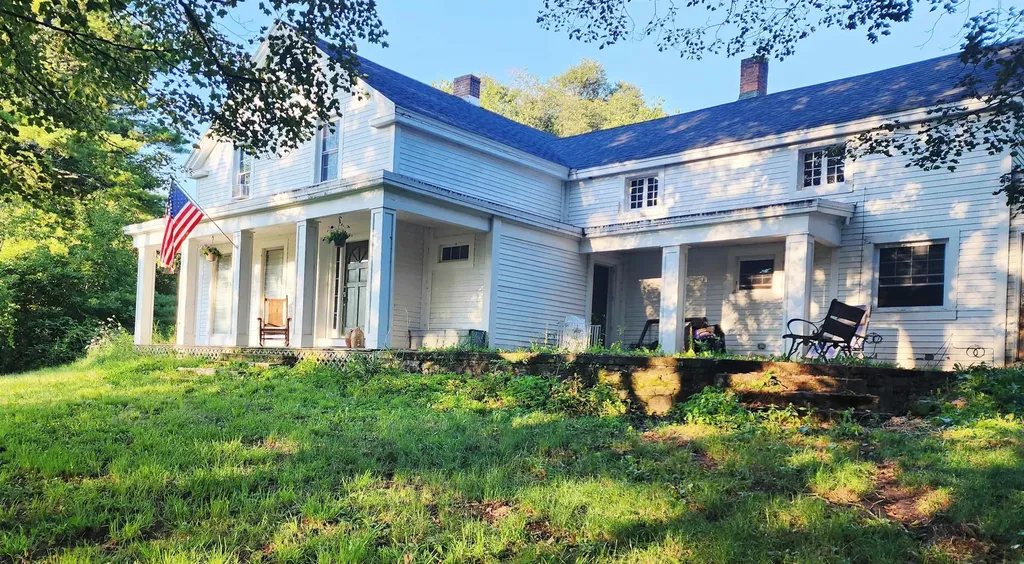
Horse enthusiasts take notice! Barn Recently renovated w New Electric, 3@12x12 stalls, new Loft & Heated Tack Rm added, or use as desired, Hobby Shop, Antiques, Storage. Wonderful Newly Fenced Pasture & Paddocks & Fencing around house for children or pets. Charming audible Paran Creek from the porch w/nearby adjoining access to serene 6acre Spring Fed Pond. Total of 17.47 acres for your complete enjoyment. This is a vintage 1800's farmhouse w/an old grist mill foundation still evident along the brook w/this historic property! Covered Porch & Patio is perfect for relaxing rocking, while being soothed by the soft sounds of the brook. Renovated in 2020 including Elec, Heating & Lighting updates. Outdoors there are berries, perennials, mature apple trees & volleyball court! Presently used as a second story apartment/two family, or can easily revert back to one larger single family, additionally can be as In-Law family living w/second kitchen. Home presently occupied by Owner & Tenant, photos prior to owner occupancy, currently home based business. 15 mins to nearby Bennington or 25 mins to Manchester for shopping & restaurants, Rt 7 north/south State access. Lake Shaftsbury State Park nearby. Seller Ready! Tractor Negotiable. Please call/text or email for latest on occupancy.

Listed by Denise Byers of Green Mountain Premiere Properties

$
$
%
$/month over payments
Federal 30-year interest rate: 6.66% last updated on Jul 30, 2026
* All Figures are estimates. Check with your bank or proposed mortgage company for actual interest rates.
This product uses the FRED® API but is not endorsed or certified by the Federal Reserve Bank of St. Louis.

Virtual TourSave FavoriteSchedule TourAsk A QuestionMore Details
399 Pulp Mill Bridge Road Weybridge VT 05753
Active With Contract

MLS Number 5079522

  • Residential Single Family
  • Full Bath 2
  • Construction Existing
  • Bedrooms 3
  • Bathroom 2

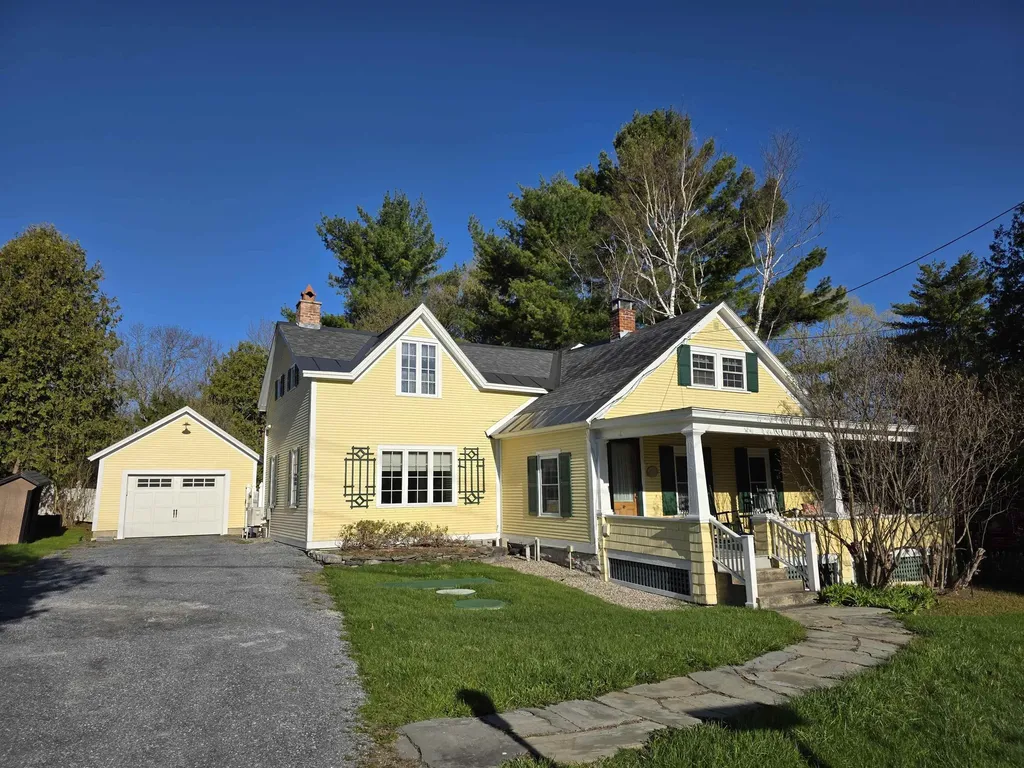
Charming and full of rich, Vermont character - a place you'll be proud to call home! According to local legend, in it's early years, this was the office for the Pulp Mill. Fast forward a few years and a local family decided to make it their home. Then for the next 50+ years this home has been continually expanded, improved and updated by the people who have loved living here! Today's home offers gleaming hardwood floors, antique and functional fixtures alongside modern amenities like heat pumps and power for an electric car charging hookup. The first floor spaces include a welcoming mudroom - adjacent to the laundry room which is key when you come in from the garden or the pool - an updated kitchen with newer appliances including an induction stovetop and tons of cabinet/counter space, a spacious living room with a woodstove insert (the Winter Warmer from VT castings), a dedicated dining room, cozy den and storage room with custom shelving to keep things neat and tidy. On the second floor you'll find two guest rooms sharing a full bath and a primary suite with a private full bathroom and a heat pump. If entertaining is in your future, the backyard patio, gardens and in-ground pool with the sweetest pool house, is likely where you'll find yourself surrounded by friends and family. Weybridge is a sweet community with Chicken Pie Suppers and home to the Monument Farms Dairy all while being so close to Middlebury that you can easily walk across the road, onto a sidewalk all the way into town!

Listed by Amey Ryan of IPJ Real Estate

$
$
%
$/month over payments
Federal 30-year interest rate: 6.66% last updated on Jul 30, 2026
* All Figures are estimates. Check with your bank or proposed mortgage company for actual interest rates.
This product uses the FRED® API but is not endorsed or certified by the Federal Reserve Bank of St. Louis.

Virtual TourSave FavoriteSchedule TourAsk A QuestionMore Details
84 Old Barn Lane West Windsor VT 05037

West Windsor, VT84 Old Barn Lane

Price$574,900

Est. Mortgage: $/month

MLS Number 5086717

  • Residential Single Family
  • Full Bath 1
  • Address 84 Old Barn Lane
  • Construction Existing
  • Bedrooms 4

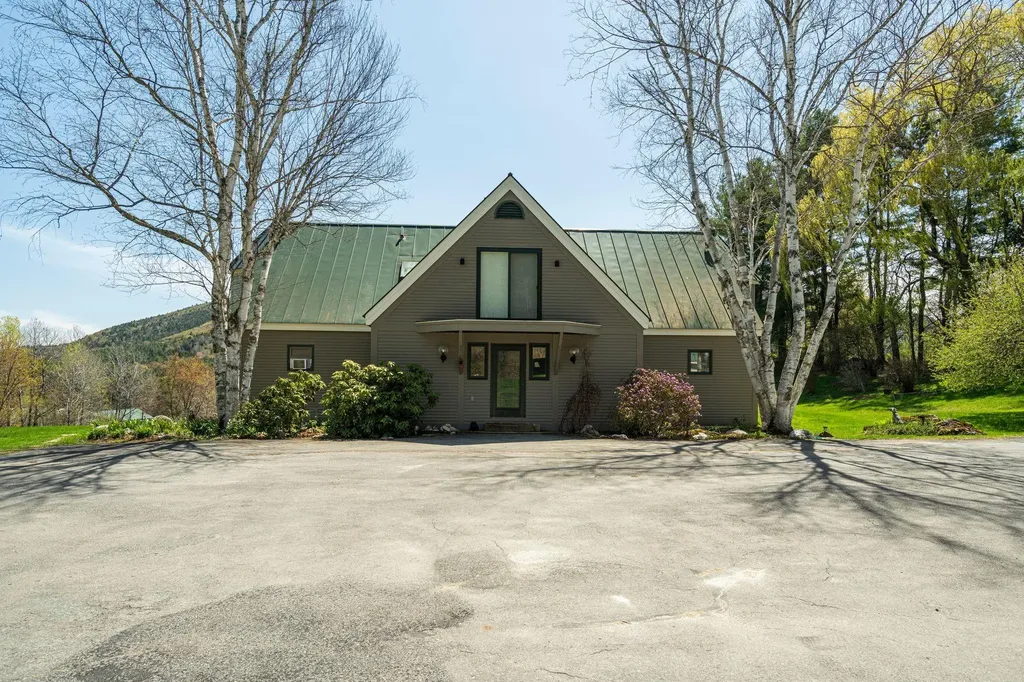
This is one of those homes you simply have to experience in person. The views alone are worth the visit. Perched above the valley with commanding, panoramic views of Mount Ascutney, this exceptional custom-built home offers a front-row seat to some of Vermont's most breathtaking scenery. From sunrise over the mountains to spectacular evening sunsets, every window showcases a landscape that changes beautifully with the seasons. Designed for comfortable everyday living and effortless entertaining, this thoughtfully crafted four-bedroom, three-bath home features the convenience of a first-floor primary suite, while three spacious upstairs bedrooms provide room for family, guests, or dedicated home office space. The finished walkout lower level adds even more flexibility with a bonus bedroom, expansive recreation room, and the potential for an in-law suite, guest quarters, or private workspace with its own entrance. Step outside onto the impressive 900-square-foot deck, where you'll enjoy outdoor dining, morning coffee, and unforgettable gatherings overlooking the mountains and valley below. The spacious yard offers plenty of room for gardening, recreation, or simply enjoying Vermont's abundant wildlife. A charming, well-built chicken coop adds a touch of country living and farmhouse appeal. Built with efficiency in mind, the home's passive solar greenhouse roof system captures and stores natural heat, helping reduce energy costs while embracing sustainable Vermont living. Located in the highly desirable West Windsor community, you'll enjoy easy access to Mount Ascutney, Ascutney Outdoors, miles of hiking and biking trails, the renowned VAST snowmobile trail system, and world-class skiing at Okemo and Killington. The villages of Woodstock, Brownsville, and the Upper Valley are all within easy reach, making this an ideal year-round residence or Vermont getaway. Custom homes with this level of craftsmanship, flexible living space, and truly unforgettable views are rare.

Listed by Katie Ladue Gilbert and Allison Griep of BHHS Verani Upper Valley

$
$
%
$/month over payments
Federal 30-year interest rate: 6.66% last updated on Jul 30, 2026
* All Figures are estimates. Check with your bank or proposed mortgage company for actual interest rates.
This product uses the FRED® API but is not endorsed or certified by the Federal Reserve Bank of St. Louis.

Save FavoriteSchedule TourAsk A QuestionMore Details

440 Mills Point Road Colchester VT 05446

Colchester, VT440 Mills Point Road

Price$574,900

Est. Mortgage: $/month

MLS Number 5091143

  • Residential Single Family
  • Full Bath 1
  • Address 440 Mills Point Road
  • Construction Existing
  • Bedrooms 2

Enjoy the Lake Champlain lifestyle without the price of direct owned waterfront. This spacious 2017 home offers lake views, private beach access, an included boat mooring, an oversized 2 car garage and more than 2400 square feet of flexible year round living space near the Colchester Causeway. Enjoy boating, kayaking, paddleboarding, swimming, fishing, cycling, and year-round recreation, all just minutes from Burlington, UVM Medical Center, shopping, dining, and schools. The open-concept main level features a chef's kitchen with quartz countertops, stainless steel appliances, a large center island, and spacious living and dining areas that open to a covered porch with Lake Champlain views. A first-floor bedroom and full bath offer flexible living, while the oversized two-car garage provides exceptional storage. Upstairs, the loft is ideal for a home office or additional living space. The finished walkout lower level includes a family room, bedroom, full bath, and bonus room perfect for a gym, hobby room, or playroom. Outside, enjoy a private backyard with an outdoor bar, fire pit, raised garden beds, and room to relax after a day on the lake. Additional features include a new on-demand hot water system (2026), whole-house Generac generator, energy-efficient heat pump for heating and cooling, central vacuum, premium Inspired Closets systems, and hardwood flooring throughout. Whether you're looking for a year-round home or a vacation retreat, 440 Mills Point Road offers an affordable opportunity to enjoy the Lake Champlain lifestyle.

Listed by Darcy Handy of RE/MAX North Professionals

$
$
%
$/month over payments
Federal 30-year interest rate: 6.66% last updated on Jul 30, 2026
* All Figures are estimates. Check with your bank or proposed mortgage company for actual interest rates.
This product uses the FRED® API but is not endorsed or certified by the Federal Reserve Bank of St. Louis.

Save FavoriteSchedule TourAsk A QuestionMore Details

183 Harbor View Drive St. Albans Town VT 05478-4488

MLS Number 5100210

  • Residential Single Family
  • Full Bath 2
  • Construction Existing
  • Bedrooms 4
  • Bathroom 3

Set in a sought-after St. Albans Town neighborhood with views of Lake Champlain, this spacious Colonial offers the perfect blend of comfort, function, and location. Featuring 4 bedrooms, 2.5 baths, and over 2,000 finished square feet, this home provides room to gather, relax, and grow. Step inside to find a bright and welcoming layout featuring hardwood floors, abundant natural light, and thoughtful spaces designed for everyday living. The kitchen offers a center island, plenty of workspace, and a seamless connection to the dining area, perfect for gathering with family and friends. Relax in the inviting living room with a cozy gas fireplace, or enjoy the additional family room for movie nights, play space, or quiet evenings at home. The first floor also offers the convenience of laundry, a half bath, and a functional mudroom to keep everyday life organized. Upstairs, the spacious primary suite provides a comfortable retreat, accompanied by three additional bedrooms offering flexibility for family, guests, a home office, or hobbies. The unfinished daylight basement adds incredible potential, already plumbed for a future bathroom and ready to become additional finished living space, a recreation area, home gym, or simply extra storage. Outside, enjoy Vermont's seasons from the covered front porch, back deck, and above-ground pool overlooking the half-acre lot. The attached insulated two-car garage was recently painted, and features a coated flooring for a clean, finished feel. Located just minutes from shopping, schools, the hospital, I-89, and all that St. Albans has to offer, this home combines neighborhood living with everyday convenience. A wonderful opportunity to settle into a home with space to grow and views to enjoy.

Listed by Kimberly Hart of Real Broker LLC

$
$
%
$/month over payments
Federal 30-year interest rate: 6.66% last updated on Jul 30, 2026
* All Figures are estimates. Check with your bank or proposed mortgage company for actual interest rates.
This product uses the FRED® API but is not endorsed or certified by the Federal Reserve Bank of St. Louis.

Virtual TourSave FavoriteSchedule TourAsk A QuestionMore Details
Lot 25-12 Northridge Subdivision Williston VT 05495

MLS Number 5066020

  • Condo
  • Square Feet 1,600
  • Bedrooms 3
  • New Contruction New Construction
  • Year Built 2025

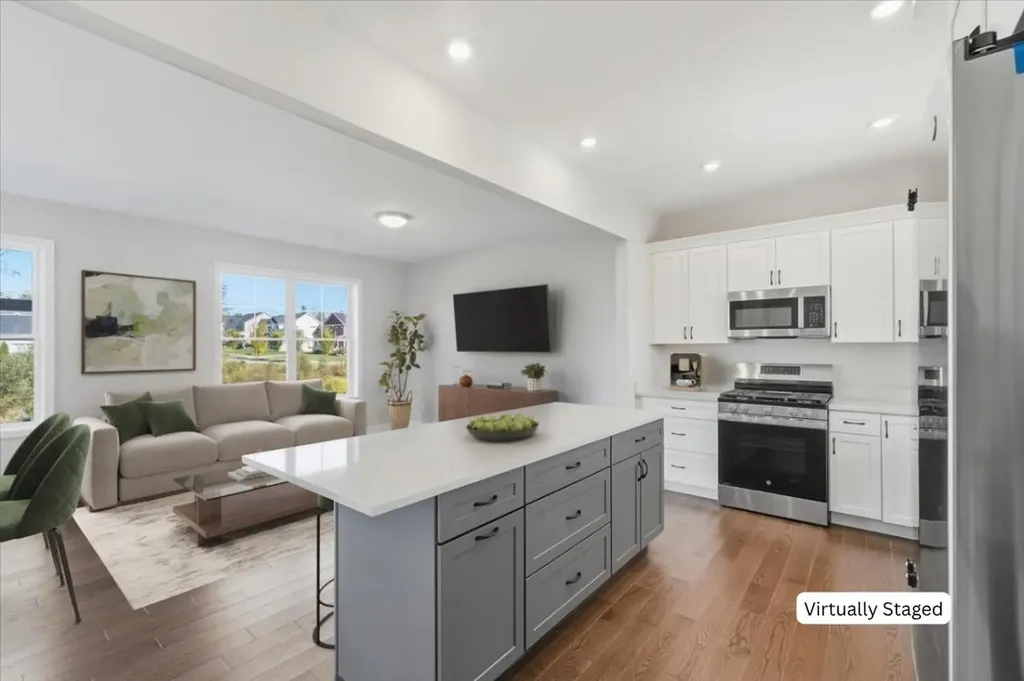
ONLY TWO HOMES REMAIN IN THE BRAND NEW NORTHRIDGE SUBDISION! Welcome home to 25-12 in the beautiful new construction neighborhood, Northridge, conveniently situated off the well established Southridge Neighborhood in Williston, VT. A brand-new, move-in ready townhouse perfectly timed for those looking to settle in before the holidays. Tucked within Williston's most sought-after new community, this home offers the best of both worlds: peaceful surroundings with easy access to Taft's Corners, I-89, shopping, dining, and top-rated schools. Thoughtfully designed with 9' ceilings, warm wood floors throughout the entire main level, granite countertops, and stainless steel appliances, the open-concept layout is filled with natural light and modern style. Upstairs, three spacious bedrooms include a master suite with a walk-in closet and private bath, while the full basement provides room to expand or store. With 44 acres of land in total; over half preserved as open green space, plus neighborhood walking paths, a pool, playground, and access to Williston's extensive bike path network, Northridge offers both beauty and community. With construction complete and ready for immediate occupancy, this is your chance to claim one of the final available townhomes before it's gone. Call today to schedule your appointment and capitalize on this tremendous opportunity.

Listed by Connor Johnson of KW Vermont

$
$
%
$/month over payments
Federal 30-year interest rate: 6.66% last updated on Jul 30, 2026
* All Figures are estimates. Check with your bank or proposed mortgage company for actual interest rates.
This product uses the FRED® API but is not endorsed or certified by the Federal Reserve Bank of St. Louis.

Save FavoriteSchedule TourAsk A QuestionMore Details
5465 Us Route 4 Killington VT 05751

Killington, VT5465 Us Route 4

Price$574,000

Est. Mortgage: $/month

MLS Number 5072802

  • Residential Single Family
  • Full Bath 1
  • Address 5465 Us Route 4
  • Construction Existing
  • Bedrooms 5

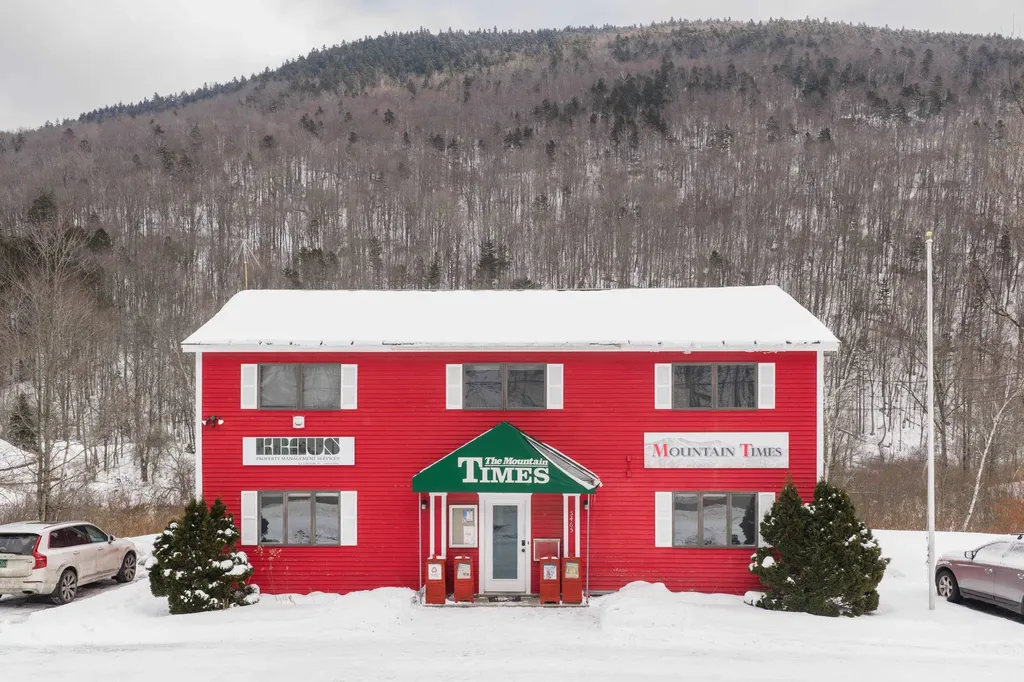
Live or work 2 minutes to Killington Resort's Skyeship Gondola! This unique property along the Route 4 flats is zoned mixed use for residential and/or commercial - it is currently split into 4 offices but permitting allows for up to 5 bedrooms (sleeps 10). The upstairs has a separate entrance in the back, so could be easily split into a duplex as well. So many opportunities! The flat driveway offers easy access/plowing with parking for 10. There is also a full basement for ample storage.

Listed by Dave White of OwnerEntry.com

$
$
%
$/month over payments
Federal 30-year interest rate: 6.66% last updated on Jul 30, 2026
* All Figures are estimates. Check with your bank or proposed mortgage company for actual interest rates.
This product uses the FRED® API but is not endorsed or certified by the Federal Reserve Bank of St. Louis.

Save FavoriteSchedule TourAsk A QuestionMore Details
4 Larkin Road Tunbridge VT 05077

Tunbridge, VT4 Larkin Road

Price$574,000

Est. Mortgage: $/month

MLS Number 5096882

  • Residential Single Family
  • Full Bath 1
  • Address 4 Larkin Road
  • Construction Existing
  • Bedrooms 4

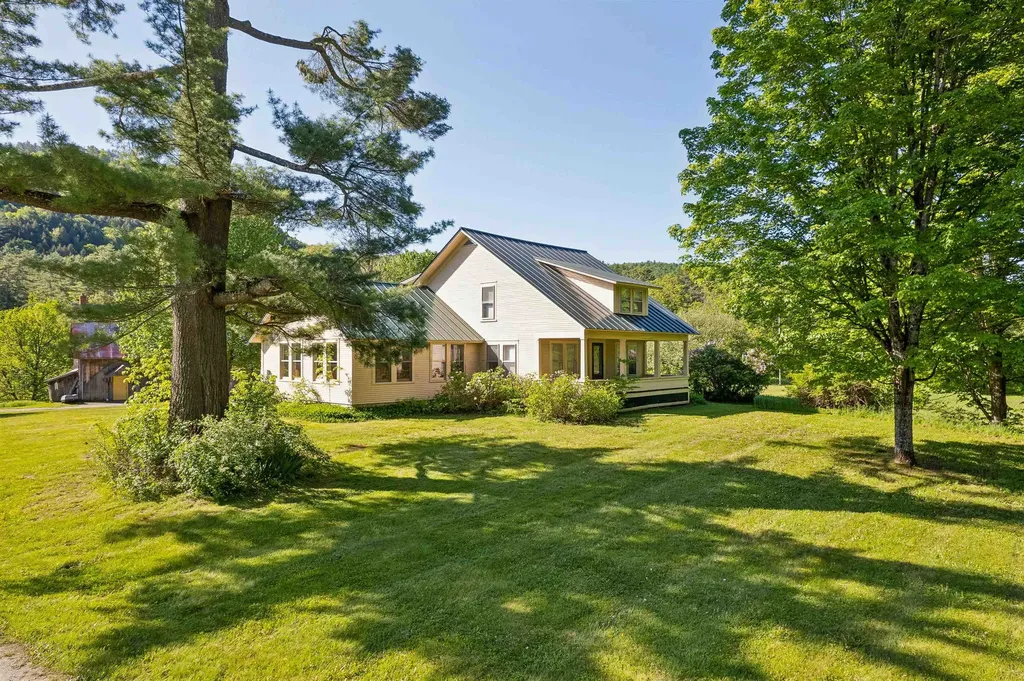
Currently rented to a long-standing business, this property could be used either commercially or converted back into a residential home with a separate 2 car garage and huge finished barn (currently operating as a warehouse - it even has a dumbwaiter!!). A corner parcel with road frontage along Route 110 (paved) and Larkin Road (gravel), this is a very easy location to access. The kitchen opens to a great little dining room, a bright and sunny living room - currently setup as a board room with table and chairs. The property has central air, a finished basement with plenty of storage and a half bath, beautiful river frontage, lovely large lawn/meadow spaces for a garden, and the quintessential covered porch. With fiber optic internet this is the ideal property who wants to run a business from home and have a separate work space, or continuing renting it for a little income on the side. Schedule a private showing, 48 hours notice needed.

Listed by Holly Hall and Franchesca Collins of Hall Collins Real Estate Group

$
$
%
$/month over payments
Federal 30-year interest rate: 6.66% last updated on Jul 30, 2026
* All Figures are estimates. Check with your bank or proposed mortgage company for actual interest rates.
This product uses the FRED® API but is not endorsed or certified by the Federal Reserve Bank of St. Louis.

Virtual TourSave FavoriteSchedule TourAsk A QuestionMore Details

Broker Reciprocity 

Copyright 2026 PrimeMLS, Inc. All rights reserved. This information is deemed reliable, but not guaranteed. The data relating to real estate displayed on this display comes in part from the IDX Program of PrimeMLS. The information being provided is for consumers’ personal, non-commercial use and may not be used for any purpose other than to identify prospective properties consumers may be interested in purchasing. Data last updated August 9, 2026 1:07 AM UTC
