Find your new home.

Sign Up Today!

Get fresh listings via email, save your favorite listings, match with similar properties, and unlock additional property info.

Create Your Account

Do not fill in this field:

Already have an account? Log in

and narrow your search. If you have fewer than 200 results, you can save your search.

Over 500k

r=1093-1104
291 Sweet Road Cambridge VT 05444

Cambridge, VT291 Sweet Road

Price$825,000

Est. Mortgage: $/month

MLS Number 5083443

  • Residential Single Family
  • Full Bath 1
  • Address 291 Sweet Road
  • Construction Existing
  • Bedrooms 3

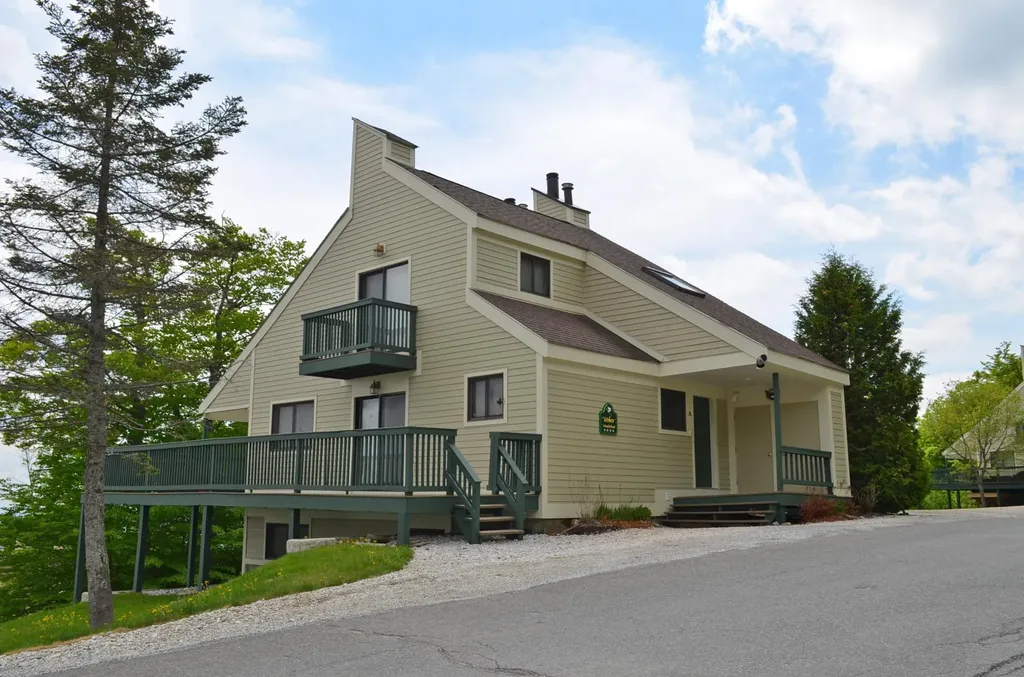
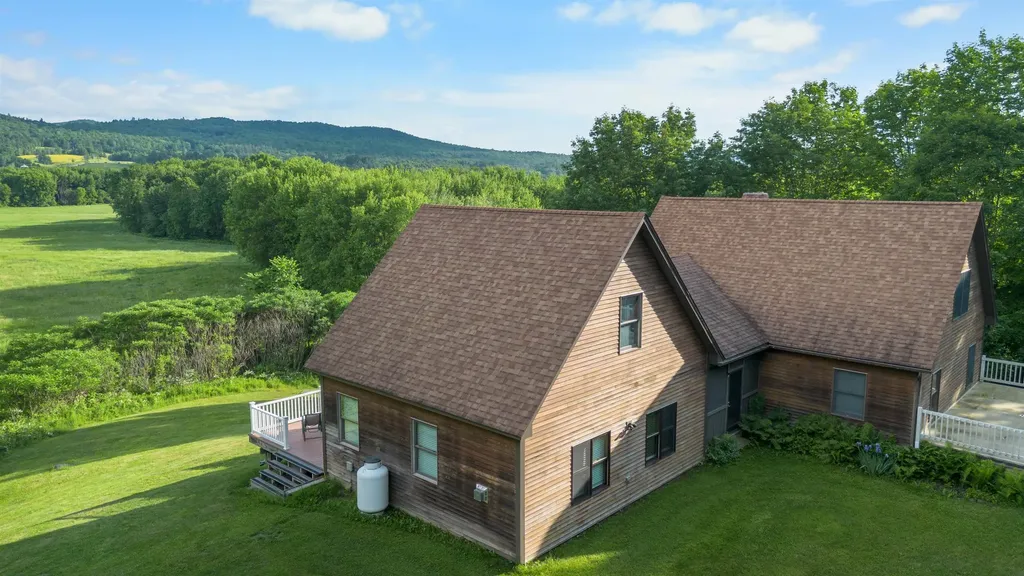
Nestled in the rolling hills of Cambridge, Vermont, this updated 3-bedroom, 2-bath home is the ideal country retreat. With mountain views from nearly every window and just minutes to Smugglers' Notch, the property brings together comfort, charm, and the best of Vermont's natural beauty. Originally built as a ski chalet, it has been carefully expanded and improved over the years, offering a warm, rustic feel blended with modern features. The oversized porches offer stunning views of Smugglers' Notch Resort and the Lamoille River winding through the valley below. Perfect for morning coffee, relaxing evenings, or entertaining guests, these outdoor spaces make the most of the incredible mountain scenery. The home sits high enough to provide both these views and peace of mind, safely above the flood zone. Inside, you'll find a thoughtful layout with three spacious bedrooms and two bathrooms, designed for both everyday living and hosting. The home has been successfully operated as an Airbnb for several years, earning nearly a perfect 5-star rating, making it an excellent opportunity for those looking simply to enjoy a proven guest-friendly layout. A portable generator wired directly into the home provides added peace of mind, while the attached two-car garage offers convenience and storage. For those who like to tinker or need extra utility space, the property also features a locked storage area and a dedicated workbench. A large yard is perfect for gatherings, with a big firepit ready for those long, starry Vermont nights. Whether hosting family and friends or simply enjoying the peace and quiet of the countryside, this space invites you to relax and unwind outdoors. This property captures the essence of mountain living: privacy, beautiful views, and endless opportunities for adventure, all just a short drive from skiing and year-round outdoor recreation.

Listed by Jeremy Collins of Ridgeline Real Estate
$
$
%
$/month over payments
Federal 30-year interest rate: 6.69% last updated on Aug 6, 2026
* All Figures are estimates. Check with your bank or proposed mortgage company for actual interest rates.
This product uses the FRED® API but is not endorsed or certified by the Federal Reserve Bank of St. Louis.

Save FavoriteSchedule TourAsk A QuestionMore Details

49 Shady Lane Williston VT 05495

Williston, VT49 Shady Lane

Price$825,000

Est. Mortgage: $/month

Open House

MLS Number 5098730

  • Residential Single Family
  • Next Open House: Sat 08/15 11:00 am. to 1:00 pm.
  • Full Bath 1
  • Address 49 Shady Lane
  • Construction Existing

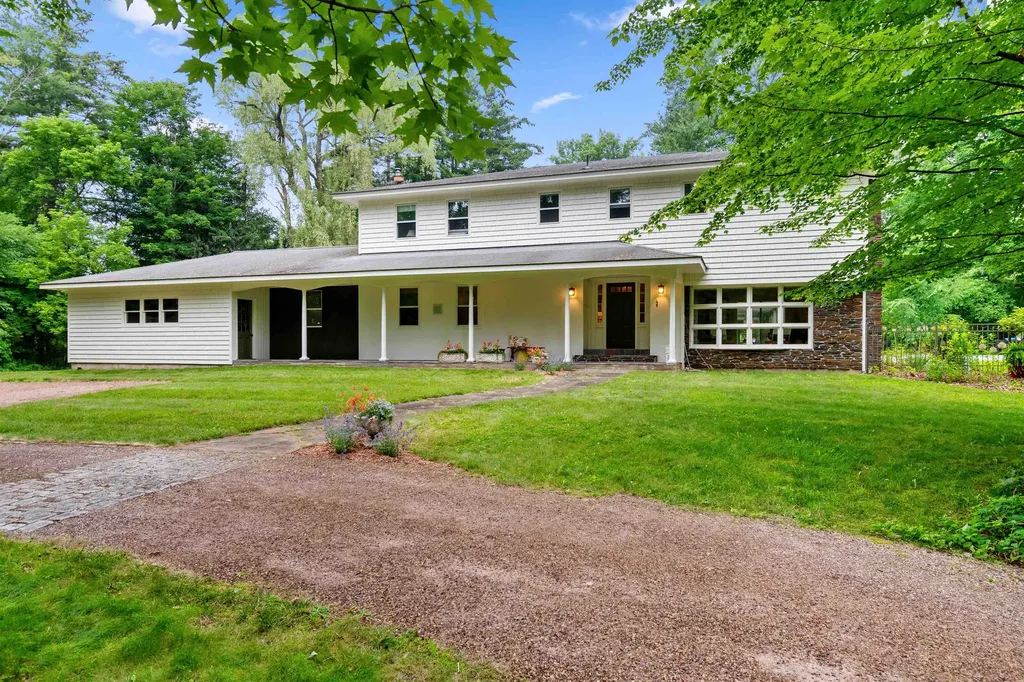
Tucked away on 5.9 private acres in the heart of Williston, this exceptional property offers a rare blend of timeless charm, unmatched privacy, and exciting future potential, just minutes from schools, shopping, dining, and I-89. Set at the end of a quiet dead-end road, mature trees, manicured landscaping, walking trails, vibrant gardens, an inviting pergola, and a sparkling in-ground pool create the perfect backdrop for peaceful mornings, gatherings, and unforgettable summer evenings. Spanning more than 3,700 square feet, this classic Colonial has been lovingly maintained with rich natural woodwork, two gas fireplaces, generous living spaces, and abundant natural light, creating an inviting atmosphere throughout. The spacious kitchen flows effortlessly into the dining and living rooms, while a dedicated first-floor office provides ideal work-from-home space. Upstairs, the expansive primary suite features a walk-in closet, en-suite ¾ bath, and an enclosed porch overlooking the backyard. Three additional bedrooms and a full bath complete the second floor, while the unfinished basement offers abundant storage. Improvements include new carpeting throughout (2026), fresh interior paint in select rooms, freshly painted exterior (2023), landscape design by Charlie Proutt of Distinctive Landscaping, and major system servicing (see documents). Outside, an oversized attached 2-car garage is complemented by an impressive detached barn/workshop, perfect for hobbies, equipment, vehicles, or extra storage. Nearly six private acres in one of Chittenden County's most desirable communities is remarkable on its own, but this property offers even more. With road frontage on Palmer Court, the property presents exciting subdivision potential, while the remaining acreage may offer additional development opportunities, subject to municipal approvals. Whether you're seeking an exceptional private estate, a legacy property, or long-term investment potential, this is a truly rare offering.

Listed by Elise Polli of Polli Properties

$
$
%
$/month over payments
Federal 30-year interest rate: 6.69% last updated on Aug 6, 2026
* All Figures are estimates. Check with your bank or proposed mortgage company for actual interest rates.
This product uses the FRED® API but is not endorsed or certified by the Federal Reserve Bank of St. Louis.

Save FavoriteSchedule TourAsk A QuestionMore Details

117 Horseshoe Drive West Windsor VT 05089

West Windsor, VT117 Horseshoe Drive

Price$824,900

Est. Mortgage: $/month

MLS Number 5079803

  • Residential Single Family
  • Full Bath 2
  • Address 117 Horseshoe Drive
  • Construction Existing
  • Bedrooms 3

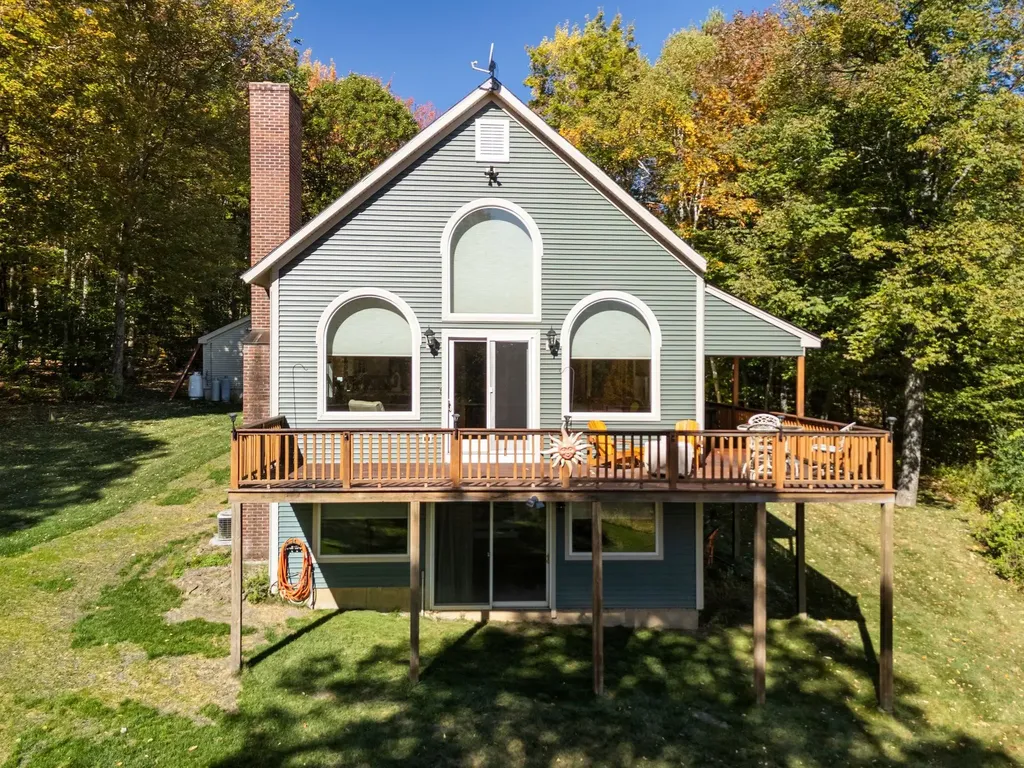
Experience the best of Vermont living in this custom-built home in desirable West Windsor, where thoughtful craftsmanship, energy efficiency, and four-season recreation come together. Designed and built by its original builder, this home offers exceptional quality, low-maintenance living, and comfortable year-round enjoyment. Whether you're searching for a primary residence, a Vermont vacation home, or the perfect mountain retreat, you'll appreciate the generous sleeping spaces that easily accommodate family and guests. After a day of skiing, snowmobiling, hiking, mountain biking, or exploring, gather around the cozy fireplace and soak in the peaceful mountain views that make this property feel like a true escape. Outdoor enthusiasts will love the location, with easy access to Ascutney Outdoors, Mount Ascutney State Park, and the renowned VAST snowmobile trail system. World-class skiing at Okemo Mountain Resort and the charming villages of Woodstock and Brownsville are just a short drive away, making this an ideal home base for every season. A spacious two-car garage provides ample storage for vehicles, outdoor gear, and recreational equipment. Set in one of Vermont's most sought-after communities, known for its scenic beauty, outdoor adventure, and welcoming small-town charm, this exceptional property offers the perfect balance of privacy, convenience, and lifestyle. If you've been dreaming of owning a Vermont mountain home where every season brings a new adventure, this is the one you've been waiting for.

Listed by Katie Ladue Gilbert of BHHS Verani Upper Valley

$
$
%
$/month over payments
Federal 30-year interest rate: 6.69% last updated on Aug 6, 2026
* All Figures are estimates. Check with your bank or proposed mortgage company for actual interest rates.
This product uses the FRED® API but is not endorsed or certified by the Federal Reserve Bank of St. Louis.

Virtual TourSave FavoriteSchedule TourAsk A QuestionMore Details

254 Boys Camp Road Lunenburg VT 05906

Lunenburg, VT254 Boys Camp Road

Price$824,900

Est. Mortgage: $/month

MLS Number 5090082

  • Residential Single Family
  • Full Bath 1
  • Address 254 Boys Camp Road
  • Construction Existing
  • Bedrooms 3

Beautiful lakefront mountain home with top amenities for relaxation and year-round adventure! Welcome to life on Neal Pond, where you can spend your days swimming, kayaking, boating, tubing, fishing, and enjoying winter activities along approximately 90 feet of private waterfront, surrounded by the peaceful beauty of Vermont's Northeast Kingdom. Enjoy ultimate privacy on 1.46 acres in this custom-built lakeside retreat. Thoughtfully designed to bring the outdoors in, the home features expansive Andersen 400 Series windows and doors, breathtaking lake views, a cozy wood-burning fireplace, and a walkout lower level for direct water access. High-efficiency upgrades include an Insulated Concrete Form foundation, spray foam insulation, radiant heat, and a whole-house Kohler generator. The property also boasts a separate, heated two-story 2-car garage with 10-foot ceilings and a generous sized lean-to for extra storage. The waterfront lifestyle extends far beyond the shoreline, with “leave from your door” access to over 4,100 miles of groomed VAST snowmobile trails and ATV trails. Bike the world-renowned Kingdom Trails, hike the scenic White Mountains, tee off at nearby golf courses, or enjoy skiing and other winter activities at Burke Mountain, Cannon Mountain, Bretton Woods, and Attitash. Vermont's Northeast Kingdom offers something to enjoy every month of the year. The property is conveniently situated to shopping, restaurants and other amenities in nearby Littleton, NH, Lancaster, NH and St. Johnsbury, VT. Conveniently located 3 hours from Boston and approximately 2½ hours from Montreal, and about 2 hours from Burlington, this property is easily accessible for weekend escapes while feeling worlds away from the everyday. Whether you're searching for a full-time residence, a four-season getaway, or an investment property with exceptional lifestyle appeal, 254 Boys Camp Road offers something increasingly rare - the opportunity to own not just a home, but a destination.

Listed by Jennifer Allen of Lisa Hampton Real Estate

$
$
%
$/month over payments
Federal 30-year interest rate: 6.69% last updated on Aug 6, 2026
* All Figures are estimates. Check with your bank or proposed mortgage company for actual interest rates.
This product uses the FRED® API but is not endorsed or certified by the Federal Reserve Bank of St. Louis.

Virtual TourSave FavoriteSchedule TourAsk A QuestionMore Details

102 South Beach Road South Burlington VT 05403

MLS Number 5076182

  • Condo
  • Square Feet 1,717
  • Bedrooms 2
  • New Contruction Existing
  • Complex The Landings

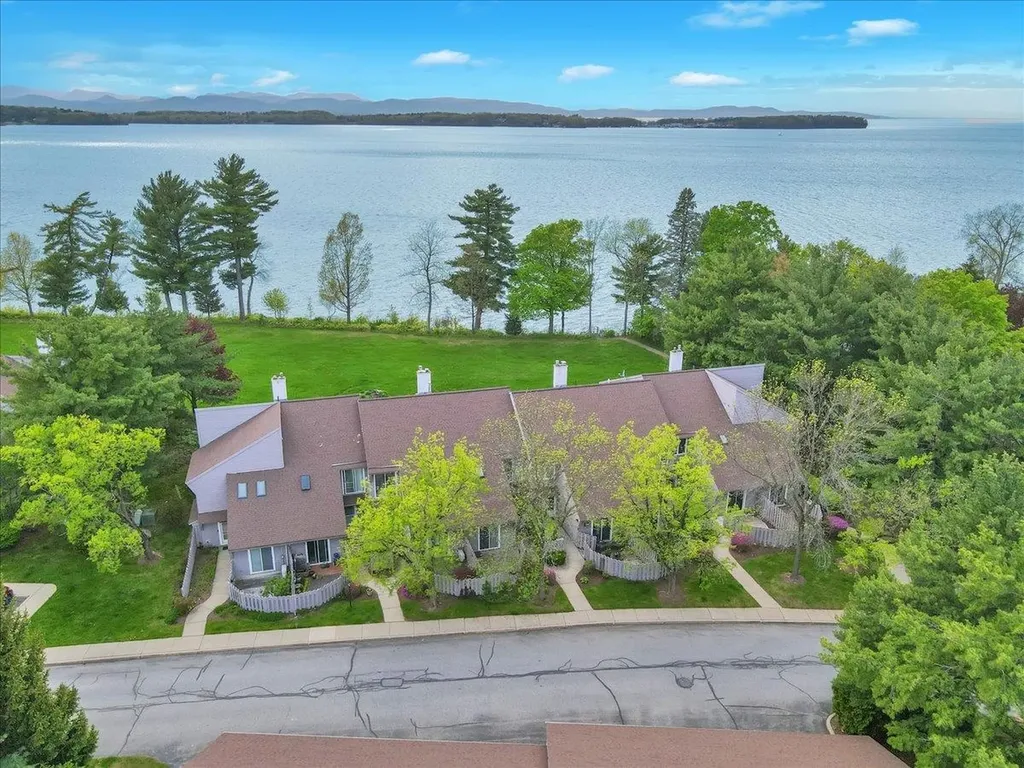
Perched above Shelburne Bay with west-facing views of Lake Champlain, this refined lakeside residence offers an elevated Vermont lifestyle where sunsets become part of the daily rhythm. Located in South Burlington, the home benefits from a well-established community known for its thoughtful planning, strong local institutions, and enduring appeal - just minutes from Burlington International Airport, downtown Burlington, University of Vermont Medical Center, and area colleges including the University of Vermont. This is a strategic “sweet spot” for skiers, water sports, golf, and day trips, and benefits from being one of the region's few direct lakefront settings supporting long-term investment value. The Landings is a 17-acre condominium estate featuring over 1,000 feet of shoreline, walking paths, a pool, tennis courts, EV charging stations, a community garden, and a 60-foot dock. The association is professionally managed with a seasoned board, and both pets and annual rentals are permitted. The property includes a two-car garage, an additional exterior parking space, and a private mooring location (buyer may install). This well-positioned unit enjoys privacy and sound separation, while being centered on the lake with sweeping water views that pour through living room and extend gracefully into the dining area and kitchen. The modern kitchen offers granite countertops, streamlined cabinetry, and all-new appliances (2023). A first-floor office opens to a private patio, while upstairs the primary suite captures lake views, an updated en-suite bath, and a private lakeside balcony. A rare opportunity to enjoy refined lakeside living in one of Vermont's most enduring waterfront settings.

Listed by Geri Reilly of Geri Reilly Real Estate

$
$
%
$/month over payments
Federal 30-year interest rate: 6.69% last updated on Aug 6, 2026
* All Figures are estimates. Check with your bank or proposed mortgage company for actual interest rates.
This product uses the FRED® API but is not endorsed or certified by the Federal Reserve Bank of St. Louis.

Virtual TourSave FavoriteSchedule TourAsk A QuestionMore Details

3209 German Flats Road Warren VT 05674

MLS Number 5054041

  • Condo
  • Square Feet 1,870
  • Bedrooms 3
  • New Contruction Existing
  • Complex Mad House Condos

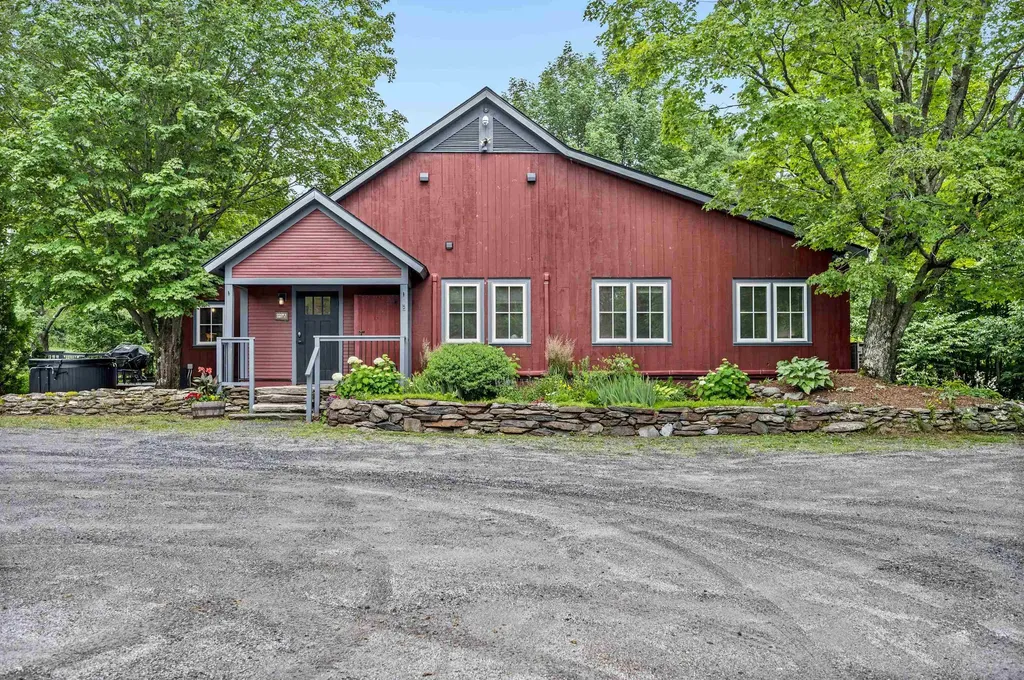
Transport yourself to a piece of history within this enchanting condo, reminiscent of the barn's illustrious past. Formerly the location of the renowned Common Man restaurant, and prior to that Orsini's Restaurant, this extraordinary property has undergone a million-dollar renovation to transform into a haven of relaxation and adventure. Nestled between the majestic peaks of Lincoln Peak and Mount Ellen, with the famed Mad River Glen just a stone's throw away. You need to walk up just 2 steps to this unit, and then enjoy the convenience of one-level living. Upon entry, experience the privacy of a separate, keyless access, ensuring a tranquil retreat. As summers grow warmer, relish in the comfort of air conditioning. The cozy electric fireplace invites intimate gatherings on crisp evenings, preserving the barn's rustic charm. A mudroom thoughtfully accommodates outdoor gear. The open floor plan seamlessly combines a modern kitchen, dining area, and living space. Adjacent is a dedicated TV den, complete with a sleeper sofa and a generous 55" smart TV. Each of the three bedrooms is also equipped with a smart television. The primary bedroom offers a king-size bed and ensuite bathroom, the second bedroom has a queen bed with a bathroom across the hall, and the third bedroom has two twins that can also be pushed together to make a king bed. Across the hall is a third bathroom, and laundry room. Outside you will find a hot tub, BBQ grill, and outdoor dining area.

Listed by Erik Reisner of Mad River Valley Real Estate

$
$
%
$/month over payments
Federal 30-year interest rate: 6.69% last updated on Aug 6, 2026
* All Figures are estimates. Check with your bank or proposed mortgage company for actual interest rates.
This product uses the FRED® API but is not endorsed or certified by the Federal Reserve Bank of St. Louis.

Virtual TourSave FavoriteSchedule TourAsk A QuestionMore Details

0 Townline Road Mendon VT 05701

Mendon, VT0 Townline Road

Price$824,000

Est. Mortgage: $/month

MLS Number 5102840

  • Land
  • Address 0 Townline Road
  • Acreage 132.84
  • Area VT-Rutland
  • Utilities Other

132.84± Acres in Mendon, VT Own your own mountainside. This 132.84-acre parcel in Mendon offers varied terrain, wooded slopes, and existing trails accessible by side-by-side or on foot - ideal for hiking, hunting, ATV riding, or simply exploring a large, private tract of Vermont woodland. Despite the sense of seclusion, the location is remarkably convenient: minutes from Killington and Pico Mountain for skiing and riding, close to Rutland Regional Medical Center (RRMC), and just a short drive to downtown Rutland for shopping, dining, and services. A residential neighborhood is nearby as well, offering an easy balance between backcountry privacy and everyday convenience. Previous soil testing was completed on the property (approximately July 2000), giving a buyer a helpful starting point for evaluating building potential. For buyers looking to expand, the adjacent property - a 5-bedroom home on 2 acres - is also available for sale (MLS #5102285), offering the option to combine a move-in-ready residence with acreage and mountain access next door. We can review the Current Use program with interested parties

Listed by Susan Bishop of Four Seasons Sotheby's Int'l Realty

$
$
%
$/month over payments
Federal 30-year interest rate: 6.69% last updated on Aug 6, 2026
* All Figures are estimates. Check with your bank or proposed mortgage company for actual interest rates.
This product uses the FRED® API but is not endorsed or certified by the Federal Reserve Bank of St. Louis.

Virtual TourSave FavoriteSchedule TourAsk A QuestionMore Details

566 Patch Hill Road Mount Holly VT 05758

Mount Holly, VT566 Patch Hill Road

Price$824,000

Est. Mortgage: $/month

MLS Number 5094933

  • Residential Single Family
  • Full Bath 1
  • Address 566 Patch Hill Road
  • Construction Existing
  • Bedrooms 3

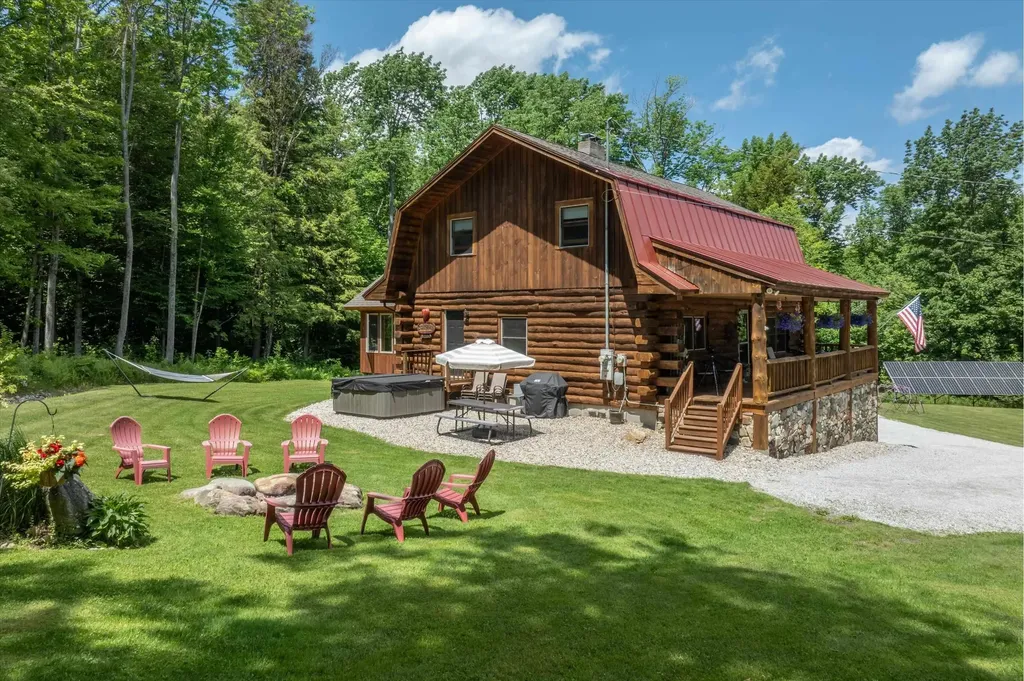
Quintessential Vermont Log Home! Experience the charm and tranquility of Vermont living in this beautifully maintained log home, privately situated on 10.77 wooded acres. The property offers an exceptional blend of comfort, functionality, and outdoor enjoyment, featuring a one car tuck-under garage, three-stall pole barn, 32-panel solar array, and a private stocked pond. Inside, you'll find three bedrooms and 2.5 baths, along with numerous recent updates. The eat-in kitchen has been enhanced with updated appliances, granite countertops and a spacious walk-in pantry; 1st floor laundry room adds convenience & style. A stunning four-season sun room with radiant heat was added in 2023, creating the perfect space to relax and enjoy the surrounding natural beauty year-round. New flooring throughout the family room and dining area, along with fresh paint and new carpeting on the second level, give the home a fresh, move-in-ready feel. The walkout lower level expands the living space with two finished rooms ideal for a home office, recreation room, guest overflow or additional entertaining space, complemented by a three-quarter bath. Outdoor amenities abound, including a welcoming covered front porch, stone patio, Jacuzzi hot tub, fire pit, and a spacious yard perfect for gatherings with family and friends. The peaceful setting offers the ideal balance of privacy and recreation. Currently used as a primary home, this beautiful property is also ideal as a vacation home year-round. Fifteen minutes from the Okemo Mountain Ski Resort; Fox Run, Vermont's premier golf course; the Lakes Region on Scenic Rt. 100 and the Alpine Center for cross-country skiing and snow-shoeing! Twenty five minutes to Rutland shopping, amenities and hospital; 40 minutes to Killington or Stratton ski resorts. Easy access to hiking, biking and snowmobiling; Being offered partially furnished, this turnkey property is ready to be enjoyed from day one. Seller is a Licensed Vermont Realtor.

Listed by McLaughlin Team of Mary W. Davis Realtor & Assoc.,Inc.

$
$
%
$/month over payments
Federal 30-year interest rate: 6.69% last updated on Aug 6, 2026
* All Figures are estimates. Check with your bank or proposed mortgage company for actual interest rates.
This product uses the FRED® API but is not endorsed or certified by the Federal Reserve Bank of St. Louis.

Virtual TourSave FavoriteSchedule TourAsk A QuestionMore Details

233 Okemo Trailside Extension Ludlow VT 05149

MLS Number 5072587

  • Condo
  • Square Feet 1,842
  • Bedrooms 4
  • New Contruction Existing
  • Complex Okemo Trailside

Trailside on Okemo Mountain. Experience mountain living at its finest in this spacious 4-bedroom, 3-bathroom condo on Okemo Mountain, perfectly positioned at the top of the complex with enormous easterly views toward Ascutney Mountain. The entire unit has been completely renovated, including sliders and windows! Enter through a welcoming mudroom ideal for ski gear and all four seasons before stepping into a bright, open-concept main living area. The full kitchen features a convenient breakfast bar and flows seamlessly into the dining area, where a glass slider opens to the large, partially covered deck, perfect for entertaining or relaxing while taking in the mountain scenery. The living room offers vaulted ceilings, abundant natural light, and a wood-burning fireplace, with an additional glass slider providing easy deck access. The top floor is dedicated to the private primary suite, complete with its own balcony and a full bath featuring a soaking tub, creating a peaceful retreat after a day on the slopes. The lower level features three additional bedrooms, a 3/4 bathroom, and a laundry room, providing ample space for family and guests. Enjoy the convenience of nearby ski access, along with complex amenities including a seasonal inground pool and tennis court. Whether you're seeking a full-time mountain home, a ski getaway, or an investment property, this Okemo Mountain condo delivers comfort, views, and four-season enjoyment in a premier location. Visit the Okemo real estate community today. Taxes are based on the town assessment.

Listed by Joseph Karl of William Raveis Real Estate Vermont Properties

$
$
%
$/month over payments
Federal 30-year interest rate: 6.69% last updated on Aug 6, 2026
* All Figures are estimates. Check with your bank or proposed mortgage company for actual interest rates.
This product uses the FRED® API but is not endorsed or certified by the Federal Reserve Bank of St. Louis.

Save FavoriteSchedule TourAsk A QuestionMore Details

196 Larrow Drive Williston VT 05495

MLS Number 5061228

  • Residential Single Family
  • Full Bath 2
  • Address 196 Larrow Drive
  • Construction Pre-Construction
  • Bedrooms 3

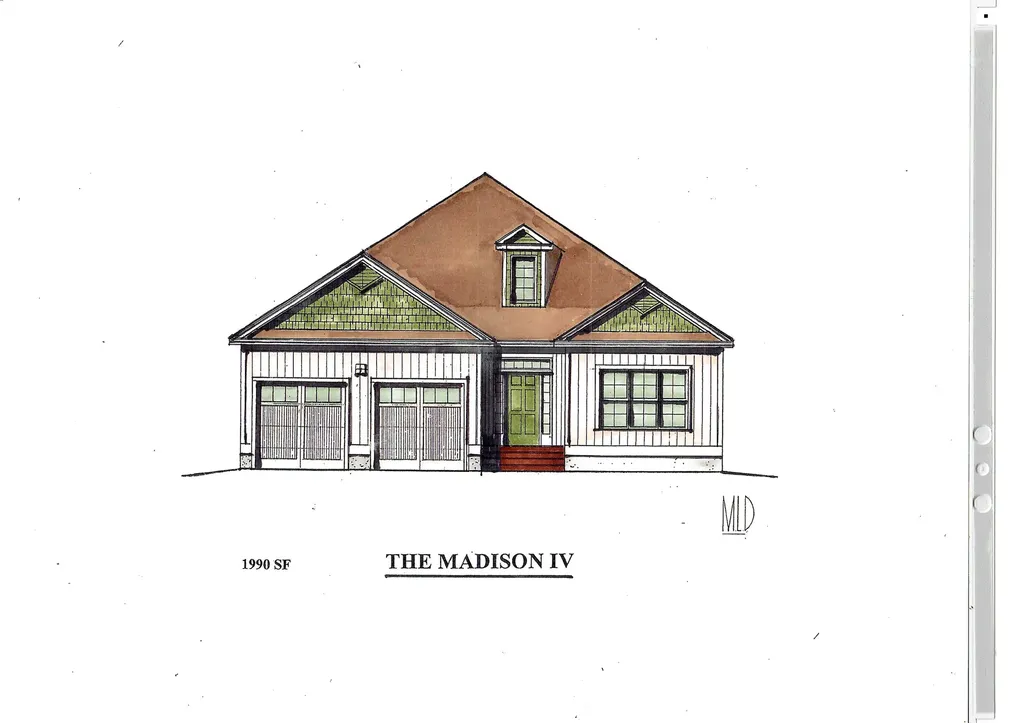
Introducing Summer Field at Williston, Ethan Allen Homes newest community offering single family lots, carriage homes as well as several multi unit townhome units in a variety of sizes and price points. Summer Field is located in a beautiful valley setting surrounded by mature trees and convenient to all Williston has to offer. Summer Field amenities include a Community center, swimming pool, gardening area and playground. The development is serviced by a Town road, Town Water and Sewer, Natural Gas and high speed internet. The Madison Carriage home features three bedrooms, two baths, two car garage and a daylight lower level ready for future finishing. Clients can personalize their home while selecting both interior and exterior finishes.

Listed by Michael Gamache of ACM Realty,Inc.

$
$
%
$/month over payments
Federal 30-year interest rate: 6.69% last updated on Aug 6, 2026
* All Figures are estimates. Check with your bank or proposed mortgage company for actual interest rates.
This product uses the FRED® API but is not endorsed or certified by the Federal Reserve Bank of St. Louis.

Virtual TourSave FavoriteSchedule TourAsk A QuestionMore Details

240 Larrow Drive Williston VT 05495

MLS Number 5090197

  • Residential Single Family
  • Full Bath 2
  • Address 240 Larrow Drive
  • Construction Pre-Construction
  • Bedrooms 3

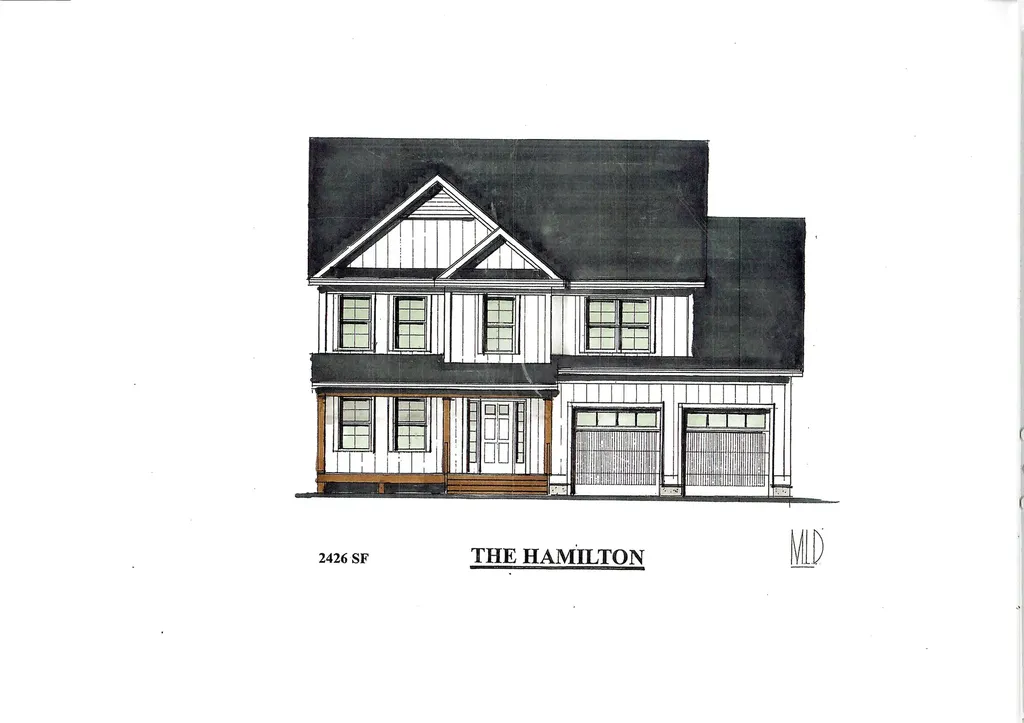
Introducing Summer Field at Williston, Ethan Allen Homes newest community offering single family lots, carriage homes as well as multi unit townhome buildings in a variety of sizes and price points. Summer Field is located in a beautiful valley setting surrounded by mature trees and convenient to all Williston has to offer. Summer Field amenities include a Community center, swimming pool, gardening area and playground. The development is serviced by a Town road, Town water and sewer, Natural gas and high speed internet. The Hamilton Carriage home features 3 bedrooms, 3 baths, laundry room on the second floor, 2 car garage and a daylight lower level ready for future finishing. Clients can personalize their home while selecting interior and exterior finishes.

Listed by Michael Gamache of ACM Realty,Inc.

$
$
%
$/month over payments
Federal 30-year interest rate: 6.69% last updated on Aug 6, 2026
* All Figures are estimates. Check with your bank or proposed mortgage company for actual interest rates.
This product uses the FRED® API but is not endorsed or certified by the Federal Reserve Bank of St. Louis.

Virtual TourSave FavoriteSchedule TourAsk A QuestionMore Details

278 Brennan Woods Drive Williston VT 05495

MLS Number 5100316

  • Residential Single Family
  • Full Bath 2
  • Construction Existing
  • Bedrooms 4
  • Bathroom 3

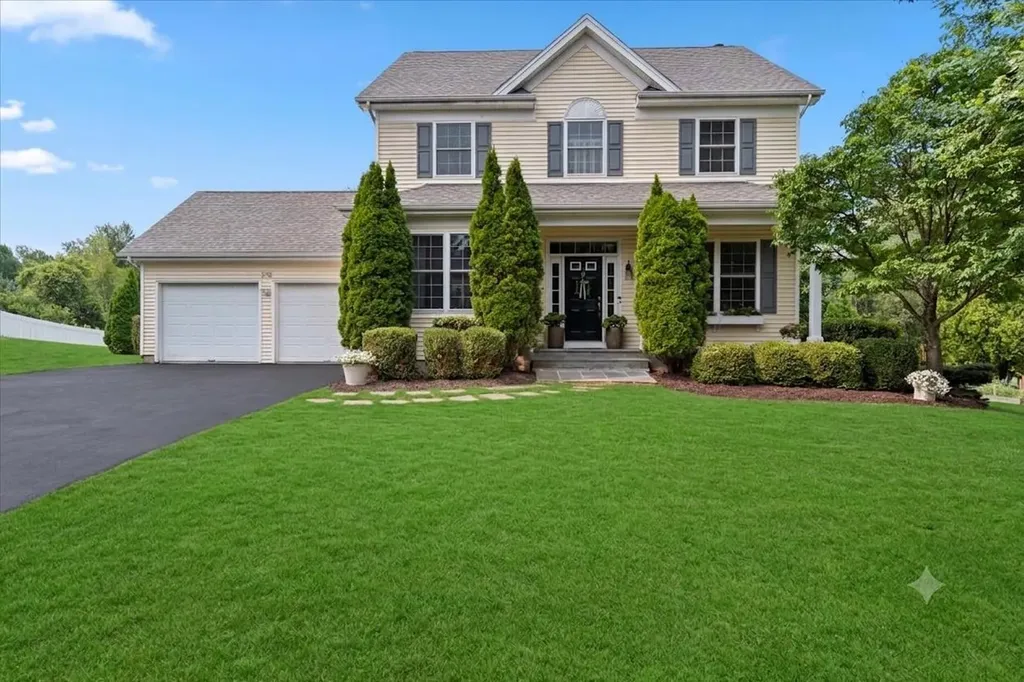
Welcome to 278 Brennan Woods, perfectly positioned in one of Williston's most sought-after communities. This beautifully maintained four-bedroom, 2.5-bath home offers elegant living spaces designed for both everyday comfort and memorable entertaining. A blue flagstone front porch and walkway create a welcoming first impression, while mature landscaping enhances the home's curb appeal and sense of privacy. Inside, refined finishes and thoughtful design are evident throughout. Maple hardwood flooring flows throughout the first-floor living room, dining room, and kitchen, complemented by marble entry flooring, crown molding, fresh interior paint, updated bath fixtures, and soaring 9-foot ceilings that create an inviting sense of openness. A cozy wood-burning fireplace provides the perfect place to gather on cool Vermont evenings, while the convenient mudroom just off the garage offers everyday functionality for busy households. At the heart of the home is a true culinary kitchen that will impress even the most discerning chef. Outfitted with a Viking gas range and convection oven, Miele double ovens, a brand-new refrigerator, stunning quartz backsplash and countertops, and a spacious center island with granite top. The custom Birdseye maple built in entertainment center serves as the living room focal point. Step outside to the newly constructed mahogany deck overlooking a level backyard perfect for summer barbecues, backyard games, or even your own batting cage. Residents enjoy exclusive access to a private community swimming pool, along with tennis, pickleball and basketball courts, playgrounds, ball fields, and a community garden.The neighborhood is also known for its welcoming, dog-friendly atmosphere, Ideally located just minutes from Williston's shopping, dining, schools, and I-89, the home also offers convenient access to several outstanding area golf courses, providing year-round recreation and an exceptional Vermont lifestyle. Open House 7/18 11am-1pm

Listed by Jason Lefebvre of RE/MAX North Professionals

$
$
%
$/month over payments
Federal 30-year interest rate: 6.69% last updated on Aug 6, 2026
* All Figures are estimates. Check with your bank or proposed mortgage company for actual interest rates.
This product uses the FRED® API but is not endorsed or certified by the Federal Reserve Bank of St. Louis.

Virtual TourSave FavoriteSchedule TourAsk A QuestionMore Details

Broker Reciprocity 

Copyright 2026 PrimeMLS, Inc. All rights reserved. This information is deemed reliable, but not guaranteed. The data relating to real estate displayed on this display comes in part from the IDX Program of PrimeMLS. The information being provided is for consumers’ personal, non-commercial use and may not be used for any purpose other than to identify prospective properties consumers may be interested in purchasing. Data last updated August 13, 2026 12:54 PM UTC