Find your new home.

Sign Up Today!

Get fresh listings via email, save your favorite listings, match with similar properties, and unlock additional property info.

Create Your Account

Do not fill in this field:

Already have an account? Log in

and narrow your search. If you have fewer than 200 results, you can save your search.

Over 500k

r=1105-1116
245 Loomis Street Burlington VT 05401

Burlington, VT245 Loomis Street

Price$819,000

Est. Mortgage: $/month

Pending

MLS Number 5100066

  • Residential Single Family
  • Full Bath 3
  • Address 245 Loomis Street
  • Construction Existing
  • Bedrooms 4

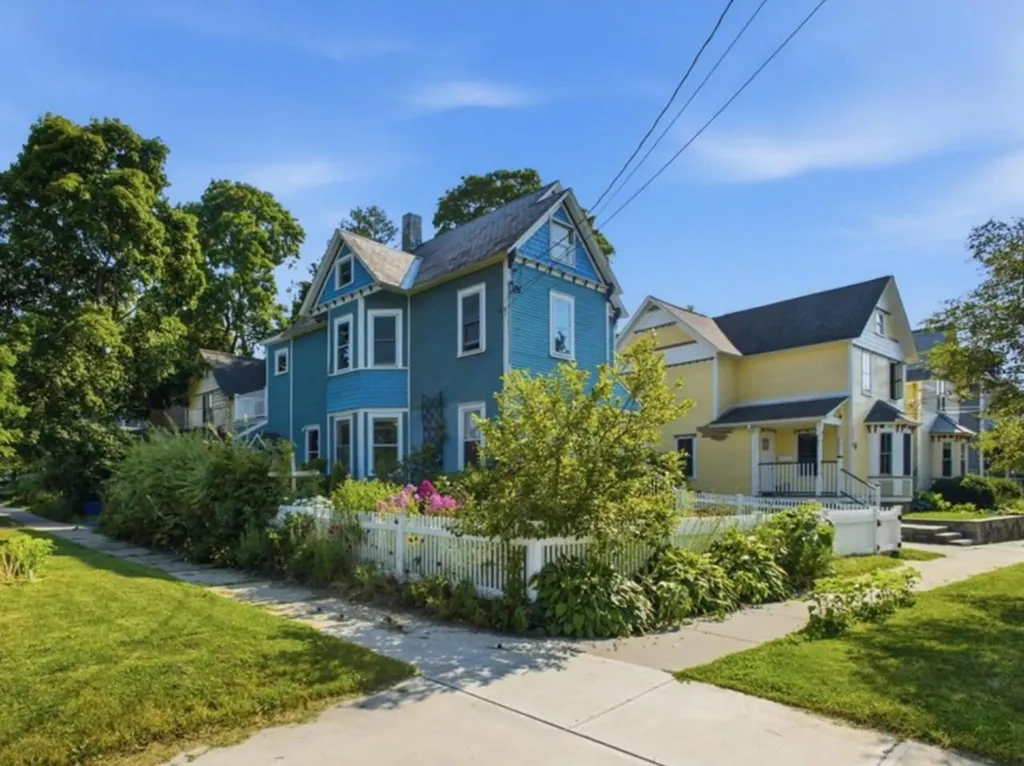
A classic Victorian convenient to UVM and the Medical Center, where original wood trim, built-ins, and hardwood floors throughout meet a long list of recent updates. The first floor offers a gracious living room, dining room, and renovated kitchen with an induction range, quartz and butcherblock counters, and under-cabinet lighting, plus a first-floor bedroom and a 3/4 bath with radiant heat, equally suited as a home office or den. Three bedrooms occupy the second floor, all with noise-reduction windows. The primary suite includes a private 200-sq. ft. deck, walk-in closet, and motorized blackout shades, matched by the middle bedroom. A full bath completes the second floor, and a finished walk-up attic adds bonus space with its own 3/4 bath. Recent mechanical upgrades include four mini-split heat pumps, a tankless hot water heater, spray foam insulation, and a full basement drainage system. Outside, mature perennial gardens and a fully fenced, low-maintenance yard complete the property.

Listed by Lipkin Audette Team of Coldwell Banker Hickok and Boardman
$
$
%
$/month over payments
Federal 30-year interest rate: 6.69% last updated on Aug 6, 2026
* All Figures are estimates. Check with your bank or proposed mortgage company for actual interest rates.
This product uses the FRED® API but is not endorsed or certified by the Federal Reserve Bank of St. Louis.

Save FavoriteSchedule TourAsk A QuestionMore Details

154 Main Street Winooski VT 05404

MLS Number 5097323

  • Commercial
  • Address 154 Main Street
  • Area VT-Chittenden
  • NOI 62721

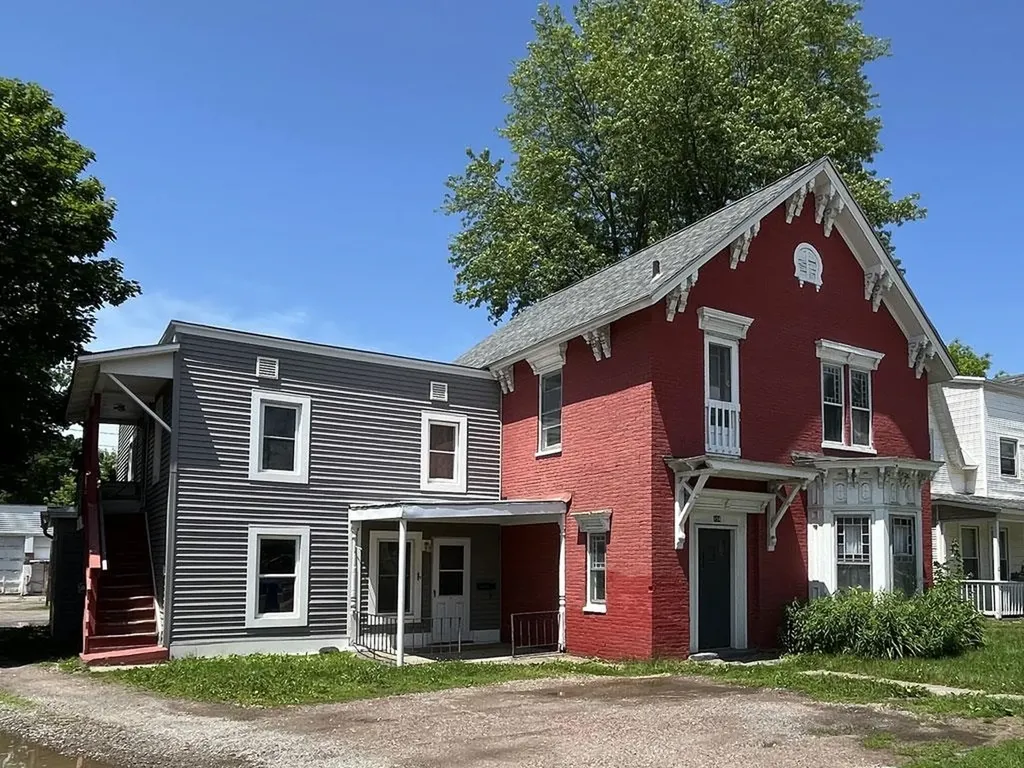
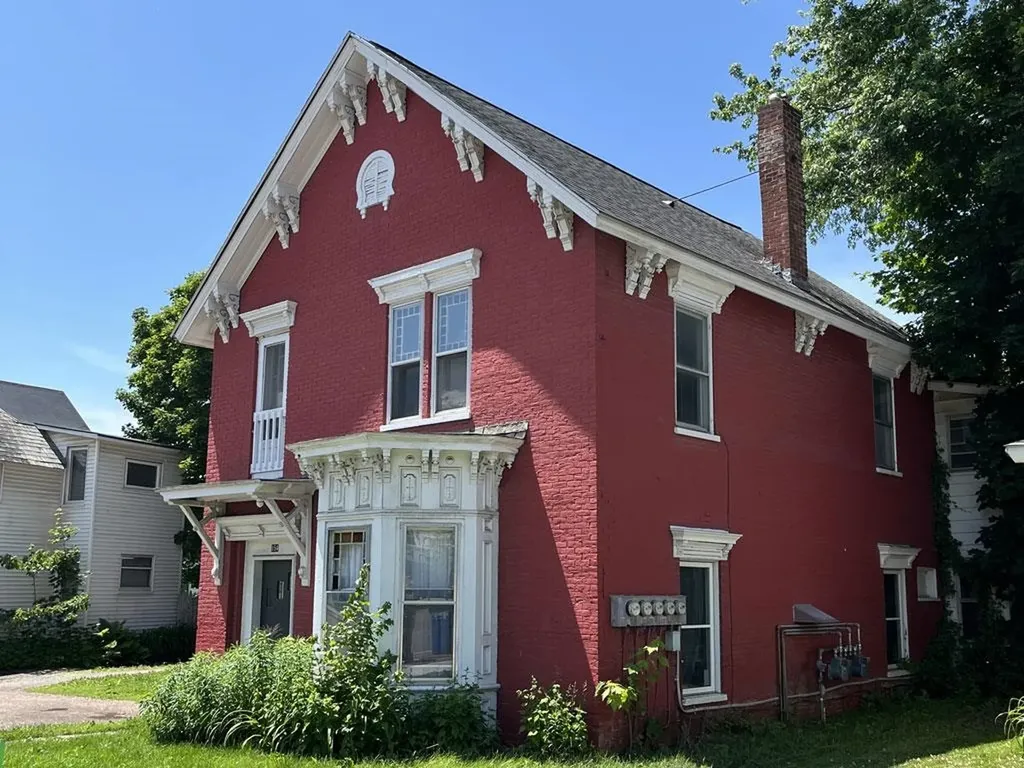
PRIME OPPORTUNITY IN CHOICE LOCATION! Historic quad in the heart of Winooski's Gateway District; Vintage charm with modern amenities! Features include stained glass windows, decorative arches and exquisite woodwork. Tenants enjoy easy parking, outdoor sitting areas, and convenient access to all the best of northwest Vermont incl schools, dining, shopping, employment, health and transportation. Updates to siding, windows, kitchens, bathrooms and basement. Clean units, one is ready for immediate occupancy. Ideal for owner occupants or investors!

Listed by David Davidson of Lake Point Properties,LLC

$
$
%
$/month over payments
Federal 30-year interest rate: 6.69% last updated on Aug 6, 2026
* All Figures are estimates. Check with your bank or proposed mortgage company for actual interest rates.
This product uses the FRED® API but is not endorsed or certified by the Federal Reserve Bank of St. Louis.

Virtual TourSave FavoriteSchedule TourAsk A QuestionMore Details

154 Main Street Winooski VT 05404

Winooski, VT154 Main Street

Price$819,000

Est. Mortgage: $/month

MLS Number 5095031

  • Multifamily
  • Address 154 Main Street
  • Units 4
  • Bathroom 4
  • Acreage 0.18

PRIME OPPORTUNITY IN CHOICE LOCATION! Historic quad in the heart of Winooski's Gateway District; Vintage charm with modern amenities! Features include stained glass windows, decorative arches and exquisite woodwork. Tenants enjoy easy parking, outdoor sitting areas, and convenient access to all the best of northwest Vermont incl schools, dining, shopping, employment, health and transportation. Updates to siding, windows, kitchens, bathrooms and basement. Clean units, one is ready for immediate occupancy. Ideal for owner occupants or investors!

Listed by David Davidson of Lake Point Properties,LLC

$
$
%
$/month over payments
Federal 30-year interest rate: 6.69% last updated on Aug 6, 2026
* All Figures are estimates. Check with your bank or proposed mortgage company for actual interest rates.
This product uses the FRED® API but is not endorsed or certified by the Federal Reserve Bank of St. Louis.

Virtual TourSave FavoriteSchedule TourAsk A QuestionMore Details

136 Camber Lane St. George VT 05495
Pending

MLS Number 5079143

  • Residential Single Family
  • Full Bath 2
  • Address 136 Camber Lane
  • Construction New Construction
  • Bedrooms 3

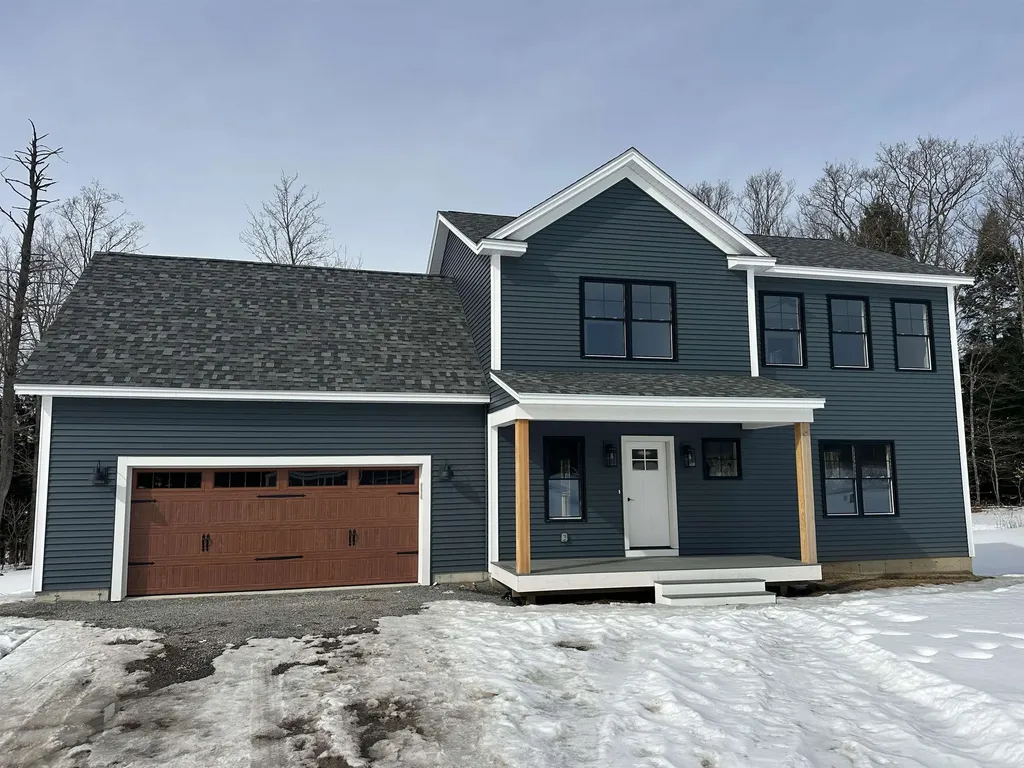
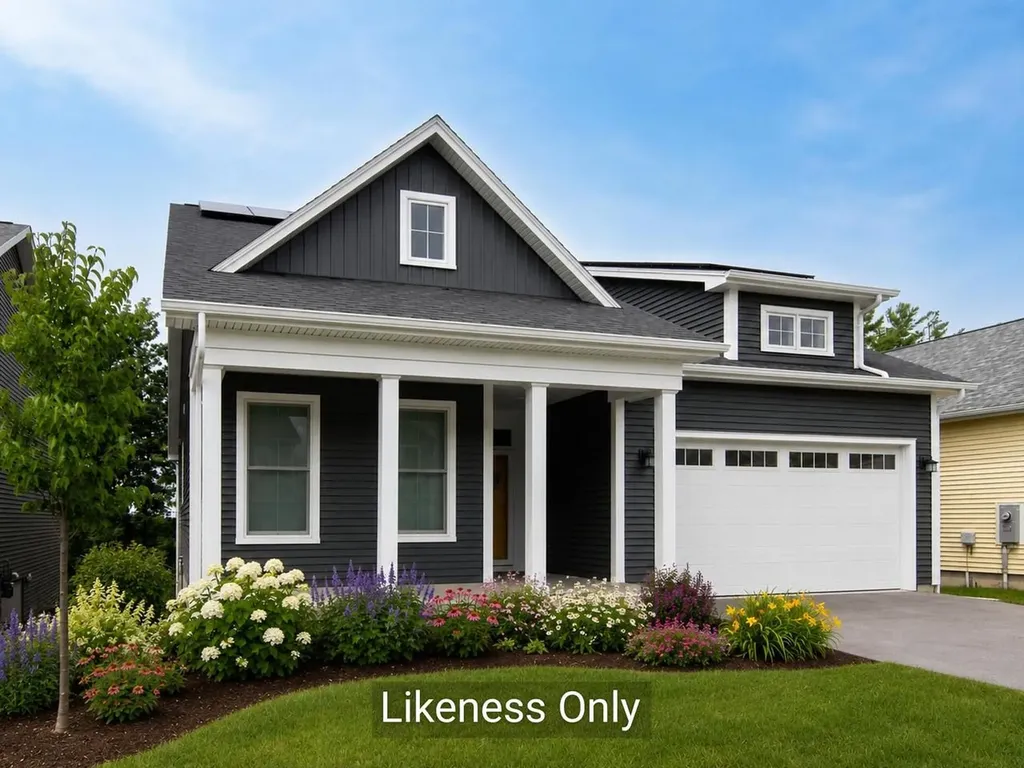
This is a wonderful opportunity to build in a well-planned, desirable, quiet neighborhood. Location, location, location! Convenient to schools, shopping & interstate. All the initial homework is complete with this customized, “to be built”, turnkey package. Enjoy the experience of choosing colors & interiors that suit your taste. This plan features 9' ceilings, open concept floor plan with large Great room. Std. features include 42" upper cabinets w/ easy glide doors/drawers, quartz tops (kitchen & baths), SS appliances, gas fireplace, tiled shower, energy efficient, solar ready, and maintenance free exterior. This Plan has a spacious mudroom with plenty of room for benches & coat hooks. This unique layout offers mudroom entry from the front and thru the garage- perfect for the growing family! The second floor includes an expansive primary suite with large walk in closet, dual vanity sinks, and convenient laundry area for the family. This flexible floor plan features 3 bedrooms (with sizable closets), and a bonus room above the garage as an extra TV/playroom or can be easily converted to a 4th bedroom. This package also includes an egress window in the basement for future expansion. This location is perfect---Beautiful country setting, yet close to everything! Easy drive to nearby Williston and CVU schools, Hinesburg, Burlington, Richmond & Shelburne- all less than 15 minutes. Do not miss this ideal opportunity! Come walk the lot w/ the builder so you can envision your new home setting . Photos are "Likeness only" from previously built homes. Seller is a licensed realtor.

Listed by Jeff Godbout of Preferred Properties

$
$
%
$/month over payments
Federal 30-year interest rate: 6.69% last updated on Aug 6, 2026
* All Figures are estimates. Check with your bank or proposed mortgage company for actual interest rates.
This product uses the FRED® API but is not endorsed or certified by the Federal Reserve Bank of St. Louis.

Save FavoriteSchedule TourAsk A QuestionMore Details

63 Daniel Drive South Burlington VT 05403

South Burlington, VT63 Daniel Drive

Price$812,000

Est. Mortgage: $/month

MLS Number 5085050

  • Residential Single Family
  • Full Bath 1
  • Address 63 Daniel Drive
  • Construction New Construction
  • Bedrooms 2

Welcome to Hillside East-one of the first 100% fossil fuel and carbon free neighborhoods in the country brought to you by the team at O'Brien Brothers. Quality, energy efficient new construction that will be built to pursue both Energy Star and the U.S. Department of Energy's Zero Energy Ready Home (ZERH) certification, with a variety of models & high-end finishes to choose from. Every home offers a resiliency package including solar, Powerwalls for renewable energy storage, an EV car charger, plus carbon free heating and cooling via eco-friendly ducted electric heat pumps powered by Green Mountain Power's carbon free grid. The Trillium Farmhouse offers a smart, flexible floor plan with welcoming curb appeal! Easy one-level living with 2 bedrooms, 2 baths and the option to finish the lower level for an additional bedroom, bath and bonus room. The private rear deck is just off the family room, kitchen, and dining room. Relax, cook, and entertain in the large open kitchen with center Island with plenty of seating for all. Your new kitchen comes with granite or quartz counters, stainless steel appliances, and hardwood floors. The first-floor primary suite is expertly designed and appointed with a walk-in closet and soothing bathroom. The Trillium Farmhouse provides plenty of storage space including a two-car garage. Located in Hillside at O'Brien Farm, convenient So Burlington location. Pricing subject to change.

Listed by Lipkin Audette Team of Coldwell Banker Hickok and Boardman
$
$
%
$/month over payments
Federal 30-year interest rate: 6.69% last updated on Aug 6, 2026
* All Figures are estimates. Check with your bank or proposed mortgage company for actual interest rates.
This product uses the FRED® API but is not endorsed or certified by the Federal Reserve Bank of St. Louis.

Save FavoriteSchedule TourAsk A QuestionMore Details

2366 Mountain Road Stowe VT 05672

Stowe, VT2366 Mountain Road, Unit 4

Price$810,000

Est. Mortgage: $/month

Active With Contract

MLS Number 5074266

  • Condo
  • Square Feet 1,984
  • Bedrooms 3
  • New Contruction Existing
  • Complex Hob Knob

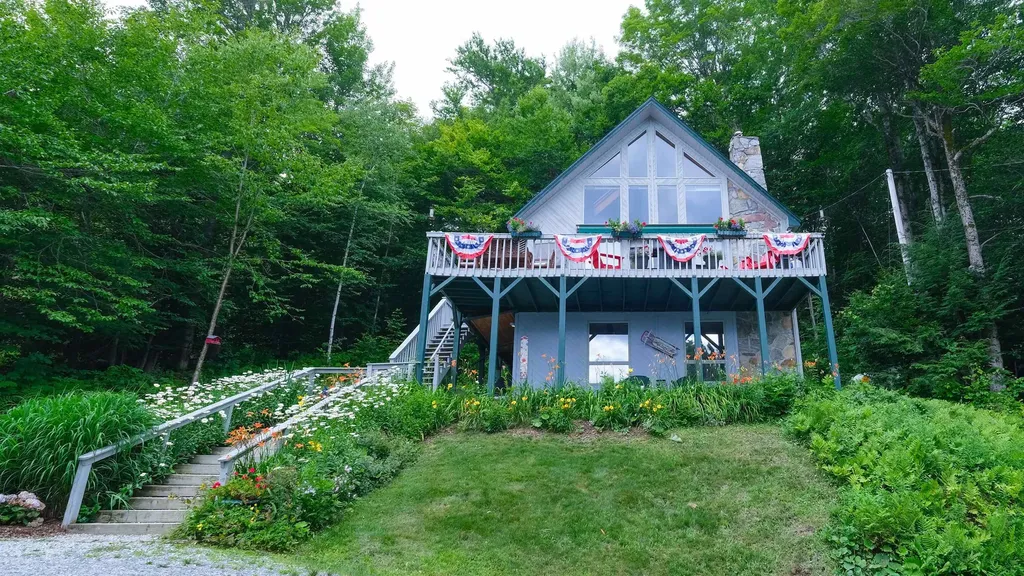
Just off the vibrant Mountain Road corridor, this thoughtfully designed 3-bedroom, 2-bath townhomebuilt in 2023delivers easy one-level living paired with smart and modern comforts. A welcoming mudroom greets you upon entry, while a spacious kitchen island offers generous prep space and casual dining, perfect for multiple cooks. A handy storage shed adds convenience for overflow, and central air conditioning keeps the home cool and comfortable as summer temperatures rise. Plus, a plumbed third bathroom is already in place, ready whenever you are. The residence is part of an intimate five-home community set on 3.52 acres of shared common land, complete with an inground pool and plenty of space to relax and unwind. From the moment you arrive, the location sets the tone. Step outside and you’re instantly connected to everything that defines Stowehop on the Mountain Road shuttle, head uphill for first tracks, or stroll the bike path to access world-class dining, shopping, and aprs-ski favorites. In every season, adventure is just minutes away, whether it’s skiing, biking, hiking, or simply soaking in the village energy. Community traditions like the ice-carving competition, Fourth of July festivities, or a summer plein-air concert at the von Trapp Resort Music Meadow add to the year-round appeal. Here, you can be in the heart of Stowe’s action one moment, then return home to a serene, low-maintenance retreat...a perfect balance of vibrancy and calm. No HOA rental restrictions.

Listed by Caroline Marhefka of Four Seasons Sotheby's Int'l Realty

$
$
%
$/month over payments
Federal 30-year interest rate: 6.69% last updated on Aug 6, 2026
* All Figures are estimates. Check with your bank or proposed mortgage company for actual interest rates.
This product uses the FRED® API but is not endorsed or certified by the Federal Reserve Bank of St. Louis.

Virtual TourSave FavoriteSchedule TourAsk A QuestionMore Details

123 Peninsula Drive Poultney VT 05764

Poultney, VT123 Peninsula Drive

Price$800,000

Est. Mortgage: $/month

MLS Number 5090225

  • Land
  • Address 123 Peninsula Drive
  • Acreage 0.61
  • Area VT-Rutland
  • PricePerSqFt 1311475.41

Rare opportunity to own a waterfront lot on the peaceful shores of Lake St. Catherine with substantial State permitting and planning work already completed. Tucked away in protected Oxbow Bay near the island, this special property offers beautiful lake frontage, mature trees, private docks, and a sandy beach in one of the lake's more sheltered and scenic settings. The current owners have invested significant time and effort into advancing the property for future development, including obtaining a State of Vermont Wastewater System and Potable Water Supply Permit for a proposed two-bedroom residence with onsite well and advanced wastewater system. Shoreland Protection permitting associated with the proposed improvements has also been obtained, providing buyers with meaningful due diligence and planning work already completed. Located on Peninsula Drive, a private road offering privacy and a tucked-away lake setting, the property currently includes a platform with a wall tent, creating an enjoyable seasonal retreat while future plans are explored. Lake St. Catherine is one of Vermont's select wake boating lakes, and this location offers a unique balance of recreation and protection. Enjoy boating, kayaking, swimming, fishing, and lake life while the sheltered bay helps protect the shoreline, beach area, and docked boats from heavier wave activity. Whether you are seeking a peaceful seasonal escape or exploring the potential for a future lakeside home, this property offers a rare combination of waterfront beauty, privacy, and valuable permitting progress already in place.

Listed by Trent Stephens of Wohler Realty Group

$
$
%
$/month over payments
Federal 30-year interest rate: 6.69% last updated on Aug 6, 2026
* All Figures are estimates. Check with your bank or proposed mortgage company for actual interest rates.
This product uses the FRED® API but is not endorsed or certified by the Federal Reserve Bank of St. Louis.

Save FavoriteSchedule TourAsk A QuestionMore Details

394-396 Beane Road Huntington VT 05462

Huntington, VT394-396 Beane Road

Price$800,000

Est. Mortgage: $/month

MLS Number 5082439

  • Residential Single Family
  • Full Bath 1
  • Address 394-396 Beane Road
  • Construction Existing
  • Bedrooms 4

This classic Vermont farmhouse situated in a tranquil country setting is sure to captivate you at every turn! This extensive property consists of a 2-bed, 2-bath owner-occupied main house & 2-bed,1.5-bath accessory dwelling in back. Outbuildings include a 1.5-story storage barn with new carport & 2,400 sq. ft. barn & shed! In the main house, the rustic living room features a pine tongue & groove ceiling, cherry wood floors, & cozy wood stove. Central to the eat-in kitchen is a large granite island/breakfast bar. The sunny family room has a vaulted ceiling & slider to a new 16x17 deck. Upstairs, there are 2 large comfy bedrooms, bonus room, & cool loft area overlooking the family room with skylights & built-ins. A charming accessory living space in back features a living room, kitchen/dining area, pantry, & laundry along with a sweet back deck, perfect for a small bistro table. Upstairs is a primary bedroom with wide plank floors & a second carpeted bedroom, along with new energy-efficient windows. The possibilities are endless with this one-of-a-kind property! The house offers all the charm & character of a vintage home with many updates for modern living & plenty of room to entertain. Hiking trails, cross-country skiing, & nearby Huntington River are at your doorstep and Sugarbush & Mad River are just a short drive away. This is a great opportunity to turn this multi-faceted property into your dream oasis!

Listed by Margolin and von Trapp Team of Coldwell Banker Hickok and Boardman
$
$
%
$/month over payments
Federal 30-year interest rate: 6.69% last updated on Aug 6, 2026
* All Figures are estimates. Check with your bank or proposed mortgage company for actual interest rates.
This product uses the FRED® API but is not endorsed or certified by the Federal Reserve Bank of St. Louis.

Save FavoriteSchedule TourAsk A QuestionMore Details

394-396 Beane Road Huntington VT 05462

Huntington, VT394-396 Beane Road

Price$800,000

Est. Mortgage: $/month

MLS Number 5082436

  • Multifamily
  • Address 394-396 Beane Road
  • Units 2
  • Bathroom 4
  • Acreage 4.02

This classic Vermont farmhouse on 4 acres, located on a tranquil country road, consists of a main 8-room home with 2 beds, 2 baths, and a 5-room unit with 2 beds, 1.5 baths, & separate entrance in back. This extensive property also includes a 1.5-story storage barn with new carport, wood & propane tank enclosure, 2,400 sq. ft. barn, & shed! The possibilities are endless with this one-of-a-kind property! This 2-unit house offers all the charm & character of a vintage home with many updates for modern living. In the main unit, the rustic living room features a pine tongue & groove ceiling, cherry wood floors, and cozy wood stove. Central to the eat-in kitchen is a large granite island/breakfast bar. The sunny family room has a vaulted ceiling & slider to a new 16x17 deck. Upstairs, there are 2 large comfy bedrooms, a bonus room, & cool loft area overlooking the family room with skylights & built-ins. The second unit features a living room, kitchen/dining area, pantry, laundry, & a sweet back deck, perfect for a small bistro table. Upstairs is a large bedroom with wide-plank floors & a second carpeted bedroom with new energy-efficient windows. Hiking trails, cross-country skiing, & nearby Huntington River are at your doorstep, and Sugarbush & Mad River are just a short drive away. This is a great investment opportunity - owner-occupy one unit & rent out the other! Raise or board animals in the large barn! Use your imagination! Book a showing today!

Listed by Margolin and von Trapp Team of Coldwell Banker Hickok and Boardman
$
$
%
$/month over payments
Federal 30-year interest rate: 6.69% last updated on Aug 6, 2026
* All Figures are estimates. Check with your bank or proposed mortgage company for actual interest rates.
This product uses the FRED® API but is not endorsed or certified by the Federal Reserve Bank of St. Louis.

Save FavoriteSchedule TourAsk A QuestionMore Details

99 Johnson Loop Ludlow VT 05149

Ludlow, VT99 Johnson Loop

Price$800,000

Est. Mortgage: $/month

MLS Number 5101425

  • Residential Single Family
  • Full Bath 1
  • Address 99 Johnson Loop
  • Construction Existing
  • Bedrooms 3

Perched atop a hill on Okemo Mountain, this beautifully updated three-bedroom home offers the perfect combination of privacy, space, and convenience. Enter through the lower level into a welcoming mudroom that opens to a spacious family room, creating the ideal space to relax after a day on the slopes. This level also features a bedroom and a ¾ bathroom. The main level showcases an open-concept design with a well-appointed kitchen, dining area, and inviting living room. Dramatic vaulted ceilings, expansive windows, and a stunning floor-to-ceiling stone fireplace create a bright yet cozy atmosphere perfect for entertaining or gathering with family and friends. Step outside onto the spacious deck to enjoy the peaceful mountain setting surrounded by nature. The main level also includes a bedroom, a full bathroom and an office or den space. The upper level is dedicated to the private primary suite, featuring a loft-style bedroom that overlooks the main living area below. Complete with a ¾ bathroom, this inviting retreat offers privacy while maintaining the home's open and airy feel. Ideally located just up the road from the Okemo shuttle stop on Johnson Loop, you'll enjoy convenient access to the Okemo Mountain base area for skiing, dining, shopping, and year-round recreation. Whether you're looking for a primary residence, vacation retreat, or investment property, this mountain home offers the perfect setting to experience the best of the Vermont lifestyle. Visit the Okemo real estate community today. Taxes are based on town assessment.

Listed by Katherine Burns of William Raveis Real Estate Vermont Properties

$
$
%
$/month over payments
Federal 30-year interest rate: 6.69% last updated on Aug 6, 2026
* All Figures are estimates. Check with your bank or proposed mortgage company for actual interest rates.
This product uses the FRED® API but is not endorsed or certified by the Federal Reserve Bank of St. Louis.

Save FavoriteSchedule TourAsk A QuestionMore Details

82 Hickok Street Winooski VT 05404

Winooski, VT82 Hickok Street

Price$800,000

Est. Mortgage: $/month

MLS Number 5101217

  • Multifamily
  • Address 82 Hickok Street
  • Units 2
  • Bathroom 4
  • Acreage 0.25

This property will not disappoint you! It is very well maintained and with both units being vacant, it offers numerous owner occupied or straight investor options. Unit A is 1008 SF, has 3 bedrooms, enclosed front porch, and full basement. Although it is the original structure on the property, it has been extensively renovated throughout in 2009-2010. Unit B was a newly constructed addition to the main house from the foundation up in 2002 - it is extremely spacious with 2508 SF, central air conditioning, 3 bedrooms, 2 baths, 2 additional large rooms that could be used as family rooms or office space, and a rear covered porch. All the rooms in the larger Unit B are very spacious! Almost all the appliances including washers and dryers are either new or brand new within the last year. The 2 car garage could be used by both or only one unit (it has direct interior access to the larger Unit B). The huge rear yead is fenced and has a large 12 X 14 shed. The driveway is newly seal-coated and offers generous multiple car parking. This property is very unique and has potential for many different living arrangements. Come check it out, you won't be disappointed! (The City of Winooski has averaged the ages of the various sections of the property and calculated the "effective age" as 1978, but as referenced above, Unit A was extensively renovated in 2009-2010 and the 2508 square foot addition (Unit B) was a new addition in 2002.)

Listed by David Chenette of Chenette Real Estate

$
$
%
$/month over payments
Federal 30-year interest rate: 6.69% last updated on Aug 6, 2026
* All Figures are estimates. Check with your bank or proposed mortgage company for actual interest rates.
This product uses the FRED® API but is not endorsed or certified by the Federal Reserve Bank of St. Louis.

Save FavoriteSchedule TourAsk A QuestionMore Details

1198 Georgia Mountain Road Georgia VT 05454

MLS Number 5095671

  • Residential Single Family
  • Full Bath 2
  • Construction Existing
  • Bedrooms 3
  • Bathroom 2

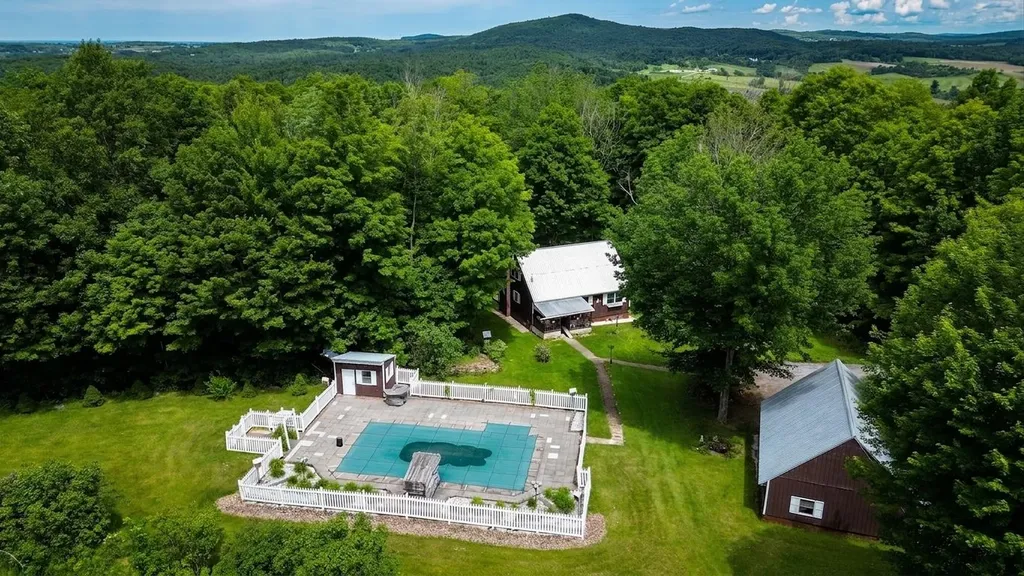
Escape to your own private Vermont retreat on 25 picturesque acres in Georgia. Surrounded by rolling countryside and beautiful views, this charming 3-bedroom, 2-bath home offers the perfect blend of comfort, privacy, and outdoor enjoyment. Inside, you'll find inviting living spaces highlighted by beautiful red oak floors throughout, creating warmth and character in every room. A bright sunroom overlooking the backyard provides a peaceful place to relax with your morning coffee or unwind while taking in the natural surroundings. The welcoming front porch offers another spot to enjoy the tranquil setting and changing seasons. Step outside and experience a property that truly embraces the Vermont lifestyle. Spend summer days by the in-ground pool, complete with a spacious patio and pool house for entertaining and storage. A charming outdoor water feature adds to the property's serene atmosphere, while the land is dotted with apple trees, blueberry and raspberry bushes, rhubarb, and maple trees ready for your own maple sugaring adventures. Several outbuildings-including a workshop, greenhouse, and garden shed-offer excellent space for hobbies, gardening, storage, and homesteading pursuits. A detached 2-car garage provides additional room for vehicles, tools, and equipment. With significant road frontage and two access points, the property offers flexibility and convenience while maintaining its private country feel. Whether you're tending the gardens, collecting fresh fruit, making maple syrup, exploring the acreage, or simply enjoying the sweeping views, there is room to make the most of every season. Offering a rare combination of privacy, usable acreage, and exceptional outdoor amenities, this Georgia property is an outstanding opportunity to enjoy the best of Vermont country living while remaining within convenient reach of local amenities and commuter routes.

Listed by The Nancy Jenkins Team of Nancy Jenkins Real Estate

$
$
%
$/month over payments
Federal 30-year interest rate: 6.69% last updated on Aug 6, 2026
* All Figures are estimates. Check with your bank or proposed mortgage company for actual interest rates.
This product uses the FRED® API but is not endorsed or certified by the Federal Reserve Bank of St. Louis.

Virtual TourSave FavoriteSchedule TourAsk A QuestionMore Details

Broker Reciprocity 

Copyright 2026 PrimeMLS, Inc. All rights reserved. This information is deemed reliable, but not guaranteed. The data relating to real estate displayed on this display comes in part from the IDX Program of PrimeMLS. The information being provided is for consumers’ personal, non-commercial use and may not be used for any purpose other than to identify prospective properties consumers may be interested in purchasing. Data last updated August 13, 2026 2:10 PM UTC