Find your new home.

Sign Up Today!

Get fresh listings via email, save your favorite listings, match with similar properties, and unlock additional property info.

Create Your Account

Do not fill in this field:

Already have an account? Log in

and narrow your search. If you have fewer than 200 results, you can save your search.

Over 500k

r=1081-1092
18 Olcott Drive Hartford VT 05001

MLS Number 5103113

  • Commercial
  • Address 18 Olcott Drive
  • Year Built 1992
  • Square Feet 2,330
  • Acreage 1

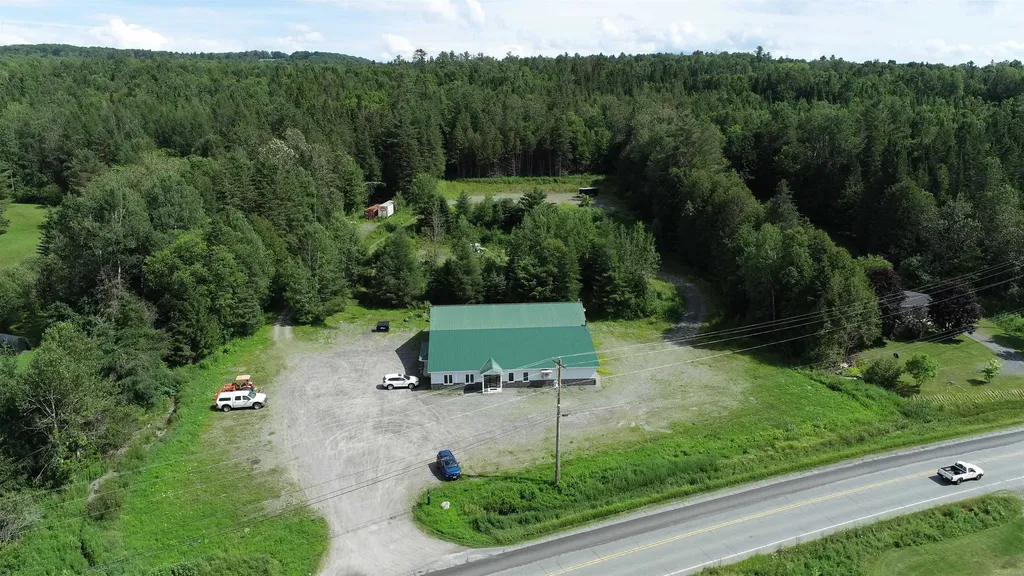
This well-located Commercial-Industrial property presents an outstanding opportunity for investors seeking a high-visibility asset in the heart of the Upper Valley. Successfully occupied by the same orthodontic practice for over 30 years, the property demonstrates long-term functionality and desirability. The 2,330-square-foot finished first floor is configured for professional office use with a reception area, waiting room, consultation room, private office, private treatment room, expansive three-chair open bay clinical area, alcove with Pan/Ceph Planmeca x-ray equipment, one ¾ bath, and one half bath. The unfinished second floor was engineered for future expansion, including a designated area for a future elevator and separate access, providing flexibility for additional office space or multiple tenants. Located directly on Route 5 at the Norwich/Hartford town line, the property enjoys excellent visibility, easy accessibility, and proximity to Dartmouth-related businesses, healthcare providers, and regional employers. Just 2 miles from downtown Hanover and 4 miles from downtown White River Junction, the location supports a wide variety of commercial uses. Municipal water and sewer, along with 14 parking spaces, add to the property's long-term value and investment appeal. Whether continuing as a healthcare facility, converting to professional offices, or adapting for another approved commercial use, this property offers a rare combination of location, infrastructure, and future growth potential. Ask for list of equipment that can be included in sale, if interested.

Listed by Cheryl Herrmann and Kelsey Herrmann-Stanzel of RE/MAX Group One Realtors
$
$
%
$/month over payments
Federal 30-year interest rate: 6.69% last updated on Aug 6, 2026
* All Figures are estimates. Check with your bank or proposed mortgage company for actual interest rates.
This product uses the FRED® API but is not endorsed or certified by the Federal Reserve Bank of St. Louis.

Save FavoriteSchedule TourAsk A QuestionMore Details

885 Cemetery Road Johnson VT 05656

Johnson, VT885 Cemetery Road

Price$825,000

Est. Mortgage: $/month

Active With Contract

MLS Number 5095859

  • Residential Single Family
  • Full Bath 3
  • Address 885 Cemetery Road
  • Construction Existing
  • Bedrooms 3

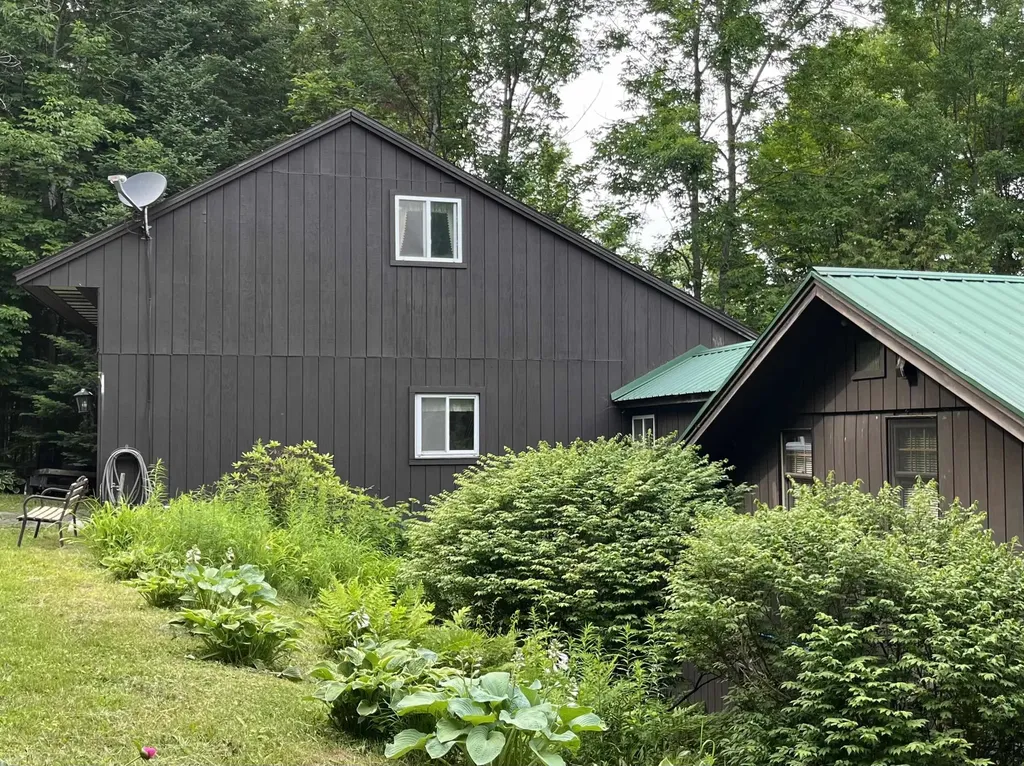
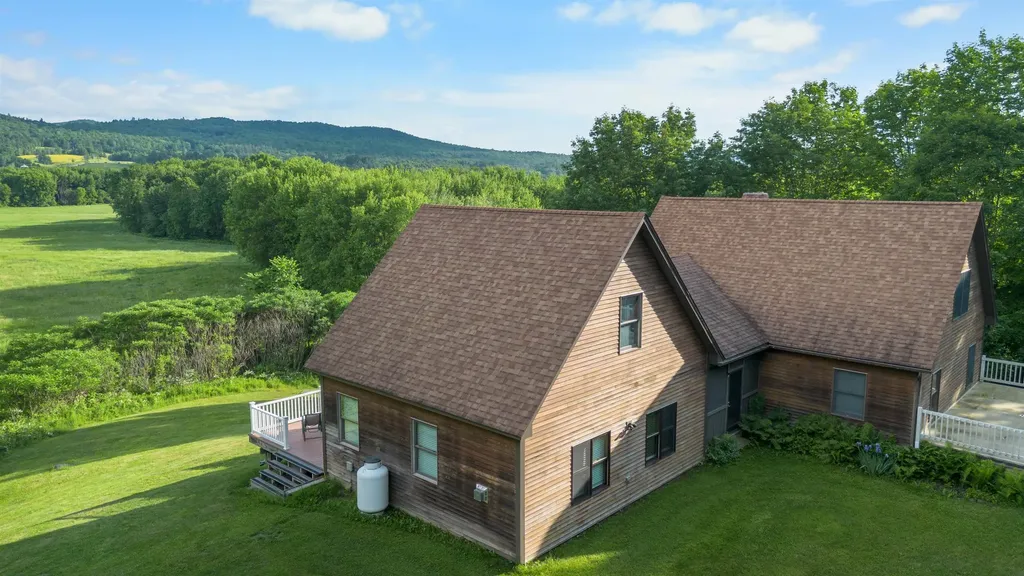
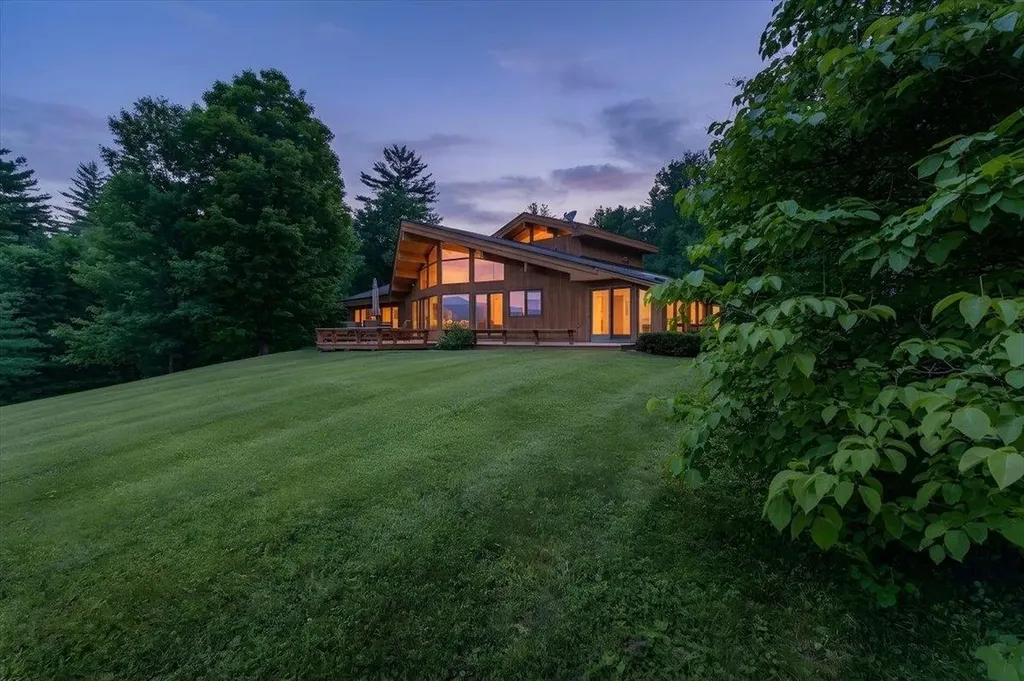
A short walk from the beautiful mountain stream of Foote Brook is a custom built contemporary home on a private large parcel with vaulted ceilings, natural light, beautiful woodwork and relaxed peaceful surroundings. Gorgeous view of the Sterling range with an expansive yard with room for a garden. Custom cherry cabinets in the kitchen as well as Corian countertops and island. The library has cherry shelves with a rolling ladder and is a stunning addition to this home. Little pond and Japanese tea house, two car detached garage with wood working shop and potting shed as well as an additional tractor/wood shed. Radiant, propane, and wood heat make this property very efficient and cozy. Full house generator gives peace of mind while you bask in the peaceful privacy of this unique and well built property. Located not far from the Vermont Studio Center as well as short drive to downhill and cross country skiing at Stowe, Smugglers Notch, Jay Peak, Craftsbury Touring Center and more. This is a Vermont property that should be seen to be appreciated.

Listed by Shauna Larson of Coldwell Banker Carlson Real Estate

$
$
%
$/month over payments
Federal 30-year interest rate: 6.69% last updated on Aug 6, 2026
* All Figures are estimates. Check with your bank or proposed mortgage company for actual interest rates.
This product uses the FRED® API but is not endorsed or certified by the Federal Reserve Bank of St. Louis.

Save FavoriteSchedule TourAsk A QuestionMore Details

1931 Vermont Route 67e Shaftsbury VT 05262
Active With Contract

MLS Number 5081667

  • Multifamily
  • Units 8
  • Bathroom 8
  • Acreage 1
  • Square Feet 5,568

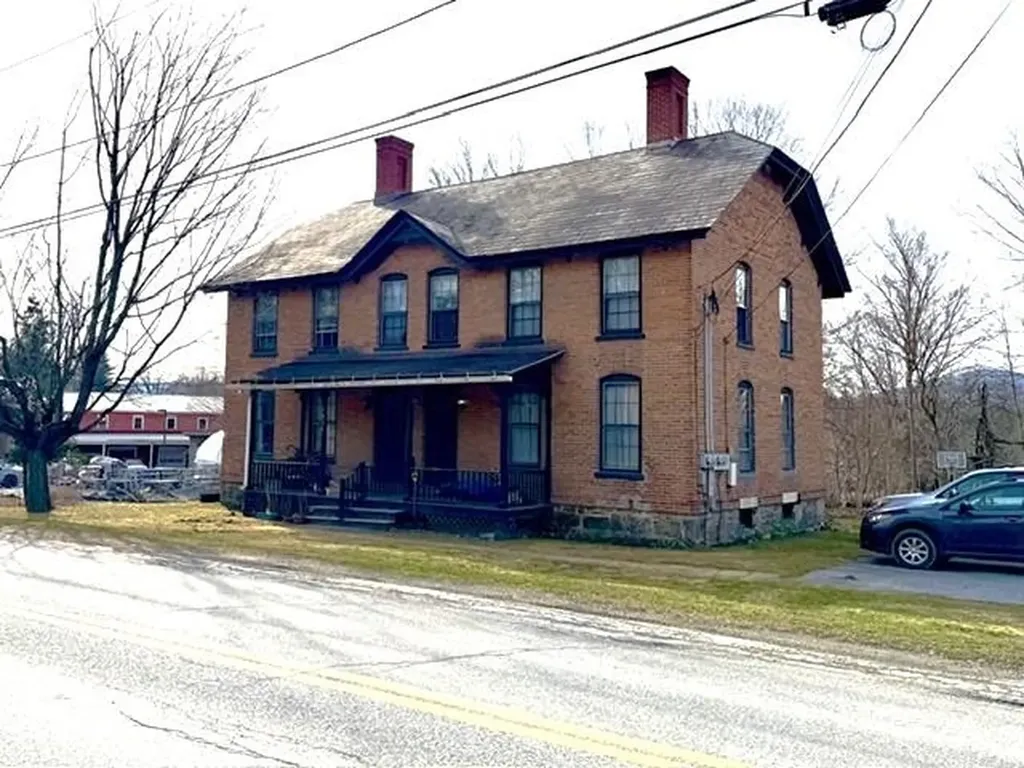
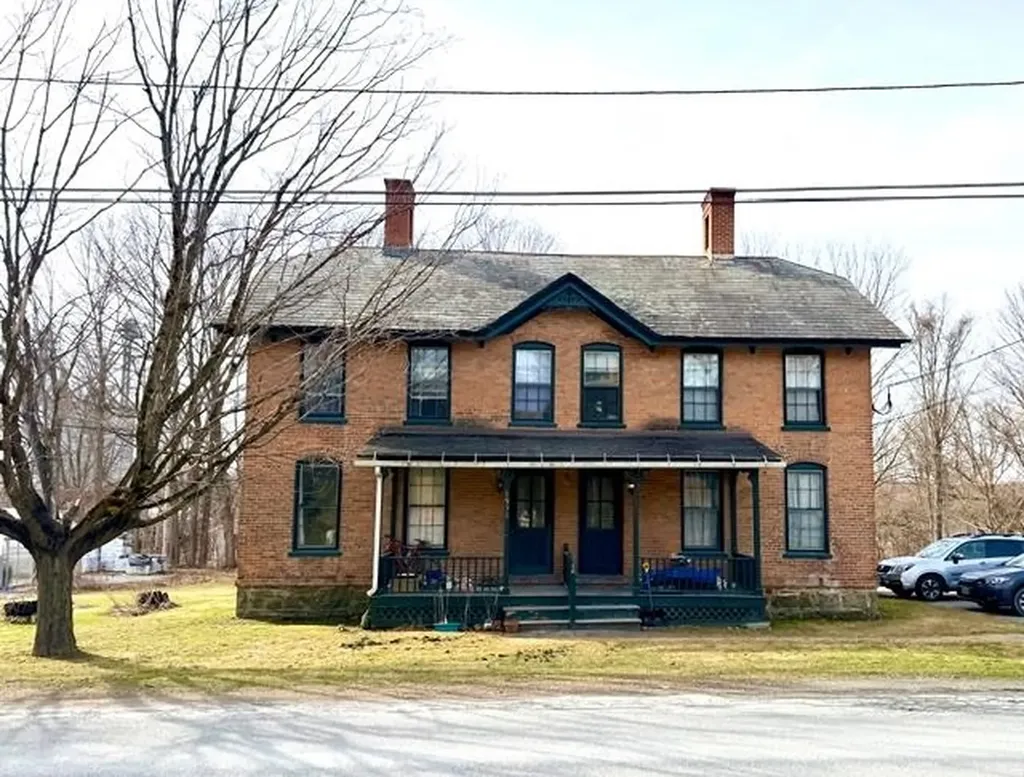
Rare investment opportunity in one of the area's most desirable neighborhoods! This unique offering includes two historic buildings set on a spacious 1-acre lot, featuring a total of 8 well-maintained units-comprised of (4) two-bedroom apartments and (4) one-bedroom apartments. Each building offers shared covered front porches, perfect for enjoying the charm of this pleasant street setting. The four first-floor units each feature private back decks overlooking a beautiful, expansive backyard, adding to tenant appeal. With 12 off-street parking spaces, convenience is key. Ideally located within walking distance to the Village of North Bennington, residents can easily enjoy local restaurants, shops, and scenic walking trails. A truly rare opportunity for investors seeking both character and strong rental potential!

Listed by Julie Glover of Mahar McCarthy Real Estate

$
$
%
$/month over payments
Federal 30-year interest rate: 6.69% last updated on Aug 6, 2026
* All Figures are estimates. Check with your bank or proposed mortgage company for actual interest rates.
This product uses the FRED® API but is not endorsed or certified by the Federal Reserve Bank of St. Louis.

Save FavoriteSchedule TourAsk A QuestionMore Details

1931 Vermont Route 67 E Shaftsbury VT 05262
Active With Contract

MLS Number 5081637

  • Commercial
  • Year Built 1867
  • Square Feet 5,568
  • Acreage 1
  • Area VT-Bennington

Rare investment opportunity in one of the area's most desirable neighborhoods! This unique offering includes two historic buildings set on a spacious 1-acre lot, featuring a total of 8 well-maintained units-comprised of (4) two-bedroom apartments and (4) one-bedroom apartments. Each building offers shared covered front porches, perfect for enjoying the charm of this pleasant street setting. The four first-floor units each feature private back decks overlooking a beautiful, expansive backyard, adding to tenant appeal. With 12 off-street parking spaces, convenience is key. Ideally located within walking distance to the Village of North Bennington, residents can easily enjoy local restaurants, shops, and scenic walking trails. A truly rare opportunity for investors seeking both character and strong rental potential!

Listed by Julie Glover of Mahar McCarthy Real Estate

$
$
%
$/month over payments
Federal 30-year interest rate: 6.69% last updated on Aug 6, 2026
* All Figures are estimates. Check with your bank or proposed mortgage company for actual interest rates.
This product uses the FRED® API but is not endorsed or certified by the Federal Reserve Bank of St. Louis.

Save FavoriteSchedule TourAsk A QuestionMore Details

25 Songadeewin Lane Westmore VT 05860

Westmore, VT25 Songadeewin Lane

Price$825,000

Est. Mortgage: $/month

MLS Number 5087179

  • Residential Single Family
  • Full Bath 2
  • Address 25 Songadeewin Lane
  • Construction Existing
  • Bedrooms 3

Lakefront living on iconic Lake Willoughby this 3-bedroom, 2-bath home offers 1,813 sq ft of comfortable space on a private 0.97-acre lot. Complete with a permanent dock, expansive deck overlooking the water, and a two-car garage, the property delivers the ideal blend of relaxation and year-round recreation. Inside, a gas fireplace anchors the main living area, creating a warm and inviting space to gather. The layout flows easily, offering flexibility for hosting guests or enjoying quiet mornings at home. Three well-sized bedrooms and two full baths provide comfort and privacy after a day spent outdoors. Above the garage, a bonus workshop space adds versatility perfect for storage, projects, or a creative studio, with potential for future finished living space. Step outside and take full advantage of the setting. The deck extends your living space into the open air, ideal for dining, entertaining, or simply taking in the lake views. The private lot offers room to unwind, while the permanent dock makes getting out on the water effortless. Location is a standout. Direct access to the VAST Trail is less than 0.2-miles away, placing Vermont's extensive snowmobiling network at your fingertips. The Gap Pub & Grill is just down the road, with Orleans Country Club, Kingdom Trails, and Burke Mountain all within easy reach for four-season recreation. Whether you're looking for a second home or a year-round residence, this property offers a rare opportunity to enjoy the best of Northeast Kingdom living right on the shores of Lake Willoughby.

Listed by Marcy Lindstedt of Century 21 Farm & Forest/Burke

$
$
%
$/month over payments
Federal 30-year interest rate: 6.69% last updated on Aug 6, 2026
* All Figures are estimates. Check with your bank or proposed mortgage company for actual interest rates.
This product uses the FRED® API but is not endorsed or certified by the Federal Reserve Bank of St. Louis.

Save FavoriteSchedule TourAsk A QuestionMore Details

2572 Morse Hill Road Dorset VT 05251

Dorset, VT2572 Morse Hill Road

Price$825,000

Est. Mortgage: $/month

MLS Number 5090583

  • Residential Single Family
  • Full Bath 2
  • Address 2572 Morse Hill Road
  • Construction Existing
  • Bedrooms 4

Some properties announce everything at once. Others reward the buyer w/ discernment to see what is quietly waiting to be realized. Set along the rise of Morse Hill Road, this Dorset home is a rare opportunity: a substantial residence on 10 acres where value extends beyond what exists today into what the land could become. Beyond a beautiful Vermont home, there is potential to shape an estate-scale setting w/ expanded lawns, layered gardens, paths, terraces, recreation areas & a more park-like relationship between house & land. Inside, the home is substantial & highly spacious. Numerous bedrooms, generous living areas, fireplaces, high ceilings, & a large family room designed for life's gathering. The layout suits quiet weekends, holidays, movie nights, guests, remote work, & longer Vermont stays. A enormous "mudroom" provides the practical transition every four-season home needs, w/ room for boots, coats, ski gear, & outdoor equipment. The full basement adds exceptional storage and flexible recreation or hobby space. Outdoors, cottage perennial gardens, raspberry bushes, mature trees, hillside contours, and a private atmosphere create meaningful room to evolve. The property offers privacy, scale, and a strong sense of place, yet its greater opportunity lies in the ability to open, shape, and elevate the land into something intentional, polished, and luxurious. Recent practical improvements, including a standing seam roof by Iron Horse, updated mechanicals, water softener, pellet furnace, water heater, and exterior paint, add to a confident investment. Dorset Village, Manchester, hiking trails, Bromley, & Stratton are within easy reach, allowing the home to live as a full-time residence, weekend retreat or four-season Vermont base. For the buyer with vision- it is a rare opportunity to get way more than meets the eye. *Photo Disclosure: Some images are virtually staged or digitally modified to illustrate design possibilities; the home is currently unfurnished.

Listed by Hayleyanne Van Der Kar of Four Seasons Sotheby's Int'l Realty

$
$
%
$/month over payments
Federal 30-year interest rate: 6.69% last updated on Aug 6, 2026
* All Figures are estimates. Check with your bank or proposed mortgage company for actual interest rates.
This product uses the FRED® API but is not endorsed or certified by the Federal Reserve Bank of St. Louis.

Virtual TourSave FavoriteSchedule TourAsk A QuestionMore Details

42 Cardinal Way Shelburne VT 05482

Shelburne, VT42 Cardinal Way

Price$825,000

Est. Mortgage: $/month

MLS Number 5089114

  • Residential Single Family
  • Full Bath 2
  • Address 42 Cardinal Way
  • Construction Existing
  • Bedrooms 4

Located in the desirable Deer Run neighborhood, this freshly painted 4-bedroom, 2.5 bath home is thoughtfully designed for daily life and easy entertaining. The main level flows effortlessly with hardwood flooring throughout. Natural light fills the welcoming living room with large windows, a vaulted ceiling, and a gas fireplace. A dedicated dining area leads into the spacious kitchen with stainless appliances. Adjacent to the kitchen is a flexible TV room or den, providing the perfect space to unwind or work from home. Seamless indoor-outdoor living with a large screened-in porch overlooking the backyard - a serene space for three-season enjoyment. The second floor has four bedrooms and two full baths, offering flexible sleeping space. The basement provides generous storage space and could easily accommodate a workshop area. The seller recently upgraded the property with a new roof, heat pumps, and enhanced drainage systems. Enjoy neighborhood green space, access to trails, and more just minutes from the vibrant heart of Shelburne Village and a short drive to Burlington, UVM/Medical Center, and the airport.

Listed by Kieran Donnelly of Coldwell Banker Hickok and Boardman

$
$
%
$/month over payments
Federal 30-year interest rate: 6.69% last updated on Aug 6, 2026
* All Figures are estimates. Check with your bank or proposed mortgage company for actual interest rates.
This product uses the FRED® API but is not endorsed or certified by the Federal Reserve Bank of St. Louis.

Virtual TourSave FavoriteSchedule TourAsk A QuestionMore Details

1868 Rt-16 Hardwick VT 05843
Active With Contract

MLS Number 5053585

  • Commercial
  • Village East Hardwick
  • Address 1868 Rt-16
  • Year Built 1994
  • Square Feet 5,400

Outstanding 5400 Sq. Ft. commercial shop/office on 8 acres, Vt-16 East Hardwick. Large shop with 14' doors for heavy duty trucks & equipment, separate secured delivery bay with 8' overhead door. 1000 Sq. Ft. of air-conditioned office space. Front office/customer lounge, owner office, and back office. Visually appealing with exceptional visibility & road frontage, massive parking area around building with 2 more large upper-level parking areas out back. 3 phase power, cable, and fiber internet at road. Being sold with tons of tools and equipment. 9k lb. Twin post lift. 14k lb. 4 post drive on lift. Tire equipment, Compressor, low hr. waste oil furnace, hand tools, shop equipment, etc. EXCELLENT opportunity for automotive dealership, powersports, heavy equipment maintenance, excavation company, any industrial use. Full video tours, extra pictures, and more details available.

Listed by Chip Tremper of Preferred Properties

$
$
%
$/month over payments
Federal 30-year interest rate: 6.69% last updated on Aug 6, 2026
* All Figures are estimates. Check with your bank or proposed mortgage company for actual interest rates.
This product uses the FRED® API but is not endorsed or certified by the Federal Reserve Bank of St. Louis.

Virtual TourSave FavoriteSchedule TourAsk A QuestionMore Details

194 Harte Circle Williston VT 05495

Williston, VT194 Harte Circle

Price$825,000

Est. Mortgage: $/month

MLS Number 5103652

  • Residential Single Family
  • Full Bath 2
  • Address 194 Harte Circle
  • Construction Existing
  • Bedrooms 4

Located in sought-after South Ridge, this immaculate 4-bedroom home has been thoughtfully renovated from top to bottom and is truly move-in ready. Filled with natural light, the bright and welcoming floor plan features hardwood floors throughout the first level and a beautifully updated kitchen with a large center island that flows seamlessly into the sunny dining area and living room with a newer gas fireplace, perfect for everyday living and entertaining. Thoughtful details including crown molding, wainscoting, custom built-ins, and smart home features add both character and convenience throughout. Step outside to enjoy the private backyard retreat with an expansive deck, patio, and incredible perennial gardens. The partially finished lower level provides flexible overflow space for a recreation room, home office, gym, or playroom. Recent improvements include a new furnace and central air conditioning system (2021) and a new hot water tank. A two-car garage offers plenty of storage. South Ridge's exceptional amenities include a pool, pickleball and sports courts, and common land to enjoy. Lovingly maintained and beautifully updated over the years, the pride of ownership in this special home is evident at every turn.

Listed by The Nancy Jenkins Team of Nancy Jenkins Real Estate

$
$
%
$/month over payments
Federal 30-year interest rate: 6.69% last updated on Aug 6, 2026
* All Figures are estimates. Check with your bank or proposed mortgage company for actual interest rates.
This product uses the FRED® API but is not endorsed or certified by the Federal Reserve Bank of St. Louis.

Virtual TourSave FavoriteSchedule TourAsk A QuestionMore Details

C-4 Ridge Road Winhall VT 05340

Winhall, VTC-4 Ridge Road, Unit C-4

Price$825,000

Est. Mortgage: $/month

MLS Number 5094616

  • Condo
  • Square Feet 2,598
  • Bedrooms 3
  • New Contruction Existing
  • Village Bondville

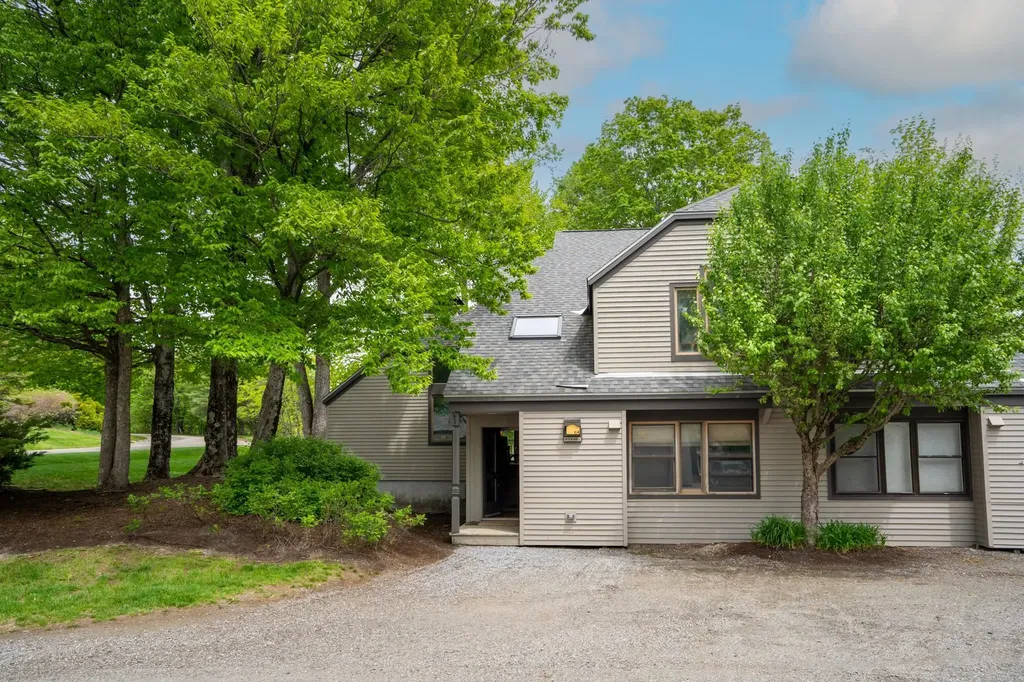
Experience four-season Vermont living in this beautifully appointed end-unit townhome in the highly sought-after Highgate neighborhood at Piper Ridge, one of Stratton Mountain's premier resort communities. Ideally located in Winhall, Vermont, just minutes from Stratton Mountain Resort, this spacious 3-bedroom, 3-bath residence offers exceptional privacy, abundant natural light, The thoughtfully designed floor plan features expansive living and entertaining spaces highlighted by a dramatic floor-to-ceiling stone fireplace, vaulted ceilings, and multiple outdoor decks that seamlessly connect indoor and outdoor living. Additional features include a den/family room, private indoor hot tub and sauna, attached garage, and generous storage for ski, golf, and outdoor gear. Piper Ridge residents enjoy one of the area's most comprehensive amenity packages, including a year-round sports and fitness center with indoor pool, hot tub, fitness room, racquetball, tennis and pickleball courts, locker rooms, and owner's lounge. During the winter season, a private shuttle provides convenient transportation to Stratton Village, ski slopes, dining, shopping, and resort activities. This exceptional Stratton-area townhome offers the perfect combination of comfort, privacy, convenience, and resort-style living in the heart of Southern Vermont.

Listed by Timothy Apps and Kevin Moran of Four Seasons Sotheby's Int'l Realty

$
$
%
$/month over payments
Federal 30-year interest rate: 6.69% last updated on Aug 6, 2026
* All Figures are estimates. Check with your bank or proposed mortgage company for actual interest rates.
This product uses the FRED® API but is not endorsed or certified by the Federal Reserve Bank of St. Louis.

Save FavoriteSchedule TourAsk A QuestionMore Details

4780 Mountain Road Stowe VT 05672

Stowe, VT4780 Mountain Road

Price$825,000

Est. Mortgage: $/month

MLS Number 5096169

  • Residential Single Family
  • Full Bath 1
  • Address 4780 Mountain Road
  • Construction Existing
  • Bedrooms 2

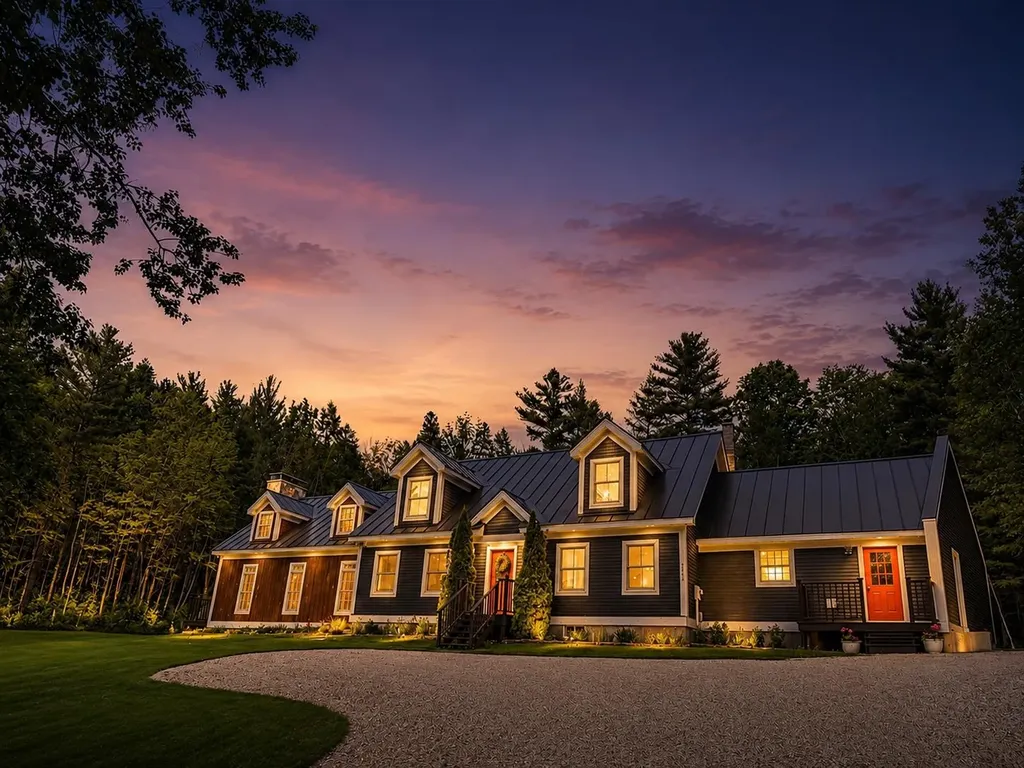
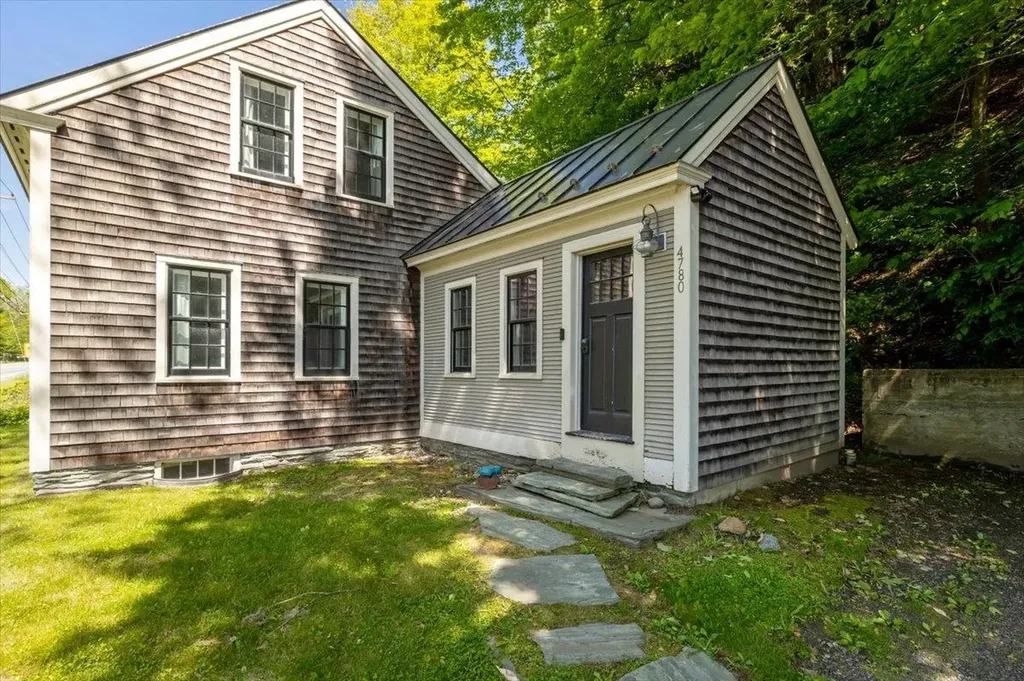
Positioned along Stowe's iconic Mountain Road on a rare two-acre parcel, this thoroughly updated Cape offers an exceptional opportunity as a primary residence, vacation retreat, or income-producing property all in Vermont's premier four-season recreation destination. The thoughtfully designed floor plan begins with a welcoming foyer and mudroom featuring beautiful slate floors and a dedicated laundry space with new washer and dryer perfectly suited for aprs-ski gear, hiking apparel, and mountain bike kits. Radiant heated floors run throughout, complementing an open main level that includes a first-floor primary bedroom and a bright, updated kitchen and living area appointed with new appliances, new flooring, and a mini-split system for year-round comfort. Upstairs, a second bedroom and generous bonus room provide flexible space for guests, a home office, or additional sleeping quarters. The interior-access basement offers excellent storage, while outside a private patio invites relaxation around the fire and a charming studio shed adds versatile additional space. With shuttle access to Stowe Mountain Resort right next door, world-class skiing, hiking, and mountain biking practically at your doorstep, and the legendary Matterhorn just a short walk away, the location is as good as it gets on the Mountain Road corridor. The two-acre lot provides meaningful room for expansion or future additions a genuine rarity at this address. Offered fully furnished (with some exclusions). Come take a look!

Listed by David Parsons of RE/MAX North Professionals - Burlington

$
$
%
$/month over payments
Federal 30-year interest rate: 6.69% last updated on Aug 6, 2026
* All Figures are estimates. Check with your bank or proposed mortgage company for actual interest rates.
This product uses the FRED® API but is not endorsed or certified by the Federal Reserve Bank of St. Louis.

Virtual TourSave FavoriteSchedule TourAsk A QuestionMore Details

291 Sweet Road Cambridge VT 05444

Cambridge, VT291 Sweet Road

Price$825,000

Est. Mortgage: $/month

MLS Number 5083443

  • Residential Single Family
  • Full Bath 1
  • Address 291 Sweet Road
  • Construction Existing
  • Bedrooms 3

Nestled in the rolling hills of Cambridge, Vermont, this updated 3-bedroom, 2-bath home is the ideal country retreat. With mountain views from nearly every window and just minutes to Smugglers' Notch, the property brings together comfort, charm, and the best of Vermont's natural beauty. Originally built as a ski chalet, it has been carefully expanded and improved over the years, offering a warm, rustic feel blended with modern features. The oversized porches offer stunning views of Smugglers' Notch Resort and the Lamoille River winding through the valley below. Perfect for morning coffee, relaxing evenings, or entertaining guests, these outdoor spaces make the most of the incredible mountain scenery. The home sits high enough to provide both these views and peace of mind, safely above the flood zone. Inside, you'll find a thoughtful layout with three spacious bedrooms and two bathrooms, designed for both everyday living and hosting. The home has been successfully operated as an Airbnb for several years, earning nearly a perfect 5-star rating, making it an excellent opportunity for those looking simply to enjoy a proven guest-friendly layout. A portable generator wired directly into the home provides added peace of mind, while the attached two-car garage offers convenience and storage. For those who like to tinker or need extra utility space, the property also features a locked storage area and a dedicated workbench. A large yard is perfect for gatherings, with a big firepit ready for those long, starry Vermont nights. Whether hosting family and friends or simply enjoying the peace and quiet of the countryside, this space invites you to relax and unwind outdoors. This property captures the essence of mountain living: privacy, beautiful views, and endless opportunities for adventure, all just a short drive from skiing and year-round outdoor recreation.

Listed by Jeremy Collins of Ridgeline Real Estate

$
$
%
$/month over payments
Federal 30-year interest rate: 6.69% last updated on Aug 6, 2026
* All Figures are estimates. Check with your bank or proposed mortgage company for actual interest rates.
This product uses the FRED® API but is not endorsed or certified by the Federal Reserve Bank of St. Louis.

Save FavoriteSchedule TourAsk A QuestionMore Details

Broker Reciprocity 

Copyright 2026 PrimeMLS, Inc. All rights reserved. This information is deemed reliable, but not guaranteed. The data relating to real estate displayed on this display comes in part from the IDX Program of PrimeMLS. The information being provided is for consumers’ personal, non-commercial use and may not be used for any purpose other than to identify prospective properties consumers may be interested in purchasing. Data last updated August 13, 2026 12:12 PM UTC