

Find your new home.

Sign Up Today!

Get fresh listings via email, save your favorite listings, match with similar properties, and unlock additional property info.

Create Your Account

Do not fill in this field:

Already have an account? Log in

and narrow your search. If you have fewer than 200 results, you can save your search.

Over 500k

r=1045-1056
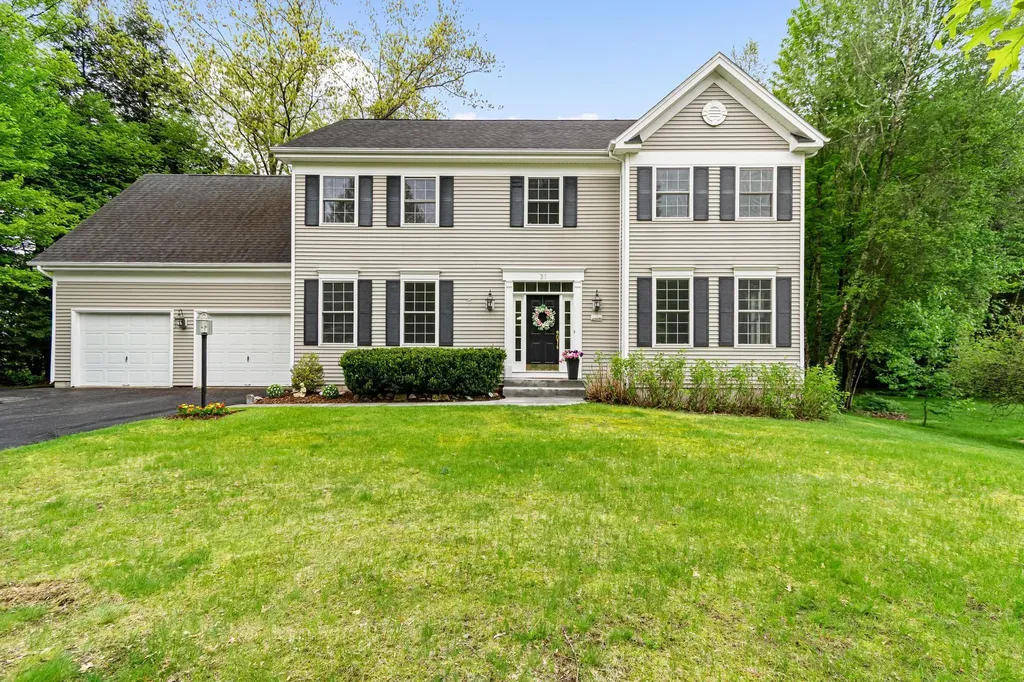
31 Barrett Lane Williston VT 05495

Williston, VT31 Barrett Lane

Price$845,000

Est. Mortgage: $/month

Pending

MLS Number 5092271

  • Residential Single Family
  • Full Bath 2
  • Address 31 Barrett Lane
  • Construction Existing
  • Bedrooms 4

Beautifully maintained and thoughtfully updated Colonial nestled in the highly sought-after Brennan Woods community of Williston. Offering nearly 3,000 finished square feet of warm, inviting living space, this 4-bed, 4-bath home perfectly blends timeless character, functional design, and everyday comfort. Step inside to discover a bright and airy floor plan filled with natural light, gleaming hardwood floors, and elegant living spaces designed for both relaxed living and effortless entertaining. The spacious kitchen serves as the heart of the home, featuring granite countertops, crisp white cabinetry, stainless steel appliances, a large center island with a prep sink, and expansive windows that bring the outdoors in. Just off the kitchen, the sunlit dining and living areas create a welcoming atmosphere, highlighted by a cozy gas fireplace and beautiful architectural details throughout. The main level also offers fantastic convenience, including a functional mudroom, first-floor laundry, and direct access to the attached two-car garage. Upstairs, the primary suite provides a peaceful retreat with generous space, large windows, and a spacious ensuite bath complete with a double vanity and jetted soaking tub. Three additional bedrooms, a hall full bathroom, and an unfinished bonus room complete the second level. The partially finished lower level expands the living space even further with a large recreation room, dedicated office area, additional ¾ bath, ample storage space, and access to the garage. Outside, enjoy beautifully landscaped grounds, mature trees, natural shade, garden space, and a private deck with an awning. Residents of Brennan Woods enjoy exceptional neighborhood amenities, including common acreage, a playground, an in-ground pool, and tennis/basketball/pickleball courts. Conveniently located near schools, shopping, dining, and local conveniences, this exceptional home offers the perfect combination of neighborhood charm, space, and modern comfort.

Listed by Elise Polli of Polli Properties

$
$
%
$/month over payments
Federal 30-year interest rate: 6.69% last updated on Aug 6, 2026
* All Figures are estimates. Check with your bank or proposed mortgage company for actual interest rates.
This product uses the FRED® API but is not endorsed or certified by the Federal Reserve Bank of St. Louis.

Virtual TourSave FavoriteSchedule TourAsk A QuestionMore Details
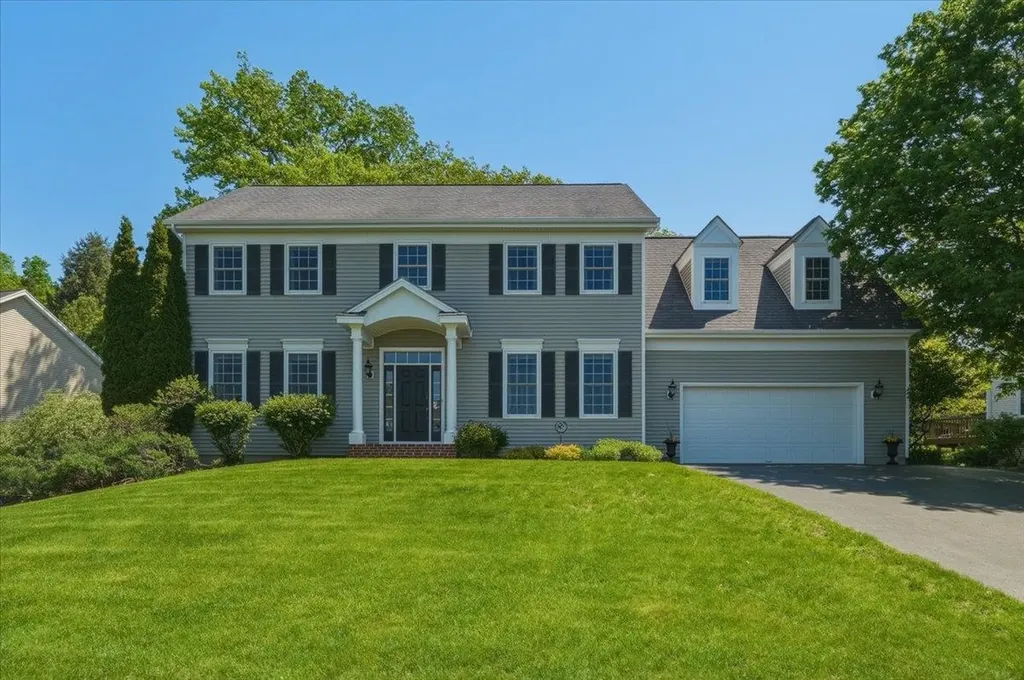
585 Hanon Drive Williston VT 05495

Williston, VT585 Hanon Drive

Price$845,000

Est. Mortgage: $/month

Pending

MLS Number 5091356

  • Residential Single Family
  • Full Bath 2
  • Address 585 Hanon Drive
  • Construction Existing
  • Bedrooms 3

Welcome to 585 Hanon Drive, a spacious and beautifully maintained Colonial in a desirable Williston neighborhood. Offering 3 bedrooms, 4 bathrooms, and approximately 3,668 finished square feet, this home provides an inviting blend of comfort, function, and room to grow. The main level features a bright entryway, formal dining room, comfortable living spaces, and a well-appointed kitchen with abundant cabinetry, generous counter space, and easy flow into the family room. A gas fireplace adds warmth and character, creating a cozy gathering space for everyday living or entertaining. Upstairs, the home offers three comfortable bedrooms, including a spacious primary suite with a private bath, double sinks, soaking tub, separate shower, and excellent closet space. The finished lower level expands the living area with flexible rooms ideal for recreation, home office, fitness, guests, or hobbies, along with an additional three-quarter bath. Set on a 0.34-acre lot, the property features a paved driveway, extra-large attached two-car garage, attractive landscaping, and a rear deck overlooking a spacious backyard with wooded privacy beyond. A convenient location near schools, shopping, dining, recreation, and I-89 make this home an exceptional Williston opportunity.

Listed by Emily Mcleod of Flex Realty

$
$
%
$/month over payments
Federal 30-year interest rate: 6.69% last updated on Aug 6, 2026
* All Figures are estimates. Check with your bank or proposed mortgage company for actual interest rates.
This product uses the FRED® API but is not endorsed or certified by the Federal Reserve Bank of St. Louis.

Save FavoriteSchedule TourAsk A QuestionMore Details
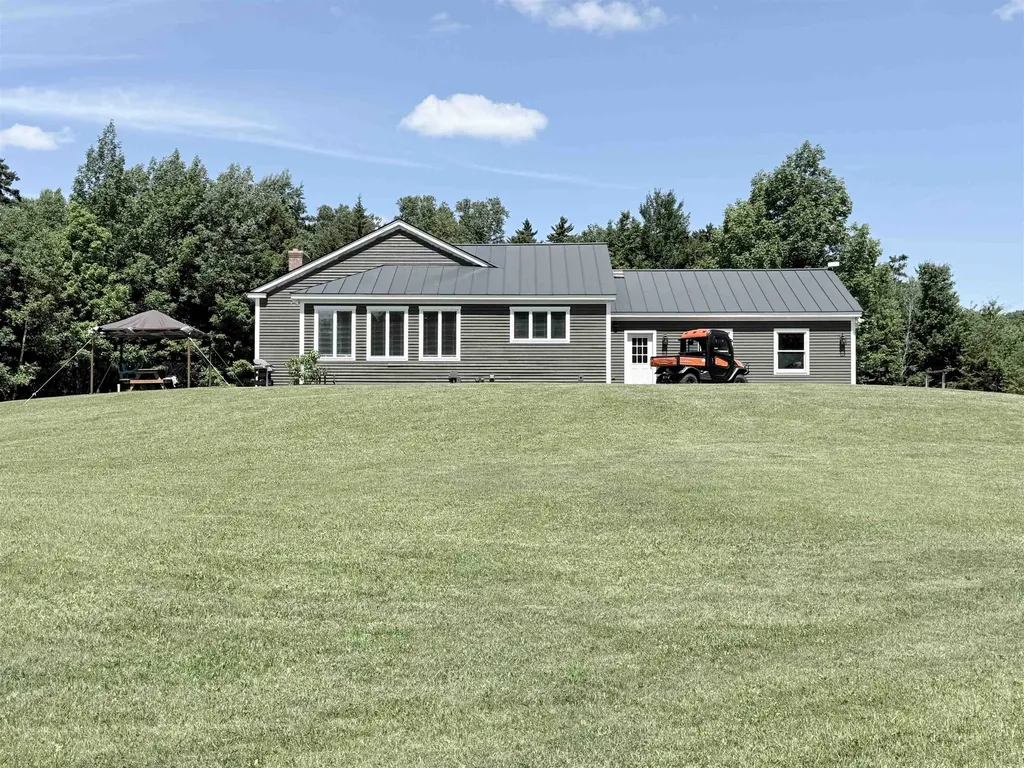
392 Sicard Road Brookfield VT 05036

Brookfield, VT392 Sicard Road

Price$845,000

Est. Mortgage: $/month

Active With Contract

MLS Number 5099592

  • Residential Single Family
  • Full Bath 2
  • Address 392 Sicard Road
  • Construction Existing
  • Bedrooms 3

Welcome to your own slice of Vermont. Tucked away on 85+/- acre of rolling woods and open trails, this beautifully maintained 3,000+ sq. ft. contemporary home, built in 2003, offers the privacy, beauty and lifestyle that make Vermont so special. Inside you will find a lovely chefs kitchen w/ soapstone countertops and an ample sized island, 3 spacious bedrooms, 4 bathrooms, a versatile loft area, previously used as a yoga/exercise area and an oversized living room with amazing views of the Sugarbush/Mad River area. The warm and inviting layout w/plenty of space to gather after a day spent outdoors will truly be appreciated. The recreation room in the basement is a great get a way spot to enjoy a game of billiards or have a movie night and if you are looking to relax or unwind, try the sauna. Step outside and experience everything this remarkable property has to offer. An attached 2-car and a detached 1-car garage, provides ample room for vehicles, tools and all your recreational gear. Wander the acres of private trails, perfect for hiking, snowshoeing, ATV riding or simply taking in the sights and sounds of the changing seasons. The established 500+ tap sugarbush is ready for your maple sugaring tradition, whether you are producing syrup for family & friends or expanding into a larger operation. Watch wildlife from your own backyard, enjoy brilliant fall foliage and embrace the peace and quiet that comes w/owning a significant piece of Vermont countryside. Whether you are looking for a year-round home, a recreational getaway or a property with maple production potential, this is a one-of-a-kind offering.

Listed by Rose Wright of Vermont Heritage Real Estate

$
$
%
$/month over payments
Federal 30-year interest rate: 6.69% last updated on Aug 6, 2026
* All Figures are estimates. Check with your bank or proposed mortgage company for actual interest rates.
This product uses the FRED® API but is not endorsed or certified by the Federal Reserve Bank of St. Louis.

Save FavoriteSchedule TourAsk A QuestionMore Details

1629 North Mann Hill Road Pownal VT 05261

Pownal, VT1629 North Mann Hill Road

Price$845,000

Est. Mortgage: $/month

MLS Number 5083490

  • Residential Single Family
  • Full Bath 4
  • Construction Existing
  • Bedrooms 5
  • Bathroom 6

Facing west to capture breathtaking mountain views and unforgettable sunsets from nearly every room, this exceptional modern farmhouse seamlessly blends timeless character with thoughtful updates. Rich hardwood floors, cozy alcoves, and original beams in the living room create a warm and inviting atmosphere throughout. The spacious floor plan features five generously sized bedrooms, each with its own ensuite bath, including a luxurious main-level primary suite. A private office provides the perfect space for working from home, while the gourmet kitchen opens effortlessly to the dining room, making entertaining family and friends a delight. Set on 7 picturesque acres, the property includes an original barn full of potential, solar panels for energy efficiency, and a classic covered front porch where you can relax and take in the spectacular mountain views and vibrant sunsets. With five ensuite bedrooms, generous gathering spaces, and an idyllic country setting, this remarkable property also presents an outstanding opportunity for a boutique bed and breakfast, country inn, or retreat destination, subject to local zoning and permitting. Whether you're seeking a private residence, an income-producing venture, or a combination of both, this one-of-a-kind property offers endless possibilities.

Listed by Kelley McCarthy of Mahar McCarthy Real Estate

$
$
%
$/month over payments
Federal 30-year interest rate: 6.69% last updated on Aug 6, 2026
* All Figures are estimates. Check with your bank or proposed mortgage company for actual interest rates.
This product uses the FRED® API but is not endorsed or certified by the Federal Reserve Bank of St. Louis.

Virtual TourSave FavoriteSchedule TourAsk A QuestionMore Details
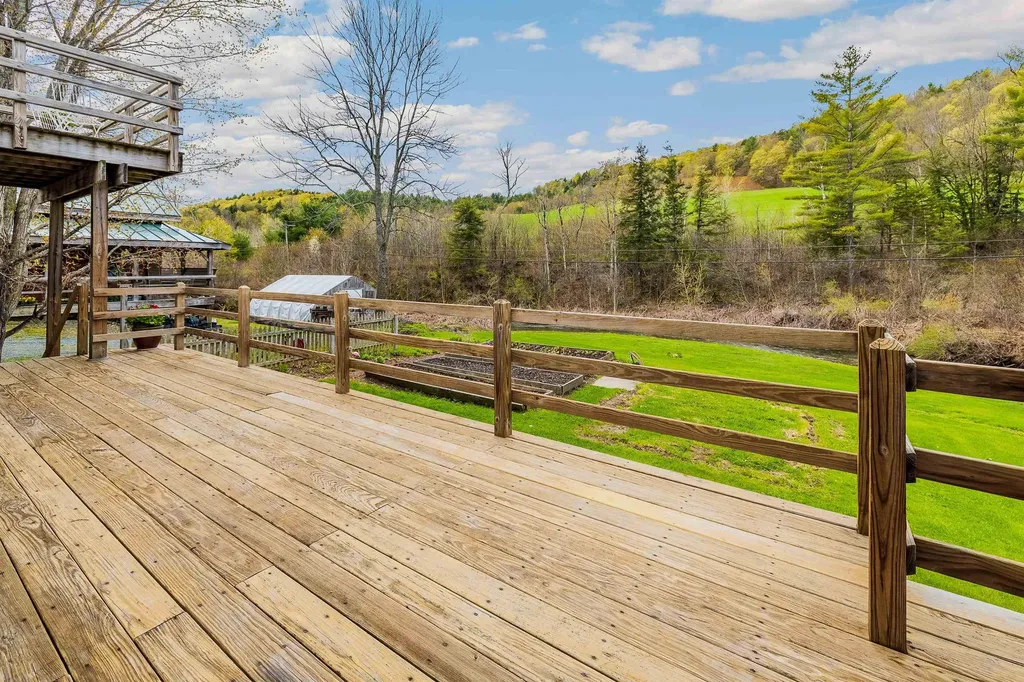
49 Vt Route 12 Pomfret VT 05053

Pomfret, VT49 Vt Route 12

Price$845,000

Est. Mortgage: $/month

Active With Contract

MLS Number 4999643

  • Residential Single Family
  • Full Bath 3
  • Address 49 Vt Route 12
  • Construction Existing
  • Bedrooms 3

Discover the possibilities with this beautifully crafted three bedroom, three and one half bath home and versatile Post and Beam barn/studio, set between Woodstock and Silver Lake in scenic Barnard. The main residence features an airy great room with vaulted ceilings, warm wood accents, and expansive windows that invite natural light and frame peaceful views. Thoughtful design and quality finishes, including granite highlights, shine throughout. Enjoy outdoor living from the screened porch, covered porch, or open upper deck, ideal for entertaining or quiet moments. Each bedroom offers the privacy of an ensuite bath, including a serene suite located separately above the garage, perfect for guests, remote work, or added flexibility. A convenient powder room and strong rental history add further appeal. The Post and Beam barn/studio offers inspiring space for creative pursuits, a home business, or potential conversion to guest quarters or an accessory dwelling. Mature perennial gardens, open grounds, and ample parking enhance the charm. Steps from the Appalachian Trail and nestled along a scenic route, this unique offering blends Vermont tranquility with exceptional versatility.

Listed by Eric Johnston of Four Seasons Sotheby's Int'l Realty

$
$
%
$/month over payments
Federal 30-year interest rate: 6.69% last updated on Aug 6, 2026
* All Figures are estimates. Check with your bank or proposed mortgage company for actual interest rates.
This product uses the FRED® API but is not endorsed or certified by the Federal Reserve Bank of St. Louis.

Virtual TourSave FavoriteSchedule TourAsk A QuestionMore Details
49 Vt Route 12 Pomfret VT 05053
Active With Contract

MLS Number 4999646

  • Commercial
  • Address 49 Vt Route 12
  • Year Built 2005
  • Square Feet 1,584
  • Acreage 0.86

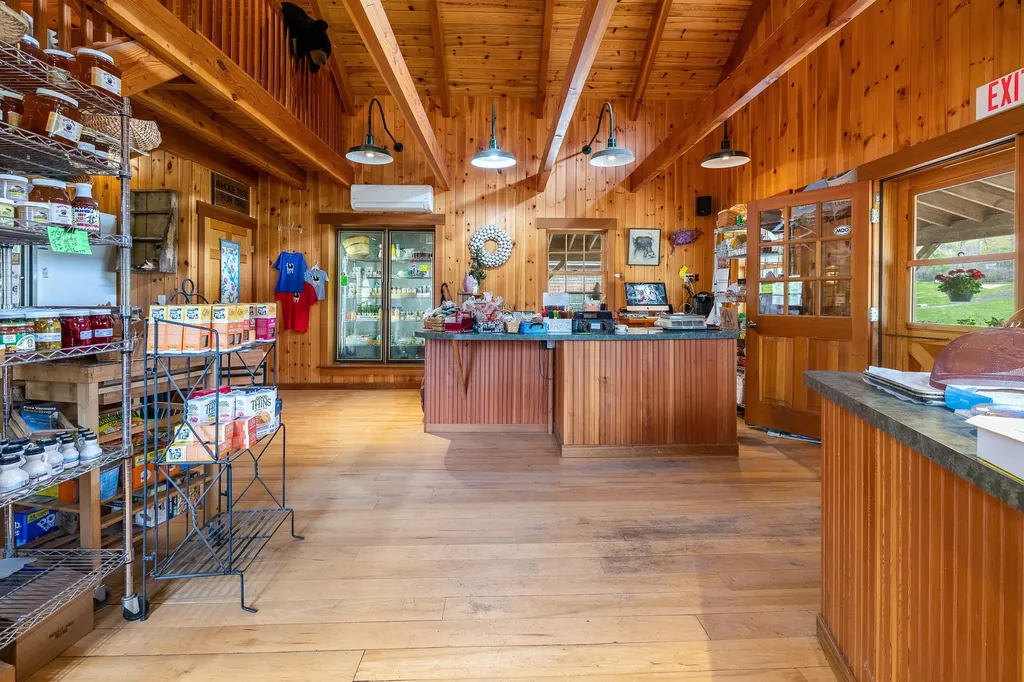
Opportunity is knocking in the heart of Vermont's countryside! This highly visible, well-loved roadside barn and greenhouse setup is currently home to a vibrant farm stand and beloved local destination, ready to continue thriving or evolve into your next big idea. Imagine expanding into a bustling flower and garden shop, a curated local goods market, an artist-run studio space, or a destination wellness retreat. The main post & beam structure exudes warm, rustic charm and is accompanied by an attached greenhouse plus a second freestanding one, deal for growing, selling, creating, or gathering. Adjacent sits a warm and inviting residence, offering comfortable on-site living or the potential for added rental income. A spacious bonus office with a private bath, tucked above the garage with its own entrance, offers even more versatility, for consulting, remote work, or guest accommodations. Located on a well-traveled scenic route and just steps from the Appalachian Trail, this property is both peaceful and perfectly positioned. High-speed fiber optic internet ensures that your vision, whether rooted in agriculture, the arts, wellness, or community, can thrive without compromise. The future is yours to build. Bring your creativity, entrepreneurial spirit, and ambition to this one-of-a-kind canvas.

Listed by Eric Johnston of Four Seasons Sotheby's Int'l Realty

$
$
%
$/month over payments
Federal 30-year interest rate: 6.69% last updated on Aug 6, 2026
* All Figures are estimates. Check with your bank or proposed mortgage company for actual interest rates.
This product uses the FRED® API but is not endorsed or certified by the Federal Reserve Bank of St. Louis.

Virtual TourSave FavoriteSchedule TourAsk A QuestionMore Details
5 Barnabas Court Colchester VT 05468
Pending

MLS Number 5095487

  • Residential Single Family
  • Full Bath 1
  • Address 5 Barnabas Court
  • Construction Pre-Construction
  • Bedrooms 4

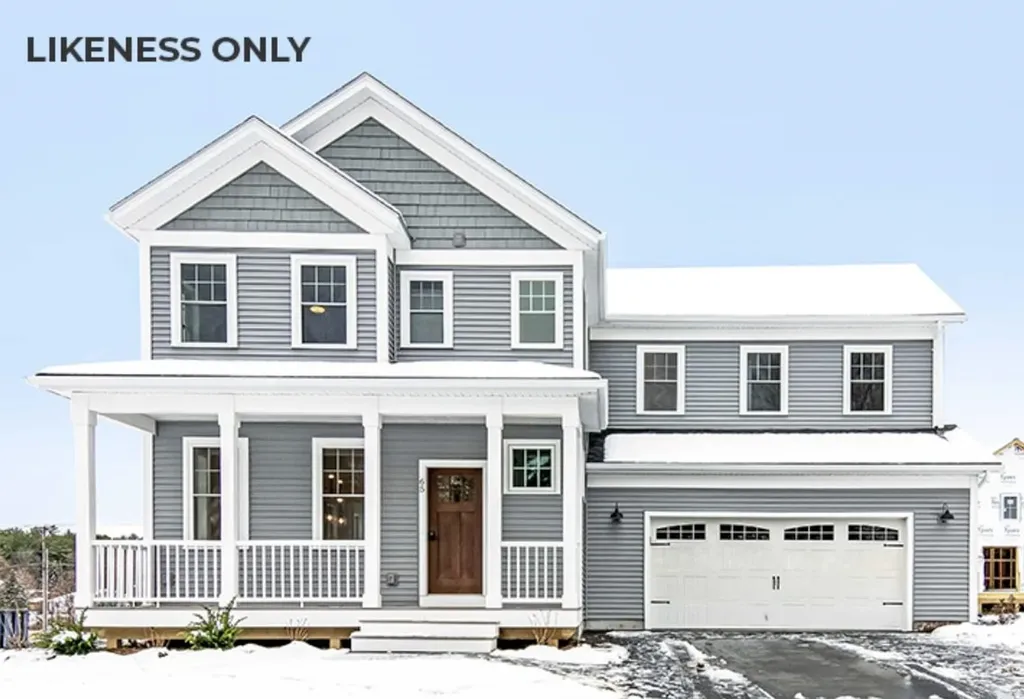
Brand new construction in Colchester's Barnabas Court, a charming neighborhood by Sterling Homes in the heart of Malletts Bay. This thoughtfully planned community will feature 15 single-family homes & 8 duplex units, offering reasonably priced, well-appointed homes in a highly desirable location. Enjoy quick access to local beaches, the marina, & an easy commute to Burlington & beyond. Designed for a range of buyers, from 1st-time homeowners to those seeking modern, low-maintenance living, each home is built with efficiency and comfort in mind. All homes are future solar ready & independently rated for energy efficiency, delivering long-term value & modern performance. Sterling Homes provides a 2-year warranty: year one is bumper-to-bumper, and year 2 covers major mechanical systems. Manufacturer warranties apply as well. The Seward Plan offers over 2,100 square feet of living space with 4 bedrooms and 2.5 baths. The open-concept main level features 9-foot ceilings, natural light, and a well-designed layout for everyday living and entertaining. The kitchen includes quartz counters, stainless steel appliances, a gas range, & a center island. A spacious living area, 1/2 bath, 1sr-floor laundry, & mudroom off the attached 2-car garage complete the main level. A rear deck extends the living space outdoors. Upstairs, you'll find 3 bedrooms including a primary suite with a walk-in closet and private bath, along with a 2nd-floor laundry room. The full basement features egress garden style view windows & can be finished. Additional plans/customizations available. Photos are likeness only. Home to be built.

Listed by Kara Koptiuch and Bryce Gilmer of Vermont Real Estate Company

$
$
%
$/month over payments
Federal 30-year interest rate: 6.69% last updated on Aug 6, 2026
* All Figures are estimates. Check with your bank or proposed mortgage company for actual interest rates.
This product uses the FRED® API but is not endorsed or certified by the Federal Reserve Bank of St. Louis.

Save FavoriteSchedule TourAsk A QuestionMore Details
56 Barrett Lane Williston VT 05495

Williston, VT56 Barrett Lane

Price$839,900

Est. Mortgage: $/month

MLS Number 5098310

  • Residential Single Family
  • Full Bath 2
  • Address 56 Barrett Lane
  • Construction Existing
  • Bedrooms 4

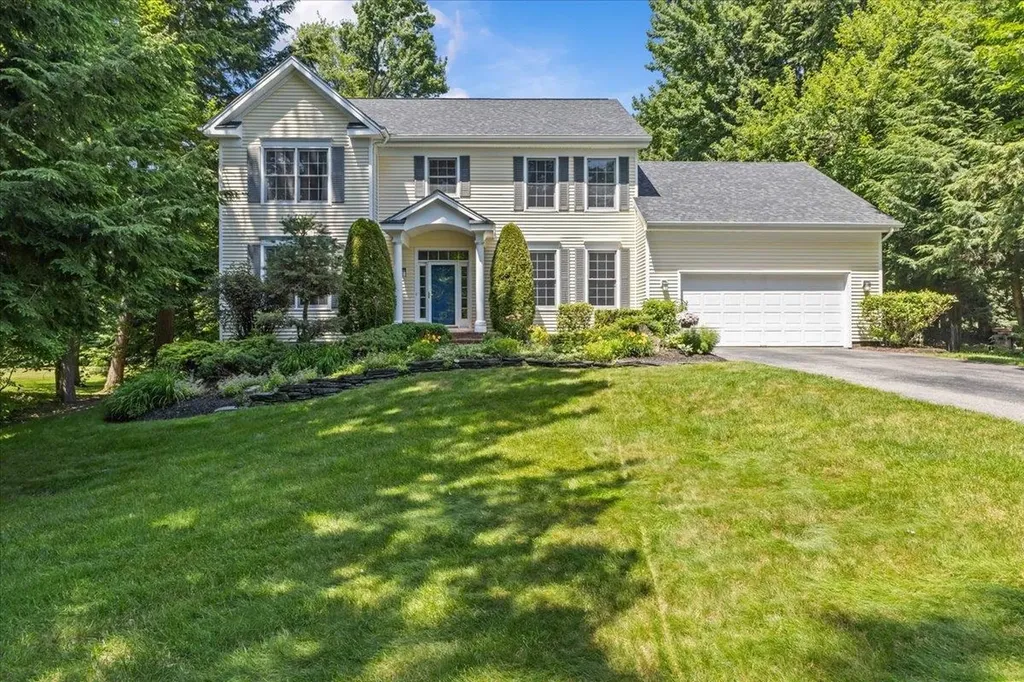
Ideally situated in one of Williston's most sought-after neighborhoods, this home offers the perfect blend of privacy and convenience within the highly desirable Brennan Woods Assoc. Beautifully maintained and thoughtfully updated, this 4 bed, 2.5 bath Colonial sits on a private lot backing to mature woods, offering a peaceful setting surrounded by a one time Williston in Bloom award-winning landscaping. The spacious floor plan features a sun-filled kitchen with cherry cabinetry, updated hardware, quartz countertops, newer stainless steel appliances, and a large center island that opens to the inviting family room with custom built-ins and a cozy gas fireplace. A first-floor office provides an ideal work-from-home space, while the finished lower level offers flexible living space for recreation, fitness, or hobbies. Upstairs, you'll find all 4 beds featuring the primary suite featuring a beautifully renovated bath (2021), creating a relaxing retreat. Enjoy year-round comfort with an efficient three-head mini-split system for A/C and supplemental heat, along with a newer natural gas boiler (2021). Additional updates include a 10-yr roof, an EV charger in the attached 2 car garage, and numerous improvements throughout. Step outside to the expansive Trex deck overlooking the beautifully landscaped level, and private, backyard and wooded backdrop-perfect for entertaining, relaxing, or simply enjoying Vermont's natural beauty. Brennan Woods is cherished for its tree-lined streets, sidewalks, common green spaces, sports courts/fields & welcoming neighborhood atmosphere. Conveniently located just minutes from Taft Corners, Williston Village, schools, restaurants, shopping, golf, and recreation, with quick access to I-89, Burlington International Airport, the University of Vermont Medical Center, and downtown Burlington, this exceptional home offers the perfect combination of quality updates, privacy, community, and everyday convenience.

Listed by Mikail Stein of RE/MAX North Professionals

$
$
%
$/month over payments
Federal 30-year interest rate: 6.69% last updated on Aug 6, 2026
* All Figures are estimates. Check with your bank or proposed mortgage company for actual interest rates.
This product uses the FRED® API but is not endorsed or certified by the Federal Reserve Bank of St. Louis.

Virtual TourSave FavoriteSchedule TourAsk A QuestionMore Details

76 Russet Road South Burlington VT 05403

South Burlington, VT76 Russet Road

Price$839,900

Est. Mortgage: $/month

MLS Number 5103277

  • Residential Single Family
  • Full Bath 2
  • Address 76 Russet Road
  • Construction New Construction
  • Bedrooms 3

Exclusive corner lot home is now ready for occupancy! This exclusive lot overlooks a beautiful nature corridor and has views of the Adirondacks and easy access to the extensive South Burlington bike path system. Our Shire floorplan is true single level living and offers a beautifully appointed 3 Bedroom home with included full home AC, quartz countertops, fireplace, and luxury upgrades throughout. Extensive energy efficiency upgrades included; R-33 Walls, R-60 ceiling, insulated basements, state of the art hybrid furnace system, and solar ready. Need additional living space? Finish the 9' ceiling height basement! Owned lot, not a carriage home...put up a fence, have a shed, plant extensive gardens, you name it, the flexibility is yours! Welcome to Edgewood Estates first phase of our exclusive single family homes and experience true craftsmanship by award winning builder. Located on true single family lots, these homes are conveniently located between Dorset St and Hinesburg Road, Edgewood offers the ultimate in convenience coupled with privacy and extensive access to city services and 1-89. Broker owned. Some upgrades shown. Recently completed and sold home.

Listed by Brad Dousevicz of Dousevicz Real Estate,Inc.

$
$
%
$/month over payments
Federal 30-year interest rate: 6.69% last updated on Aug 6, 2026
* All Figures are estimates. Check with your bank or proposed mortgage company for actual interest rates.
This product uses the FRED® API but is not endorsed or certified by the Federal Reserve Bank of St. Louis.

Save FavoriteSchedule TourAsk A QuestionMore Details
1988 Hudson Road Waterford VT 05848

Waterford, VT1988 Hudson Road

Price$839,900

Est. Mortgage: $/month

Active With Contract

MLS Number 5088515

  • Residential Single Family
  • Full Bath 2
  • Address 1988 Hudson Road
  • Construction Existing
  • Bedrooms 3

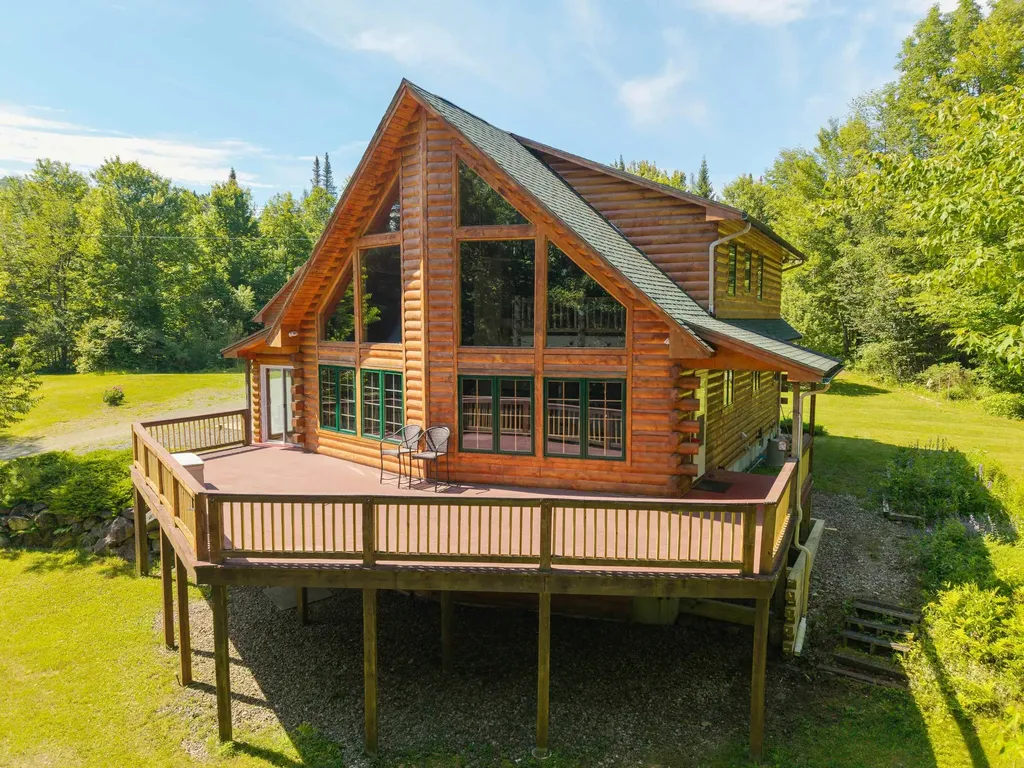
Discover your own private retreat in Vermont's Northeast Kingdom with 120 acres of mostly wooded land, exceptional privacy, and year-round recreation. Set back from the road on gently rolling terrain, this chalet-style log home is surrounded by mature forest, abundant wildlife, and over a mile of established ATV, snowmobile, and walking trails. Whether you envision a hobby or commercial maple sugaring operation, private hunting, miles of hiking and ATV trails, or simply a peaceful escape, this property offers endless opportunities to enjoy the outdoors. The land features a scenic cliff overlook, abundant maple trees with excellent maple sugaring potential, and frequent visits from moose, deer, bear, turkey, and other wildlife. VAST Corridor 18 crosses the far end of the property, providing direct trail access while preserving privacy around the home. Inside, the open-concept kitchen, dining, and living area is warm and inviting, with a gas fireplace creating a comfortable gathering space. Radiant floor heat runs throughout the home, while mini-split systems provide additional heating and cooling for year-round comfort. A wood-burning furnace is currently disconnected but may be reconnected to provide an additional, more traditional heating option. The main-level primary suite offers its own gas fireplace and a private ensuite bath with a spacious tiled shower and jacuzzi. Upstairs, a loft overlooks the living room and connects two spacious bedrooms and a full bath. The walkout lower level includes a partially finished family room with a traditional wood-burning fireplace, a bonus room previously used as extra sleeping space, a ¾ bath, and a utility room. This flexible lower level provides additional space for guests, recreation, hobbies, or relaxing after a day outdoors. Outside, enjoy a spacious front deck with a built-in gas line, a charming koi pond, a 32' x 35' oversized garage with a half loft, and the original cabin that remains on the property.

Listed by Michael Jones of Coldwell Banker LIFESTYLES- Littleton

$
$
%
$/month over payments
Federal 30-year interest rate: 6.69% last updated on Aug 6, 2026
* All Figures are estimates. Check with your bank or proposed mortgage company for actual interest rates.
This product uses the FRED® API but is not endorsed or certified by the Federal Reserve Bank of St. Louis.

Virtual TourSave FavoriteSchedule TourAsk A QuestionMore Details
217 South Perry Road Barnard VT 05091

Barnard, VT217 South Perry Road

Price$839,500

Est. Mortgage: $/month

Active With Contract

MLS Number 5097016

  • Residential Single Family
  • Full Bath 2
  • Address 217 South Perry Road
  • Construction Existing
  • Bedrooms 3

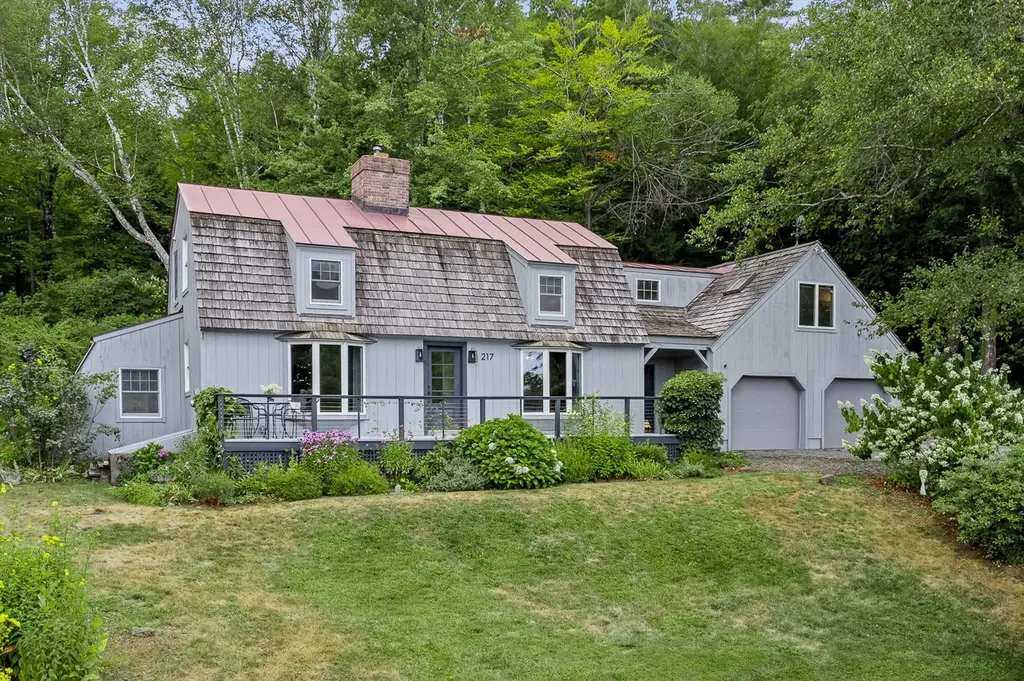
This spacious, well-maintained Gambrel-style home is designed for gracious country living, with a post-and-beam frame that creates large gathering spaces accented by two fireplaces, thoughtful features, and abundant natural light. The private parcel, landscaped with perennials and flowering shrubs, is positioned on a rise overlooking the Barnard Valley towards Woodstock, a few miles south. The location offers a highly desirable balance of privacy and proximity to all resort amenities, shopping, schools, and services, all within a few minutes' drive. A versatile floor plan can be configured with 3 or 4 bedrooms, each capturing views of the surrounding countryside. The superb eat-in kitchen with a breakfast bar is central to the home, surrounded by a dining area and a family room with a well-equipped entertainment center. A separate living room connects to places for celebrating the seasons: a bluestone-paved patio in summer and a greenhouse addition with ideal solar exposure, providing a welcome source of warmth and light in winter. Highlights include updates focused on energy efficiency and modern living, such as high-speed fiber-optic service, an airtight wood stove, a gas fireplace, a heat pump water system, and Tesla batteries, which add resilience. Close to miles of trails, skiing, golf, fishing, and all of Vermont's outdoor attractions.

Listed by Laird Bradley of Williamson Group Sothebys Intl. Realty

$
$
%
$/month over payments
Federal 30-year interest rate: 6.69% last updated on Aug 6, 2026
* All Figures are estimates. Check with your bank or proposed mortgage company for actual interest rates.
This product uses the FRED® API but is not endorsed or certified by the Federal Reserve Bank of St. Louis.

Virtual TourSave FavoriteSchedule TourAsk A QuestionMore Details
480 Wildflower Circle Williston VT 05495

Williston, VT480 Wildflower Circle

Price$839,000

Est. Mortgage: $/month

MLS Number 5089625

  • Residential Single Family
  • Full Bath 2
  • Construction Existing
  • Bedrooms 4
  • Bathroom 3

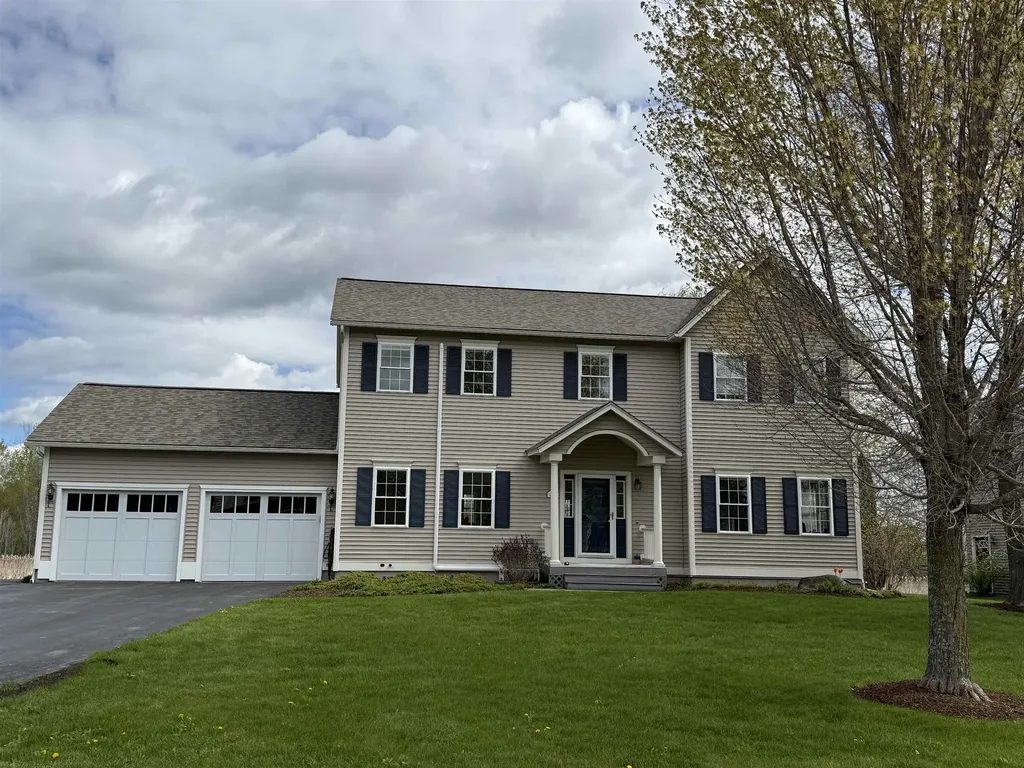
480 Wildflower Circle is a spacious, well designed 4-bedroom Colonial with 2.5 baths and an attached 2-car garage. The main floor has an open concept plan between kitchen and living room and boasts a fabulous kitchen featuring granite countertops, a considerable amount of counter and cabinet space, a large center island, Wiz2 lighting, stainless steel appliances, and a pantry. The living room has hardwood flooring throughout, a welcoming gas fireplace, abundant natural light, and access to a stunning screened-in porch overlooking a private backyard. Walking through the French doors into the main floor office connects you to the main entryway, the formal dining room, and the ½ bath. Upstairs, the primary suite includes a walk-in closet, an amazing private bath with soaking tub, large walk-in shower, and a modern double vanity. Three other amply sized bedrooms that share a 2nd full bathroom are also located upstairs. The basement area comes with two entrances, either from the garage or interior stairway, and offers a great finished space for a game room, workout room, additional living space, etc. Add to this a large 2-car garage, a new roof installed in 2024, 3 new mini splits added in 2025, central air, a laundry room on the main floor, an asphalt driveway with extra parking on the left side of garage, apple trees, beautiful perennial gardens, and a raised flower bed that's ready for planting. Local amenities include access to Allen Brook Nature Trails, miles of neighborhood bike paths that connect to the local elementary and middle schools, Williston Country Club just around the corner, and all of the conveniences of Williston within a 10-minute drive-shops, restaurants, etc. Come see the property for yourself and imagine the possibilities.

Listed by Michael Brodeur of Bradley Brook Real Estate

$
$
%
$/month over payments
Federal 30-year interest rate: 6.69% last updated on Aug 6, 2026
* All Figures are estimates. Check with your bank or proposed mortgage company for actual interest rates.
This product uses the FRED® API but is not endorsed or certified by the Federal Reserve Bank of St. Louis.

Save FavoriteSchedule TourAsk A QuestionMore Details

Broker Reciprocity 

Copyright 2026 PrimeMLS, Inc. All rights reserved. This information is deemed reliable, but not guaranteed. The data relating to real estate displayed on this display comes in part from the IDX Program of PrimeMLS. The information being provided is for consumers’ personal, non-commercial use and may not be used for any purpose other than to identify prospective properties consumers may be interested in purchasing. Data last updated August 13, 2026 9:10 AM UTC
