

Find your new home.

Sign Up Today!

Get fresh listings via email, save your favorite listings, match with similar properties, and unlock additional property info.

Create Your Account

Do not fill in this field:

Already have an account? Log in

and narrow your search. If you have fewer than 200 results, you can save your search.

Over 500k

r=1033-1044
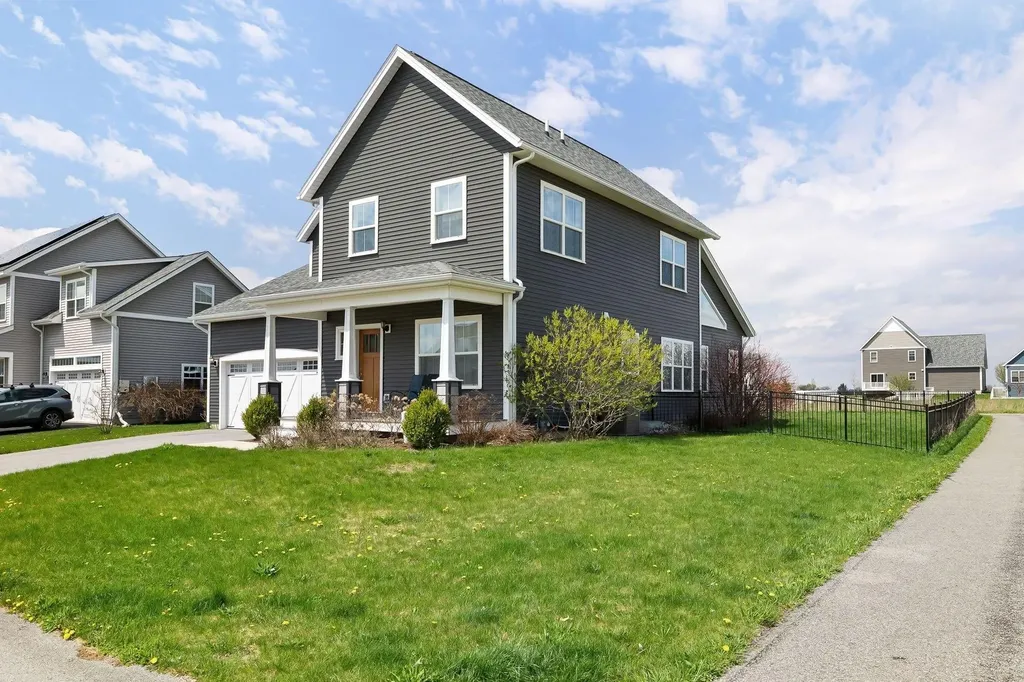
184 Rye Circle South Burlington VT 05403

South Burlington, VT184 Rye Circle

Price$849,000

Est. Mortgage: $/month

MLS Number 5094075

  • Residential Single Family
  • Full Bath 2
  • Address 184 Rye Circle
  • Construction Existing
  • Bedrooms 4

Welcome to 184 Rye Circle, a stunning contemporary home nestled in the heart of South Burlington that balances neighborhood charm with Vermont's signature outdoor lifestyle. From the moment you pull into the spacious two-car garage, you'll see thoughtful design. The open-concept first floor is anchored by a cozy fireplace, creating an inviting sanctuary for crisp New England evenings. Large windows throughout the home frame the lush surroundings and allow natural light in the living spaces, while the dedicated home office offers quiet retreat needed for today's modern professional. The exterior is just as impressive, featuring a manicured lawn and a private back deck that serves as an ideal stage for summer barbecues or morning coffee. The fully fenced-in yard provides a secure sense of boundaries while maintaining a beautiful view of the neighborhood's rolling green spaces. You are within walking distance to the community playground or take a short drive to experience the breathtaking sunsets at Overlook Park. For the outdoor enthusiast, this location is unbeatable. You are minutes away from the recreational shores of Lake Champlain and the hiking trails of the Green Mountains, with local favorites like Wheeler Park nearby. Whether you are looking for a turn-key primary residence or a basecamp for Vermont exploration, this home offers the quality, comfort, and accessibility you've been searching for.

Listed by Steve Lawrence of KW Vermont-Stowe

$
$
%
$/month over payments
Federal 30-year interest rate: 6.69% last updated on Aug 6, 2026
* All Figures are estimates. Check with your bank or proposed mortgage company for actual interest rates.
This product uses the FRED® API but is not endorsed or certified by the Federal Reserve Bank of St. Louis.

Virtual TourSave FavoriteSchedule TourAsk A QuestionMore Details
519 Brennan Woods Drive Williston VT 05495
Pending

MLS Number 5097830

  • Residential Single Family
  • Full Bath 2
  • Construction Existing
  • Bedrooms 4
  • Bathroom 3

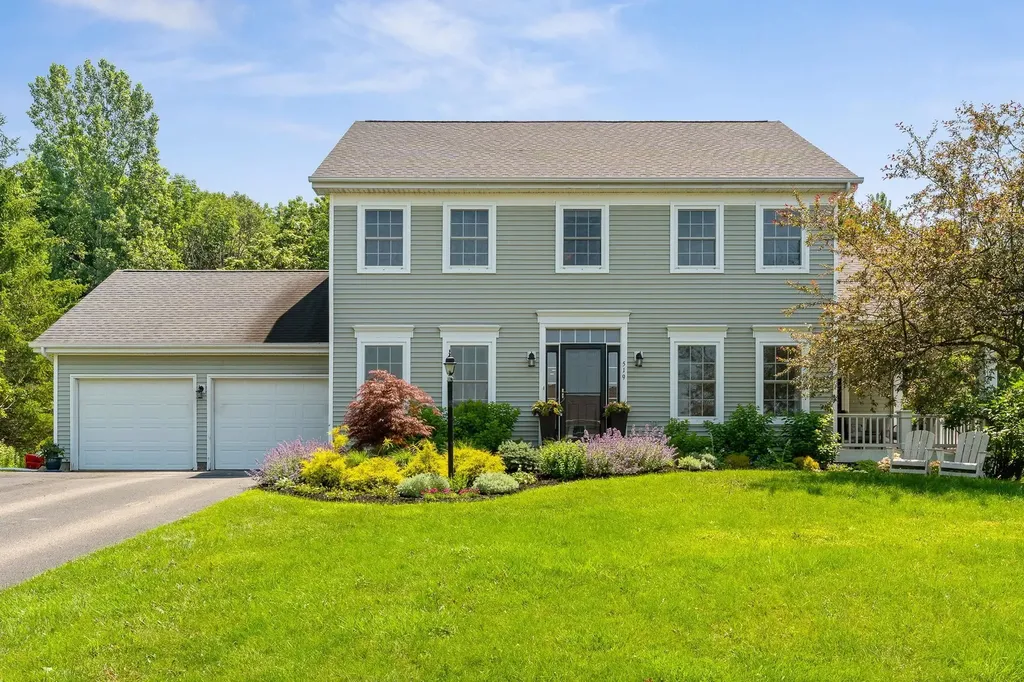
Located in Williston's sought-after Brennan Woods neighborhood, this thoughtfully updated Colonial offers a highly functional floor plan and quality finishes throughout. Extensively renovated since 2022, the home features hardwood flooring spanning the first and second levels, including the staircase, along with fresh interior paint, updated lighting, and modern fixtures that create a clean, cohesive aesthetic. The main level offers a flexible floor plan, including a bonus room behind French doors that's ideal for a home office, den, or playroom. The kitchen has been completely remodeled with new countertops, center island, backsplash, and all-new stainless steel appliances. The adjoining living room flows seamlessly to the expansive covered front veranda, an inviting extension of the home that's equally suited for summer dinners, morning coffee, or relaxing with a book in the shade on a warm afternoon. Upstairs, the primary suite offers a walk-in closet and private bath with a jetted tub, accompanied by two additional bedrooms, a full bath, and convenient second-floor laundry. The lower level has been fully finished, adding substantial living space with luxury vinyl plank flooring, a spacious recreation room, dedicated fitness area, and a true fourth bedroom with an egress window, providing flexible space for guests, hobbies, or additional workspace. Outside, professional landscaping enhances the property's curb appeal and outdoor living, with a rear deck and patio featuring a natural gas grill hookup. An oversized 2-car garage provides additional storage. Major improvements extend beyond the cosmetic updates, with a roof, high-efficiency furnace, and central air conditioning all less than 10 years old. Residents of Brennan Woods enjoy access to neighborhood amenities including a swimming pool, tennis courts, playground, and ball fields. Ideally located just minutes from Williston's shopping, dining, schools, and I-89. Don't delay, book a showing today!

Listed by Kara Koptiuch of Vermont Real Estate Company

$
$
%
$/month over payments
Federal 30-year interest rate: 6.69% last updated on Aug 6, 2026
* All Figures are estimates. Check with your bank or proposed mortgage company for actual interest rates.
This product uses the FRED® API but is not endorsed or certified by the Federal Reserve Bank of St. Louis.

Virtual TourSave FavoriteSchedule TourAsk A QuestionMore Details
95 Lakewood Parkway Burlington VT 05401

Burlington, VT95 Lakewood Parkway

Price$849,000

Est. Mortgage: $/month

MLS Number 5100669

  • Residential Single Family
  • Full Bath 2
  • Address 95 Lakewood Parkway
  • Construction Existing
  • Bedrooms 4

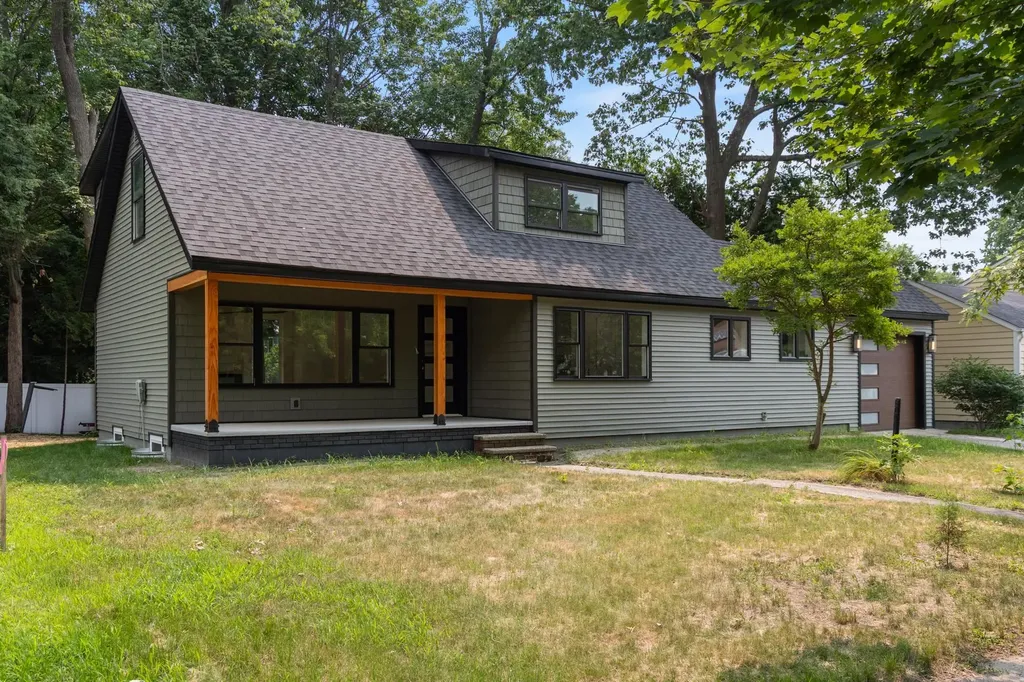
Completely reimagined from the studs up, this exceptional home offers the quality and feel of new construction in one of Burlington's most sought-after neighborhoods. Every inch of this contemporary yet warm home has been thoughtfully redesigned with exceptional attention to detail. Featuring all-new electrical and plumbing systems, new windows, roof, siding, insulation, flooring, beautifully renovated bathrooms, and custom millwork throughout. The craftsmanship and quality are evident at every turn. The flexible floor plan offers four bedrooms and 2.5 baths, including two first-floor bedrooms with a full bath that easily accommodate guests, multigenerational living, or a home office. The first-floor living area is filled with light, with an electric fireplace and a dining area. Upstairs, a spacious loft provides the perfect setting for a home office, reading nook, or additional living space. At the heart of the home, inviting living spaces flow effortlessly for everyday living and entertaining, while the custom maintenance-free deck with a privacy wall creates a peaceful outdoor retreat. The lower level features new casement windows that bring in abundant natural light and offer outstanding bonus space for recreation, fitness, and hobbies. A generously sized laundry room and exceptional storage add to the home's everyday functionality. An attached one-car garage with an extra-height door provides added convenience and flexibility for larger vehicles, as well as additional storage and access to an ample-sized mudroom. Located in desirable Lakewood Estates, residents enjoy coveted Lake Champlain access and direct proximity to the Burlington Greenway Bike Path, making it easy to embrace Vermont's outdoor lifestyle. With its timeless design, meticulous renovation, and unbeatable location, this is truly the crown jewel of Lakewood Estates, a rare opportunity to enjoy the comfort and confidence of a nearly new home in an established lakeside neighborhood.

Listed by Jana Granzella of Four Seasons Sotheby's Int'l Realty

$
$
%
$/month over payments
Federal 30-year interest rate: 6.69% last updated on Aug 6, 2026
* All Figures are estimates. Check with your bank or proposed mortgage company for actual interest rates.
This product uses the FRED® API but is not endorsed or certified by the Federal Reserve Bank of St. Louis.

Save FavoriteSchedule TourAsk A QuestionMore Details
398 Houston Farm Road Stowe VT 05672

Stowe, VT398 Houston Farm Road

Price$849,000

Est. Mortgage: $/month

MLS Number 5101722

  • Residential Single Family
  • Full Bath 3
  • Construction Existing
  • Bedrooms 4
  • Bathroom 4

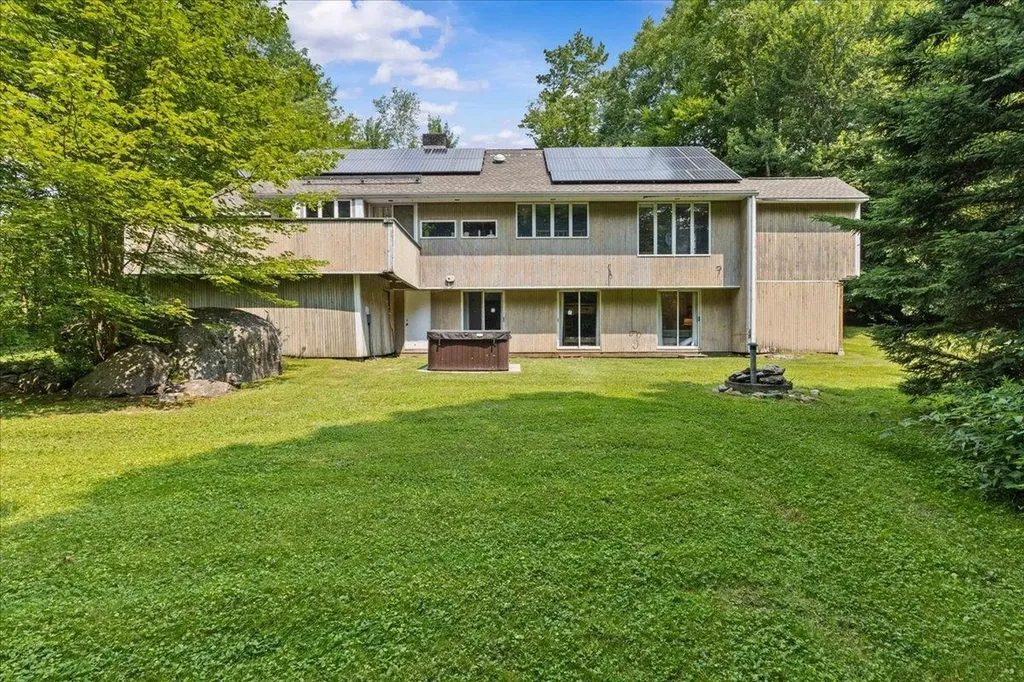
Located in Stowe's highly desirable Houston Farm neighborhood, this contemporary home offers a rare opportunity to reimagine a home in one of the area's most convenient residential settings. Accessed by only a short stretch of dirt road off Mountain Road, the property is located approximately 3.3 miles from both Stowe Village and Stowe Mountain Resort, offering an ideal balance of privacy and convenience. Situated on 2.42± acres with a beautiful wooded backdrop, expansive backyard, and a small seasonal brook that enhances the natural setting, the property offers room to enjoy Vermont's four-season lifestyle. Offering approximately 2,800 square feet of finished living space, the home features 4 bedrooms, 3 full baths, and 1 half bath. The flexible floor plan includes two bedrooms on the upper level and two on the walkout lower level, plus a bonus room offering additional space for a home office, fitness room, hobby space, or guests. Vaulted ceilings and expansive windows fill the main living area with natural light, while oak parquet flooring adds warmth and character. The spacious kitchen features double ovens, a gas cooktop, generous cabinetry, and an appliance garage. A spacious mudroom, walkout lower level, forced-air heating, attached two-car garage, paved driveway, an included hot tub, fiber optic internet availability, washer and dryer, and a roof replaced in 2017 complete the offering. The home offers excellent architectural character and presents an outstanding opportunity to thoughtfully modernize the interiors while investing in one of Stowe's premier residential neighborhoods.

Listed by Zeph Bryant of Coldwell Banker Carlson Real Estate

$
$
%
$/month over payments
Federal 30-year interest rate: 6.69% last updated on Aug 6, 2026
* All Figures are estimates. Check with your bank or proposed mortgage company for actual interest rates.
This product uses the FRED® API but is not endorsed or certified by the Federal Reserve Bank of St. Louis.

Virtual TourSave FavoriteSchedule TourAsk A QuestionMore Details

2248 Vt-15 Cambridge VT 05444

Cambridge, VT2248 Vt-15

Price$849,000

Est. Mortgage: $/month

MLS Number 5058644

  • Residential Single Family
  • Full Bath 1
  • Address 2248 Vt-15
  • Construction Existing
  • Bedrooms 5

Perched atop a gentle hill, this beautifully maintained 1893 Queen Anne offers the rare opportunity to own an extraordinary historic home without the burden of a restoration project. Years of thoughtful stewardship and continued investment have preserved its remarkable craftsmanship while creating a home ready to enjoy from day one. A sweeping circular driveway welcomes you to the stately porte cochre, wraparound porch, graceful turrets, and striking 10-color exterior. Inside, intricate woodwork, stained-glass windows, rich hardwood floors, pocket doors, and original architectural details showcase the home's timeless character. The sitting room features a beautiful period fireplace (not currently operational; chimney liner in place for future wood-burning or gas insert), while the formal dining room showcases picture-frame hardwood floors, a wood chair rail, crown moulding, and rich velvet wall coverings. A charming butler's pantry offers abundant storage, and the inviting kitchen includes a 48-inch gas range, stainless steel appliances, built-ins, a woodstove, and direct access to the private patio. A bedroom, 3/4 bathroom, and convenient laundry room complete the main level. Upstairs, four sun-filled bedrooms, two bathrooms, an office, balconies, and a partially finished attic offer exceptional flexibility. A rear accessory space with a kitchenette and full bath is ideal for guests or a studio. The oversized barn provides exceptional storage as well. Recent improvements include new cedar shingles and fascia on the front porch roof (2025), a new boiler (2021) with a transferable lifetime limited warranty (details available upon request), upgraded propane service (2025), electrical/GFI improvements (2025), septic pumping/inspection (2025), a new dishwasher (2024), and a new washer (2025). Located in the heart of Cambridge Village, this architecturally significant landmark seamlessly blends historic grandeur with modern comfort and move-in-ready convenience.

Listed by Elise Polli of Polli Properties

$
$
%
$/month over payments
Federal 30-year interest rate: 6.69% last updated on Aug 6, 2026
* All Figures are estimates. Check with your bank or proposed mortgage company for actual interest rates.
This product uses the FRED® API but is not endorsed or certified by the Federal Reserve Bank of St. Louis.

Virtual TourSave FavoriteSchedule TourAsk A QuestionMore Details
133 Ben Dexter Road Topsham VT 05076

Topsham, VT133 Ben Dexter Road

Price$849,000

Est. Mortgage: $/month

Active With Contract

MLS Number 5099239

  • Residential Single Family
  • Full Bath 2
  • Address 133 Ben Dexter Road
  • Construction Existing
  • Bedrooms 4

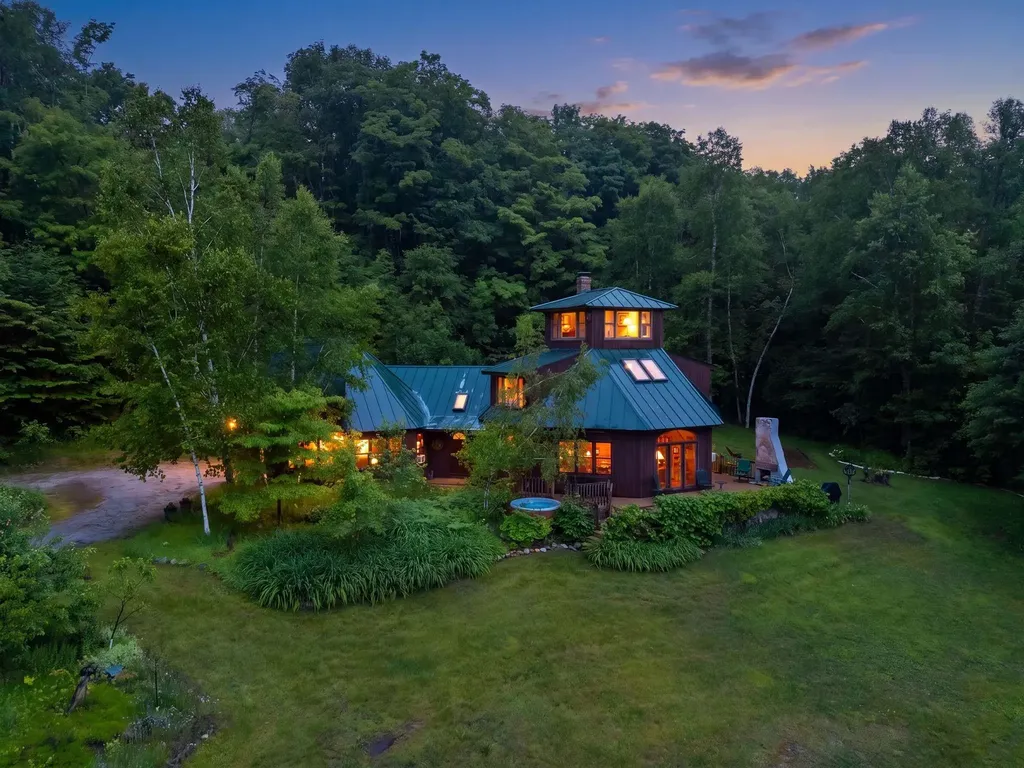
Perched on nearly 95 private acres in the hills of Topsham, this distinctive octagonal contemporary home with its signature cupola offers a rare blend of character, privacy, and natural beauty. The diverse landscape features mature orchard trees, perennial gardens, raspberry bushes, two picturesque recreational ponds, open fields, mixed woodlands, a maintained walking trail, and an old logging road winding through the property, creating endless opportunities for hiking, snowshoeing, wildlife viewing, and outdoor recreation. Significantly expanded and thoughtfully updated in 2000, the home was enhanced to complement its spectacular setting while preserving its unique architectural character. Filled with natural light, it showcases sweeping long-range views of New Hampshire's White Mountains, including Mount Moosilauke, Mount Lafayette, and Loon Mountain. Relax beside the impressive outdoor stone fireplace, soak in the circular hot tub while stargazing, or unwind on the expansive grapevine-lined composite deck while taking in the ever-changing scenery. Additional improvements include a rustic guest cottage complete with a wood stove and composting toilet, a substantial two-story barn with loft space, a chicken coop, and ample room for gardening, hobby farming, equipment storage, or creative pursuits. Whether you're seeking a full-time residence, private retreat, homestead, or recreational escape, this exceptional property offers remarkable flexibility. Approximately 33 separately acquired acres, including a cleared area, may offer future subdivision, development, or resale potential, subject to applicable permits and approvals.

Listed by Jennifer Zorko of BHHS Verani Upper Valley

$
$
%
$/month over payments
Federal 30-year interest rate: 6.69% last updated on Aug 6, 2026
* All Figures are estimates. Check with your bank or proposed mortgage company for actual interest rates.
This product uses the FRED® API but is not endorsed or certified by the Federal Reserve Bank of St. Louis.

Virtual TourSave FavoriteSchedule TourAsk A QuestionMore Details

266 Rye Circle South Burlington VT 05403

South Burlington, VT266 Rye Circle

Price$849,000

Est. Mortgage: $/month

MLS Number 5103260

  • Residential Single Family
  • Full Bath 2
  • Address 266 Rye Circle
  • Construction Existing
  • Bedrooms 4

Bright, open, and almost suspiciously easy to live in. Nine-foot ceilings and an airy layout give this newer home room to breathe, while rolling views and adjacent common land bring a sense of openness that feels rare this close to everything. Start the morning on the front porch, end it on the back patio, and let the fully fenced yard handle the space in between. Inside, the kitchen is ready for real life with an enviable amount of counter space and storage. The spacious mudroom catches the daily clutter before it travels any farther, and the rest of the home follows suit with abundant storage throughout. Everything feels thoughtful, tasteful, and efficient without trying too hard. The main level offers true one-level living, including an ensuite primary bedroom and a layout that works beautifully now and continues to make sense as life changes. Downstairs, bonus space with its own bathroom opens up even more possibilities for work, guests, hobbies, movie nights, or whatever life needs next. The location hits the sweet spot. Nature is close, neighborhood surroundings feel open and connected, and South Burlington's everyday conveniences are only minutes away. Market Street and the public library are about a five-minute drive. This is the kind of home that quietly removes friction from the day. Space where you need it. Storage where you want it. Light everywhere. And a layout that feels ready for the long haul.

Listed by Jessica Bridge of Element Real Estate

$
$
%
$/month over payments
Federal 30-year interest rate: 6.69% last updated on Aug 6, 2026
* All Figures are estimates. Check with your bank or proposed mortgage company for actual interest rates.
This product uses the FRED® API but is not endorsed or certified by the Federal Reserve Bank of St. Louis.

Save FavoriteSchedule TourAsk A QuestionMore Details
218 Lakewood Drive Killington VT 05751

Killington, VT218 Lakewood Drive

Price$848,000

Est. Mortgage: $/month

MLS Number 5097967

  • Residential Single Family
  • Full Bath 1
  • Address 218 Lakewood Drive
  • Construction Existing
  • Bedrooms 4

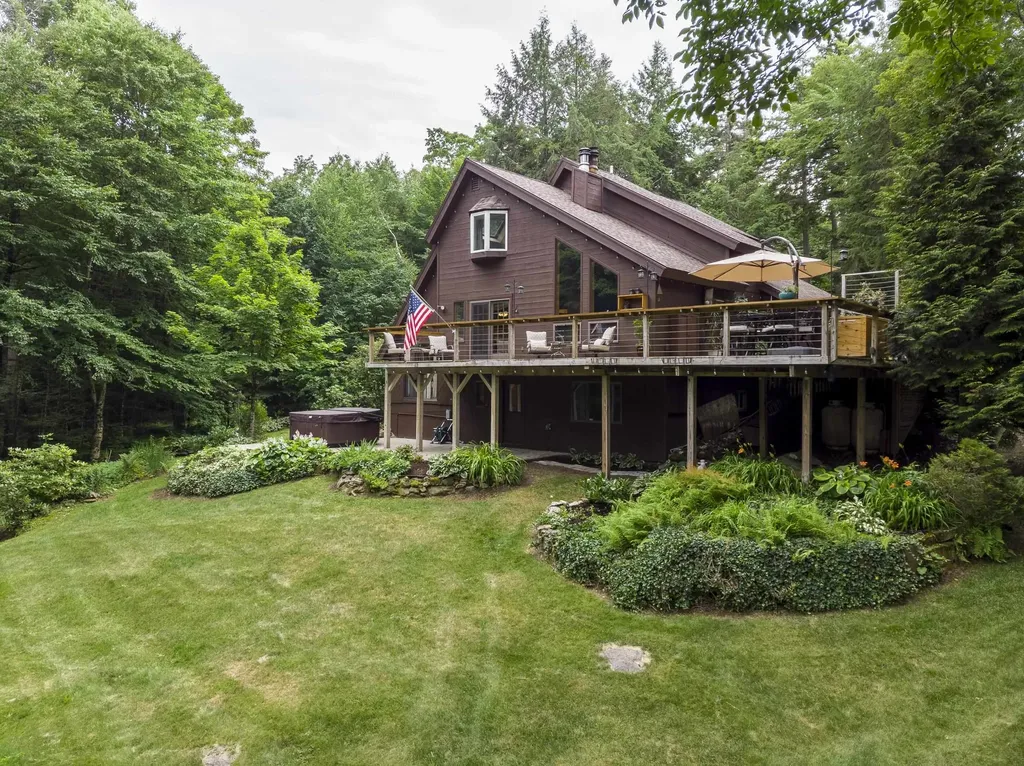
Don't miss a rare opportunity to own a stunning private retreat on a quiet cul-de-sac in one of Killington's most desirable neighborhoods. Zoned a 4-bedroom residence, currently enjoyed as a 3-bed, 1.75-bath w/attached 2-car garage and attic storage above. Beautiful finishes throughout: vaulted ceilings, hardwood floors, updated carpeting, updated baths, newer appliances, custom kitchen cabinetry, woodwork & tilework. New roof December 2025. Outdoor living shines here. 2 beautiful patios and an expansive deck create a wonderful space for entertaining, relaxing, overlooking a wonderfully private backyard. Enjoy miles of Sherburne mountain bike Trails on the adjacent Green Mountain National Forest conservation land. Walk directly from your backyard to Kent Pond. Just 2 minutes from to Green Mountain National Golf, 1 mile from Killington Road. Bonus: a spacious two-story barn offers 672 square ft of flexible space, complete with full electrical service-ideal for a woodshop, art studio, hobby space, gym, or generous storage capacity. After a day outdoors on the adjacent trails, kayaking on Kent Pond, or enjoying the slopes at Killington resort, relax and unwind in the outdoor 8' x 8' 6-person Jacuzzi hot tub. Enjoy fireplace & woodstove on winter nights. Work from a sun-filled office, Xfinity gigabyte available. Whole house generator and a circular driveway! A rare blend of privacy, recreation, & convenience in the heart of Killington. Call today for more info.

Listed by Bret Williamson of Killington Valley Real Estate

$
$
%
$/month over payments
Federal 30-year interest rate: 6.69% last updated on Aug 6, 2026
* All Figures are estimates. Check with your bank or proposed mortgage company for actual interest rates.
This product uses the FRED® API but is not endorsed or certified by the Federal Reserve Bank of St. Louis.

Virtual TourSave FavoriteSchedule TourAsk A QuestionMore Details
99 Staniford Farms Road Burlington VT 05408
Pending

MLS Number 5101104

  • Residential Single Family
  • Full Bath 3
  • Construction Existing
  • Bedrooms 3
  • Bathroom 3

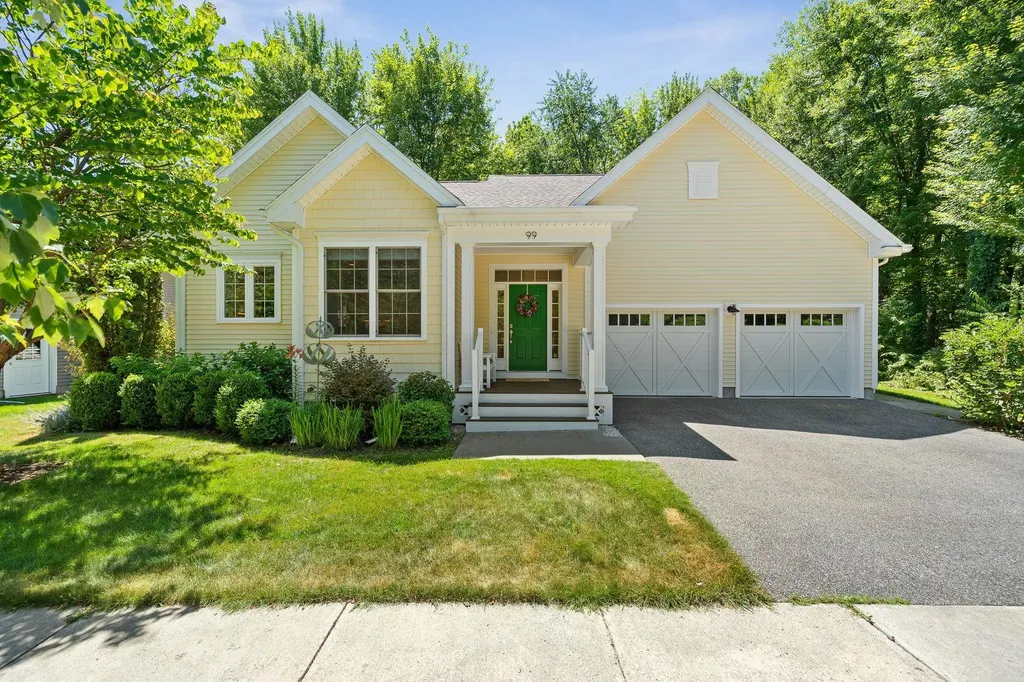
Welcome to this lovingly maintained home in the highly sought-after Staniford Farms neighborhood. Offering three bedrooms, three bathrooms, and more than 2,600 square feet of finished living space, this home is designed to accommodate a variety of lifestyles. The spacious first-floor primary suite with a Jacuzzi tub and conveniently located laundry provide the ease of true one-level living, while the open-concept floor plan creates an inviting setting for both everyday life and entertaining. The thoughtfully designed kitchen flows seamlessly into the dining and living areas, where a custom-built gas fireplace creates a warm and welcoming focal point. Just beyond, the insulated three-season sunroom offers the perfect place to enjoy your morning coffee, unwind with a good book, or simply take in the peaceful views of the private backyard throughout much of the year. The main level also features a second generously sized bedroom and an additional full bathroom, offering flexibility for guests, a home office, or other needs. The finished lower level adds approximately 866 square feet of finished versatile living space, complete with a third bedroom, full bathroom, dedicated home office, and an expansive recreation area. Unfinished storage and workshop space provide exceptional organization and functionality for hobbies, projects, or seasonal storage. Additional highlights include central AC, Tesla solar panels, a spacious two-car garage, easy to clean windows, and custom blinds. Tucked away near the end of the road with minimal traffic creates a peaceful and private setting. Enjoy direct access to the Burlington Bike Path right from your front door, along with acres of common land featuring trails and green space that enhance both privacy and the natural beauty. Conveniently located just minutes from downtown Burlington, schools, shopping, dining, and Lake Champlain, this one-of-a-kind property is an opporortunity you wont want to miss!

Listed by Leah Eide of Real Estate Associates

$
$
%
$/month over payments
Federal 30-year interest rate: 6.69% last updated on Aug 6, 2026
* All Figures are estimates. Check with your bank or proposed mortgage company for actual interest rates.
This product uses the FRED® API but is not endorsed or certified by the Federal Reserve Bank of St. Louis.

Virtual TourSave FavoriteSchedule TourAsk A QuestionMore Details
Lot 1 Poor Farm Road Milton VT 05468

Milton, VTLot 1 Poor Farm Road

Price$845,995

Est. Mortgage: $/month

MLS Number 5101221

  • Residential Single Family
  • Full Bath 1
  • Address Lot 1 Poor Farm Road
  • Construction New Construction
  • Bedrooms 3

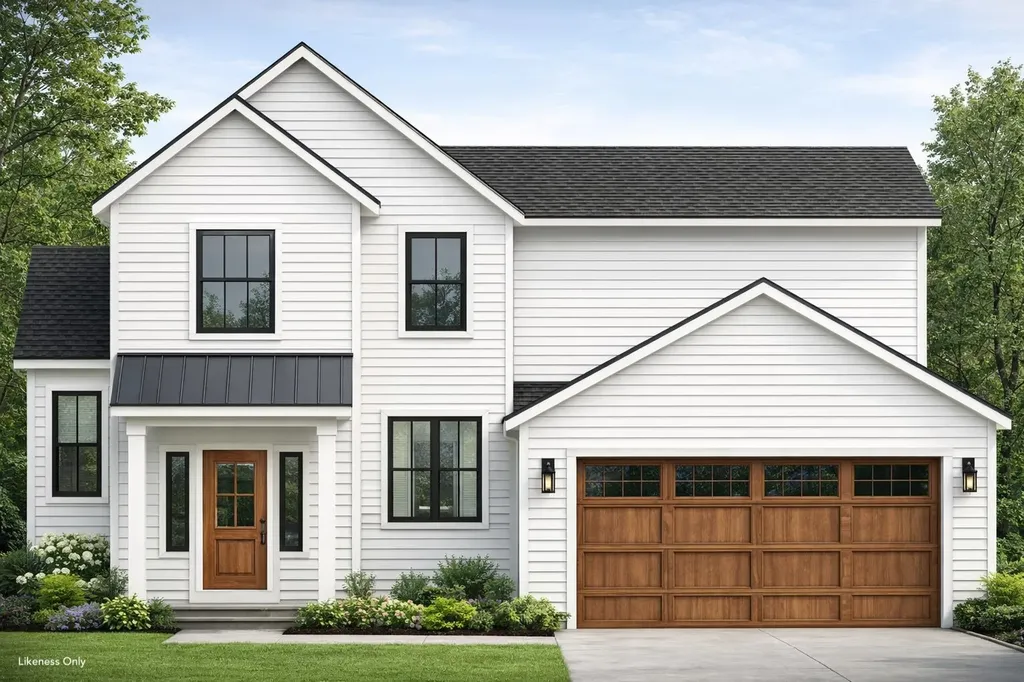
Build the home you've been dreaming of on this 9.22-acre parcel in Milton! Set off Poor Farm Road, this property offers a peaceful, secluded setting surrounded by mature forest and conservation land, creating a beautiful backdrop and a true sense of privacy. At the same time, you'll enjoy convenient access to schools, groceries, interstate travel, and local favorites like Lake Arrowhead, the Sand Bar, and Niquette Bay State Park. This 2,300-square-foot to-be-built home offers 3 bedrooms, 2.5 baths, and a thoughtfully designed open-concept layout. The main level features 9-foot ceilings, a welcoming two-story foyer, a private office, and a spacious living room with a gas fireplace that opens to the kitchen and dining areas. Cathedral ceilings, backyard views, and a sliding glass door to the back deck make the dining area especially inviting. The kitchen offers a large center island with seating, a walk-in pantry, and easy access to the mudroom, half bath, and laundry. Upstairs, you'll find two spacious bedrooms, a shared full bath, and a well-appointed primary suite with cathedral ceilings, a walk-in closet, and a 3/4 bath with double sinks. The home is served by a drilled well and private conventional septic system. Whether you're envisioning a custom retreat tucked into the trees or simply looking for room to spread out in a beautiful Vermont setting, this property offers a rare opportunity to bring that vision to life!

Listed by Templeton Real Estate Group of KW Vermont

$
$
%
$/month over payments
Federal 30-year interest rate: 6.69% last updated on Aug 6, 2026
* All Figures are estimates. Check with your bank or proposed mortgage company for actual interest rates.
This product uses the FRED® API but is not endorsed or certified by the Federal Reserve Bank of St. Louis.

Save FavoriteSchedule TourAsk A QuestionMore Details
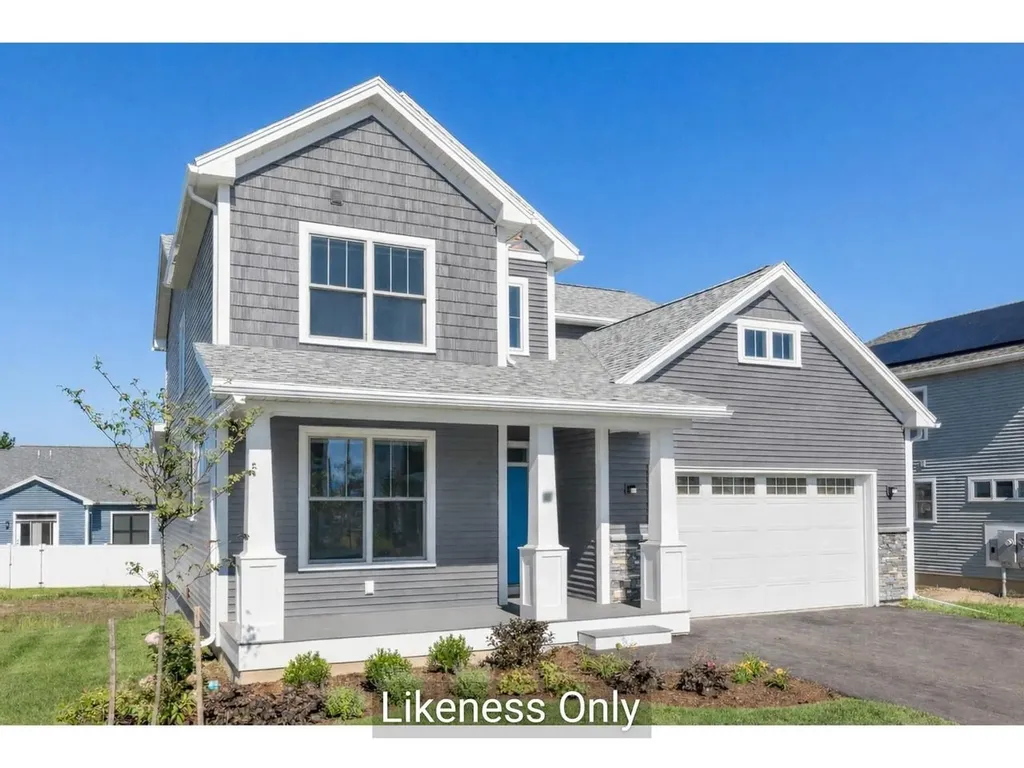
66 Daniel Drive South Burlington VT 05403

South Burlington, VT66 Daniel Drive

Price$845,283

Est. Mortgage: $/month

MLS Number 5083093

  • Residential Single Family
  • Full Bath 1
  • Address 66 Daniel Drive
  • Construction New Construction
  • Bedrooms 3

Welcome to Hillside East - one of the first 100% fossil fuel and carbon free neighborhoods in the country brought to you by the team at O'Brien Brothers. Quality, energy efficient new construction that will be built to pursue both Energy Star & the U.S. Department of Energy's ZERH certification, with a variety of models & high-end finishes to choose from. Every home offers a resiliency package including solar, Powerwalls for renewable energy storage, an EV car charger, plus carbon free heating and cooling via eco-friendly ducted electric heat pumps powered by Green Mountain Power's carbon free grid. The Violet Farmhouse offers a classic floor plan with all the conveniences of modern living. An open floor plan allows for entertaining in the living room as well as sitting around the dining table or kitchen island with loved ones. Three second-level bedrooms, a first-floor flex room, as well as the opportunity for a finished lower level allow ample privacy for guests or even a work-from-home space. Located in a wonderful established community with gorgeous landscaping, neighborhood parks, wooded trails, and more. Convenient to work, schools, and shopping plus easy access to Downtown Burlington, the Lake Champlain Waterfront, and the Green Mountains for year-round recreation. Pricing is subject to change. Photos are likeness only.

Listed by Lipkin Audette Team of Coldwell Banker Hickok and Boardman

$
$
%
$/month over payments
Federal 30-year interest rate: 6.69% last updated on Aug 6, 2026
* All Figures are estimates. Check with your bank or proposed mortgage company for actual interest rates.
This product uses the FRED® API but is not endorsed or certified by the Federal Reserve Bank of St. Louis.

Save FavoriteSchedule TourAsk A QuestionMore Details
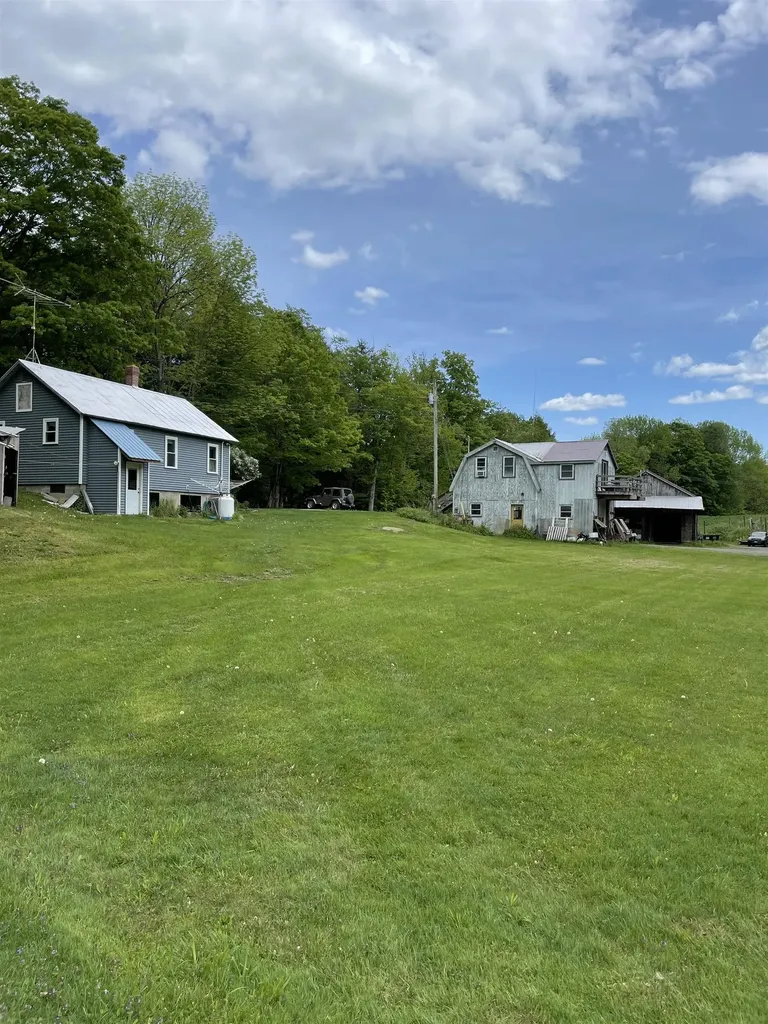
234 Randall Road Woodstock VT 05091

Woodstock, VT234 Randall Road

Price$845,000

Est. Mortgage: $/month

MLS Number 4913852

  • Residential Single Family
  • Full Bath 1
  • Address 234 Randall Road
  • Construction Existing
  • Bedrooms 2

Randall Road Farm represents a rare opportunity to purchase a multigenerational family farmstead in an exceptionally desirable location. Long recognized as a well established farm raising Charolais beef cattle, poultry and hay. The owner has been the farmer/steward of many of the areas farms in the Woodstock and South Woodstock. The property has a single family dwelling, shop building with farm office, hay and dairy barns, multiple storage and ancillary structures. Whether looking to engage in the localvore food movement or looking to build a residential home on arguably the most desirable land parcel a stones throw from Woodstock Village, this property has location, setting and features that would be hard to replicate. The upper pasture with easy access has great views, privacy and a commanding location.

Listed by Wade Treadway of Wade I Treadway Real Estate

$
$
%
$/month over payments
Federal 30-year interest rate: 6.69% last updated on Aug 6, 2026
* All Figures are estimates. Check with your bank or proposed mortgage company for actual interest rates.
This product uses the FRED® API but is not endorsed or certified by the Federal Reserve Bank of St. Louis.

Save FavoriteSchedule TourAsk A QuestionMore Details

Broker Reciprocity 

Copyright 2026 PrimeMLS, Inc. All rights reserved. This information is deemed reliable, but not guaranteed. The data relating to real estate displayed on this display comes in part from the IDX Program of PrimeMLS. The information being provided is for consumers’ personal, non-commercial use and may not be used for any purpose other than to identify prospective properties consumers may be interested in purchasing. Data last updated August 13, 2026 7:37 AM UTC
