

Find your new home.

Sign Up Today!

Get fresh listings via email, save your favorite listings, match with similar properties, and unlock additional property info.

Create Your Account

Do not fill in this field:

Already have an account? Log in

and narrow your search. If you have fewer than 200 results, you can save your search.

Over 500k

r=1057-1068
48 Western Shores Road Wells VT 05774

Wells, VT48 Western Shores Road

Price$839,000

Est. Mortgage: $/month

MLS Number 5082936

  • Residential Single Family
  • Full Bath 1
  • Construction Existing
  • Bedrooms 3
  • Bathroom 2

Nestled on the southwest shore of beautiful Lake St. Catherine, which is one of Vermont's best kept secrets, it's lakeshore living at it's best! This picturesque double lot, boasting 150' of lakeshore and over a half acre is accented with the most gorgeous views that you'll ever experience. From the moment that you enter this year round residence built in 1990, you will be enchanted with the beauty of this open concept living where the lake and mountain view fills every corner. Whether you are dining, relaxing, entertaining or cooking in the newly installed 2022 kitchen, it is a slice of heaven. Red birch cabinets, granite countertops, a marble subway tile backsplash, s/s appliances and a large island for prepping your finest meal. This sunfilled room has thoughtful builtins, providing space for your books or finest collectables. The two sliders provides entry to your lake facing deck, a perfect spot for your morning coffee while taking in the glorious sunrise . There are three very comfortable bedrooms including a primary ensuite with luxury bath. The walk-in tile shower, large vanity with Granite countertop and the lake view is everyone's dream. The hardwood floors that flow throughout brings added charm and warmth. If this is not enough, the seller just had built a 24x24 garage with loft and attached is a 16x22 unfinished room providing ample space for vehicles, storage and outdoor toys. The fully poured concrete walk out basement houses the laundry area and a newer hot air furnace provides not only heat but central air. A covered porch the length of house with a Pergola is an added bonus and great for dining, playing cards, board games, reading or an afternoon cocktail. Indulge in four season recreation and embrace the ultimate lakeside lifestyle with peace, serenity and natural beauty. A perfect location to fish, kayak or canoe. This well loved home is ready for its next chapter. Let it be your opportunity. Fully furnished.

Listed by Lori Winn of New England Lakeside Realty

$
$
%
$/month over payments
Federal 30-year interest rate: 6.69% last updated on Aug 6, 2026
* All Figures are estimates. Check with your bank or proposed mortgage company for actual interest rates.
This product uses the FRED® API but is not endorsed or certified by the Federal Reserve Bank of St. Louis.

Virtual TourSave FavoriteSchedule TourAsk A QuestionMore Details

42 Blackberry Lane Jamaica VT 05343

Jamaica, VT42 Blackberry Lane

Price$839,000

Est. Mortgage: $/month

MLS Number 5093492

  • Residential Single Family
  • Full Bath 2
  • Address 42 Blackberry Lane
  • Construction Existing
  • Bedrooms 5

Only 8 miles from Stratton Mountain, this extra-large expanded farmhouse provides ample space, quiet, and tons of classic Vermont charm. Set in a lush garden landscape surrounded by meadows, a stone wall, perennial gardens, an apple orchard, a barn, & multiple outbuildings, the home feels like old Vermont while being close to major amenities. The original home is from the 19th century but contains a new addition from the 21st allowing you & your family to have space. The home has high ceilings, hand-hewn beams, classic woodwork, a wood-burning stove, and walls of windows that bring in warmth & light. The addition includes a grand primary suite with soaring ceilings, views over the land, walk-in closet, large tiled bathroom with a tiled shower, powerful jet tub, and double vanity. With 5 total bedrooms, 4.5 baths, 2 living spaces, and 3 bonus rooms, there is space to host or work from this 3,840SqFt home. The expansive kitchen contains large countertops with space for seating as well as a window covered breakfast nook. The butler's pantry, complete with a wet bar, makes entertaining easy. Sit by the stove while snow falls across the pasture and enjoy your snow-globe like winter scene, complete with a great sledding hill right outside. On warm days, open the sliders to the brick patio, or to the back deck to grill, pick berries in the garden, walk the orchard trail, or watch the leaves change during the seasons. The home is located near the town of Manchester, ski mountains (Stratton, Bromley, and Mount Snow), excellent golf courses, & local renowned dining at Honeypie, River & Rye and Solo Farm & Table within easy reach. Bradley International Airport is 2 hours away, Boston is 3, and New York City is 4. This is a home you can enjoy now. One whose location, scale, and enchanting views provide the foundation to create your dream oasis. You deserve to enjoy the Vermont life you have been dreaming of, and make this home and timeless setting part of your family's legacy.

Listed by Cheyanne Pugliese of The Haven Group

$
$
%
$/month over payments
Federal 30-year interest rate: 6.69% last updated on Aug 6, 2026
* All Figures are estimates. Check with your bank or proposed mortgage company for actual interest rates.
This product uses the FRED® API but is not endorsed or certified by the Federal Reserve Bank of St. Louis.

Virtual TourSave FavoriteSchedule TourAsk A QuestionMore Details
49 Sydney Drive Essex VT 05452

Essex, VT49 Sydney Drive

Price$835,000

Est. Mortgage: $/month

Pending

MLS Number 5098725

  • Residential Single Family
  • Full Bath 2
  • Address 49 Sydney Drive
  • Construction Existing
  • Bedrooms 4

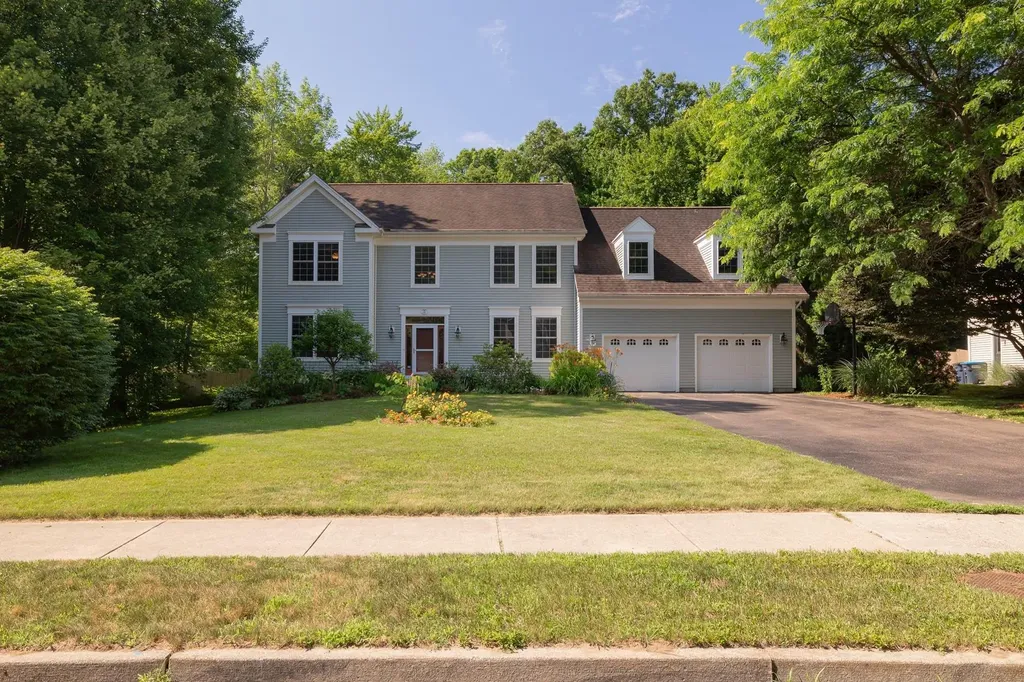
Nestled in the highly sought-after Lang Farm neighborhood, 49 Sydney Drive is an immaculate, turn-key home in very good condition, beautifully blending elegant design with modern efficiency. The bright, open interior is accented by stunning hardwood floors, soaring high ceilings, and a premium gourmet kitchen. Retreat to the spacious primary bedroom suite, complete with its own private bath, or head downstairs to the expansive finished basement offers a versatile space that boasts its own dedicated wine cellar. Outside, you can relax on the large screened-in deck overlooking a sprawling, private backyard, all while enjoying the cost-saving benefits of solar. Perfectly positioned just minutes from the vibrant dining and entertainment at The Essex Experience and the luxurious amenities of The Inn at Essex, this exceptional property offers the ultimate Chittenden County lifestyle.

Listed by David Laven of EXP Realty

$
$
%
$/month over payments
Federal 30-year interest rate: 6.69% last updated on Aug 6, 2026
* All Figures are estimates. Check with your bank or proposed mortgage company for actual interest rates.
This product uses the FRED® API but is not endorsed or certified by the Federal Reserve Bank of St. Louis.

Save FavoriteSchedule TourAsk A QuestionMore Details
96 Aurora Road South Burlington VT 05403

South Burlington, VT96 Aurora Road

Price$834,900

Est. Mortgage: $/month

Active With Contract

MLS Number 5095224

  • Condo
  • Square Feet 2,820
  • Bedrooms 4
  • New Contruction Existing
  • Address 96 Aurora Road

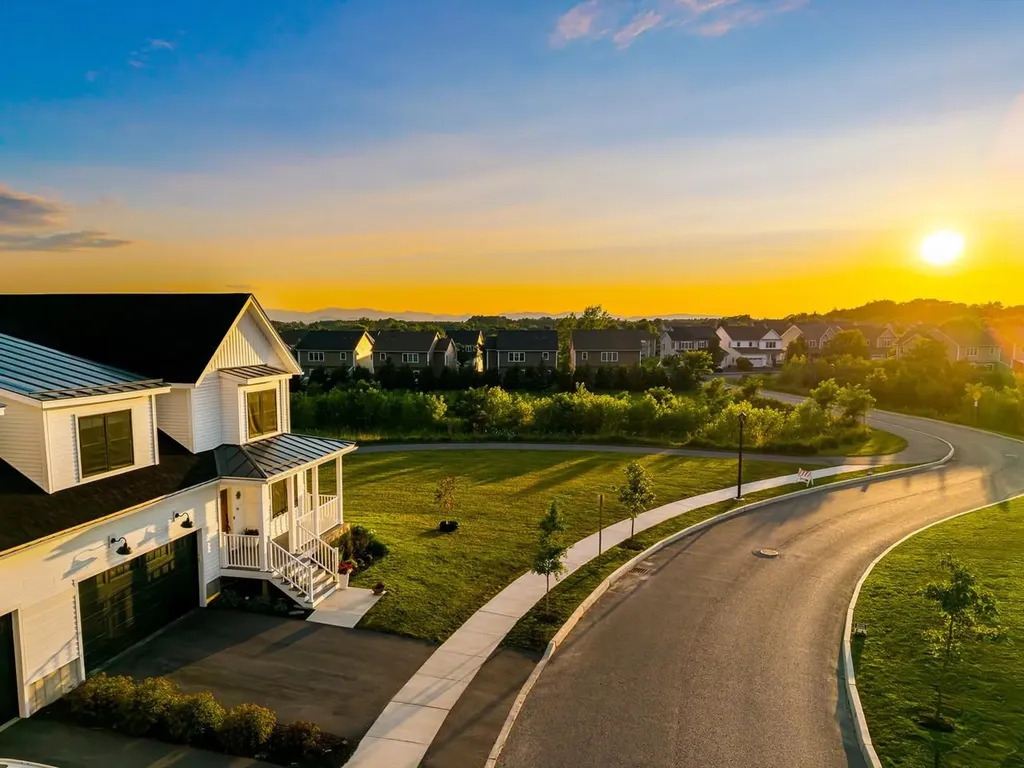
One of the premiere townhomes in Edgewood Estates, positioned on one of the most desirable lots overlooking protected wetlands with spectacular sunset views, this exceptional 4-bedroom townhome features tranquil pond views and abundant wildlife creating a memorable backdrop in every season. Inside, the open main level is designed for easy everyday living and entertaining. The kitchen serves as a natural gathering place with wraparound quartz counters, handcrafted Zellige tile, under cabinet lighting, two peninsulas, seating for four, a prep sink, 5-burner gas range, and custom pantry. It flows into the living area, where a gas fireplace adds warmth and broad windows frame the wetlands beyond. The first-floor primary suite offers a peaceful retreat with beautiful views, a quartz double vanity, tiled shower, and custom walk-in closet. Upstairs, three oversized bedrooms provide flexible space for guests, work, or recreation. One offers Adirondack views and two walk-in closets, while another doubles as a media room with a built-in queen Murphy bed and ample storage. Outdoor living continues beneath the deck with a Caldera saltwater hot tub, privacy screens, landscaping, and solar lighting for year-round enjoyment. Upgrades throughout include custom maple flooring, Roman shades, first-floor laundry, hybrid heating and cooling, and a finished garage with epoxy floors & a 220-volt outlet for a Level II EV charger. The framed and wired basement is ready for future expansion, including being plumbed for a full bath. Adding to the appeal of easy living - association services include lawn care, snow removal, and trash and the home is available to be sold fully furnished. Easy access to the rec trail - don't miss this turn-key opportunity in a fabulous South Burlington neighborhood!

Listed by Deborah Hanley of Coldwell Banker Hickok and Boardman

$
$
%
$/month over payments
Federal 30-year interest rate: 6.69% last updated on Aug 6, 2026
* All Figures are estimates. Check with your bank or proposed mortgage company for actual interest rates.
This product uses the FRED® API but is not endorsed or certified by the Federal Reserve Bank of St. Louis.

Virtual TourSave FavoriteSchedule TourAsk A QuestionMore Details
72 Main Street Vergennes VT 05491

Vergennes, VT72 Main Street

Price$830,000

Est. Mortgage: $/month

MLS Number 5092215

  • Residential Single Family
  • Full Bath 1
  • Address 72 Main Street
  • Construction Existing
  • Bedrooms 5

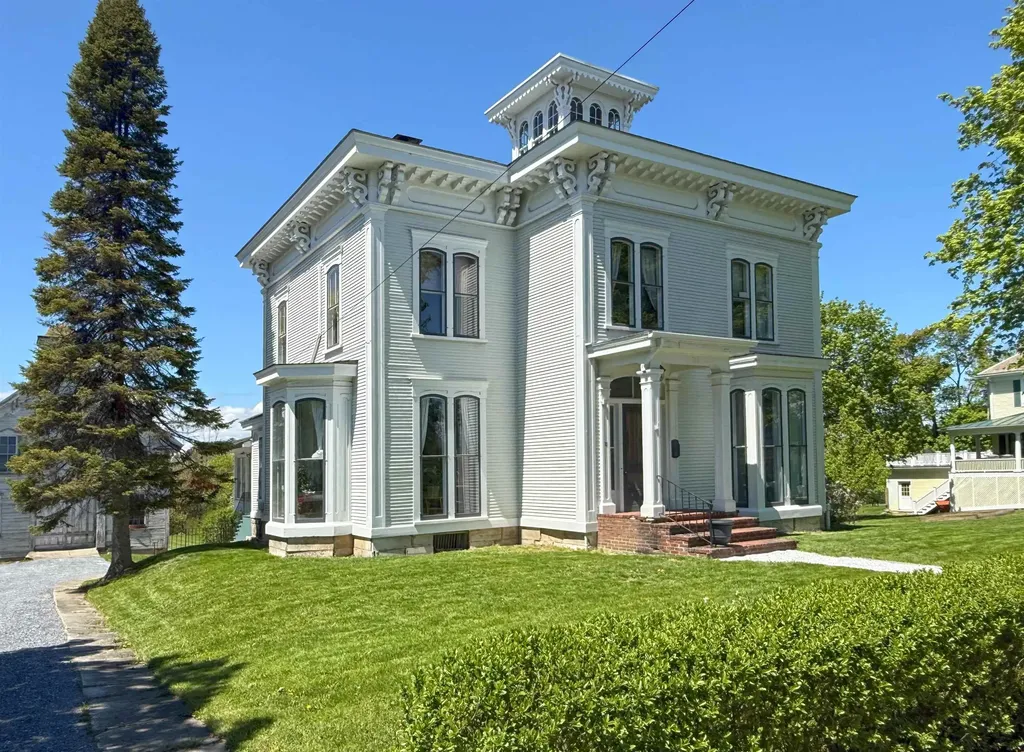
One of several stately Italianate-style properties on Main Street, this circa-1865 home has been tastefully refurbished, creating an elegant balance of historic charm and modern updates. Improvements include a well-appointed and cheerful kitchen remodel, a relaxing primary suite renovation, and six heat pumps throughout the home for year-round comfort. Entering through the spacious mudroom into the kitchen, anchored by a 10-foot island that creates ample space for gatherings and home chefs alike. The kitchen then flows directly into the dining room, featuring an original tin ceiling, timeless crystal chandelier, and access to the covered side porch - ideal for summer dining. At the front of the home are two spacious living rooms, separated by a formal foyer. The cozier family room, with it's southwestern exposure, is centered around the floor-to-ceiling windows, allowing afternoon light to stream into the space. From here, step into the wood-paneled office with access to a vintage three-quarter bath. Off the front foyer, the main staircase leads upstairs, where a large landing provides access to four spacious bedrooms and a double window overlooking the historic village setting. At the opposite end, you'll find the laundry area and an inviting full bath, which doubles as a playful access through a hidden door (disguised as a wall mirror), via which you'll discover the primary suite with discerning finishes, including the ¾ en-suite bath and a second dedicated staircase providing access back to the main level of the home. Outside, a private one-acre lot provides space to play, garden and entertain, while a 3,000sq ft carriage barn offers additional space for a multitude of potential uses. Residential/Limited Business District zoning allows for conditional uses such as offices, professional studios, and more.

Listed by Jill Fraga of The Real Estate Company of Vermont,LLC

$
$
%
$/month over payments
Federal 30-year interest rate: 6.69% last updated on Aug 6, 2026
* All Figures are estimates. Check with your bank or proposed mortgage company for actual interest rates.
This product uses the FRED® API but is not endorsed or certified by the Federal Reserve Bank of St. Louis.

Virtual TourSave FavoriteSchedule TourAsk A QuestionMore Details
1706 High Chapparal Road Wells VT 05774

Wells, VT1706 High Chapparal Road

Price$829,900

Est. Mortgage: $/month

MLS Number 5098375

  • Residential Single Family
  • Full Bath 1
  • Construction Existing
  • Bedrooms 2
  • Bathroom 3

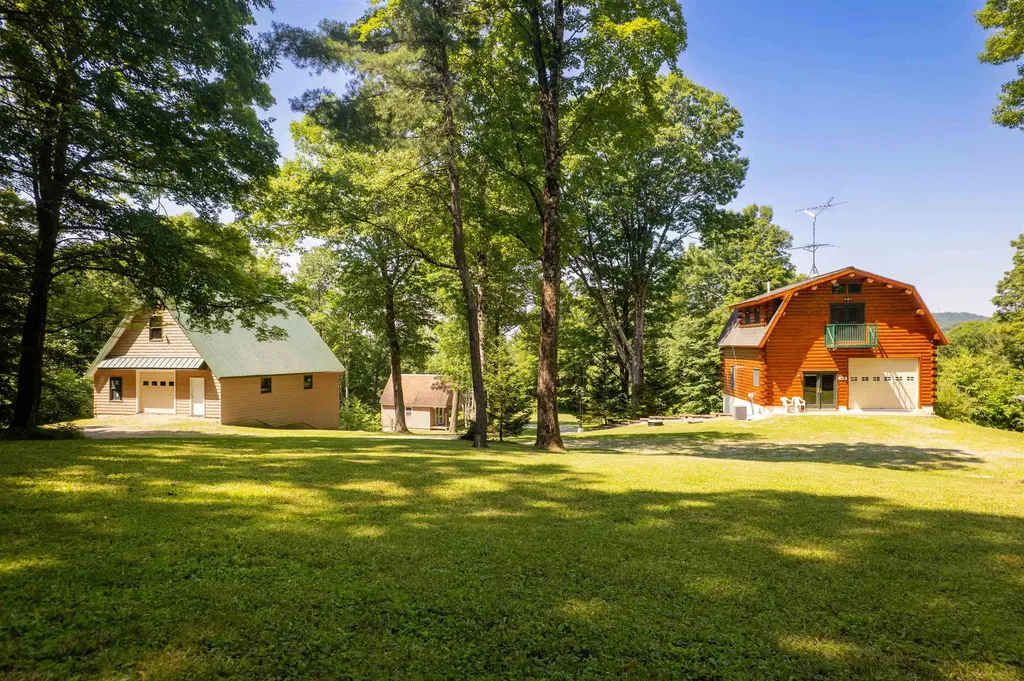
Attention outdoor enthusiasts! Tucked near the top of the mountain on a quiet deadend dirt road with only one camp beyond, you'll discover the peace, privacy, and adventure that make Vermont so special. Meticulously maintained and custom built by the current owners, this exceptional Ward log home has been lovingly cared for since day one and is ready to welcome its next chapter. The thoughtfully designed living quarters above the impressive 2-story garage showcase quality craftsmanship throughout, featuring granite countertops, custom cherry cabinetry, central air conditioning with a smart thermostat, and a backup generator for year-round peace of mind. Being offered fully furnished, you can start enjoying your Vermont retreat from day one. The property's incredible outbuildings are just as impressive. A massive 30' x 40' three-story garage provides endless space for recreational vehicles, equipment, hobbies, or the ultimate workshop, while a separate bunkhouse offers comfortable accommodations for family and friends. Spanning more than 40 acres across both Wells and Middletown Springs, this remarkable property offers unmatched privacy and endless opportunities to enjoy the outdoors. Paperwork is already in place for a second access road into Middletown Springs, adding flexibility for future use. Once home to miles of ATV trails, the land could easily be restored into your own private network for ATV riding, hiking, hunting or simply exploring. Located in the Town of Wells, where there is no zoning, the possibilities are limited only by your imagination. Whether you envision a private mountain retreat, recreational paradise, family compound, or year-round home, this property is ready to make that vision a reality. Just minutes from the Village of Wells, Lake St. Catherine, the Slate Valley Mountain Bike Trails, only 30 minutes to Manchester, and less than an hour from several premier ski resorts, you'll enjoy four seasons of adventure right outside your door.

Listed by Heather Martelle of Lakes & Homes Real Estate

$
$
%
$/month over payments
Federal 30-year interest rate: 6.69% last updated on Aug 6, 2026
* All Figures are estimates. Check with your bank or proposed mortgage company for actual interest rates.
This product uses the FRED® API but is not endorsed or certified by the Federal Reserve Bank of St. Louis.

Virtual TourSave FavoriteSchedule TourAsk A QuestionMore Details

Lot #2 Wheeler Park South Burlington VT 05403

MLS Number 5103871

  • Residential Single Family
  • Full Bath 2
  • Address Lot #2 Wheeler Park
  • Construction New Construction
  • Bedrooms 3

Welcome to your dream build opportunity in South Burlington's newest and most desirable neighborhood; The Wheeler Park Subdivision. Thoughtfully crafted by Sunstone Builders LLC, this stunning one-story home offers 1,629 square feet of beautifully designed living space with the rare opportunity to add your own personal touches and truly make it yours. Located off Dorset Street, you'll enjoy all of the convenience that comes with this elite location. Designed for the ease of one-level living, this thoughtfully planned home showcases three bedrooms and two full baths all right on the main level. The open-concept main living area seamlessly connects the kitchen, dining, and living spaces, creating an inviting layout for everyday living and entertaining. The primary suite offers a private retreat with its own bath, while two additional bedrooms provide space for family, guests, or a home office. In the lower level you have a full basement, perfect to leave as-is for ample storage space, or ready to be finished if more square footage is desired. Additional perks include direct bike path access, endless local trails/parks, direct proximity to Vermont National CC, and a relaxed yet perfectly upkept association adding to the convenience and ease of the life you can live here. Enjoy coffee on the covered front porch, tremendous views out the back, and all of the benefits that come with upper-end new construction. Brand new, premier location, and ability to add your own touches, this is South Burlington living at its finest. Schedule your private showing today. Multiple lot options available, multiple floorplans available, don't hesitate to reach out.

Listed by Connor Johnson of KW Vermont

$
$
%
$/month over payments
Federal 30-year interest rate: 6.69% last updated on Aug 6, 2026
* All Figures are estimates. Check with your bank or proposed mortgage company for actual interest rates.
This product uses the FRED® API but is not endorsed or certified by the Federal Reserve Bank of St. Louis.

Save FavoriteSchedule TourAsk A QuestionMore Details
300 Great Hawk Road Rochester VT 05767

Rochester, VT300 Great Hawk Road

Price$829,000

Est. Mortgage: $/month

MLS Number 5100533

  • Residential Single Family
  • Full Bath 1
  • Address 300 Great Hawk Road
  • Construction Existing
  • Bedrooms 4

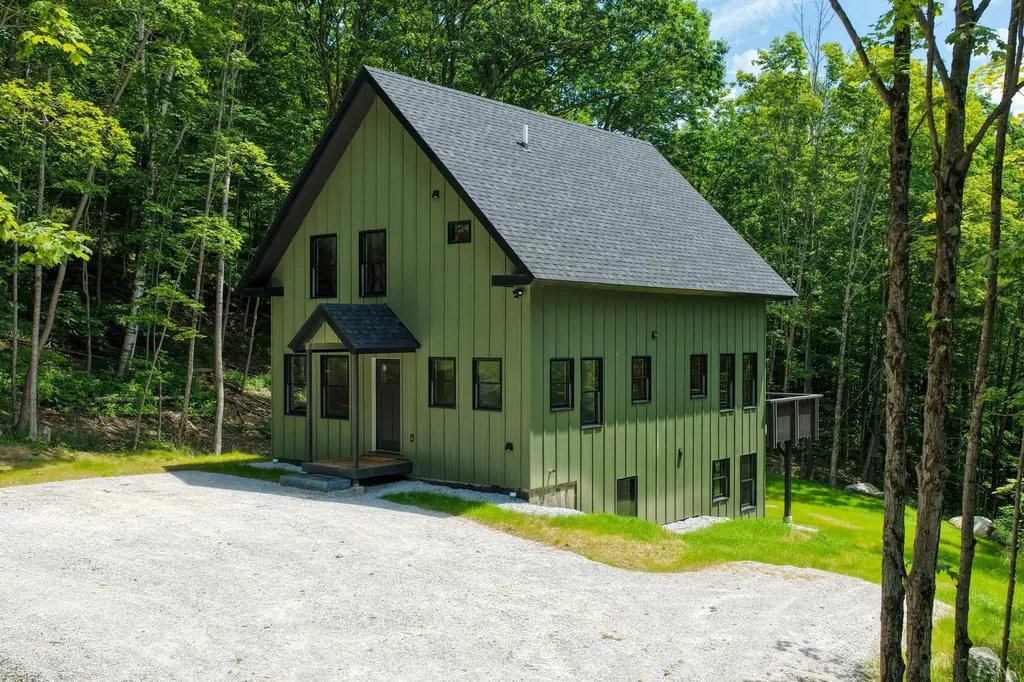
In a state known for its historic homes, this thoughtfully designed chalet delivers contemporary mountain living with the efficiency, comfort, and peace of mind only a brand-new home can provide. Set atop a sunny knoll, the property offers privacy and seclusion. Striking Vermont Verde granite welcomes you to the covered entrance, setting the tone for the craftsmanship found throughout. Inside, a spacious foyer doubles as a convenient first-floor laundry, complete with high-efficiency washer and dryer. The open living area is filled with natural light beneath soaring vaulted ceilings, where exposed beams feature integrated accent lighting. Designed for comfort in every season, the home features radiant floor heat, heat pump mini-splits, on-demand hot water, and premium insulation for exceptional year-round comfort and efficiency. The beautifully appointed kitchen offers natural wood cabinetry, granite countertops, and stainless appliances, including a dual-fuel range with double ovens. Just beyond, a full-length deck extends the living space outdoors, providing the perfect setting for morning coffee, evening gatherings, or simply enjoying the peaceful woodland surroundings. Throughout the home, bold black-framed windows create a striking architectural contrast against a warm, neutral palette. The primary suite offers a spacious walk-in closet and ensuite bath, creating a peaceful retreat at the end of the day. The fully finished walkout lower level features two guest bedrooms, a full bath, and a comfortable family room with an attractive kitchenette, providing outstanding flexibility for extended family, guests, multi-generational living as well as rental opportunities. Minutes from renowned ski areas, endless outdoor recreation, and the historic village of Rochester and within an easy drive of Boston, Montreal, and New York City, this exceptional new home offers the rare opportunity to enjoy modern mountain living without the maintenance of an older property.

Listed by Kyle Kershner of Killington Pico Realty

$
$
%
$/month over payments
Federal 30-year interest rate: 6.69% last updated on Aug 6, 2026
* All Figures are estimates. Check with your bank or proposed mortgage company for actual interest rates.
This product uses the FRED® API but is not endorsed or certified by the Federal Reserve Bank of St. Louis.

Virtual TourSave FavoriteSchedule TourAsk A QuestionMore Details
20 Hagan Drive Essex VT 05452

Essex, VT20 Hagan Drive

Price$826,000

Est. Mortgage: $/month

MLS Number 5101175

  • Residential Single Family
  • Full Bath 3
  • Address 20 Hagan Drive
  • Construction Existing
  • Bedrooms 4

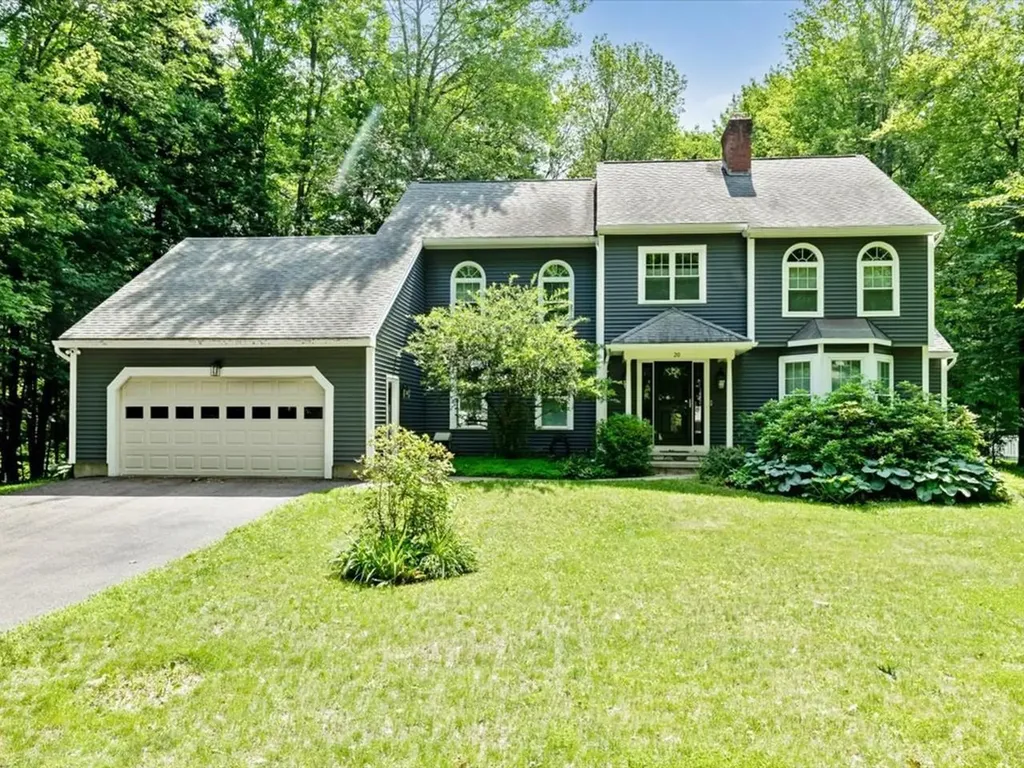
Situated in one of Essex's most sought-after neighborhoods, this distinguished Colonial offers the perfect blend of timeless elegance & modern updates. With 4 bedrooms, 3 bathrooms, & a floor plan that balances togetherness & privacy, this is a home designed for the way people truly live. Greeted by a breathtaking 2-story foyer where a stately winding staircase creates an unforgettable first impression, the grandeur continues throughout. At the heart of the home, the kitchen is as functional as it is welcoming, with an abundance of cabinetry, built-in pantry storage, & large center island. Just beyond, the dining room offers an elegant setting for holidays & everyday dinners, flowing seamlessly into the oversized formal living room where soaring arched windows bathe the space in natural light. A completely separate 1st-floor sitting room creates room for movie nights or entertaining, with direct access to the fully screened summer porch & back deck. Practicality meets luxury as the 1st floor also offers a bathroom with a walk-in shower, along with a dedicated laundry room. Upstairs, the expansive primary suite offers a sanctuary complete with multiple closets & private en suite bath. Three additional, well-sized bedrooms, another full bathroom, & thoughtful hallway storage provide exceptional flexibility! The finished lower level extends the home's versatility, featuring a spacious recreation room & bonus office - ideal for working from home or accommodating guests. Equally impressive are the significant improvements completed during the current owners' stewardship, including all new windows, new vinyl siding, new hot water system, new exterior doors, & numerous updated appliances. With undeniable curb appeal & impressive presence, this remarkable home offers the rare opportunity to own a home that is just as beautiful as it is functional. Some homes are admired from the street - this one is remembered long after you've walked through the front door.

Listed by Nicole Broderick of Coldwell Banker Hickok and Boardman

$
$
%
$/month over payments
Federal 30-year interest rate: 6.69% last updated on Aug 6, 2026
* All Figures are estimates. Check with your bank or proposed mortgage company for actual interest rates.
This product uses the FRED® API but is not endorsed or certified by the Federal Reserve Bank of St. Louis.

Save FavoriteSchedule TourAsk A QuestionMore Details
Winhall Hollow Road Winhall VT 05340

Winhall, VTWinhall Hollow Road

Price$825,000

Est. Mortgage: $/month

MLS Number 5079556

  • Land
  • Address Winhall Hollow Road
  • Acreage 77.6
  • Area VT-Bennington
  • Utilities None

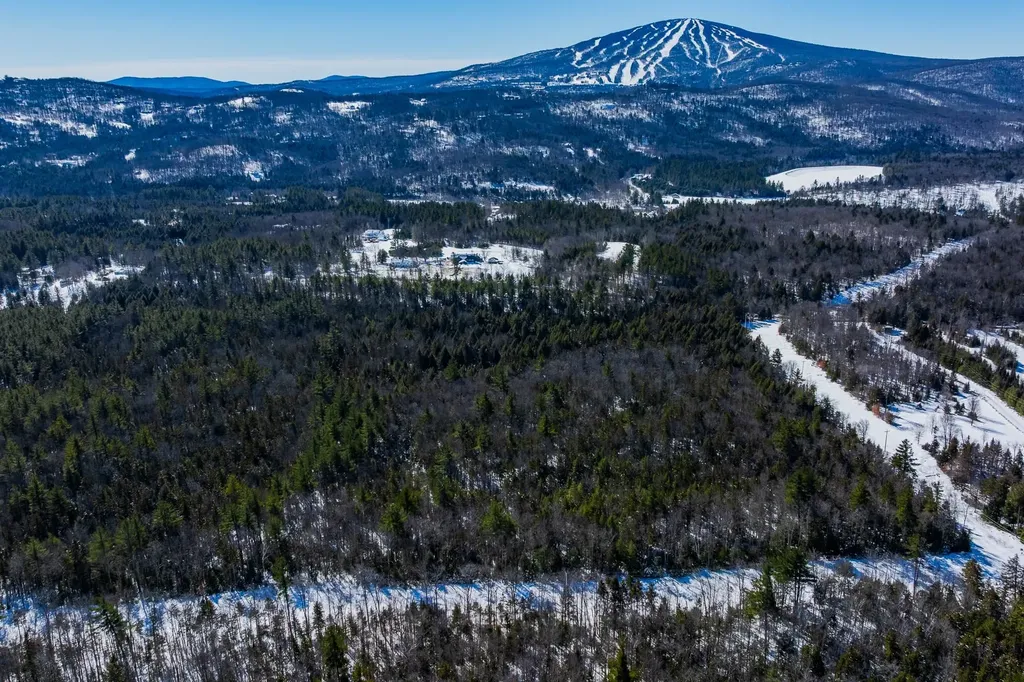
Large wooded parcel located in the heart of Southern Vermont's ski country, just minutes from Stratton Mountain. This undeveloped Winhall property offers a rare opportunity for a variety of potential uses, from a private estate to recreational land or possible future development. The land consists primarily of wooded acreage with a gently rolling landscape and natural Vermont forest. Located on Winhall Hollow Road, the property sits across from the Red Fox Inn & Tavern and is only a short drive to the Stratton Mountain access road, placing Stratton, Bromley, and Magic Mountain all within easy reach. The current owners originally purchased the property with subdivision potential in mind. While no formal subdivision approvals have been pursued, the property is located within Winhall's Rural Residential/Agricultural zoning district, which may allow for subdivision subject to all required state and local permitting. Buyers interested in development should perform their own due diligence with the Town of Winhall and the State of Vermont regarding zoning, wastewater permitting, wetlands considerations, and any Act 250 requirements. A few basic soil test pits have been completed, but the land remains otherwise undeveloped. Whether you envision building a private Vermont retreat, exploring potential residential development, or simply enjoying the land for recreation, hunting, or long-term investment, this property offers a beautiful natural setting in one of Southern Vermont's most desirable four-season locations.

Listed by Trent Stephens of Wohler Realty Group

$
$
%
$/month over payments
Federal 30-year interest rate: 6.69% last updated on Aug 6, 2026
* All Figures are estimates. Check with your bank or proposed mortgage company for actual interest rates.
This product uses the FRED® API but is not endorsed or certified by the Federal Reserve Bank of St. Louis.

Save FavoriteSchedule TourAsk A QuestionMore Details

224 North Main Street Rutland City VT 05701

MLS Number 4966339

  • Commercial
  • Year Built 1947
  • Square Feet 36,225
  • Acreage 4.21
  • Area VT-Rutland

This is a very well located Redevelopment Opportunity with possible restoration of existing Restaurant, Kitchen and part of Dairy Bar bldg covering a total of approximately 9,500 to 12,000 sq. ft. The balance of the 36,225 sq. ft. building likely needs to be razed with some salvage value of steel frame. In its Prime in the mid 1980's the complex consisted of 3 buildings joined together: A 9,534 sf Restaurant bldg, 21,111 sf Dairy Bldg including a 2,400 sf Dairy Bar, and a 5,580 sf Distribution Center with drive-thru truck wash/repair bay and 3-Bay Garage with three 12'x14' OHD's. Two other buildings on the site include a former 2-story residence (in serious disrepair) near the south property line, and a large Quonset Storage Building toward the rear north side of the property. Appraised by a VT-licensed General Appraiser for $975,000 in August 2022, it is offered at 15% below that, despite 6.2% inflation since then, for an inflation adjusted savings of 21%. Owners successfully appealed the City Tax Assessed value of approx. $1.25 million down to the current $770,800 assessed value. ABOUT 2/3rds OF BLDG IS IN SERIOUS DISREPAIR, WITH ROOF, CEILINGS AND SOME FLOORS COLLAPSING. OWNER MUST ACCOMPANY SHOWINGS OF FULL STRUCTURE beyond the restaurant space. DISCLOSURE: Soil contamination has been identified and registered with the State, and further testing needs to be done. Buyer's engineer will be asked to speak with the State engineer about the scope of contamination.

Listed by Ray Ault of Ault Commercial Realty,Inc.

$
$
%
$/month over payments
Federal 30-year interest rate: 6.69% last updated on Aug 6, 2026
* All Figures are estimates. Check with your bank or proposed mortgage company for actual interest rates.
This product uses the FRED® API but is not endorsed or certified by the Federal Reserve Bank of St. Louis.

Save FavoriteSchedule TourAsk A QuestionMore Details
136 Vermont Route 100 Dover VT 05356

MLS Number 5069410

  • Commercial
  • Year Built 1960
  • Square Feet 5,302
  • Acreage 0.99
  • Area VT-Windham

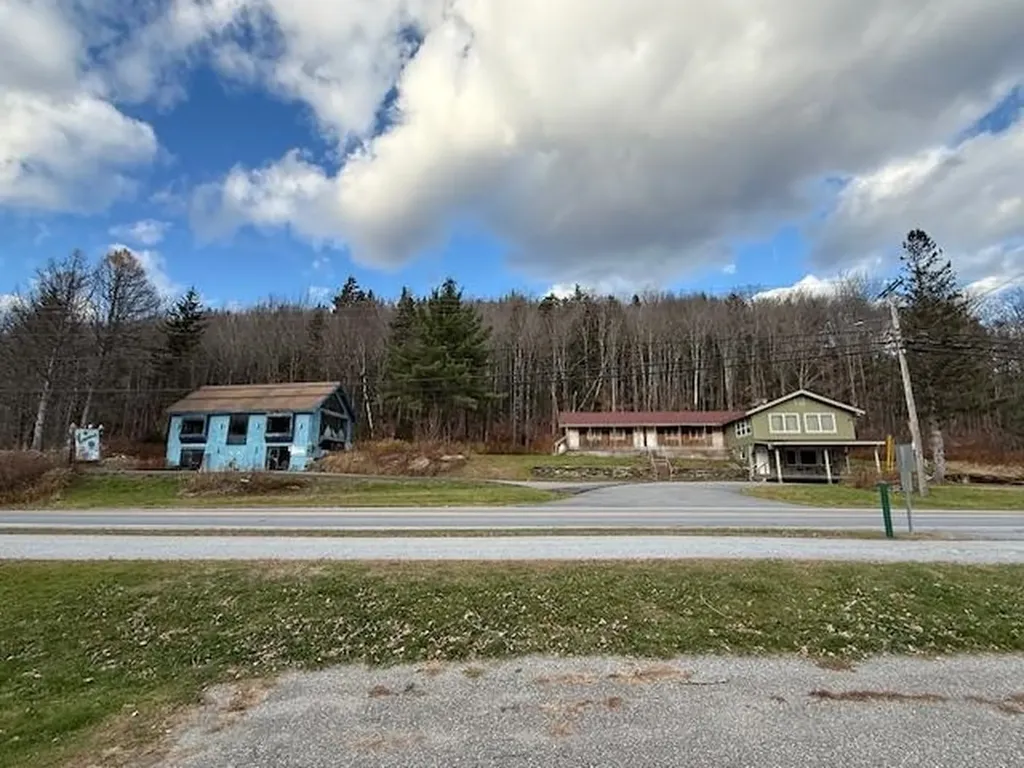
Attention Investors! This is your chance to own a unique income property or it could be your home, with income potential. Just minutes from the village of West Dover and the Mount Snow Resort area. The main building offers a spacious two-bedroom, two-and-a-half-bath apartment with additional recreation space ideal as an owner’s unit or premium rental. An attached building includes four one-room, one-bath units perfectly suited for Airbnb or seasonal rentals, providing multiple income streams under one roof. The current owners will include sewer allotments allowing for potential expansion of up to four additional bedrooms, creating even more rental flexibility. Also included is a commercial three-story building, formerly a ski shop, ready to be reimagined think gear rentals, caf, or a creative live/work setup to complement your short-term rental operation. Build-to-suit potential available; seller willing to negotiate tenant improvements subject to mutual agreement. With its prime location near Mount Snow and strong demand for year-round lodging, this property offers exceptional potential for those looking to expand or launch their short-term rental portfolio in Southern Vermont

Listed by Cyd Scott of Cohn & Company

$
$
%
$/month over payments
Federal 30-year interest rate: 6.69% last updated on Aug 6, 2026
* All Figures are estimates. Check with your bank or proposed mortgage company for actual interest rates.
This product uses the FRED® API but is not endorsed or certified by the Federal Reserve Bank of St. Louis.

Save FavoriteSchedule TourAsk A QuestionMore Details

Broker Reciprocity 

Copyright 2026 PrimeMLS, Inc. All rights reserved. This information is deemed reliable, but not guaranteed. The data relating to real estate displayed on this display comes in part from the IDX Program of PrimeMLS. The information being provided is for consumers’ personal, non-commercial use and may not be used for any purpose other than to identify prospective properties consumers may be interested in purchasing. Data last updated August 13, 2026 10:24 AM UTC
